
Warehouse Storage – Excellent Location, El Talar, Tigre
Local Comercial in El Talar · Tigre
Possibly Unavailable
Sale
Price
USD1.300.000


































Key information
Total area
876 m²
Covered
876 m²
Operation
Sale
Property type
Deposito
Professional Use
Yes
Commercial Use
Yes
Accessible
Yes
Amenities & Features
Rooms
- Meeting Room
Features
- North Facing
Amenities
- Visitor Parking
- Automatic Gate
- Reception
Services
- Water
- Running Water
- Electricity
Property Description
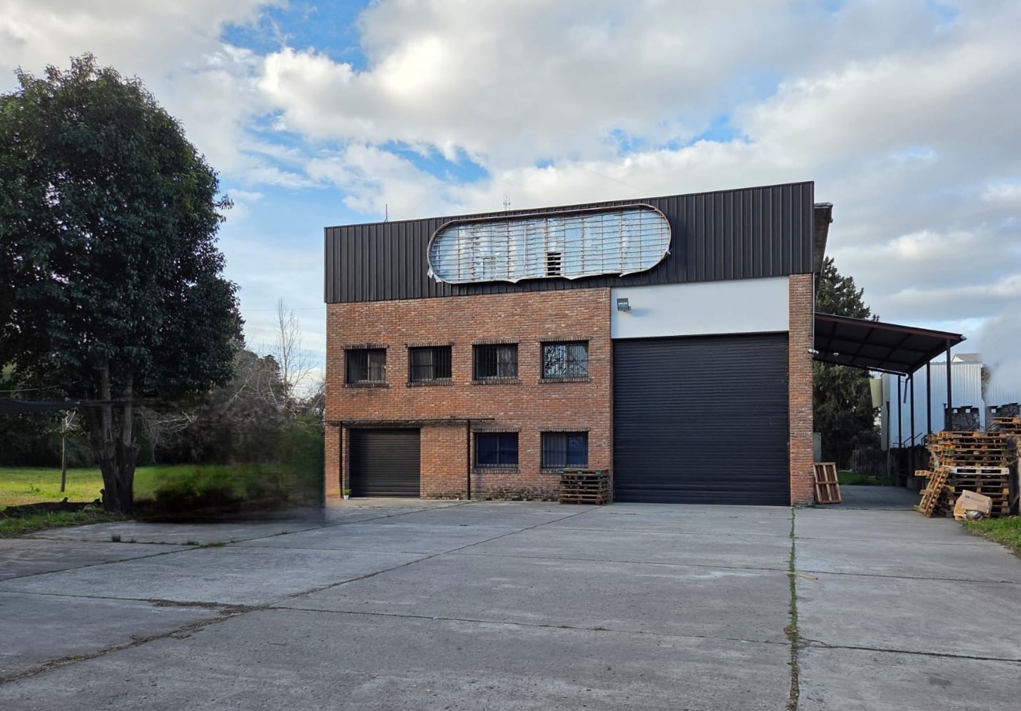
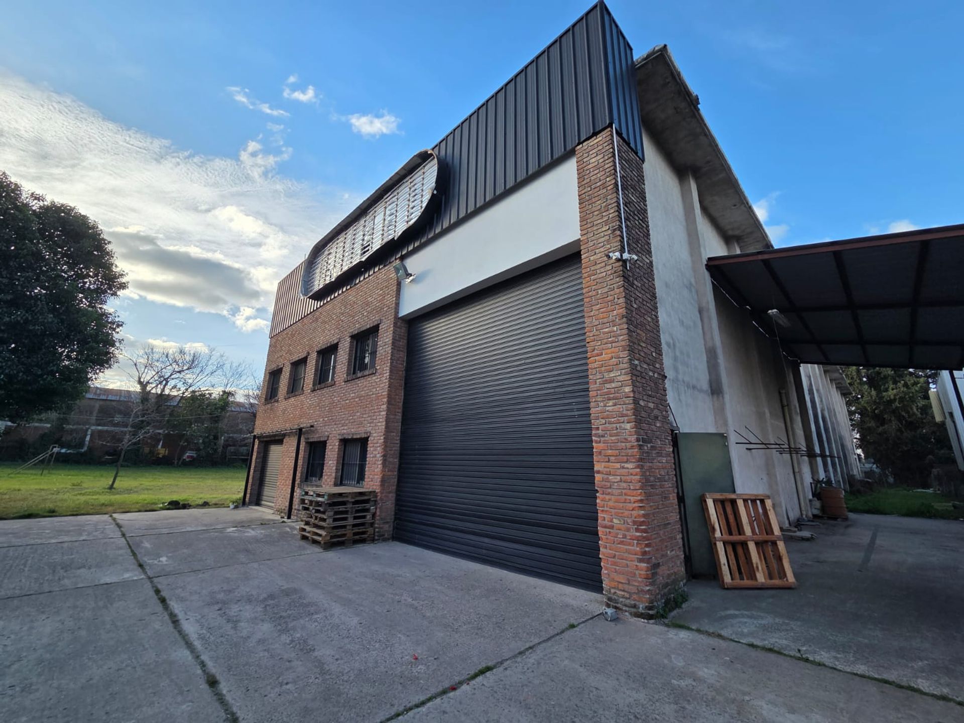
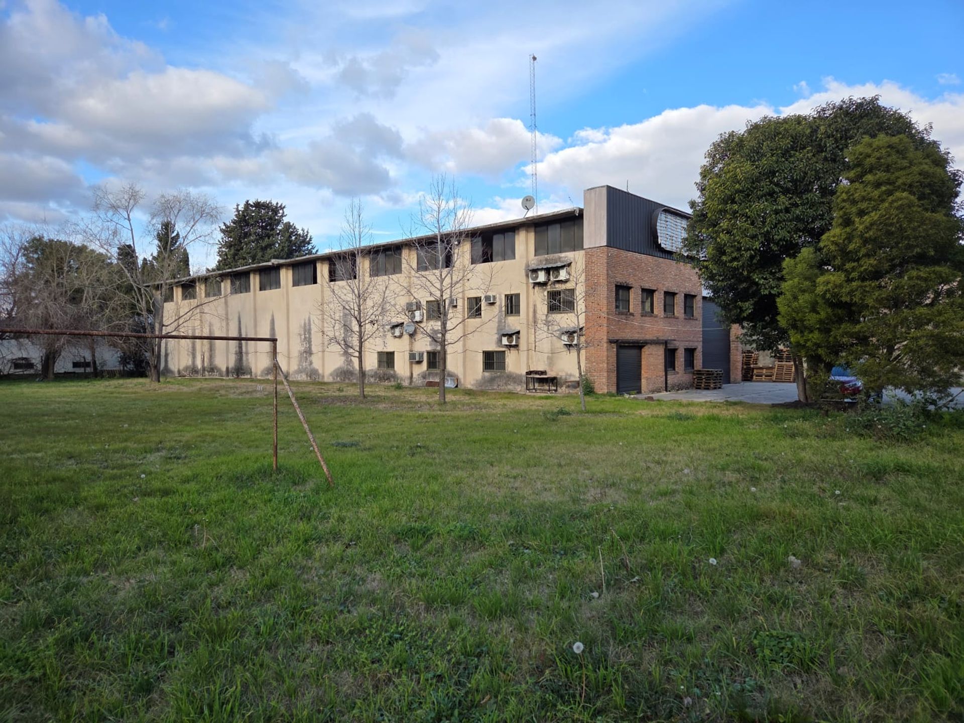
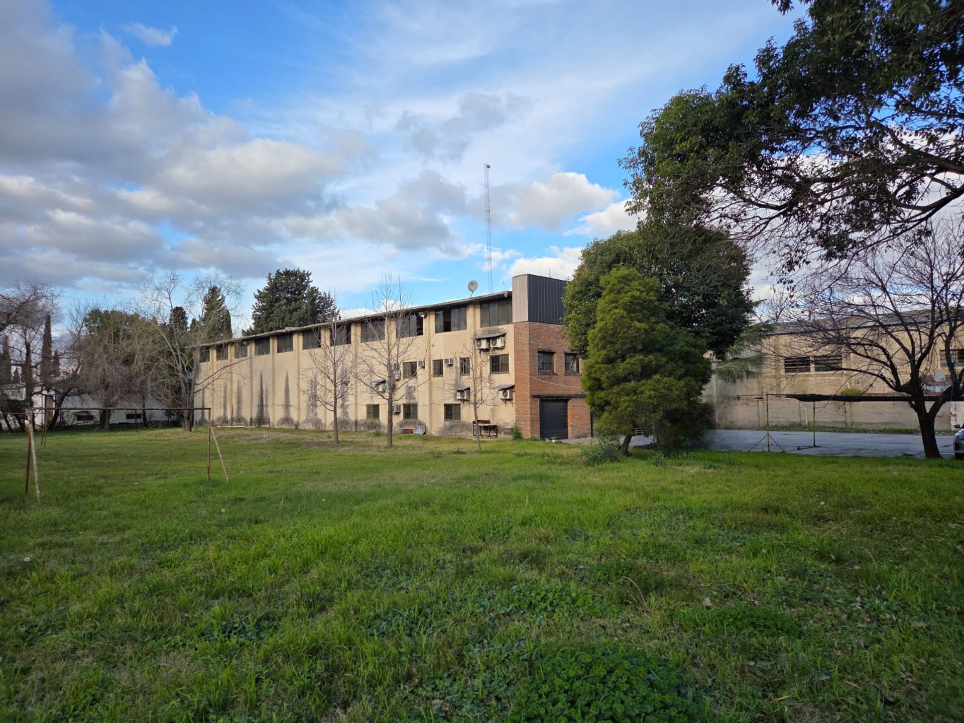
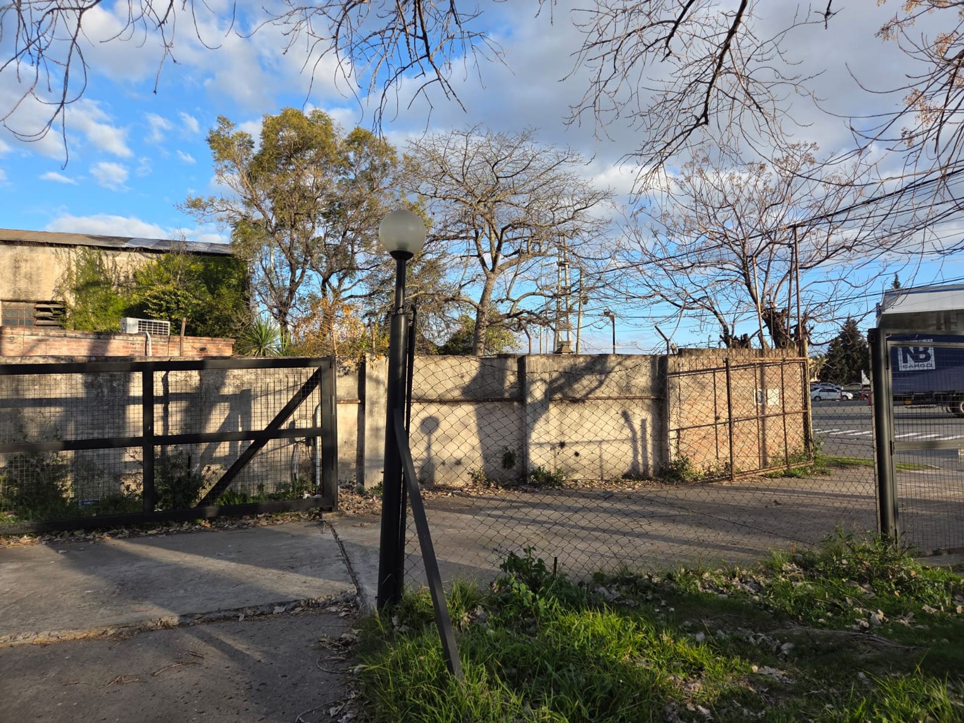
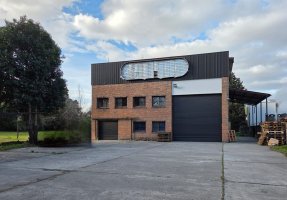
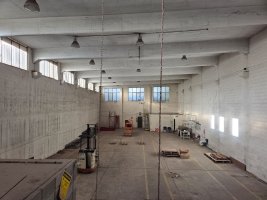
Industrial warehouse of 876?m² on a 4,936?m² plot, located just a few meters from the Pan-American Route heading north and Route 197, in an area of high accessibility and excellent visibility.
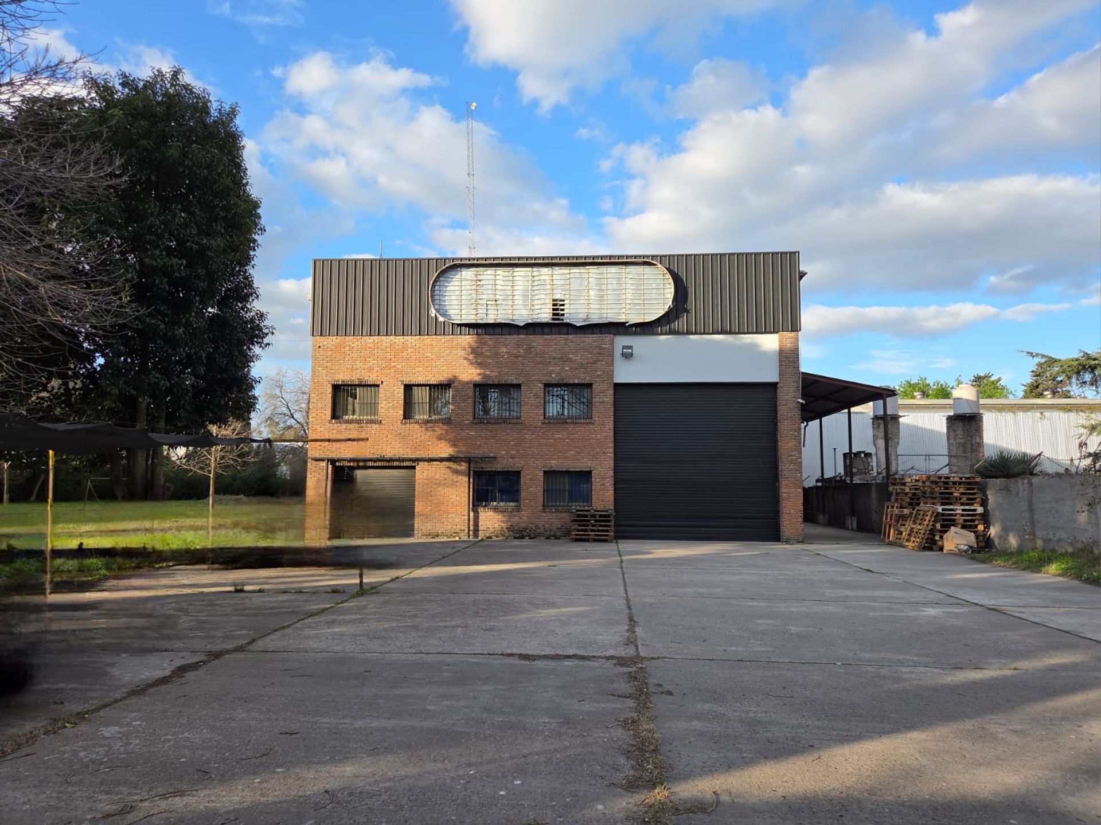
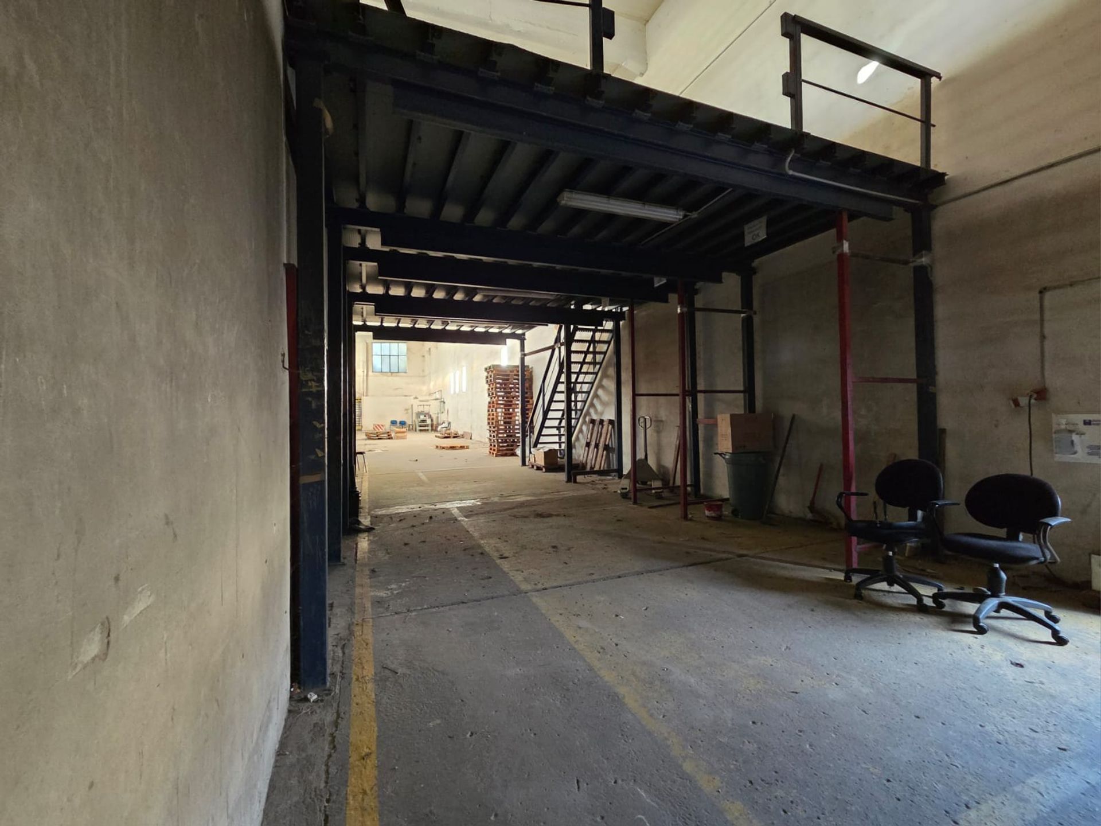
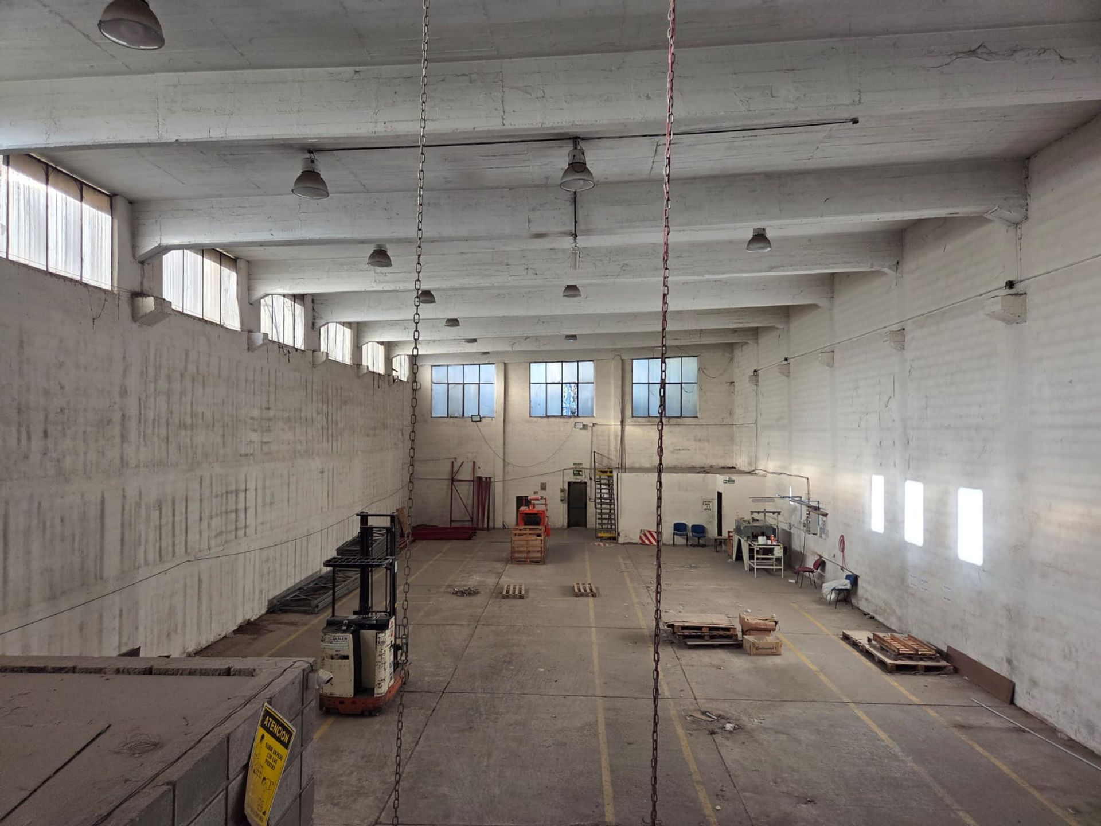
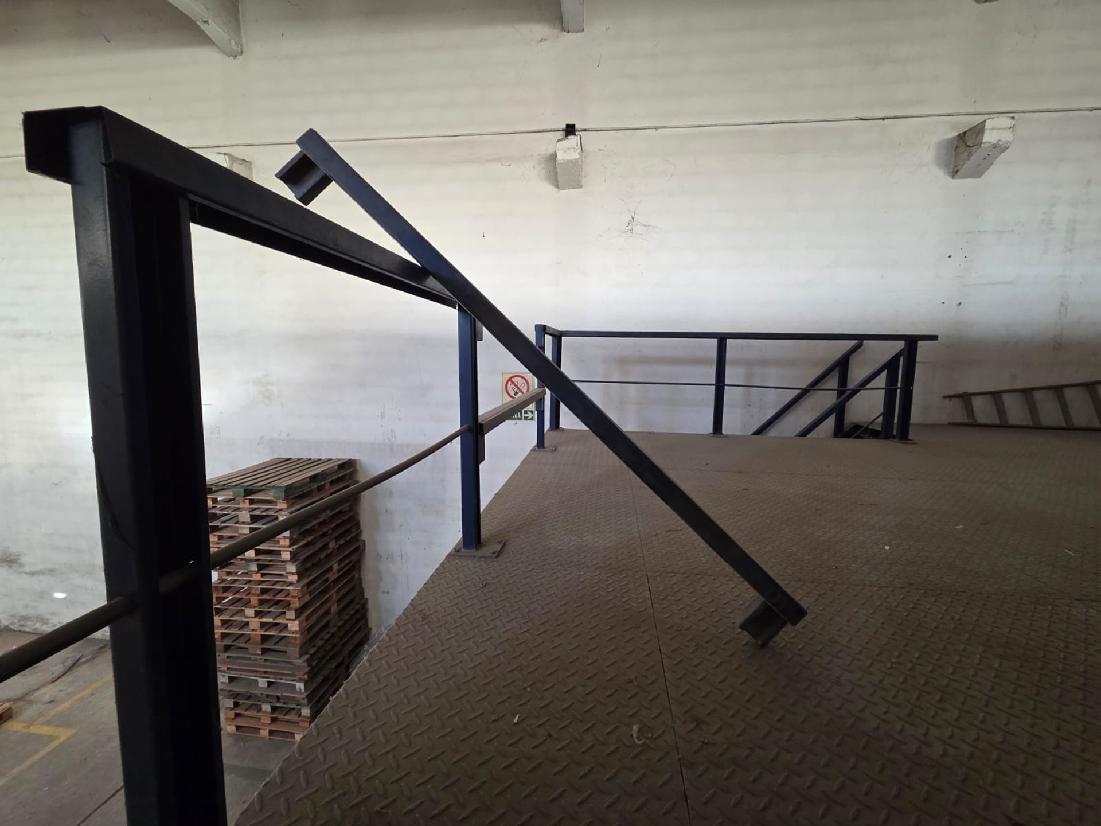
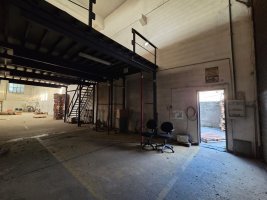
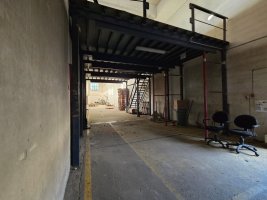
The building features a reinforced concrete structure with an H°A° roof, cement block walls, and a concrete floor. It has direct truck access, columns prepared for crane bridge installation, and metal-structure mezzanines, facilitating adaptation to various industrial activities.
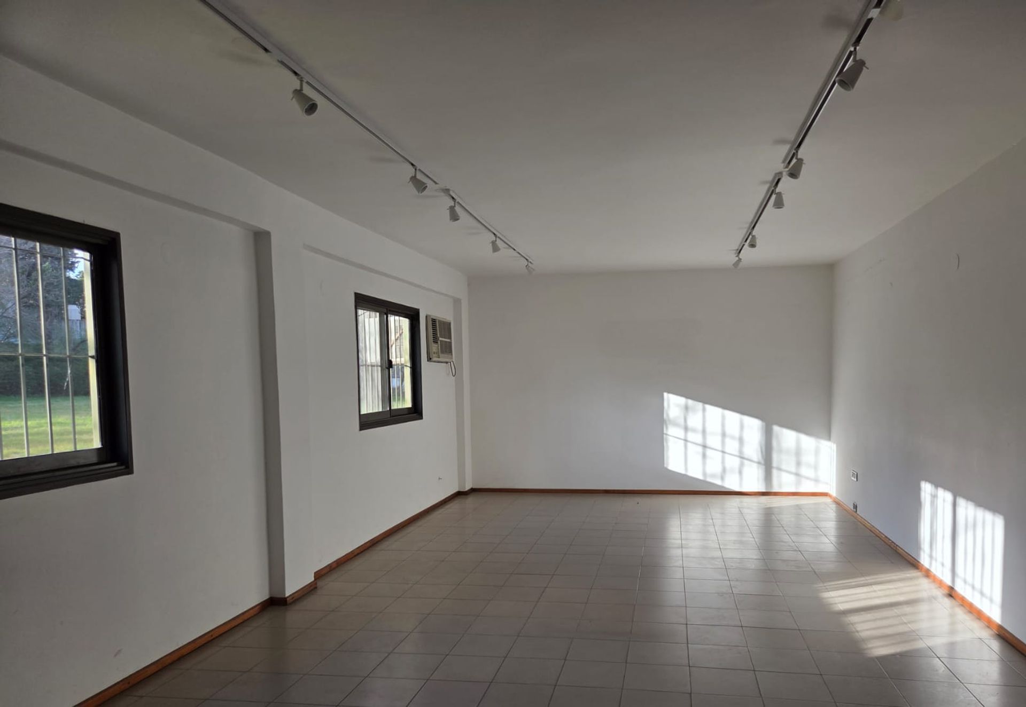
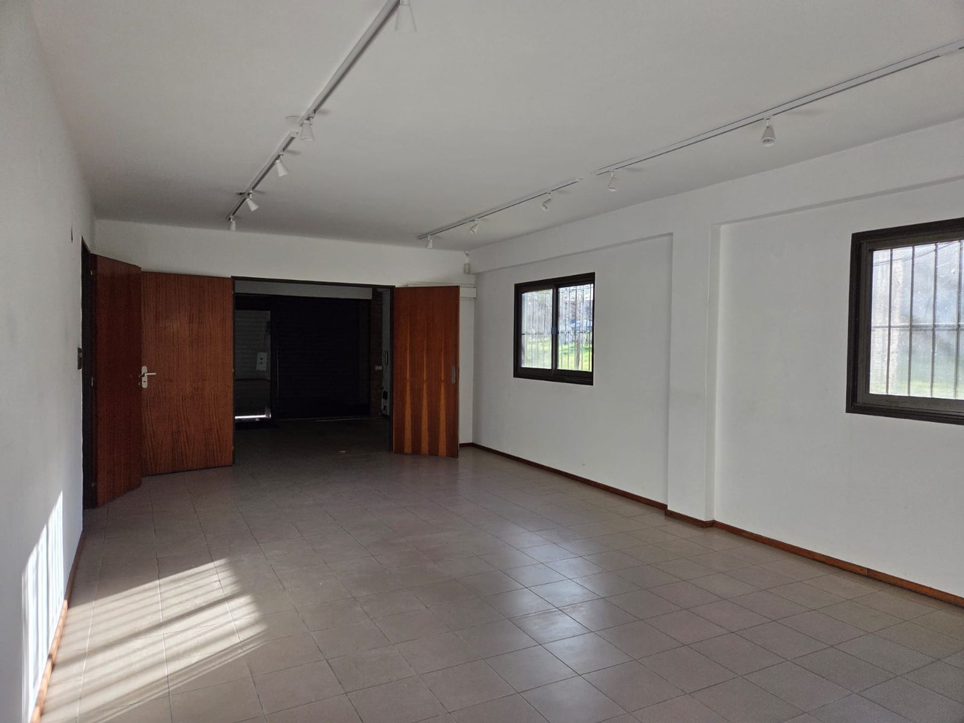
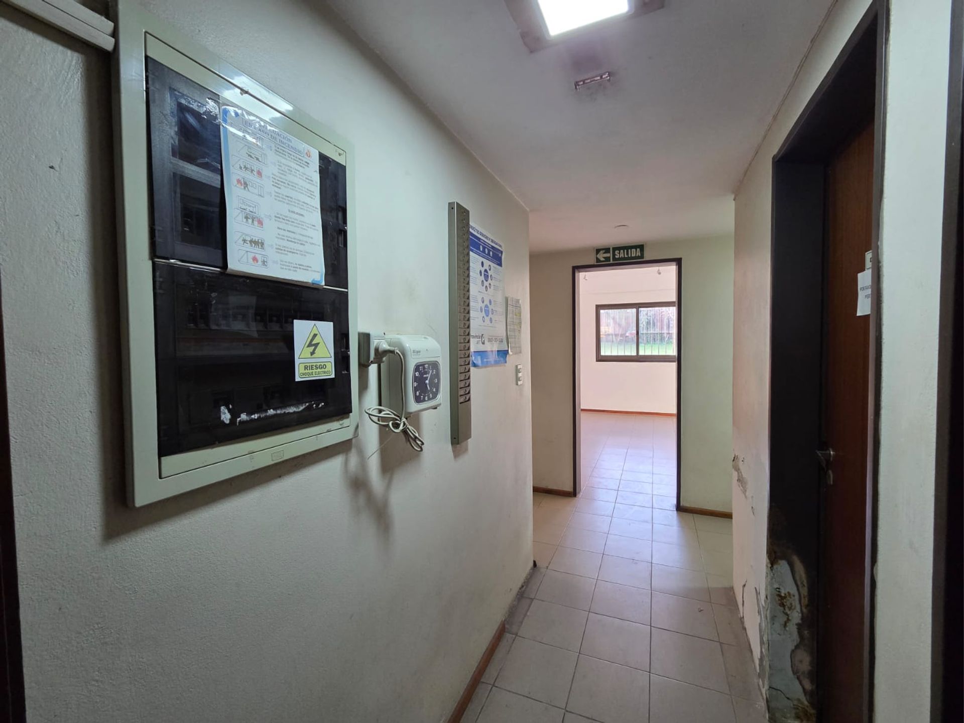
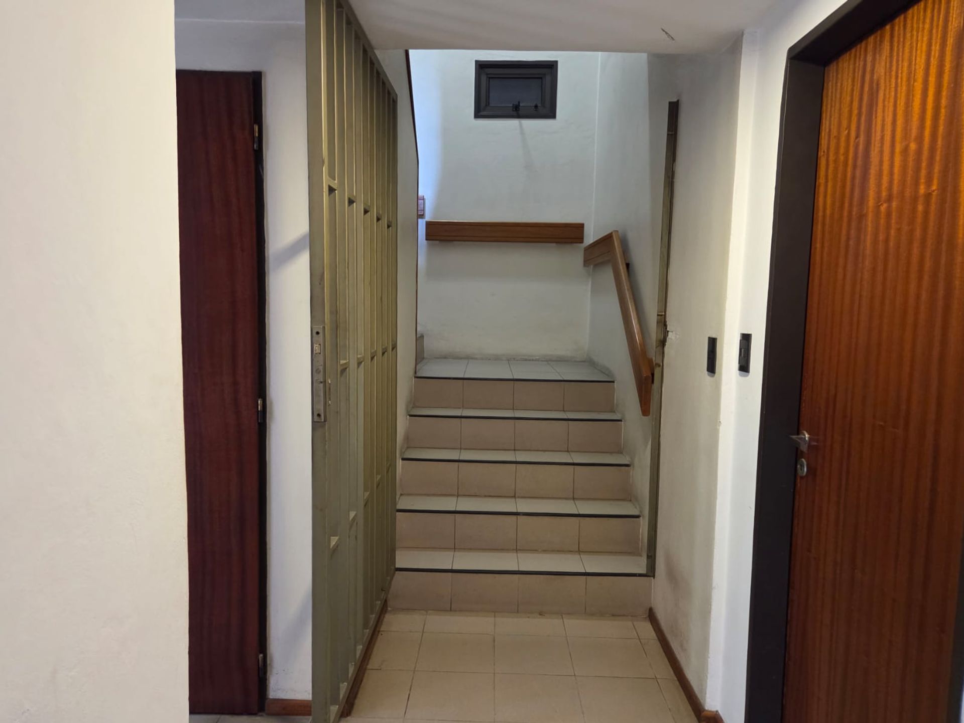
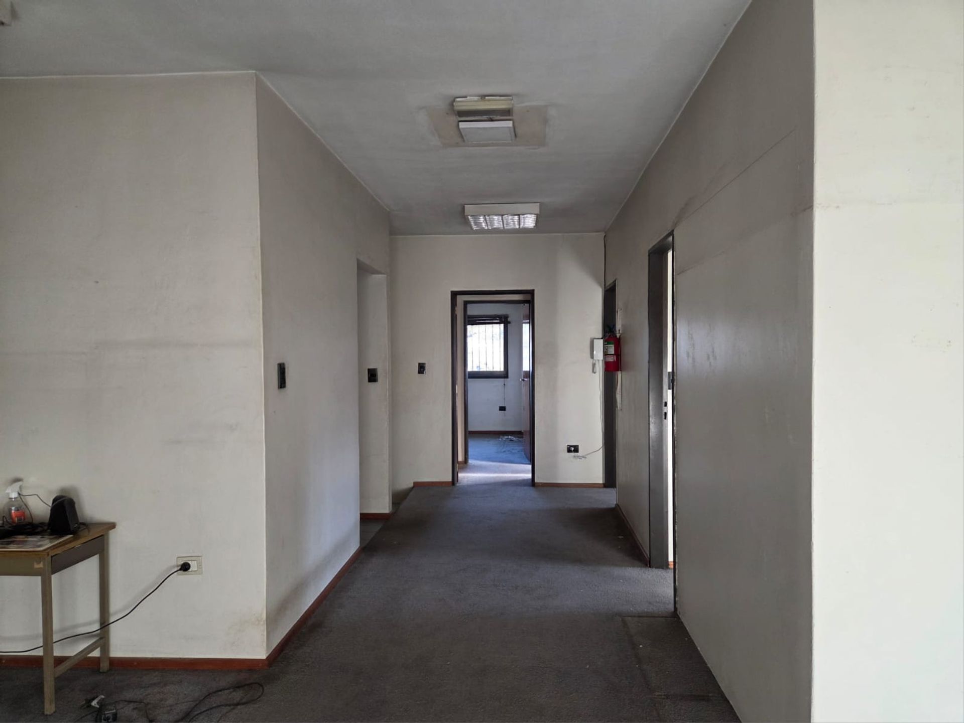
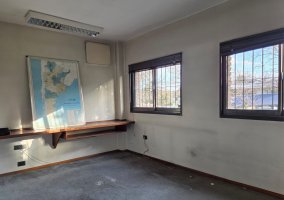
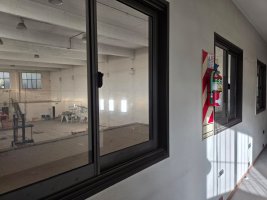
On the ground floor are lockers, a storage area, a kitchen, a dining room, two private offices with bathroom, a showroom with park view and reception, parking for more than eight vehicles, a maneuvering area for loading and unloading, and a caretaker’s house. The upper floor houses two offices with private bathroom, two additional offices, and a shared work area, as well as bathrooms and office space.
The zoning corresponds to I?p, with FOS?0.60 and FOT?1.20. The electrical installation is three?phase T2 up to 49?kW. The property does not have connection to the water or natural gas grid, allowing the installation of user?sized systems.
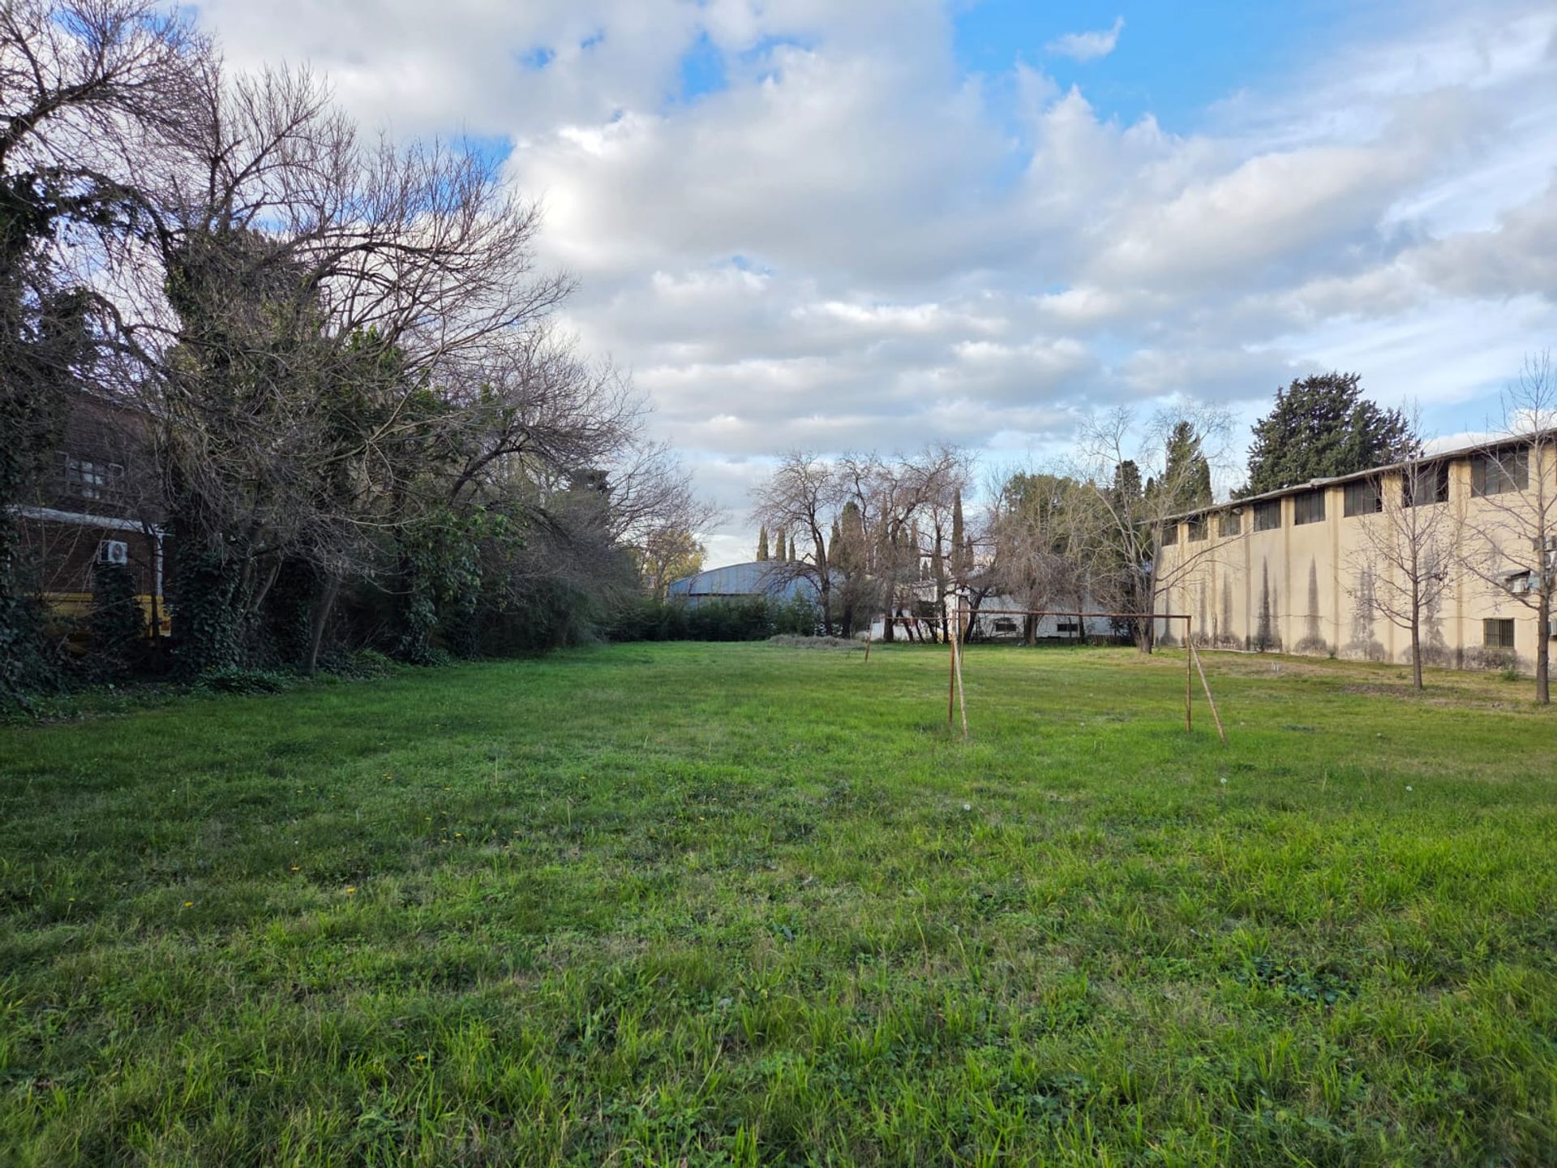
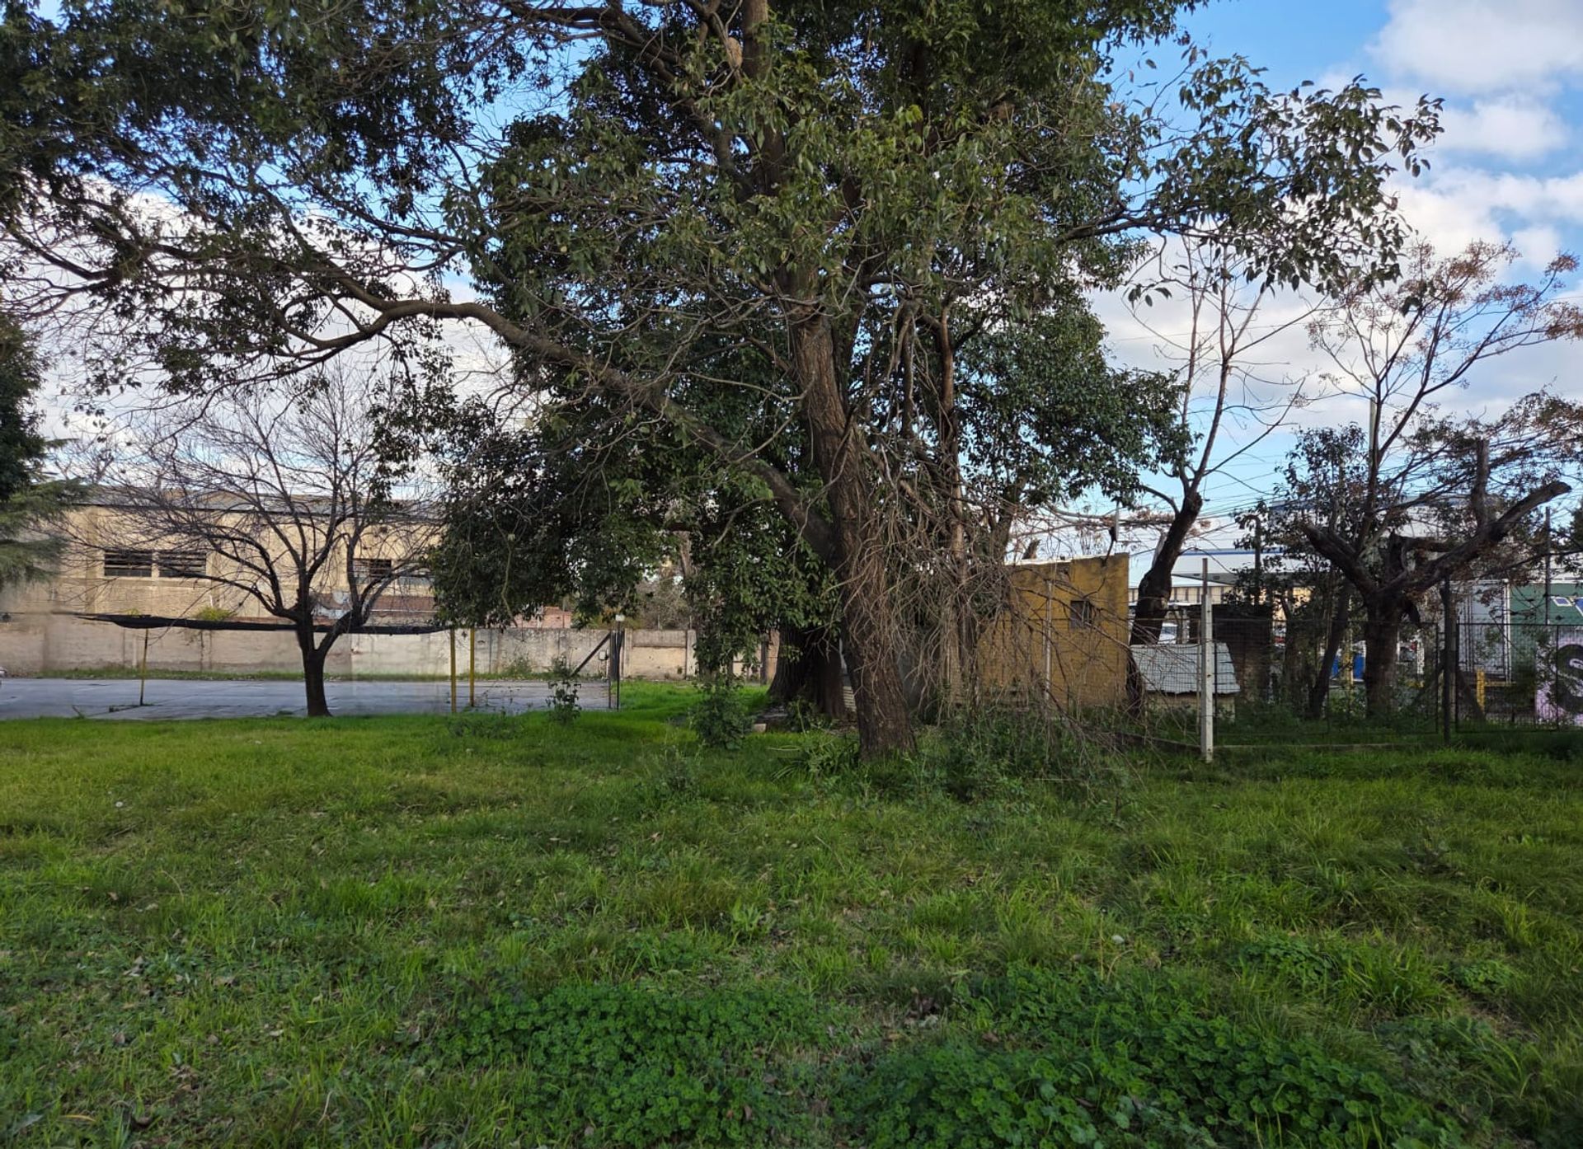
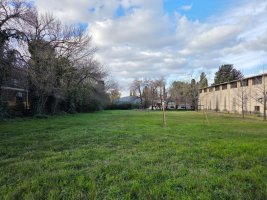
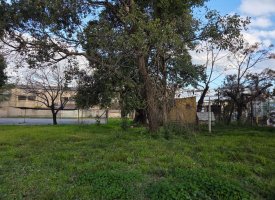
The land is divided into two lots: Lot?11 includes the warehouse with offices and an area of 2,444?m²; Lot?12 is vacant land of 2,492?m². Together, the property offers 876?m² of building on 4,936?m² of land, providing ample space for logistics, production or storage.
With its functional design, strategic location and expansion potential, this property represents an exceptional opportunity for companies seeking versatile, well?located industrial space in the region.
The building features a reinforced concrete structure with an H°A° roof, cement block walls, and a concrete floor. It has direct truck access, columns prepared for crane bridge installation, and metal-structure mezzanines, facilitating adaptation to various industrial activities.
On the ground floor are lockers, a storage area, a kitchen, a dining room, two private offices with bathroom, a showroom with park view and reception, parking for more than eight vehicles, a maneuvering area for loading and unloading, and a caretaker’s house. The upper floor houses two offices with private bathroom, two additional offices, and a shared work area, as well as bathrooms and office space.
The zoning corresponds to I?p, with FOS?0.60 and FOT?1.20. The electrical installation is three?phase T2 up to 49?kW. The property does not have connection to the water or natural gas grid, allowing the installation of user?sized systems.
The land is divided into two lots: Lot?11 includes the warehouse with offices and an area of 2,444?m²; Lot?12 is vacant land of 2,492?m². Together, the property offers 876?m² of building on 4,936?m² of land, providing ample space for logistics, production or storage.
With its functional design, strategic location and expansion potential, this property represents an exceptional opportunity for companies seeking versatile, well?located industrial space in the region.
Location & Surroundings
El Talar · Tigre
Send Inquiry to Warehouse Storage – Excellent Location, El Talar, Tigre
Attention: This property may not be available.
Contact us to verify its current availability or inquire about similar properties.