
Sale Triplex 2 suites, garden toilet and garage
Propiedades Residenciales in San Fernando · San Fernando
Sale
Credit Eligible
Price
USD315.000















Key information
Total area
260 m²
Covered
146 m²
Rooms
3
Bedrooms
2
Bathrooms
2
Parking
1
Operation
Sale
Property type
Casa Triplex
Credit Eligible
Yes
Amenities & Features
Rooms
- Attic
- Balcony
- Bathroom
- Kitchen
- Kitchen/Dining Room
- Dining Room
- Bedroom
- Garden
- Laundry Room
- Living Room
- Living/Dining Room
- Terrace
- Guest Toilet
- Walk-in Closet
Features
- Drinking Water
- Fenced
- Breakfast Area
- Street Facing
- East Facing
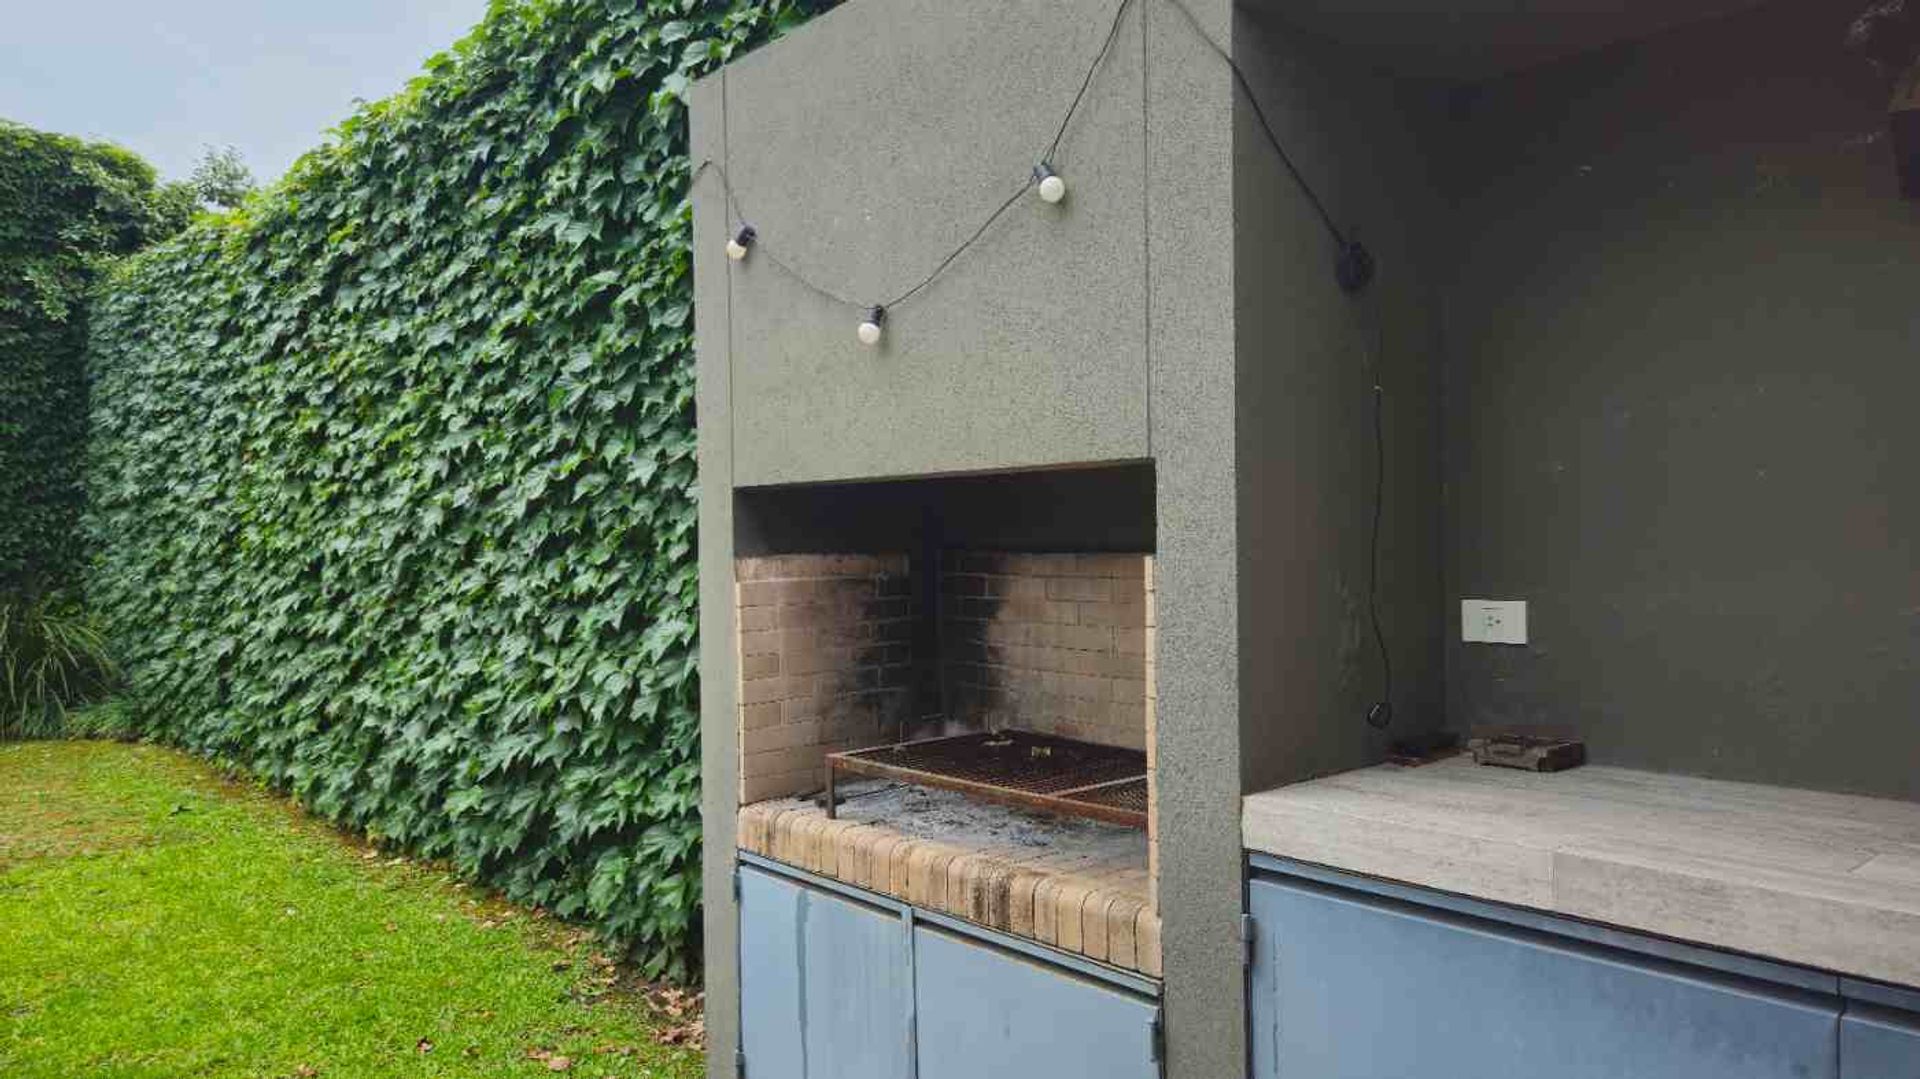
- Grill
- Pet Friendly
- Closets
Amenities
- Air Conditioning
- Boiler
- Heating
- Radiant Floor Heating
Services
- Water
- Running Water
- Sewage
- Electricity
- Gas
- Internet
- Telephone
Property Description
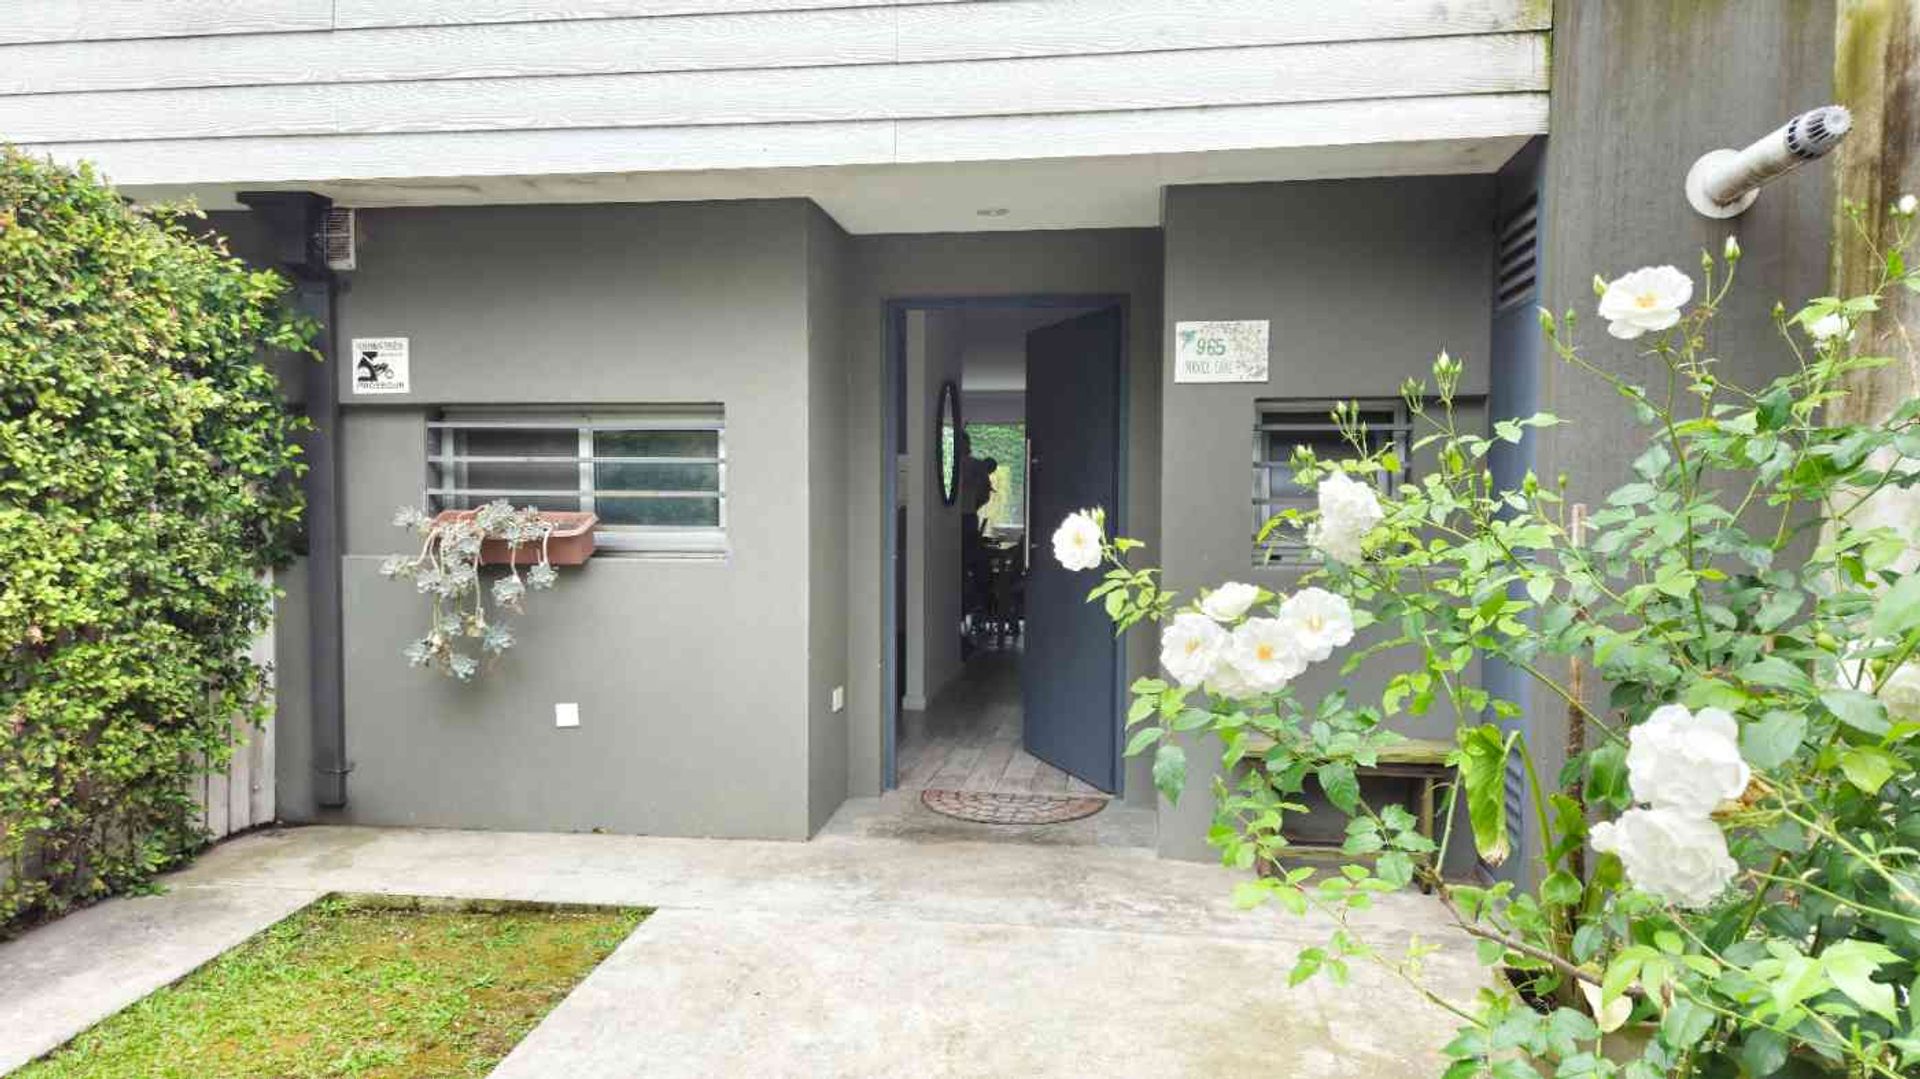
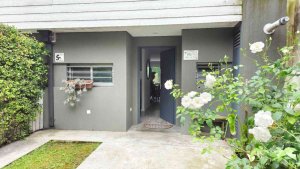
Situated on Miguel Cane Street in San?Fernando, this triplex house combines contemporary architecture with an intelligent layout across 261?m². Built in 2017, the property features high?quality finishes and a design focused on comfort and functionality.
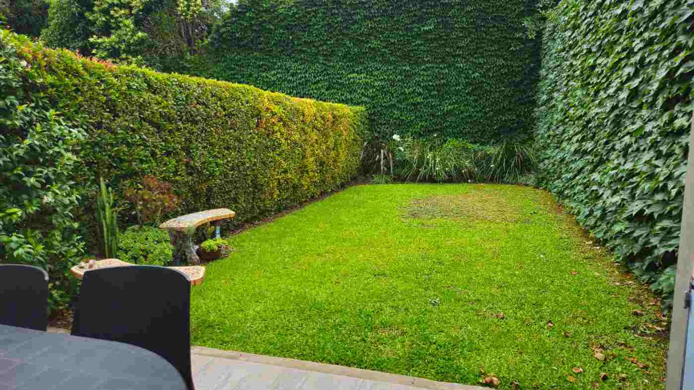

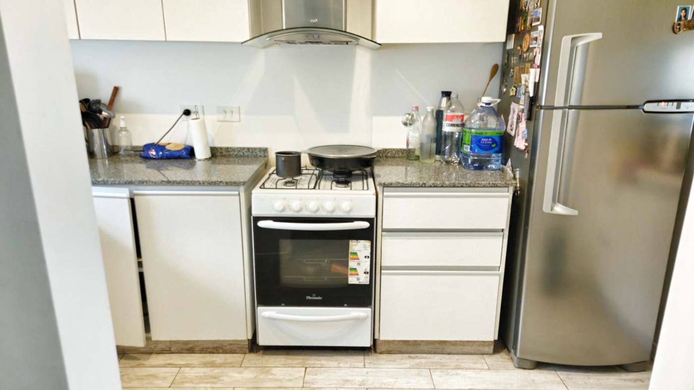
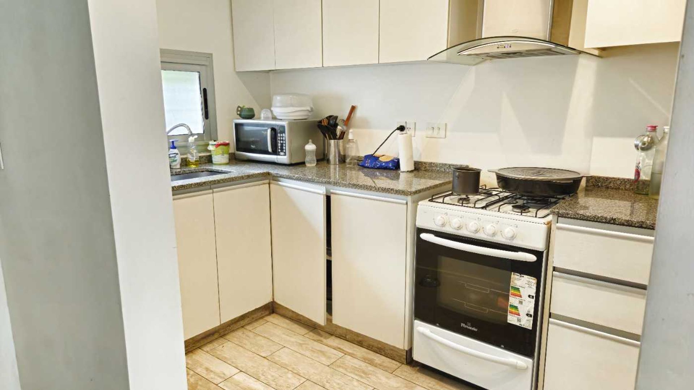
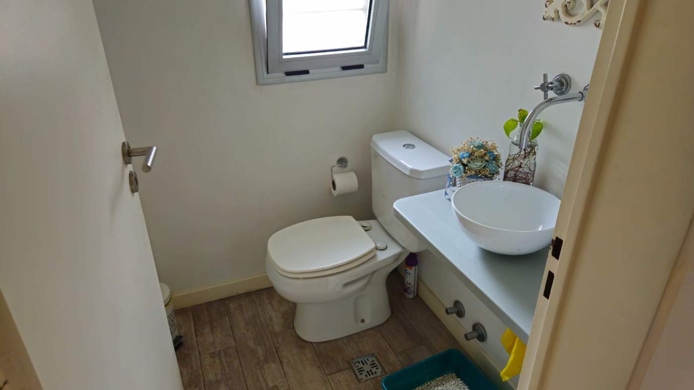
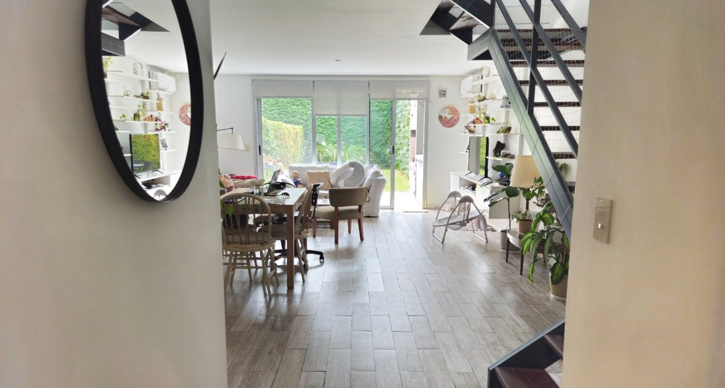
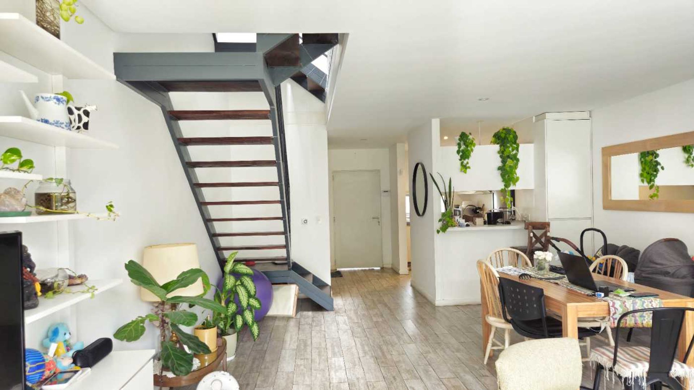
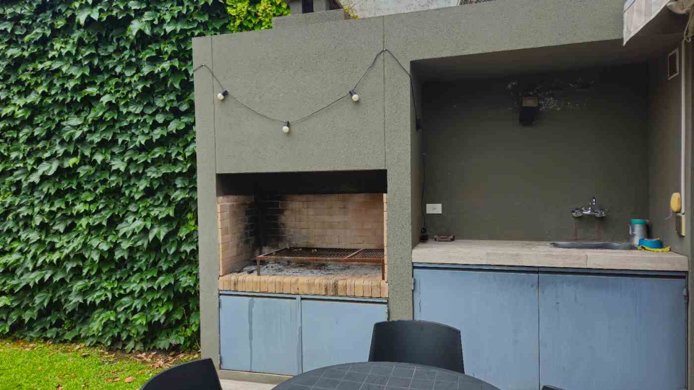
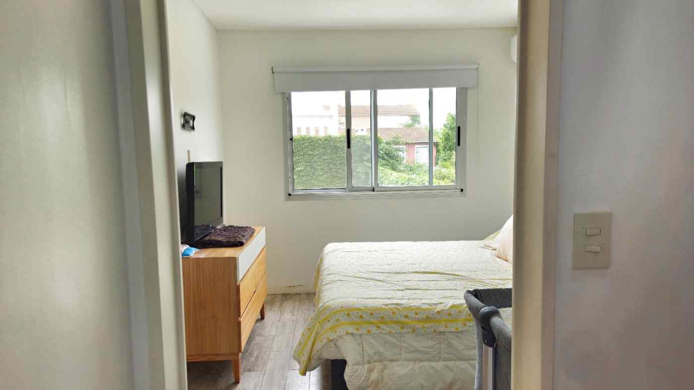
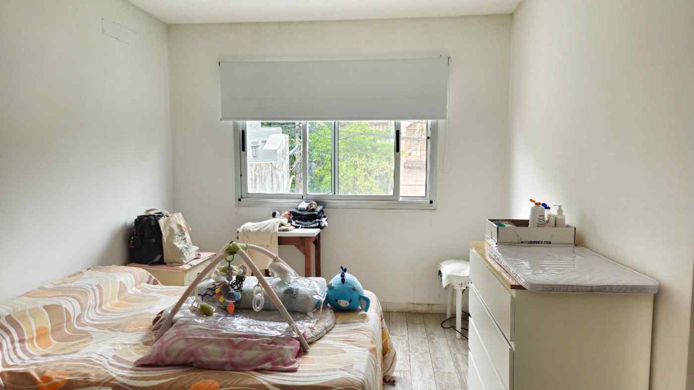
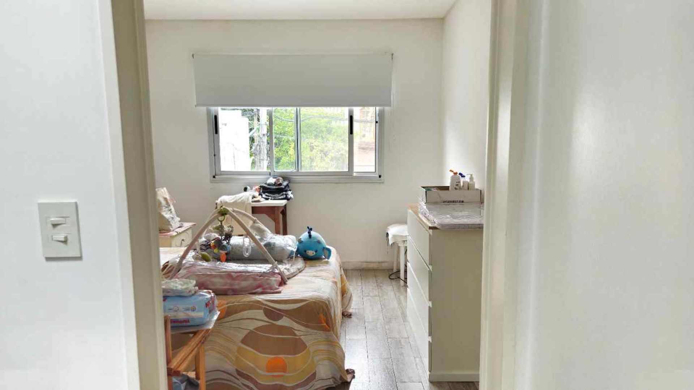
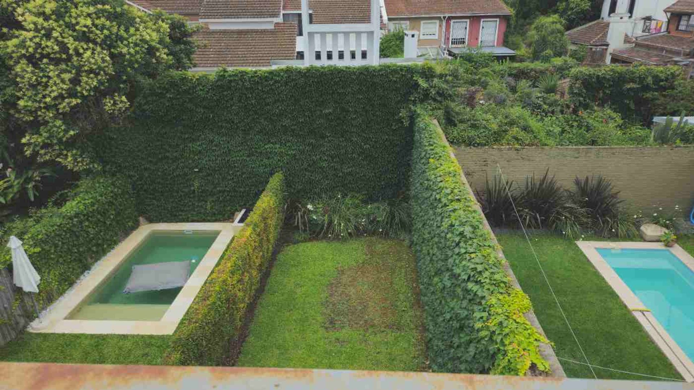
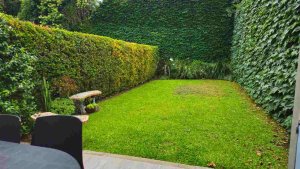
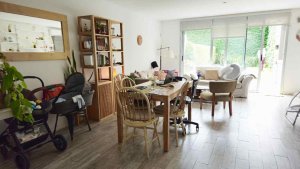
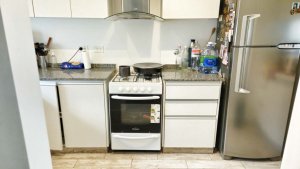
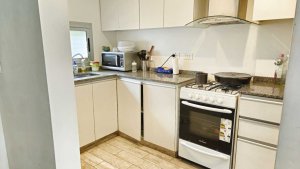
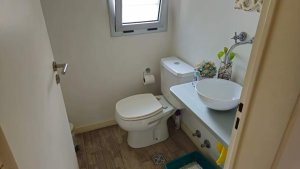
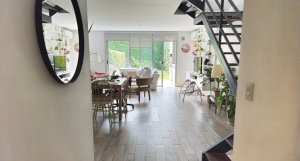
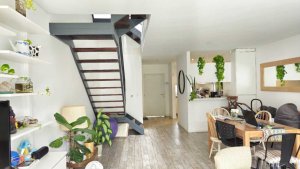
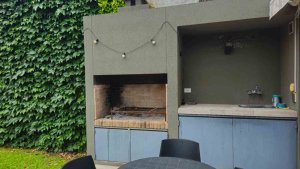
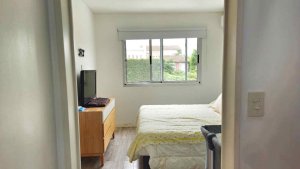
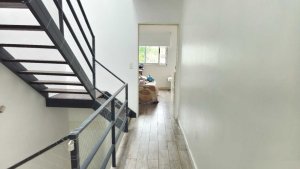
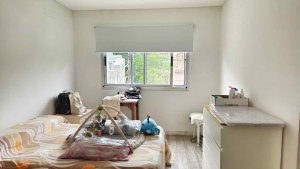
The building is arranged over three levels accessed from an uncovered garage. On the ground floor, a spacious living?dining area opens onto a gallery overlooking a 100?m² garden; the semi?integrated kitchen and the toilet complement this level. A metal staircase leads to the first floor, where two complete suites with walk?in wardrobes are located, one facing the front and the other the rear, offering privacy and spaciousness.
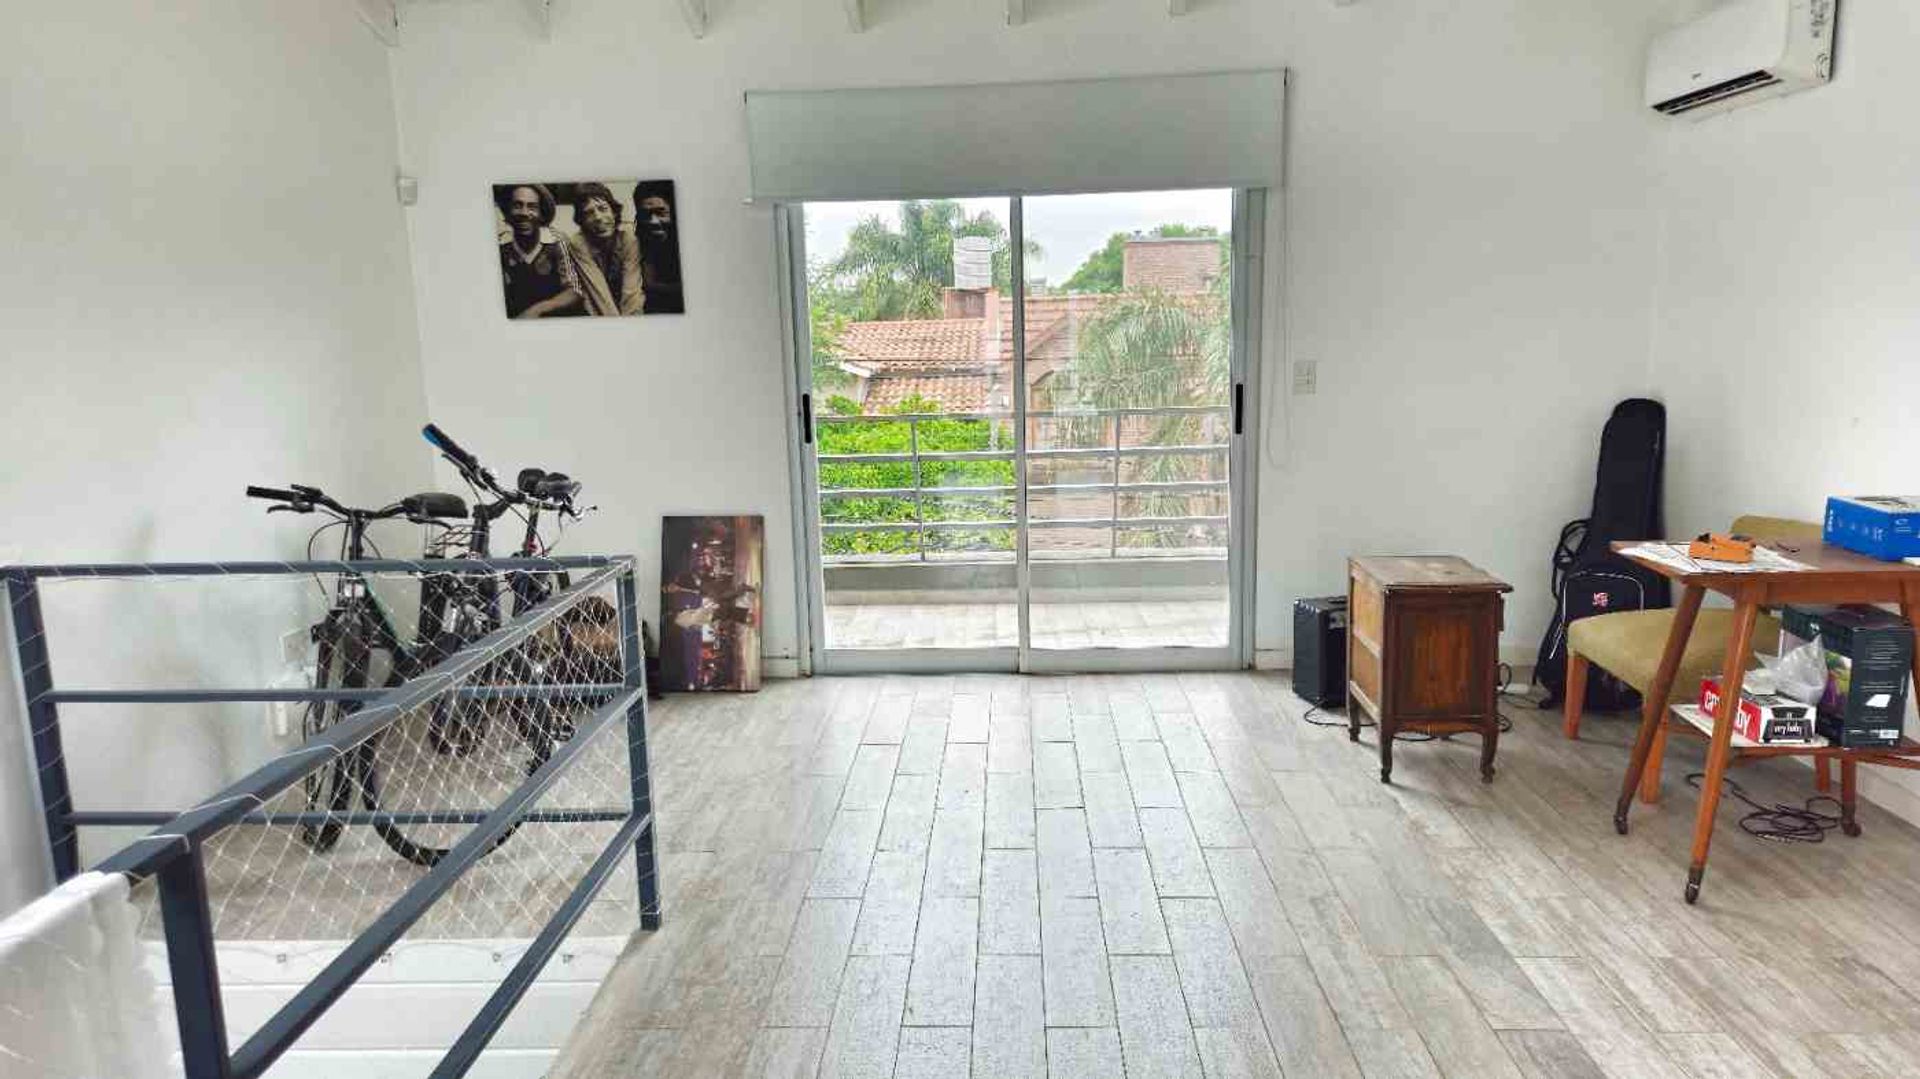
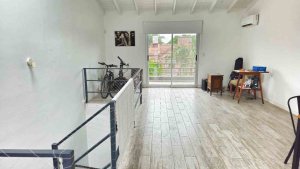
The top level provides a versatile space that can function as a playroom or be converted into additional bedrooms, offering flexibility to adapt to the family's needs.
Construction features include airtight double?glazed windows, porcelain tiles with a wood effect, radiant slab heating with a boiler, and a full services infrastructure with water, electricity, gas, internet, and sewage.
The strategic location just meters from Avenida Del Libertador and the San?Fernando waterfront, together with proximity to the shopping centre, guarantees excellent accessibility and connectivity.
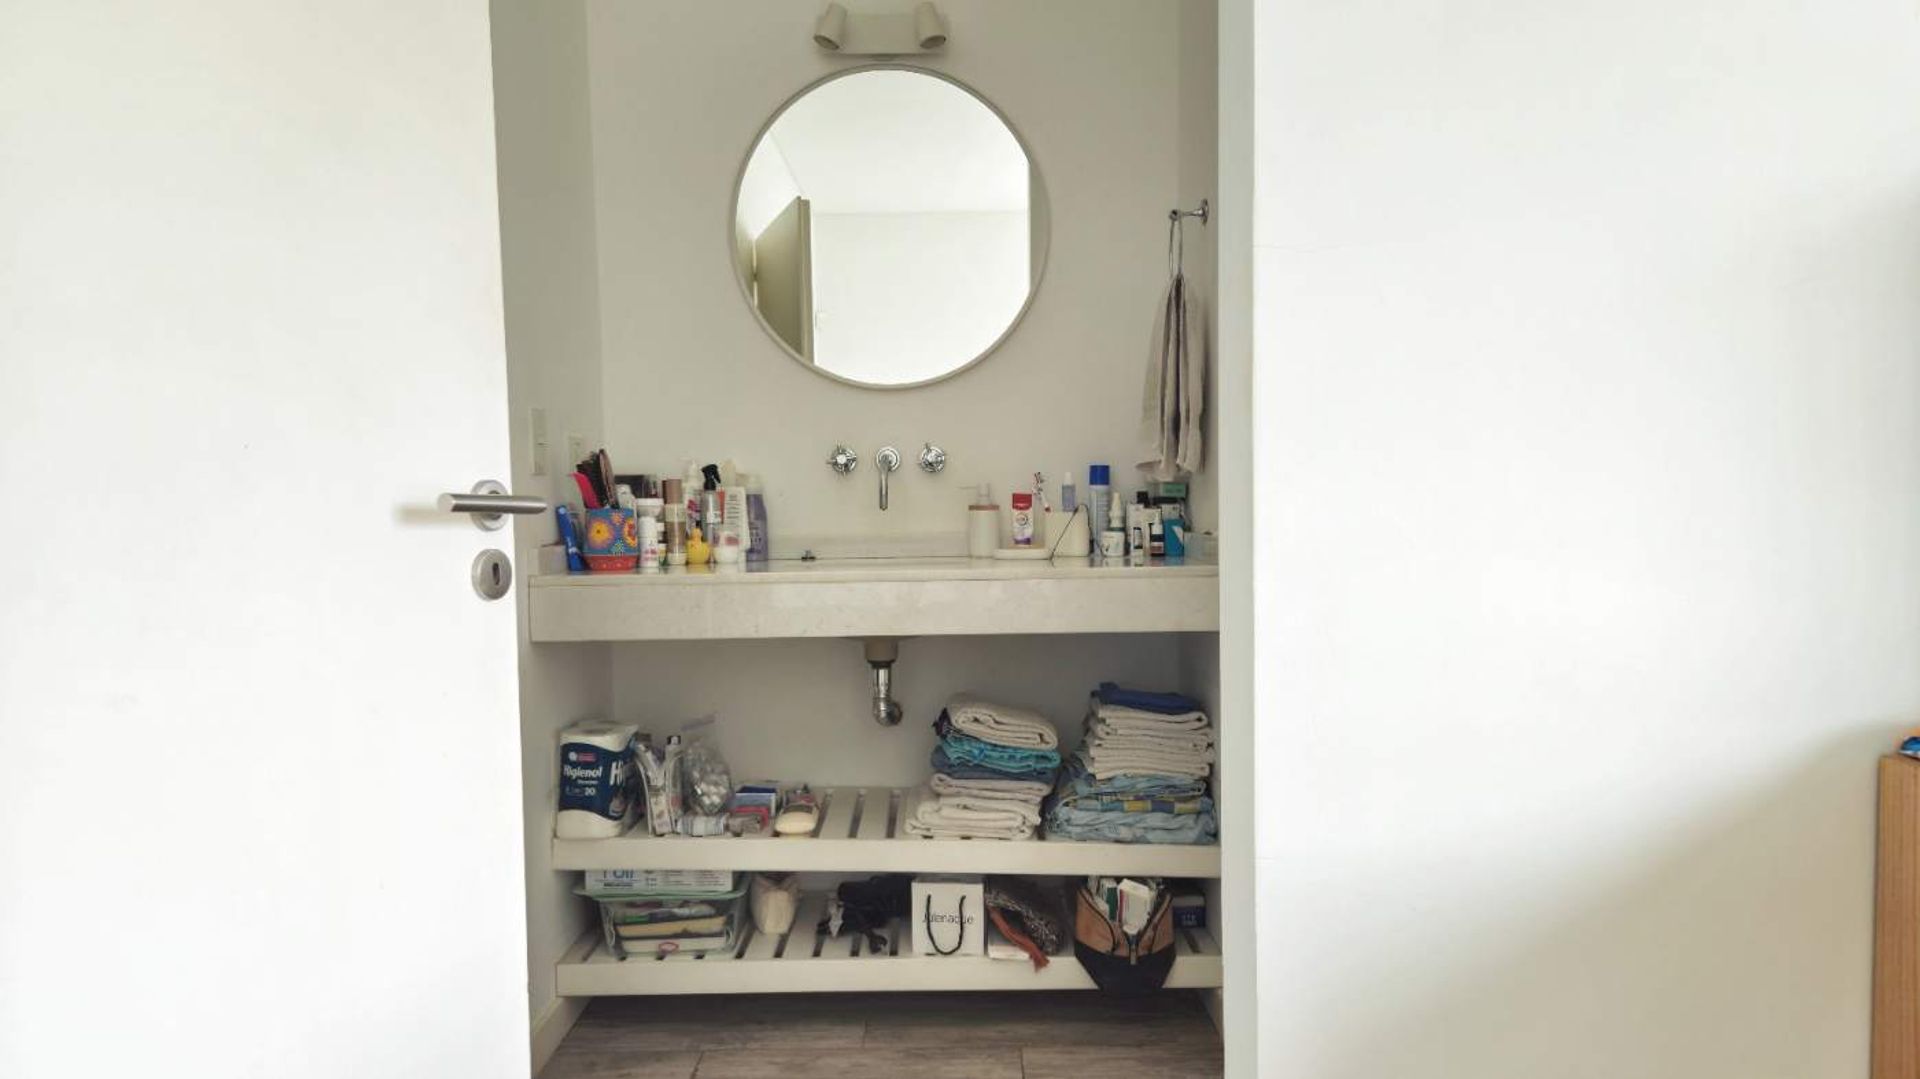
With 146?m² of covered area and 106?m² of uncovered area, 3 rooms, 2 bedrooms, 2 full bathrooms plus a toilet, a garage, and an overall very good condition, this property represents an ideal opportunity for those seeking a home with design, functionality, and a privileged location.
The building is arranged over three levels accessed from an uncovered garage. On the ground floor, a spacious living?dining area opens onto a gallery overlooking a 100?m² garden; the semi?integrated kitchen and the toilet complement this level. A metal staircase leads to the first floor, where two complete suites with walk?in wardrobes are located, one facing the front and the other the rear, offering privacy and spaciousness.
The top level provides a versatile space that can function as a playroom or be converted into additional bedrooms, offering flexibility to adapt to the family's needs.
Construction features include airtight double?glazed windows, porcelain tiles with a wood effect, radiant slab heating with a boiler, and a full services infrastructure with water, electricity, gas, internet, and sewage.
The strategic location just meters from Avenida Del Libertador and the San?Fernando waterfront, together with proximity to the shopping centre, guarantees excellent accessibility and connectivity.
With 146?m² of covered area and 106?m² of uncovered area, 3 rooms, 2 bedrooms, 2 full bathrooms plus a toilet, a garage, and an overall very good condition, this property represents an ideal opportunity for those seeking a home with design, functionality, and a privileged location.
Location & Surroundings
San Fernando · San Fernando