
4-room + Terrace with BBQ for Sale Villa Martelli
Propiedades Residenciales in Villa Martelli · Vicente Lopez
Possibly Sold
Sale
Credit Eligible
Price
USD155.000
Key information
Total area
162 m²
Covered
99 m²
Rooms
4
Bedrooms
3
Bathrooms
1
Operation
Sale
Property type
PH
Credit Eligible
Yes
Amenities & Features
Rooms
- Bathroom
- Kitchen
- Bedroom
- Laundry Room
- Living/Dining Room
- Patio
- BBQ Area
- Terrace
- Guest Toilet
- Walk-in Closet
Property Description

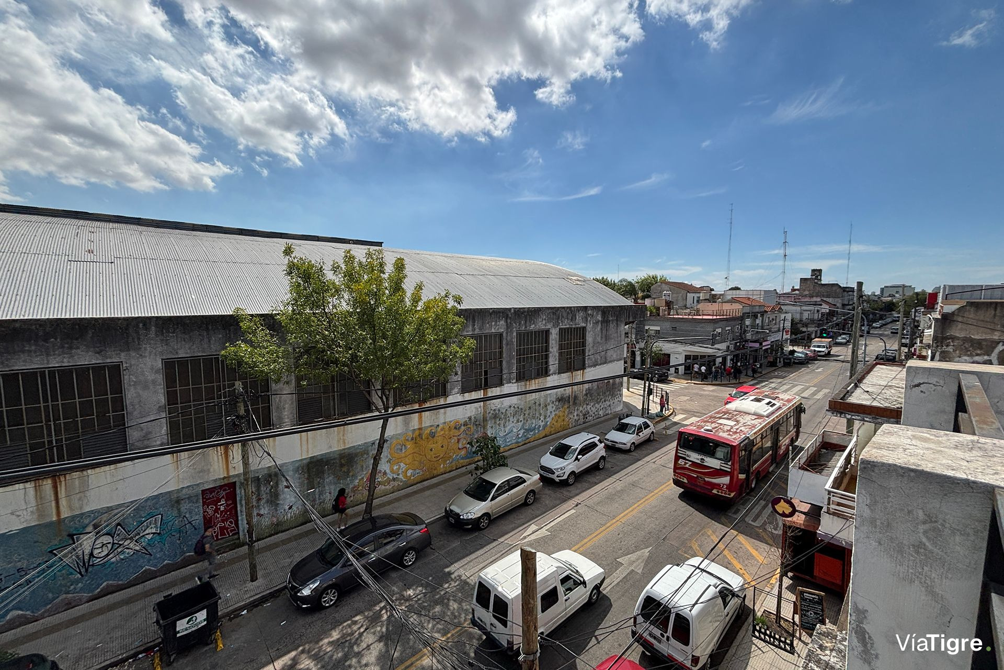
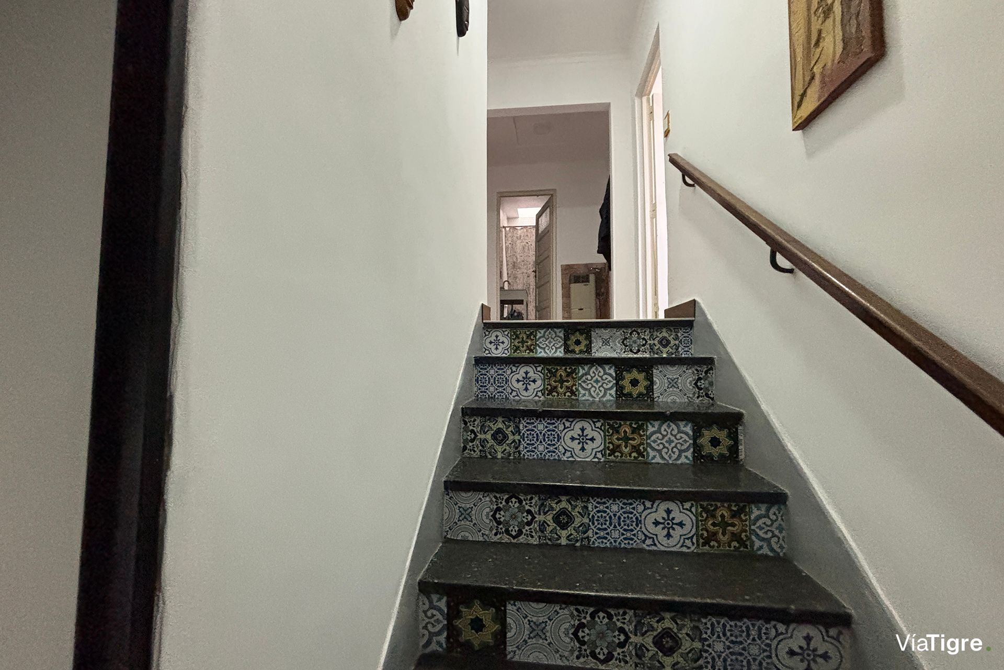
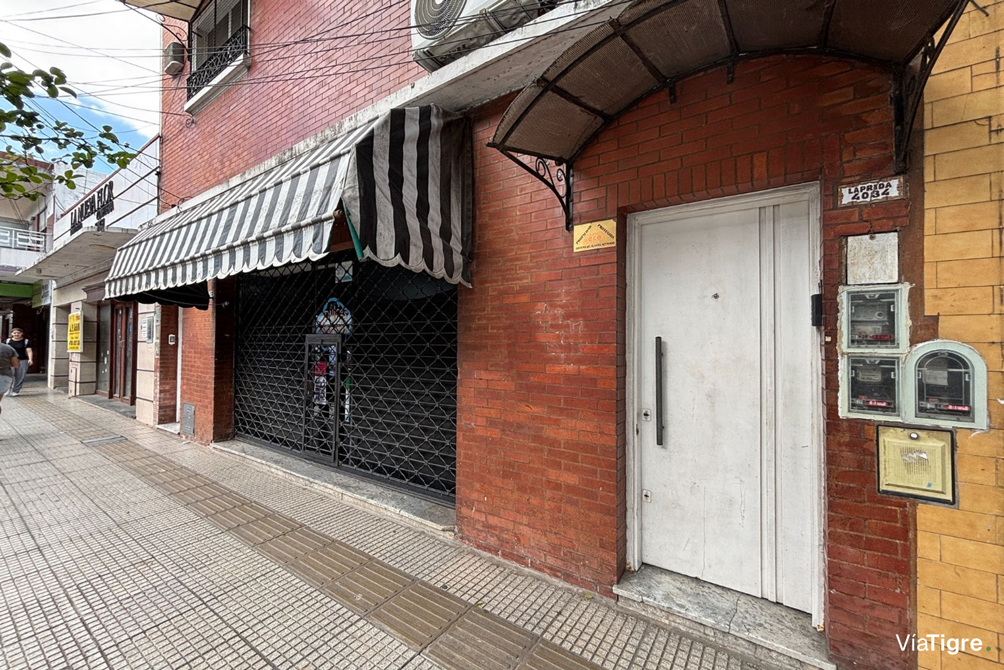
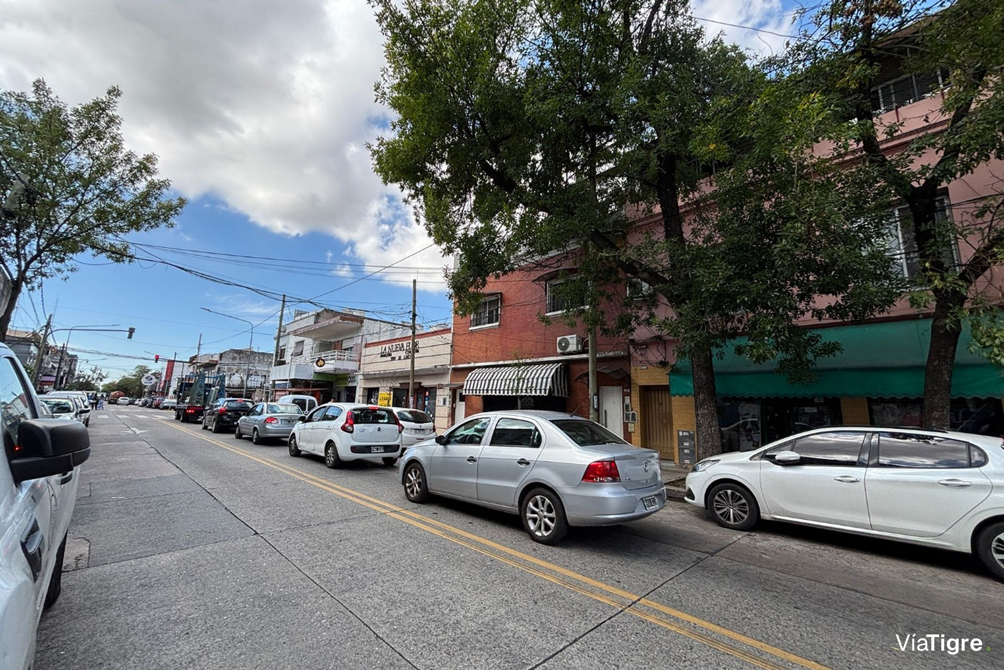
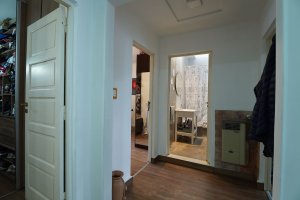
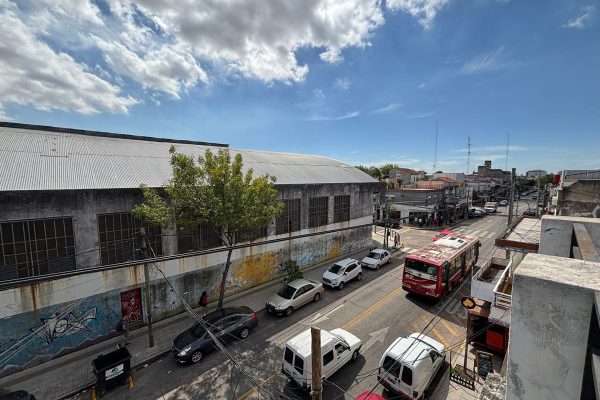
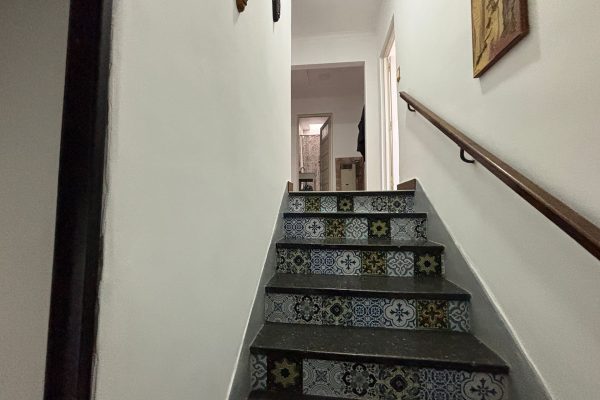
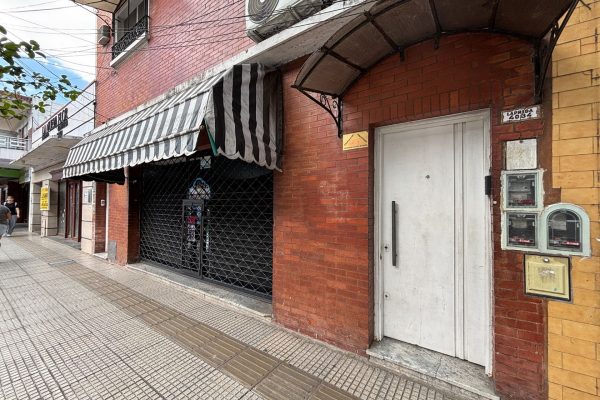
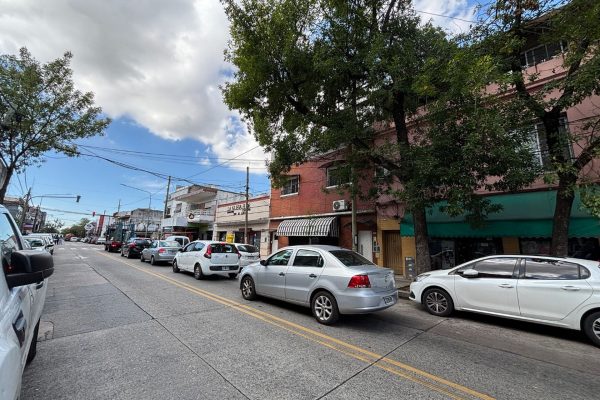
4?room apartment located facing Francisco Narciso de Laprida street, in the picturesque neighborhood of Villa Martelli. The independent entrance leads via a staircase to the distribution hall, from which the two bedrooms, the bathroom and, in the rear area, the kitchen and living?dining area opening onto the patio are accessed.
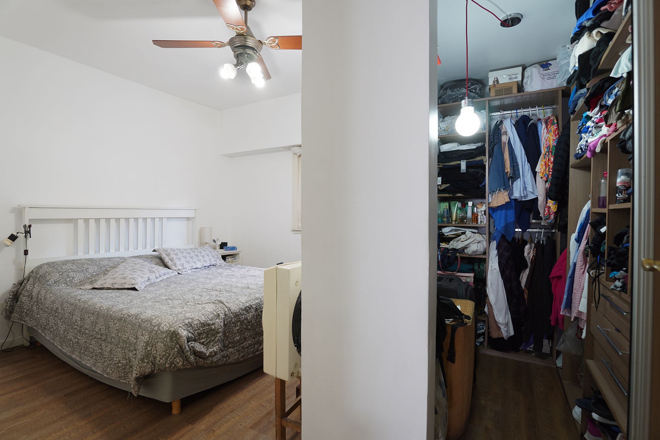

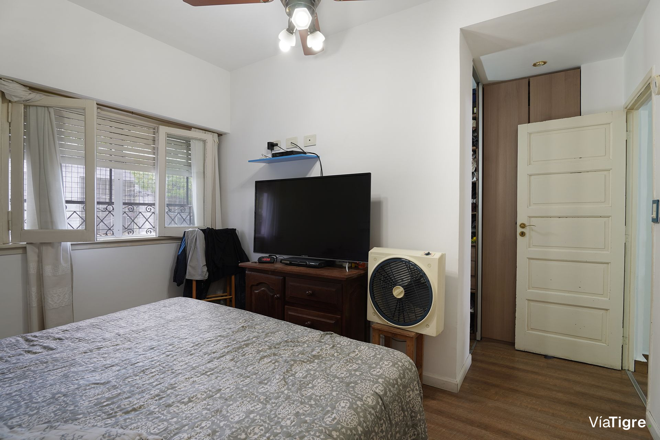
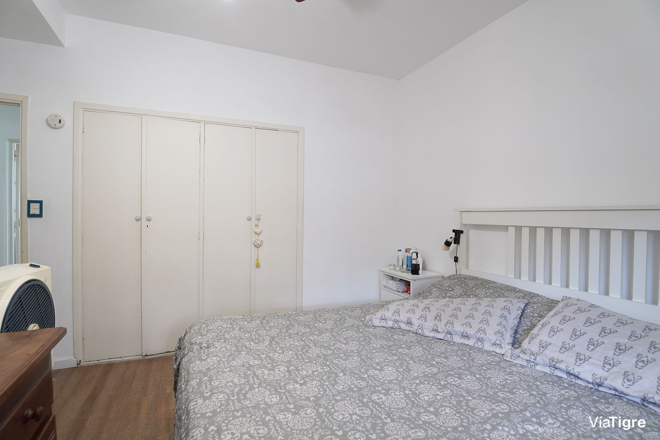
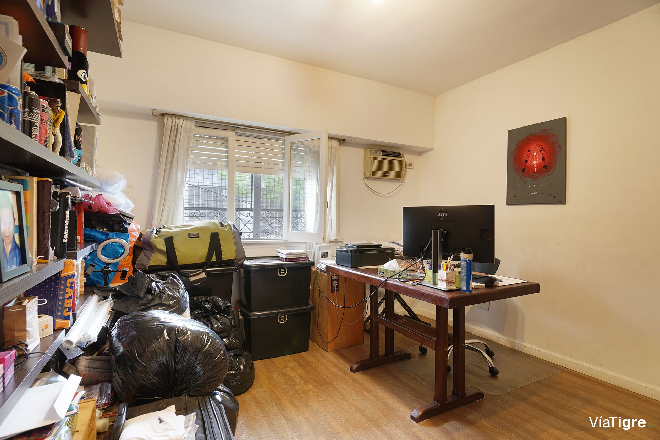
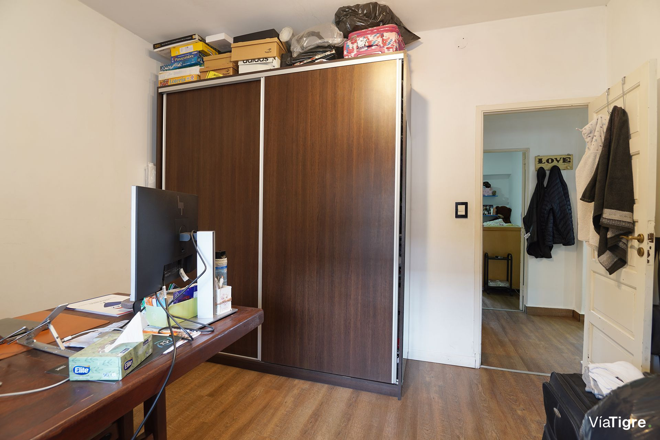
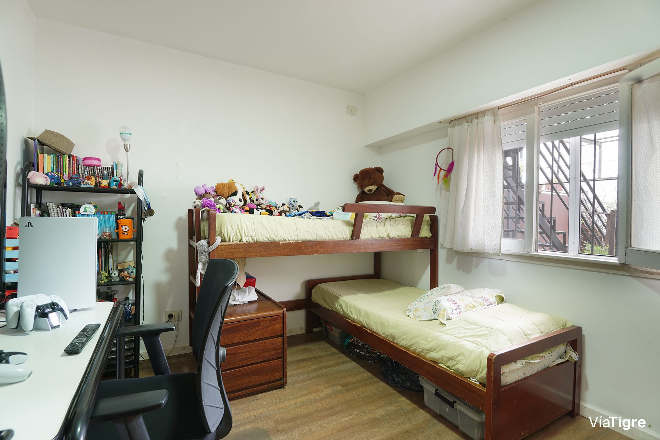
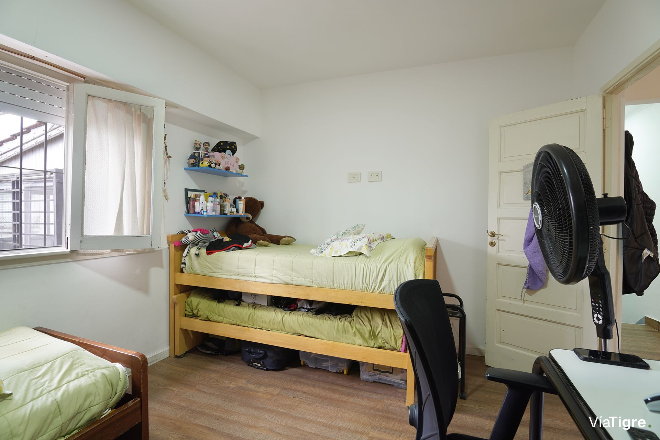
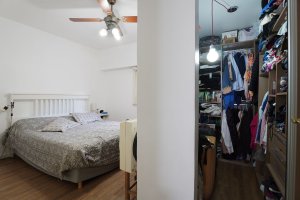
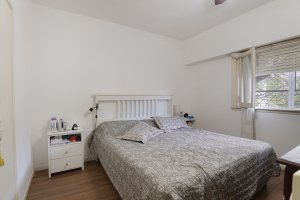
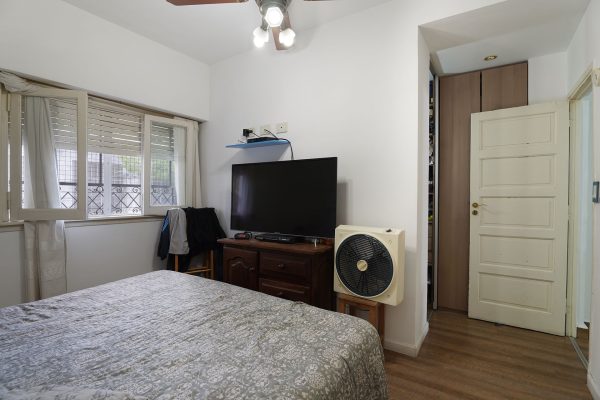
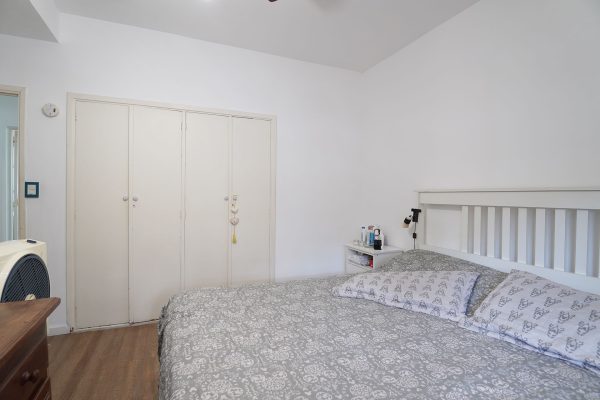
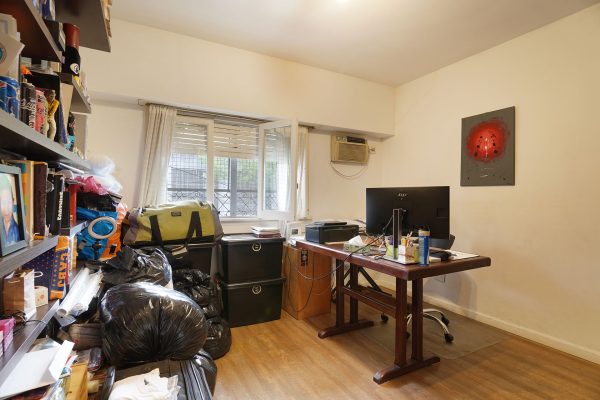
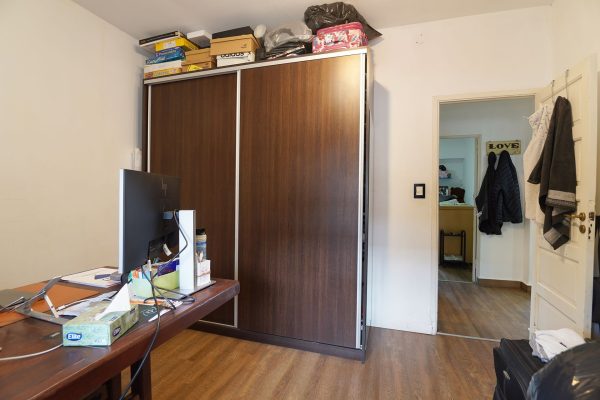
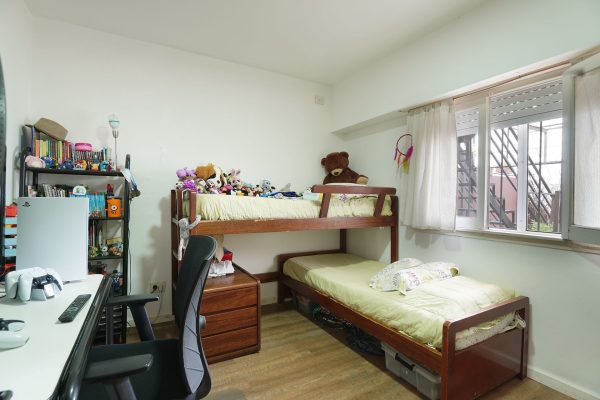
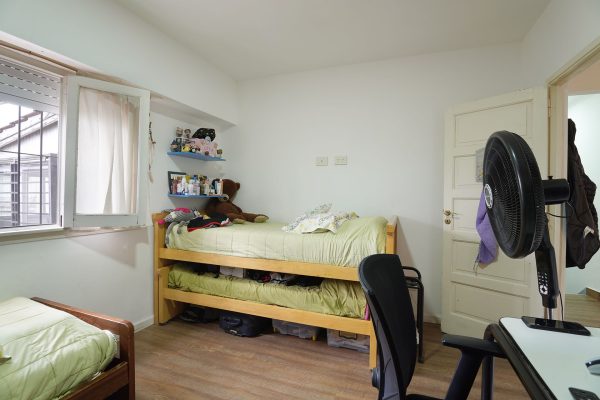
The master bedroom, facing front, features porcelain tile flooring, abundant natural light and double air circulation, a walk?in closet and dressing room. It is equipped with heating and cooling air conditioning. The second bedroom, spacious and with wood?look porcelain tile flooring, also has a floor?to?ceiling wardrobe and air conditioning. The third bedroom, bright and overlooking the patio, provides a comfortable space for any use.
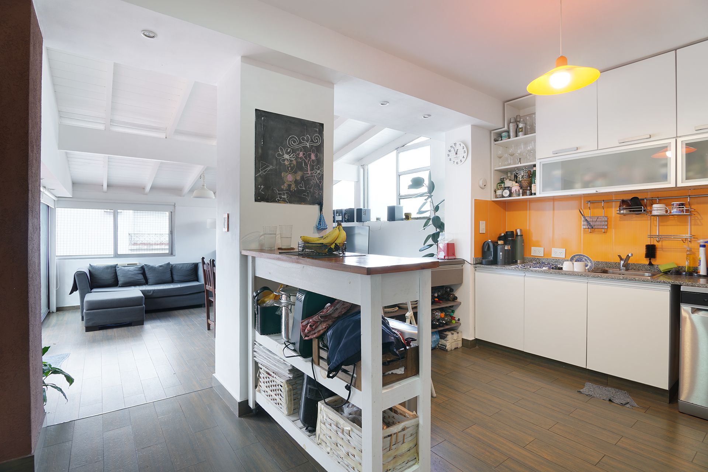
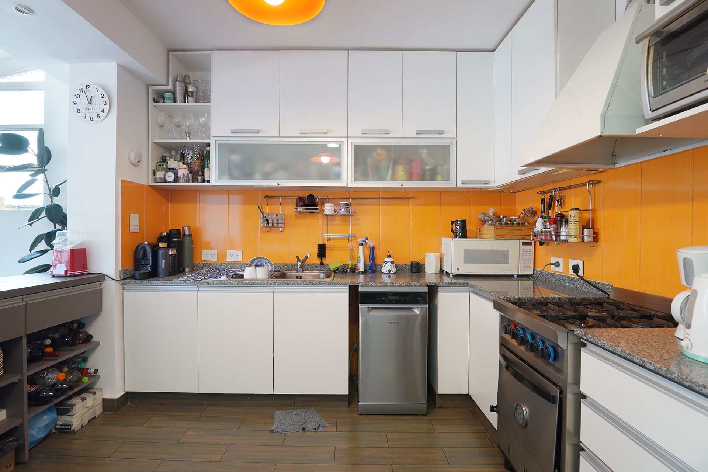
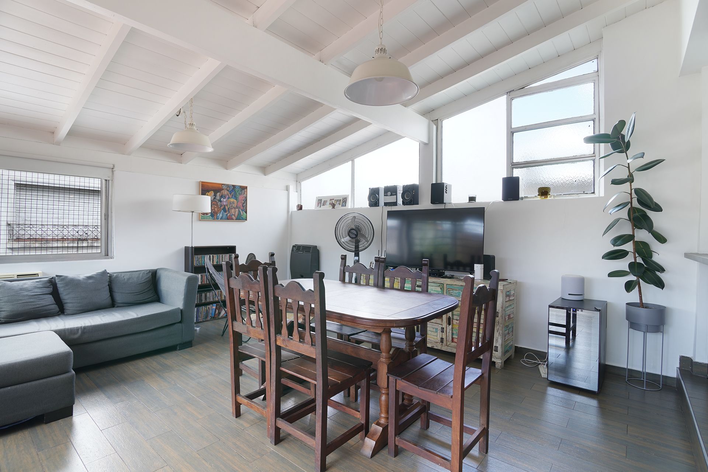
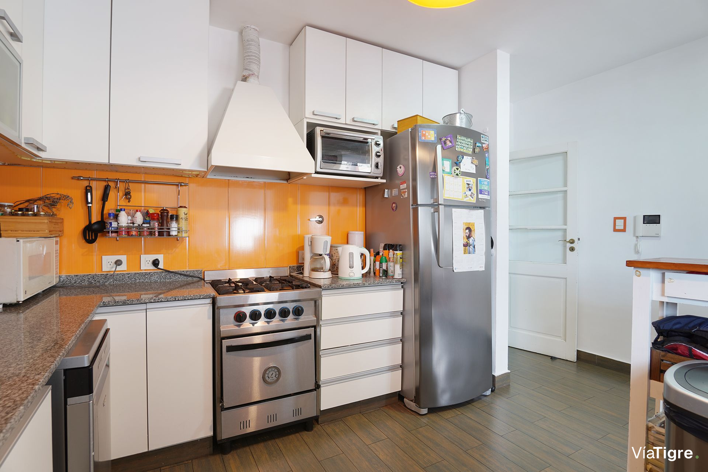
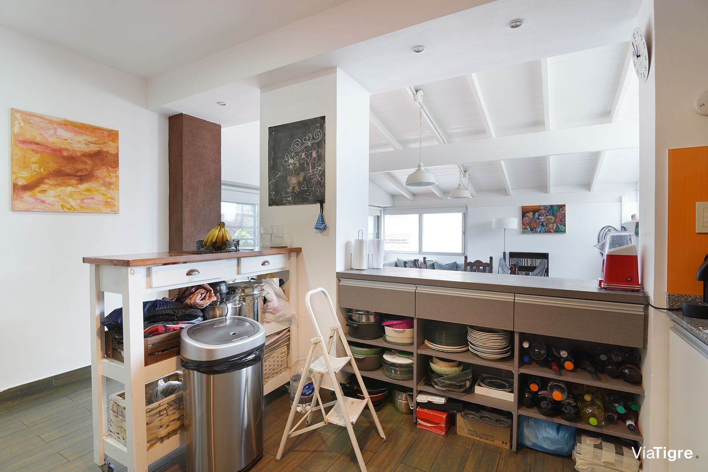
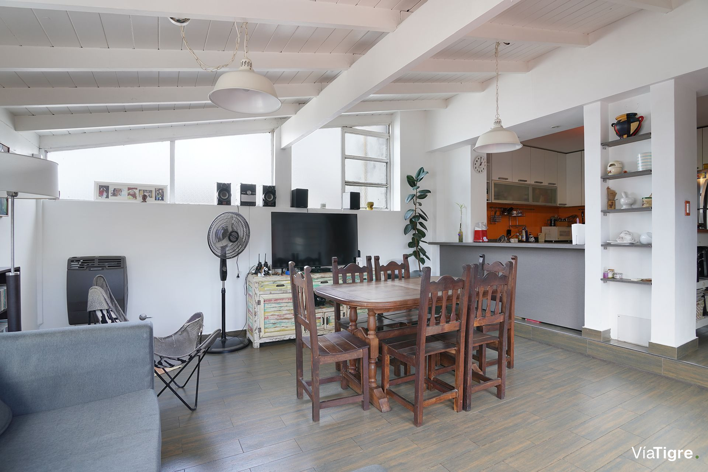
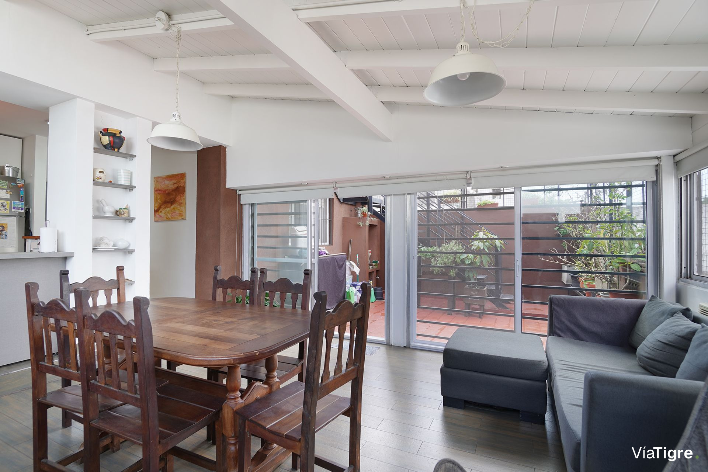
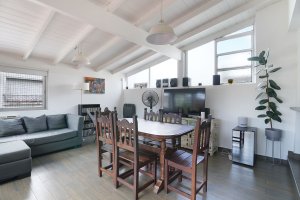
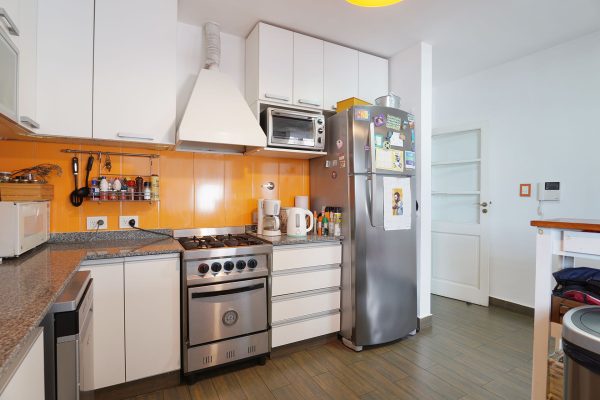
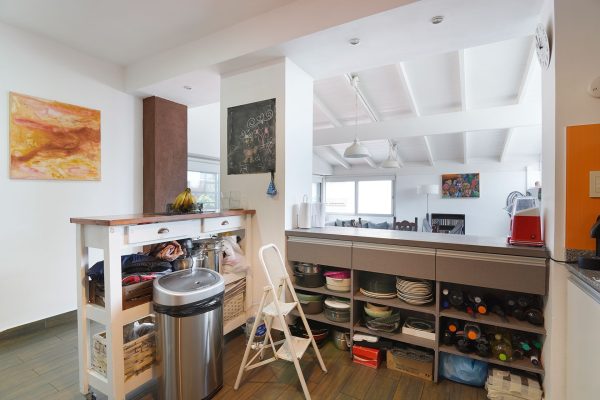
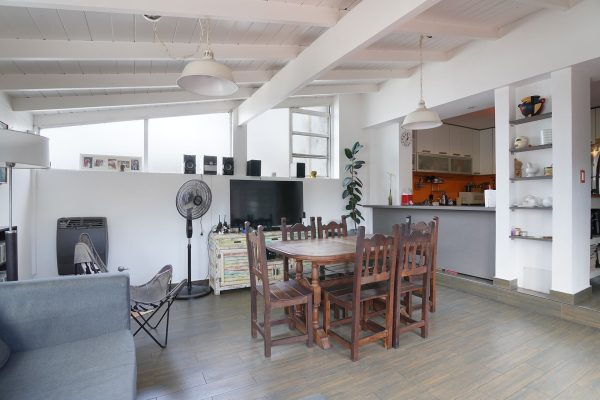
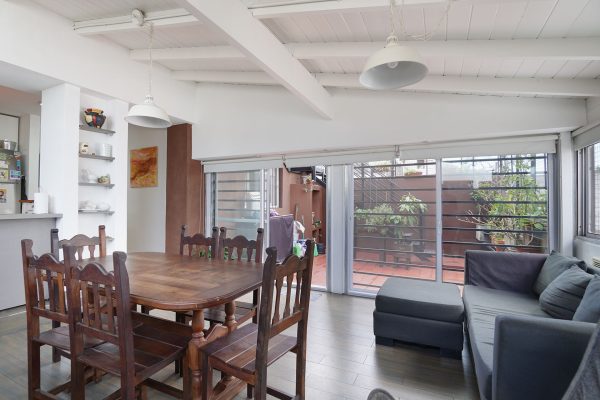
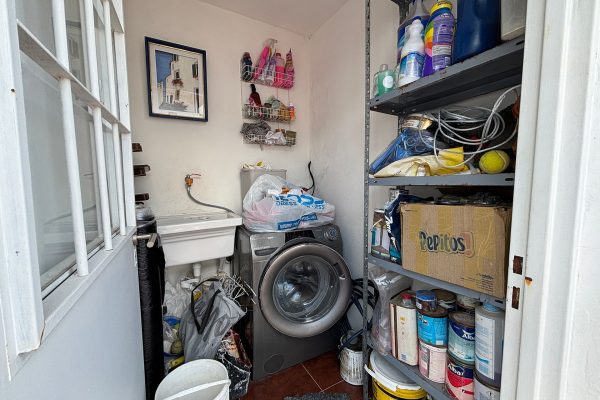
The semi?integrated kitchen is spacious and functional. It includes a breakfast nook, cabinetry, a countertop with a microwave cabinet and range hood. Its exit to the laundry area facilitates spatial organization. The living?dining area, bright and with double air circulation, opens onto the patio, providing natural light and ventilation. It is equipped with heating and cooling air conditioning.
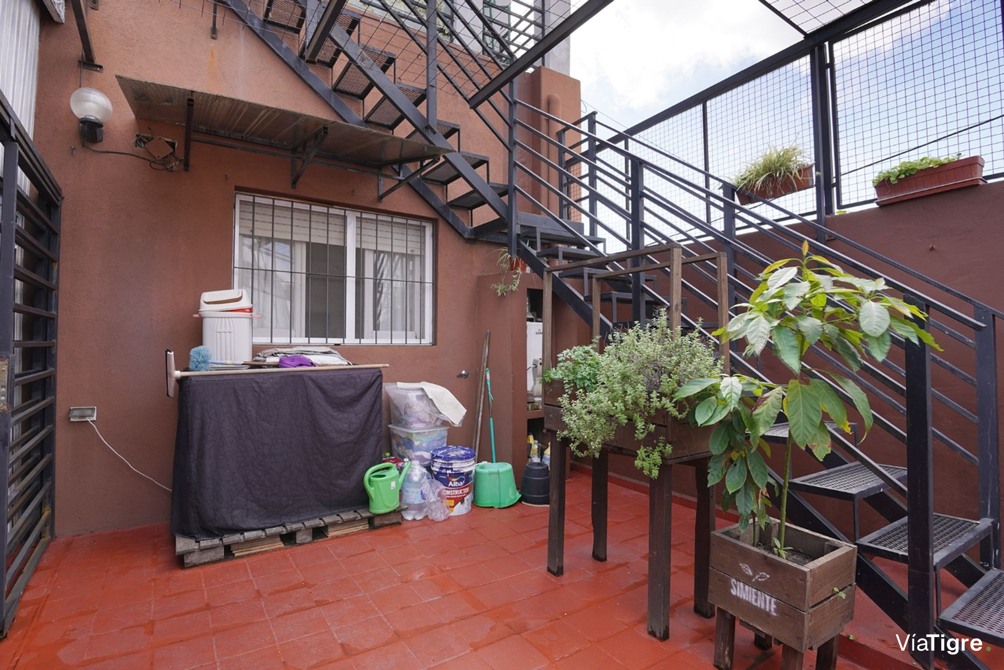
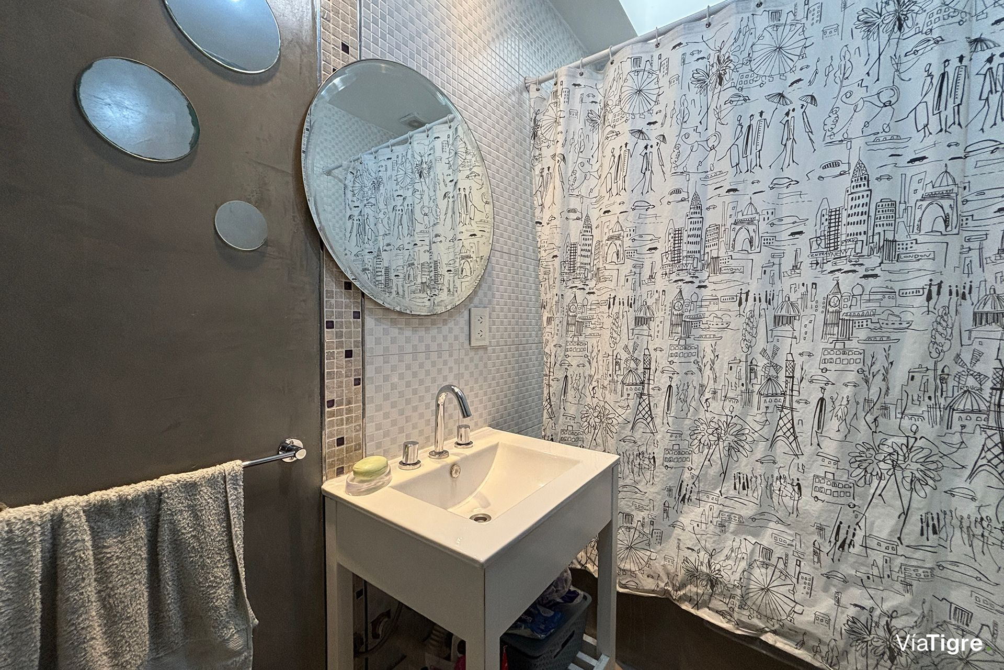
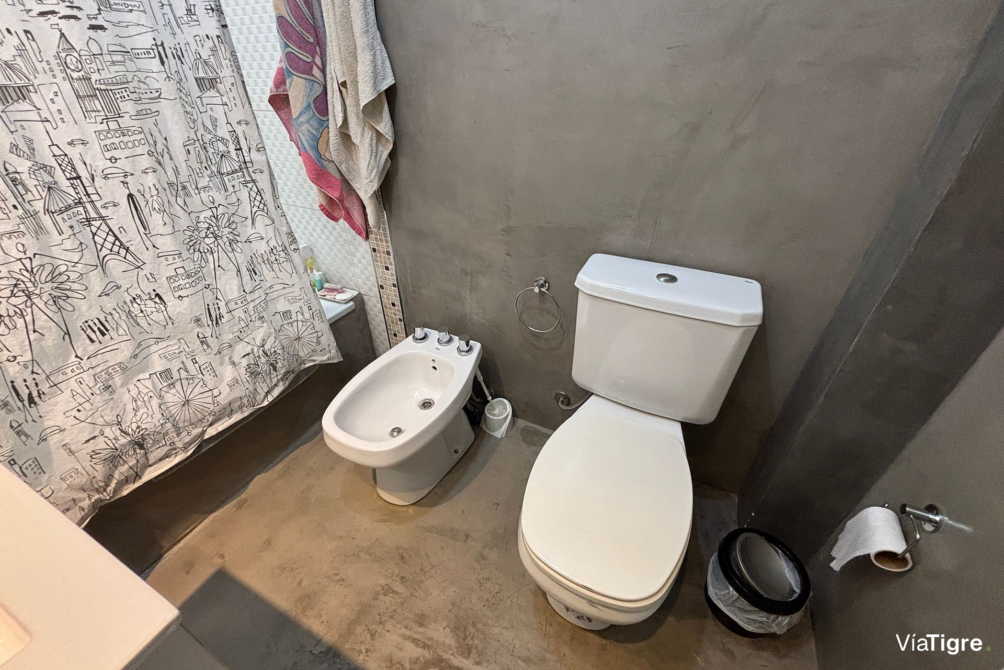
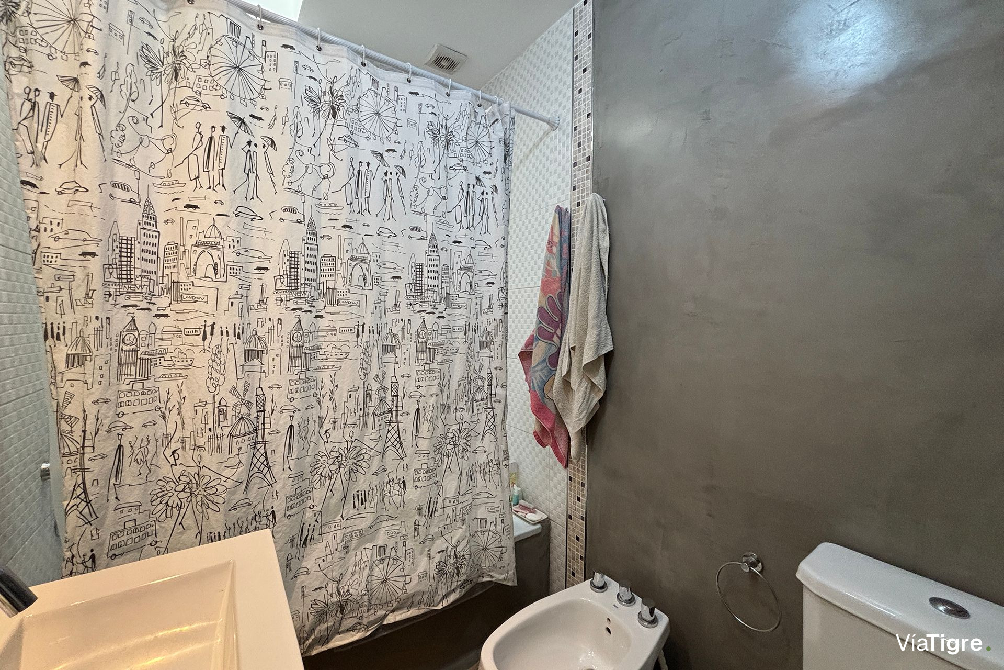
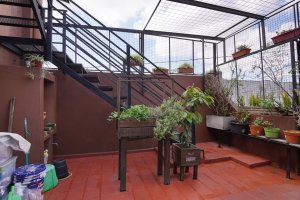
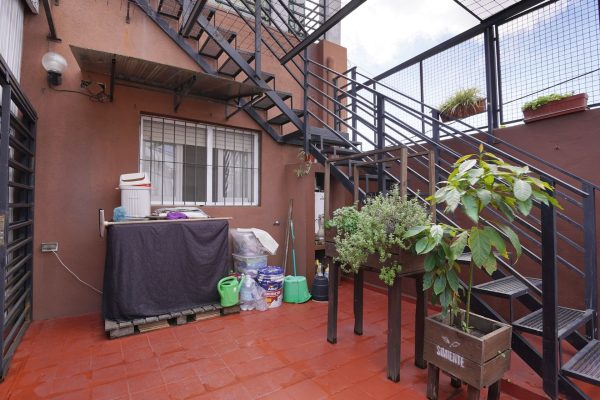
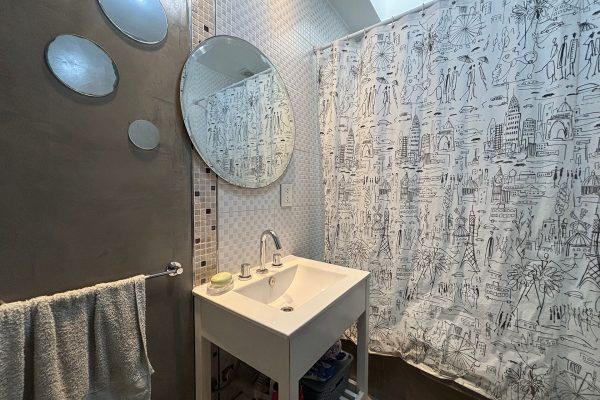
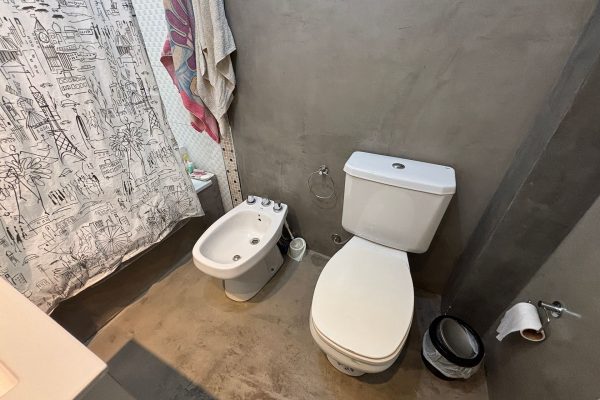
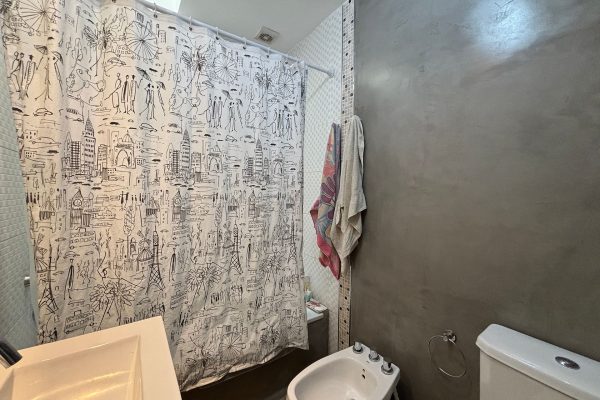
The full bathroom, with premium brand fixtures and quality ceramic tiles, is located on the same level. Additionally, the uncovered patio houses the water heater and the staircase leading to the terrace.
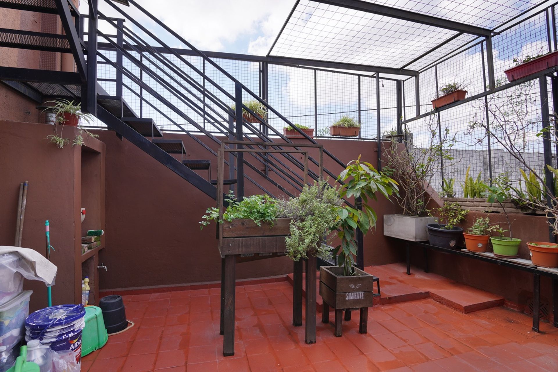
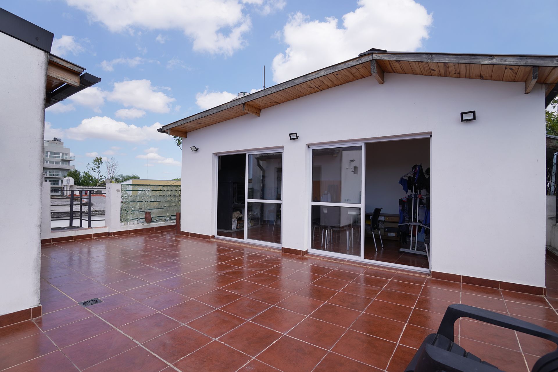
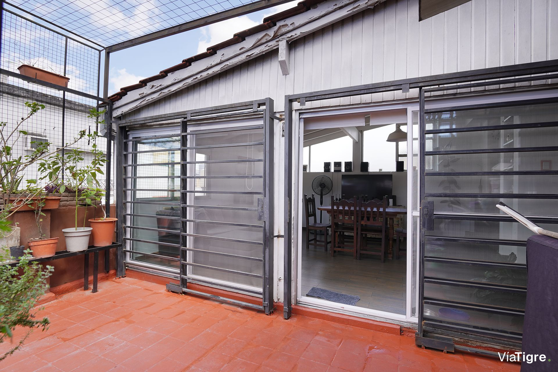
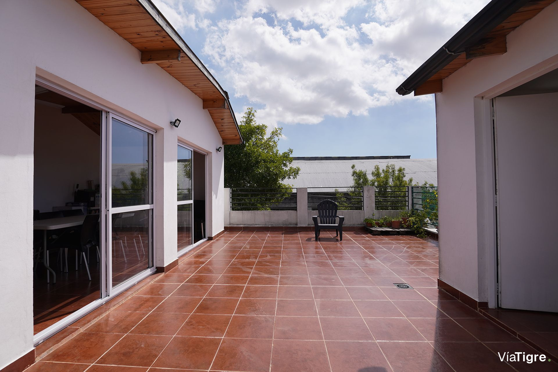
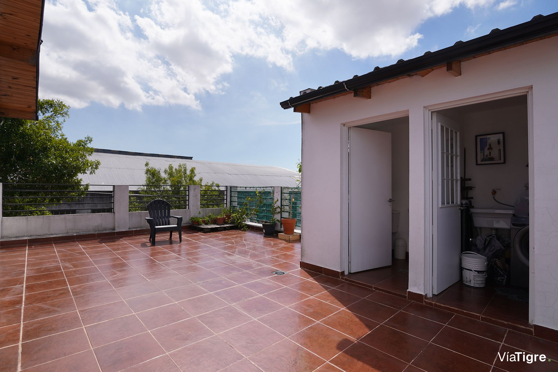
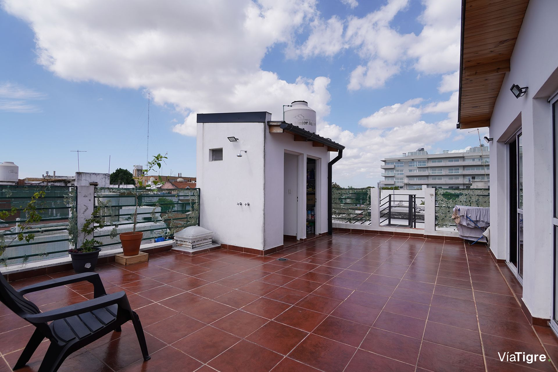
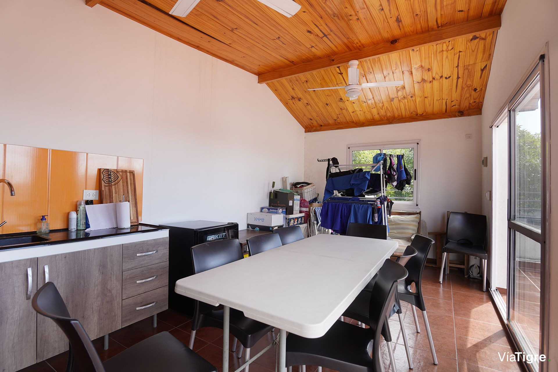
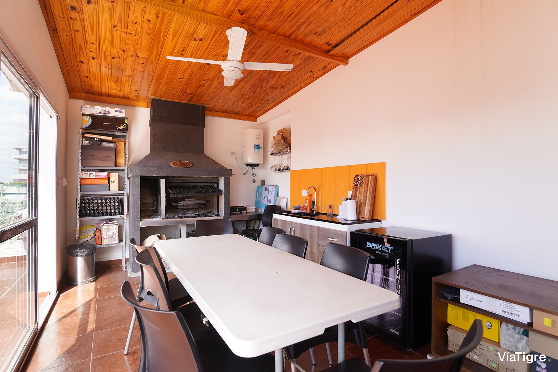
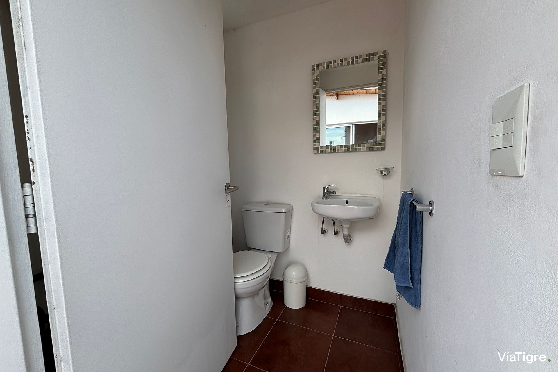
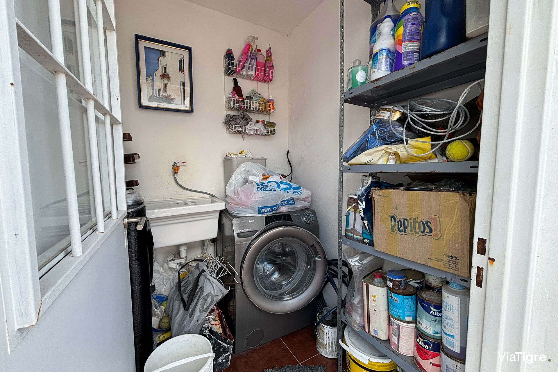
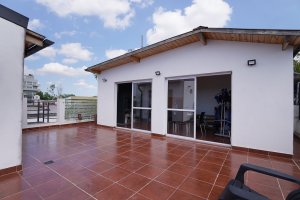
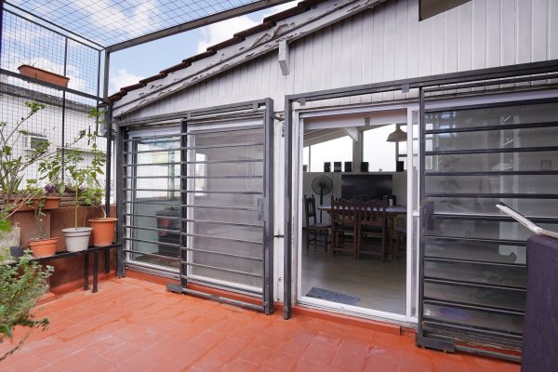
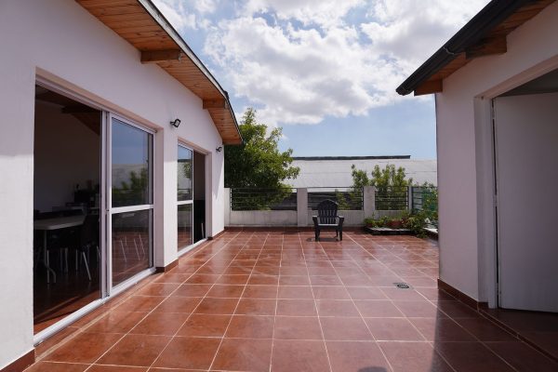
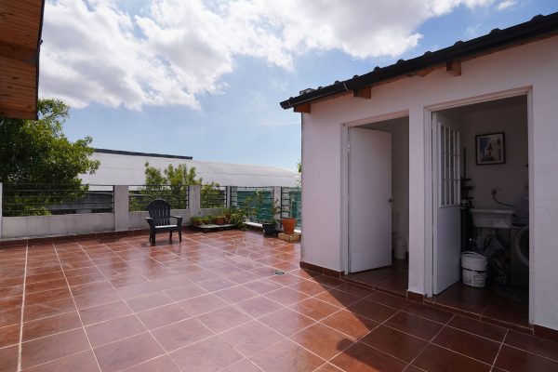
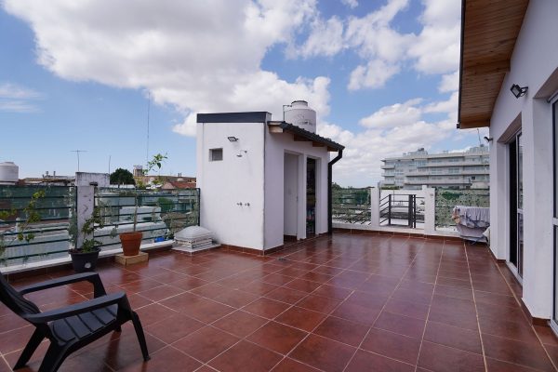
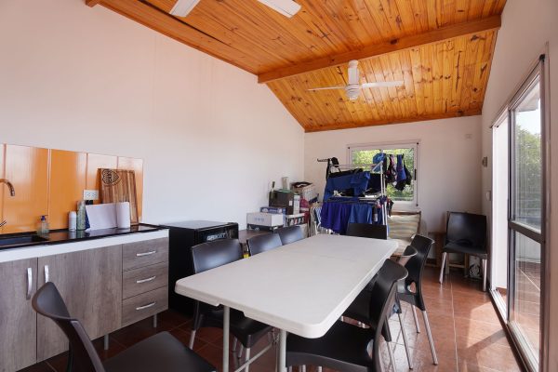
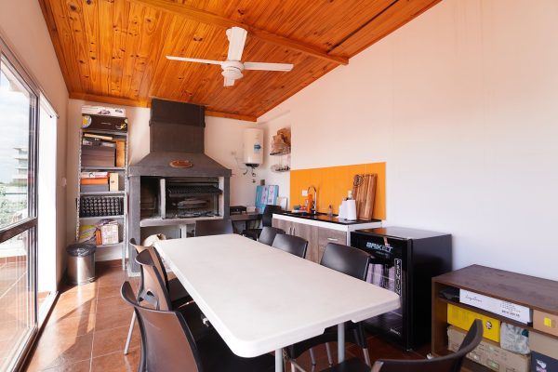
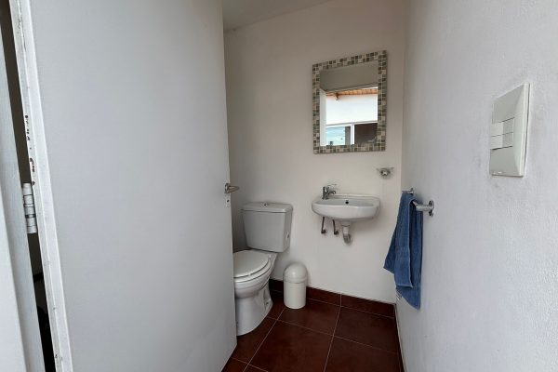
The terrace, measuring 8.60 by 8.30 m², includes a barbecue area and grill, ideal for sharing pleasant moments. It also features a toilet and laundry area. The exterior zone is enclosed with double?glazed PVC, ensuring thermal and acoustic comfort.
The property does not incur maintenance fees and there are only two units in the building, making it an exclusive option.
Total area by deed: 58.46 m². Covered area: 108 m²; uncovered: approximately 19 m²; total: approximately 126 m².
Approximate dimensions of the main rooms:
- Living?Dining: 5.00 x 4.50 m²
- Kitchen: 4.20 x 3.00 m²
- Laundry: 1.60 x 1.30 m²
- Ground Floor Bathroom: 2.50 x 1.50 m²
- Master Bedroom: 4.10 x 3.50 m²
- Second Bedroom: 3.50 x 3.30 m²
- Third Bedroom: 4.00 x 3.10 m²
- Ground Floor Toilet: 1.60 x 1.50 m²
- BBQ area: 6.50 x 3.00 m²
- Terrace: 8.60 x 8.30 m²
- Patio: 4.70 x 3.80 m²
Nearby public transport: buses 67, 110, 161.
The master bedroom, facing front, features porcelain tile flooring, abundant natural light and double air circulation, a walk?in closet and dressing room. It is equipped with heating and cooling air conditioning. The second bedroom, spacious and with wood?look porcelain tile flooring, also has a floor?to?ceiling wardrobe and air conditioning. The third bedroom, bright and overlooking the patio, provides a comfortable space for any use.
The semi?integrated kitchen is spacious and functional. It includes a breakfast nook, cabinetry, a countertop with a microwave cabinet and range hood. Its exit to the laundry area facilitates spatial organization. The living?dining area, bright and with double air circulation, opens onto the patio, providing natural light and ventilation. It is equipped with heating and cooling air conditioning.
The full bathroom, with premium brand fixtures and quality ceramic tiles, is located on the same level. Additionally, the uncovered patio houses the water heater and the staircase leading to the terrace.
The terrace, measuring 8.60 by 8.30 m², includes a barbecue area and grill, ideal for sharing pleasant moments. It also features a toilet and laundry area. The exterior zone is enclosed with double?glazed PVC, ensuring thermal and acoustic comfort.
The property does not incur maintenance fees and there are only two units in the building, making it an exclusive option.
Total area by deed: 58.46 m². Covered area: 108 m²; uncovered: approximately 19 m²; total: approximately 126 m².
Approximate dimensions of the main rooms:
- Living?Dining: 5.00 x 4.50 m²
- Kitchen: 4.20 x 3.00 m²
- Laundry: 1.60 x 1.30 m²
- Ground Floor Bathroom: 2.50 x 1.50 m²
- Master Bedroom: 4.10 x 3.50 m²
- Second Bedroom: 3.50 x 3.30 m²
- Third Bedroom: 4.00 x 3.10 m²
- Ground Floor Toilet: 1.60 x 1.50 m²
- BBQ area: 6.50 x 3.00 m²
- Terrace: 8.60 x 8.30 m²
- Patio: 4.70 x 3.80 m²
Nearby public transport: buses 67, 110, 161.
Location & Surroundings
Villa Martelli · Vicente Lopez
Send Inquiry to 4-room + Terrace with BBQ for Sale Villa Martelli
Attention: This property may not be available.
Contact us to verify its current availability or inquire about similar properties.