
For Sale Important House-Lomas Beccar Semi-Gated Neighborhood
Propiedades Residenciales in Beccar · San Isidro
Sale
Credit Eligible
Price
USD429.000
Key information
Total area
350 m²
Covered
311 m²
Rooms
8
Bedrooms
5
Bathrooms
3
Parking
2
Operation
Sale
Property type
Casa
Credit Eligible
Yes
Amenities & Features
Rooms
- Bathroom
- Kitchen
- Bedroom
- Service Room
- Garden
- Laundry Room
- Living/Dining Room
- Playroom
- BBQ Area
- Terrace
- Guest Toilet
- Walk-in Closet
Amenities
- Swimming Pool
Property Description
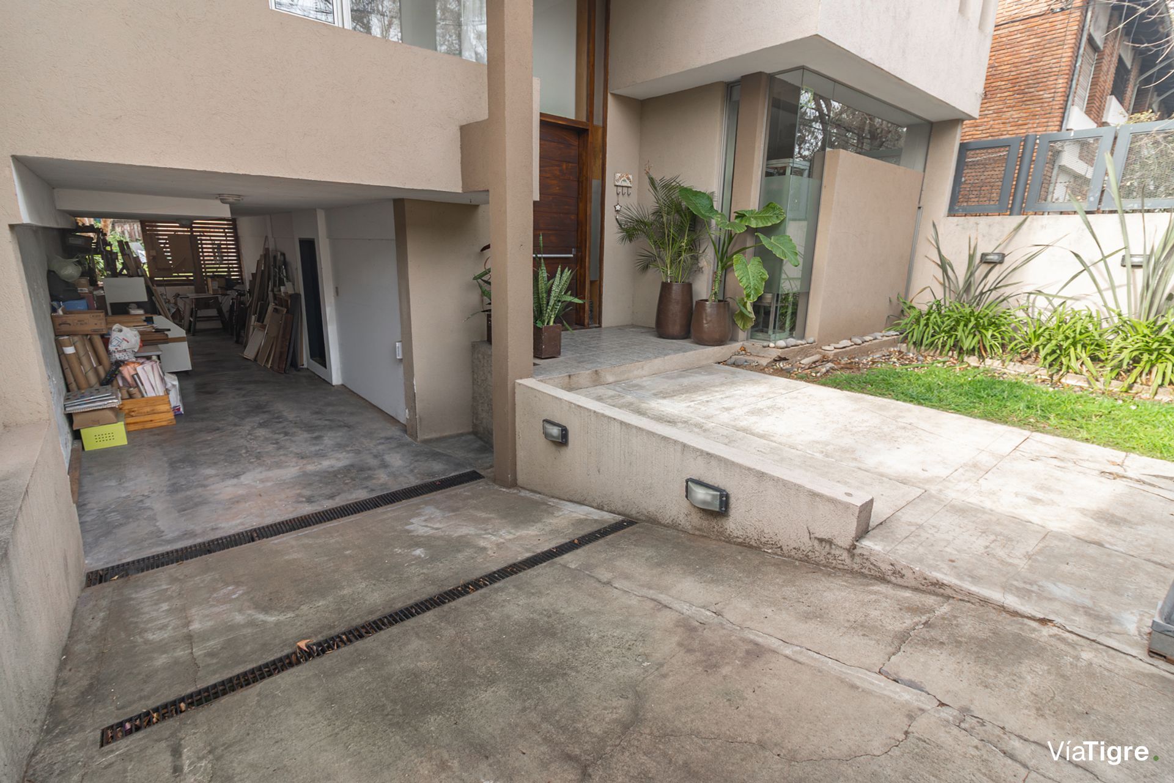
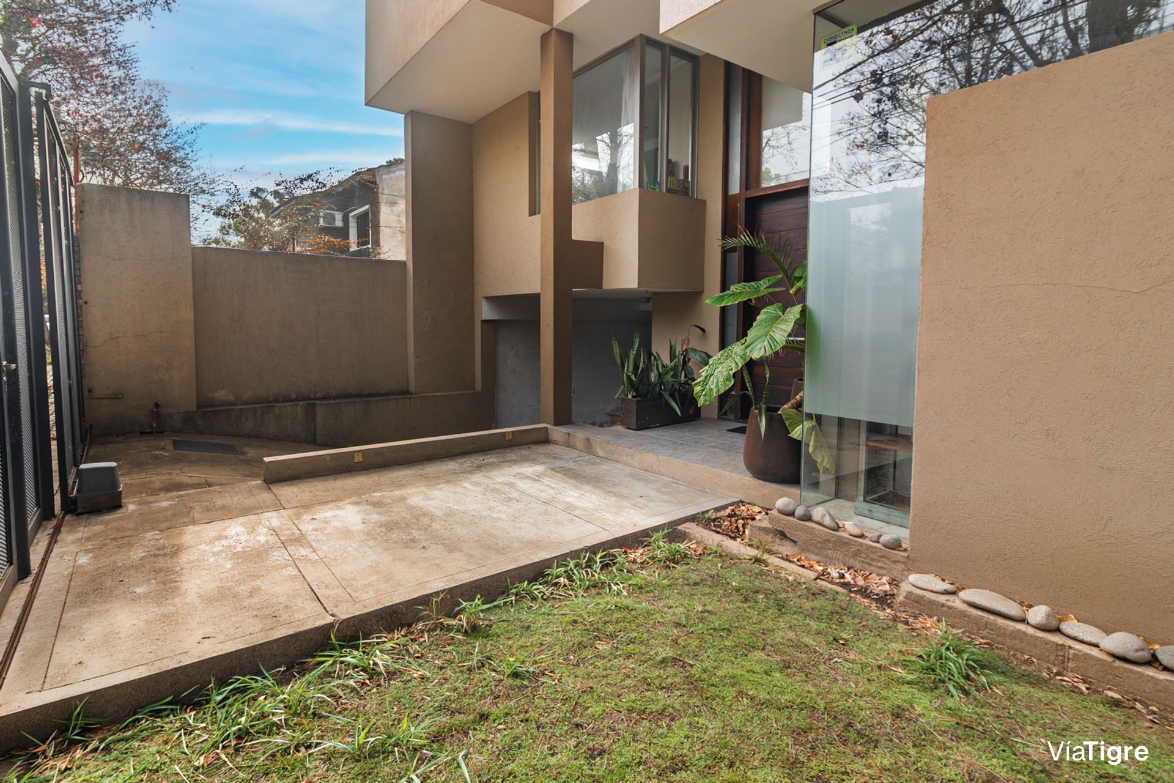
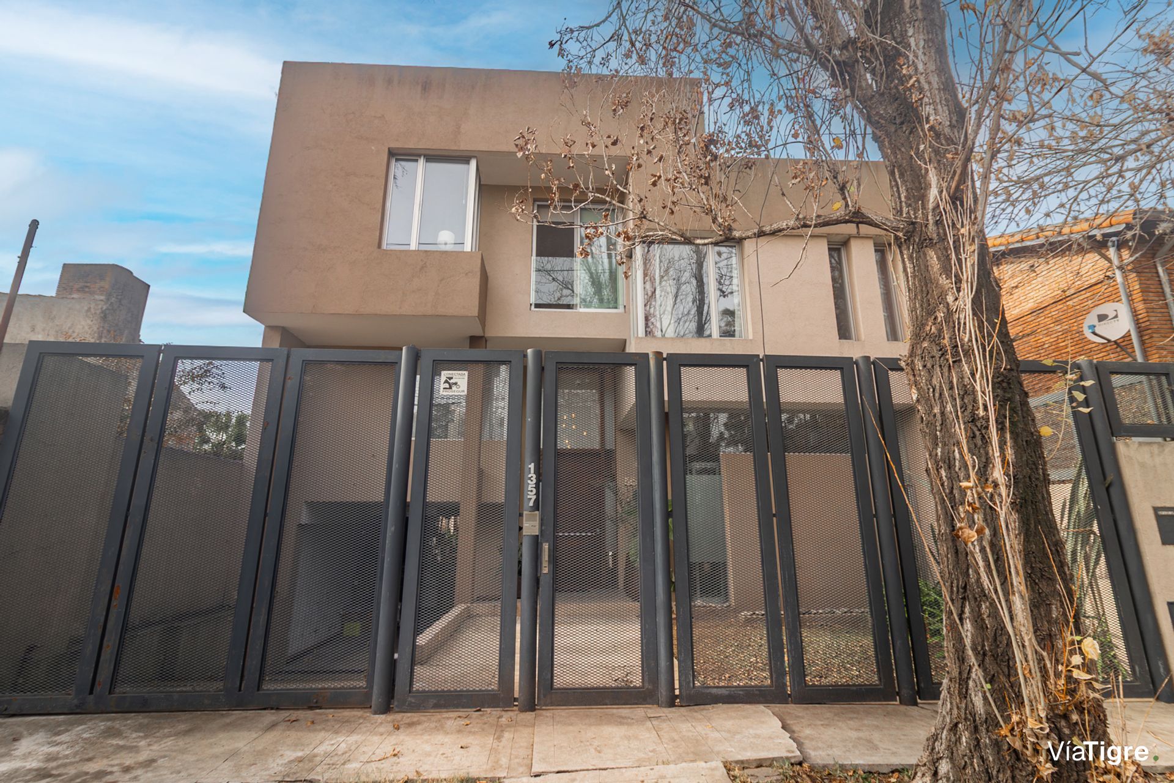
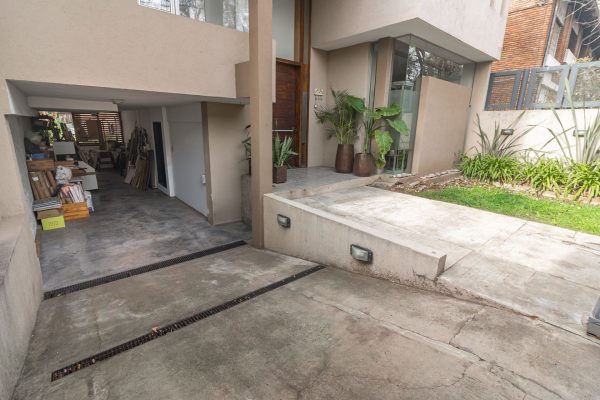
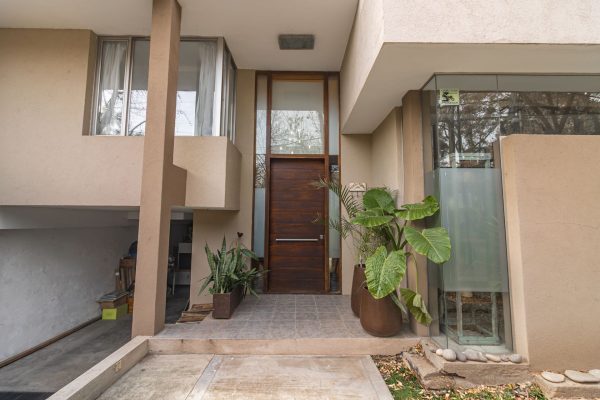
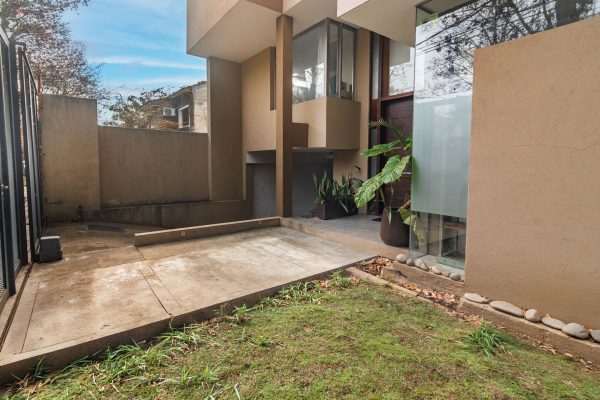
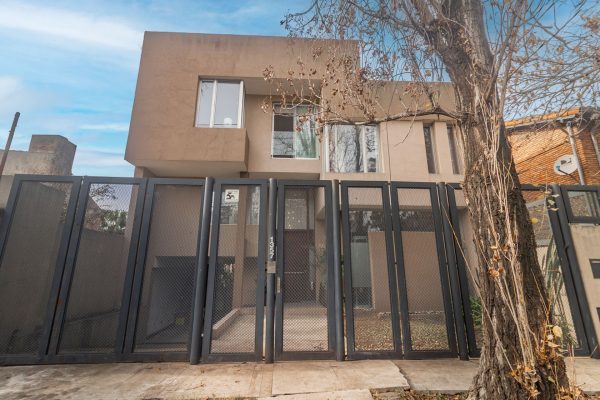
Important designer house with rooms distributed across several levels, located in Lomas de Beccar, in a semi-closed neighborhood with restricted access for the exclusive use of the owners and no HOA fees. The property features 311 square meters of covered space on a 350 square meter lot.
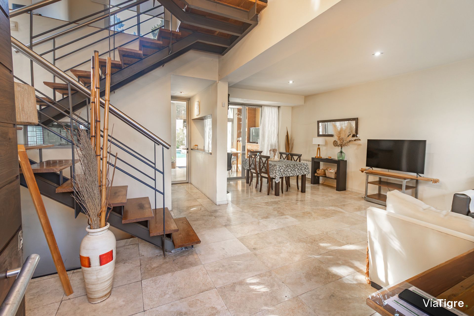
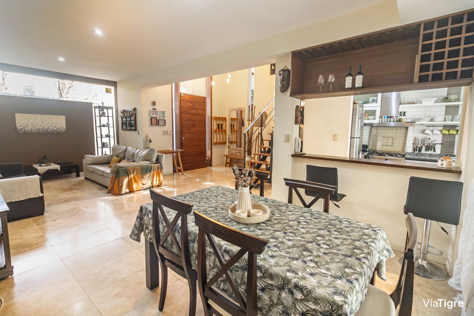
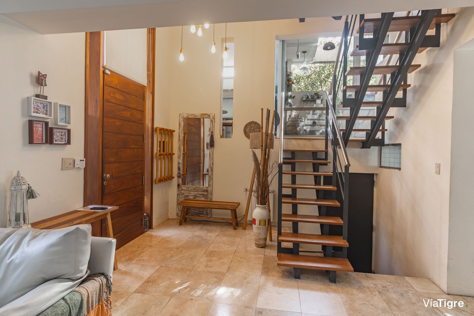
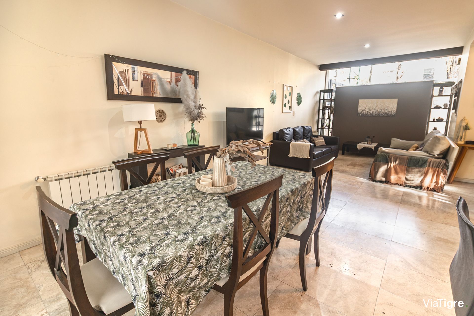
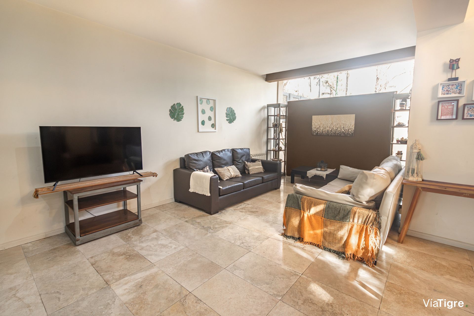
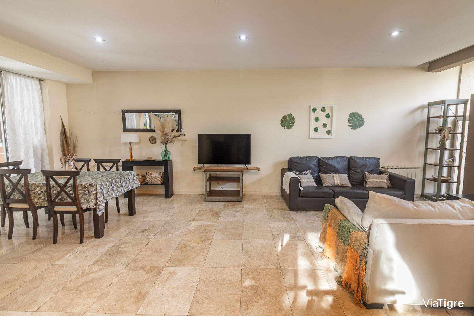
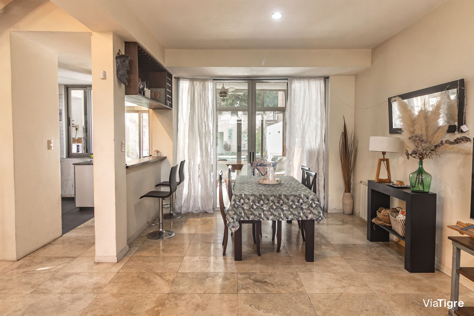
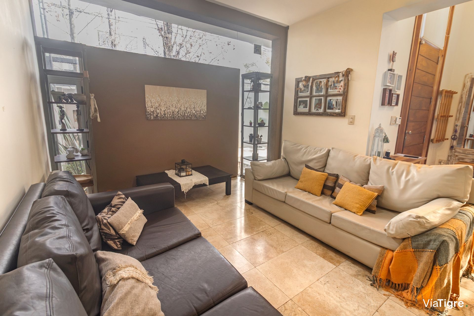
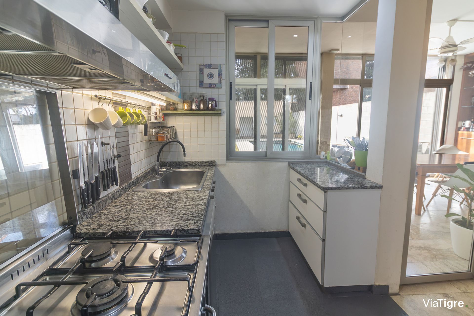
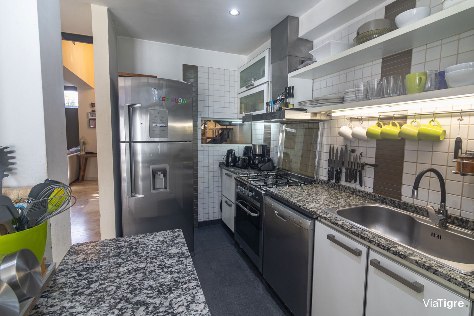
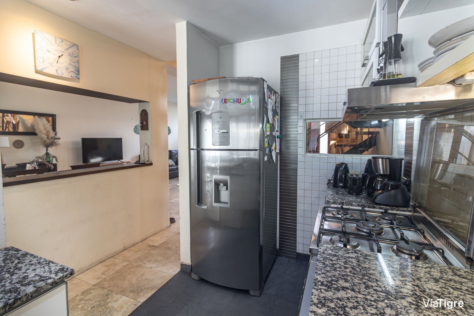
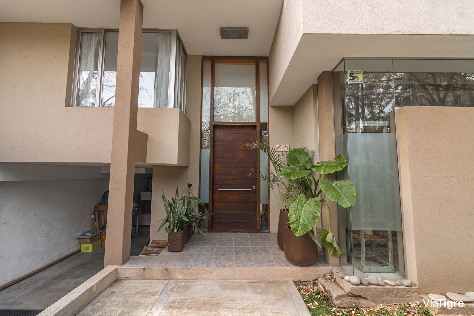
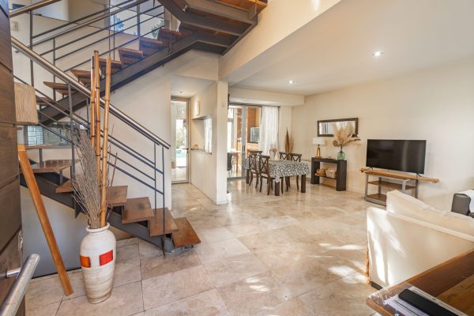
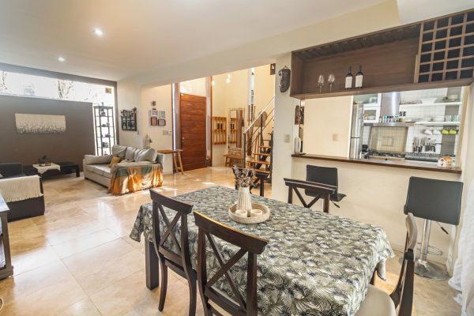
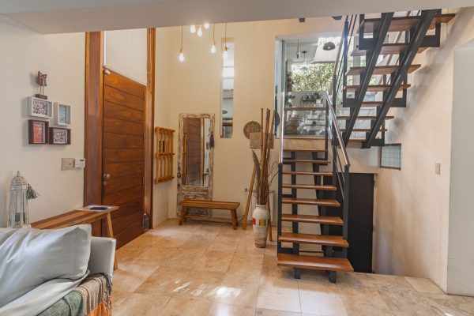
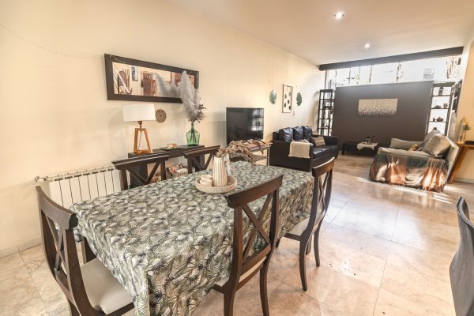
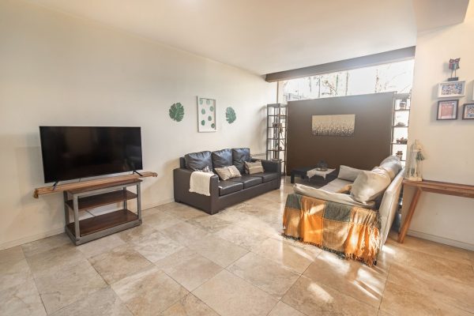
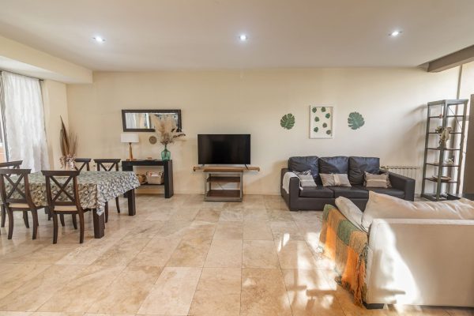
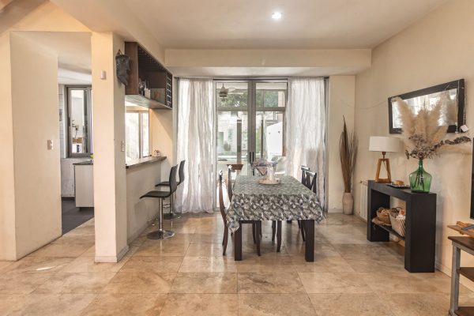
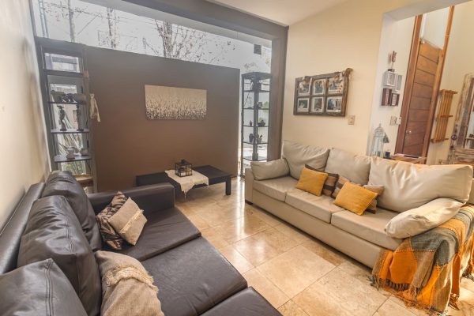
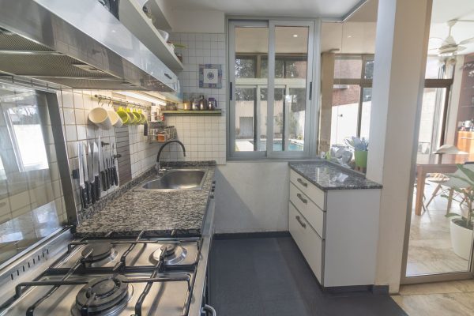
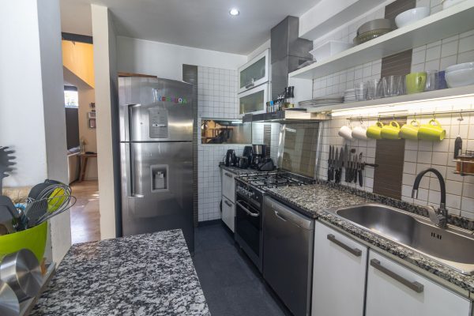
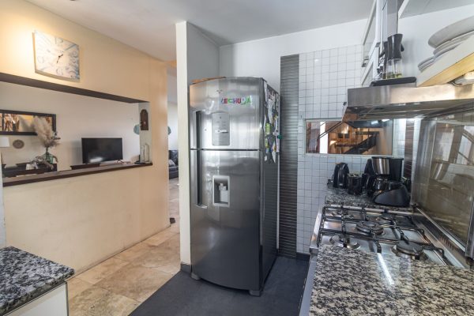
On the ground floor there is a living-dining room with travertine marble floors, radiator heating, and an entrance with a double-height ceiling. An open staircase connects the different levels and allows views to the street, the winter garden, and the gallery. The windows feature double-pane hermetic glass. The kitchen is open, very bright, with a dishwasher connection and an industrial steel and cast iron cooking stove, also integrated with the closed gallery. An auxiliary bar with a pass-through window communicates directly with the living-dining room.
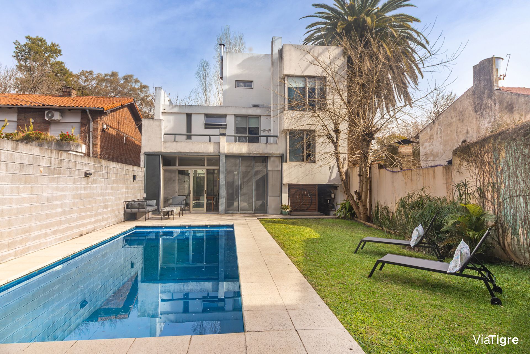
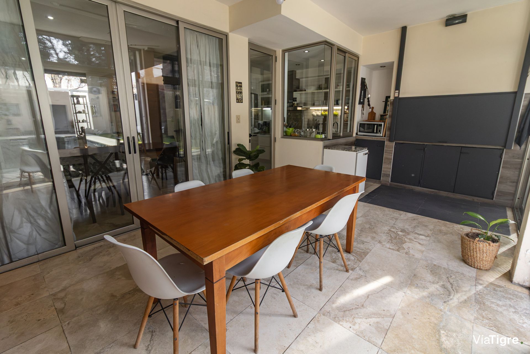
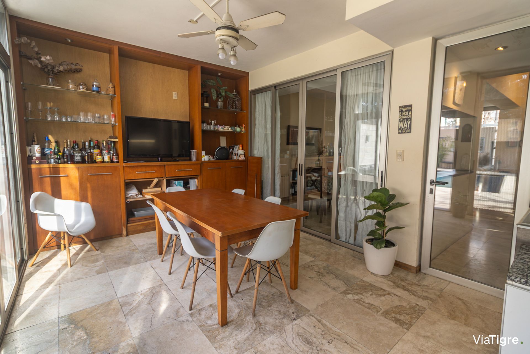
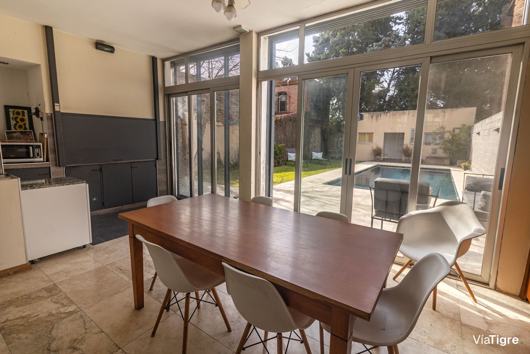
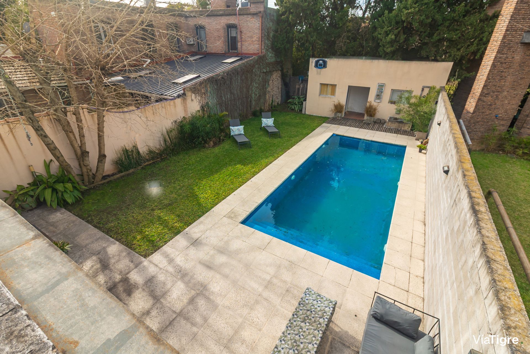
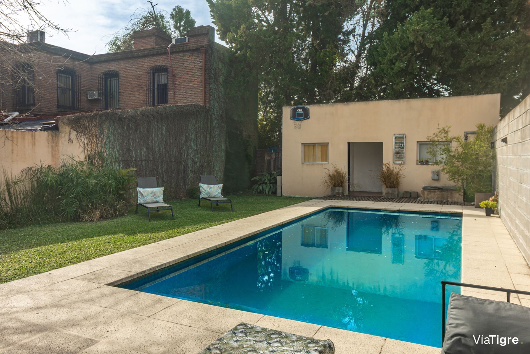
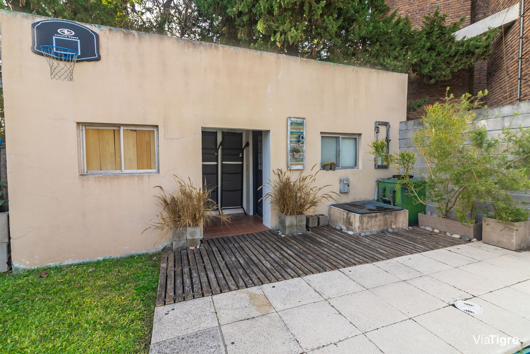
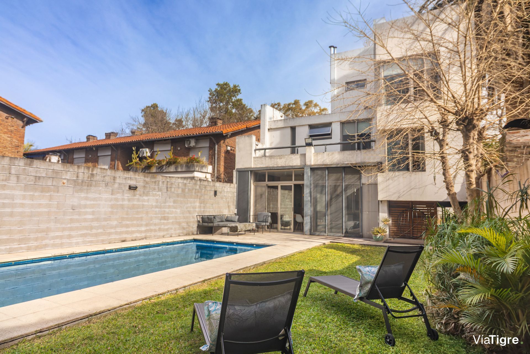
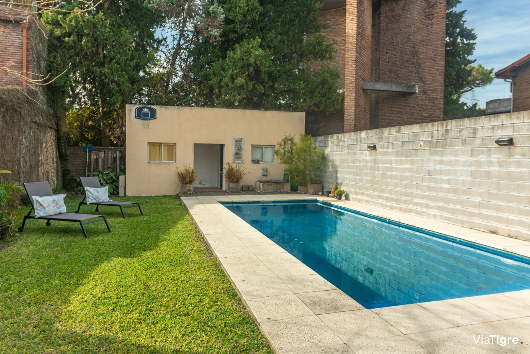
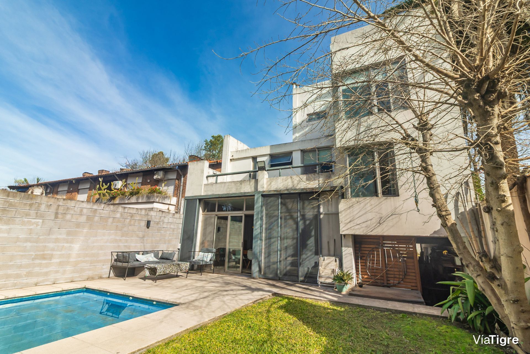
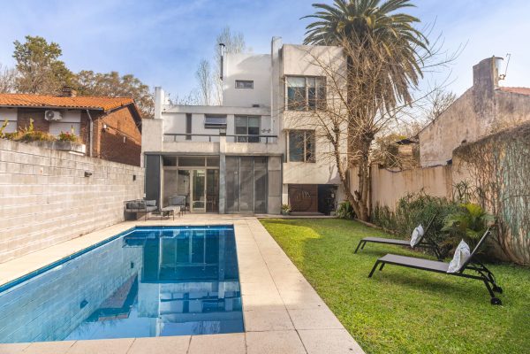
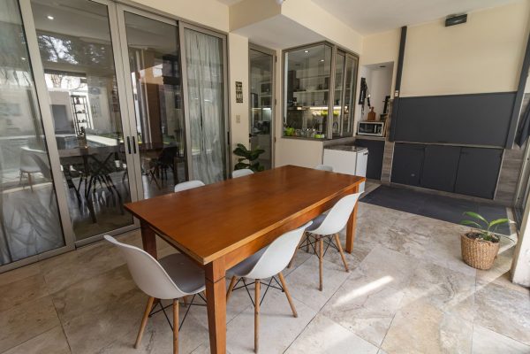
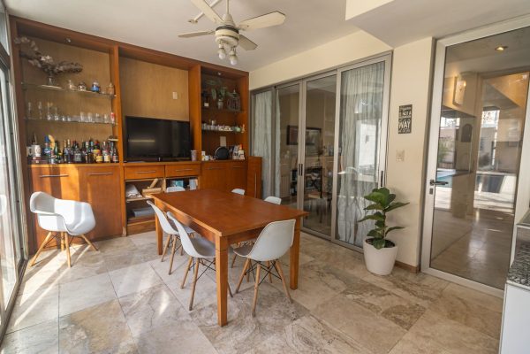
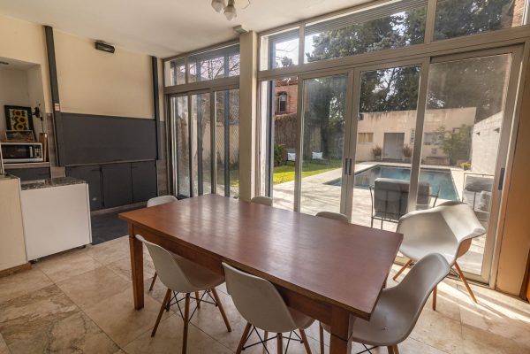
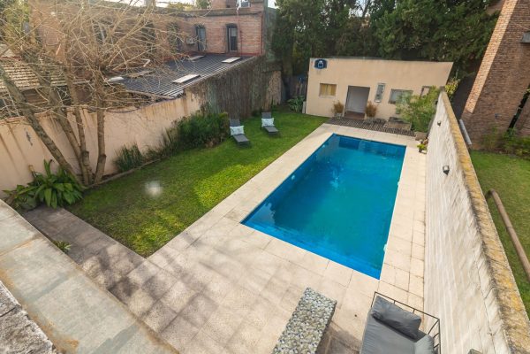
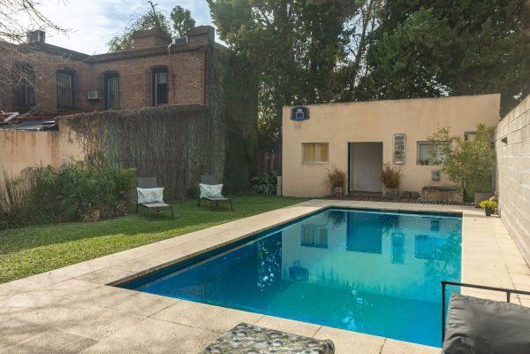
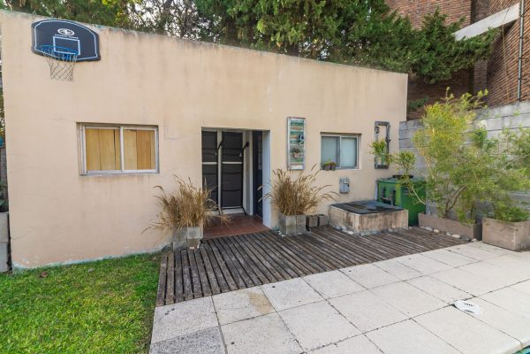
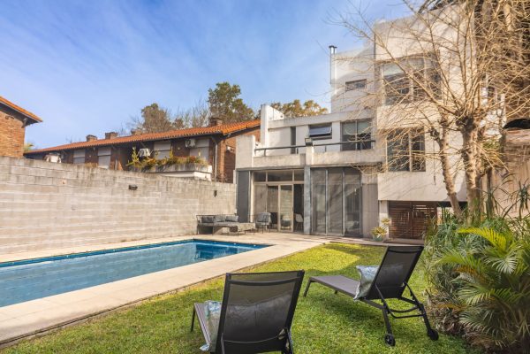
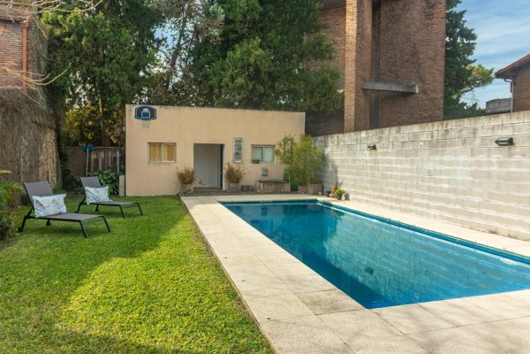
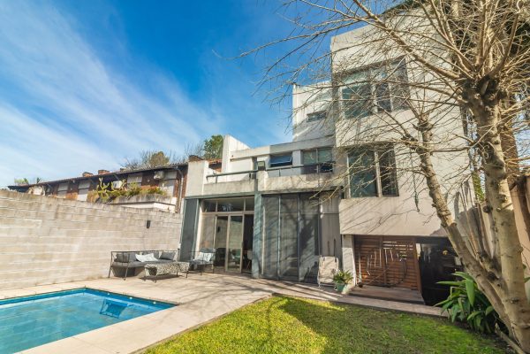
The gallery functions as a glassed-in barbecue area, with a large grill, air conditioning units, and views to the garden. It also features a service room with bathroom, currently used as an auxiliary pool bathroom and changing room, plus a storage room. The garden features a heated swimming pool with a thermal limestone-type solarium floor. The garage has capacity for two cars, with direct access to the house and the garden.
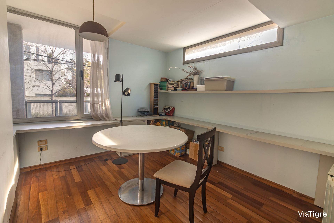
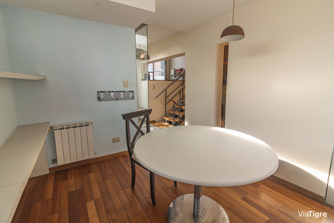
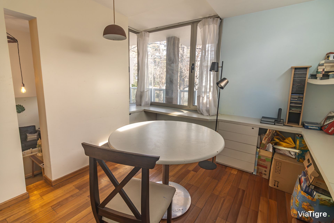
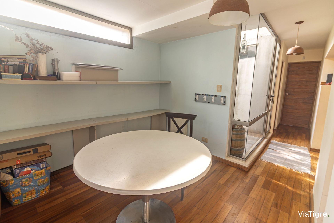
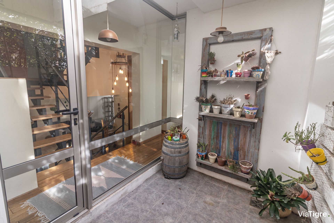
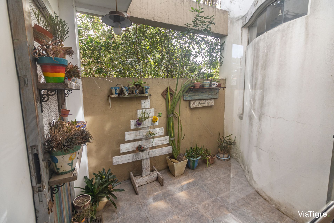
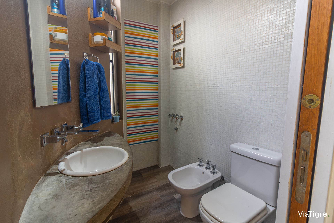
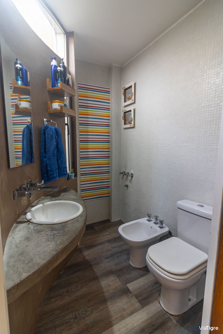
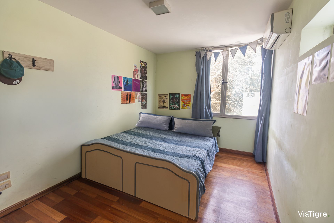
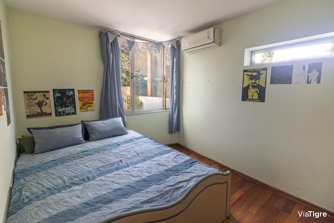
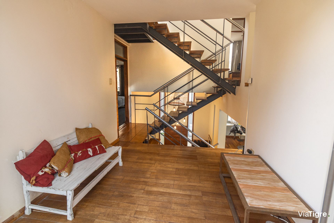
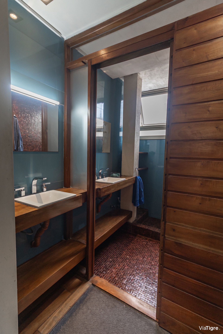
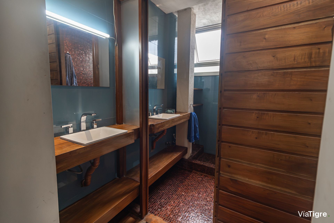
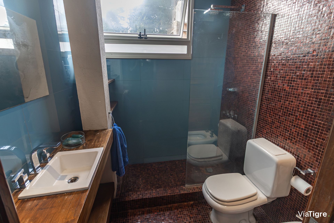
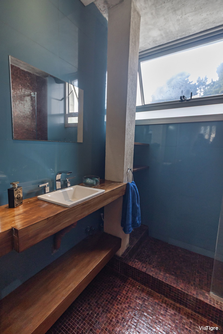
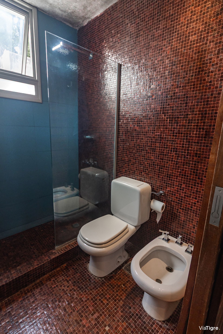
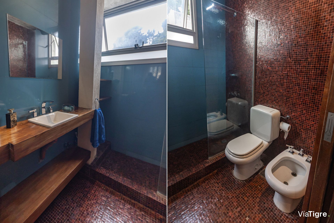
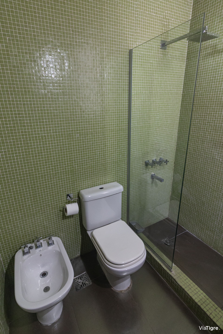
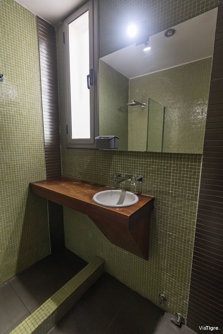
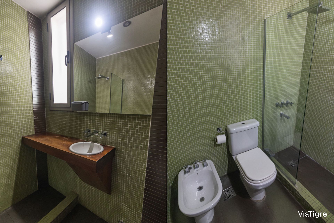
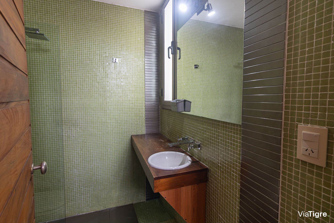
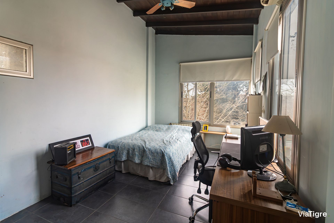
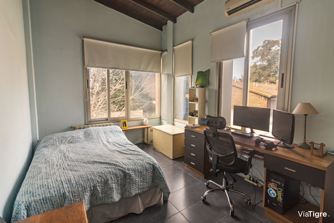
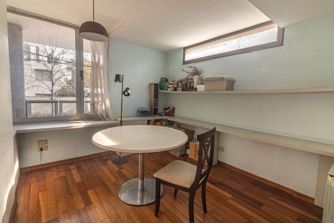
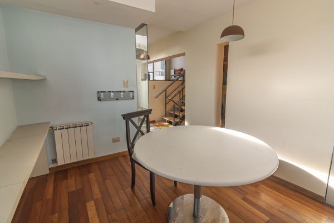
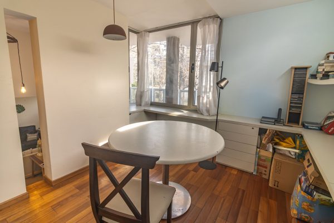
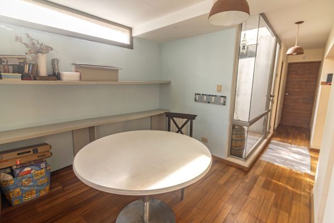
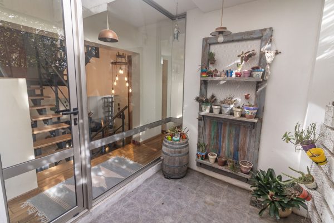
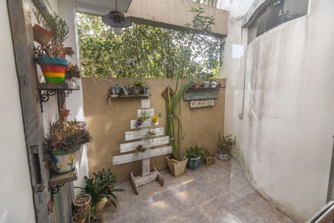
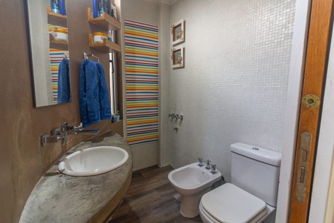
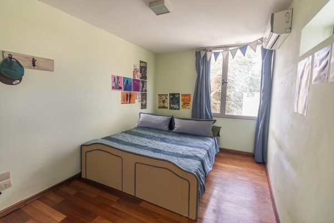
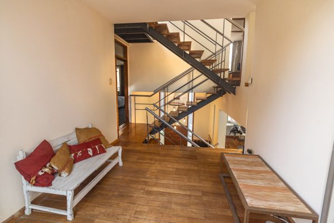
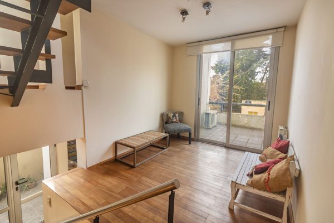
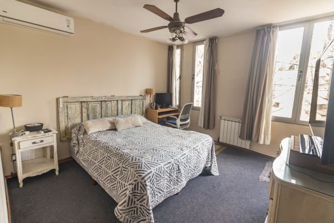
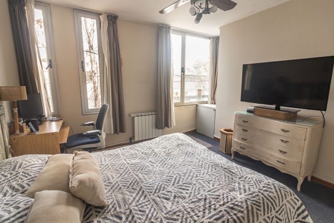
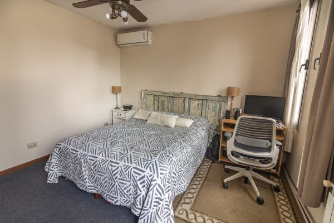
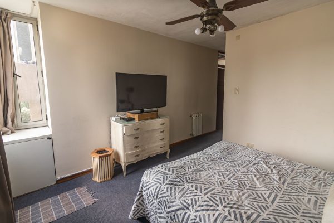
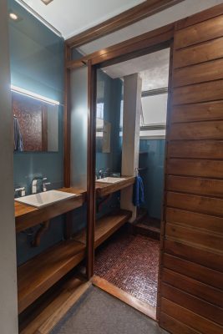
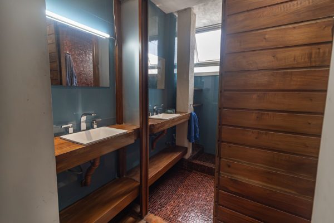
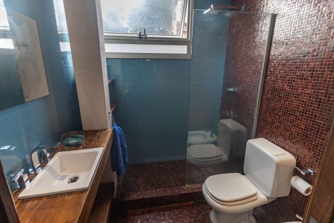
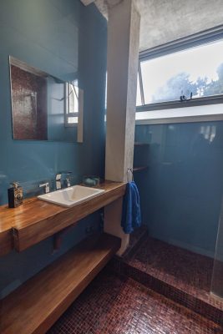
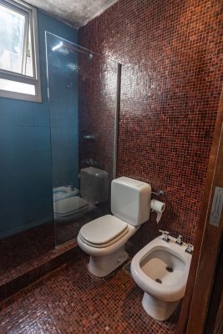
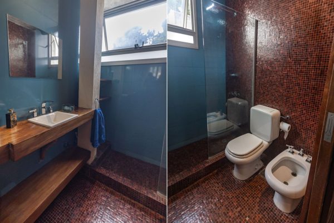
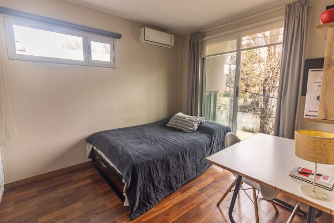
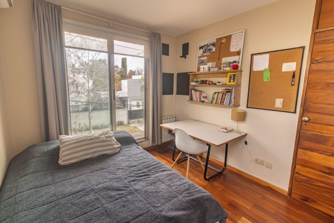
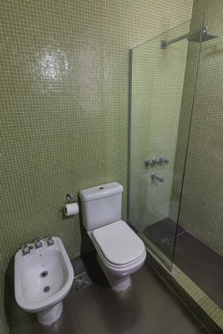
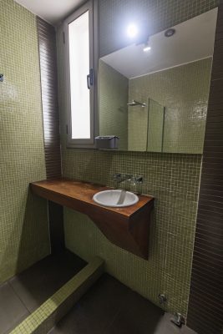
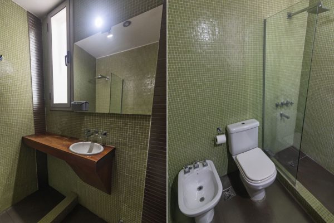
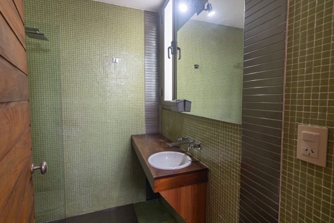
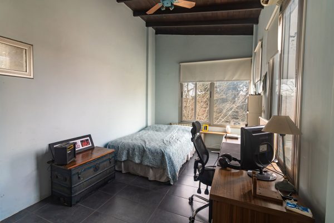
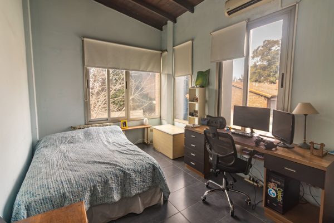
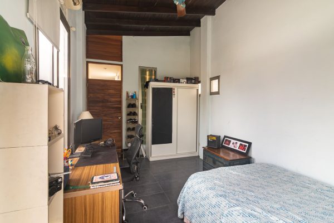
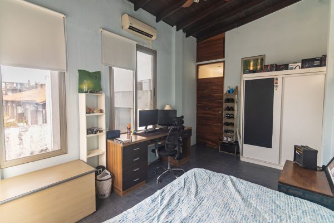
The intermediate floor reflects the staggered design of the house, where the open staircase with wooden steps and iron support maintains the view toward the living room from all levels. Here there is a family room with a view to the street, wooden floors, and angled double-pane hermetic glass windows, a reception powder room in polished cement and small tiles with shower and bidet, a charming light and air patio that illuminates the staircase and the living room, and a bedroom with views to the garden, air conditioning, and wooden floors.
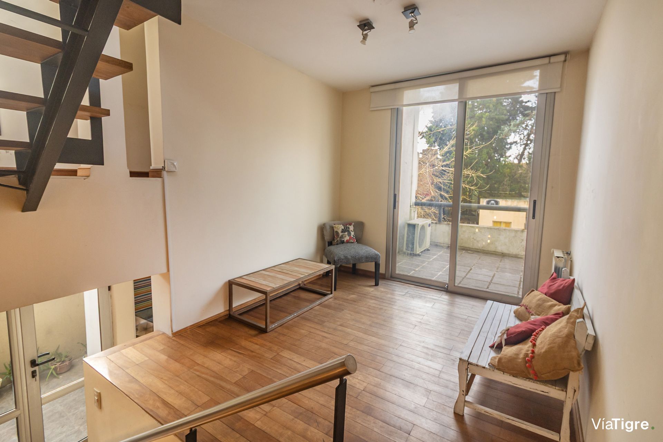
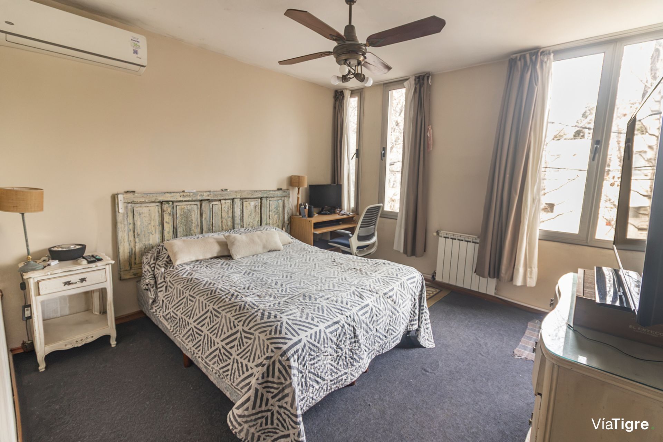
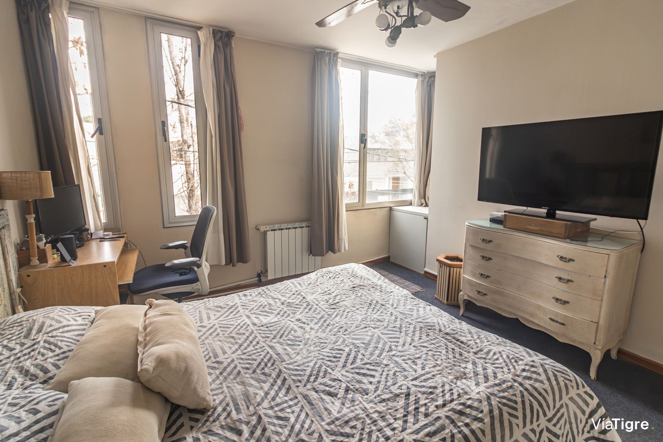
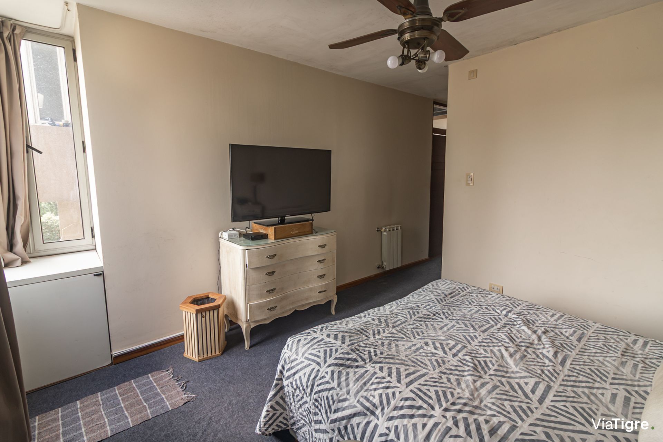
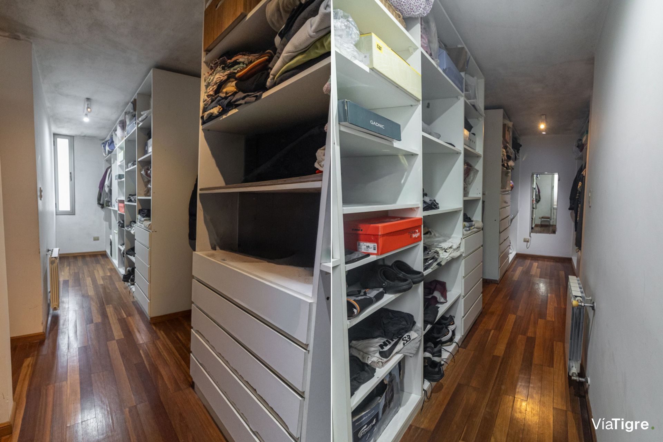
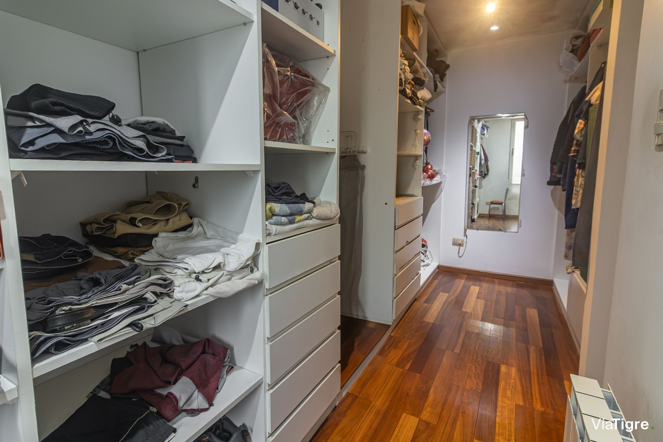
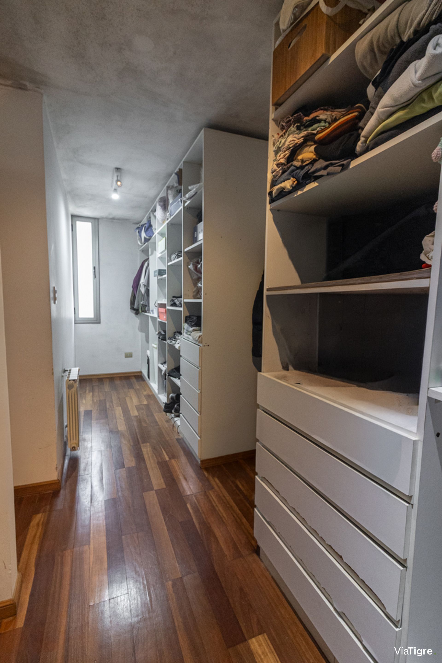
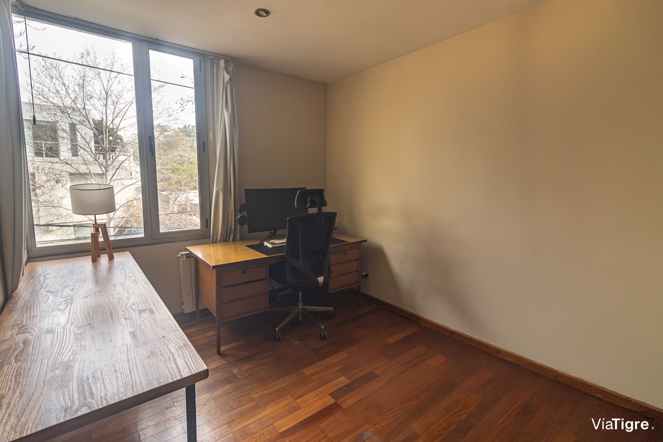
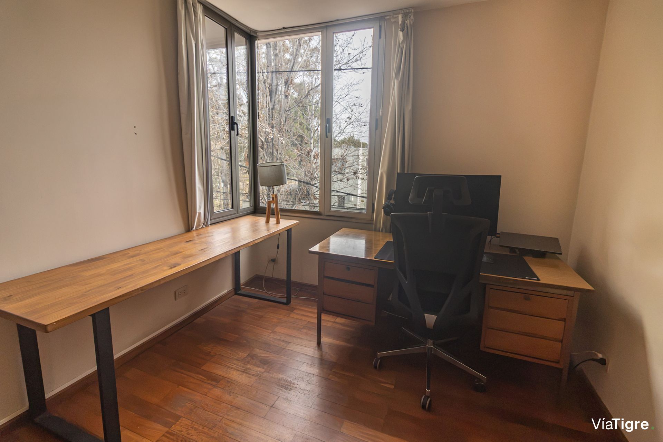
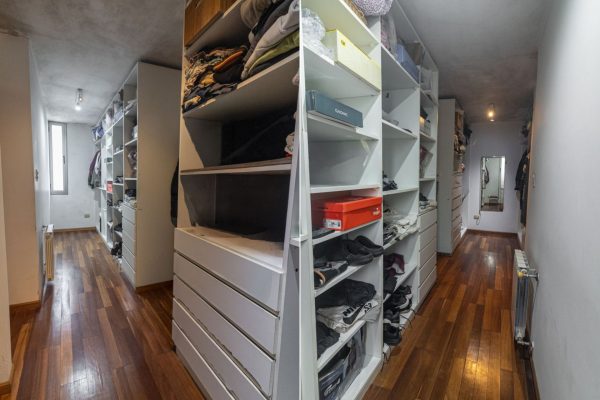
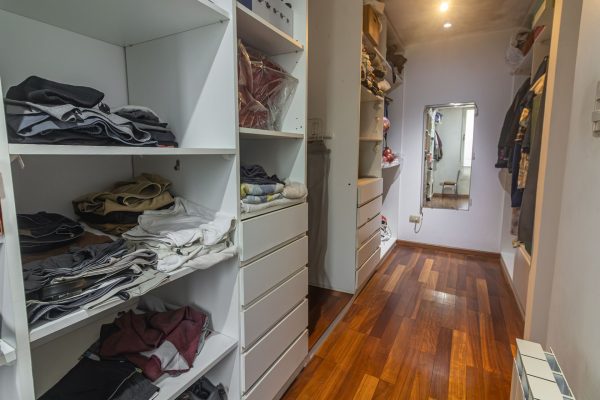
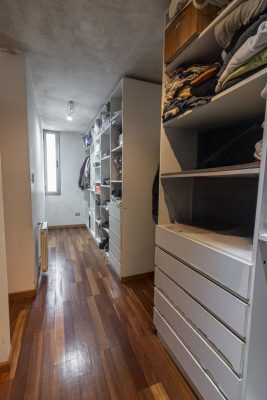
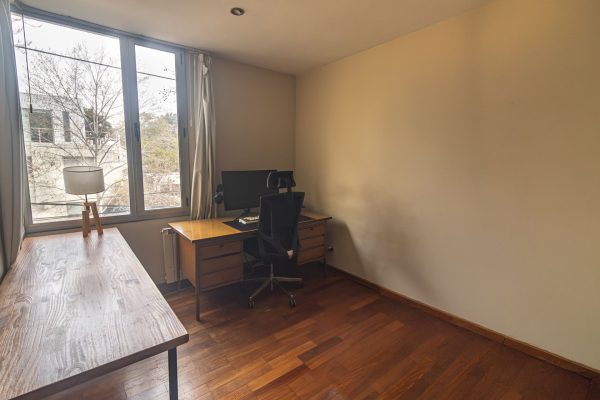
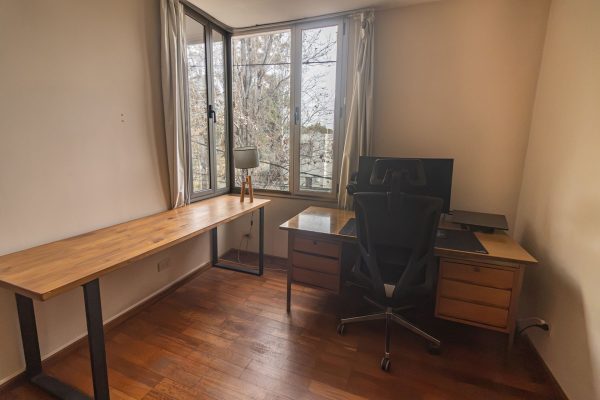
On the upper floor there is an open room with wooden floors that can be used as a reading area, office, or sitting room, with access to a large balcony terrace. The main bedroom is en suite, with views to the street, air conditioning, a large walk-in closet with wooden floors and a window to the garden, and an ante-bathroom and bathroom with a window that provides natural light and good ventilation.
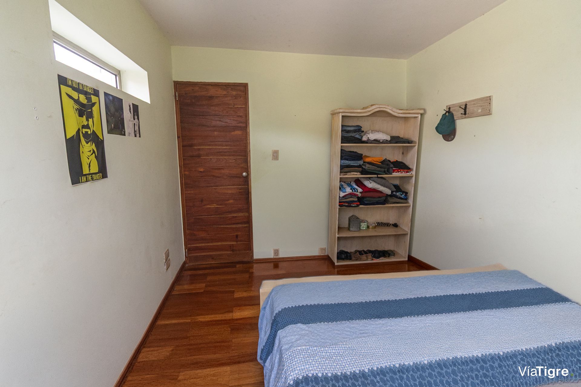
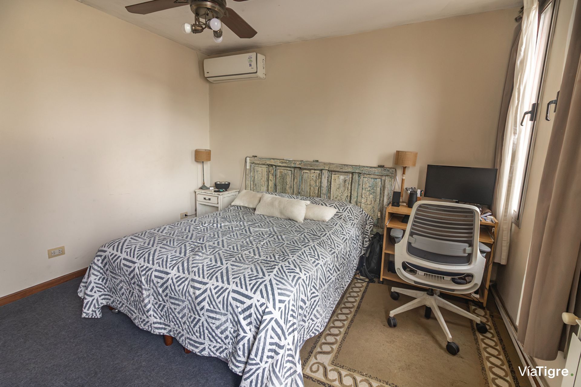
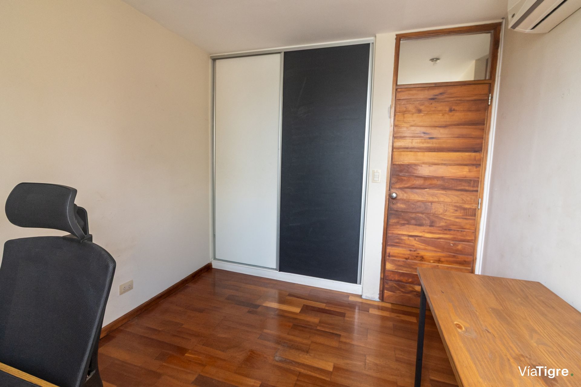
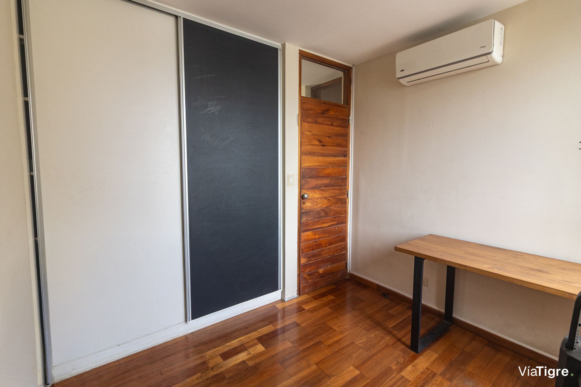
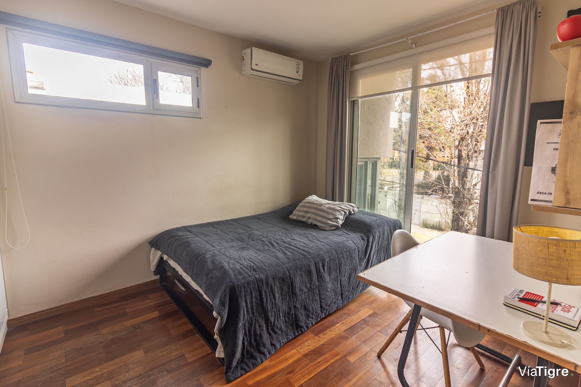
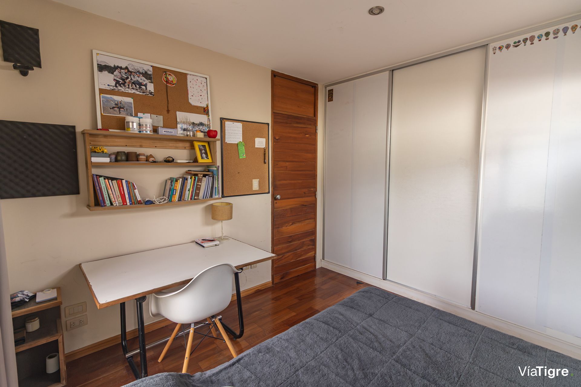
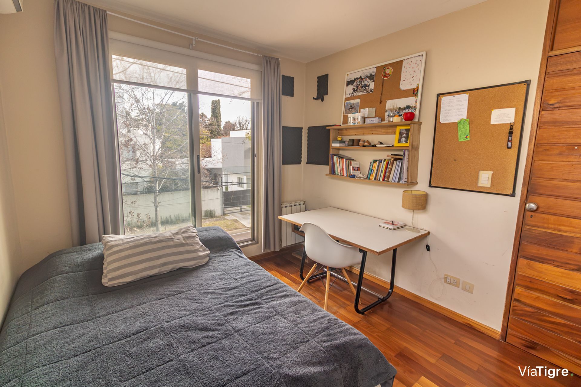
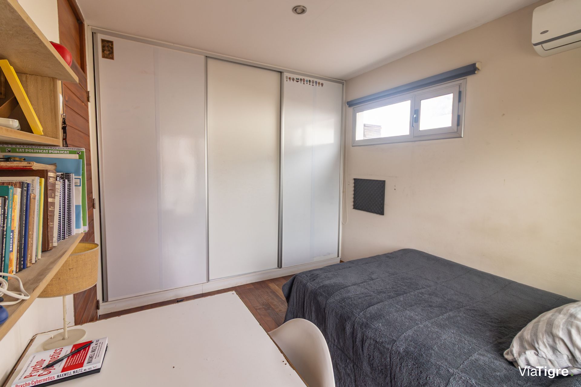
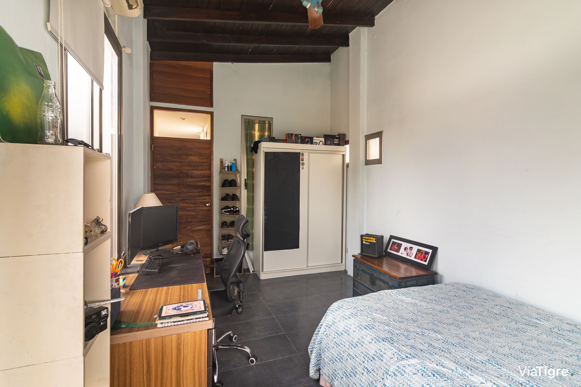
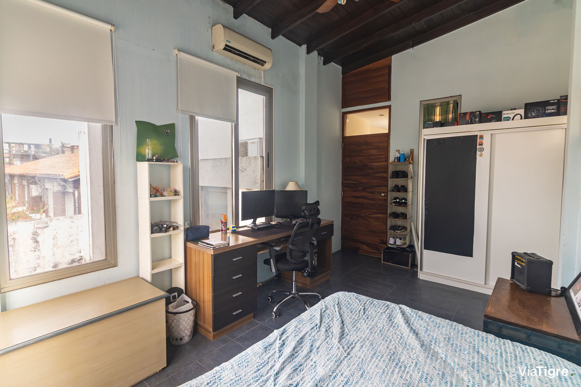
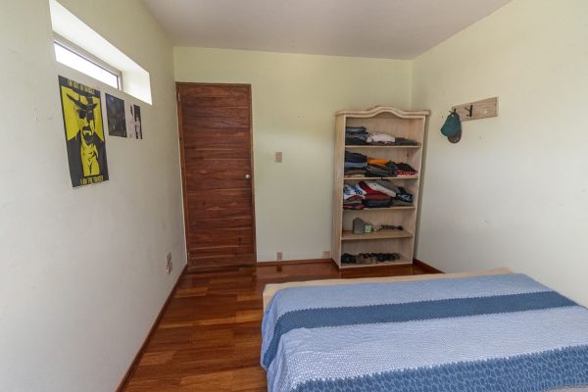
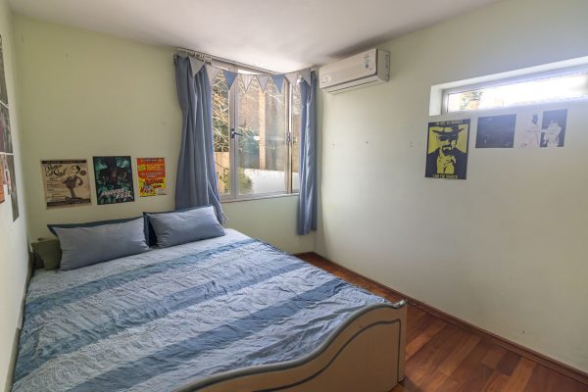
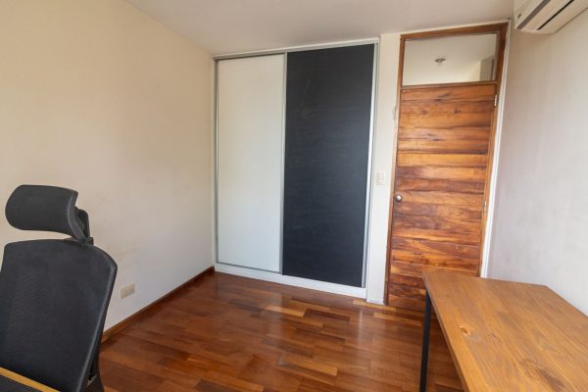
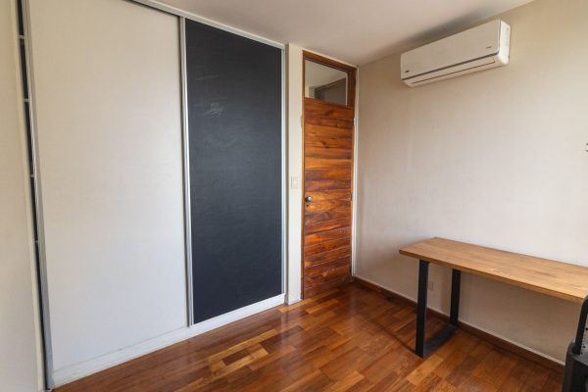
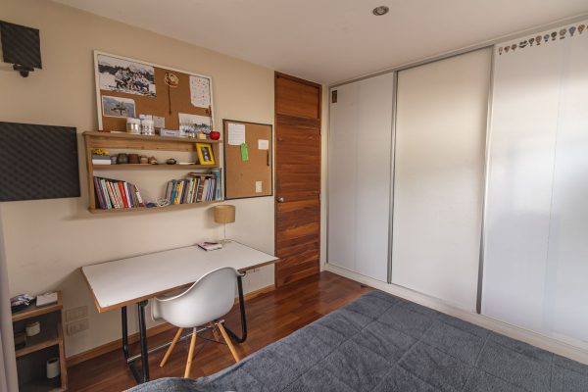
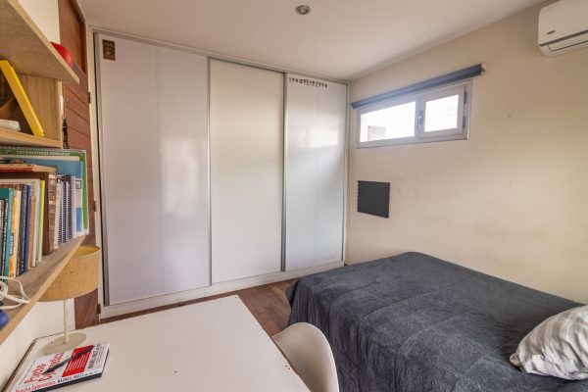
The second floor features three bedrooms, all with closets, air conditioning, and wooden floors. Two of them face the street and the remaining one faces the garden, and they share a full bathroom.
On the top floor there is the laundry room, the ironing area, and the machine room, along with a service terrace with clotheslines.
The heating is provided by a boiler and radiators in all rooms, the hot water is supplied by a water heater, the front faces West, and all windows feature double-pane hermetic glass.
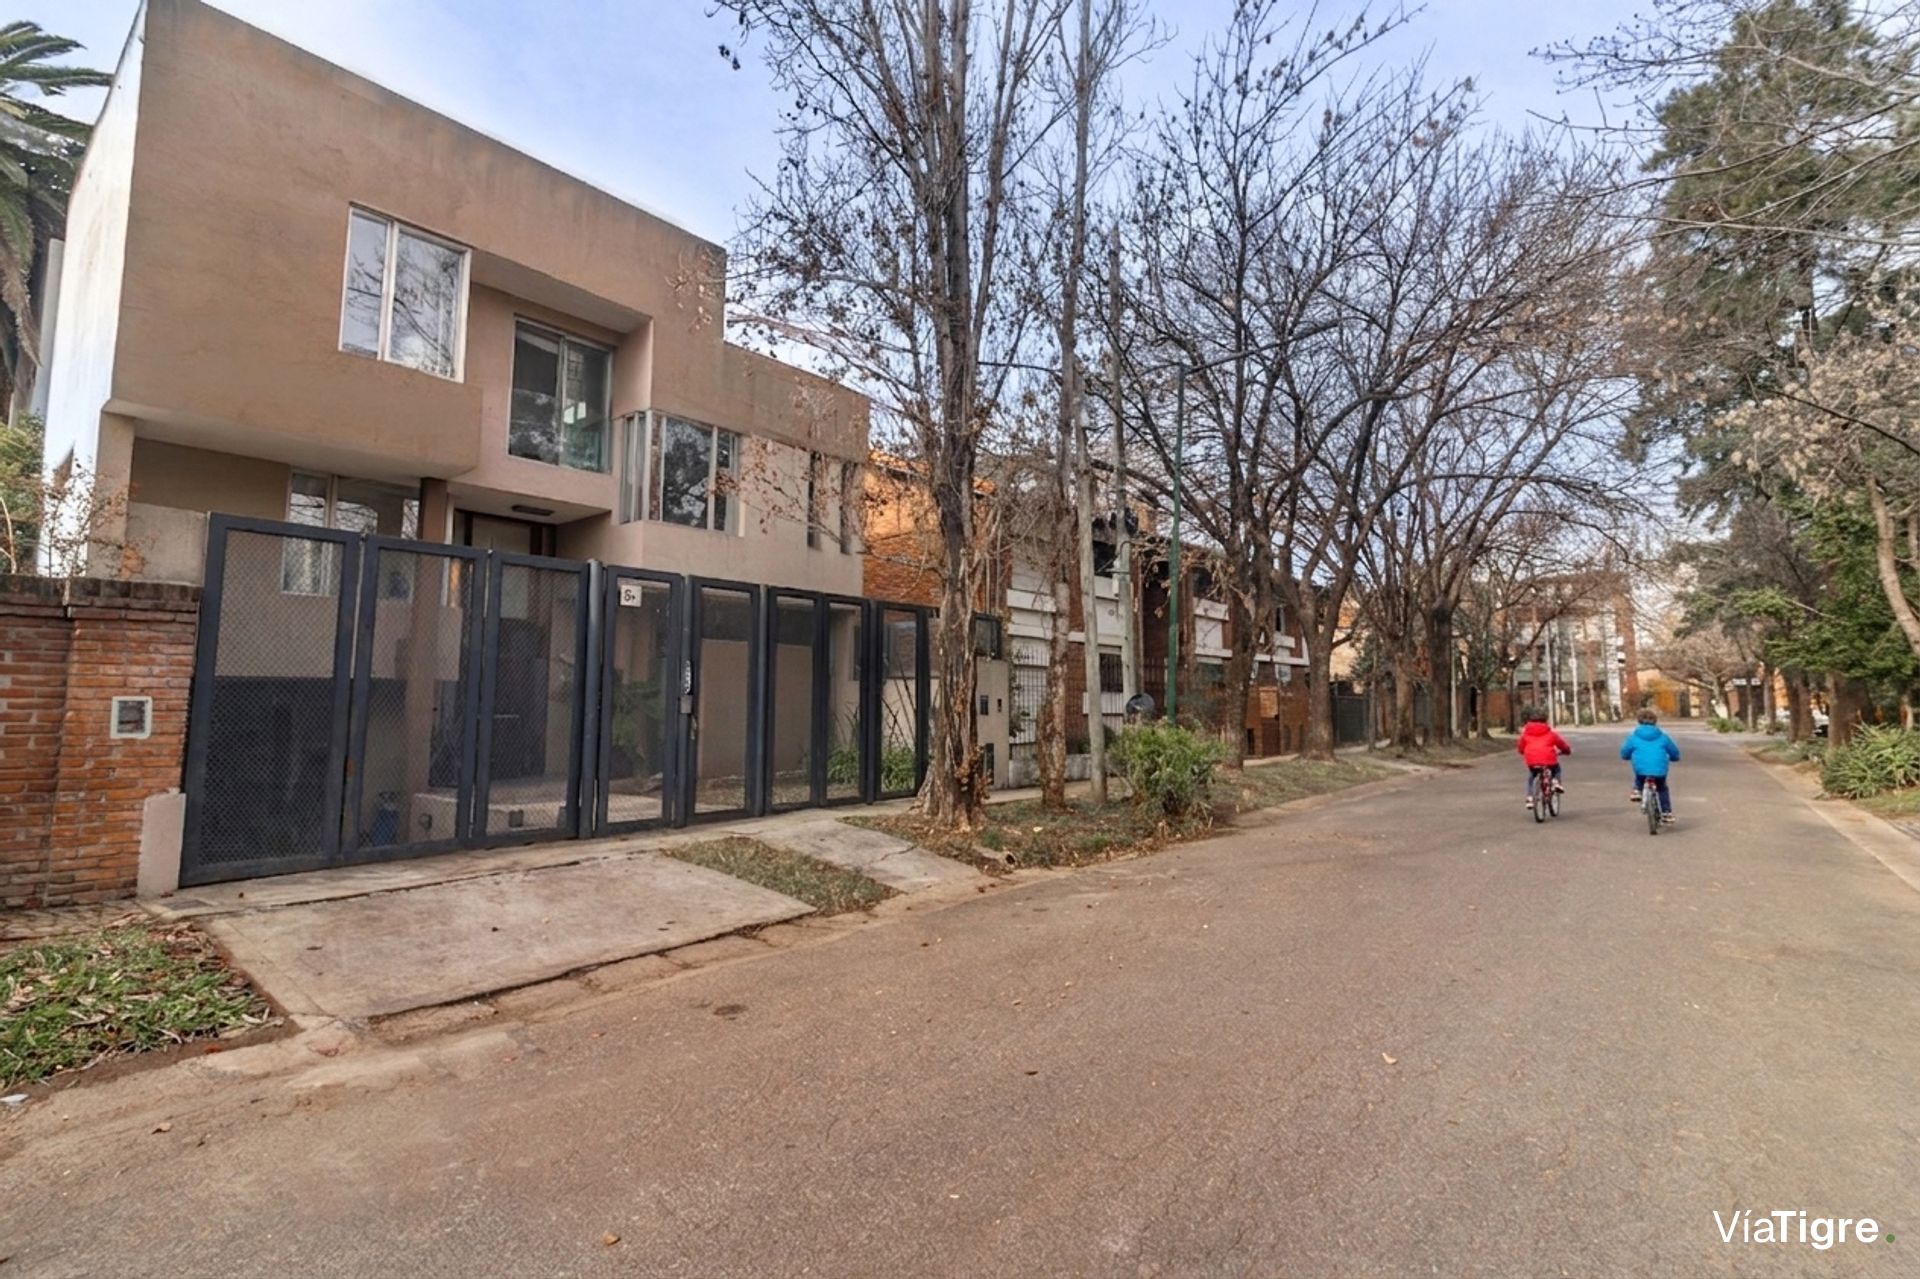
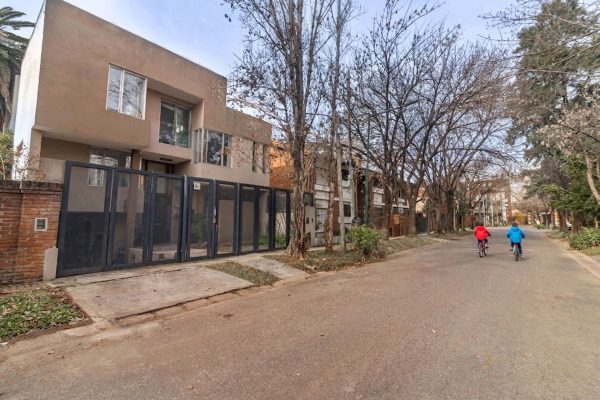
Access to the neighborhood is via Tomkinson Street, a dead-end street that ends in a cul-de-sac, making it ideal for children to play in the street, ride bicycles, or skate without risks.
On the ground floor there is a living-dining room with travertine marble floors, radiator heating, and an entrance with a double-height ceiling. An open staircase connects the different levels and allows views to the street, the winter garden, and the gallery. The windows feature double-pane hermetic glass. The kitchen is open, very bright, with a dishwasher connection and an industrial steel and cast iron cooking stove, also integrated with the closed gallery. An auxiliary bar with a pass-through window communicates directly with the living-dining room.
The gallery functions as a glassed-in barbecue area, with a large grill, air conditioning units, and views to the garden. It also features a service room with bathroom, currently used as an auxiliary pool bathroom and changing room, plus a storage room. The garden features a heated swimming pool with a thermal limestone-type solarium floor. The garage has capacity for two cars, with direct access to the house and the garden.
The intermediate floor reflects the staggered design of the house, where the open staircase with wooden steps and iron support maintains the view toward the living room from all levels. Here there is a family room with a view to the street, wooden floors, and angled double-pane hermetic glass windows, a reception powder room in polished cement and small tiles with shower and bidet, a charming light and air patio that illuminates the staircase and the living room, and a bedroom with views to the garden, air conditioning, and wooden floors.
On the upper floor there is an open room with wooden floors that can be used as a reading area, office, or sitting room, with access to a large balcony terrace. The main bedroom is en suite, with views to the street, air conditioning, a large walk-in closet with wooden floors and a window to the garden, and an ante-bathroom and bathroom with a window that provides natural light and good ventilation.
The second floor features three bedrooms, all with closets, air conditioning, and wooden floors. Two of them face the street and the remaining one faces the garden, and they share a full bathroom.
On the top floor there is the laundry room, the ironing area, and the machine room, along with a service terrace with clotheslines.
The heating is provided by a boiler and radiators in all rooms, the hot water is supplied by a water heater, the front faces West, and all windows feature double-pane hermetic glass.
Access to the neighborhood is via Tomkinson Street, a dead-end street that ends in a cul-de-sac, making it ideal for children to play in the street, ride bicycles, or skate without risks.
Location & Surroundings
Beccar · San Isidro