
House for sale facing the Newman
Propiedades Residenciales in Benavidez · Tigre
New
Sale
Price
USD140.000
Key information
Total area
312 m²
Covered
225 m²
Rooms
5
Bedrooms
4
Bathrooms
1
Parking
1
Operation
Sale
Property type
Casa
Amenities & Features
Rooms
- Attic
- Balcony
- Bathroom
- Kitchen
- Kitchen/Dining Room
- Dining Room
- Bedroom
- Study
- Service Room
- Laundry Room
- Living/Dining Room
- Patio
- Playroom
- BBQ Area
- Guest Toilet
- Walk-in Closet
Property Description
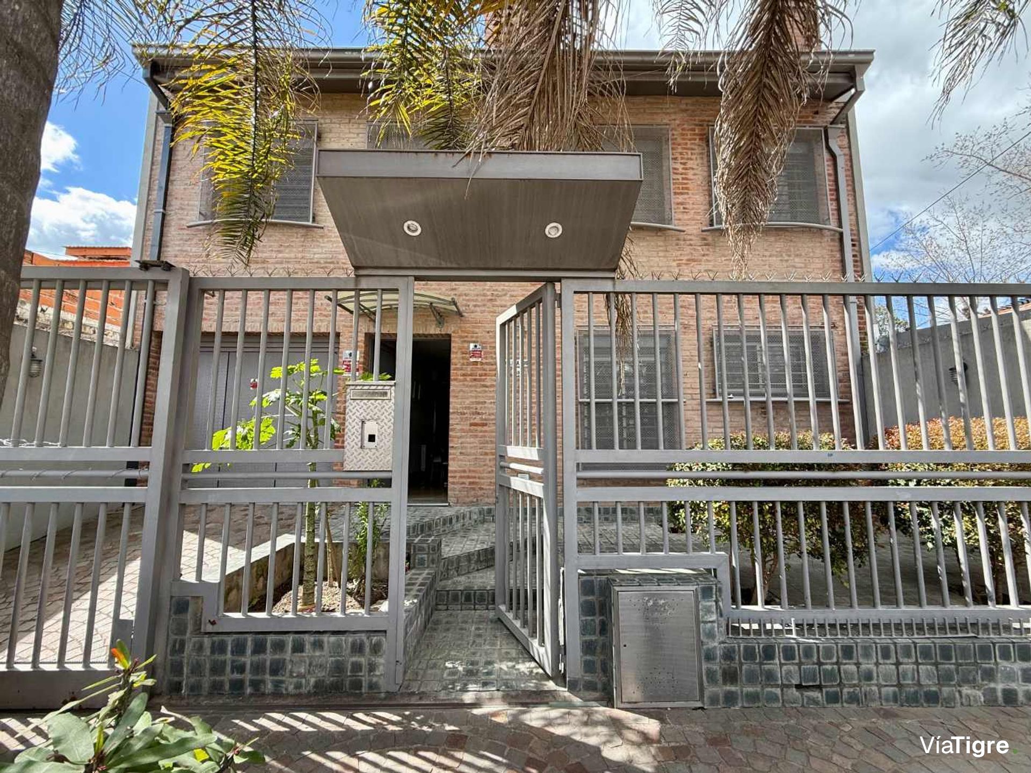
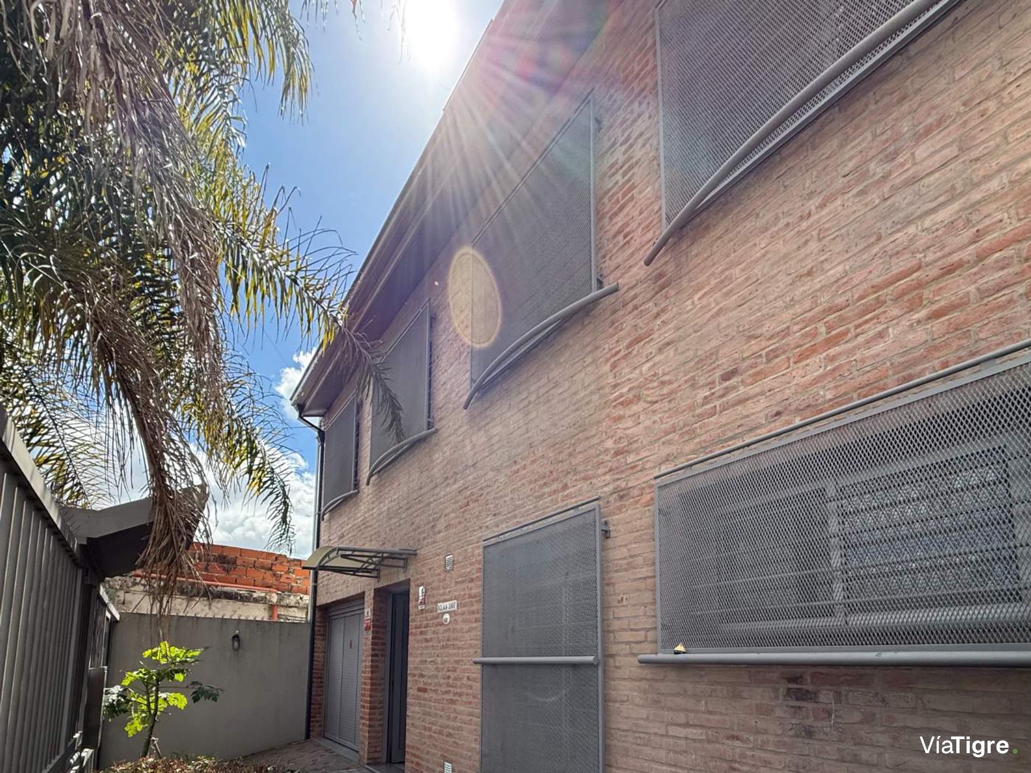
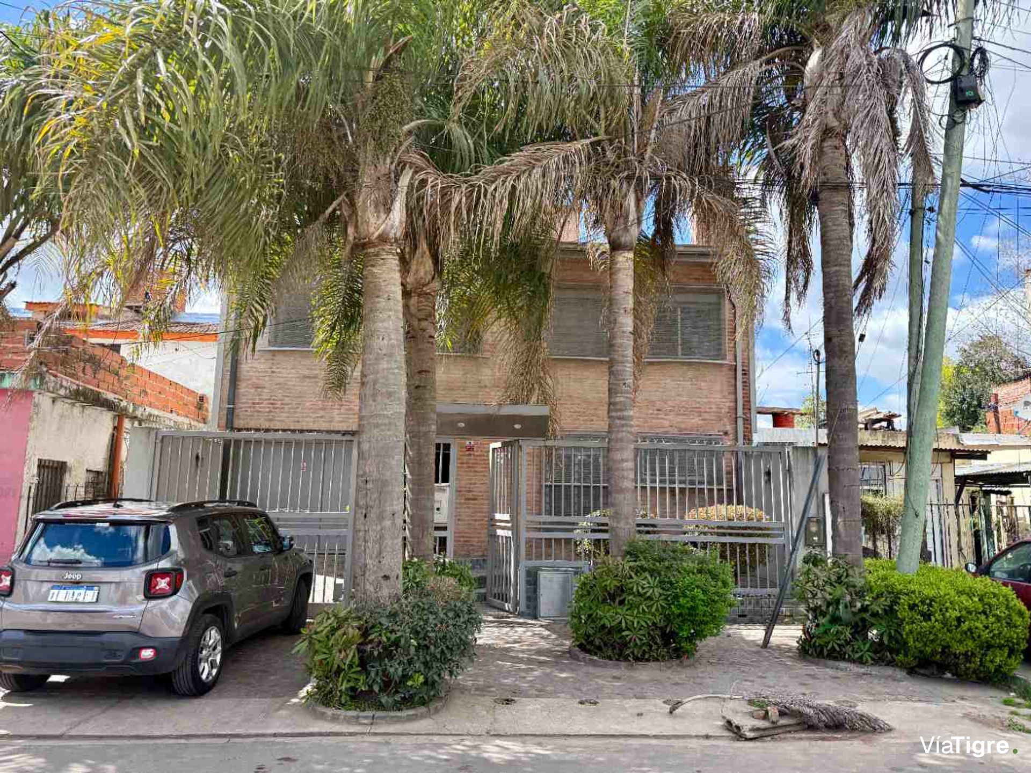
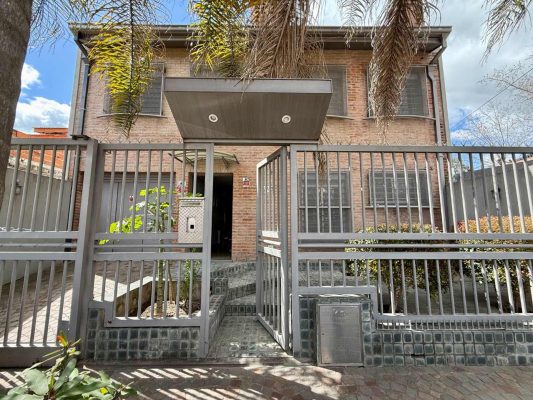
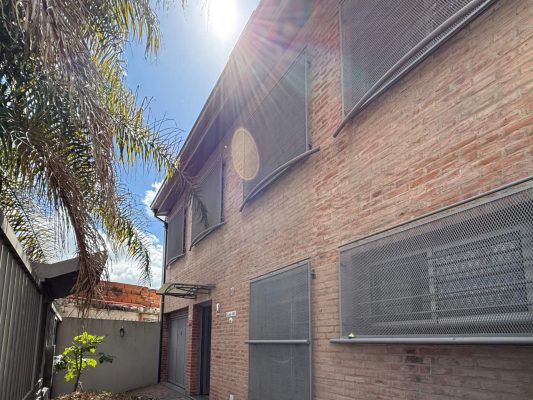
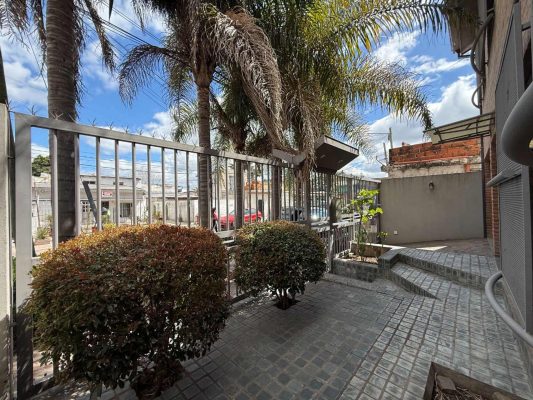
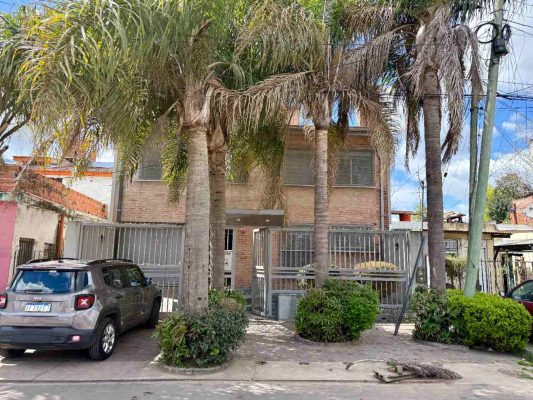
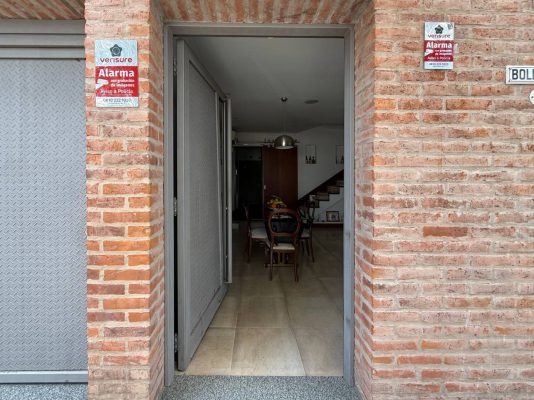
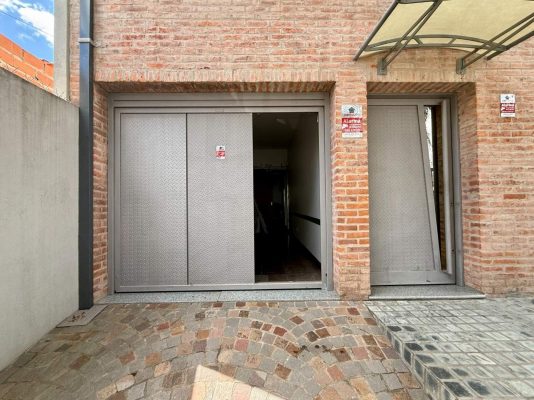
This property in Benavídez is a true architectural gem, with the highest construction quality and absolute versatility. It is located across from the exclusive Colegio Newman and just half a block from two main avenues, and stands out for its avant-garde design, its solid infrastructure and a unique layout that makes it perfect both as a premium residence and for a combined living and showroom space, professional studio or atelier.
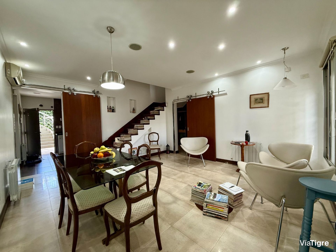
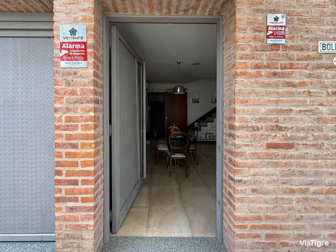
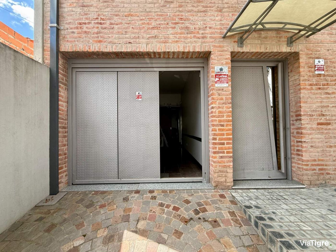
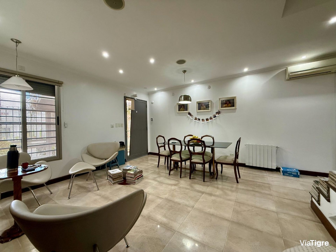
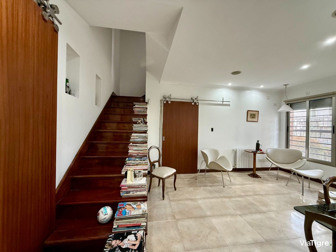
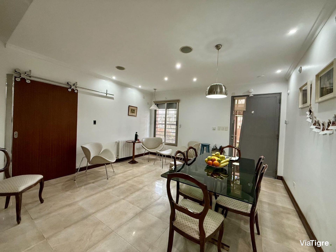
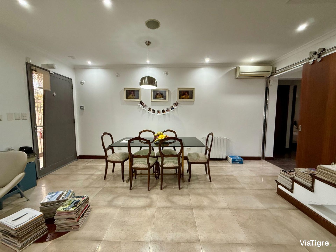
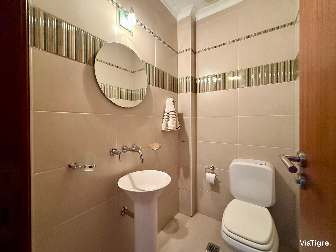
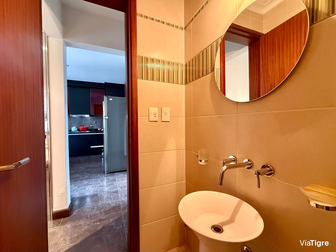
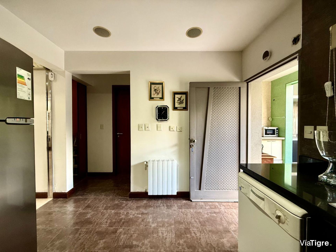
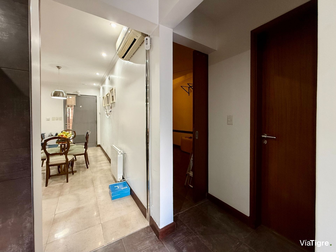
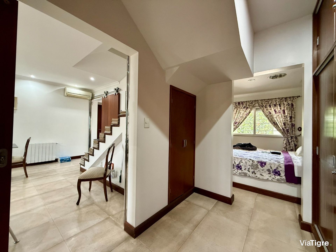
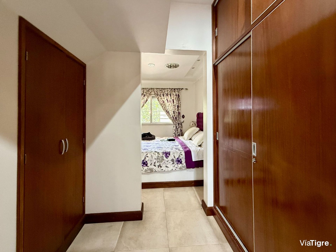
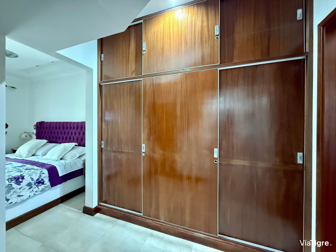
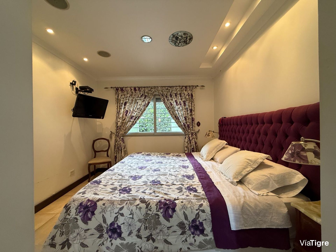
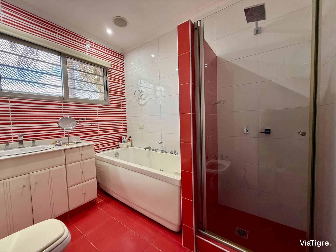
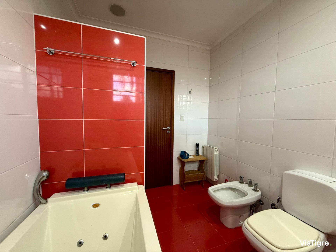
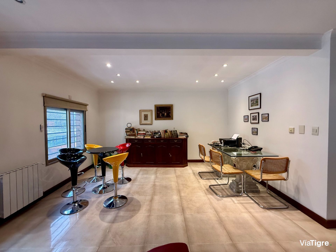
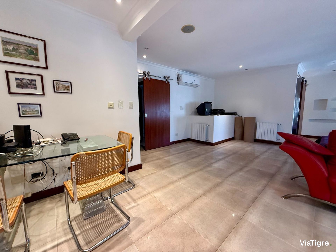
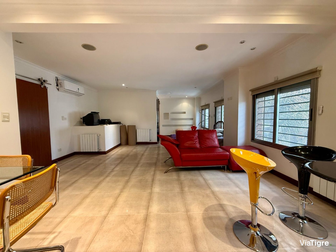
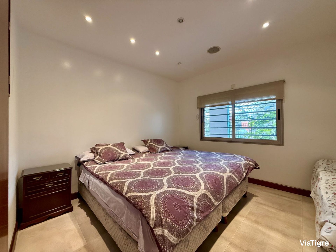
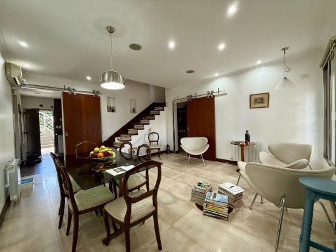
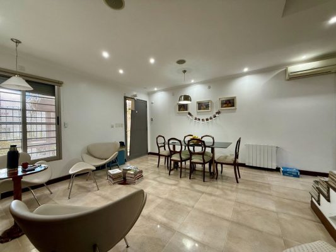
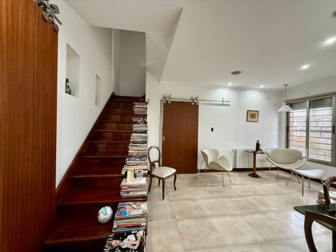
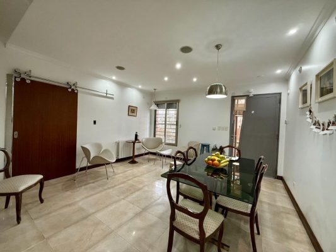
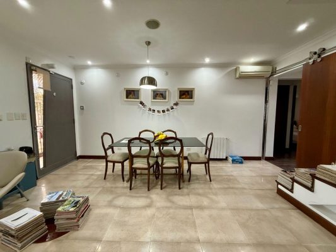
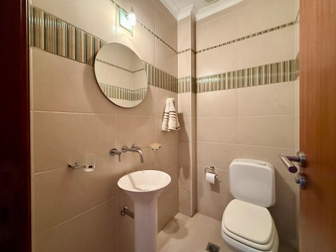
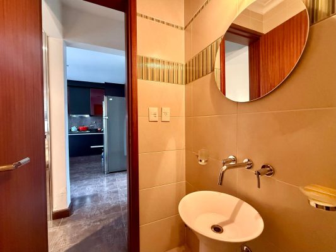
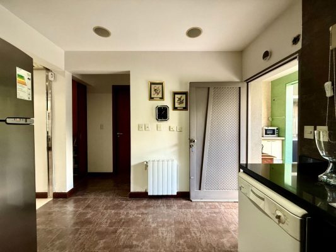
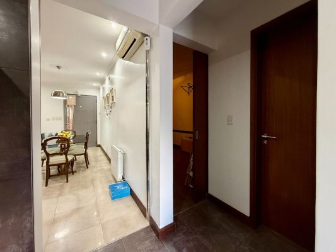
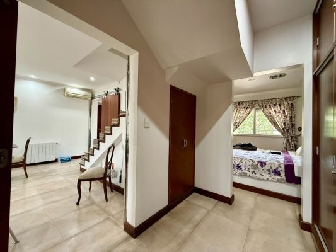
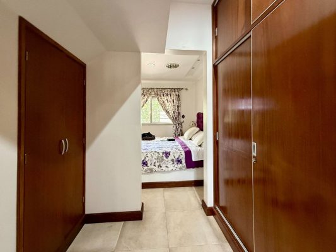
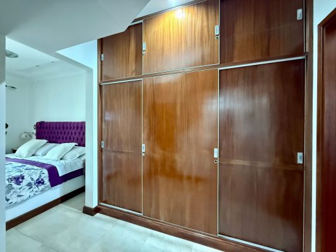
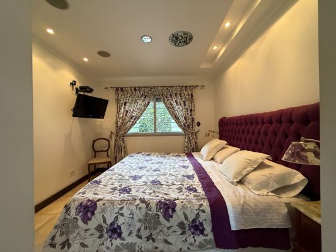
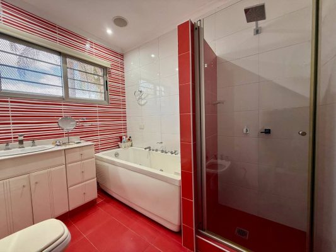
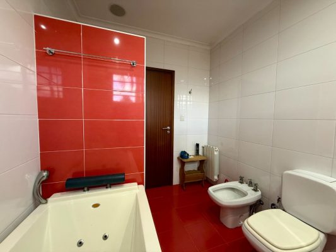
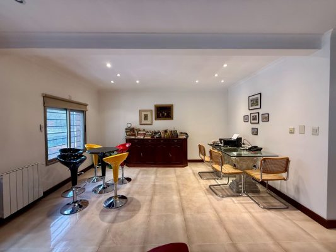
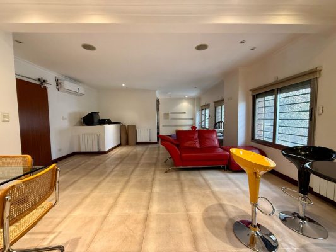
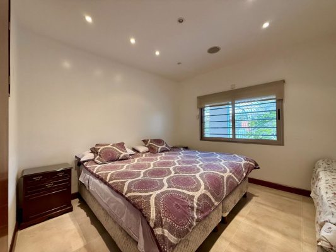
The ground floor offers maximum residential comfort. It has a spacious and bright reception living-dining room, a comfortable integrated garage and a guest toilet. On this level is the main master suite, equipped with a generous walk-in closet and a spectacular bathroom with a powerful hydromassage tub and separate shower.
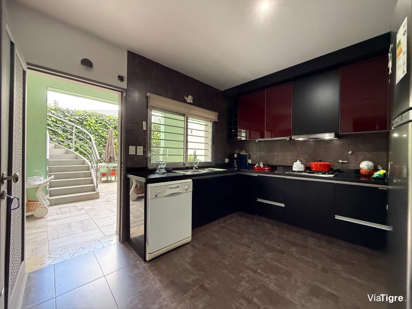
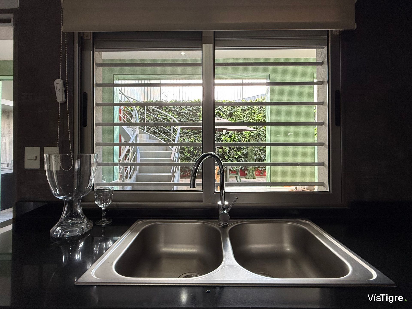
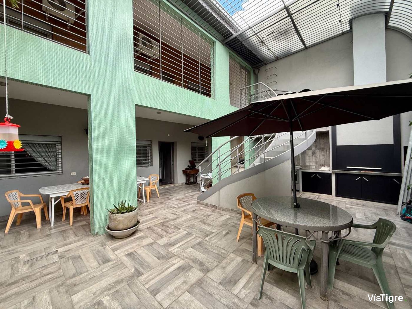
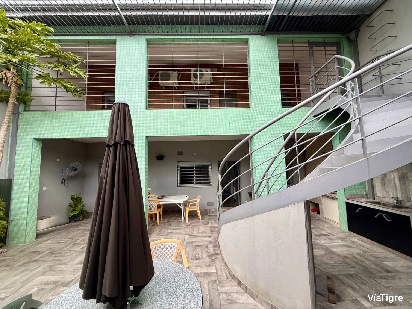
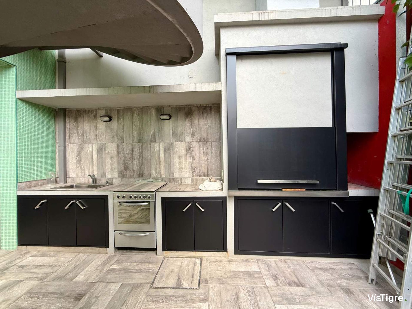
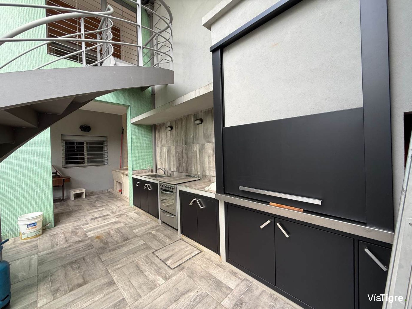
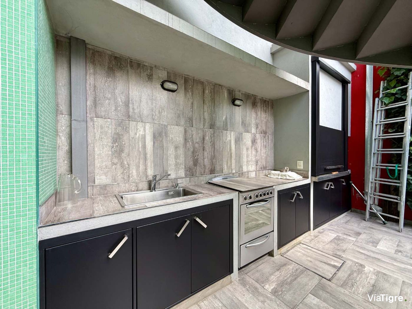
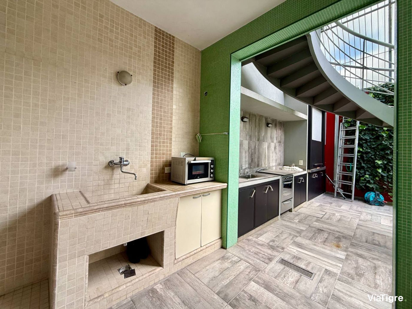
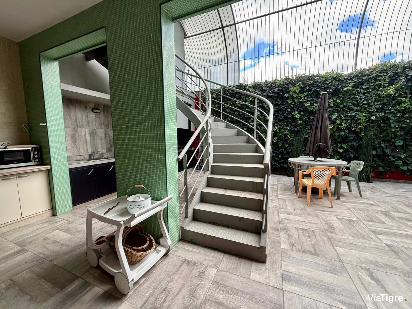
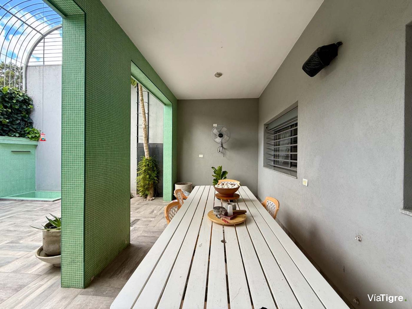
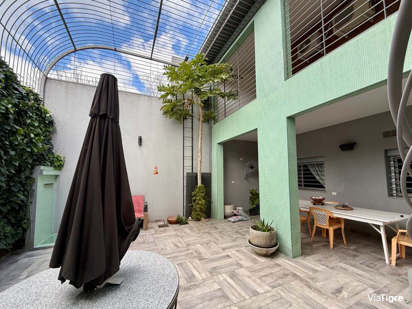
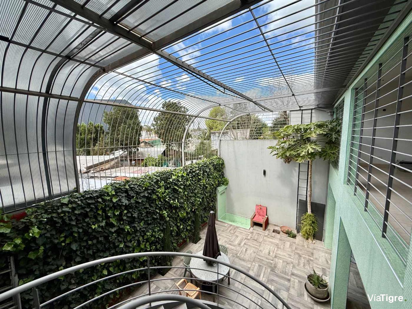
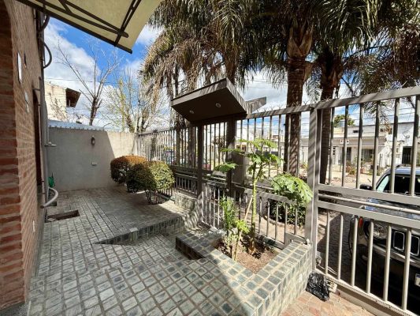
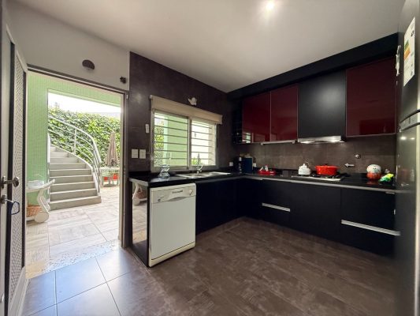
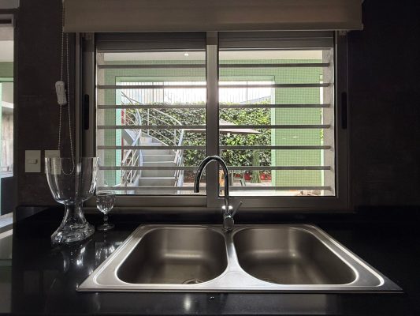
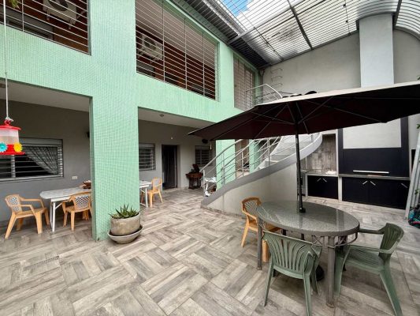
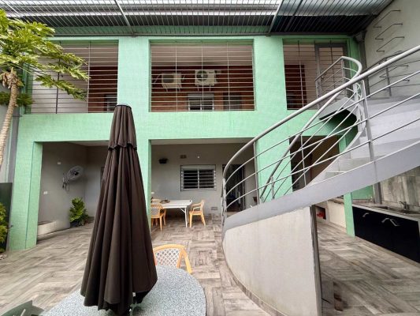
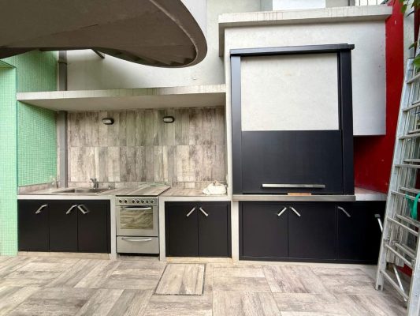
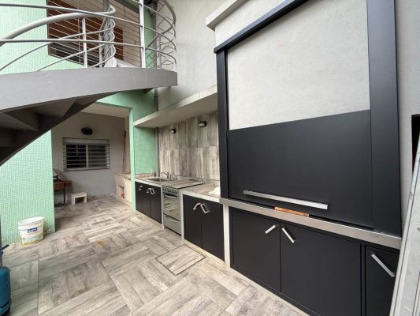
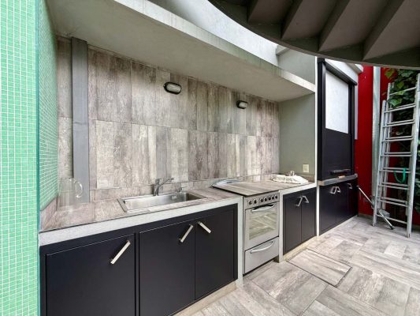
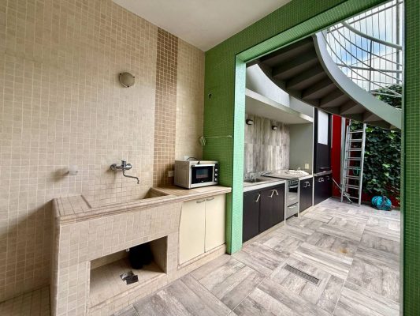
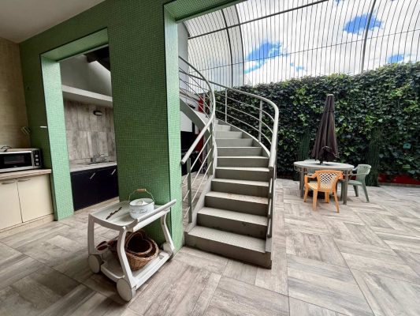
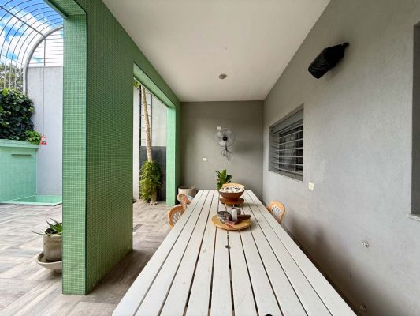
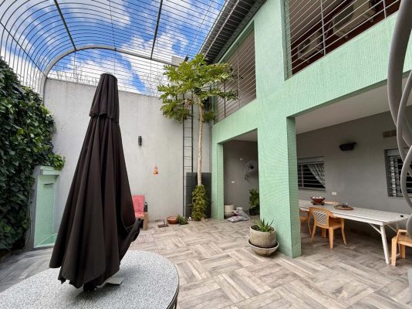
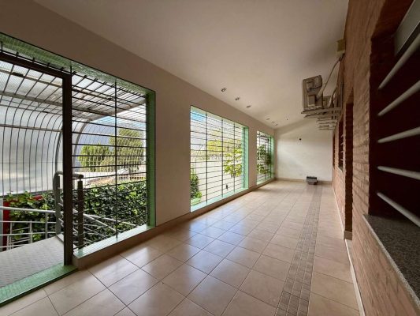
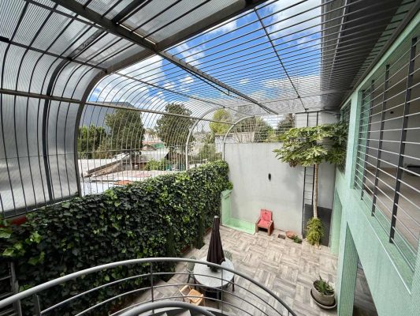
The patio is a true design statement, ideal for events or for daily enjoyment. It offers a large covered gallery for an imperial table, an incredible grill with modern lines and walls fully clad in light green glass tiles with a hidden laundry area. From here, an imposing artistic wrought-iron staircase of the highest quality connects scenographically to the upper level.
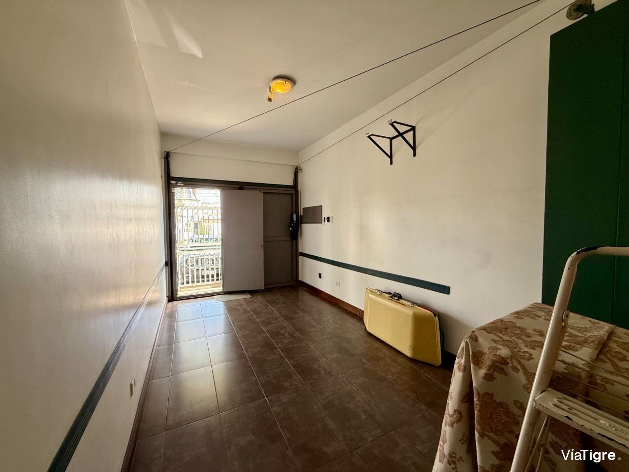
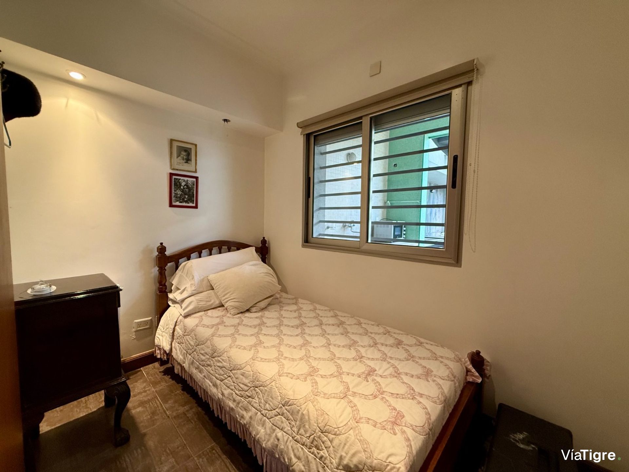
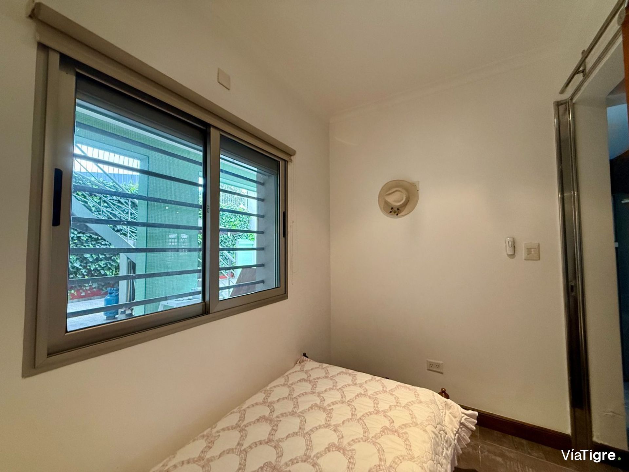
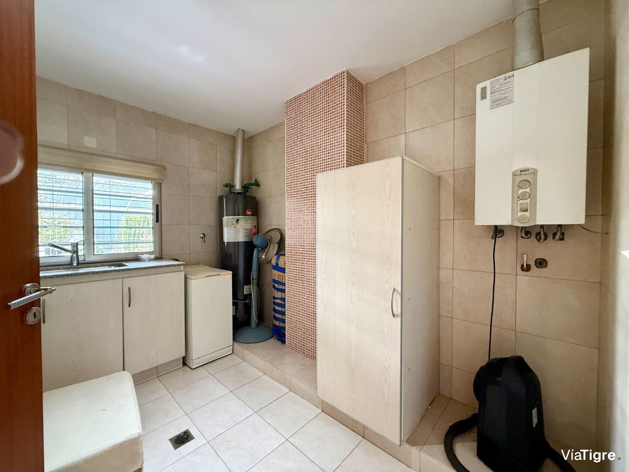
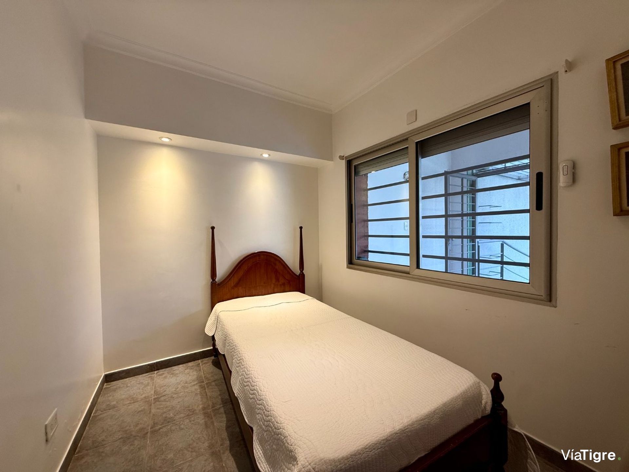
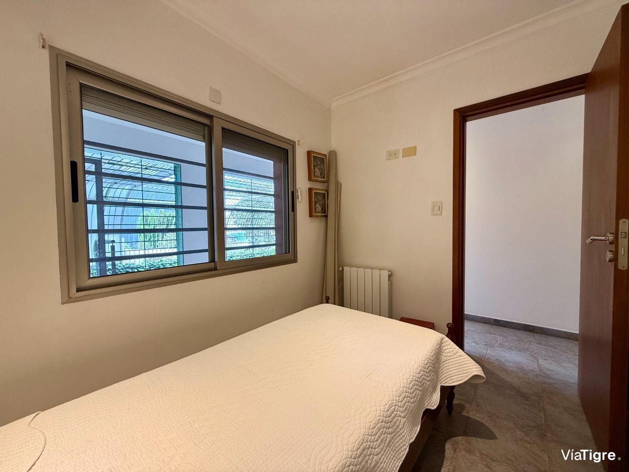
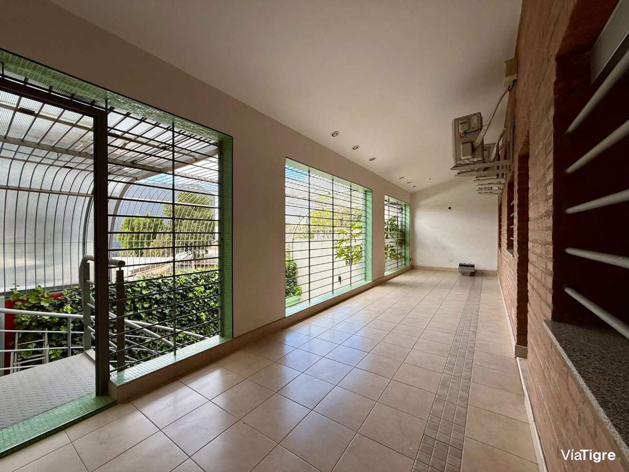
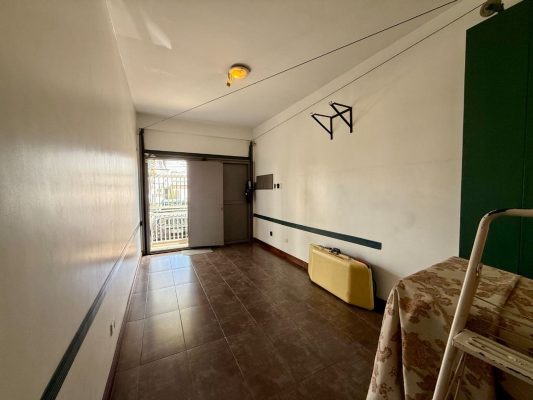
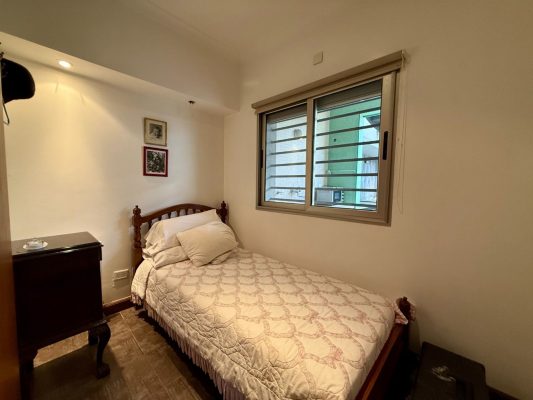
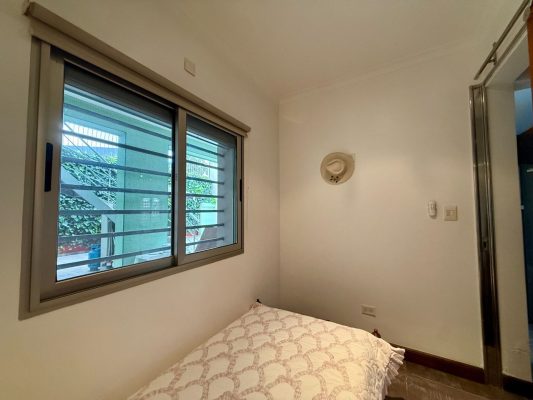
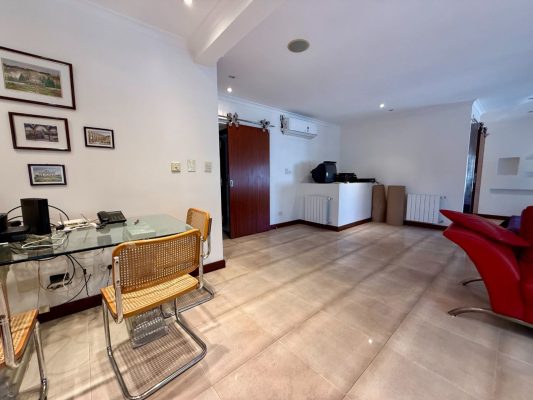
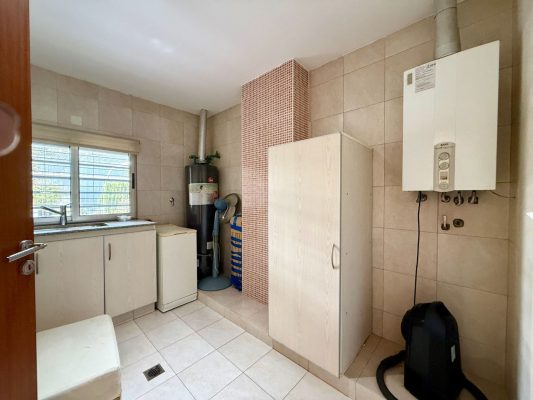
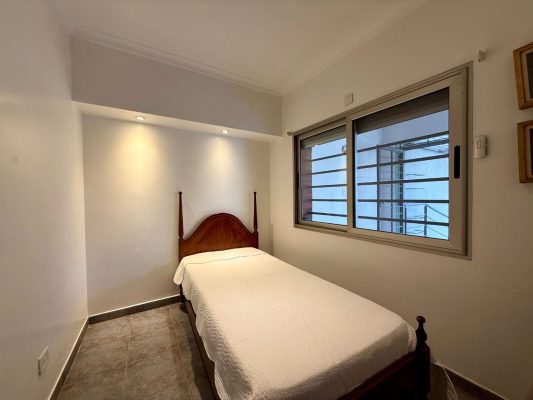
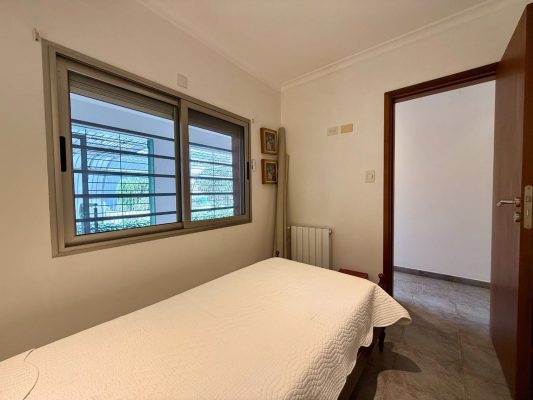
The upper floor, with both internal access from the living room and external access, surprises with a gigantic multipurpose room, playroom or showroom ideal for product display, coworking areas or an imposing family entertainment center. It connects to a large terraced balcony-gallery of identical dimensions to the one below. Two auxiliary bedrooms complete the level, ideal for offices, storage or guest rooms, and a second functional laundry area.
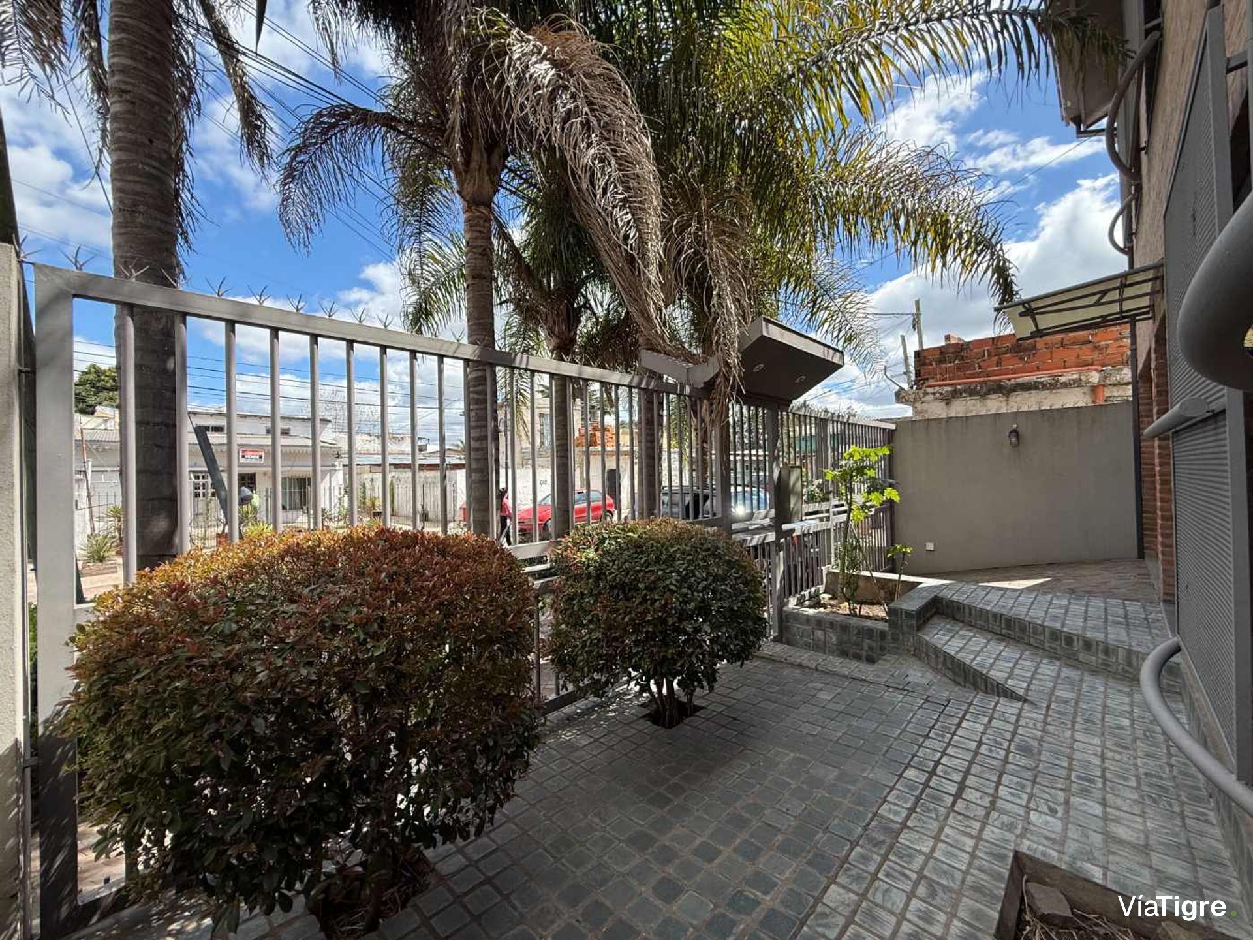
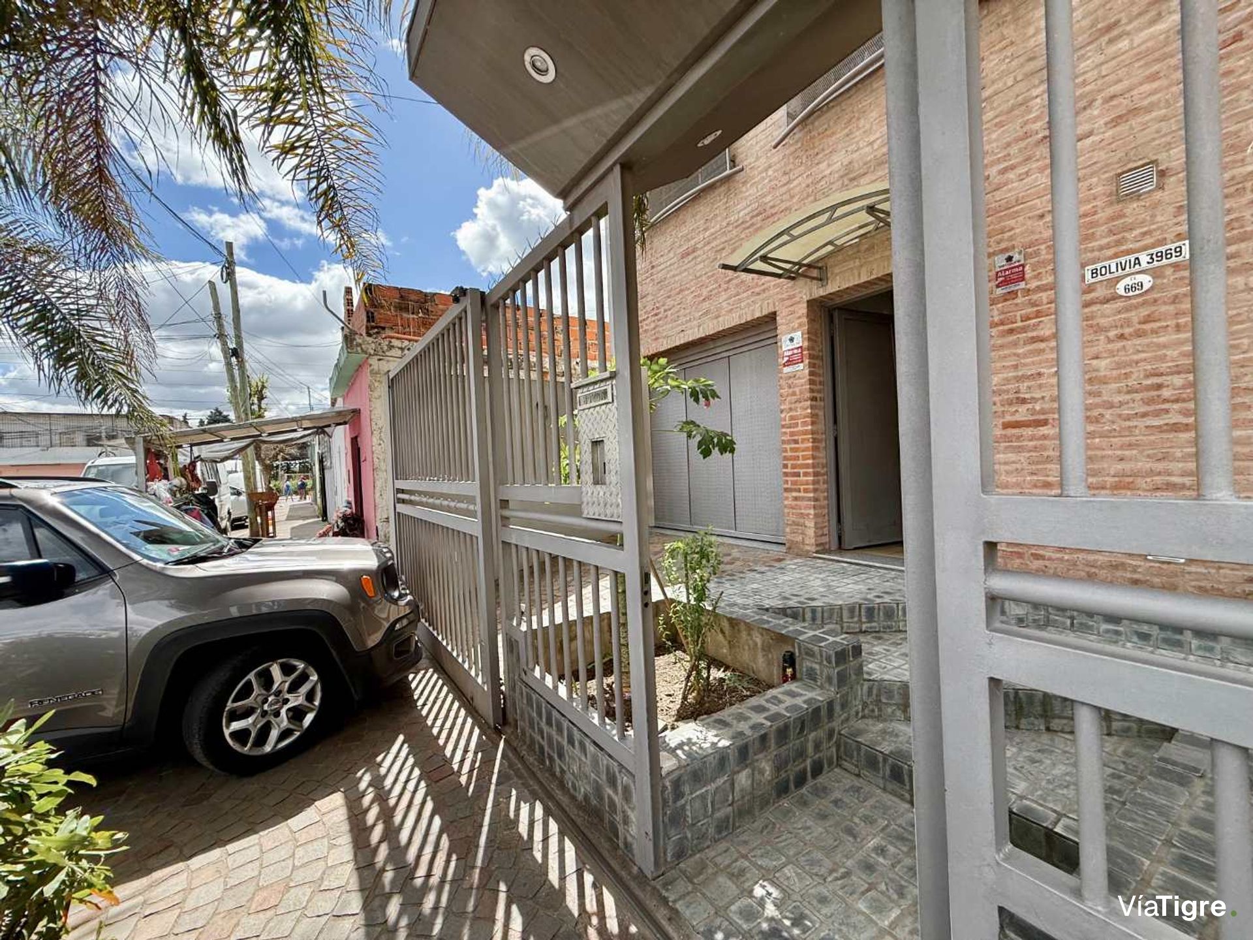
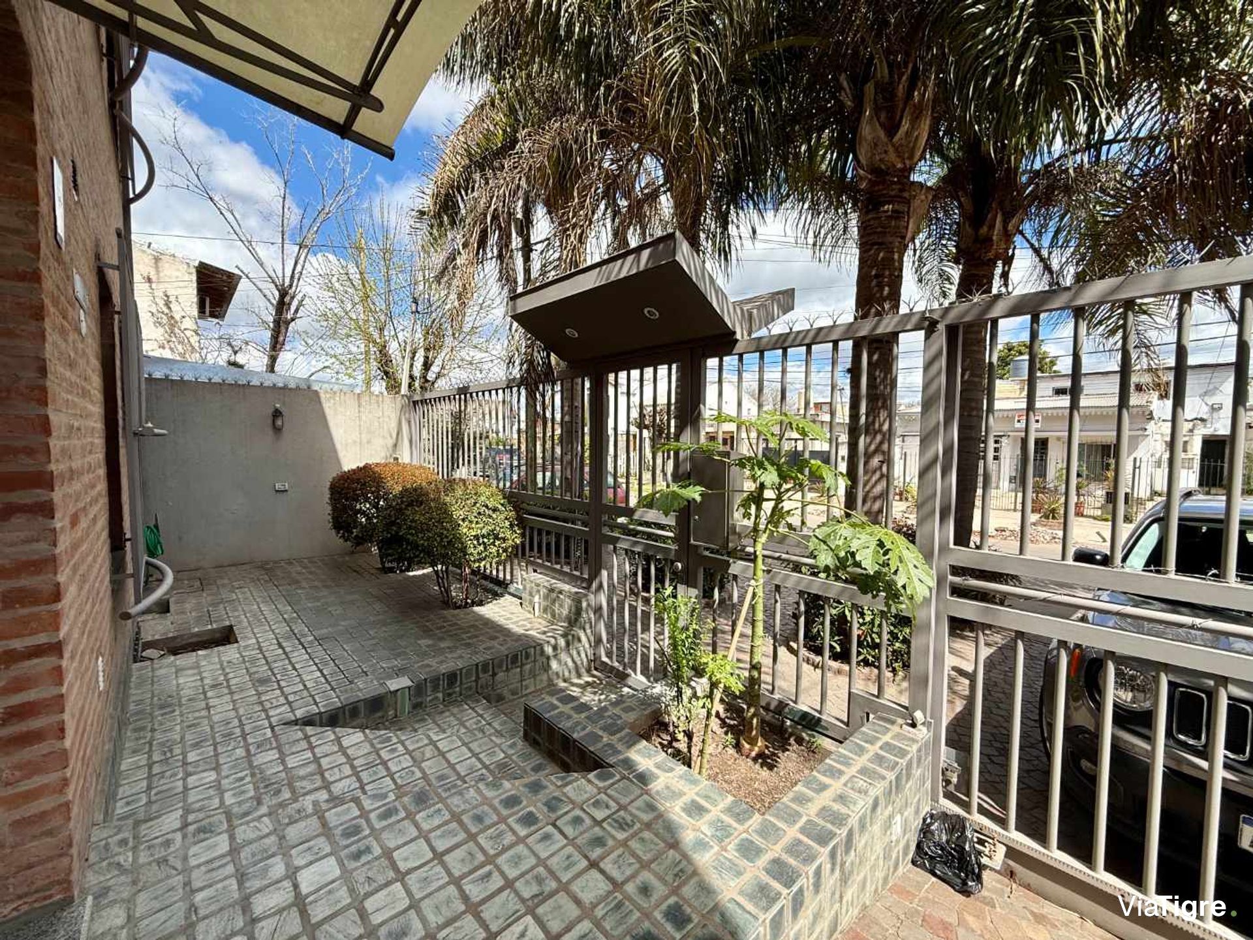
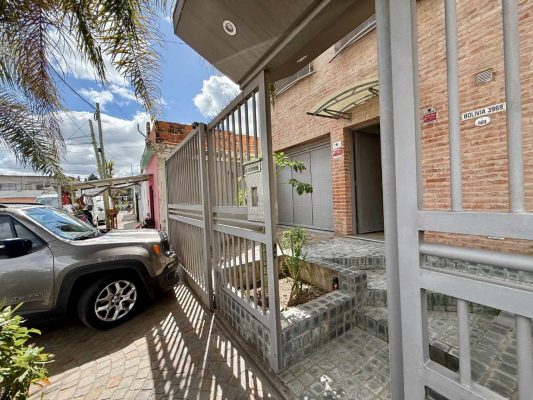
For total peace of mind and protection of valuable equipment or merchandise, the entire property is completely protected by a heavy wrought-iron grille system with excellent aesthetic design, guaranteeing a private and ultra-secure environment. It is an out-of-the-ordinary property, with a very marked materiality and aesthetic that stand completely apart from its surroundings.
The ground floor offers maximum residential comfort. It has a spacious and bright reception living-dining room, a comfortable integrated garage and a guest toilet. On this level is the main master suite, equipped with a generous walk-in closet and a spectacular bathroom with a powerful hydromassage tub and separate shower.
The patio is a true design statement, ideal for events or for daily enjoyment. It offers a large covered gallery for an imperial table, an incredible grill with modern lines and walls fully clad in light green glass tiles with a hidden laundry area. From here, an imposing artistic wrought-iron staircase of the highest quality connects scenographically to the upper level.
The upper floor, with both internal access from the living room and external access, surprises with a gigantic multipurpose room, playroom or showroom ideal for product display, coworking areas or an imposing family entertainment center. It connects to a large terraced balcony-gallery of identical dimensions to the one below. Two auxiliary bedrooms complete the level, ideal for offices, storage or guest rooms, and a second functional laundry area.
For total peace of mind and protection of valuable equipment or merchandise, the entire property is completely protected by a heavy wrought-iron grille system with excellent aesthetic design, guaranteeing a private and ultra-secure environment. It is an out-of-the-ordinary property, with a very marked materiality and aesthetic that stand completely apart from its surroundings.
Location & Surroundings
Benavidez · Tigre