
House for sale in La Calabria, San Isidro
Propiedades Residenciales in San Isidro · San Isidro
Sale
Price
USD180.000
Key information
Total area
138 m²
Covered
138 m²
Rooms
4
Bedrooms
3
Bathrooms
2
Parking
1
Operation
Sale
Property type
Casa
Professional Use
Yes
Commercial Use
Yes
Amenities & Features
Rooms
- Bathroom
- Kitchen
- Kitchen/Dining Room
- Dining Room
- Bedroom
- Garden
- Laundry Room
- Living Room
- Living/Dining Room
- Terrace
- Guest Toilet
- Walk-in Closet
Features
- Grill
- Closets
Amenities
- Air Conditioning
Services
- Water
- Sewage
- Electricity
- Gas
- Telephone
Property Description
House located in the La?Calabria neighborhood of San?Isidro, in a privileged area close to major access roads and less than 10 blocks from the San?Isidro Hippodrome. The property sits on its own lot of 114?m² and is distributed over two floors, with a garage for one car at the entrance.
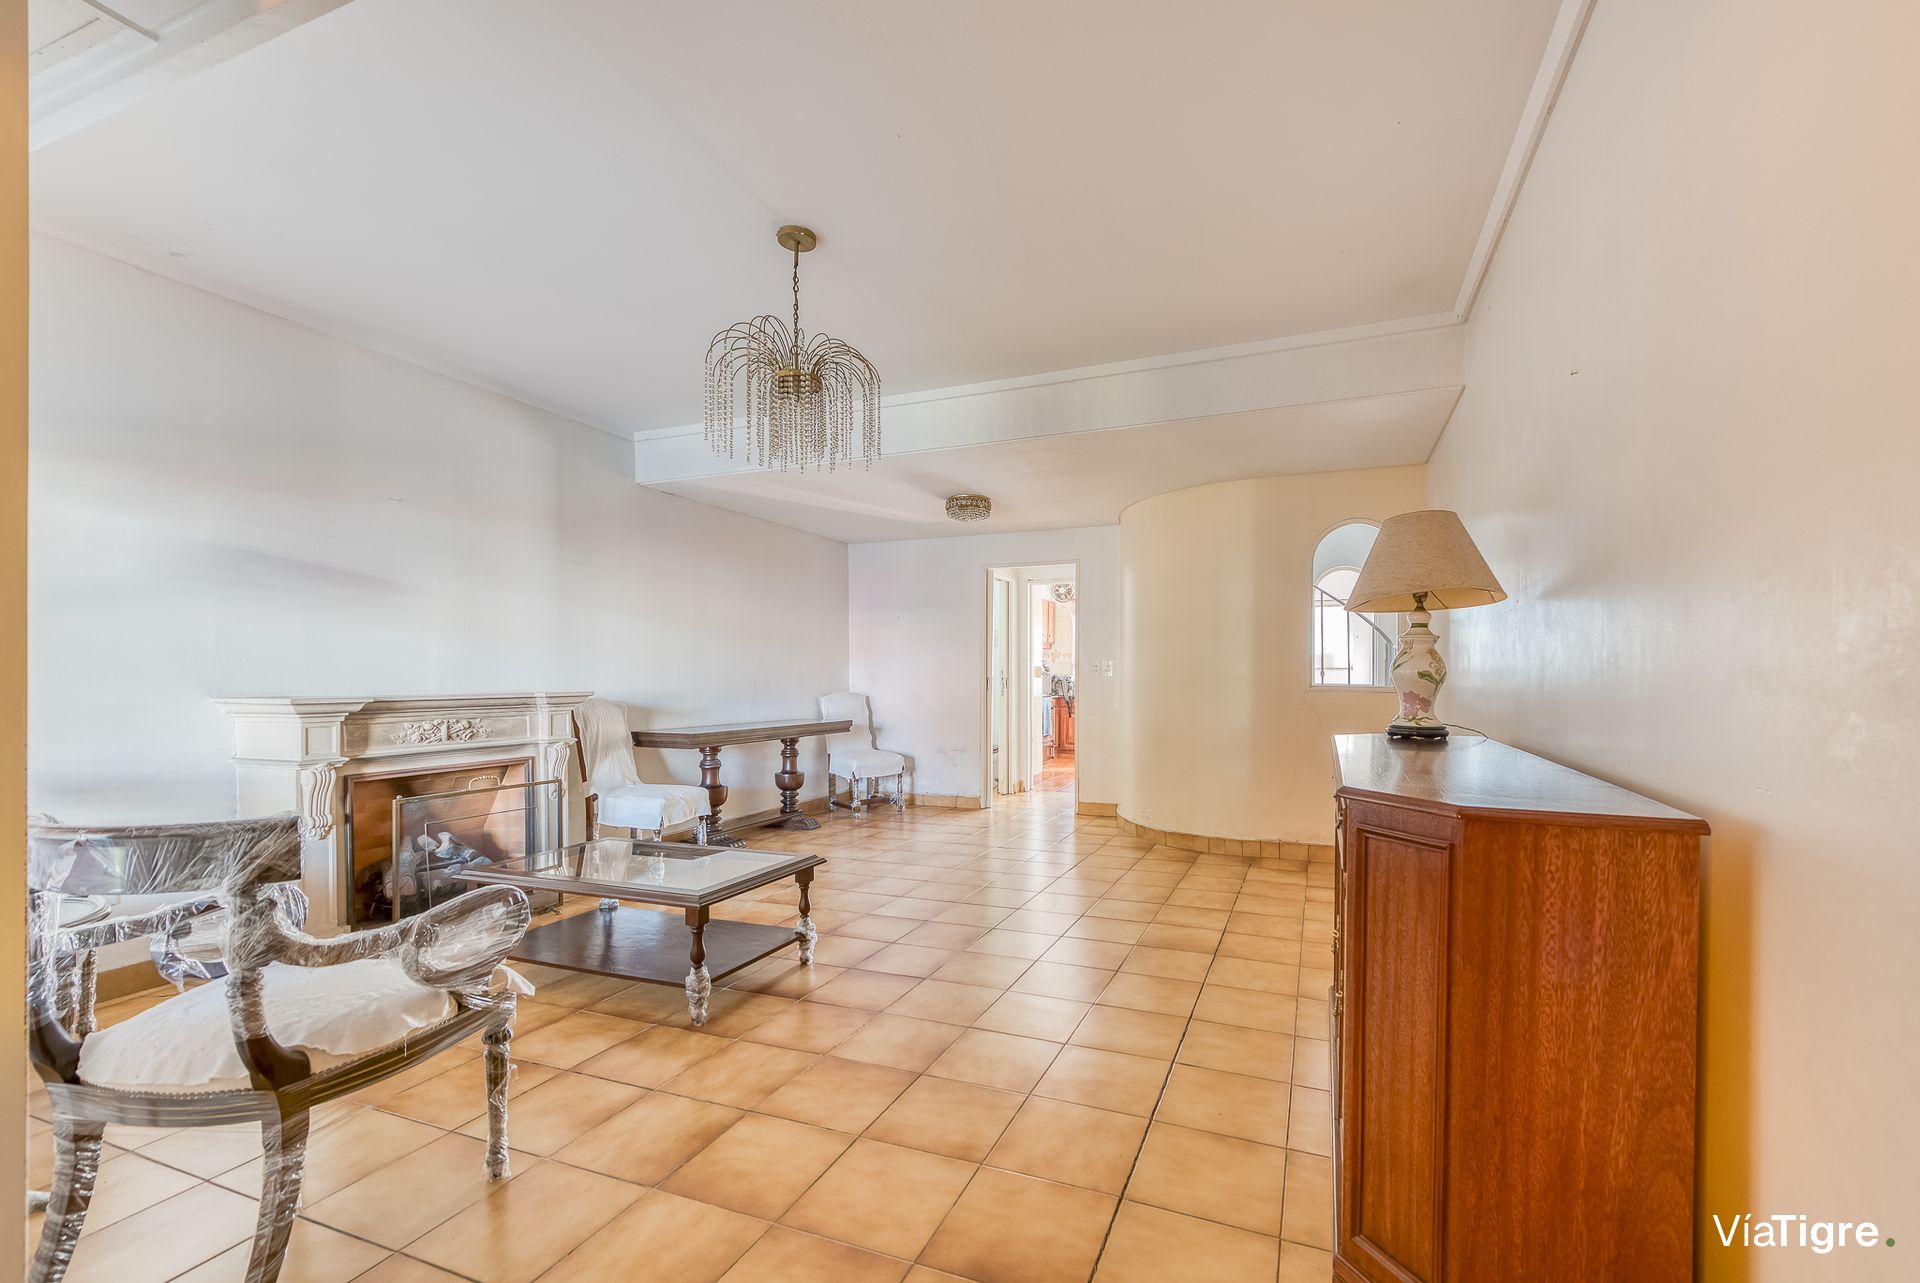
Upon entry, a spacious living?dining area opens, bathed in abundant natural light, and a distribution hallway connects to a toilet, the staircase, and the kitchen. The daily dining room, bright and overlooking the garden, provides an ideal space for family and social gatherings.
The upper floor is accessed via a spiral staircase and features a hallway that links three bedrooms. One of them is a suite with an ensuite bathroom and walk?in closet, with a front façade that opens onto an internal patio. The other two bedrooms and the main bathroom are located in the same area, ensuring privacy and comfort.
The house stands out for its brightness, natural ventilation, and the charm of an era property, perfectly habitable and ready for immediate occupancy.
The neighboring lot is also for sale, opening the possibility to expand or modify the space according to the future owner's needs.
The sale is subject to relocation.
Upon entry, a spacious living?dining area opens, bathed in abundant natural light, and a distribution hallway connects to a toilet, the staircase, and the kitchen. The daily dining room, bright and overlooking the garden, provides an ideal space for family and social gatherings.
The upper floor is accessed via a spiral staircase and features a hallway that links three bedrooms. One of them is a suite with an ensuite bathroom and walk?in closet, with a front façade that opens onto an internal patio. The other two bedrooms and the main bathroom are located in the same area, ensuring privacy and comfort.
The house stands out for its brightness, natural ventilation, and the charm of an era property, perfectly habitable and ready for immediate occupancy.
The neighboring lot is also for sale, opening the possibility to expand or modify the space according to the future owner's needs.
The sale is subject to relocation.
Location & Surroundings
San Isidro · San Isidro