
Chalet for Sale in Punta Chica, Palacio Sant Souci
Propiedades Residenciales in Victoria · San Fernando
Sale
Credit Eligible
Price
USD480.000







Key information
Total area
316 m²
Covered
269 m²
Rooms
6
Bedrooms
4
Bathrooms
3
Parking
2
Operation
Sale
Property type
Casa
Credit Eligible
Yes
Professional Use
Yes
Commercial Use
Yes
Amenities & Features
Features
- Deck
- Breakfast Area
- East Facing
- West Facing
- Grill
- Closets
Amenities
- Air Conditioning
- Boiler
- Heating
- Fireplace
- Visitor Parking
- Gym
- Laundry
- Automatic Gate
Services
- Water
- Running Water
- Alarm System
- Sewage
- Electricity
- Gas
- Internet
- Telephone
- Cable TV
Property Description
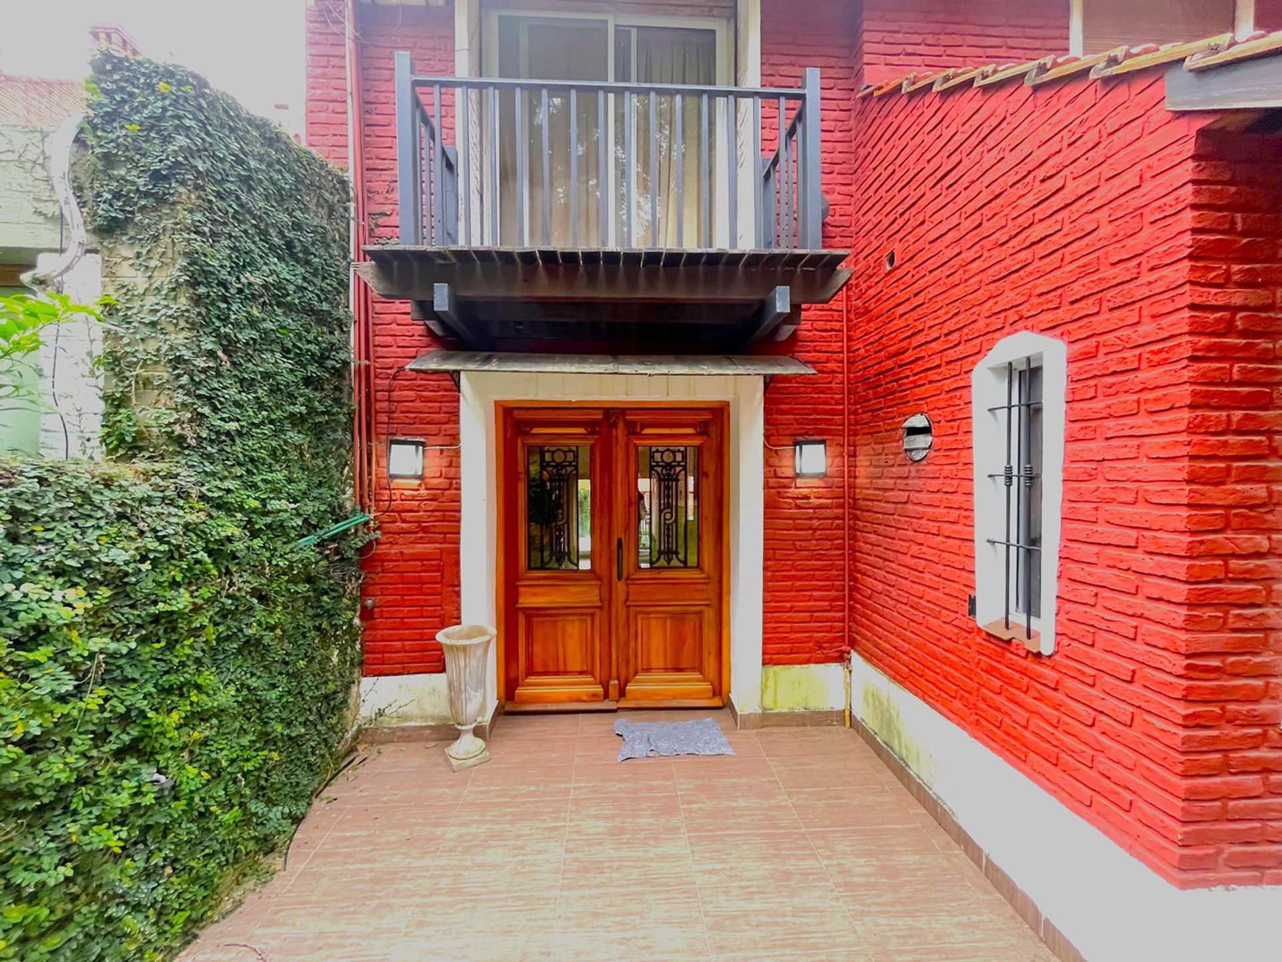
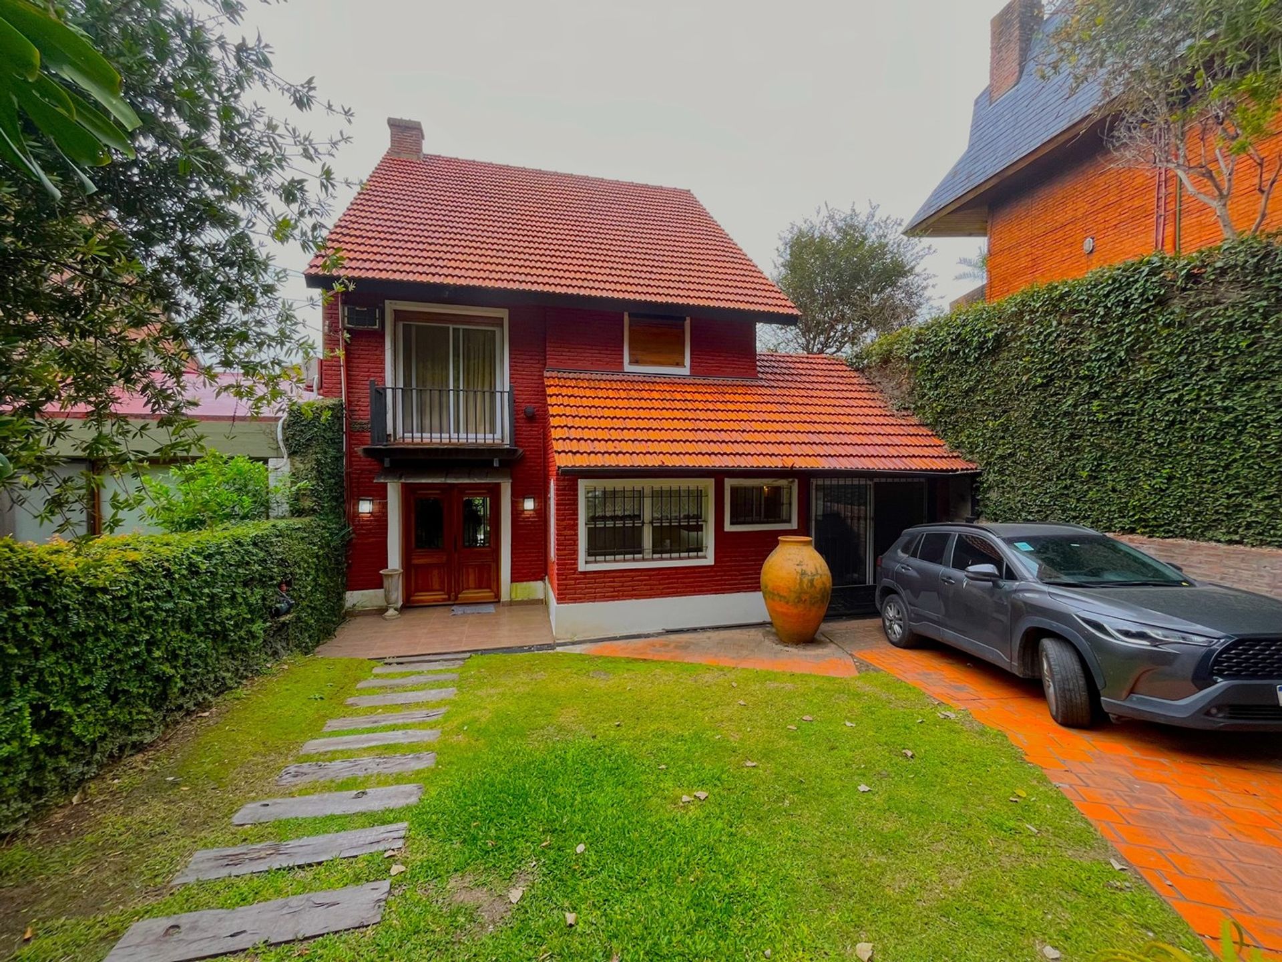
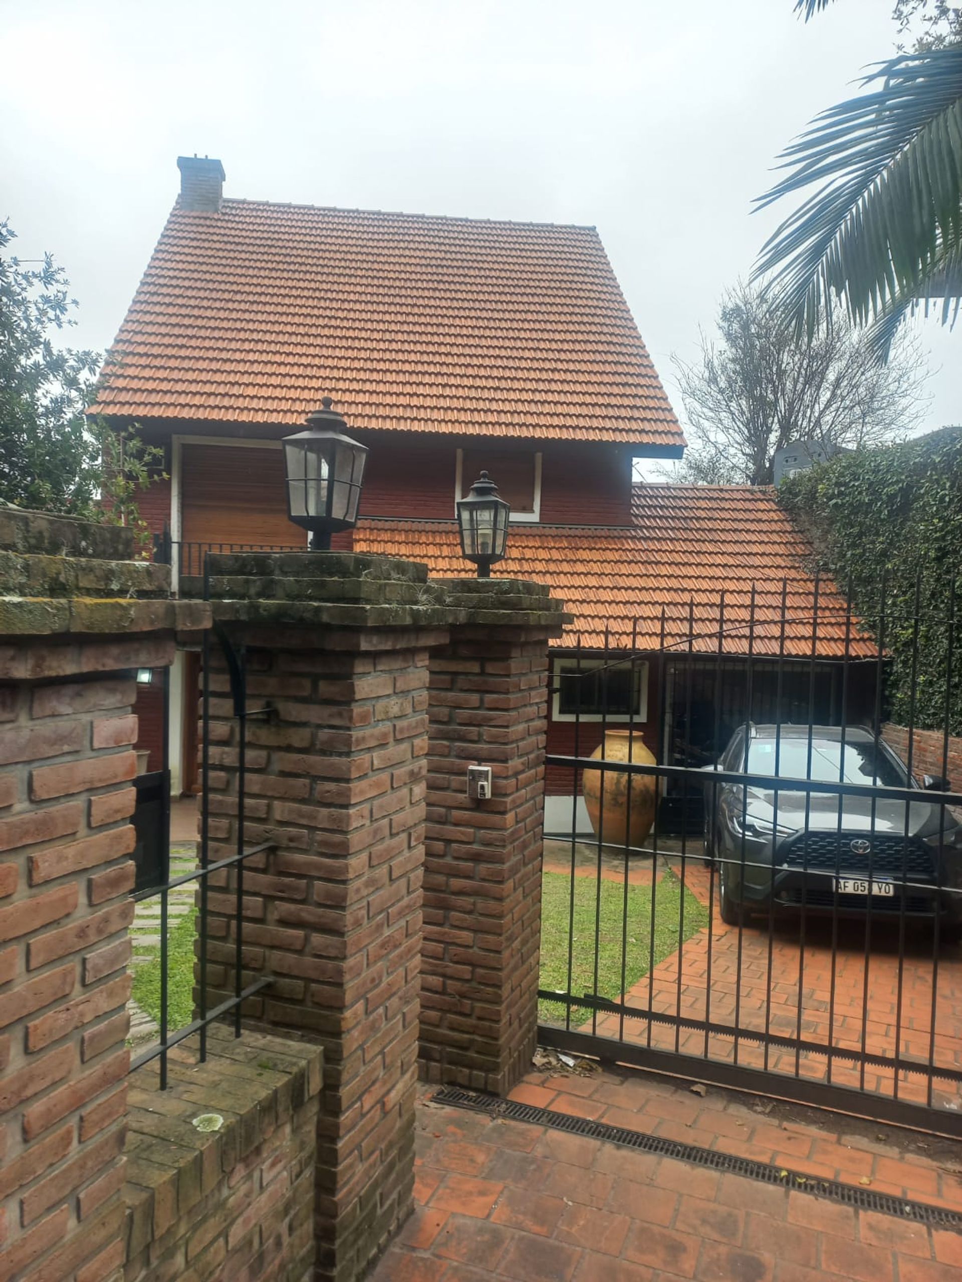
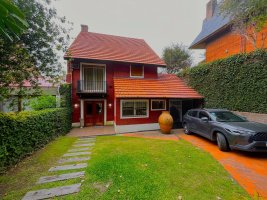
A 636?m² plot chalet stands in the exclusive Punta?Chica neighborhood of Victoria, offering a privileged view of the Palacio Sant?Souci. Built in 1966, its solid foundation can be transformed into a luxury retreat with the appropriate refurbishment.
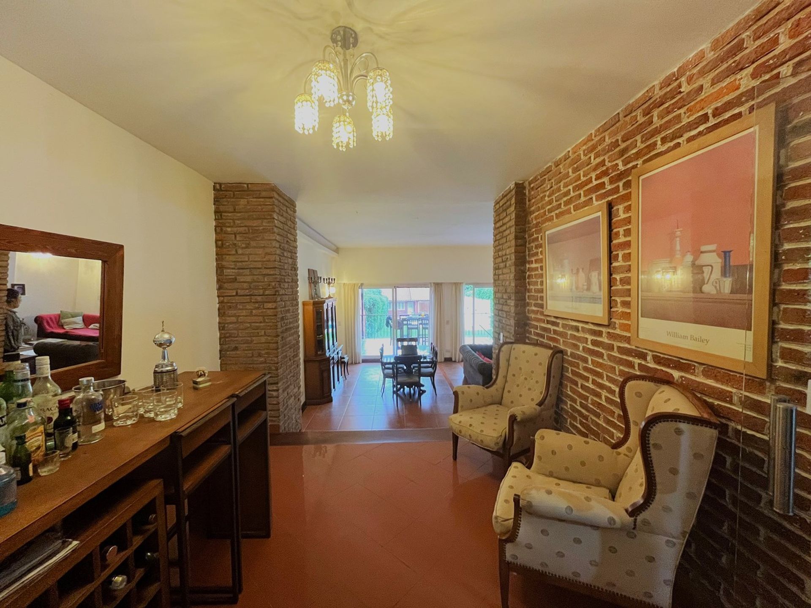
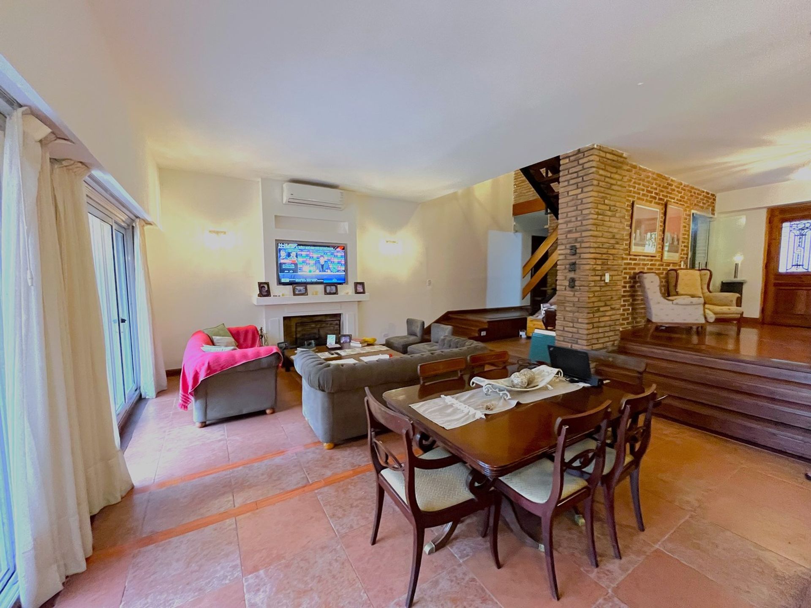
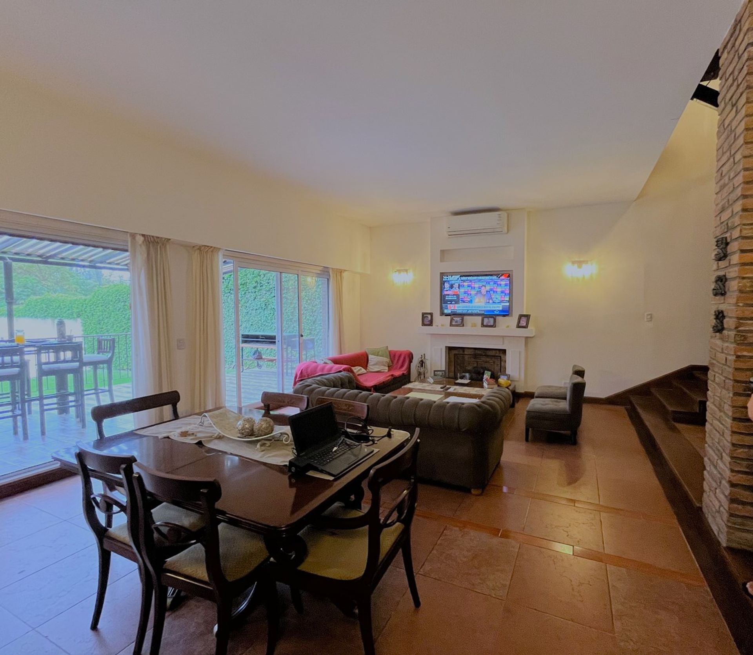
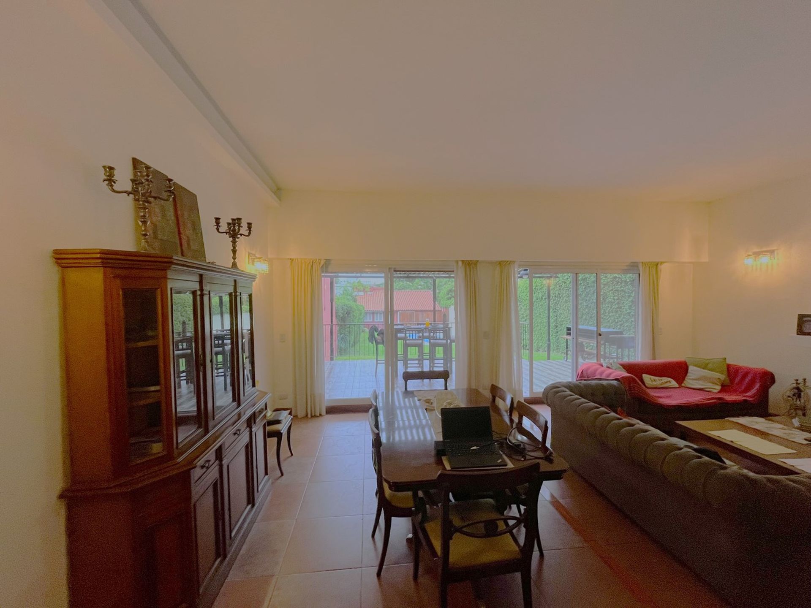
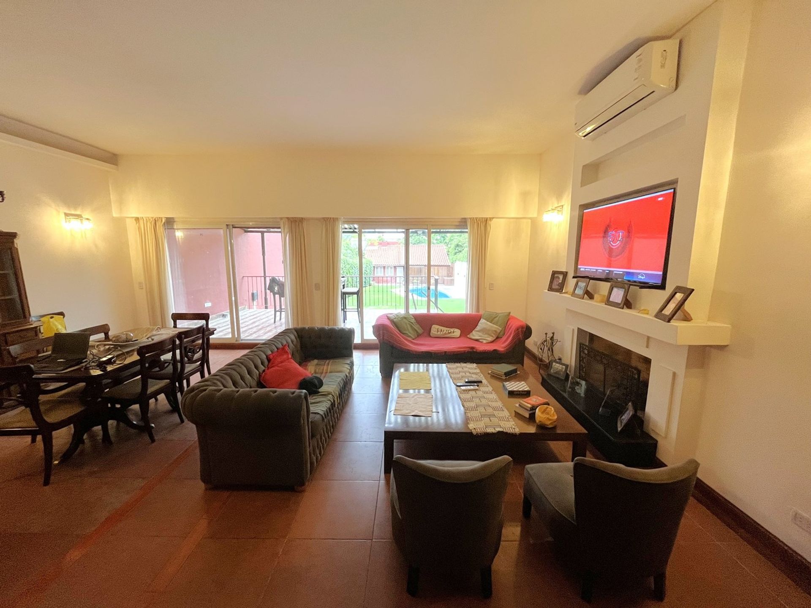
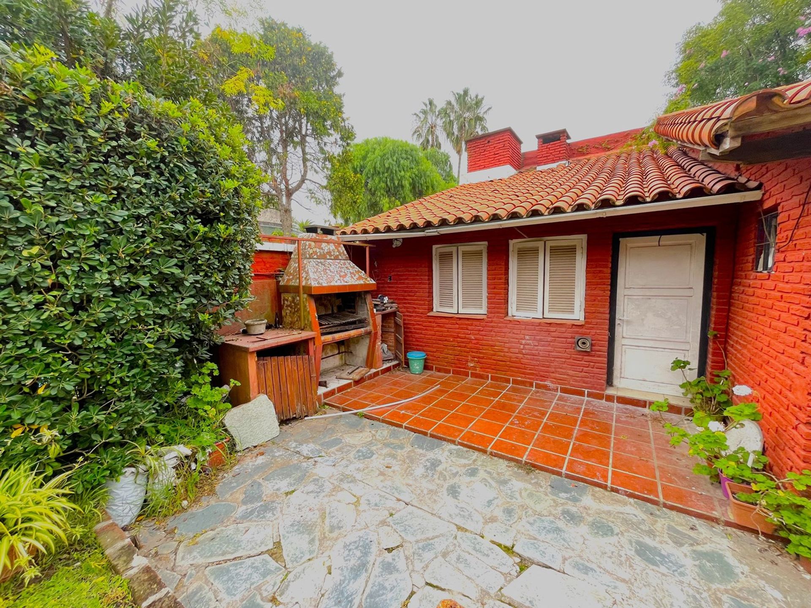
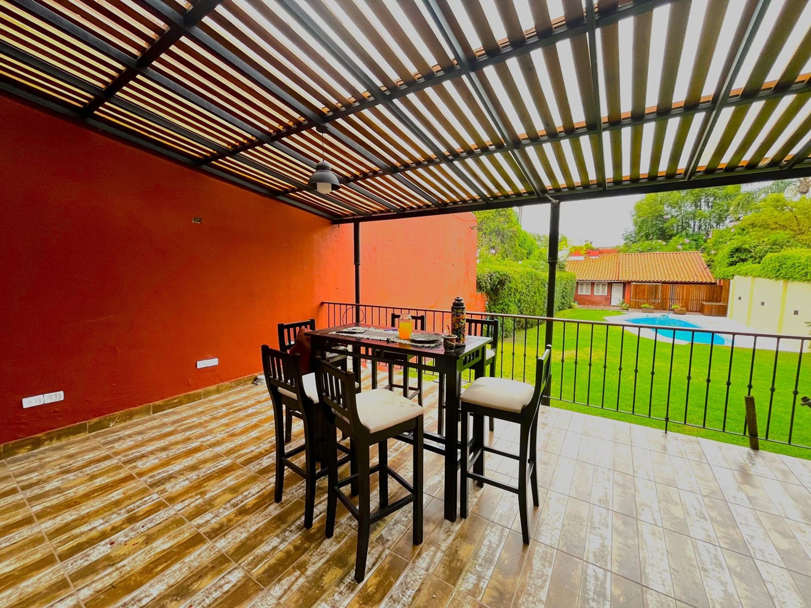
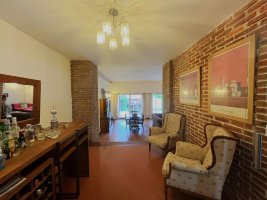
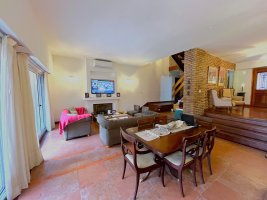
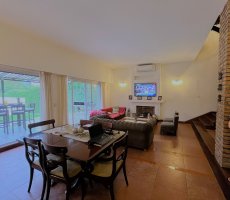
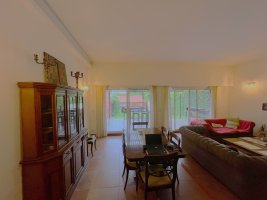
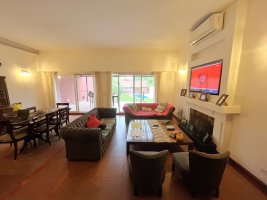
Upon entry, a welcoming reception hall leads to a bright living?dining area. The expansive gallery and integrated grill create an ideal space for family gatherings or social encounters, where natural light is unrestricted.
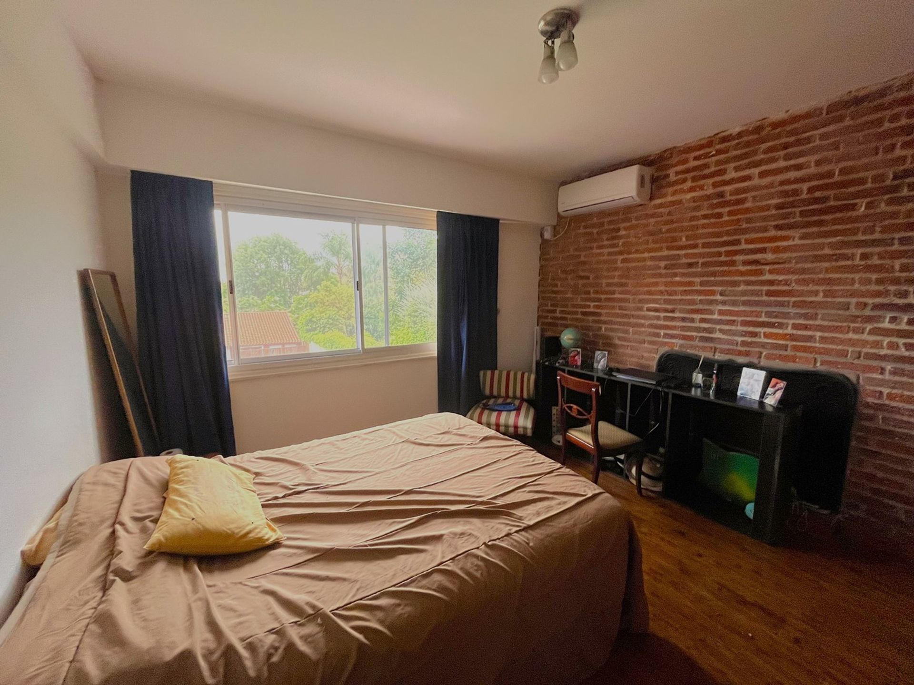
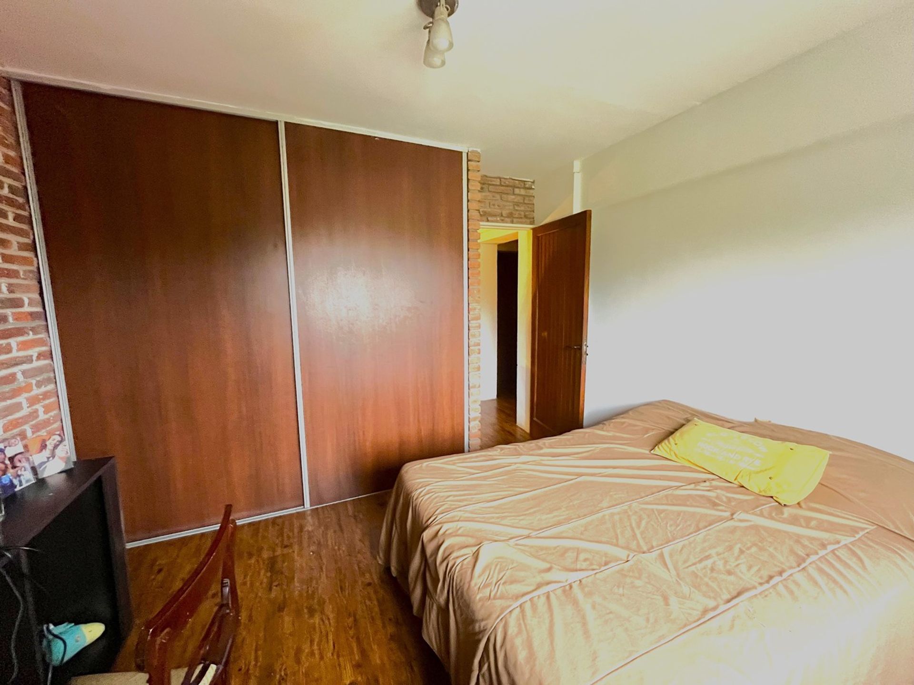
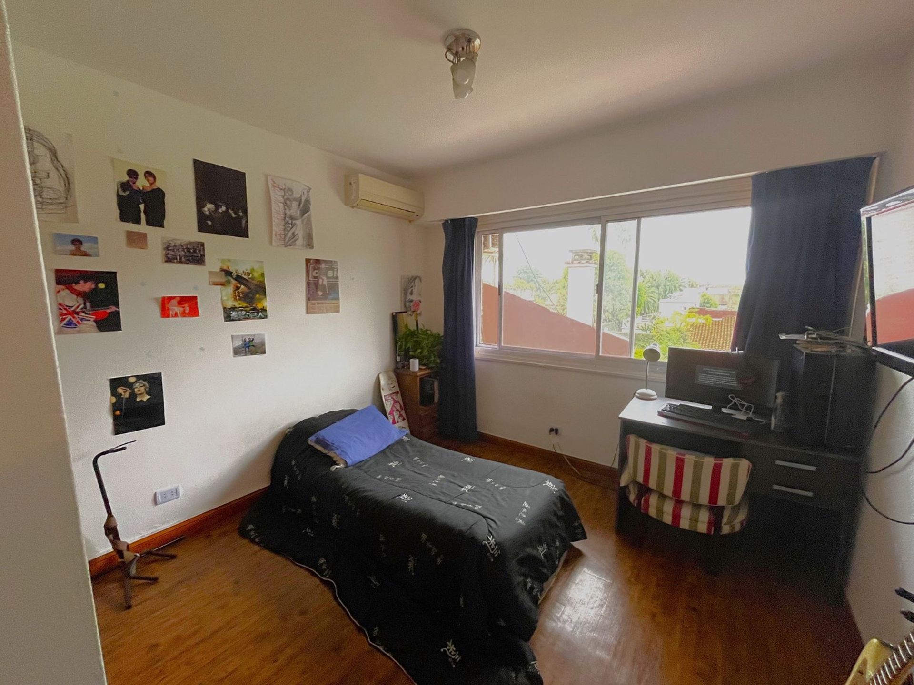
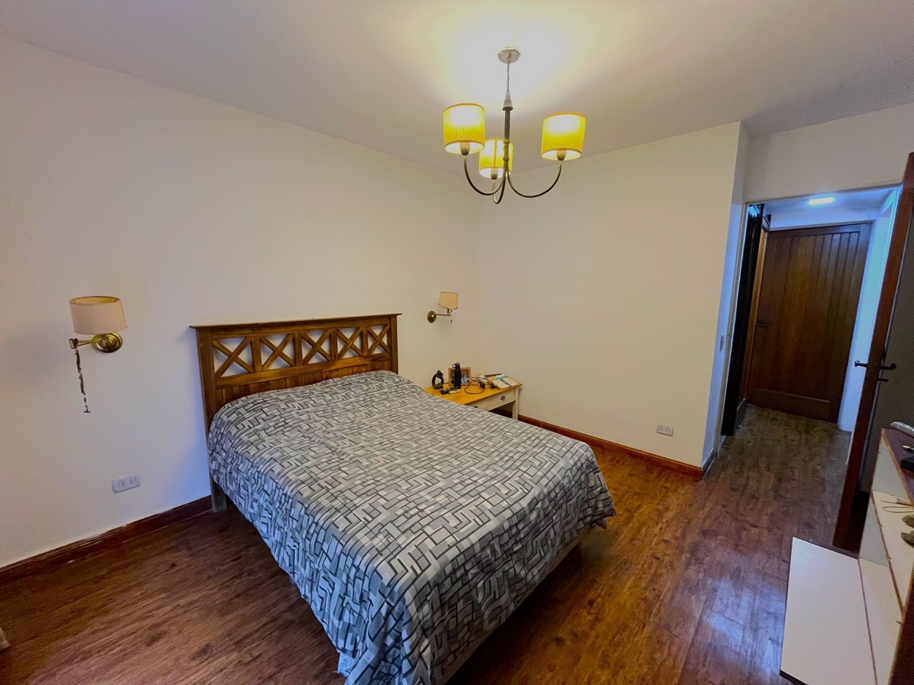
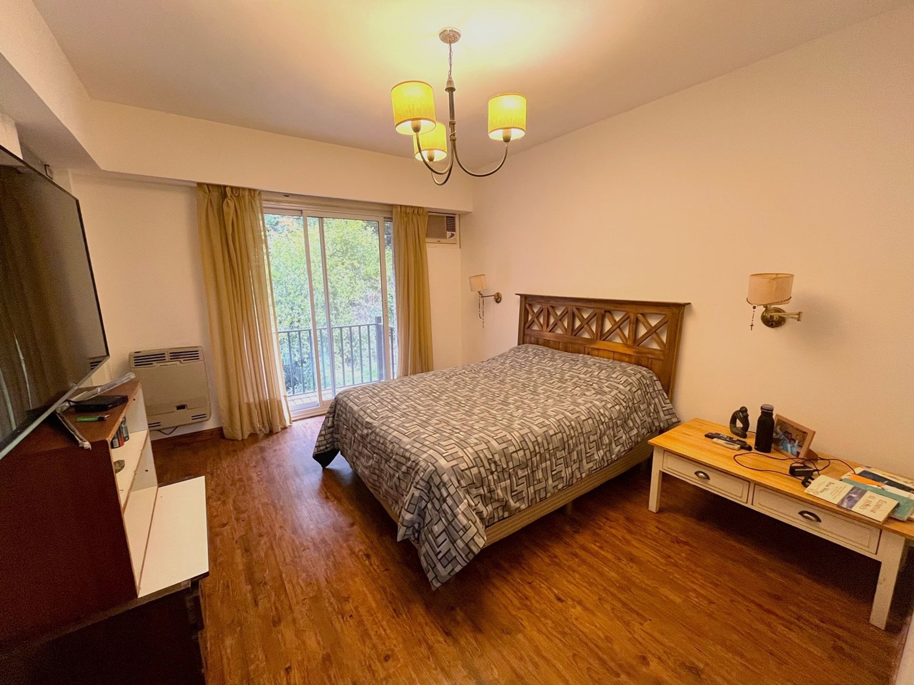
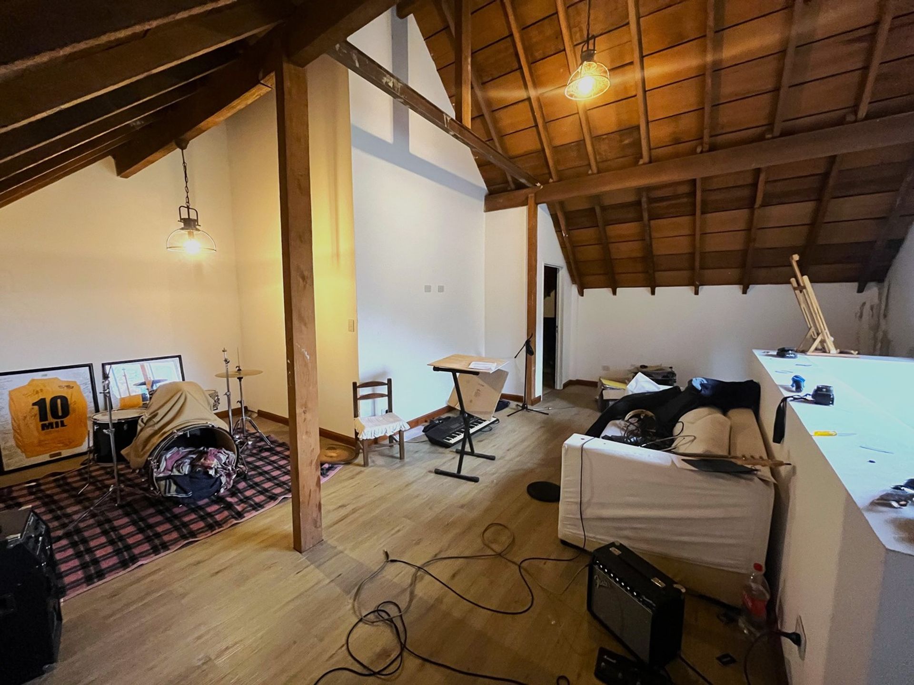
The upper floor houses three comfortable bedrooms, including a master suite with walk?in wardrobe that provides privacy and comfort. A spacious playroom complements the upper level, offering a versatile space for leisure and entertainment.
The exterior is equally appealing. A separate two?room unit with kitchen and full bathroom is ready for refurbishment, providing income potential or accommodation for guests. The illuminated pool, surrounded by extensive green spaces, invites enjoyment of warm summer days in a tranquil setting.
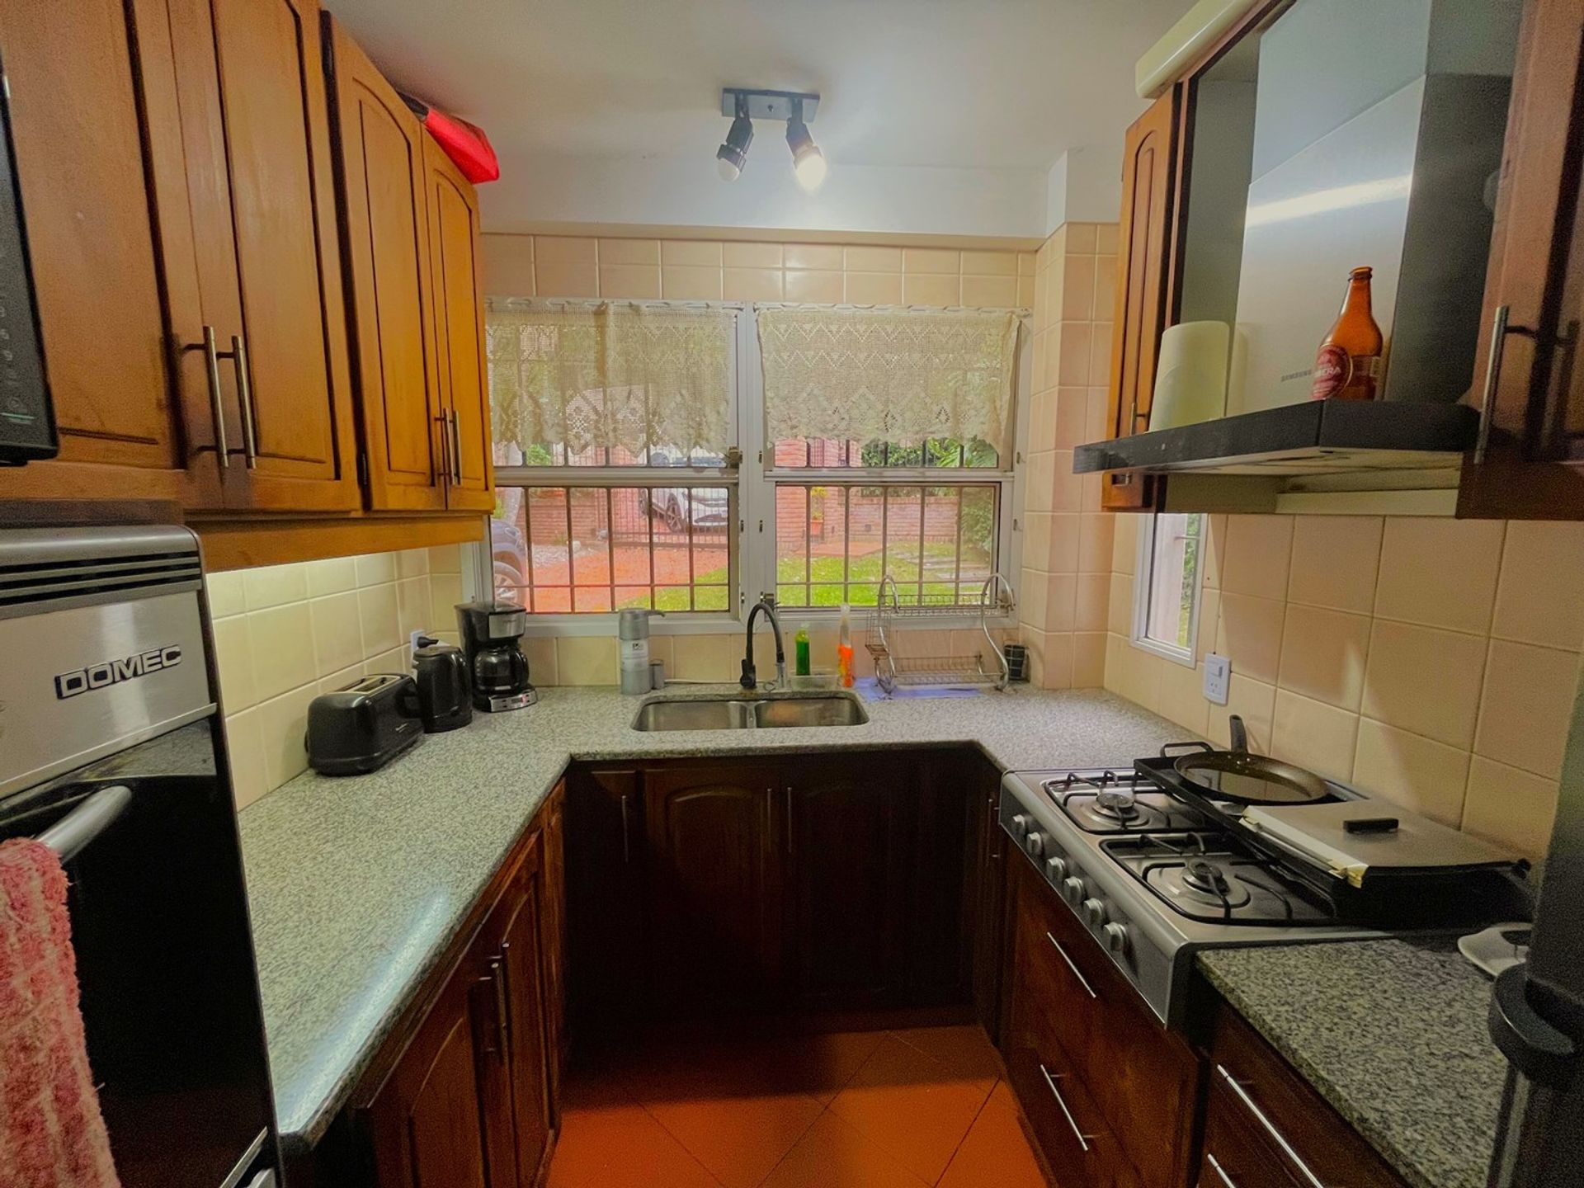
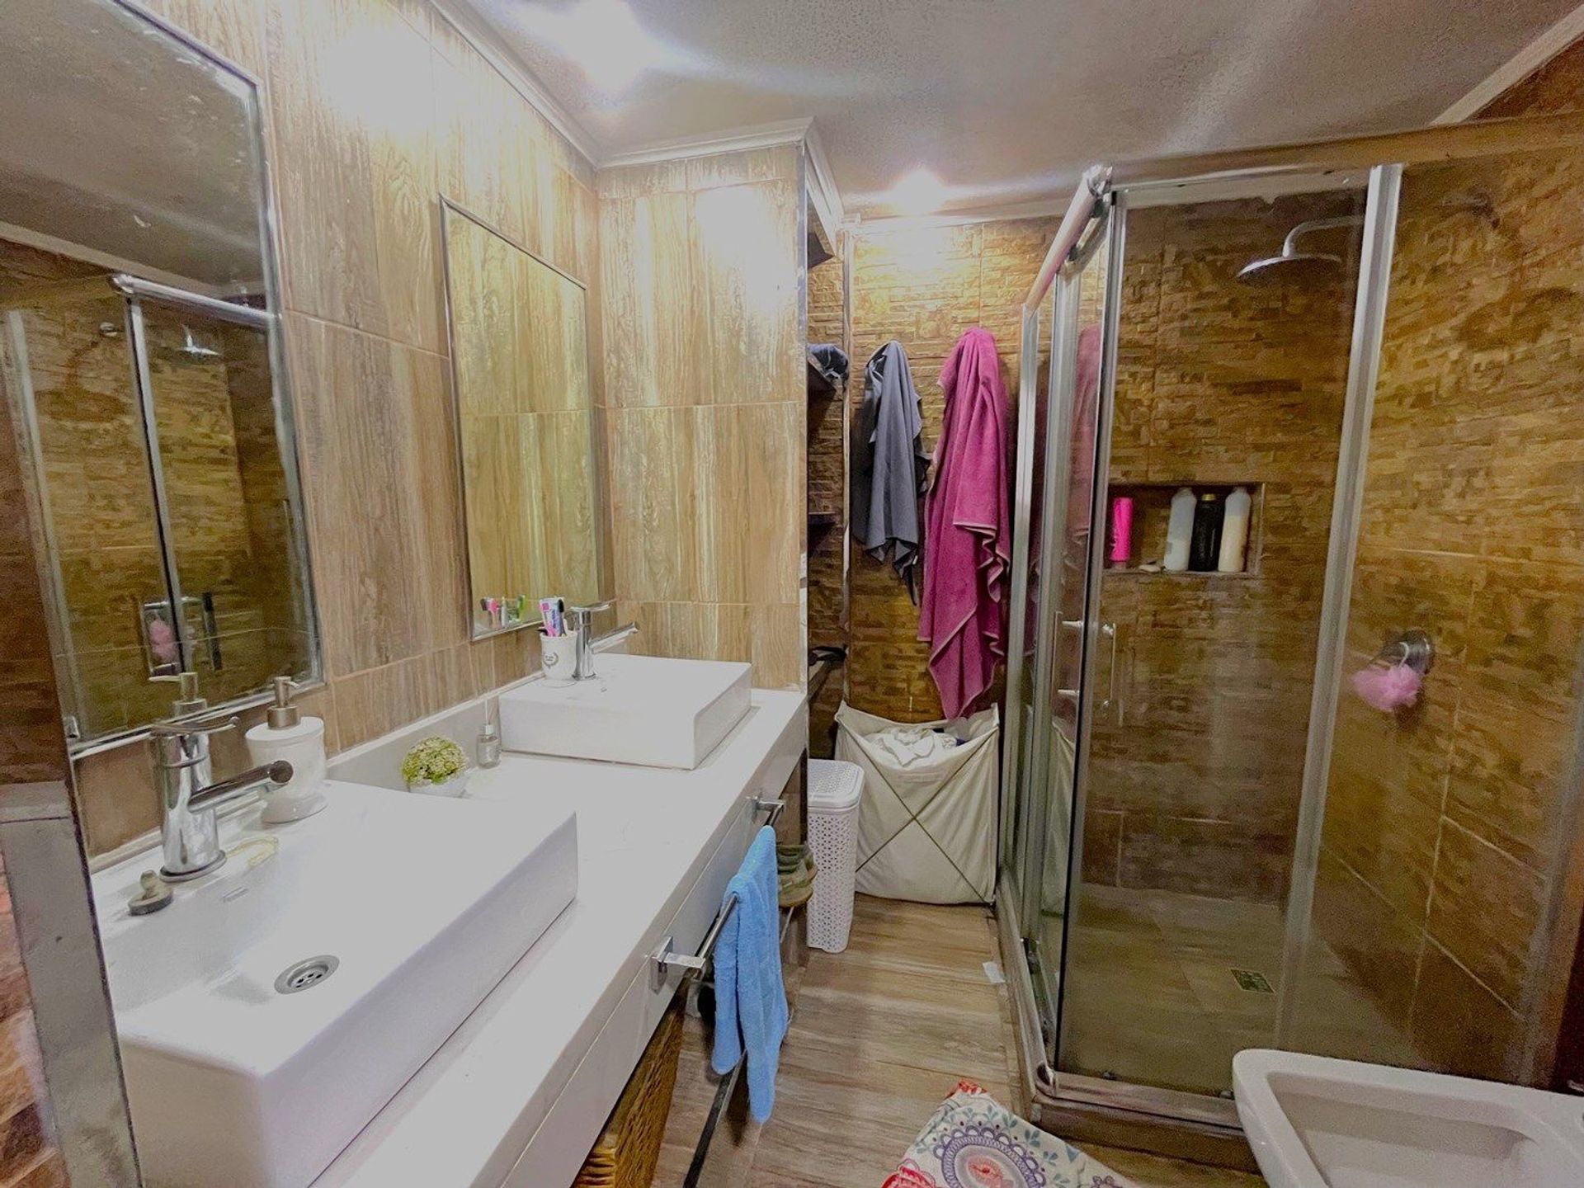
With a built area of 316?m², the house features 6 rooms, 4 bedrooms, 3 full bathrooms, 1 toilet, and 2 parking spaces. Its design blends classic elegance with modern functionality, making it an ideal choice for families and professionals seeking an exclusive lifestyle.
Upon entry, a welcoming reception hall leads to a bright living?dining area. The expansive gallery and integrated grill create an ideal space for family gatherings or social encounters, where natural light is unrestricted.
The upper floor houses three comfortable bedrooms, including a master suite with walk?in wardrobe that provides privacy and comfort. A spacious playroom complements the upper level, offering a versatile space for leisure and entertainment.
The exterior is equally appealing. A separate two?room unit with kitchen and full bathroom is ready for refurbishment, providing income potential or accommodation for guests. The illuminated pool, surrounded by extensive green spaces, invites enjoyment of warm summer days in a tranquil setting.
With a built area of 316?m², the house features 6 rooms, 4 bedrooms, 3 full bathrooms, 1 toilet, and 2 parking spaces. Its design blends classic elegance with modern functionality, making it an ideal choice for families and professionals seeking an exclusive lifestyle.
Location & Surroundings
Victoria · San Fernando