
Sale of ideal house, commercial development Martínez 2350 m2
Propiedades Residenciales in Martinez · San Isidro
Possibly Unavailable
Sale
Credit Eligible
Price
USD1.800.000



















































Key information
Total area
1,160 m²
Covered
1,060 m²
Rooms
8
Bedrooms
7
Bathrooms
8
Parking
10
Operation
Sale
Property type
Casa
Credit Eligible
Yes
Professional Use
Yes
Commercial Use
Yes
Property Description
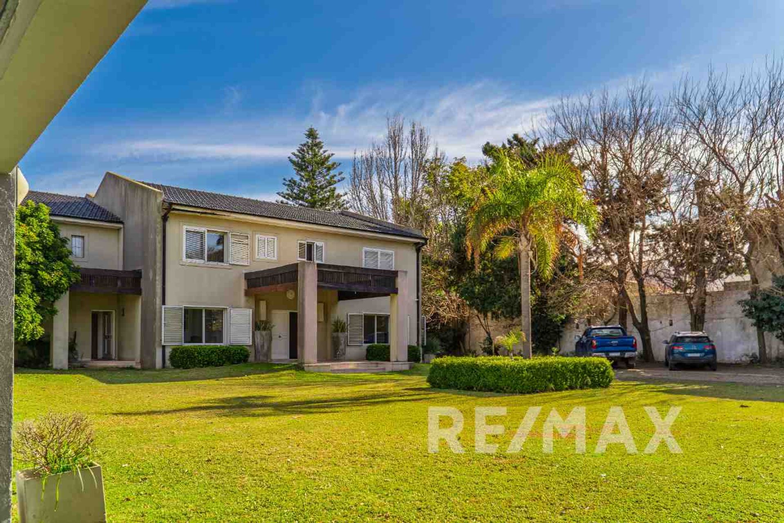
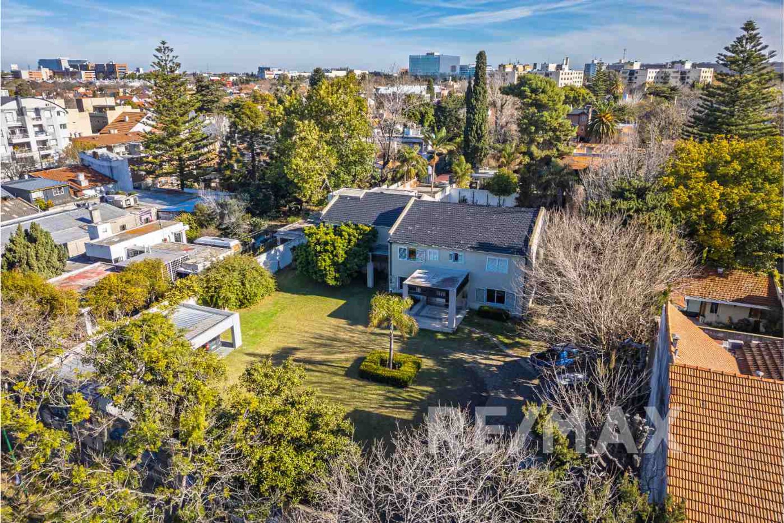
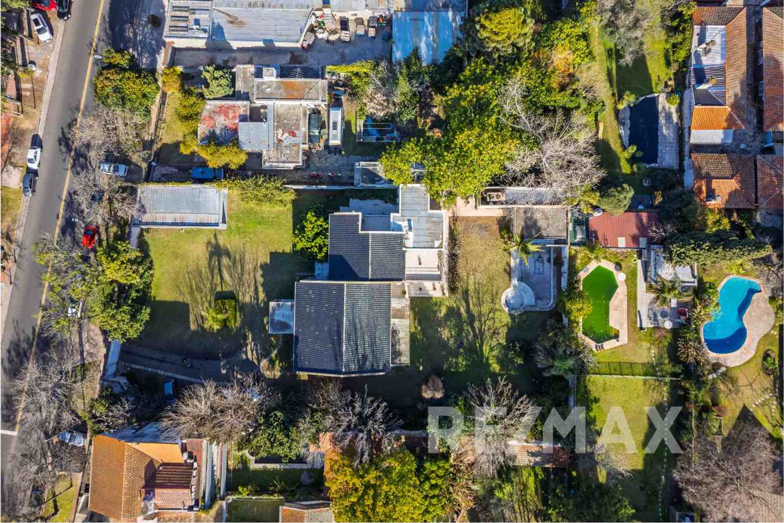
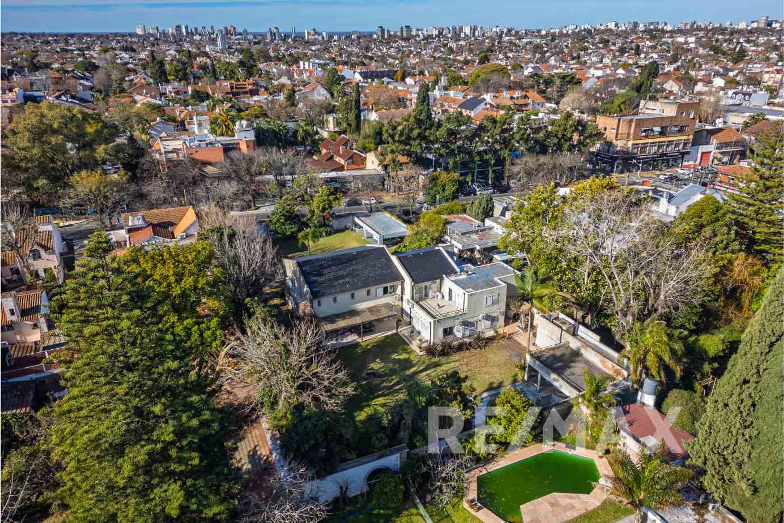
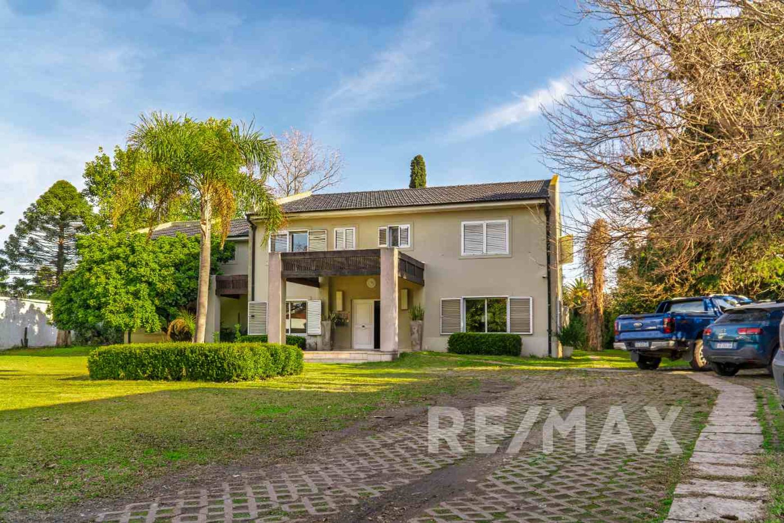
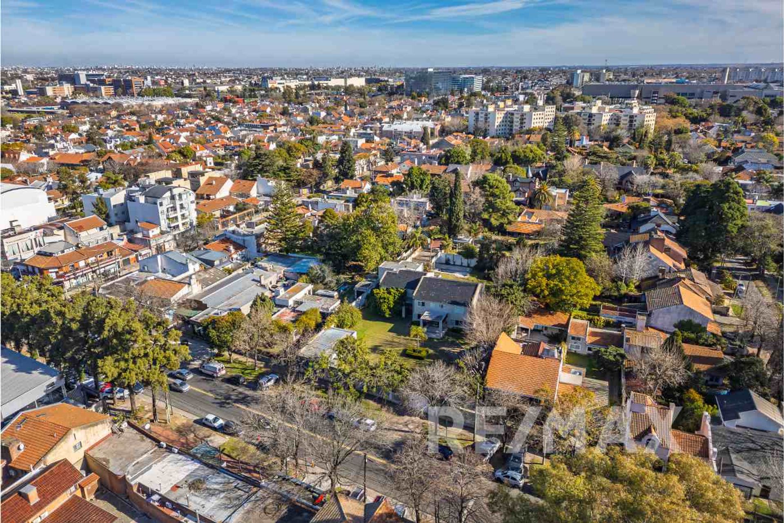
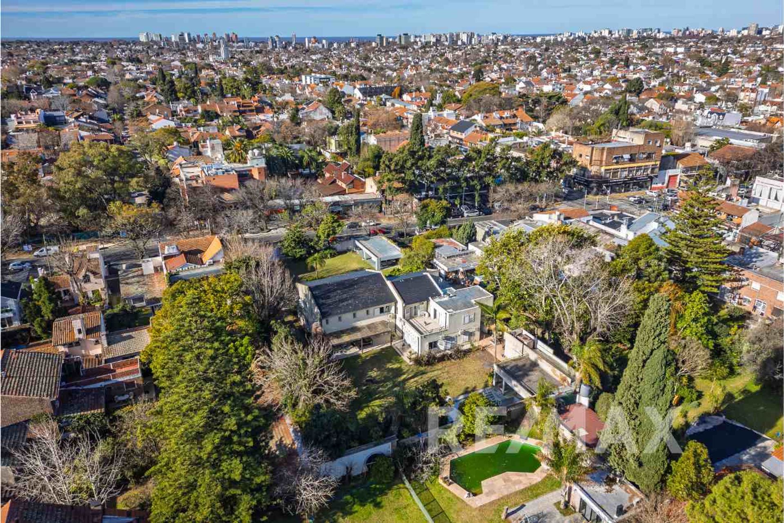
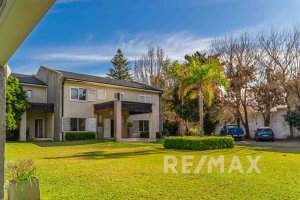
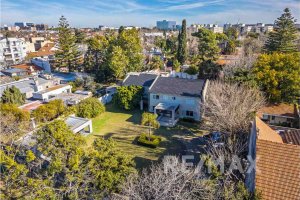
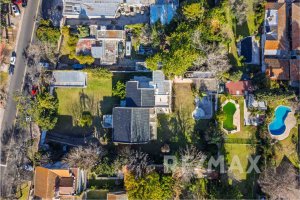
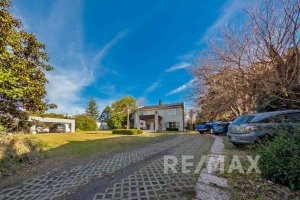
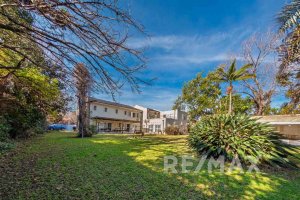
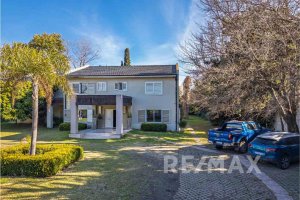
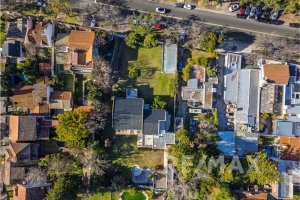
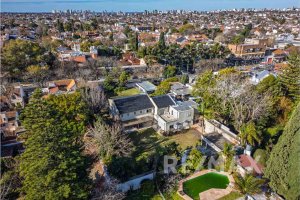
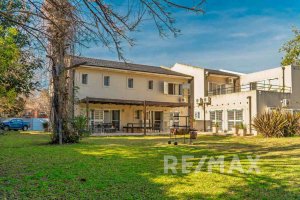
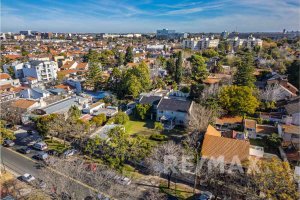
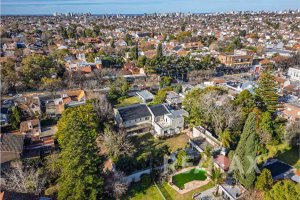
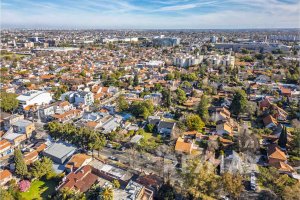
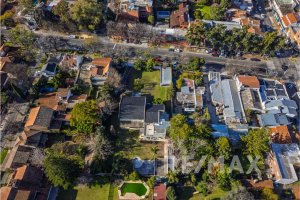
Situated on Fleming, just meters from Paraná Street and with immediate access to the Panamericana Highway, this mansion stands as an icon of architectural elegance and professional functionality in the most demanding area of Martínez. The 2,351?m² lot offers a privileged green setting, ideal for those seeking a space that combines comfort and development potential.
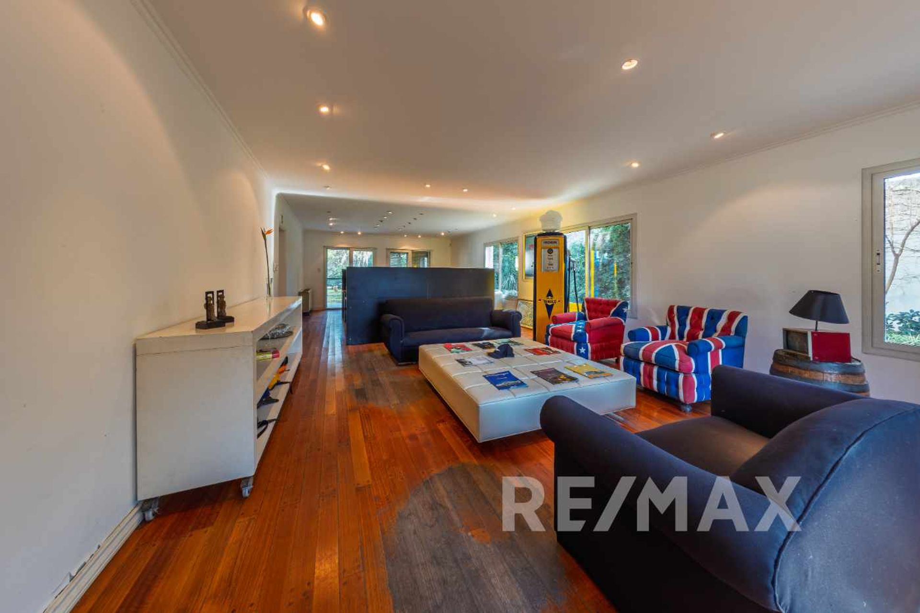
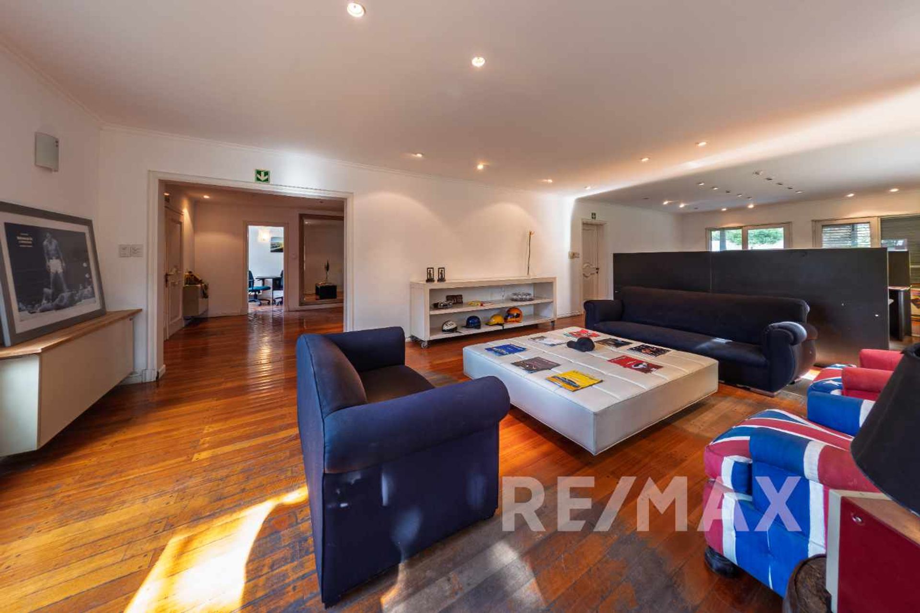
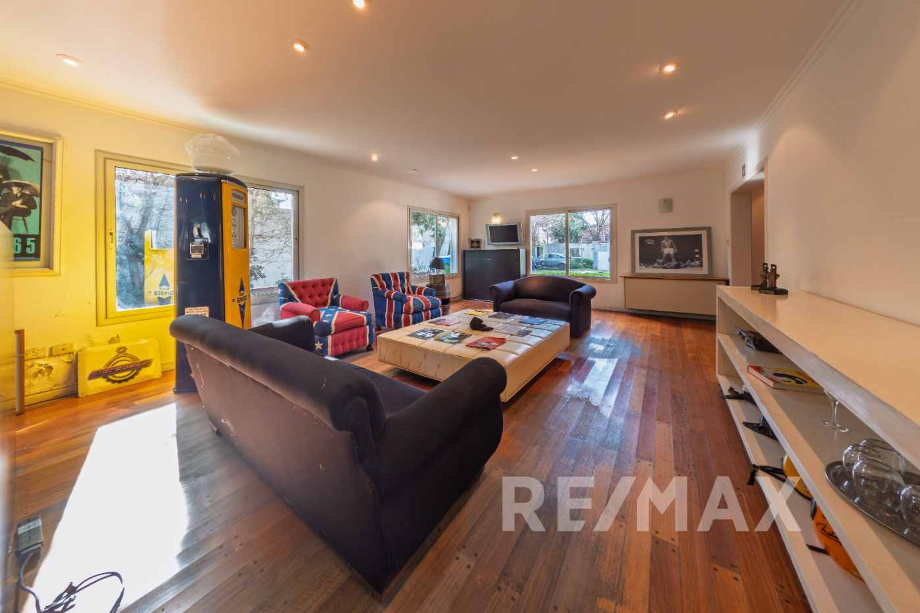
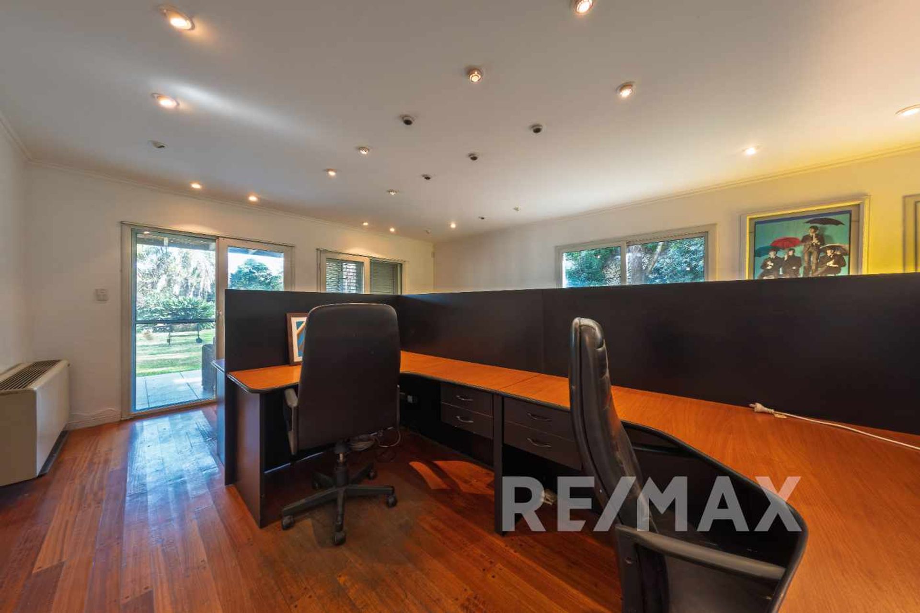
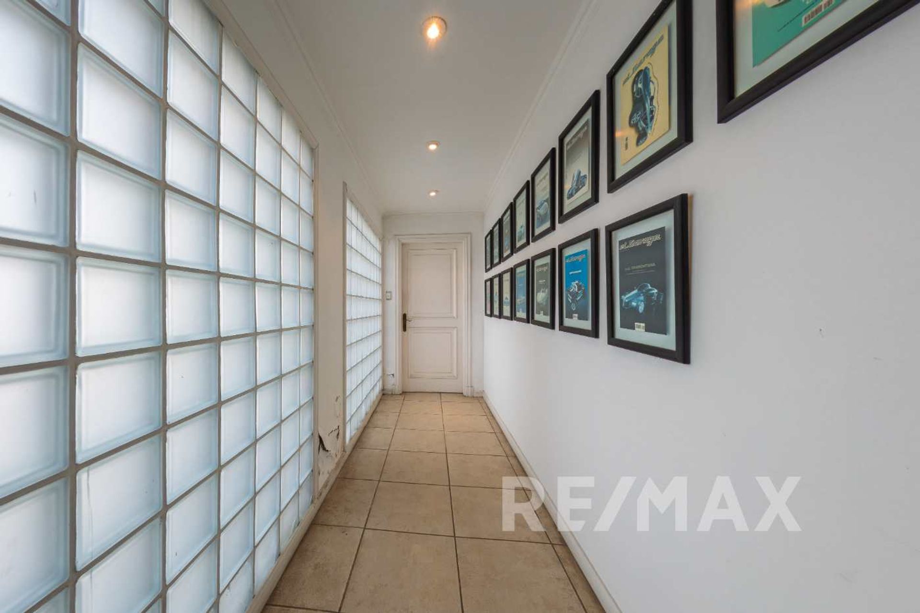
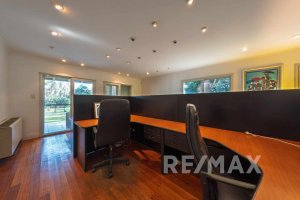
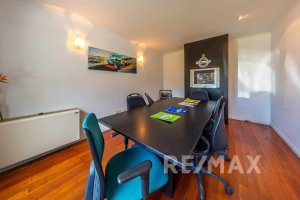
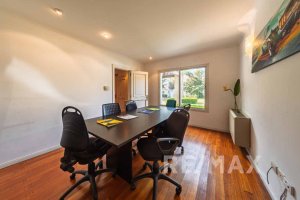
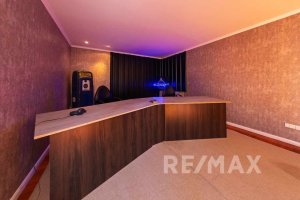
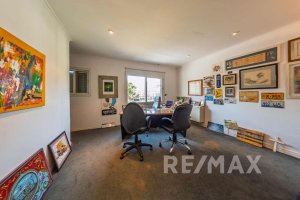
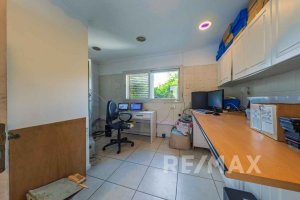
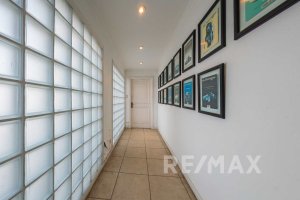
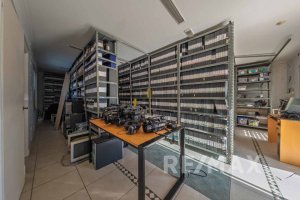
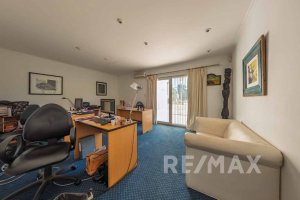
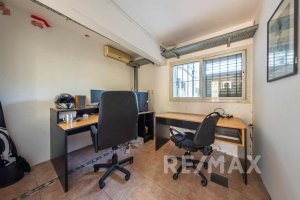
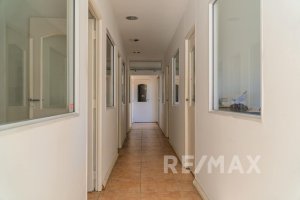
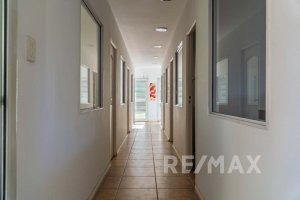
It currently operates as the headquarters of an audiovisual production company, with a configuration that includes 15 private offices, coworking spaces, meeting rooms and common areas, all designed to maximize natural lighting and connectivity between the various environments.
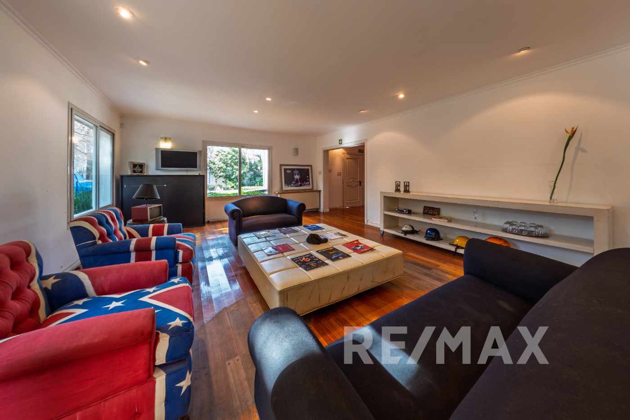
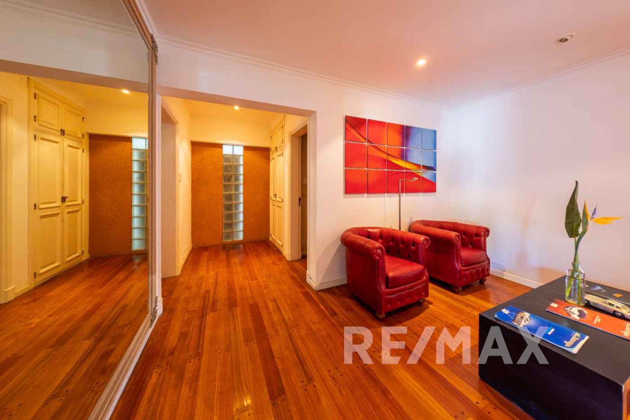
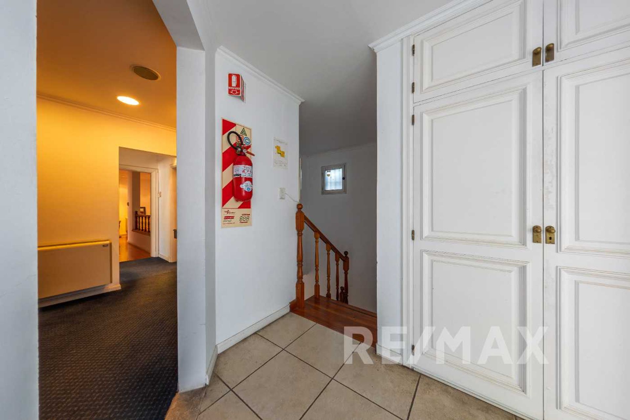
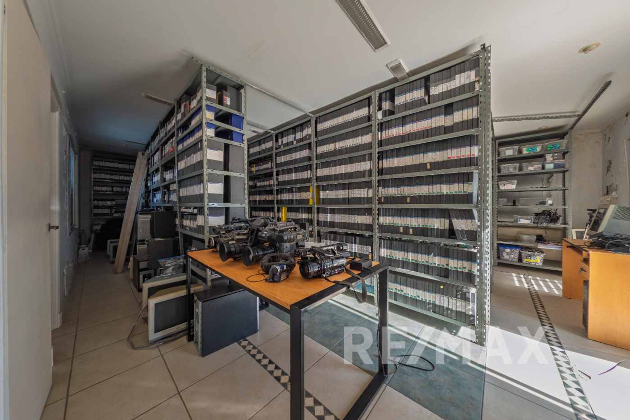
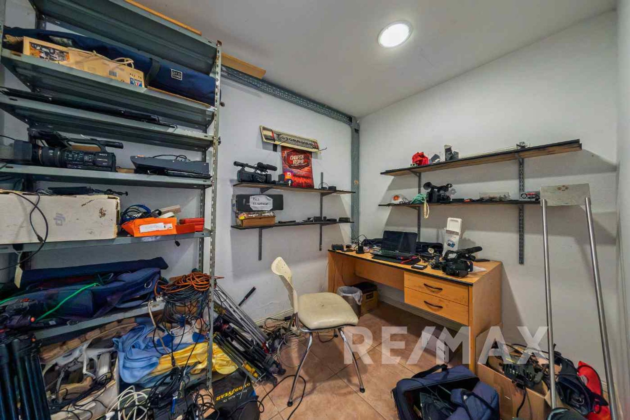
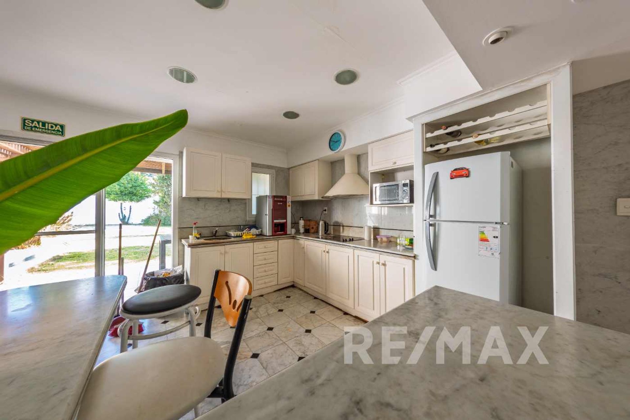
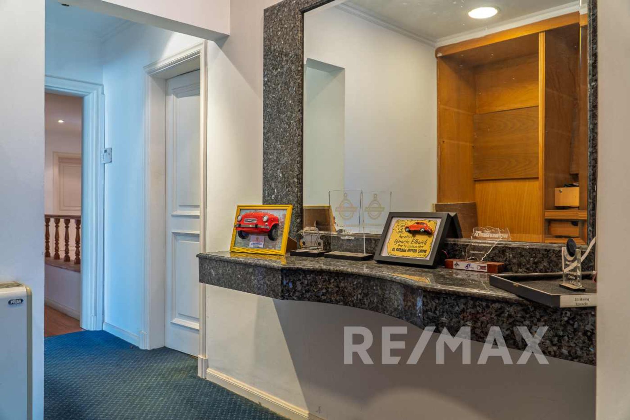
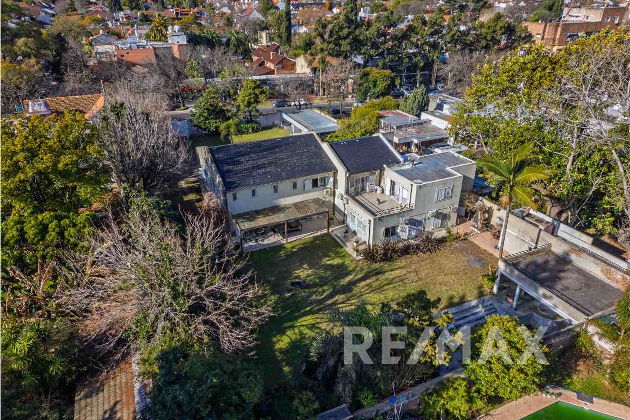
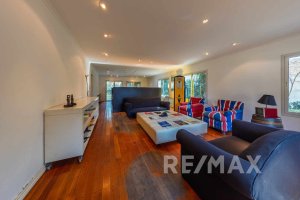
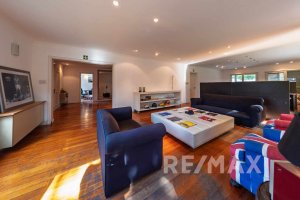
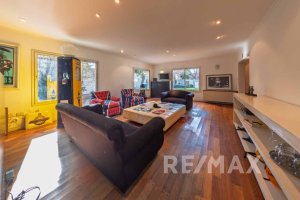
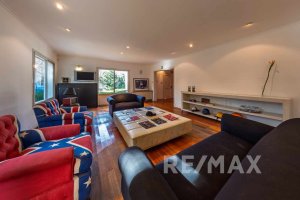
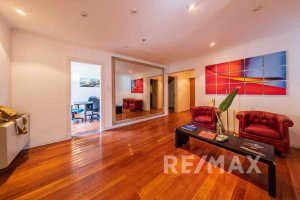
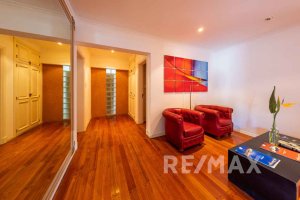
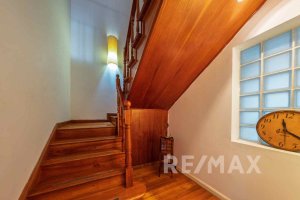
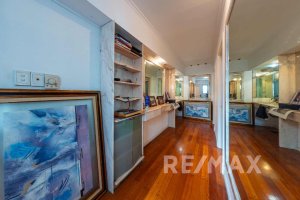
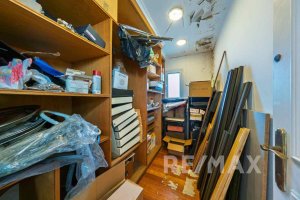
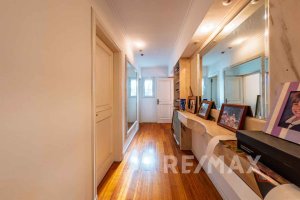
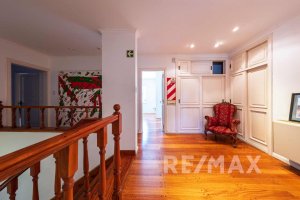
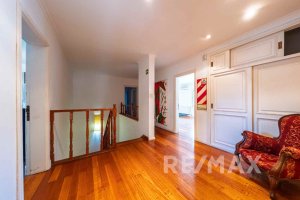
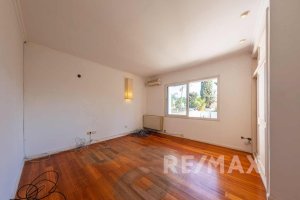
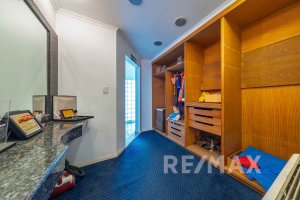
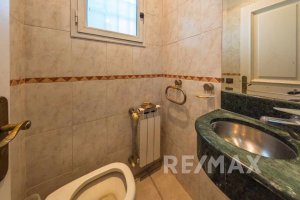
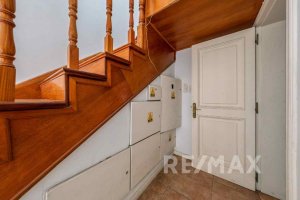
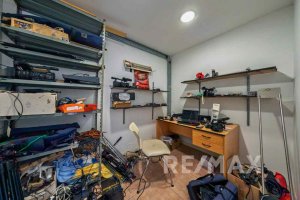
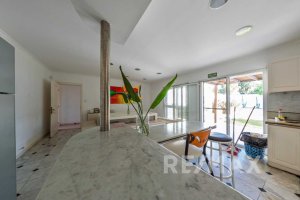
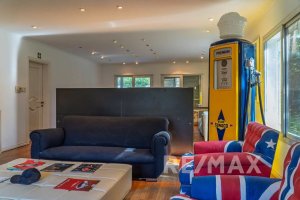
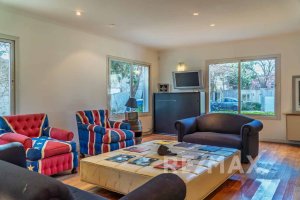
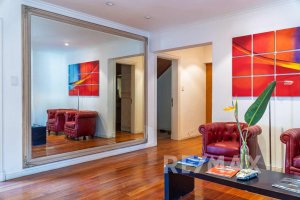
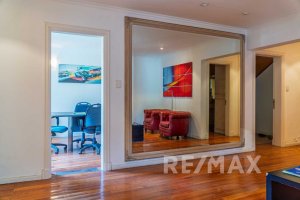
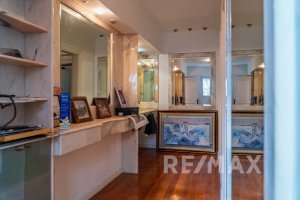
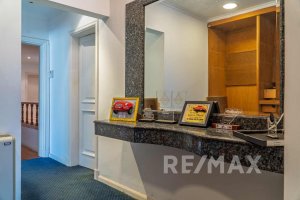
The floor plan is as follows: on the ground floor there is a reception hall and toilet, a meeting?room?type office, a spacious living?dining area with park views, a kitchen and a daily dining area of generous dimensions integrated into the garden, and an office sector comprising 9 offices, 2 full bathrooms and 12 work boxes. On the upper floor are a master bedroom suite with a double walk?in closet, a second bedroom suite with an independent wardrobe, four additional bedrooms/offices with a shared bathroom, a meeting room, a storage area and a toilet.
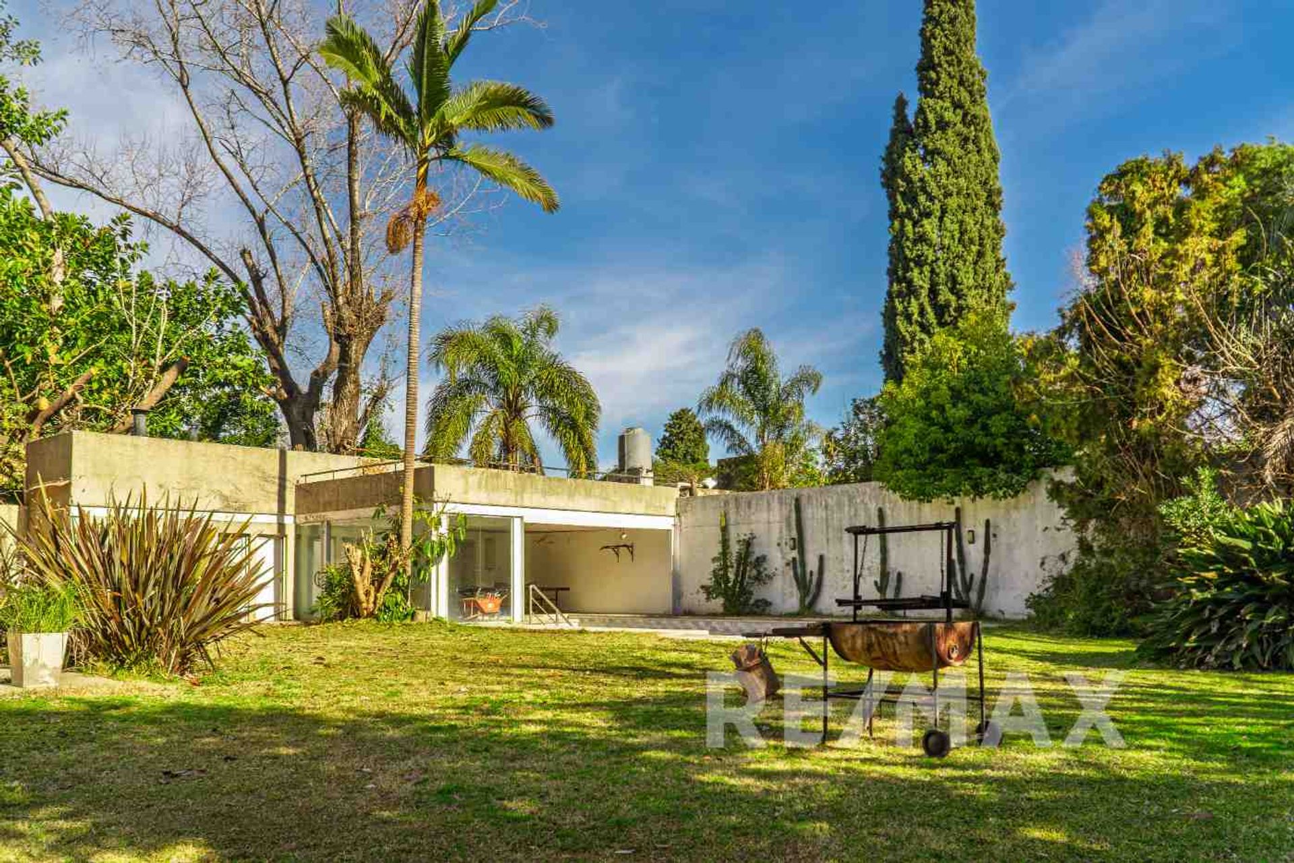
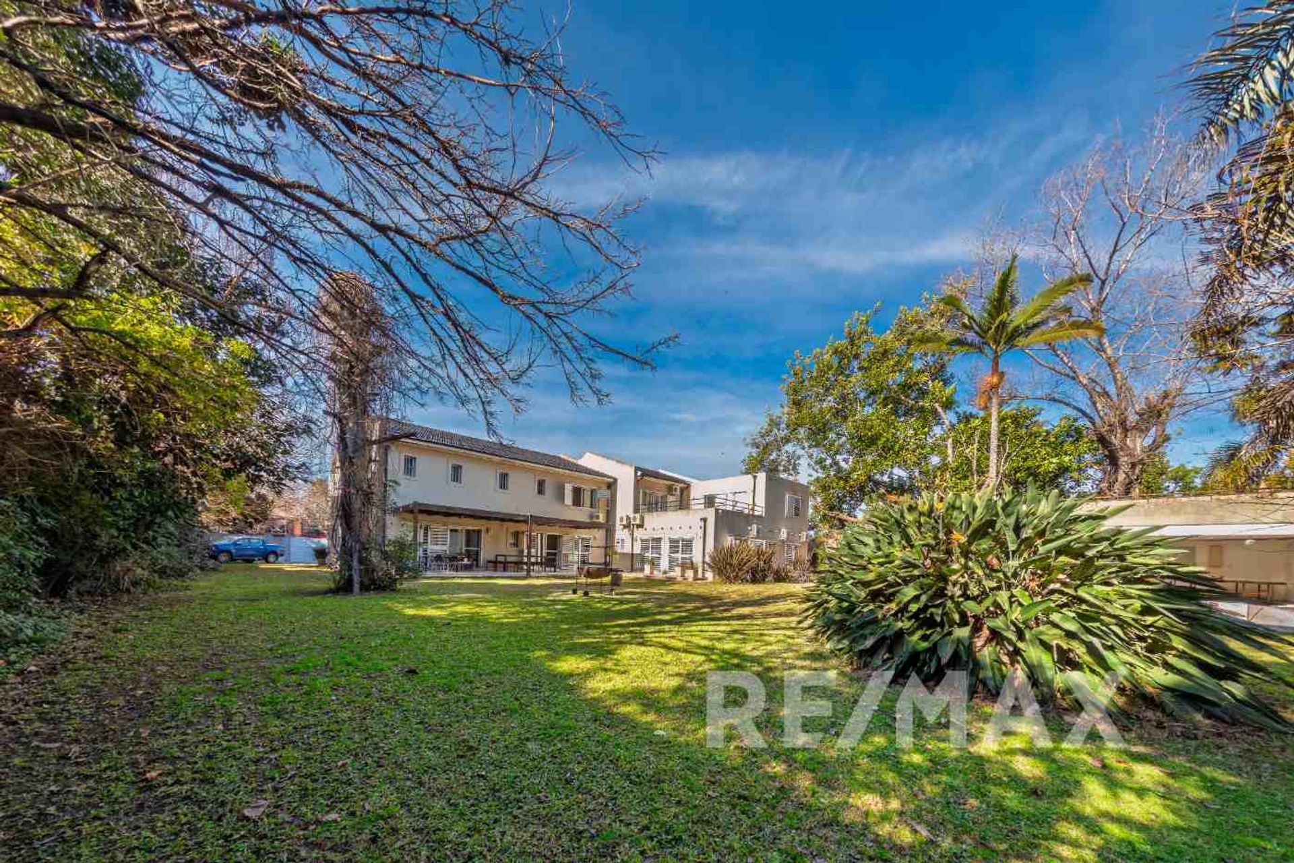
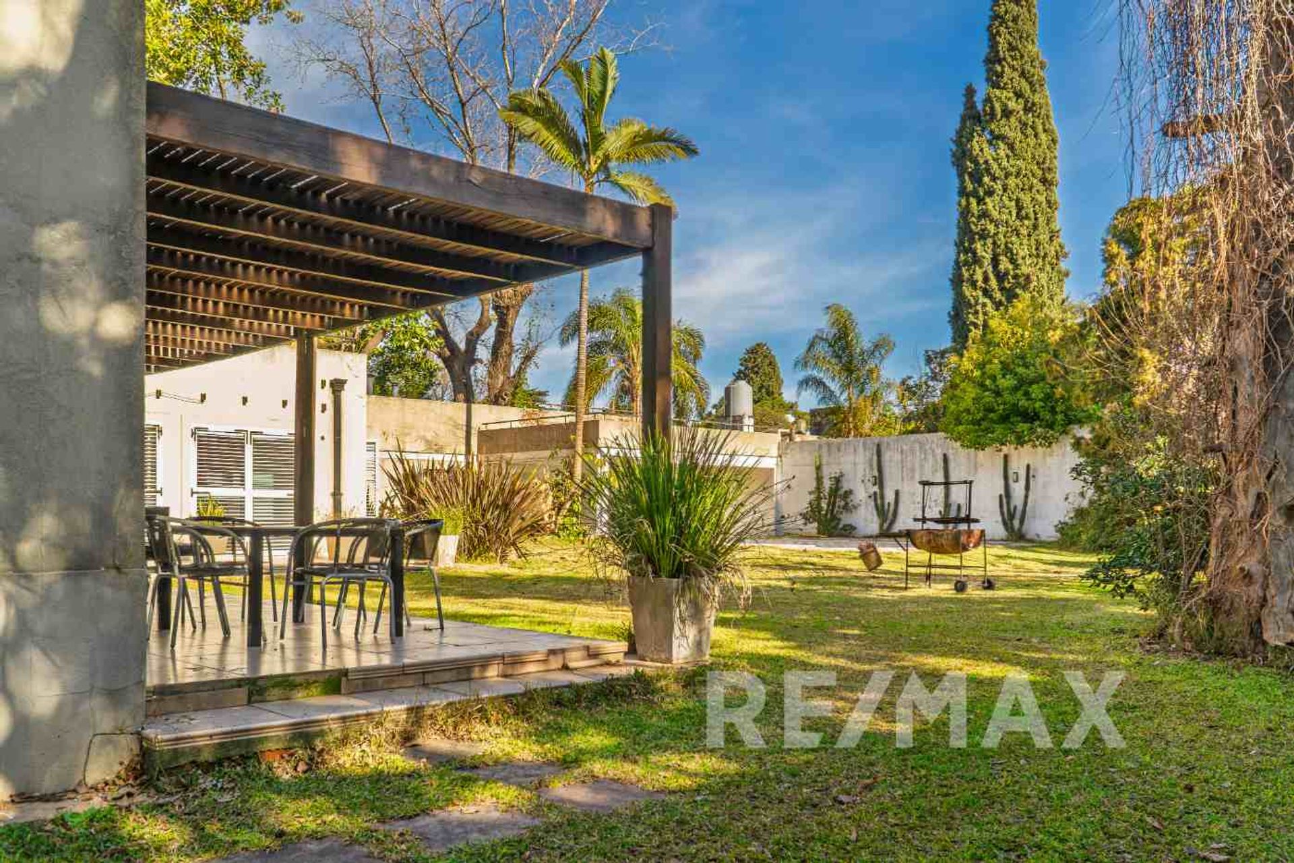
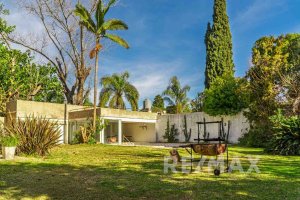
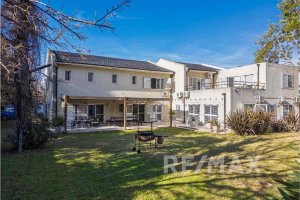
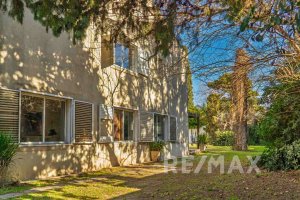
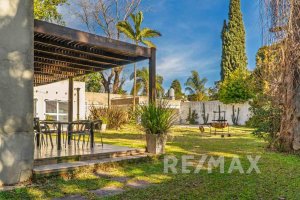
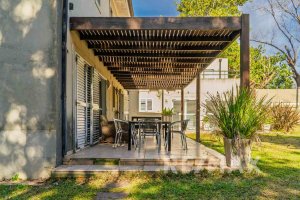
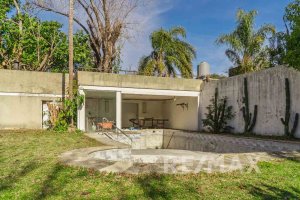
Externally, a wooded park, a patio with grill, a covered pool with jacuzzi, two changing rooms and a sprinkler irrigation system stand out. The internal security gate ensures tranquility, while capacity for 10 cars, including 5 covered parking spaces, facilitates mobility and parking.
The property has a covered area of 1,064?m² and an uncovered area of 100?m², totaling 2,351?m² of land. The CB1 zoning (Basic Predominant Commerce) allows a FOT of 1 and a FOS of 0.5, with approved uses including single?family housing, retail I and II, and commercial services I and II, among others.
Its strengths include a modern design, spacious areas and a strategic location that makes it a reference point for business activities. Additionally, its solid and adaptable structure provides high potential for conversion or real estate development, offering significant appreciation opportunities.
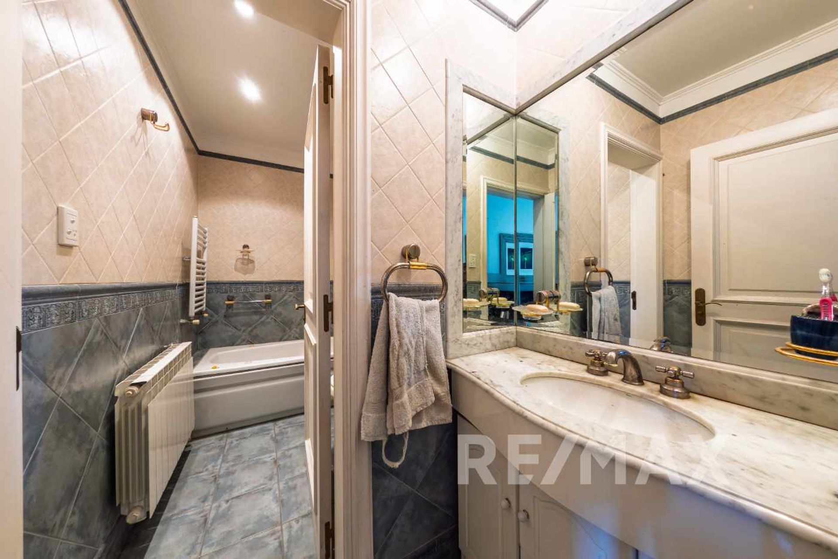
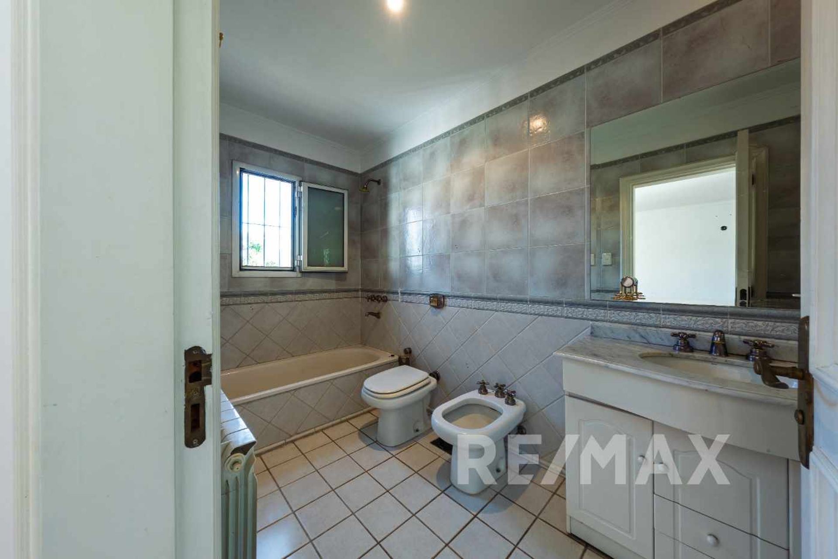
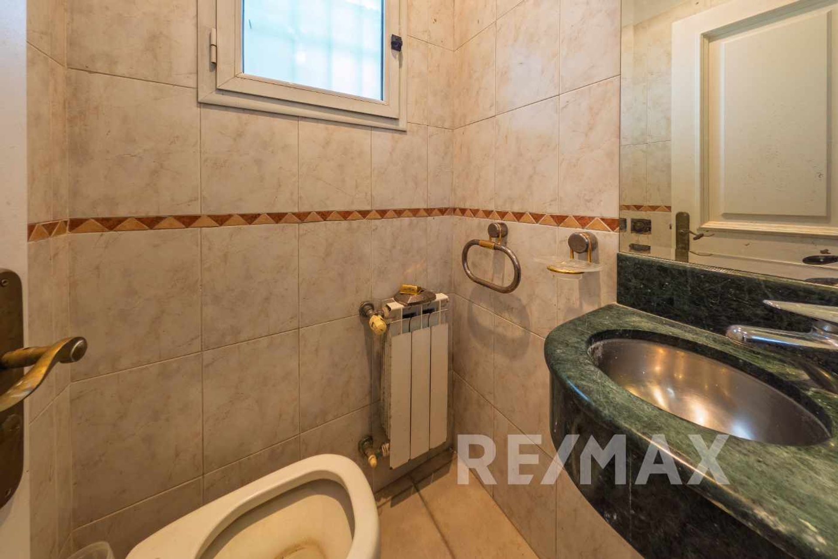
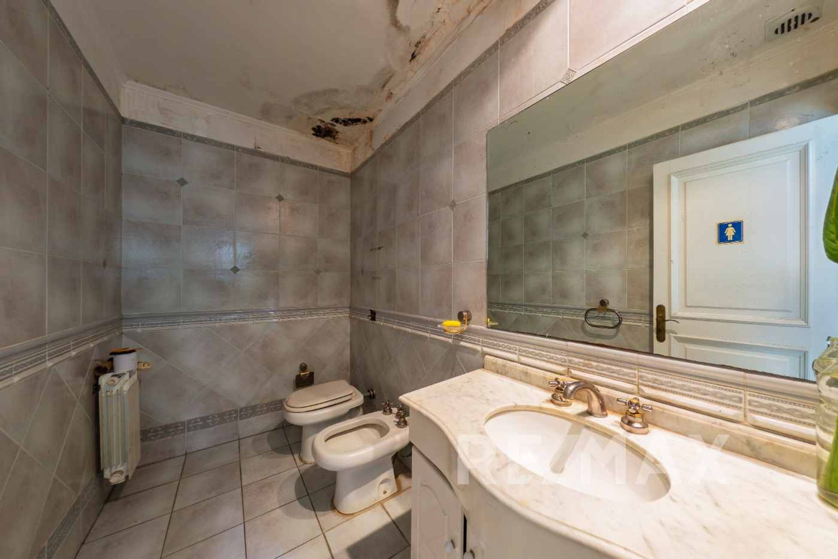
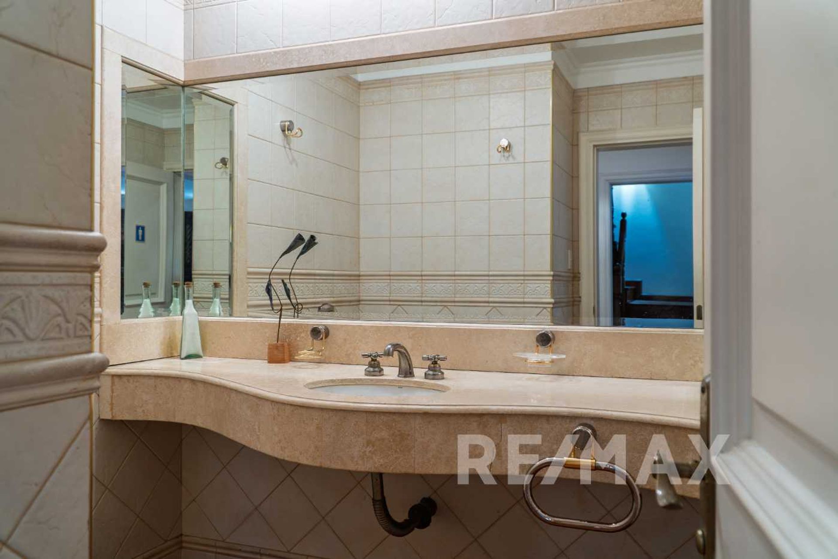
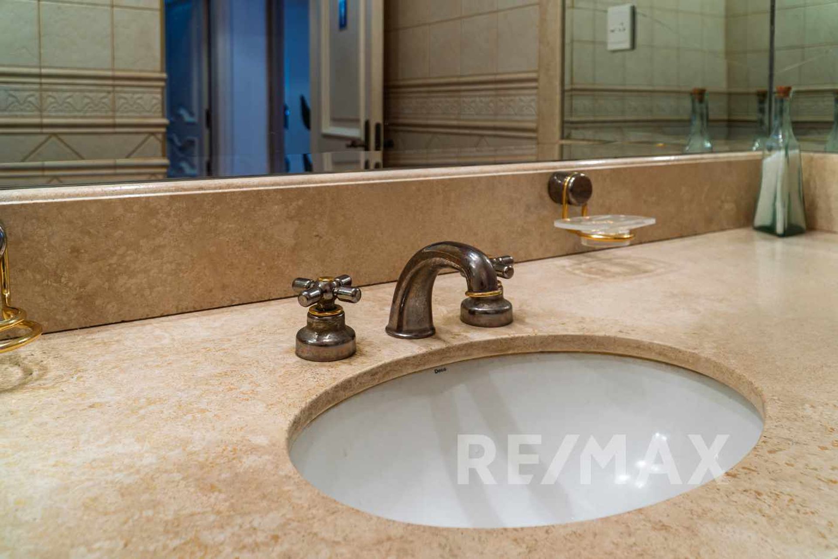
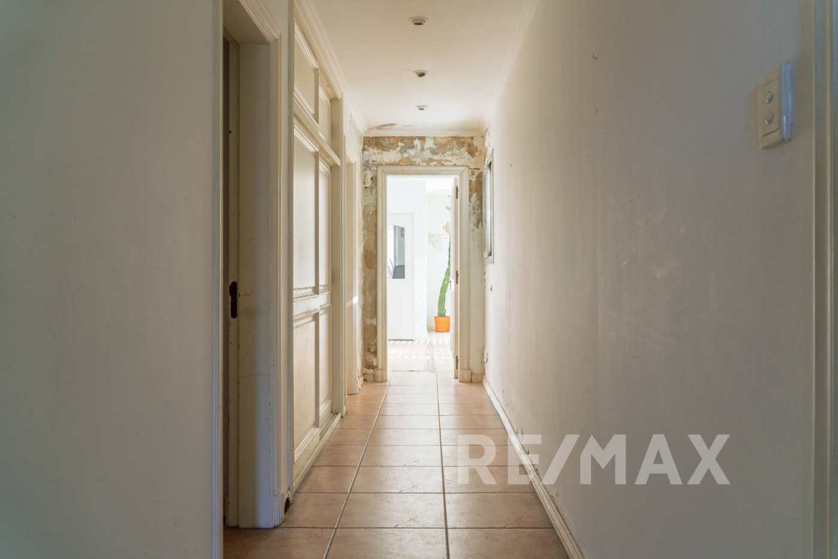
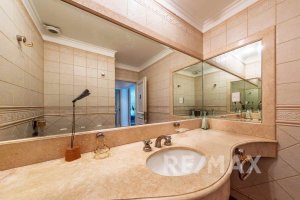
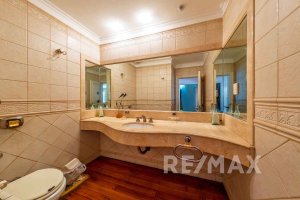
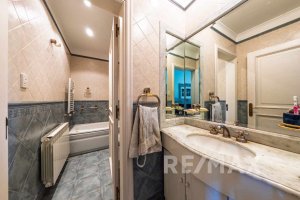
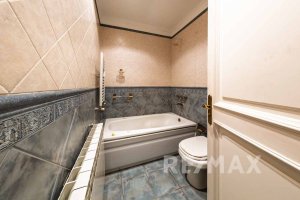
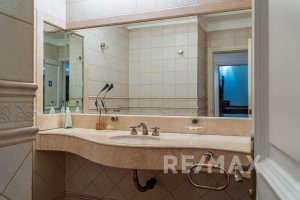
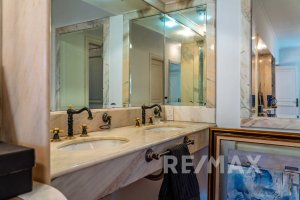
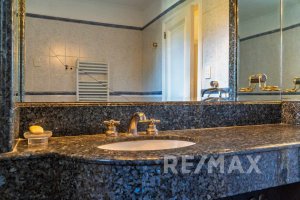
Needs for updates in the kitchen, bathrooms and exterior areas are noted; however, the structural base is robust and functional, allowing modernization with high potential for appreciation and consolidating its position as a true gem in the northern corridor.
It currently operates as the headquarters of an audiovisual production company, with a configuration that includes 15 private offices, coworking spaces, meeting rooms and common areas, all designed to maximize natural lighting and connectivity between the various environments.
The floor plan is as follows: on the ground floor there is a reception hall and toilet, a meeting?room?type office, a spacious living?dining area with park views, a kitchen and a daily dining area of generous dimensions integrated into the garden, and an office sector comprising 9 offices, 2 full bathrooms and 12 work boxes. On the upper floor are a master bedroom suite with a double walk?in closet, a second bedroom suite with an independent wardrobe, four additional bedrooms/offices with a shared bathroom, a meeting room, a storage area and a toilet.
Externally, a wooded park, a patio with grill, a covered pool with jacuzzi, two changing rooms and a sprinkler irrigation system stand out. The internal security gate ensures tranquility, while capacity for 10 cars, including 5 covered parking spaces, facilitates mobility and parking.
The property has a covered area of 1,064?m² and an uncovered area of 100?m², totaling 2,351?m² of land. The CB1 zoning (Basic Predominant Commerce) allows a FOT of 1 and a FOS of 0.5, with approved uses including single?family housing, retail I and II, and commercial services I and II, among others.
Its strengths include a modern design, spacious areas and a strategic location that makes it a reference point for business activities. Additionally, its solid and adaptable structure provides high potential for conversion or real estate development, offering significant appreciation opportunities.
Needs for updates in the kitchen, bathrooms and exterior areas are noted; however, the structural base is robust and functional, allowing modernization with high potential for appreciation and consolidating its position as a true gem in the northern corridor.
Location & Surroundings
Martinez · San Isidro
Send Inquiry to Sale of ideal house, commercial development Martínez 2350 m2
Attention: This property may not be available.
Contact us to verify its current availability or inquire about similar properties.