
For Sale House in Laguna del Sol
Propiedades Residenciales in Laguna Del Sol · Troncos Del Talar · Tigre
New
Sale
Price
USD1.600.000
Key information
Total area
1,939 m²
Covered
539 m²
Rooms
9
Bedrooms
6
Bathrooms
5
Parking
6
Operation
Sale
Property type
Casa
Private Community
Yes
Professional Use
Yes
Accessible
Yes
Amenities & Features
Rooms
- Balcony
- Bathroom
- Kitchen
- Dining Room
- Bedroom
- Study
- Service Room
- Garden
- Laundry Room
- Living Room
- Living/Dining Room
- Other
- Playroom
- Terrace
- Guest Toilet
- Walk-in Closet
Features
- Garage Access, Ground Level
- Breakfast Area
- Grill
- Pet Friendly
- Closets
Amenities
- Air Conditioning
- Heating
- Fireplace
- Swimming Pool
- Security
Services
- Water
- Running Water
- Sewage
- Electricity
- Gas
- Internet
- Cable TV
Property Description
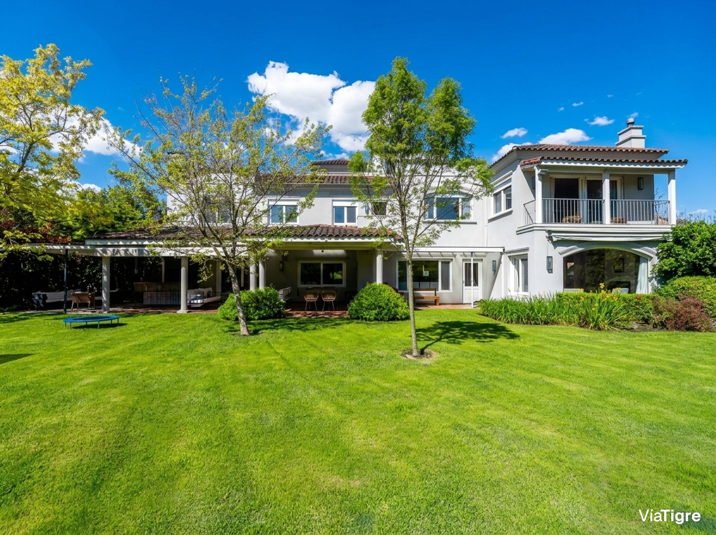
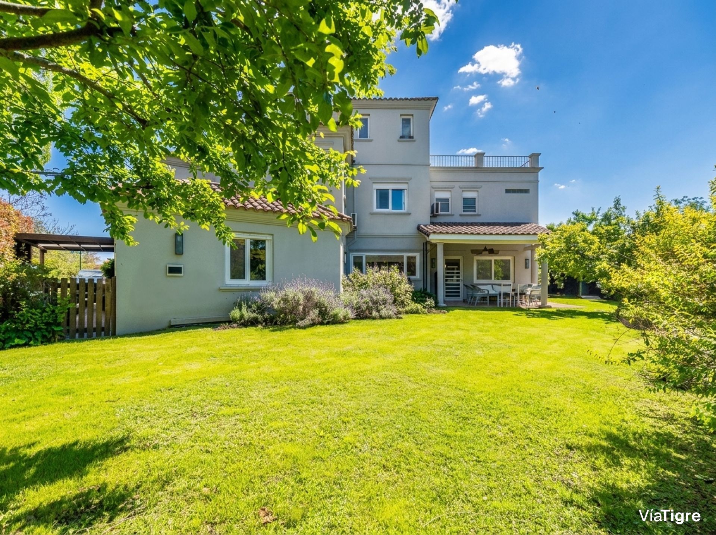
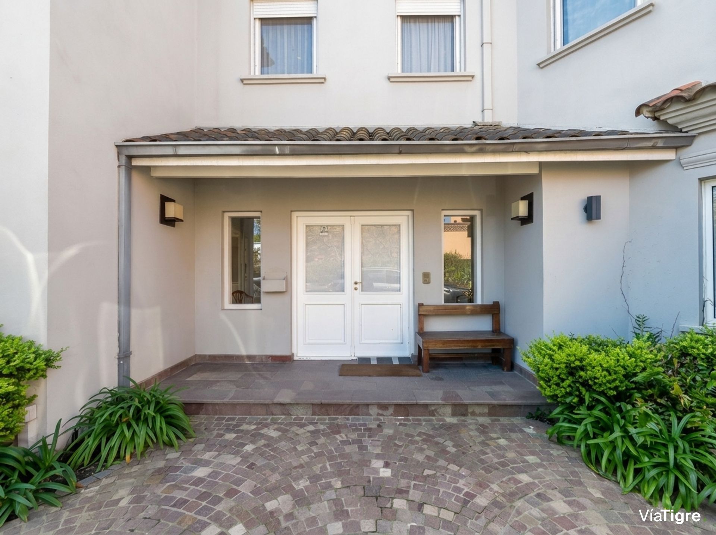
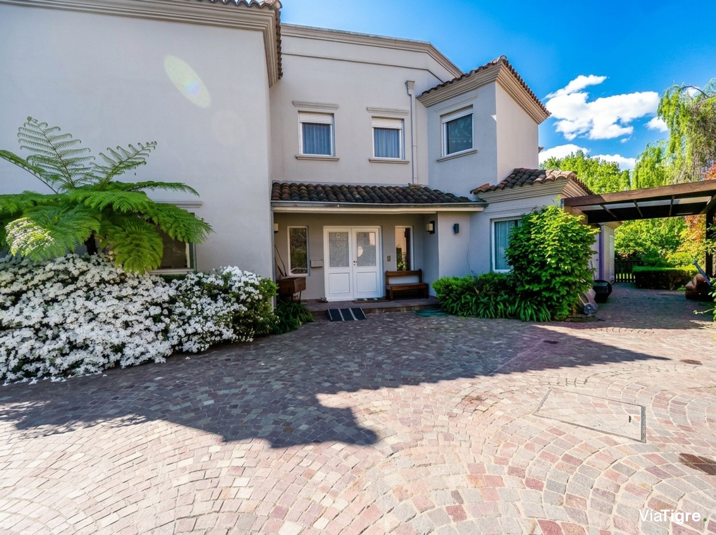
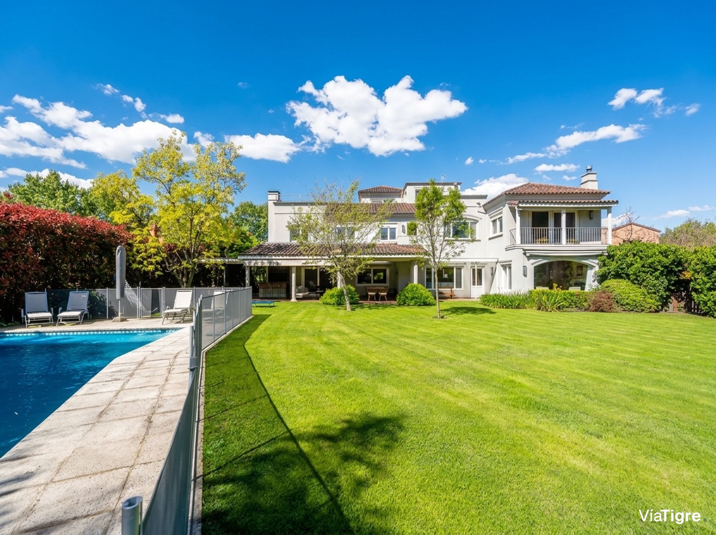
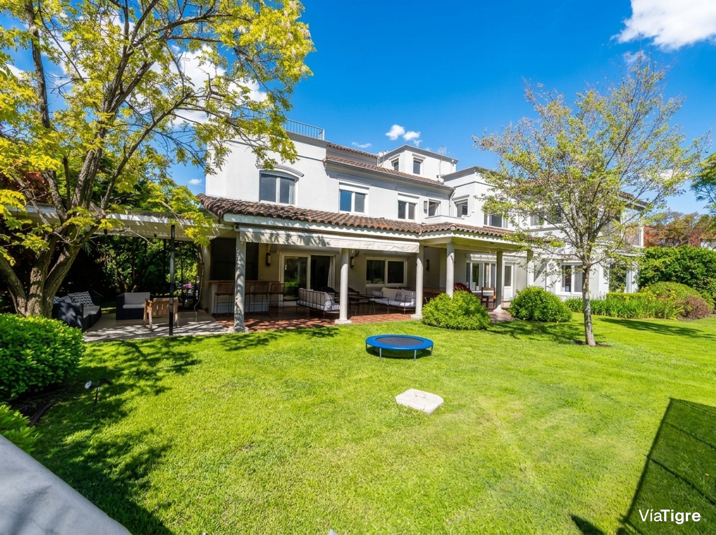
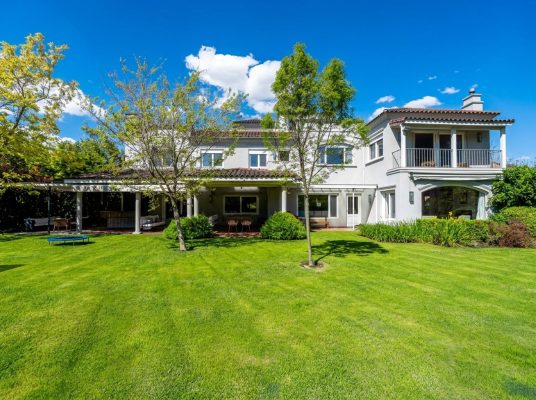
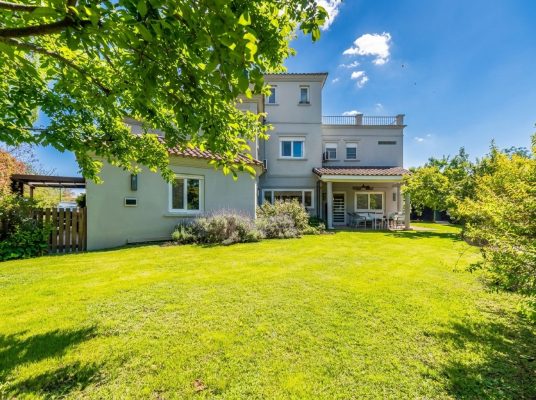
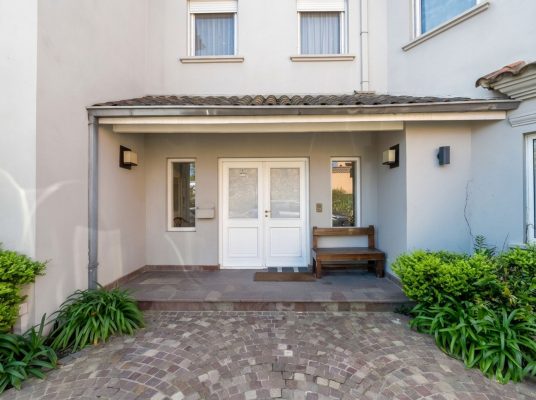
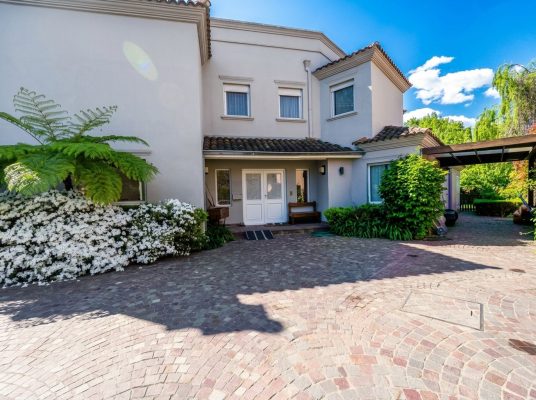
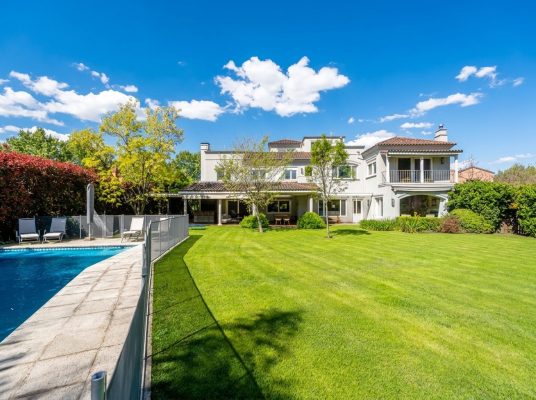
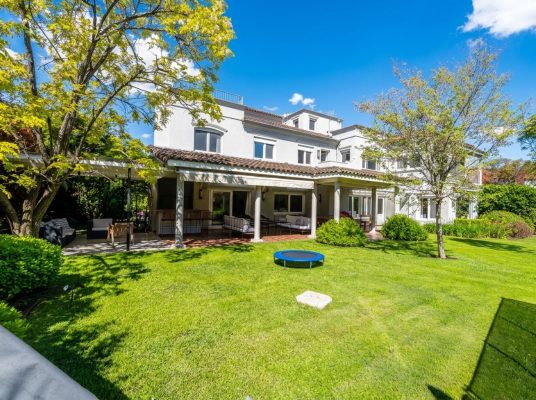
Impeccable Italian villa-style property located in the exclusive gated community Laguna del Sol, on an internal lot in a cul-de-sac. It is in excellent condition and ready to move in. Its design prioritizes spaciousness, natural light, and the integration of interior spaces with the gallery and garden.
The property comprises two lots totaling 1632 square meters, with a 539 square meter house. It is a house where the spaciousness of the rooms, brightness, and integration with the outdoors were prioritized.
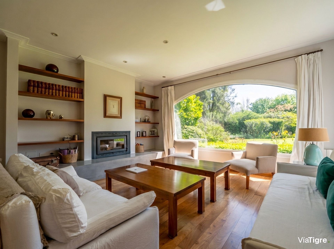
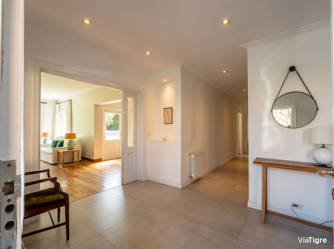
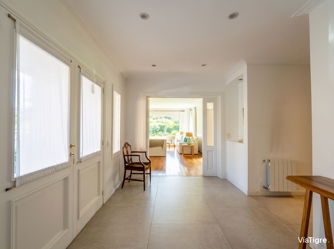
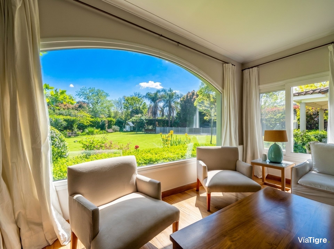
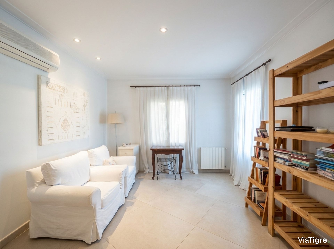
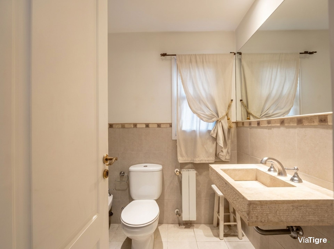
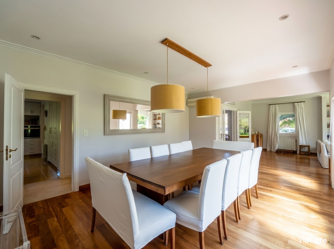
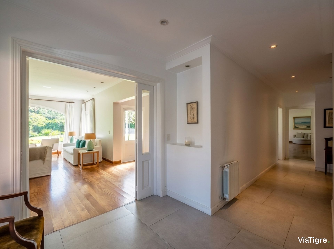
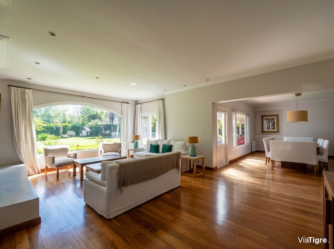
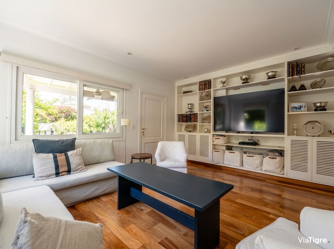
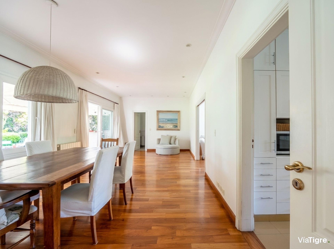
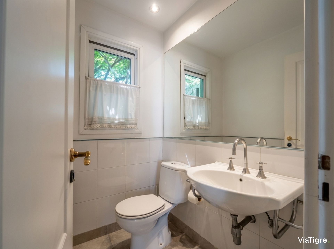
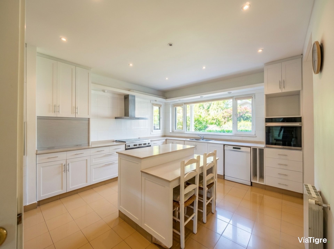
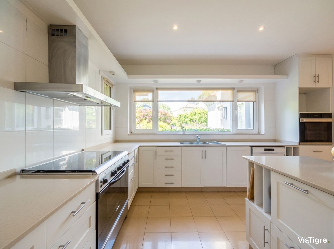
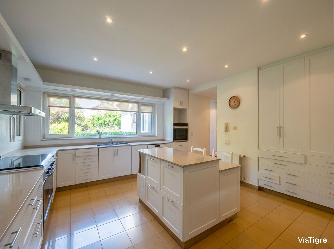
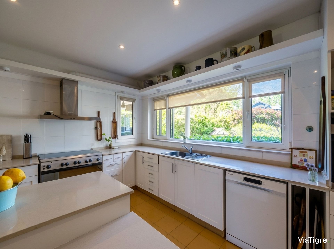
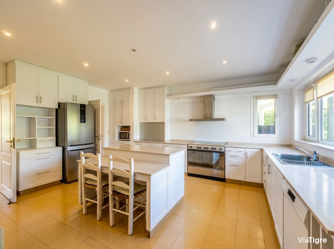
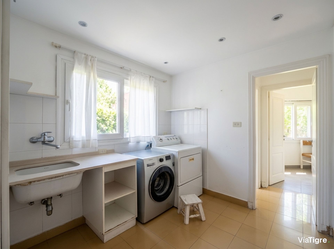
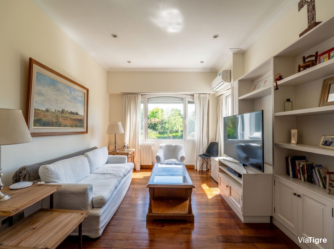
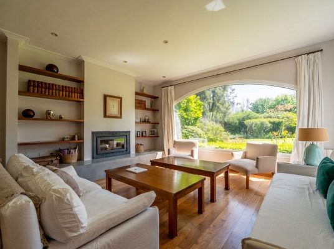
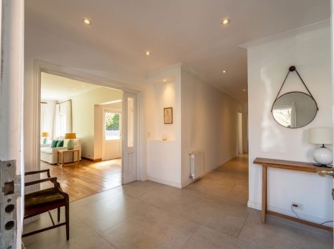
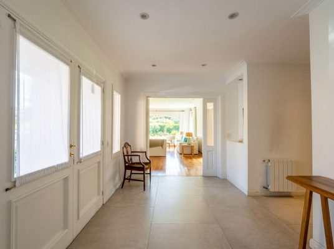
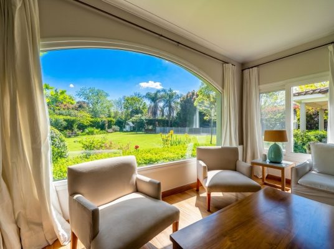
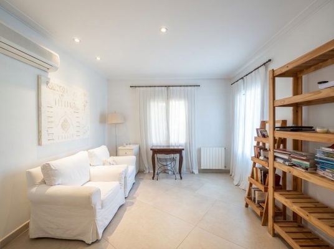
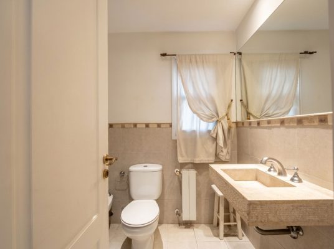
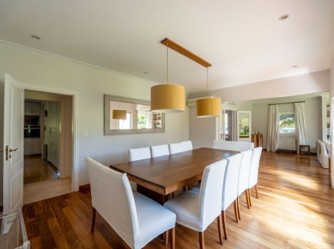
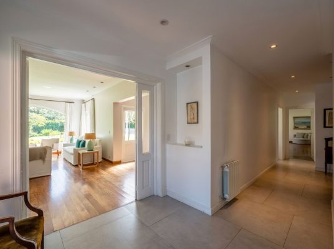
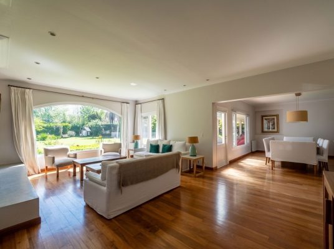
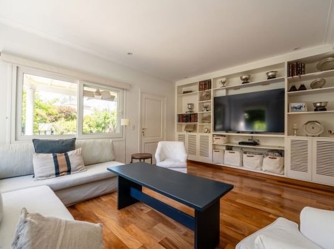
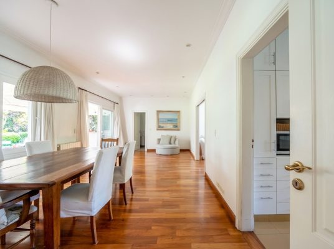
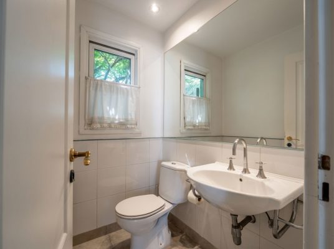
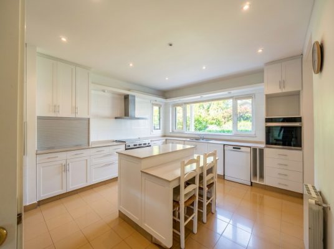
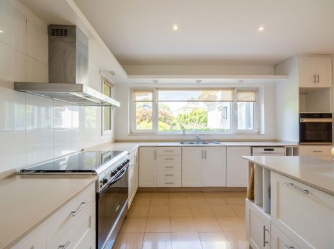
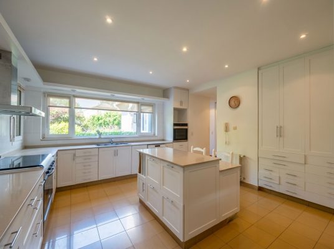
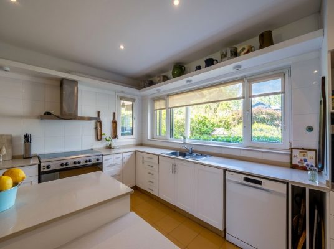
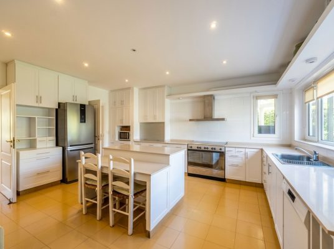
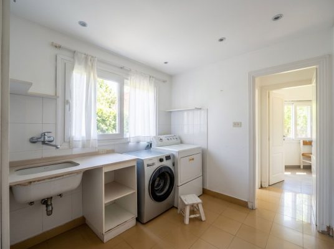
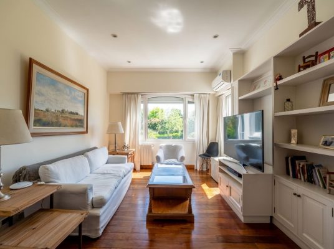
On the ground floor, the house features a spacious entrance hall with porcelain tile floors, a living room with fireplace and dining room with large windows and the possibility of direct access to the outdoors, a study, and a powder room with shower. The entire house has excellent quality wood floors. The kitchen is modern, functional, and very bright, equipped with a central island and excellent storage spaces. It has an industrial gas stove and electric oven. It connects to the daily dining room, which also has access to the gallery. Adjacent to this is the playroom, also with access to the garden and rear gallery. It also has a pool bathroom, ideal for use at events, parties, and with children, avoiding walking through the entire house. On this level, there is also the independent laundry room and the service quarters with bathroom.
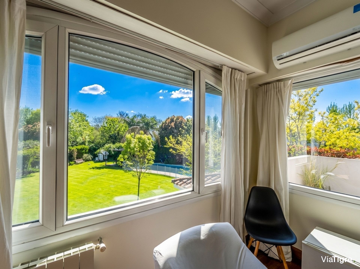
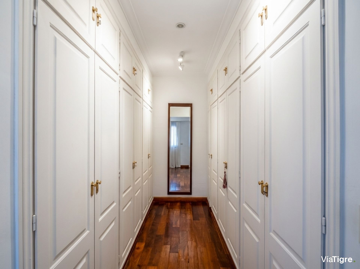
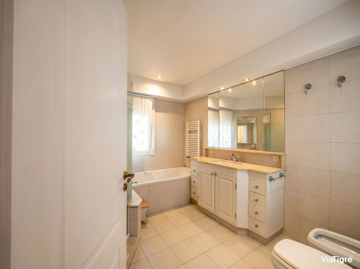
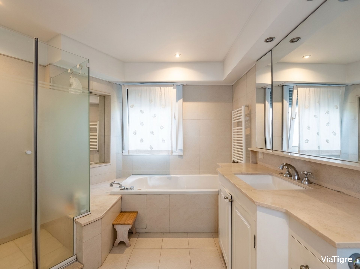
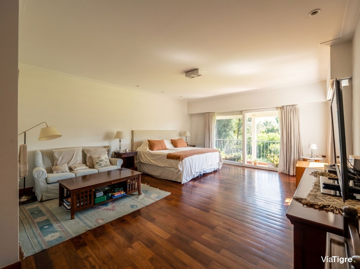
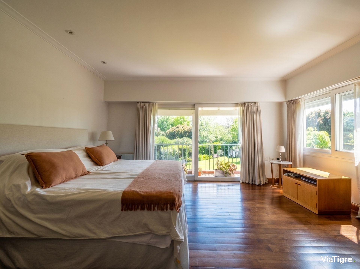
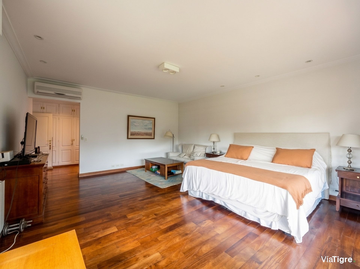
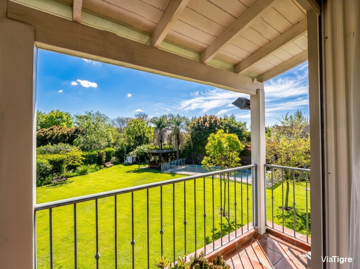
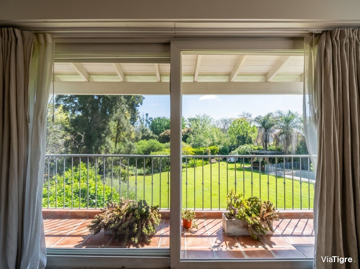
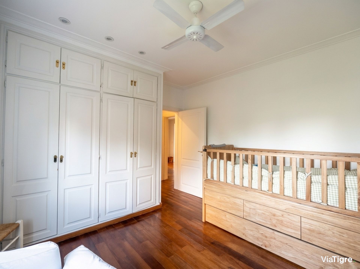
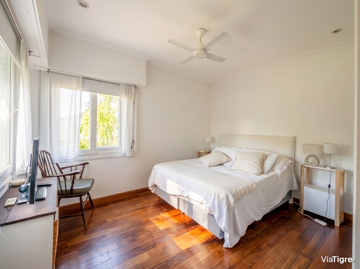
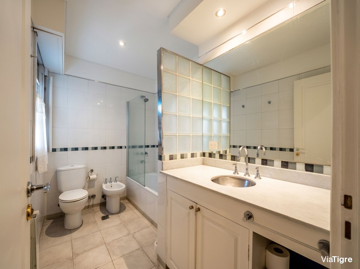
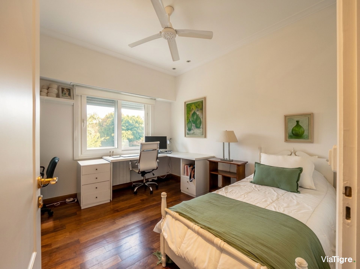
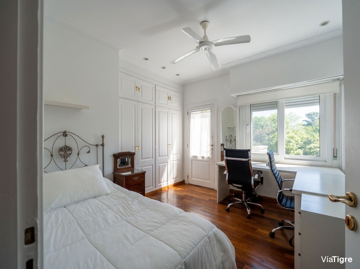
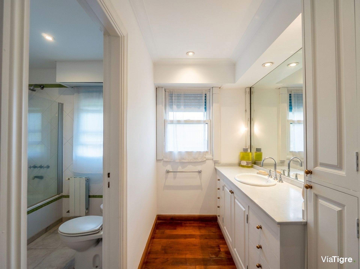
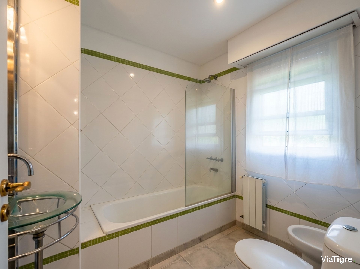
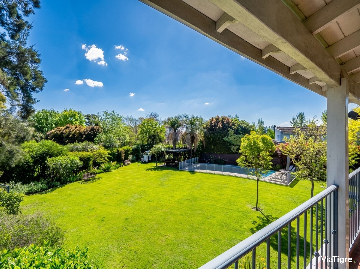
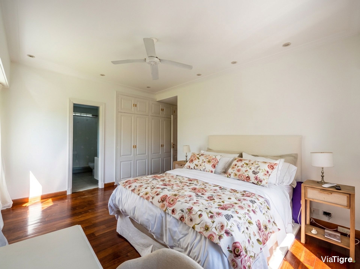
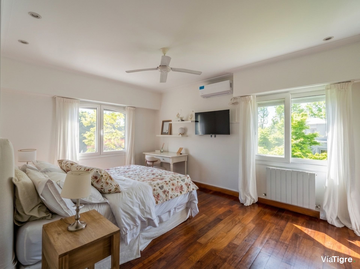
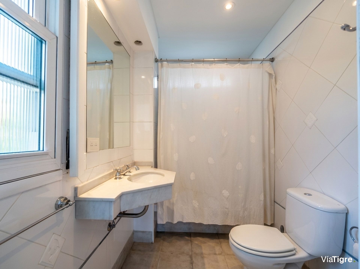
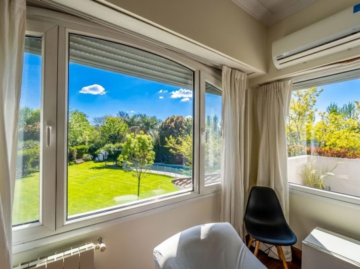
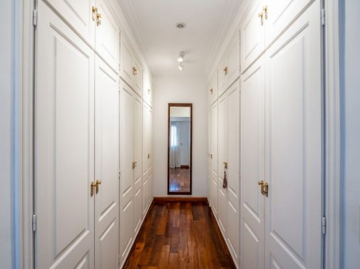
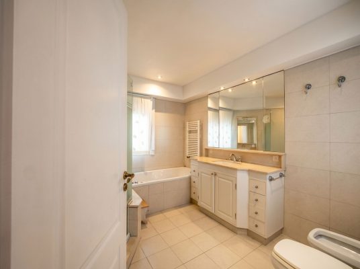
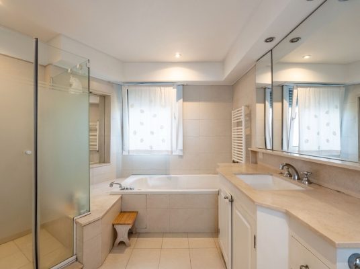
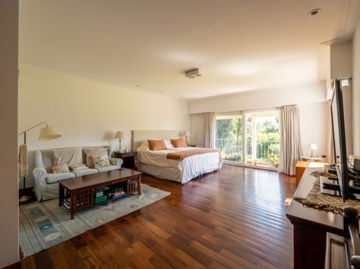
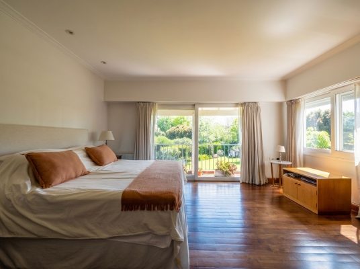
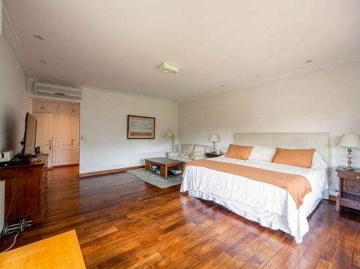
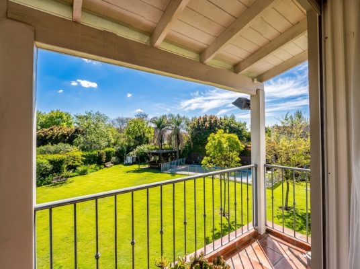
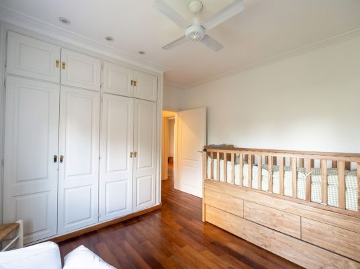
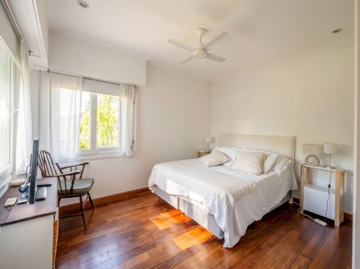
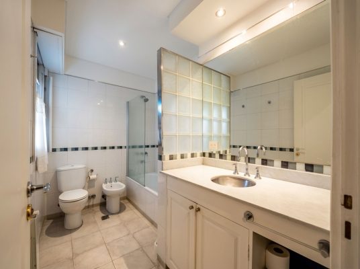
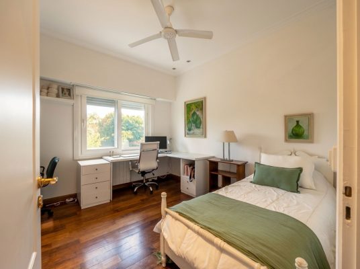
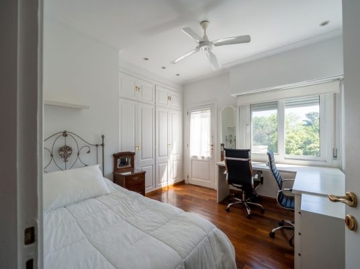
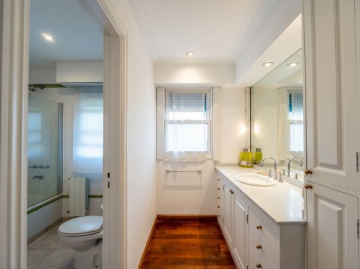
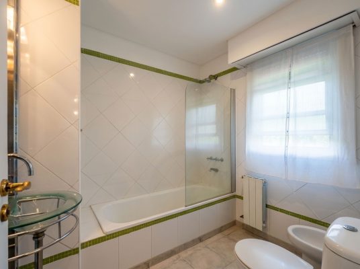
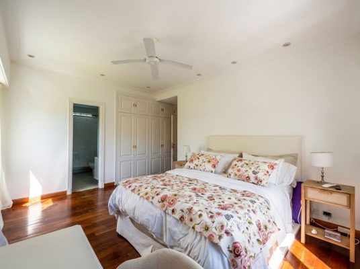
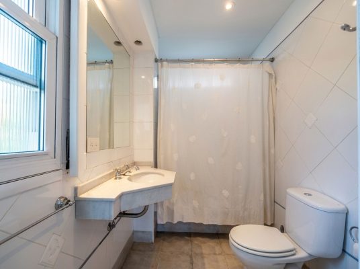
On the upper floor we find another playroom, ideal for being in a more intimate and quiet place, and a spacious distribution hallway. The main suite, of large dimensions, has a spacious walk-in closet with all wardrobes, a bathroom with bathtub and shower enclosure, and access to a balcony with excellent views of the garden. Completing this floor is a section with two bedrooms that share a full bathroom and two bedrooms that share a full compartmentalized bathroom, plus another bedroom with en-suite bathroom.
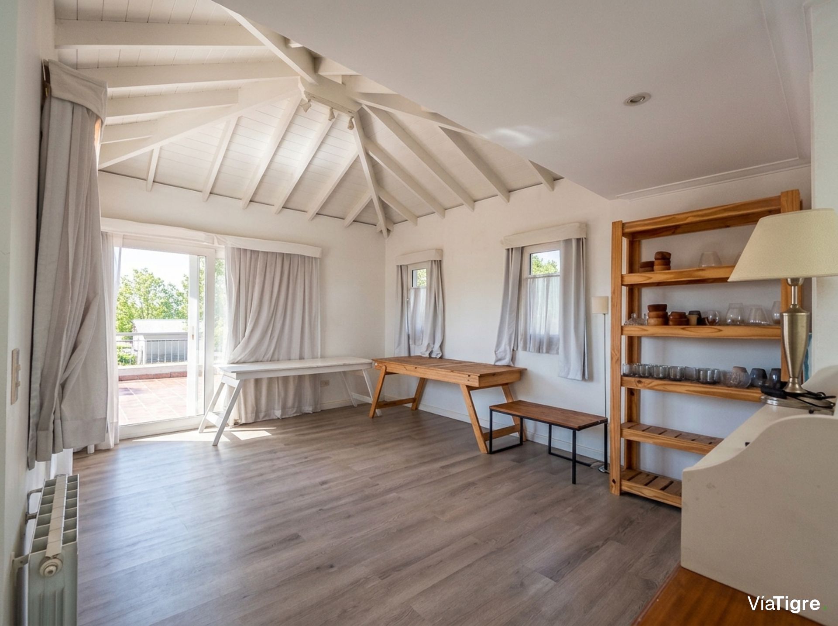
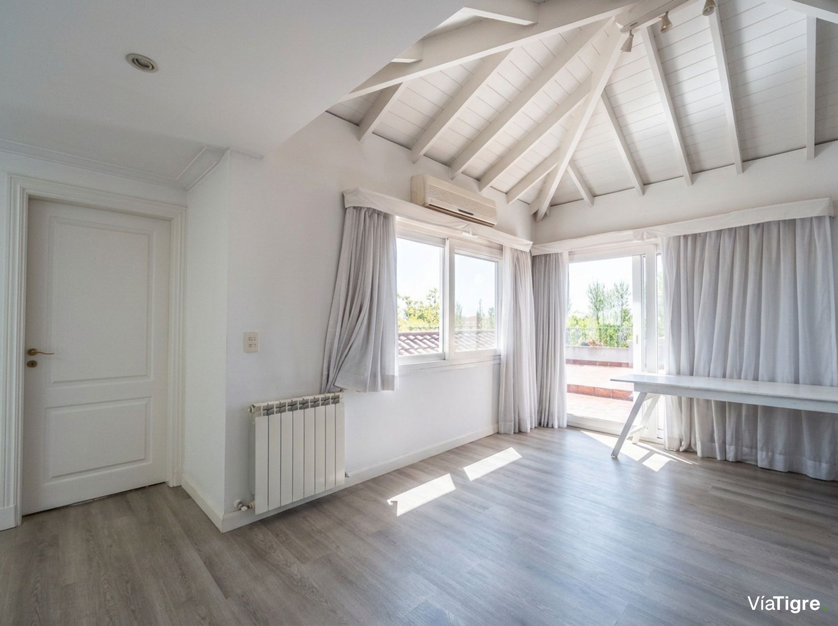
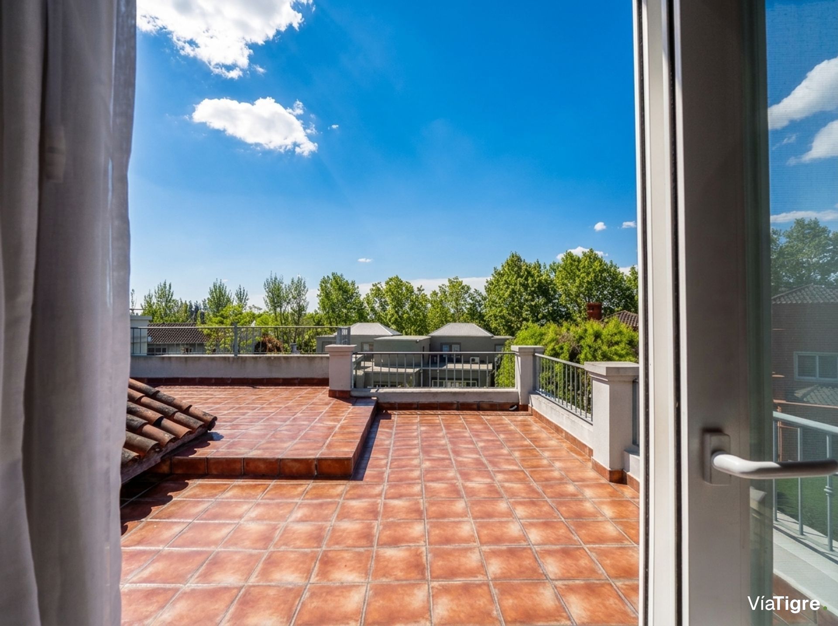
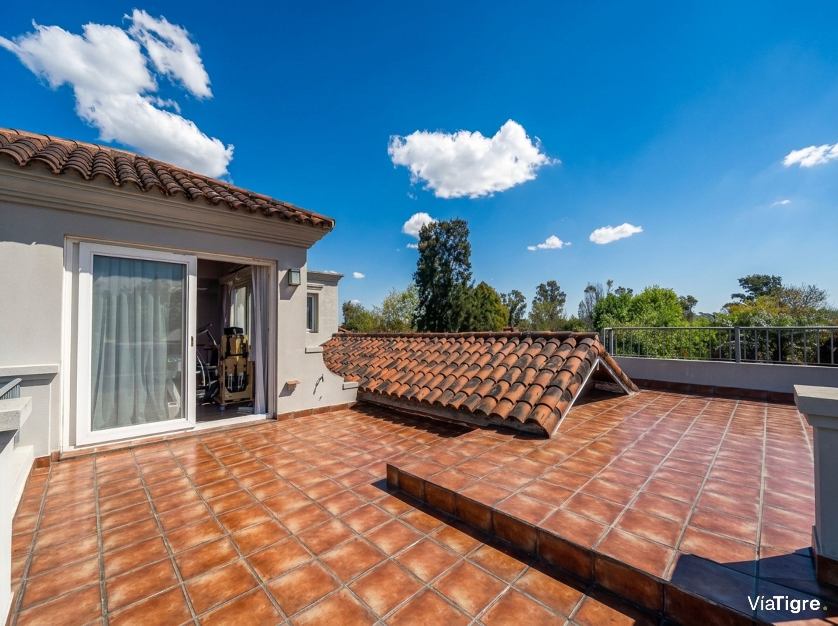
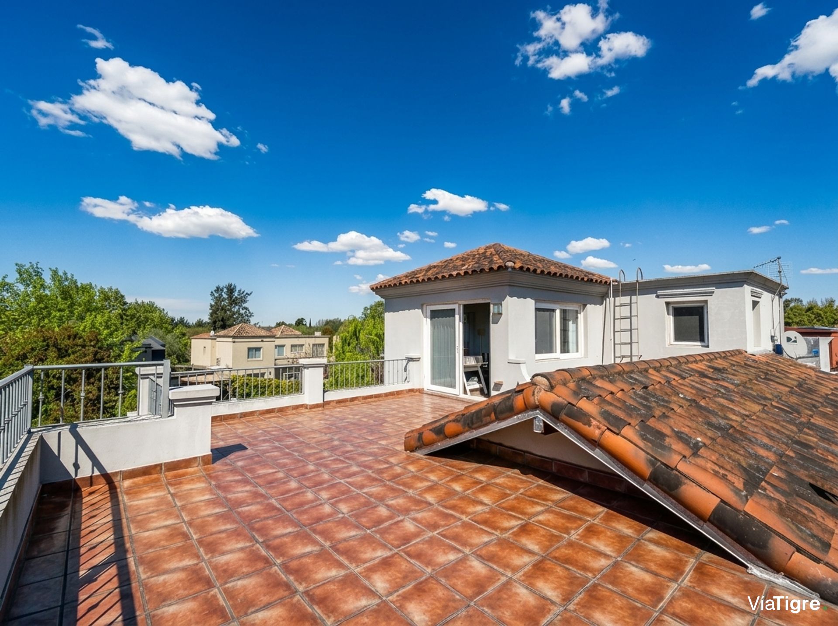
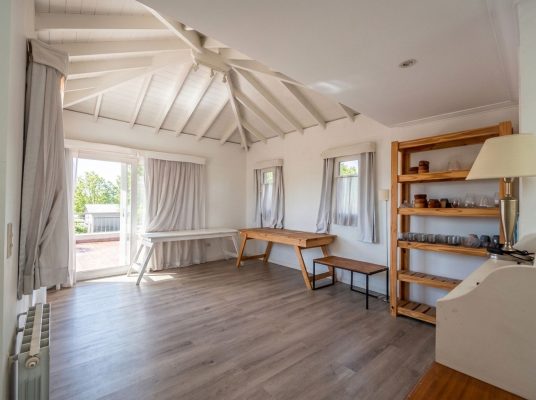
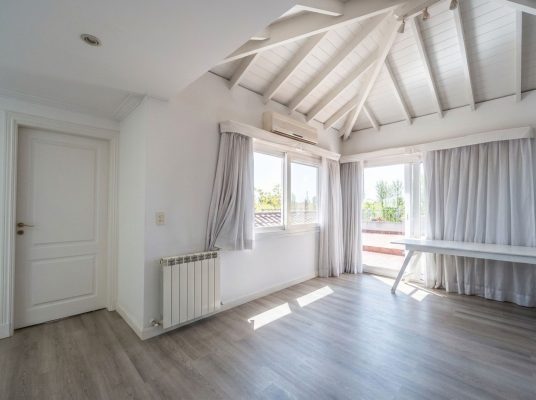
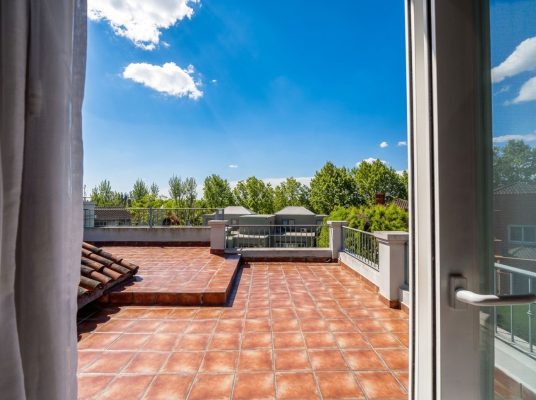
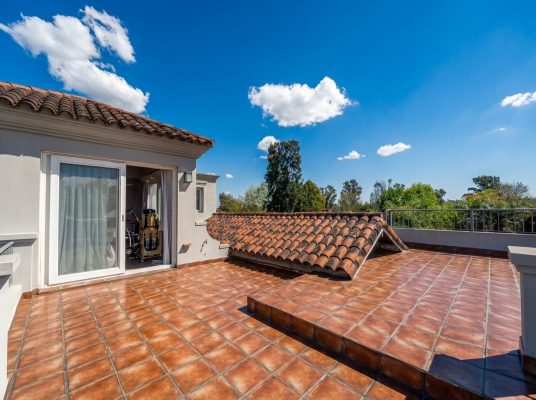
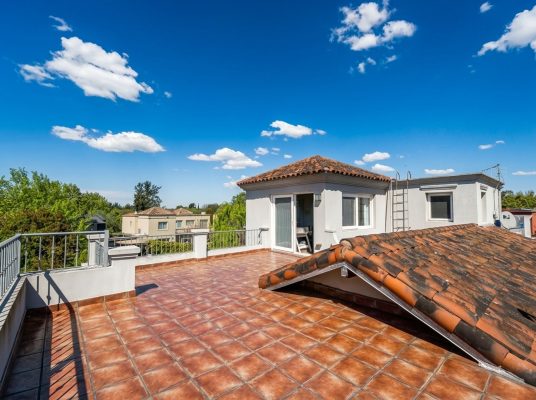
On the third floor we find a very special space, which can be used as a ceramics, painting, or yoga workshop, and has access to a terrace with an incredible view of the entire property.
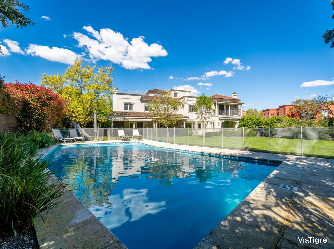
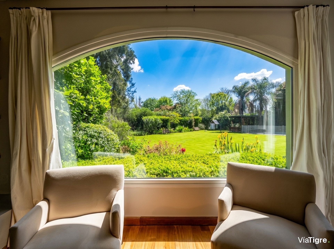
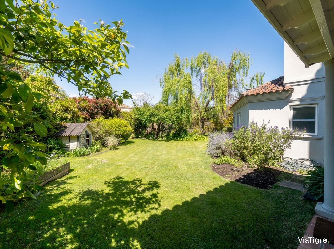
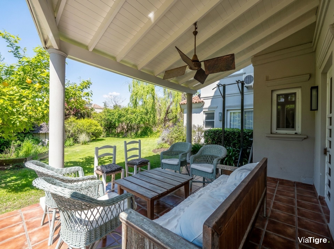
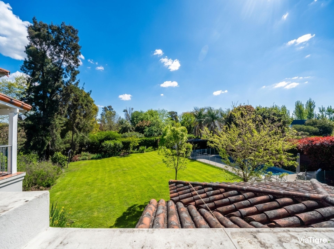
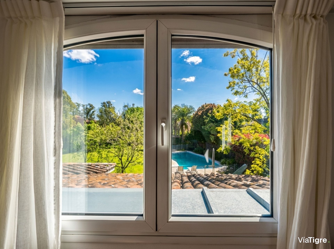
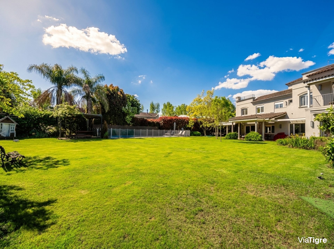
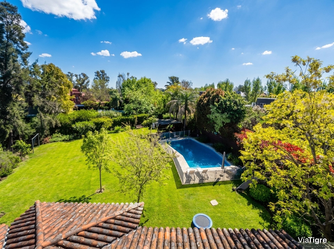
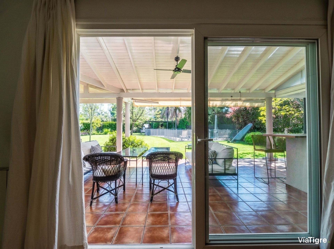
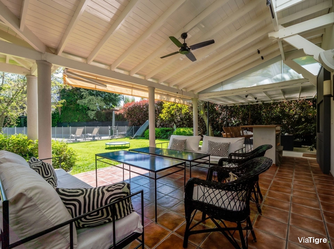
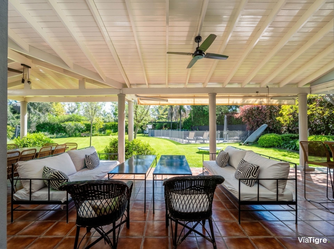
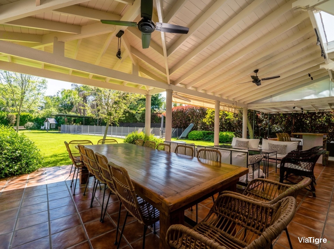
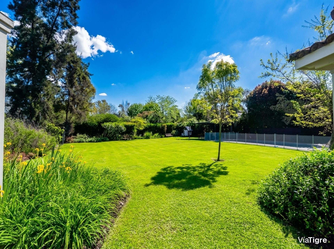
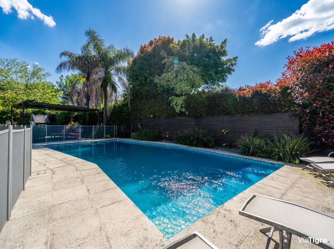
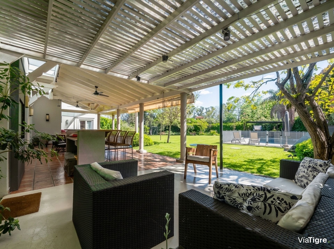
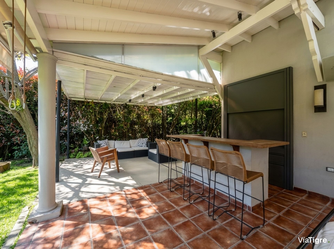
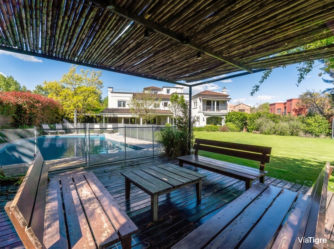
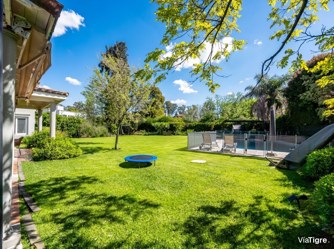
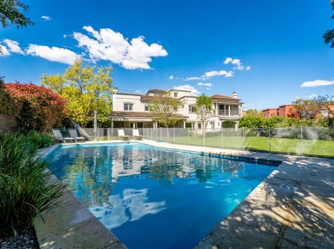
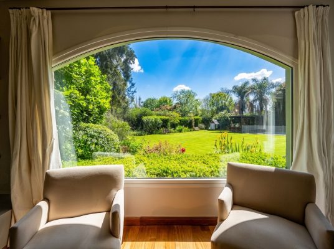
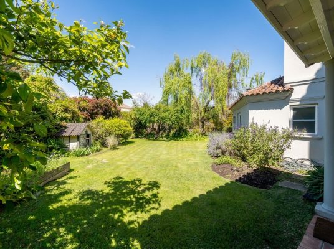
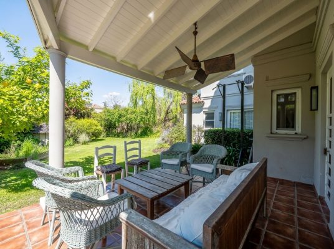
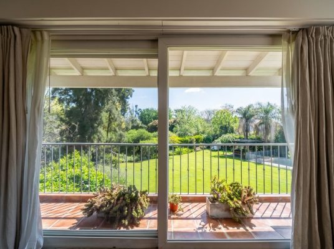
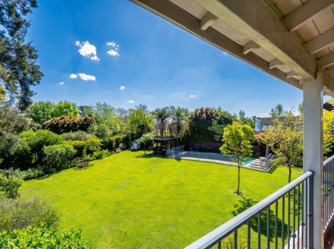
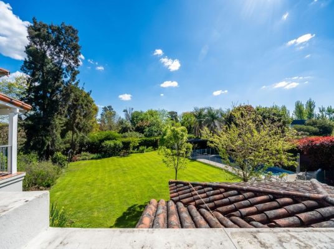
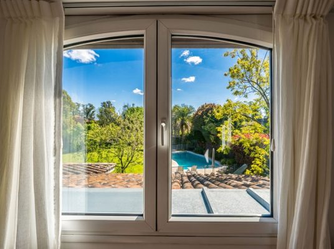
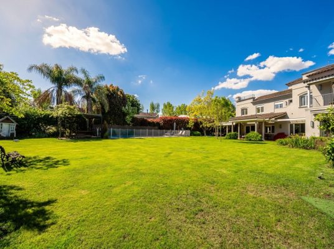
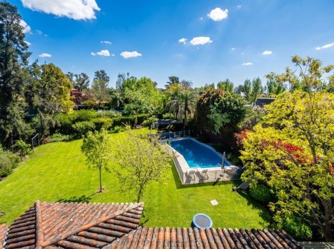
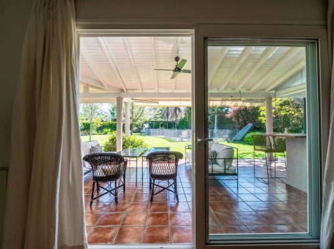
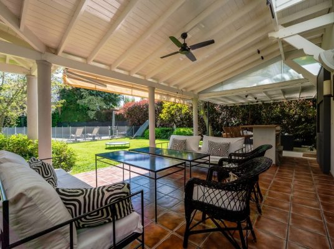
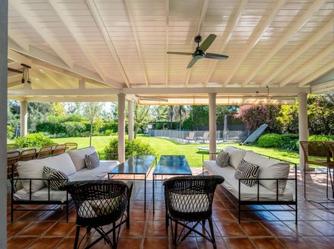
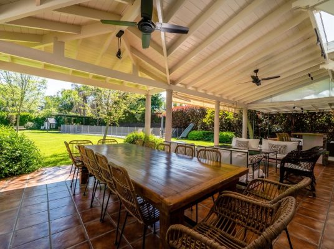
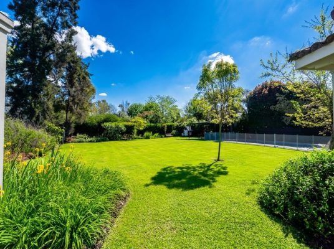
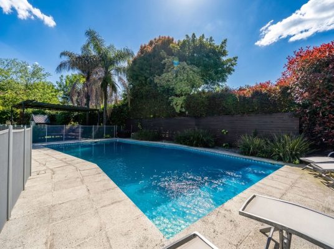
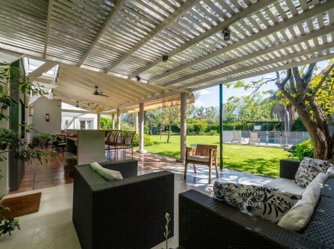
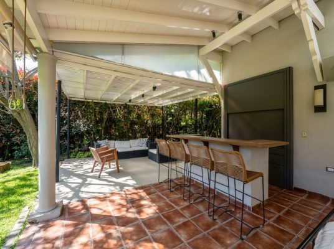
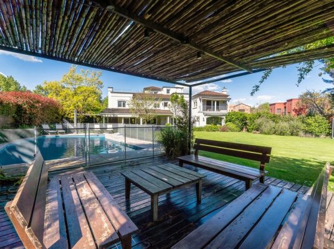
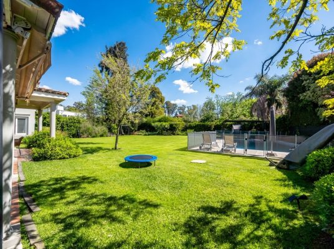
The outdoor area is one of the main attractions of the property, with a west-facing garden. The gallery, of approximately 60 square meters, is designed to be enjoyed and to host throughout the year. It has a grill, bar, sink, space for a large table, and a cozy outdoor living area, plus very good motorized awnings to provide more shade if needed. The garden is completely landscaped and has an automatic irrigation system and lighting, which gives it a fantastic nighttime view with all the flower beds and trees illuminated. It also has a pool and a large solarium. At the back there is a covered pergola to enjoy the views and the tranquility.
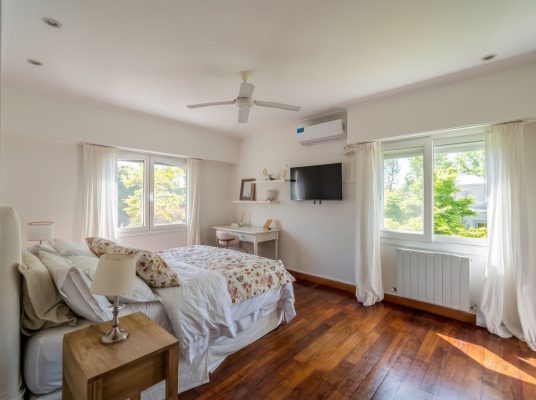
All rooms have air conditioning, aluminum windows with double glazing and mosquito screens, and radiator heating.
A functional, bright, and very complete house, with excellent gathering spaces and a privileged connection to the outdoors. Ideal for those seeking comfort and quality of life in Laguna del Sol. The Laguna del Sol neighborhood has a strategic location and excellent access, with quick connection to the Panamericana and the main points of Zona Norte. An ideal combination of tranquility, security, and proximity to shopping centers, schools, and services. A functional, bright property with very good layout in one of the most established neighborhoods in the area.
The stated measurements are approximate and for guidance only; the exact ones will arise from the property title.
The property comprises two lots totaling 1632 square meters, with a 539 square meter house. It is a house where the spaciousness of the rooms, brightness, and integration with the outdoors were prioritized.
On the ground floor, the house features a spacious entrance hall with porcelain tile floors, a living room with fireplace and dining room with large windows and the possibility of direct access to the outdoors, a study, and a powder room with shower. The entire house has excellent quality wood floors. The kitchen is modern, functional, and very bright, equipped with a central island and excellent storage spaces. It has an industrial gas stove and electric oven. It connects to the daily dining room, which also has access to the gallery. Adjacent to this is the playroom, also with access to the garden and rear gallery. It also has a pool bathroom, ideal for use at events, parties, and with children, avoiding walking through the entire house. On this level, there is also the independent laundry room and the service quarters with bathroom.
On the upper floor we find another playroom, ideal for being in a more intimate and quiet place, and a spacious distribution hallway. The main suite, of large dimensions, has a spacious walk-in closet with all wardrobes, a bathroom with bathtub and shower enclosure, and access to a balcony with excellent views of the garden. Completing this floor is a section with two bedrooms that share a full bathroom and two bedrooms that share a full compartmentalized bathroom, plus another bedroom with en-suite bathroom.
On the third floor we find a very special space, which can be used as a ceramics, painting, or yoga workshop, and has access to a terrace with an incredible view of the entire property.
The outdoor area is one of the main attractions of the property, with a west-facing garden. The gallery, of approximately 60 square meters, is designed to be enjoyed and to host throughout the year. It has a grill, bar, sink, space for a large table, and a cozy outdoor living area, plus very good motorized awnings to provide more shade if needed. The garden is completely landscaped and has an automatic irrigation system and lighting, which gives it a fantastic nighttime view with all the flower beds and trees illuminated. It also has a pool and a large solarium. At the back there is a covered pergola to enjoy the views and the tranquility.
All rooms have air conditioning, aluminum windows with double glazing and mosquito screens, and radiator heating.
A functional, bright, and very complete house, with excellent gathering spaces and a privileged connection to the outdoors. Ideal for those seeking comfort and quality of life in Laguna del Sol. The Laguna del Sol neighborhood has a strategic location and excellent access, with quick connection to the Panamericana and the main points of Zona Norte. An ideal combination of tranquility, security, and proximity to shopping centers, schools, and services. A functional, bright property with very good layout in one of the most established neighborhoods in the area.
The stated measurements are approximate and for guidance only; the exact ones will arise from the property title.
Location & Surroundings
Laguna Del Sol · Troncos Del Talar · Tigre