
For Sale House Santa Bárbara waterfront 5-bedroom
Propiedades Residenciales in Santa Barbara · General Pacheco · Tigre
Sale
Credit Eligible
Price
USD1.700.000
Key information
Total area
1,227 m²
Covered
403 m²
Rooms
7
Bedrooms
5
Bathrooms
6
Parking
4
Operation
Sale
Property type
Casa
Credit Eligible
Yes
Private Community
Yes
Amenities & Features
Rooms
- Balcony
- Bathroom
- Kitchen
- Kitchen/Dining Room
- Dining Room
- Bedroom
- Study
- Service Room
- Garden
- Laundry Room
- Living Room
- Living/Dining Room
- Patio
- Playroom
- Terrace
- Guest Toilet
- Walk-in Closet
Features
- Drinking Water
- Street Facing
- Internal
- West Facing
- Grill
- Closets
Amenities
- Air Conditioning
- Children's Playground
- Green Areas
- Boiler
- Heating
- Fireplace
- Water Tank
- Visitor Parking
- Hot Tub
- Laundry
- Radiant Floor Heating
- Swimming Pool
- Multipurpose Room
- Security
Services
- Water
- Running Water
- Sewage
- Electricity
- Gas
- Internet
- Telephone
- Cable TV
- Satellite TV
Property Description
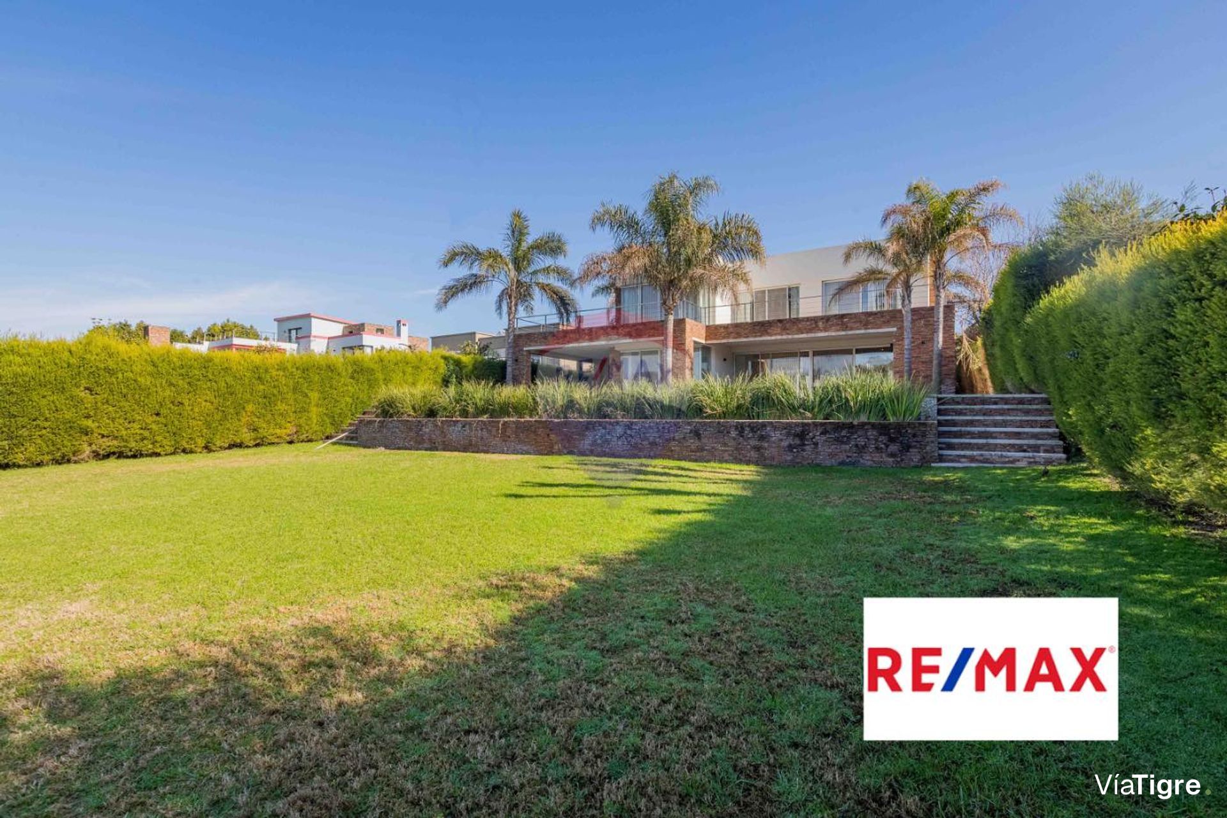
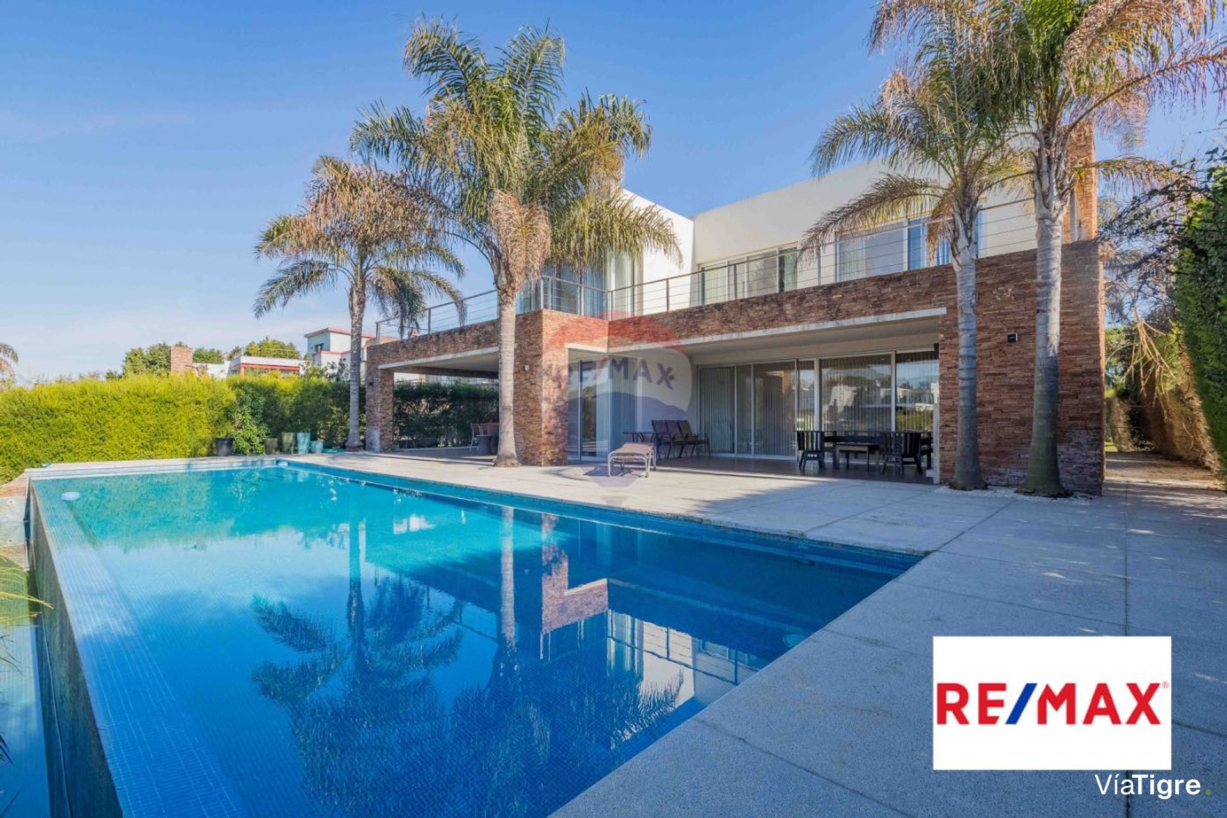
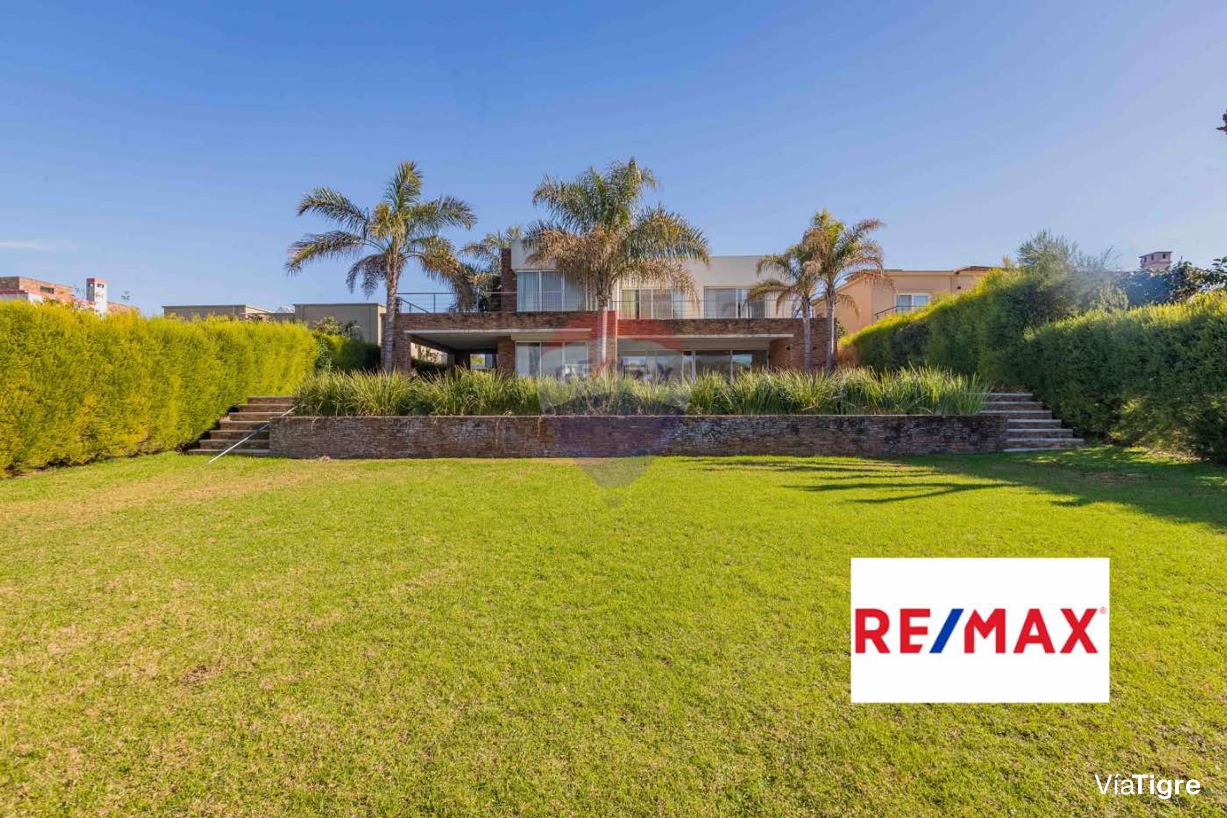
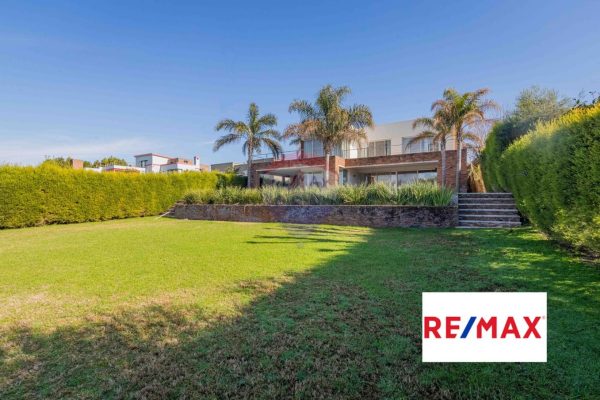
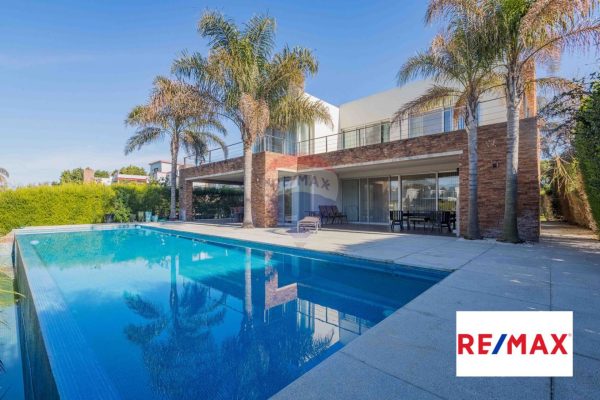
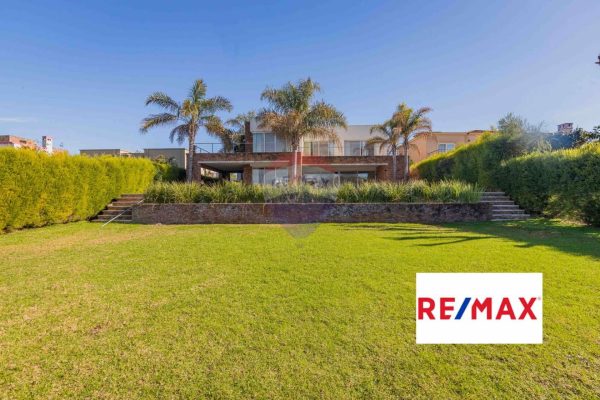
Two-story house with 403 square meters of indoor space and 124 square meters of semi-covered space, set on a waterfront lot of 1070 square meters, located in Isla Chica, very close to the Bancalari entrance. The property stands out for its modern rationalist style.
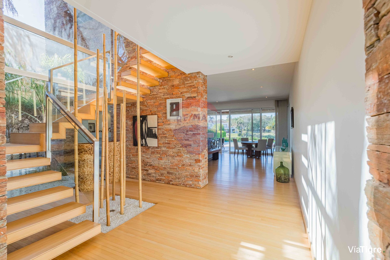
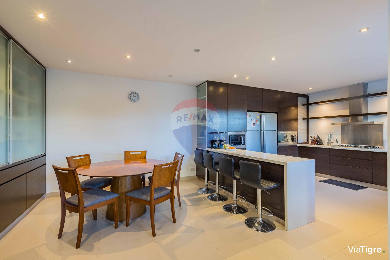
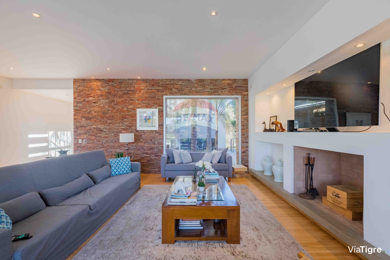
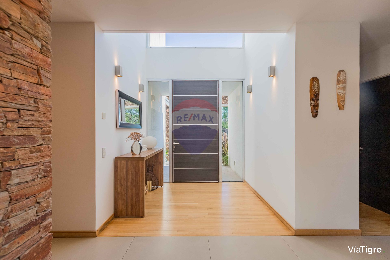
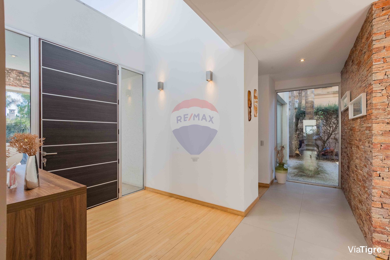
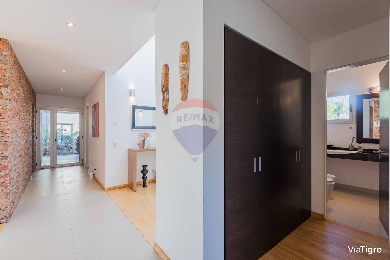
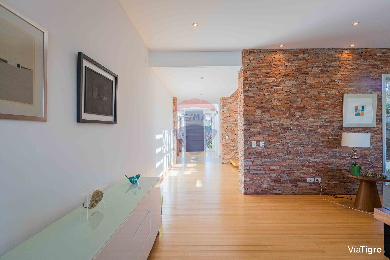
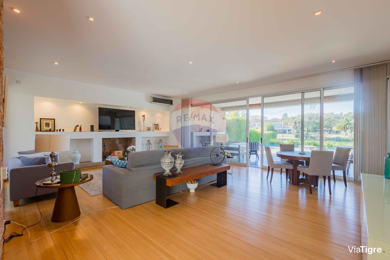
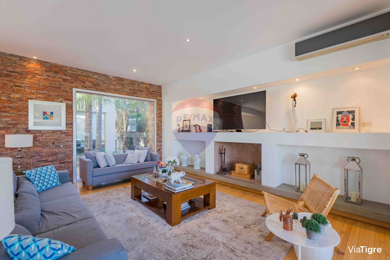
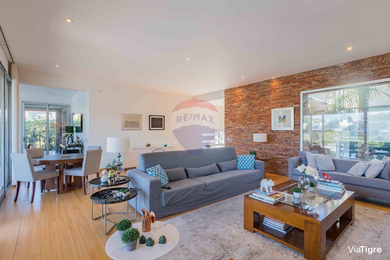
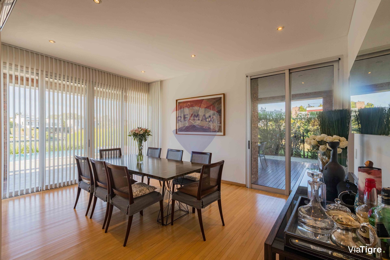
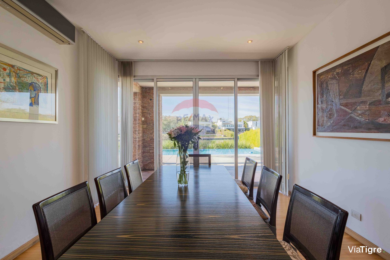
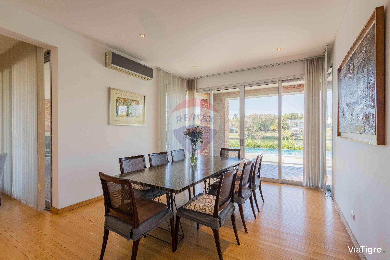
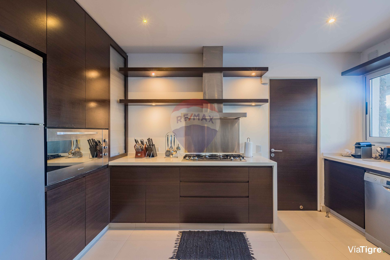
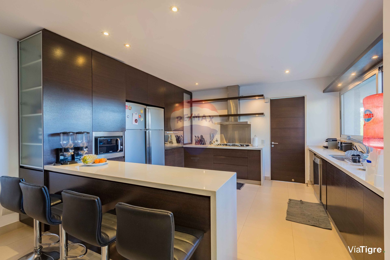
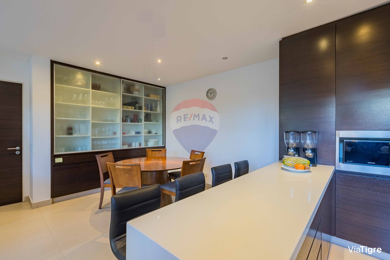
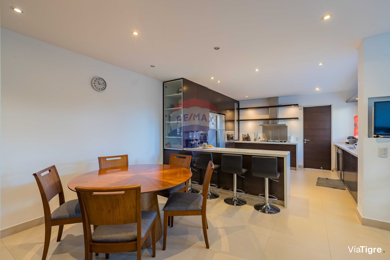
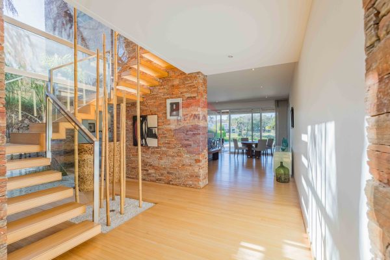
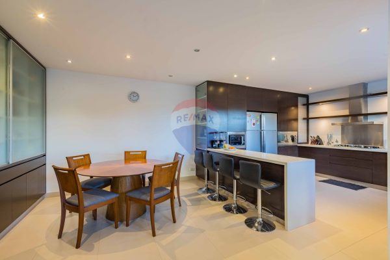
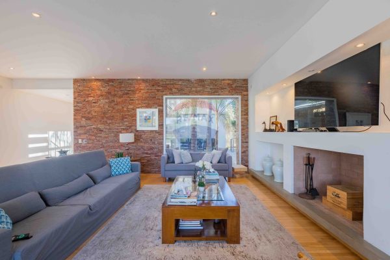
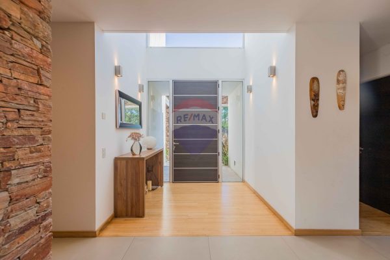
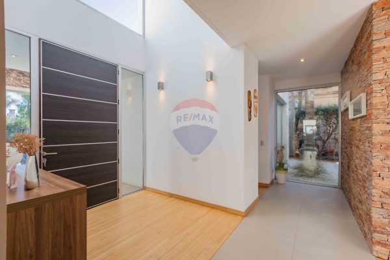
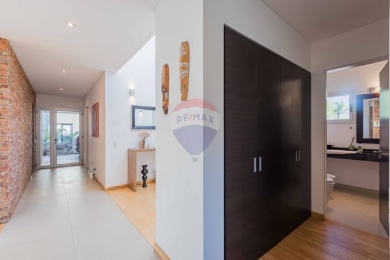
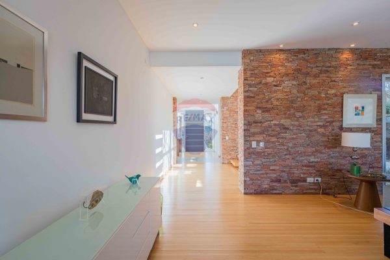
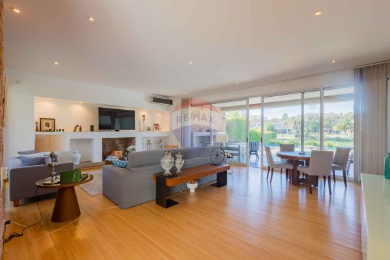
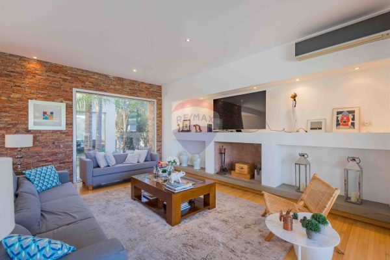
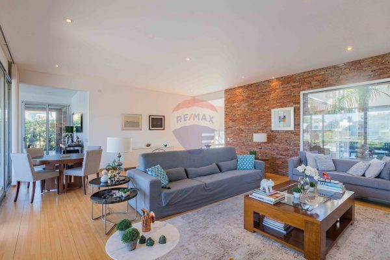
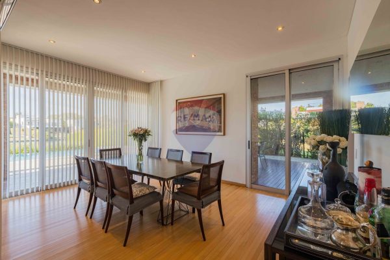
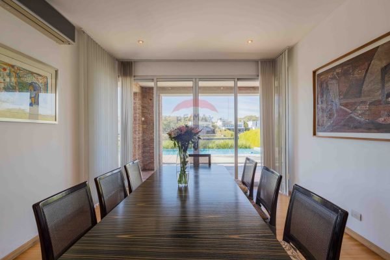
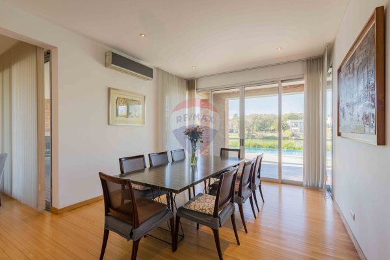
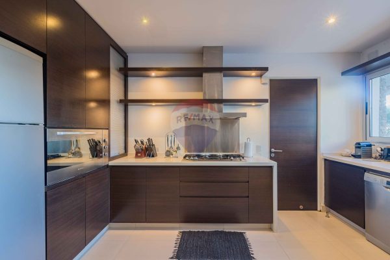
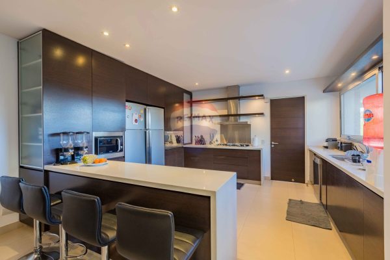
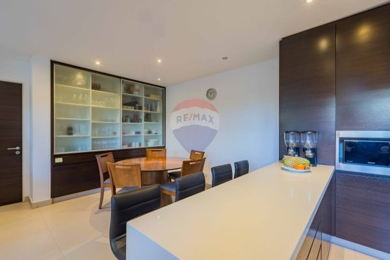
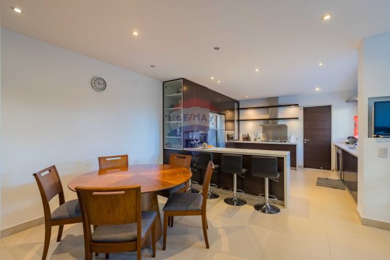
On the ground floor there is a double-height entrance hall, a study, a toilet, a living room with fireplace, and a formal dining room. The kitchen is spacious and integrates a daily dining area and a family room, with abundant storage space. The laundry room has a side exit, and there is also a service dependency plus a space intended for storing tools or extra refrigerators. The floor features double circulation.
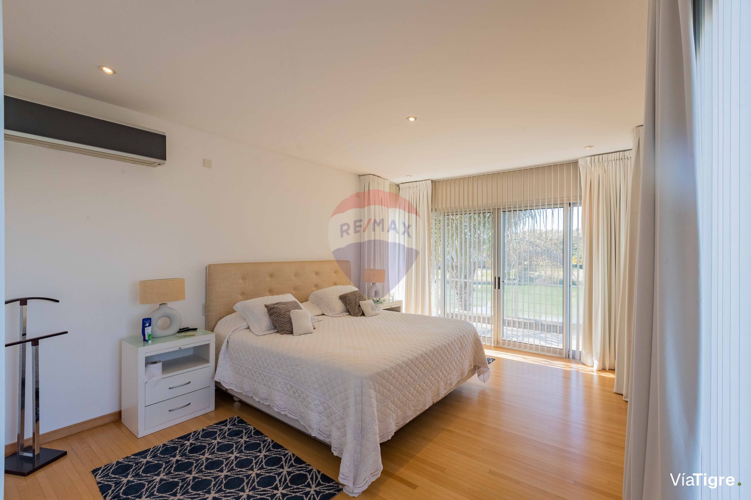
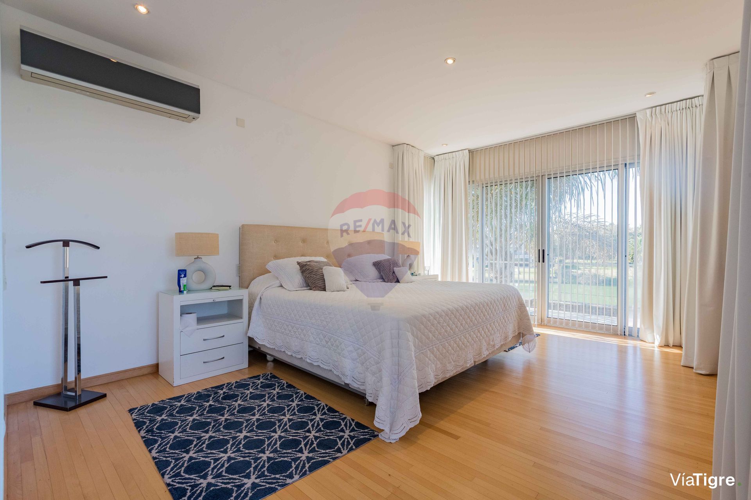
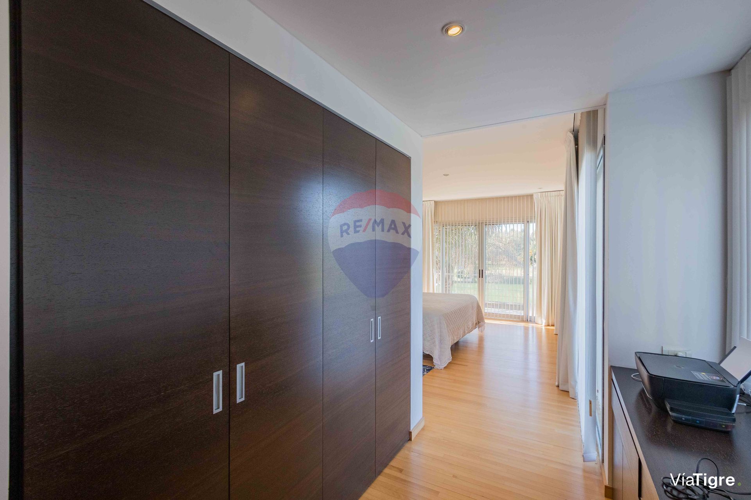
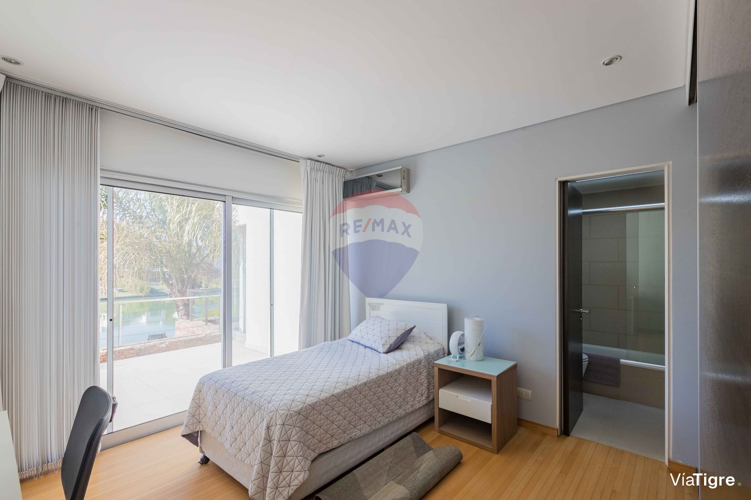
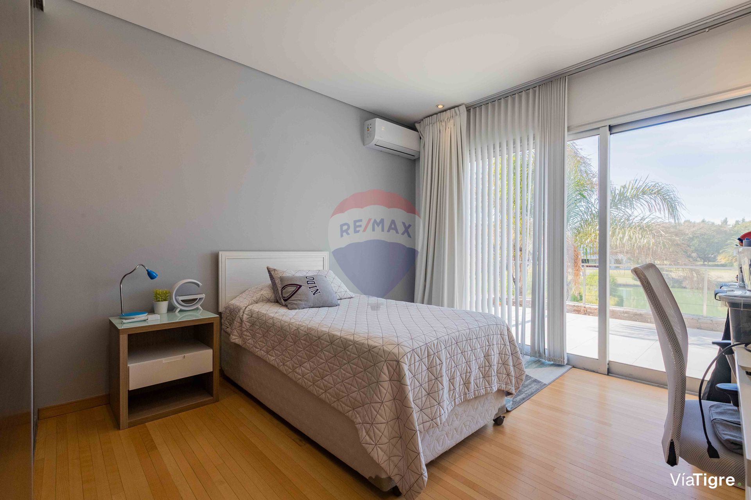
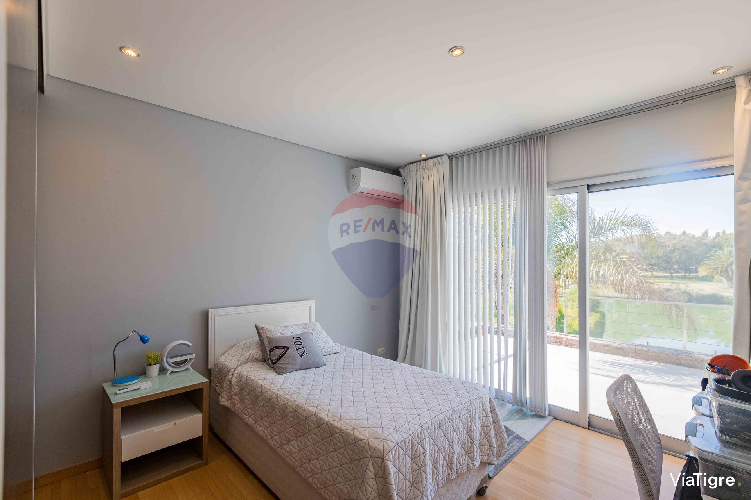
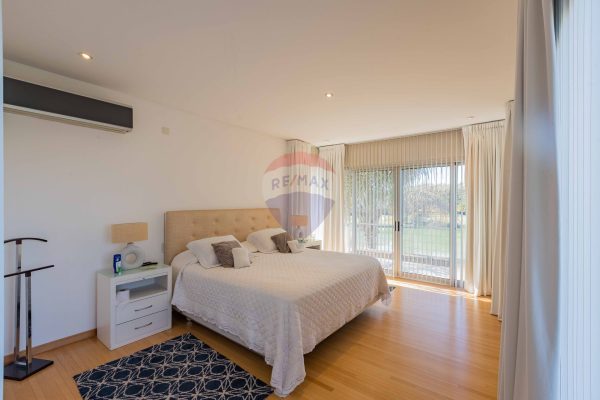
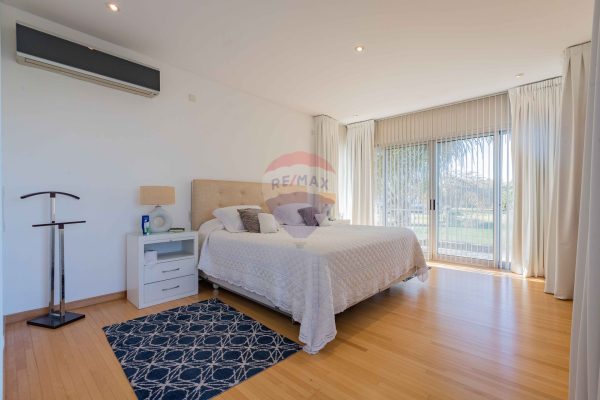
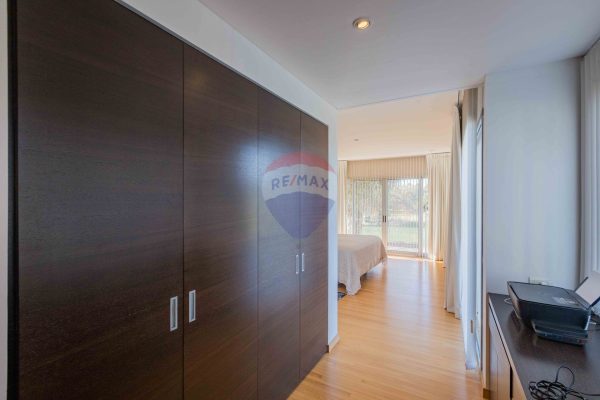
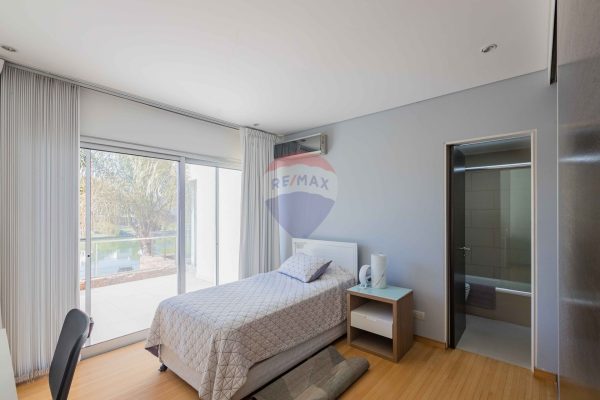
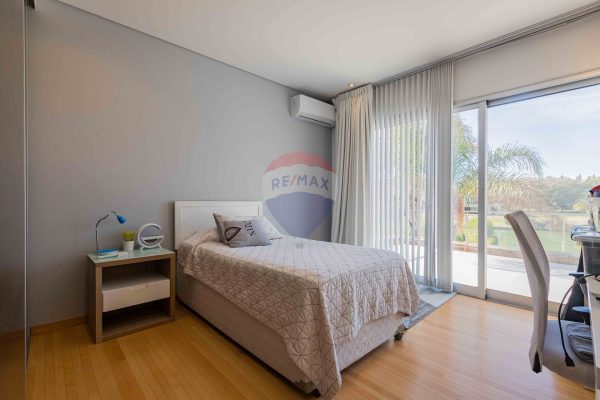
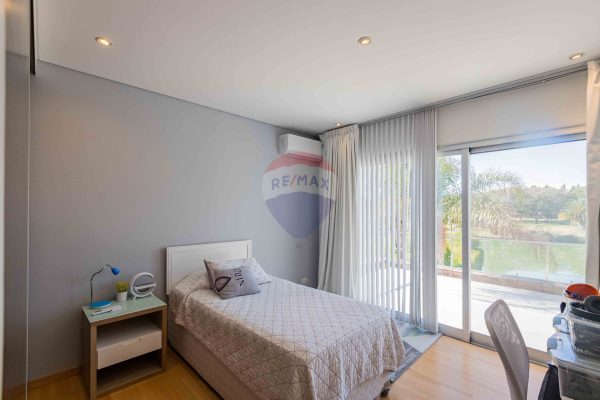
On the upper floor four bedrooms are distributed. The main suite has access to a terrace with waterfront view, a walk-in closet fully lined in wenge wood, and a bathroom with double sink and jacuzzi. Two junior suites have closets, and a fifth bedroom, also with closets, is accompanied by a full bathroom. There is an adjoining exterior space, ready to be incorporated and converted into a fifth bedroom, with underfloor heating already installed. The hallway offers extra storage space and access to a balcony terrace. The floors are hydro-lacquered natural beech wood.
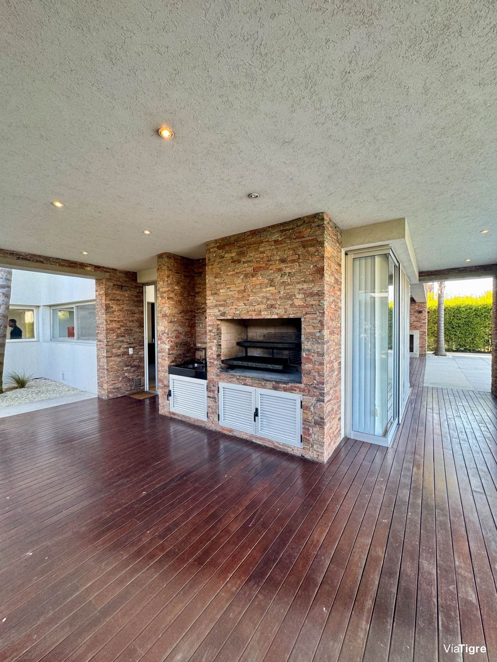
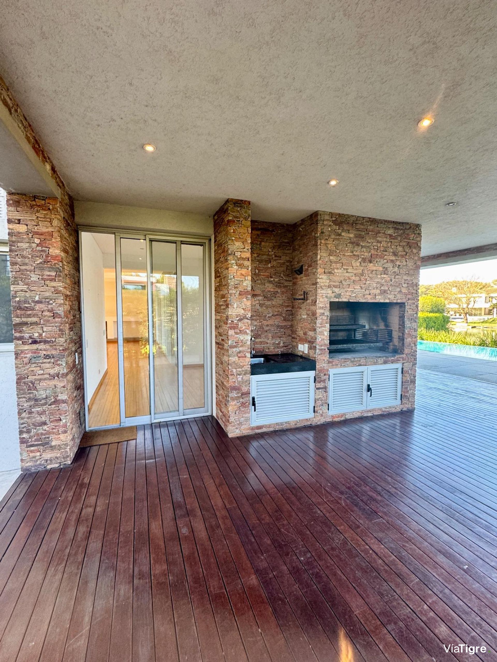
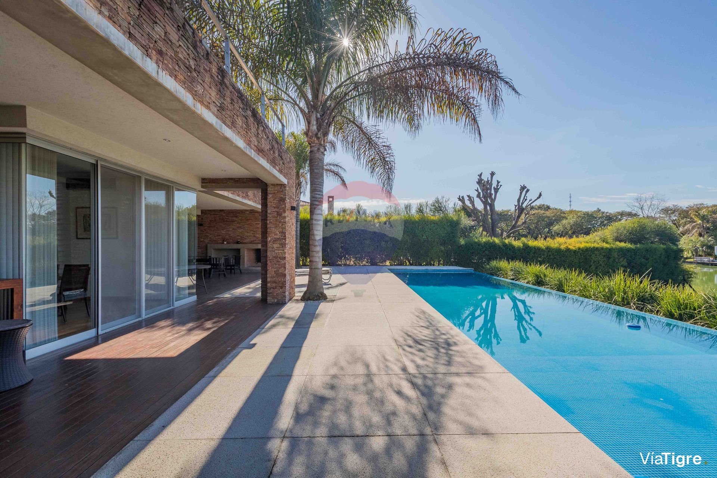
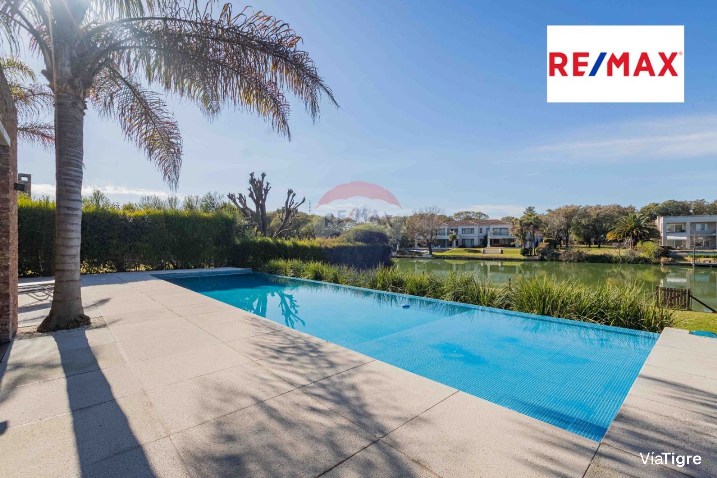
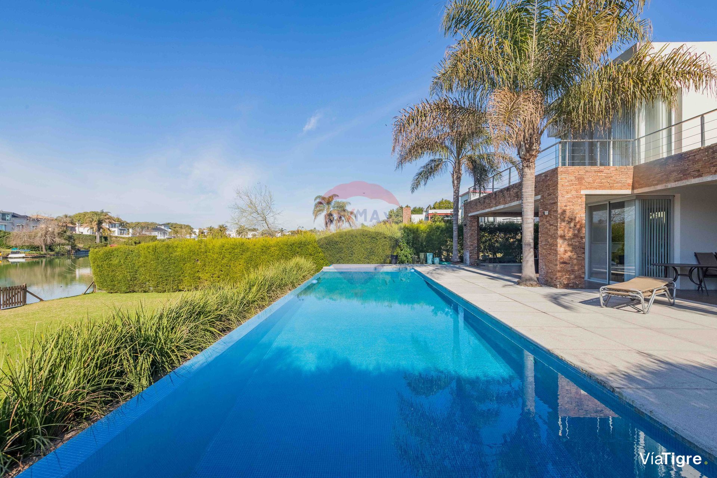
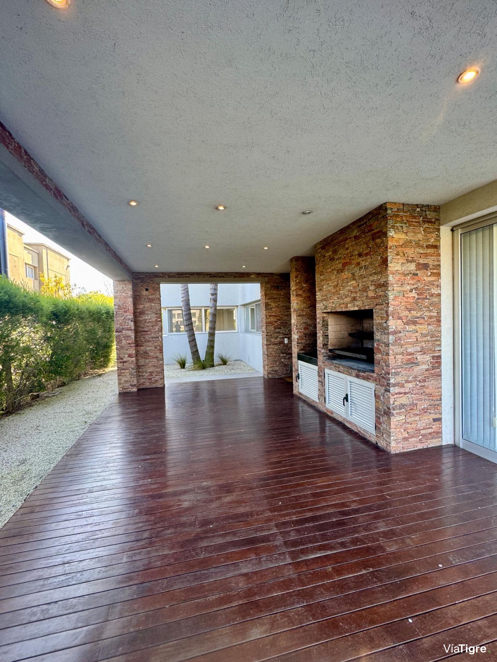
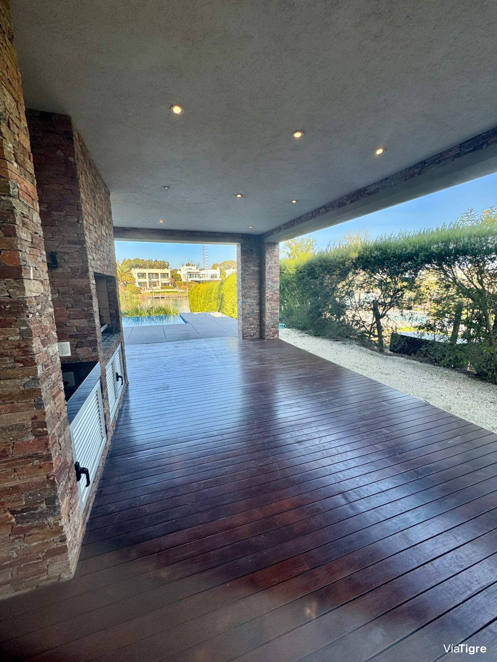
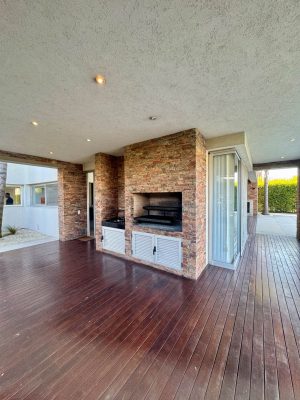
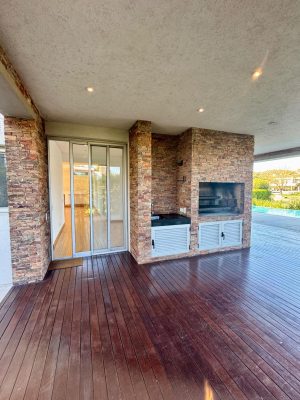
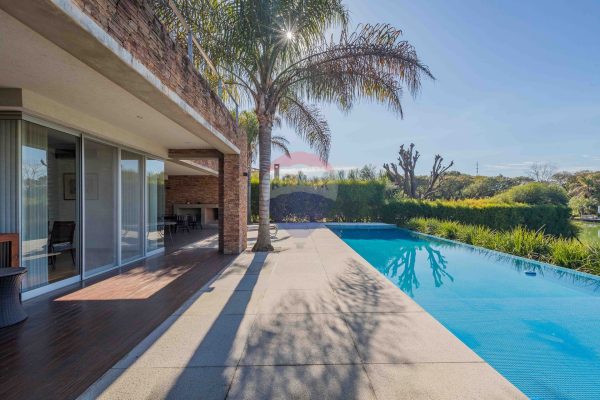
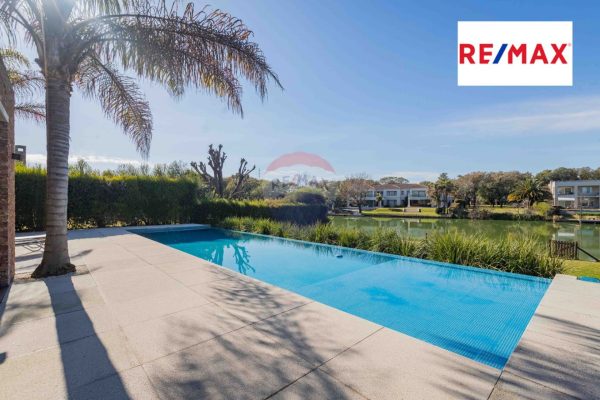
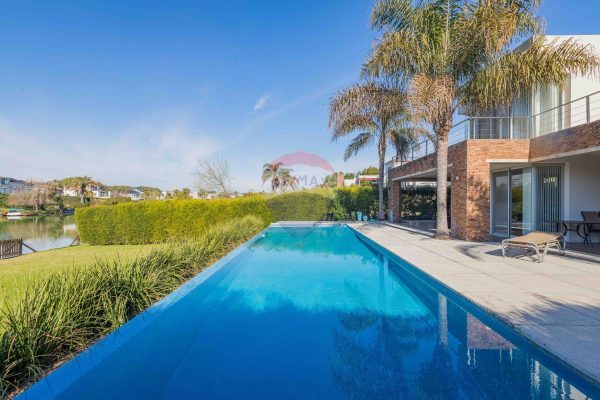
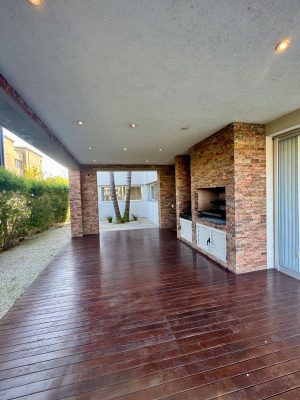
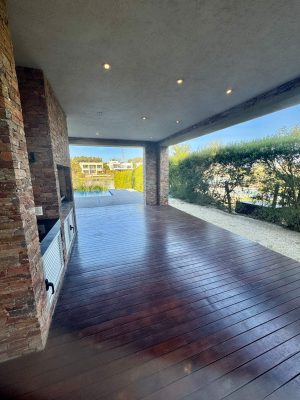
Outside, there is a gallery with lapacho deck and fireplace, grill, a 4 by 15 meter pool with infinity edge, LED lights and mosaic tiles, plus an exterior pool bathroom. The garden is developed on two levels with automatic irrigation. It is complemented by an exterior storage shed, sheet piling, and access to the lagoon.
Among the construction details, the standout features are the first-quality wall coverings, faucets, and sanitary ware, doors paneled and polished in wenge color, independent concrete structure with a 20-centimeter slab, staircase with floating steps covered in beech, central underfloor heating with two dual Baxi boilers, and A-30 anodized aluminum window frames with double-glazed insulated glass.
On the ground floor there is a double-height entrance hall, a study, a toilet, a living room with fireplace, and a formal dining room. The kitchen is spacious and integrates a daily dining area and a family room, with abundant storage space. The laundry room has a side exit, and there is also a service dependency plus a space intended for storing tools or extra refrigerators. The floor features double circulation.
On the upper floor four bedrooms are distributed. The main suite has access to a terrace with waterfront view, a walk-in closet fully lined in wenge wood, and a bathroom with double sink and jacuzzi. Two junior suites have closets, and a fifth bedroom, also with closets, is accompanied by a full bathroom. There is an adjoining exterior space, ready to be incorporated and converted into a fifth bedroom, with underfloor heating already installed. The hallway offers extra storage space and access to a balcony terrace. The floors are hydro-lacquered natural beech wood.
Outside, there is a gallery with lapacho deck and fireplace, grill, a 4 by 15 meter pool with infinity edge, LED lights and mosaic tiles, plus an exterior pool bathroom. The garden is developed on two levels with automatic irrigation. It is complemented by an exterior storage shed, sheet piling, and access to the lagoon.
Among the construction details, the standout features are the first-quality wall coverings, faucets, and sanitary ware, doors paneled and polished in wenge color, independent concrete structure with a 20-centimeter slab, staircase with floating steps covered in beech, central underfloor heating with two dual Baxi boilers, and A-30 anodized aluminum window frames with double-glazed insulated glass.
Location & Surroundings
Santa Barbara · General Pacheco · Tigre