
House for Sale, Albanueva Neighborhood, 8 rooms, by the Tigre River
Propiedades Residenciales in Albanueva · Rincon De Milberg · Tigre
Sale
Price
USD2.750.000































Key information
Total area
690 m²
Covered
690 m²
Rooms
8
Bedrooms
4
Bathrooms
4
Parking
2
Operation
Sale
Property type
Casa
Private Community
Yes
Amenities & Features
Rooms
- Bathroom
- Kitchen
- Kitchen/Dining Room
- Dining Room
- Bedroom
- Study
- Service Room
- Garden
- Laundry Room
- Living Room
- Living/Dining Room
- Other
- Patio
- Playroom
- BBQ Area
- Guest Toilet
- Walk-in Closet
Features
- Grill
- Pet Friendly
- Closets
Amenities
- Air Conditioning
- Swimming Pool
Services
- Water
- Running Water
- Sewage
- Electricity
- Gas
- Internet
- Telephone
- Cable TV
- Satellite TV
Property Description
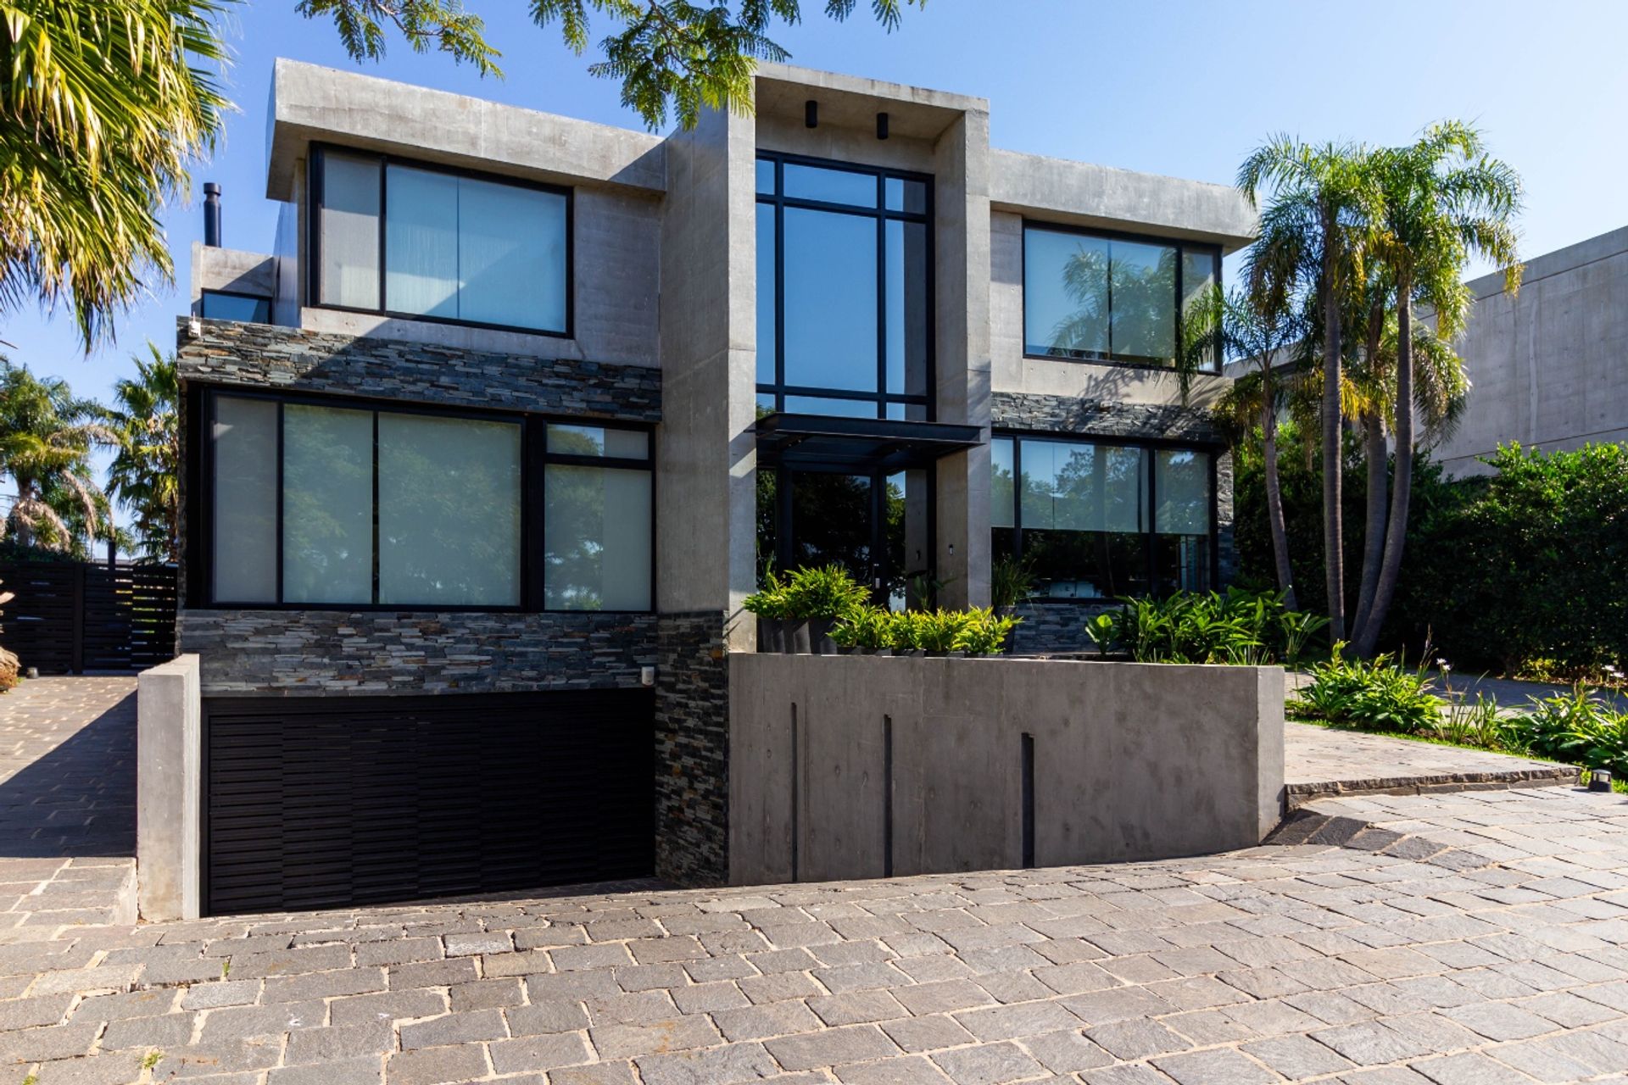
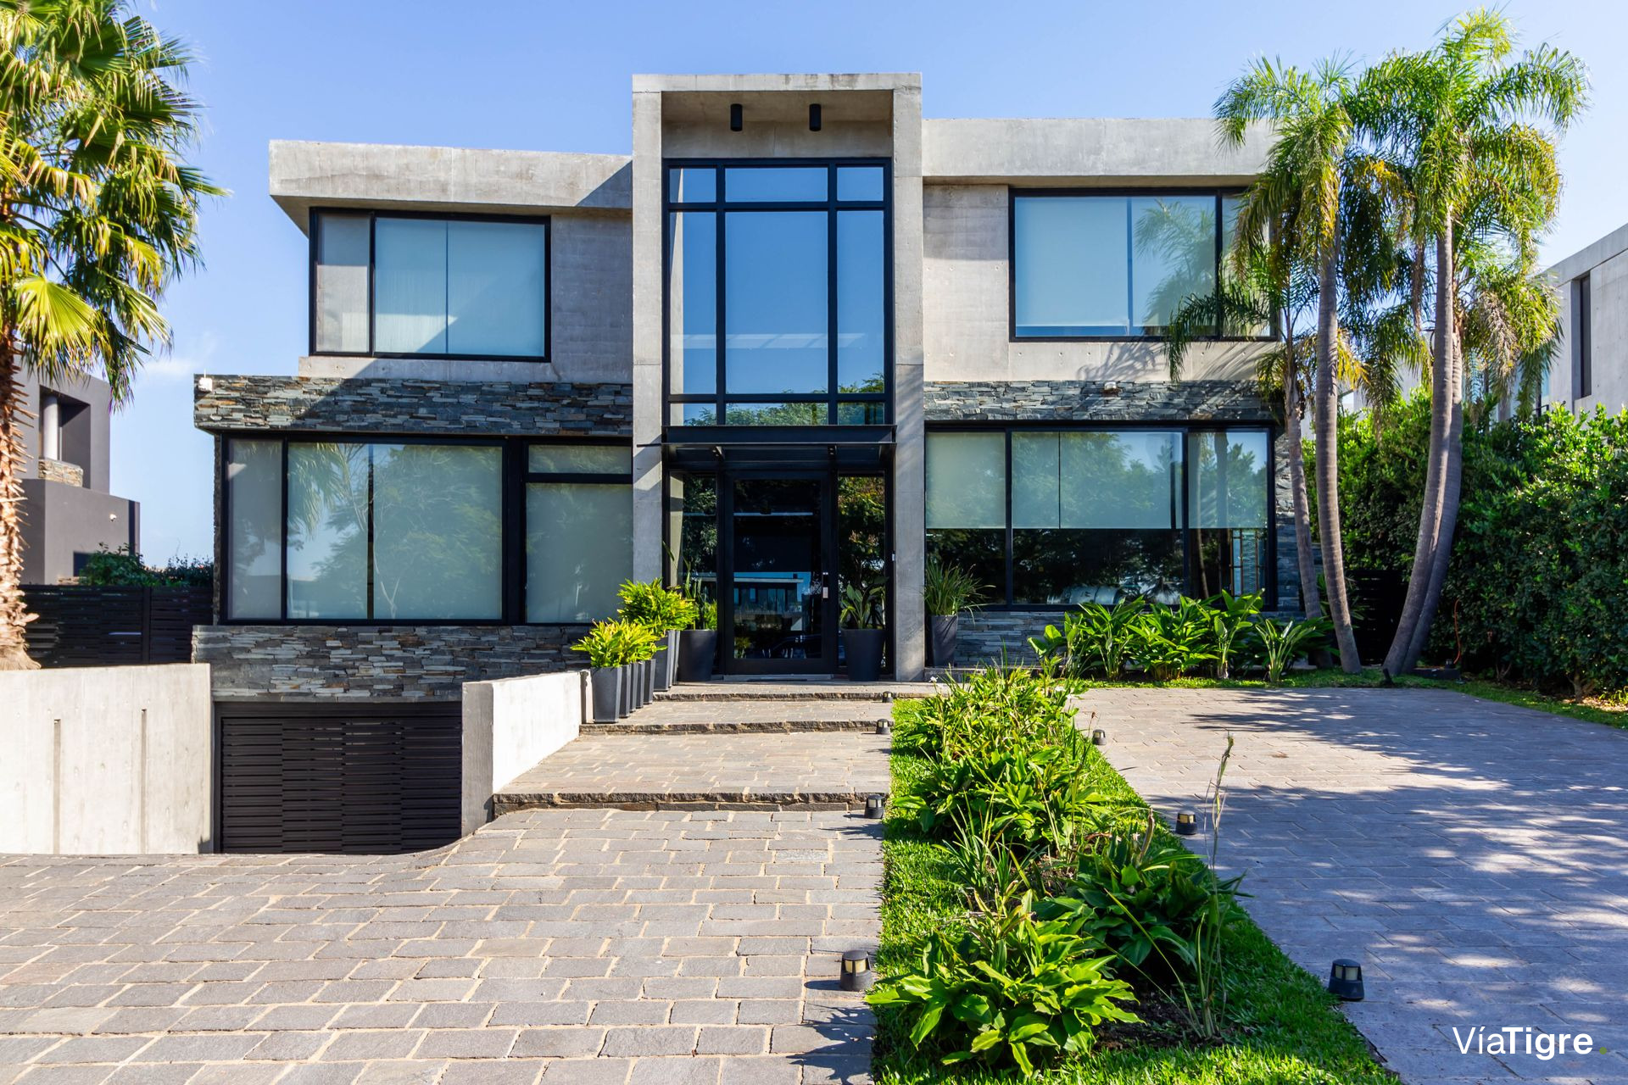
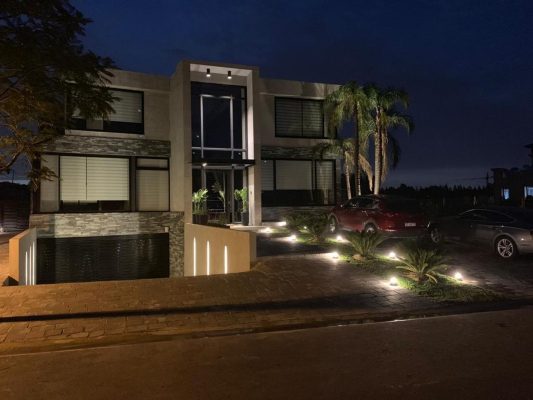
Casa Albanueva with river Luján frontage, located in the exclusive Nautical neighborhood, offers 8 rooms with a dedicated space and a design that blends functionality and elegance.
GROUND FLOOR
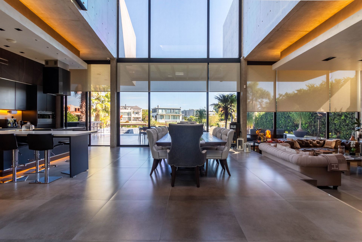
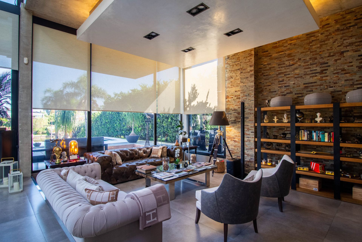
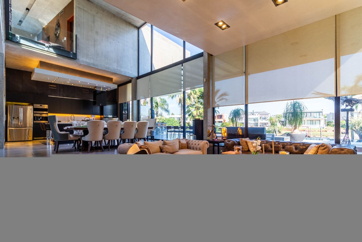
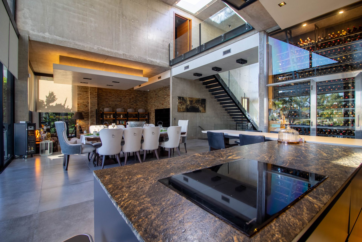
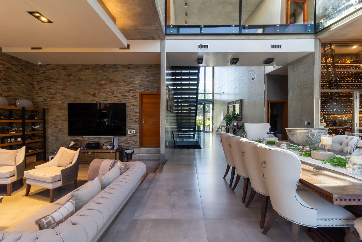
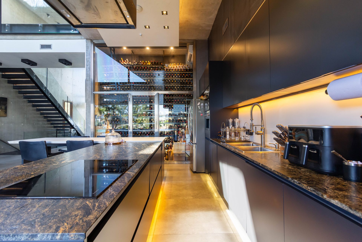
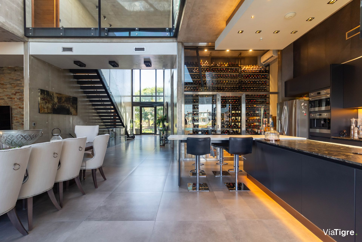
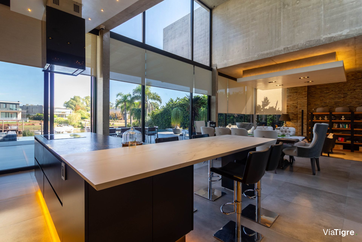
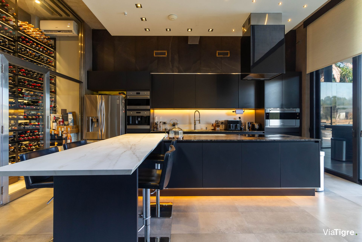
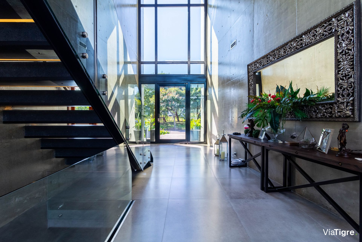
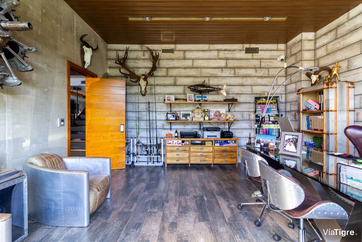
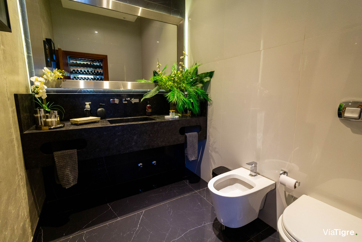
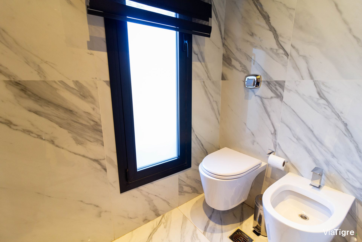
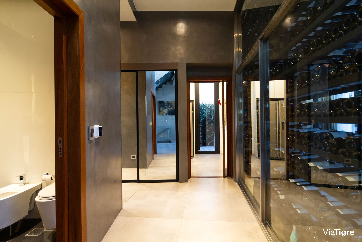
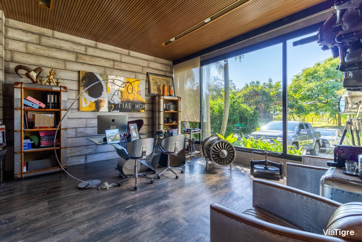
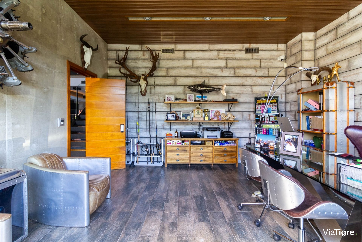
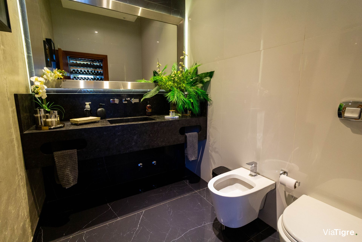
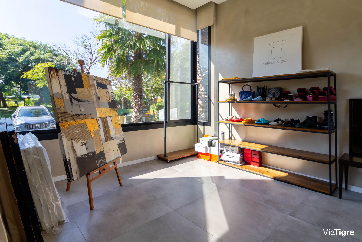
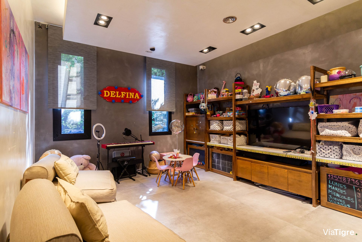
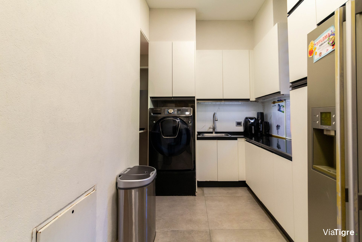
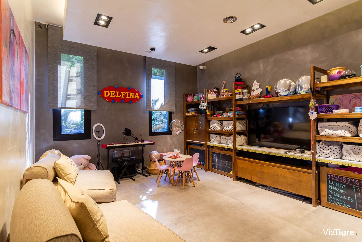
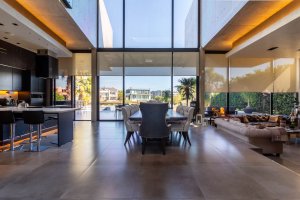
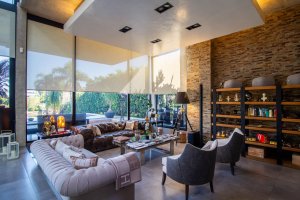
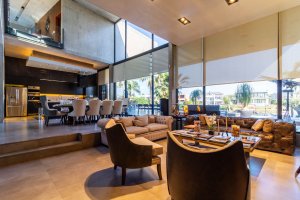
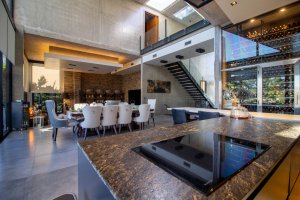
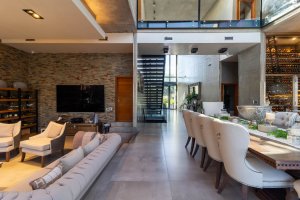
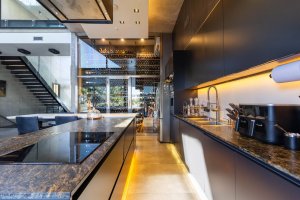
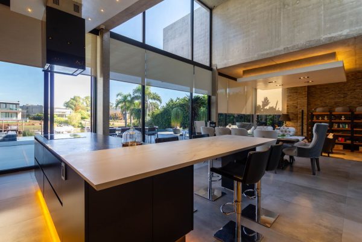
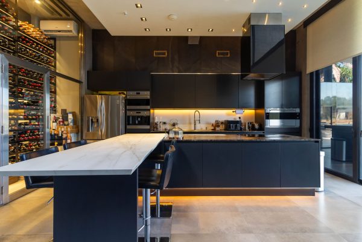
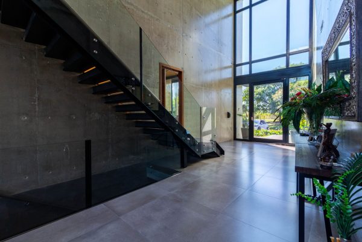
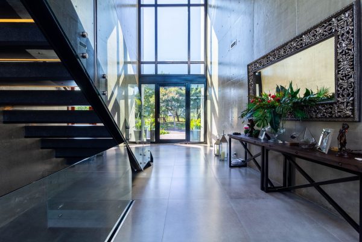
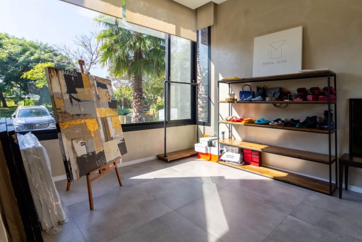
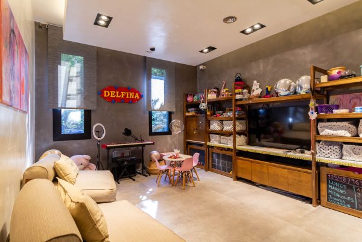
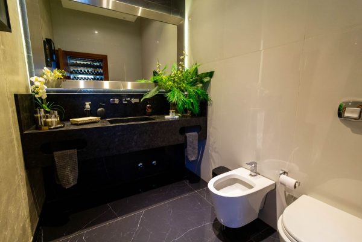
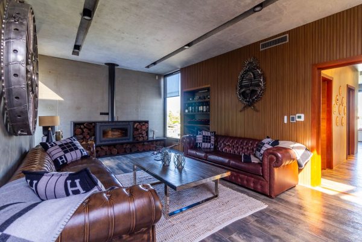
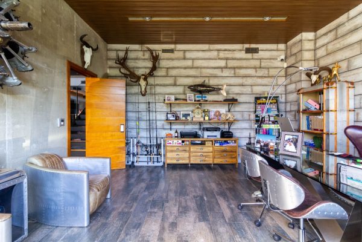
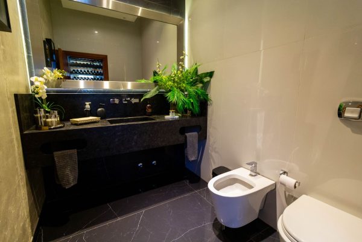
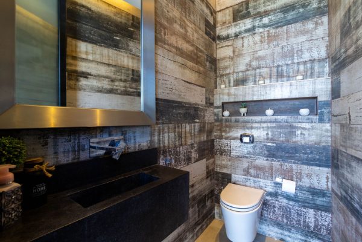
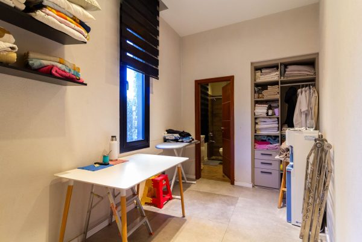
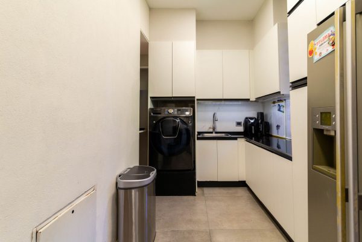
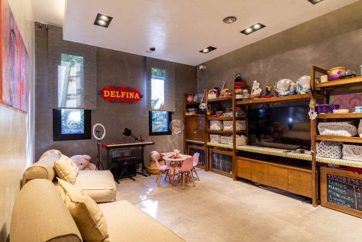
The reception hall impresses with its triple height, welcoming visitors. In the dining area, a dining room with large windows offers expansive and bright views. The living room, with a step change, creates an open and dynamic space. The integrated kitchen is designed for comfort and efficiency. A wine cellar for 2,000 bottles, a spacious reception toilet, a large office, and a playroom that can be converted into a guest bedroom or a sound?proof cinema complete this floor. The second guest bedroom has an en?suite bathroom. The service area includes an en?suite bedroom, a laundry room, and a separate pantry.
MAIN FLOOR
Access via a grand staircase, the main floor is divided into two wings.
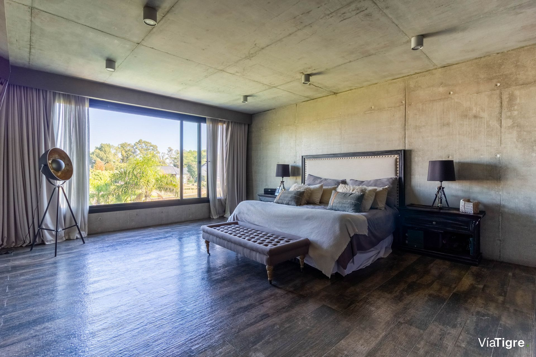
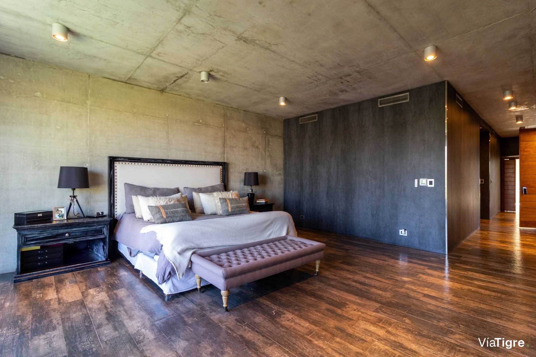
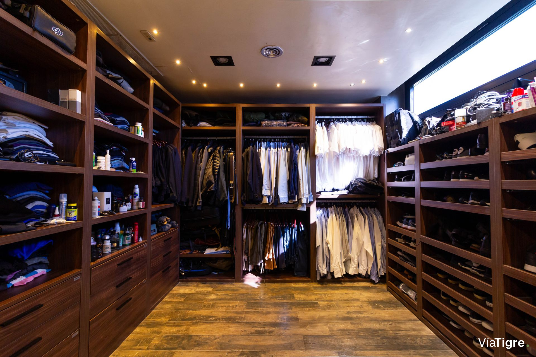
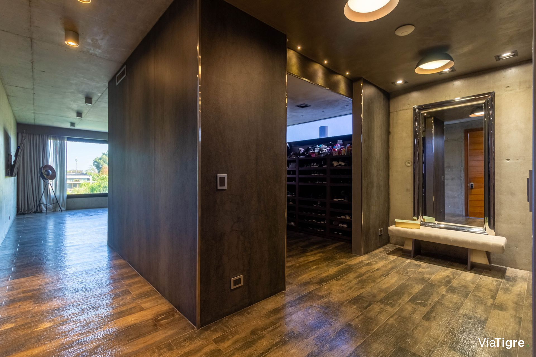
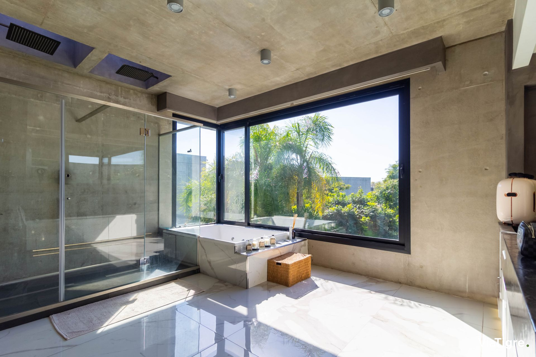
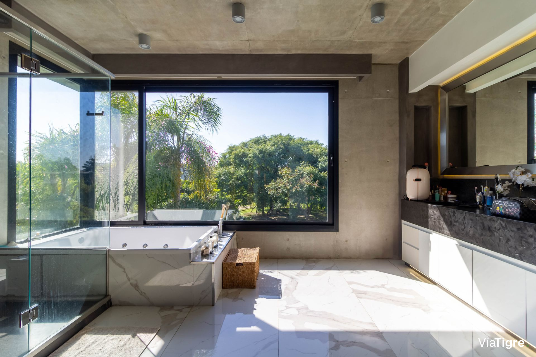
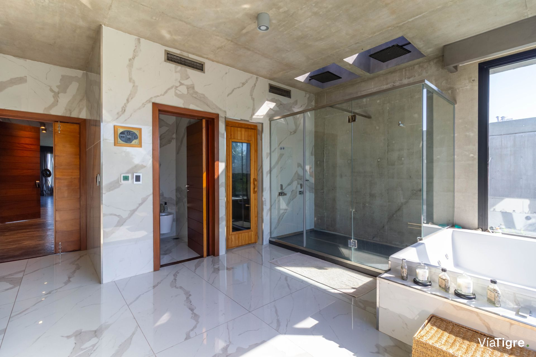
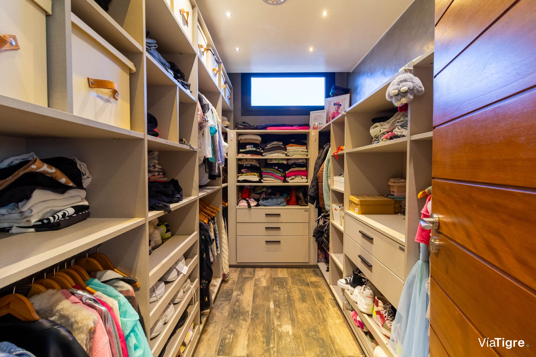
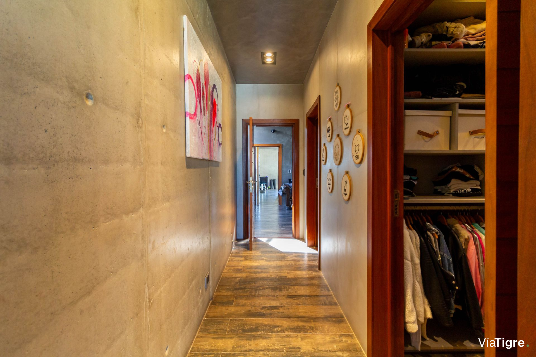
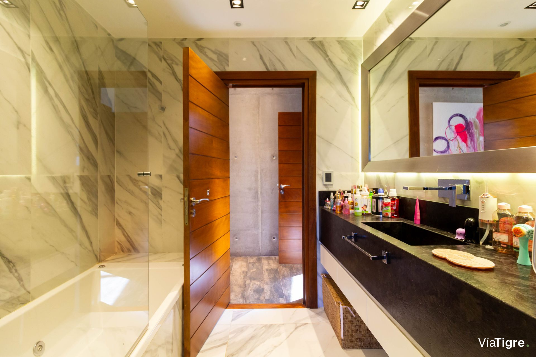
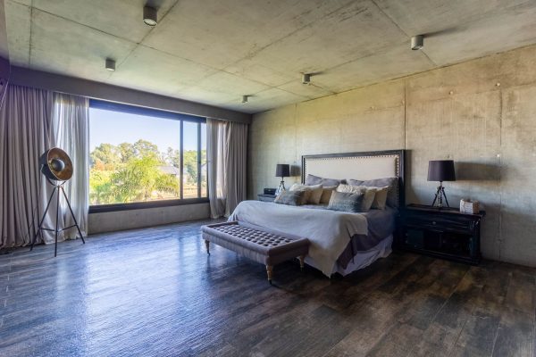
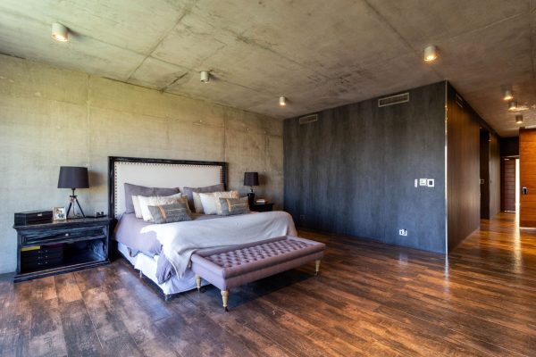
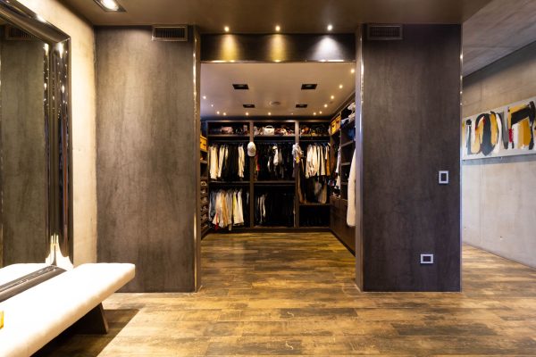
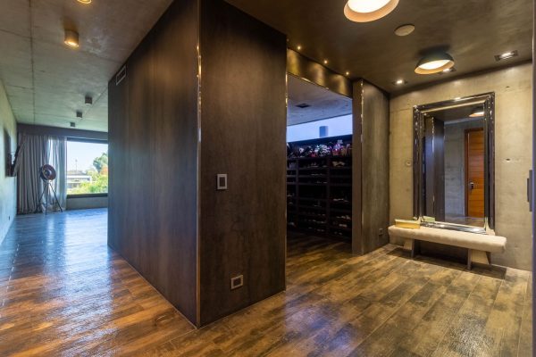
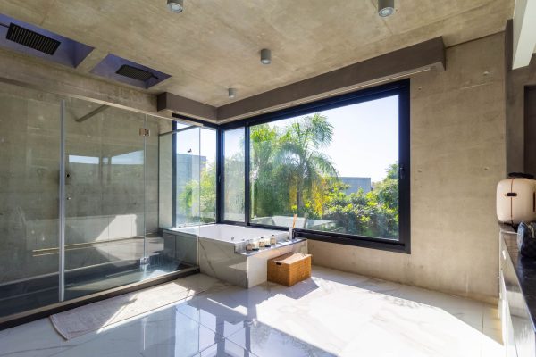
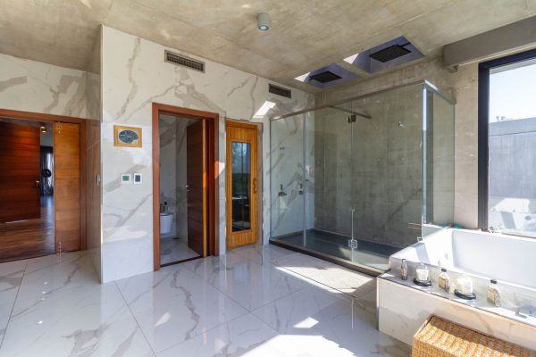
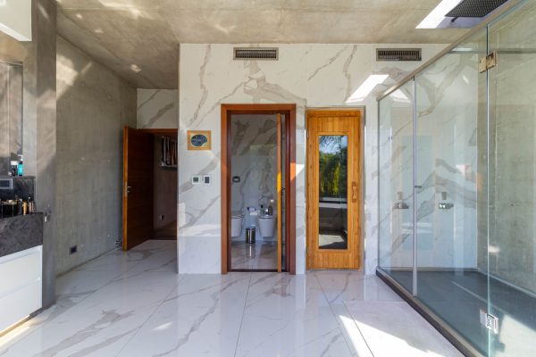
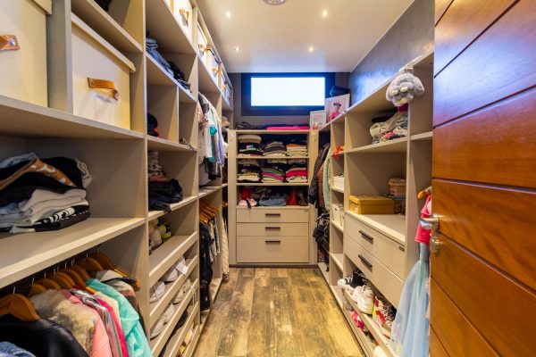
- North wing: master suite with river?side windows, two walk?in closets, double?barrel bathroom, dual shower, and dry sauna.
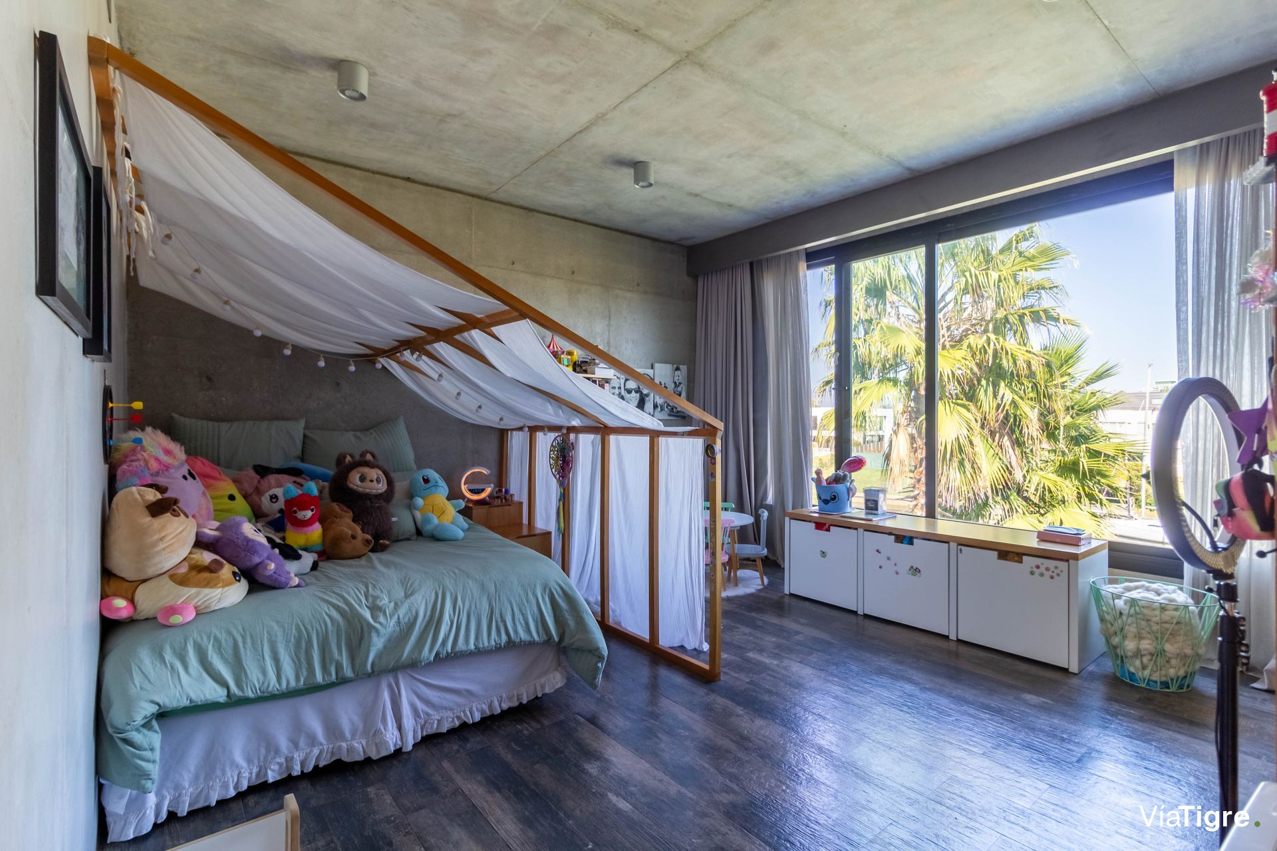
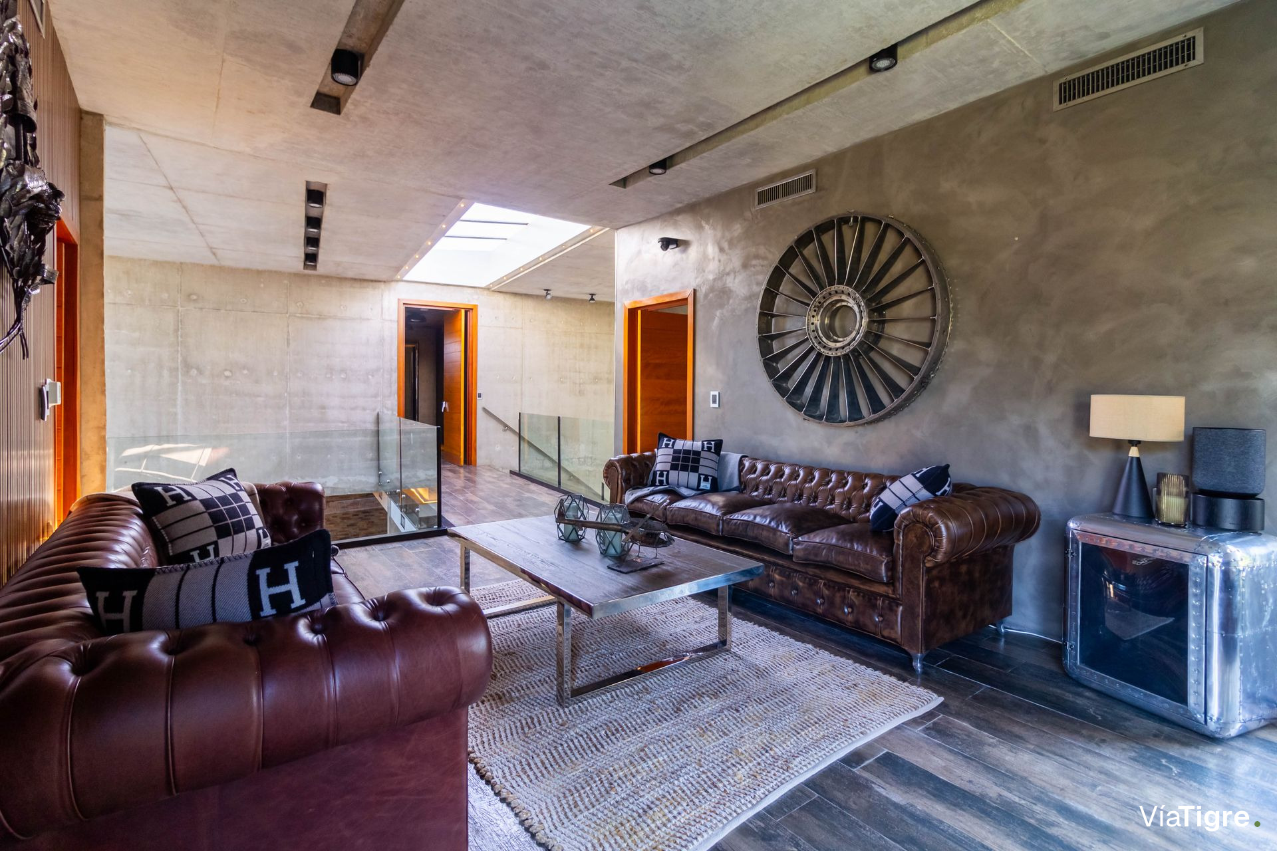
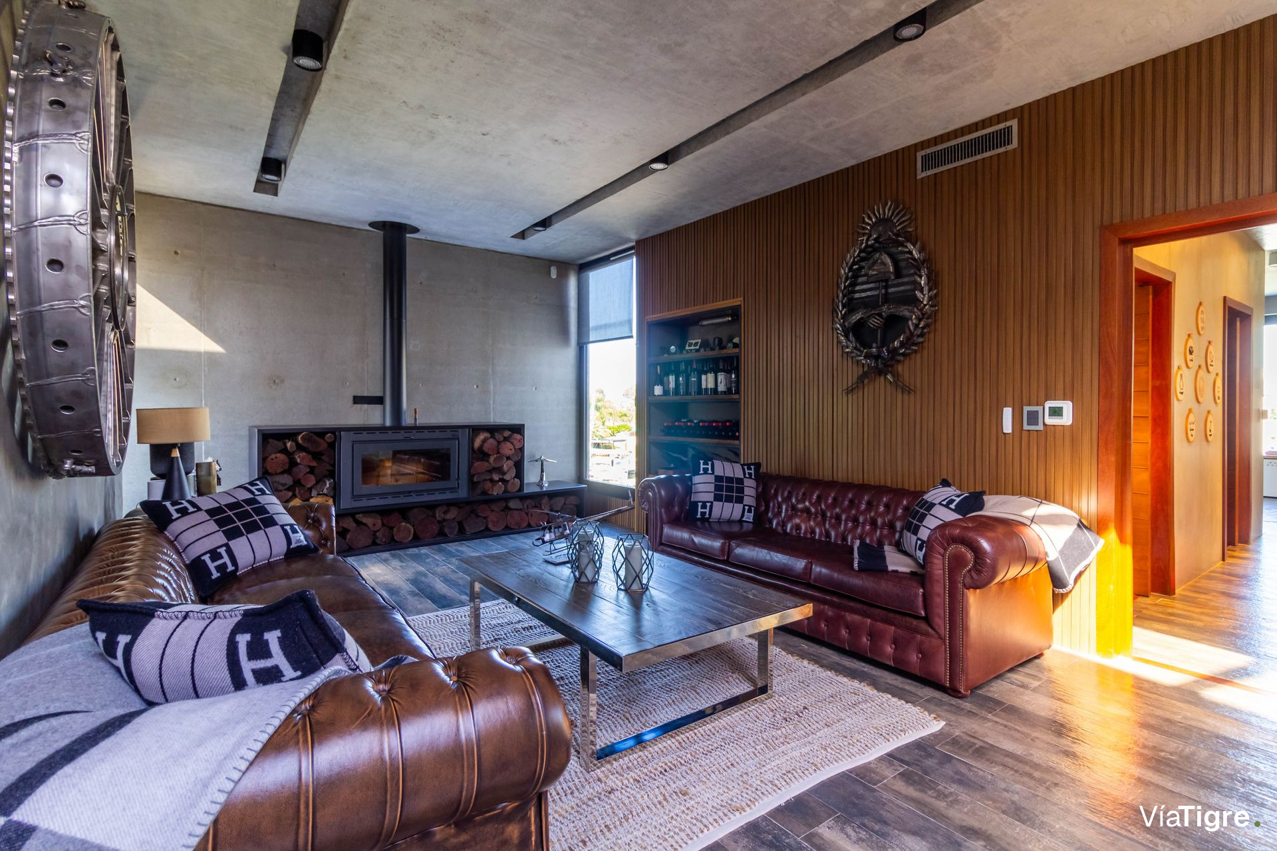
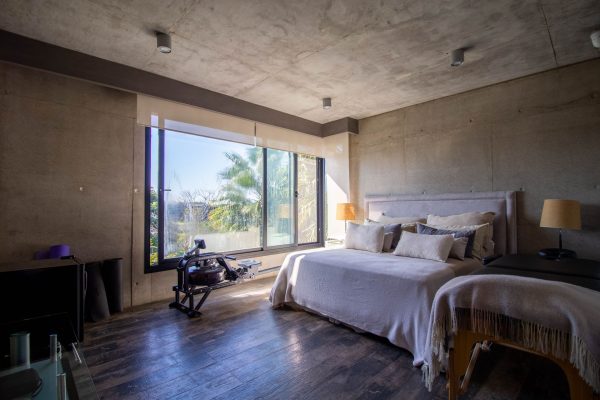
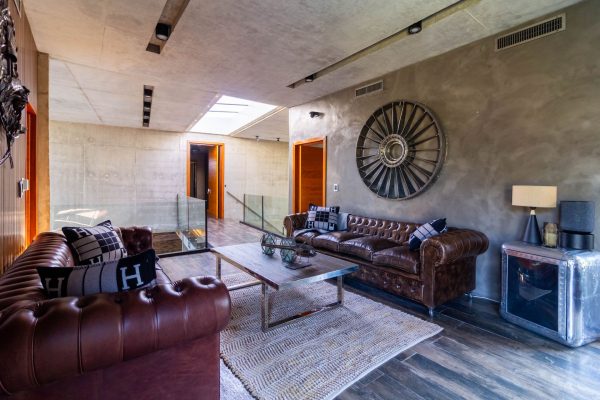
- South wing: playroom with fireplace, first en?suite bedroom with river windows, and second en?suite bedroom.
BASEMENT
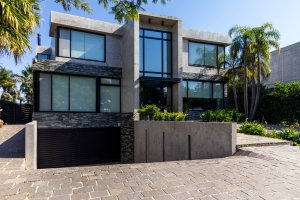
Covered garage for two cars and additional storage space.
EXTERIOR

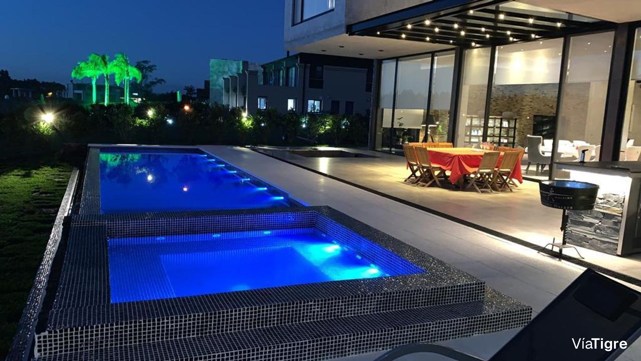
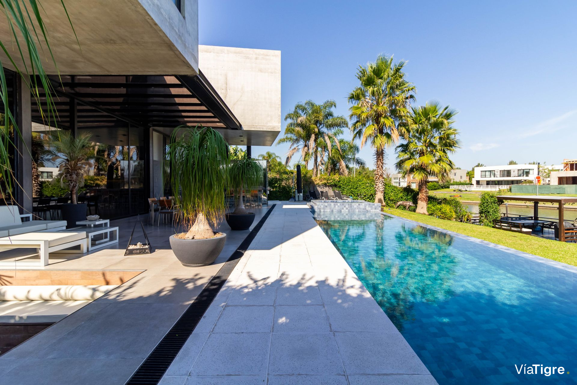
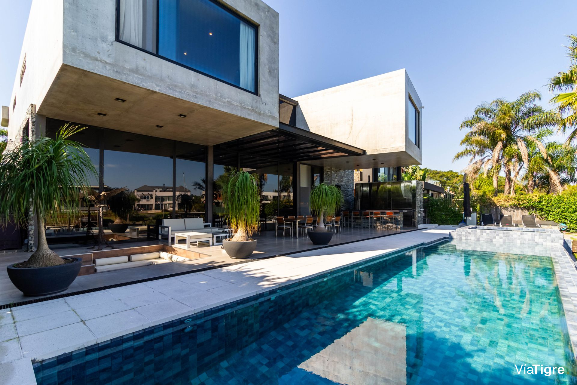
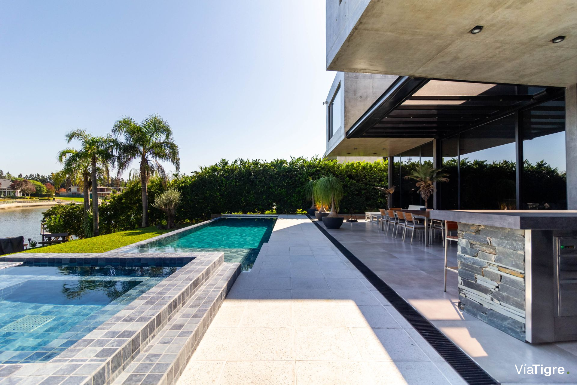
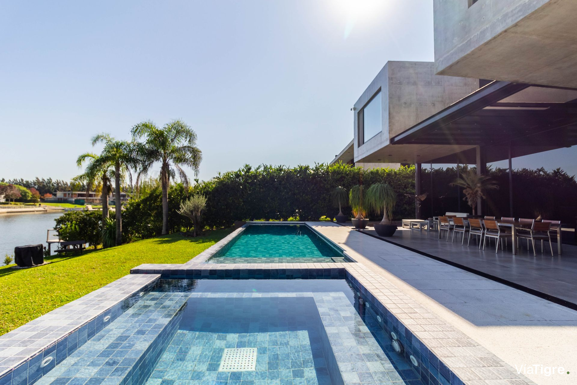
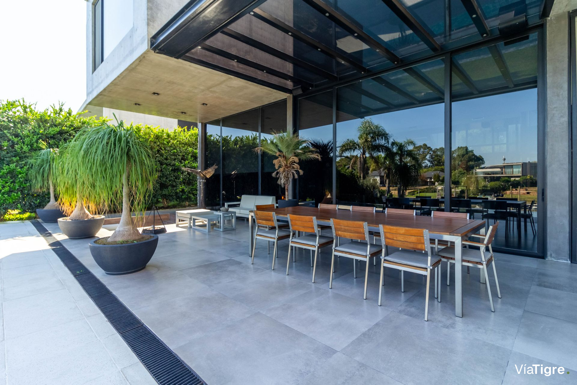
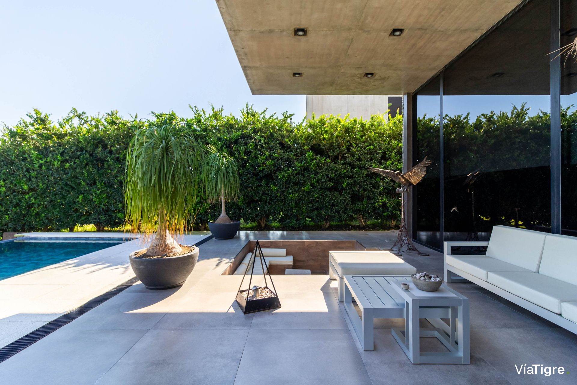
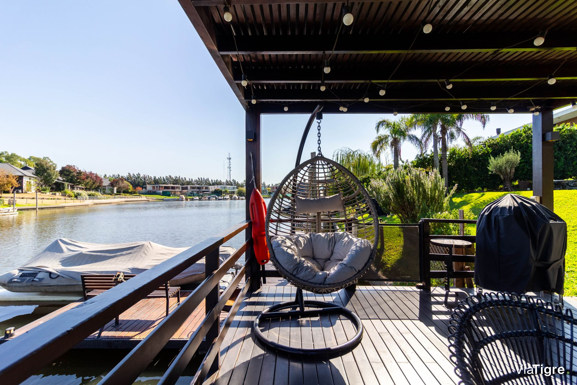
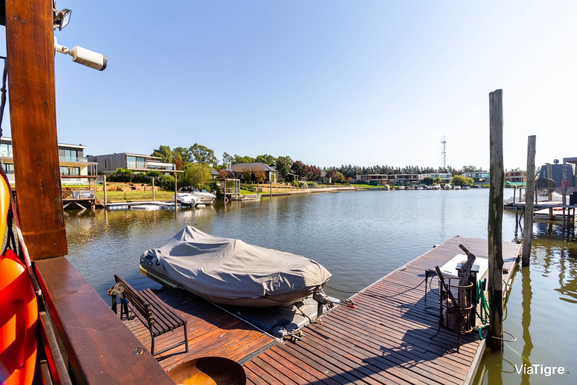
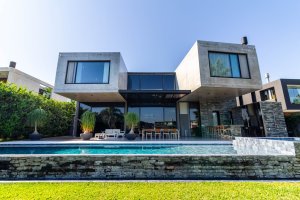
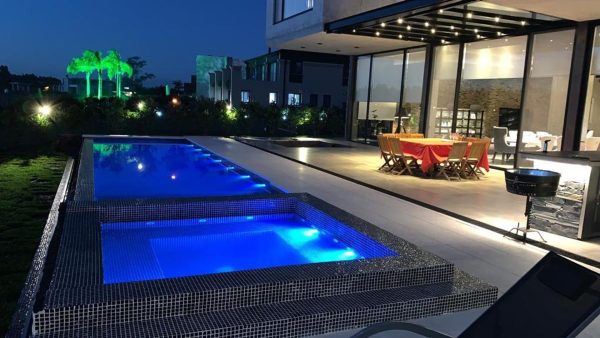
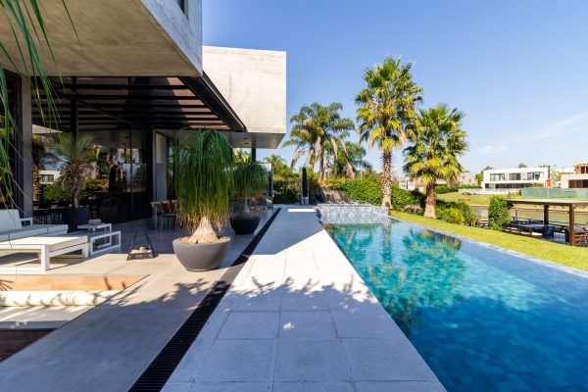
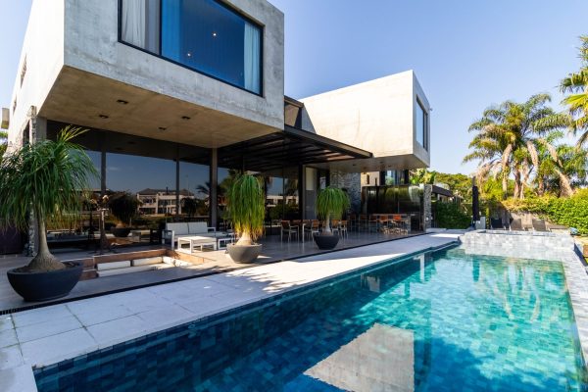
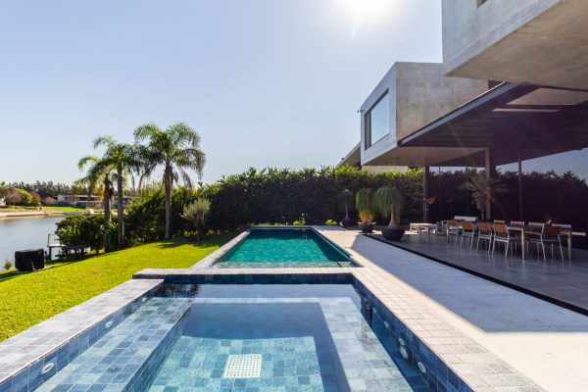
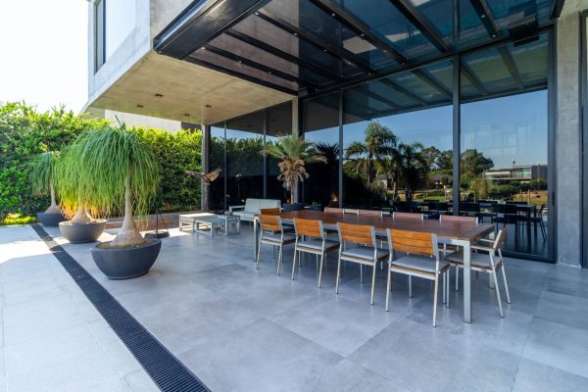
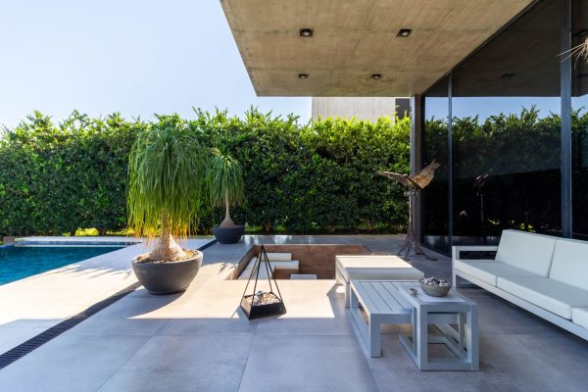
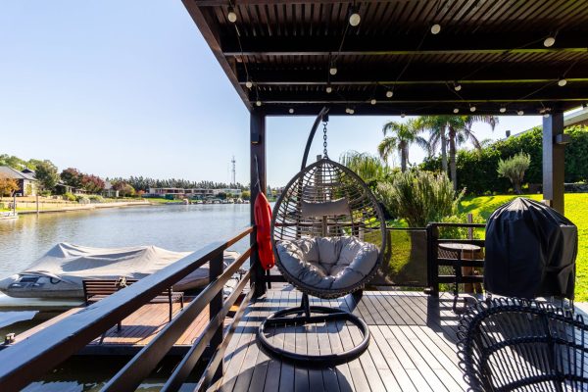
A covered gallery spans the entire house. The pool, illuminated with lights, features a separate jacuzzi. The grilling area includes a bar, a refrigerator, and a poolside bathroom. A stepped fireplace, exquisite landscaping, and a deck with a dock complement the riverside setting.
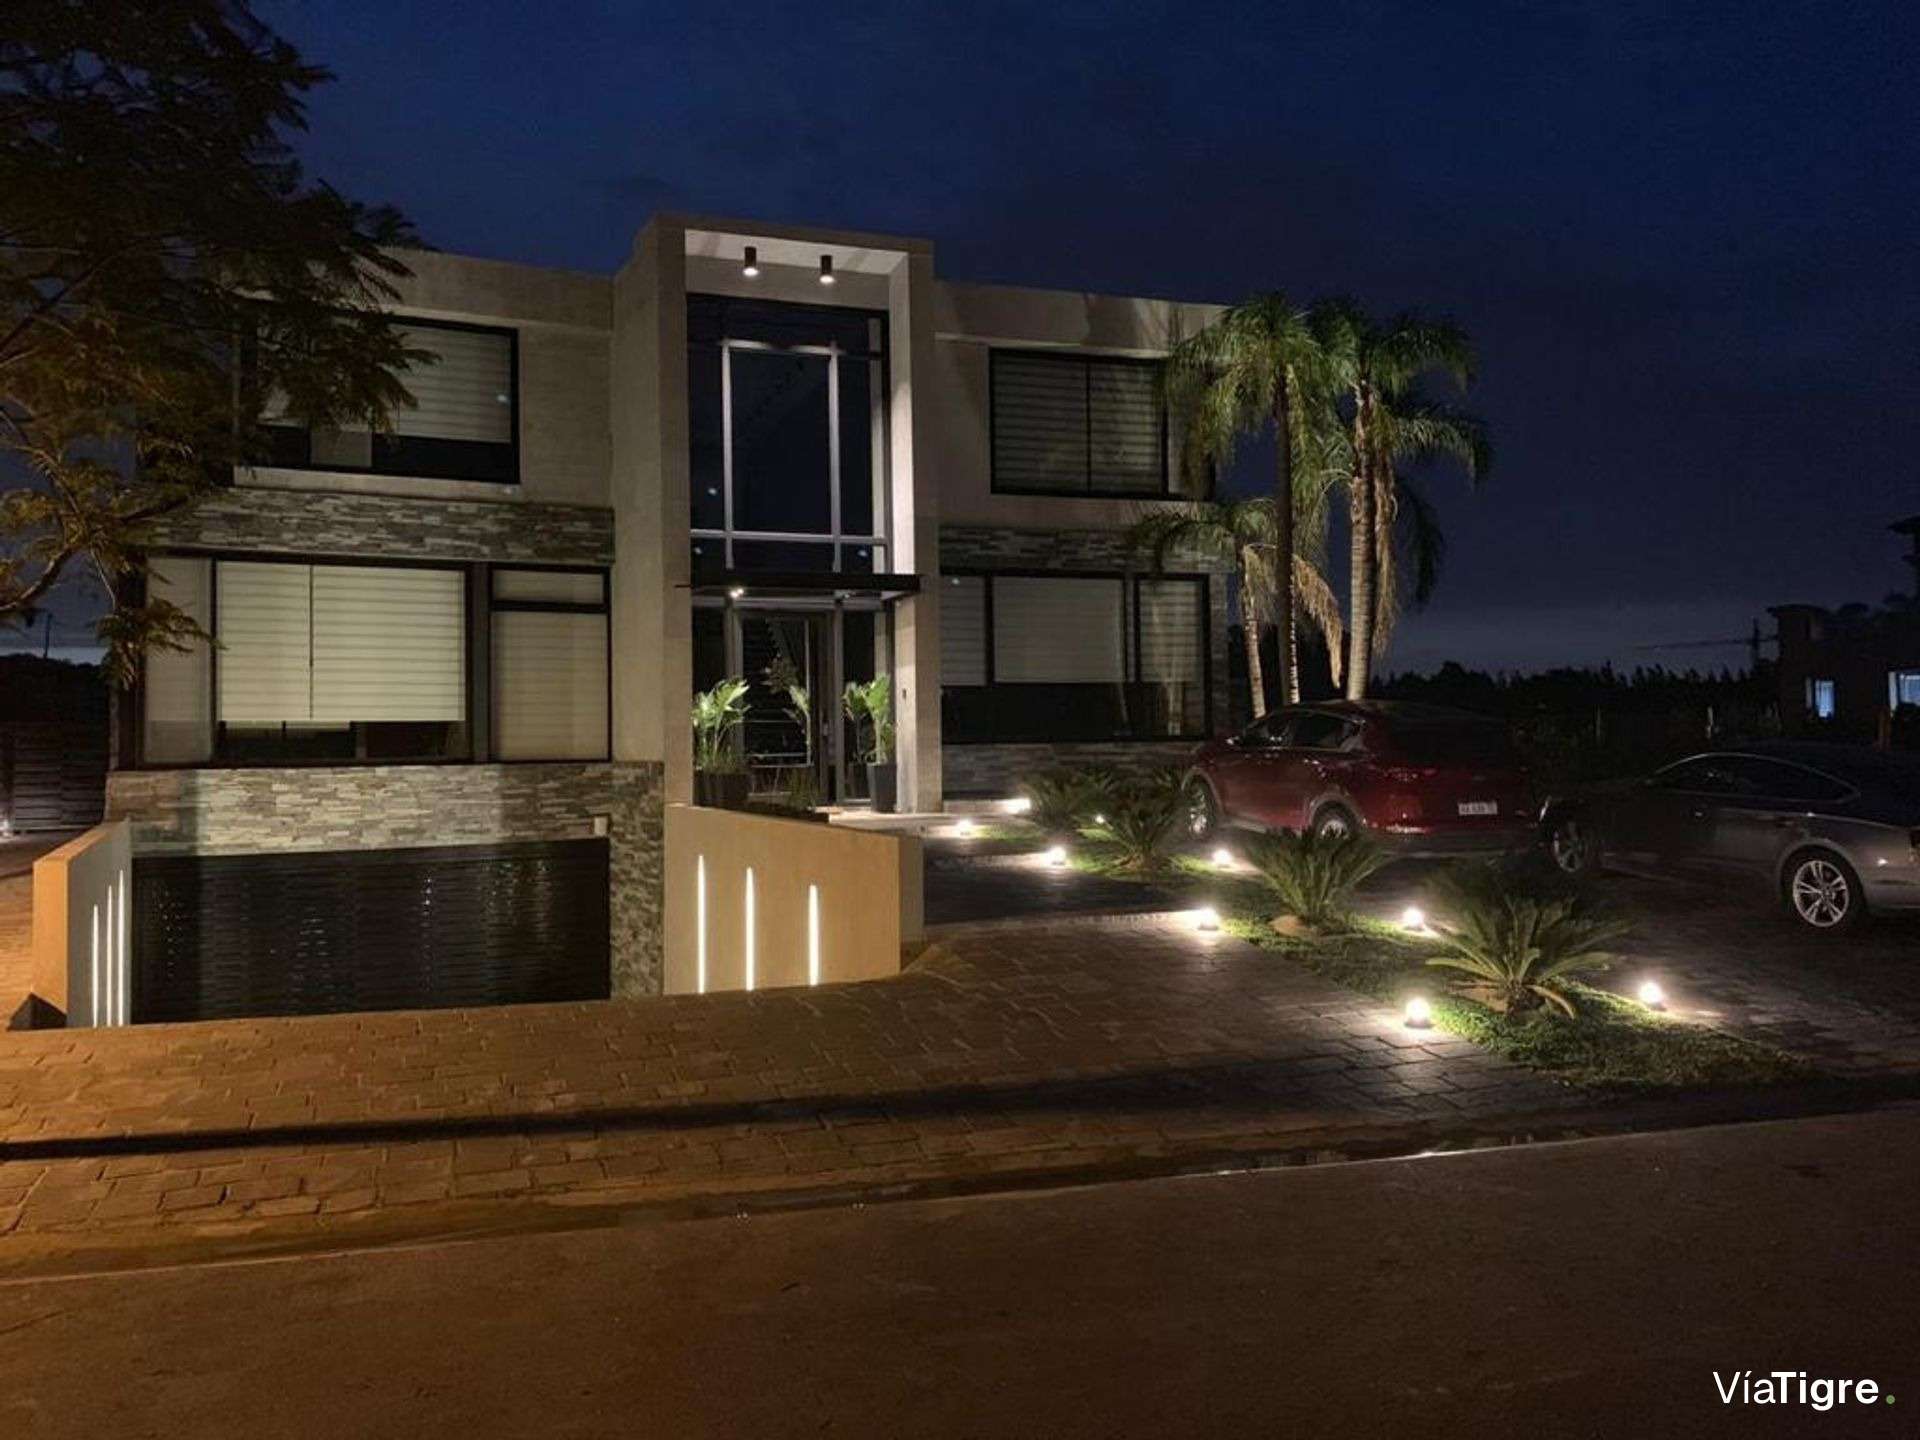
The construction combines concrete and steel, with wood detailing that adds warmth. Home automation and ambient lighting throughout the property ensure comfort and modernity.
GROUND FLOOR
The reception hall impresses with its triple height, welcoming visitors. In the dining area, a dining room with large windows offers expansive and bright views. The living room, with a step change, creates an open and dynamic space. The integrated kitchen is designed for comfort and efficiency. A wine cellar for 2,000 bottles, a spacious reception toilet, a large office, and a playroom that can be converted into a guest bedroom or a sound?proof cinema complete this floor. The second guest bedroom has an en?suite bathroom. The service area includes an en?suite bedroom, a laundry room, and a separate pantry.
MAIN FLOOR
Access via a grand staircase, the main floor is divided into two wings.
- North wing: master suite with river?side windows, two walk?in closets, double?barrel bathroom, dual shower, and dry sauna.
- South wing: playroom with fireplace, first en?suite bedroom with river windows, and second en?suite bedroom.
BASEMENT
Covered garage for two cars and additional storage space.
EXTERIOR
A covered gallery spans the entire house. The pool, illuminated with lights, features a separate jacuzzi. The grilling area includes a bar, a refrigerator, and a poolside bathroom. A stepped fireplace, exquisite landscaping, and a deck with a dock complement the riverside setting.
The construction combines concrete and steel, with wood detailing that adds warmth. Home automation and ambient lighting throughout the property ensure comfort and modernity.
Location & Surroundings
Albanueva · Rincon De Milberg · Tigre