
Sale 5-bedroom house in El Yacht Nordelta
Propiedades Residenciales in Nordelta - El Yacht · Nordelta · Tigre
Sale
Price
USD1.550.000











































Key information
Total area
478 m²
Covered
405 m²
Rooms
9
Bedrooms
5
Bathrooms
4
Parking
2
Operation
Sale
Property type
Casa
Private Community
Yes
Amenities & Features
Rooms
- Bathroom
- Bedroom
- Service Room
- Laundry Room
- Living/Dining Room
- Playroom
- Terrace
- Guest Toilet
- Walk-in Closet
Features
- Northeast Facing
- Grill
- Pet Friendly
Amenities
- Air Conditioning
- Green Areas
- Boiler
- Heating
- Basketball Court
- Soccer Field
- Paddle Court
- Tennis Court
- Visitor Parking
- Gym
- Radiant Floor Heating
- Swimming Pool
- Heated Pool
- Security
Services
- Running Water
- Electricity
- Gas
- Internet
Property Description
House for sale of 9 rooms with 5 bedrooms, playroom and two studies in Barrio El Yacht, Nordelta.
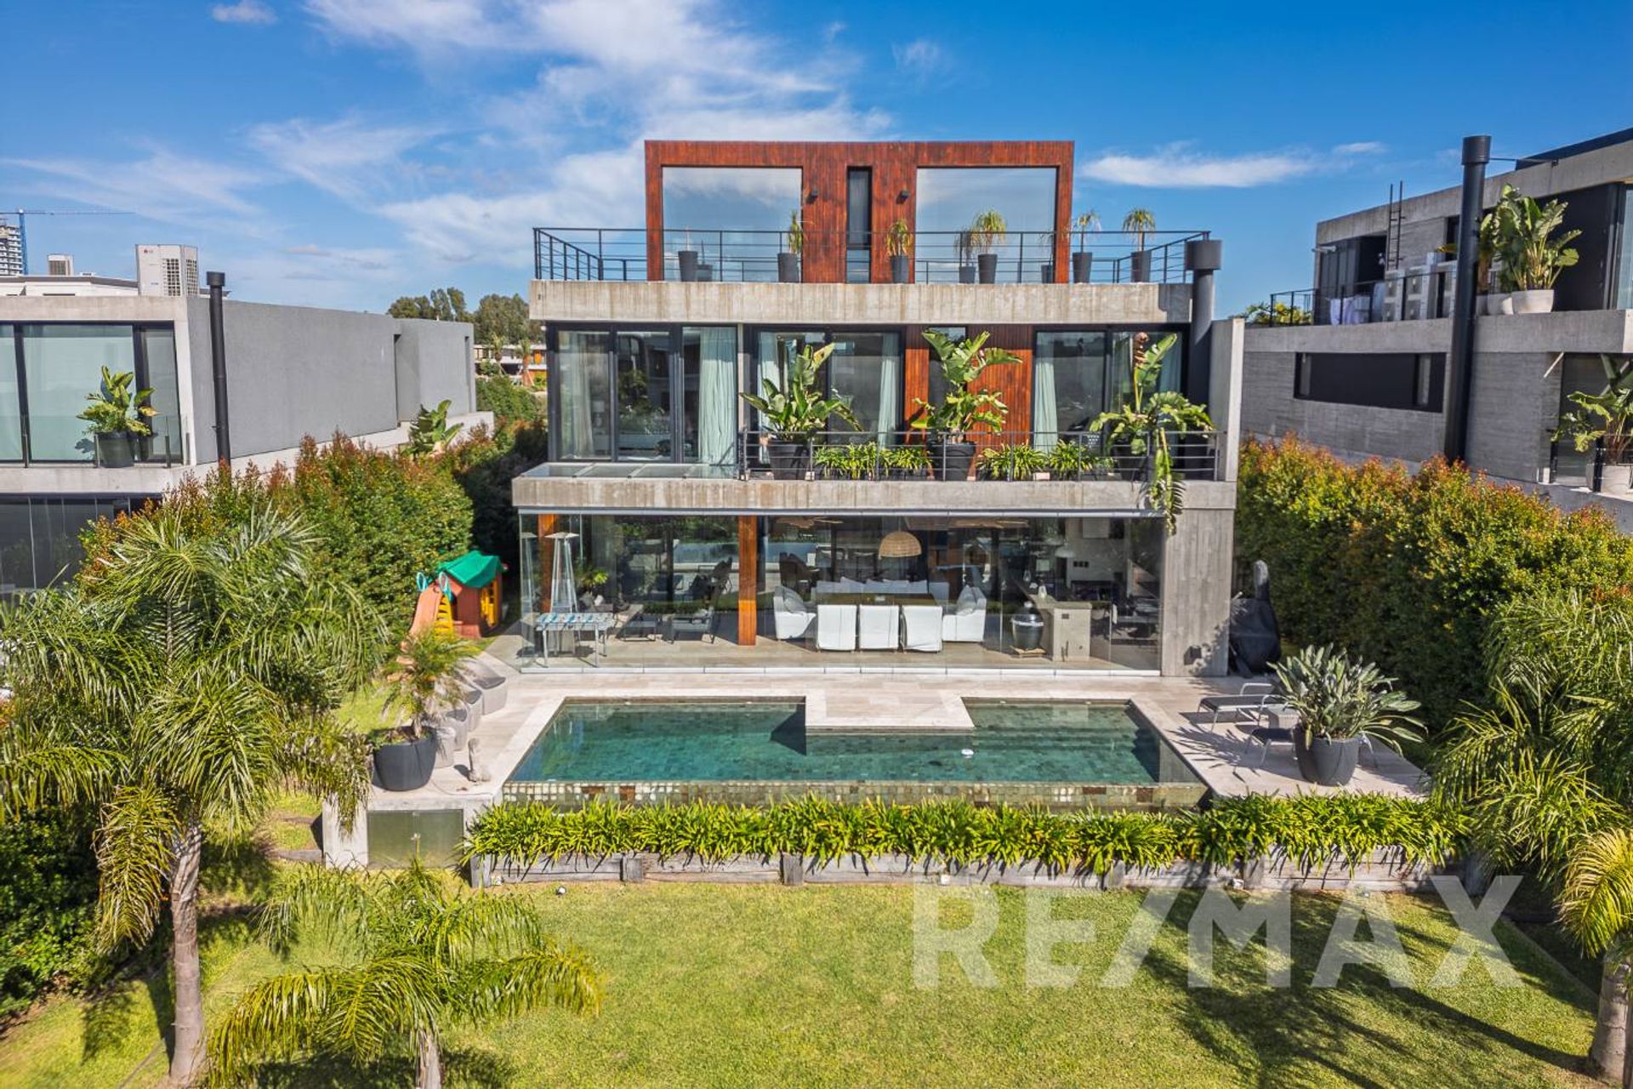
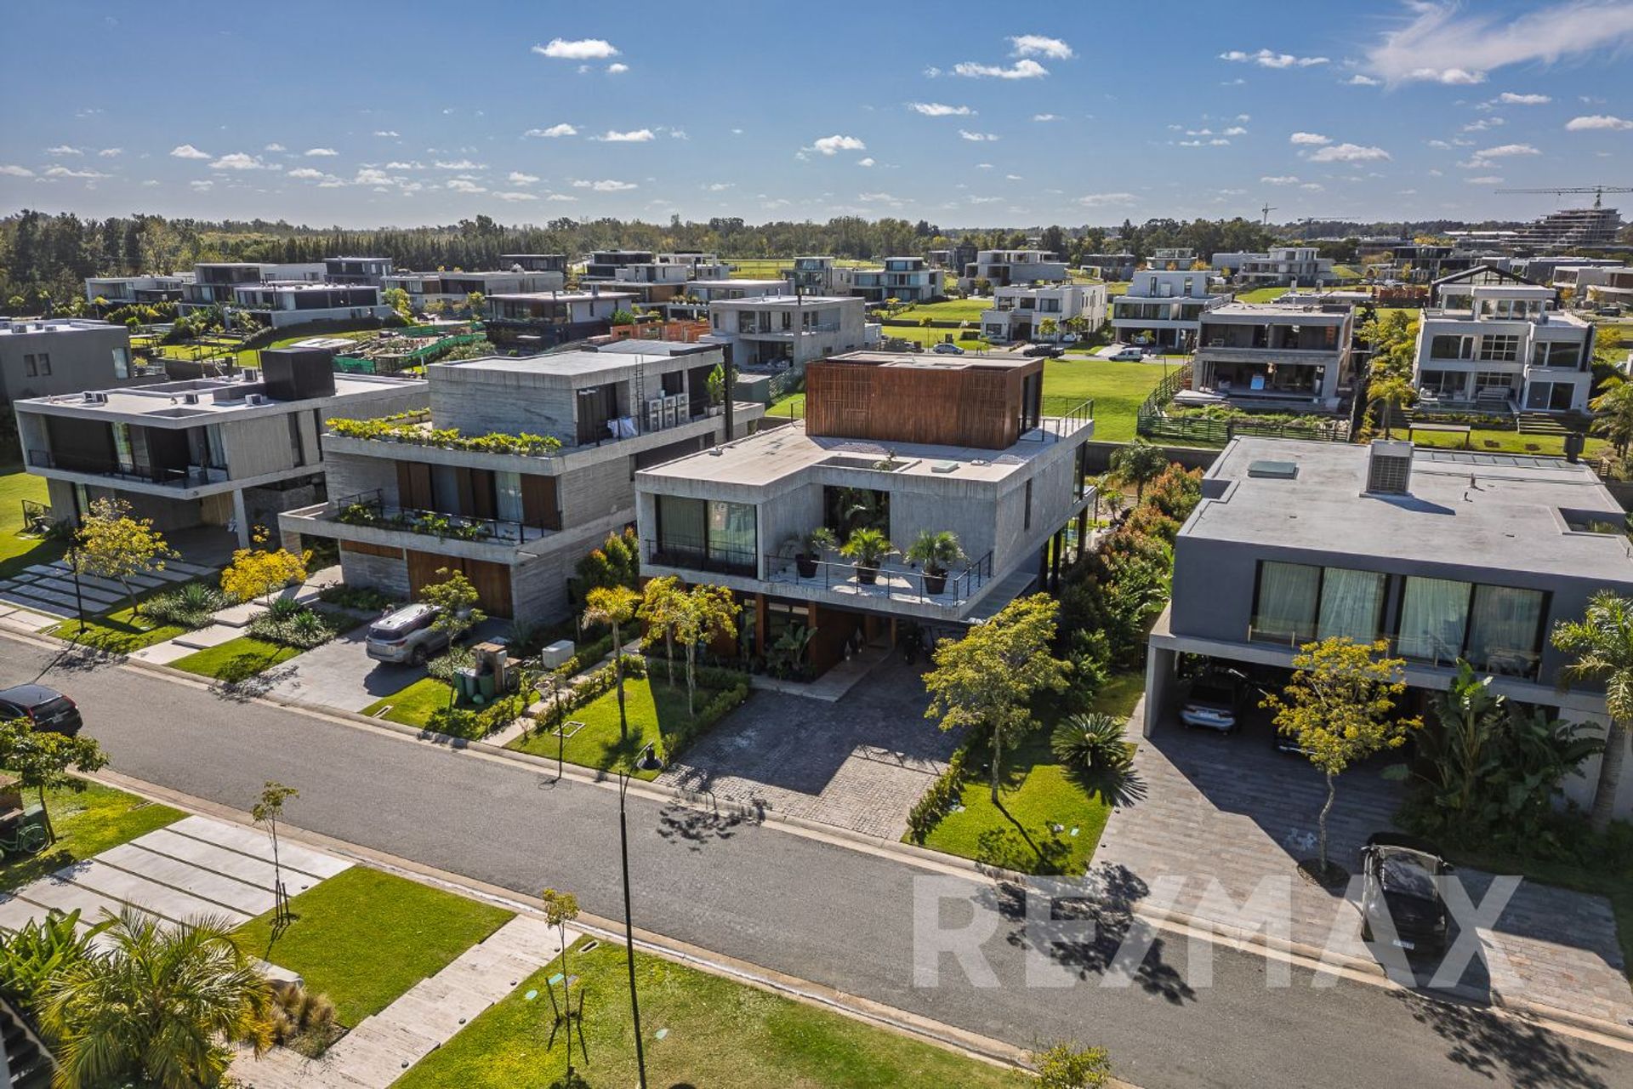
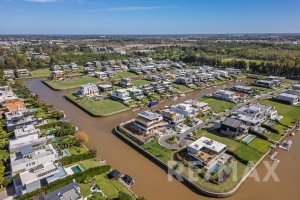
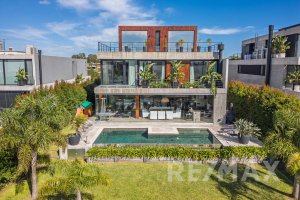
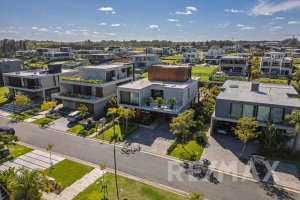
This is a contemporary design residence with its own boat dock located in one of the most exclusive areas of Nordelta. The lot is 800 m² and the construction is 478 m². It is designed with premium quality standards and offers a balance between functionality, warmth and elegance.
The architectural layout has a northeast orientation, which maximizes natural light and takes advantage of both interior and exterior spaces. The property combines high-end materials with cutting-edge construction solutions.
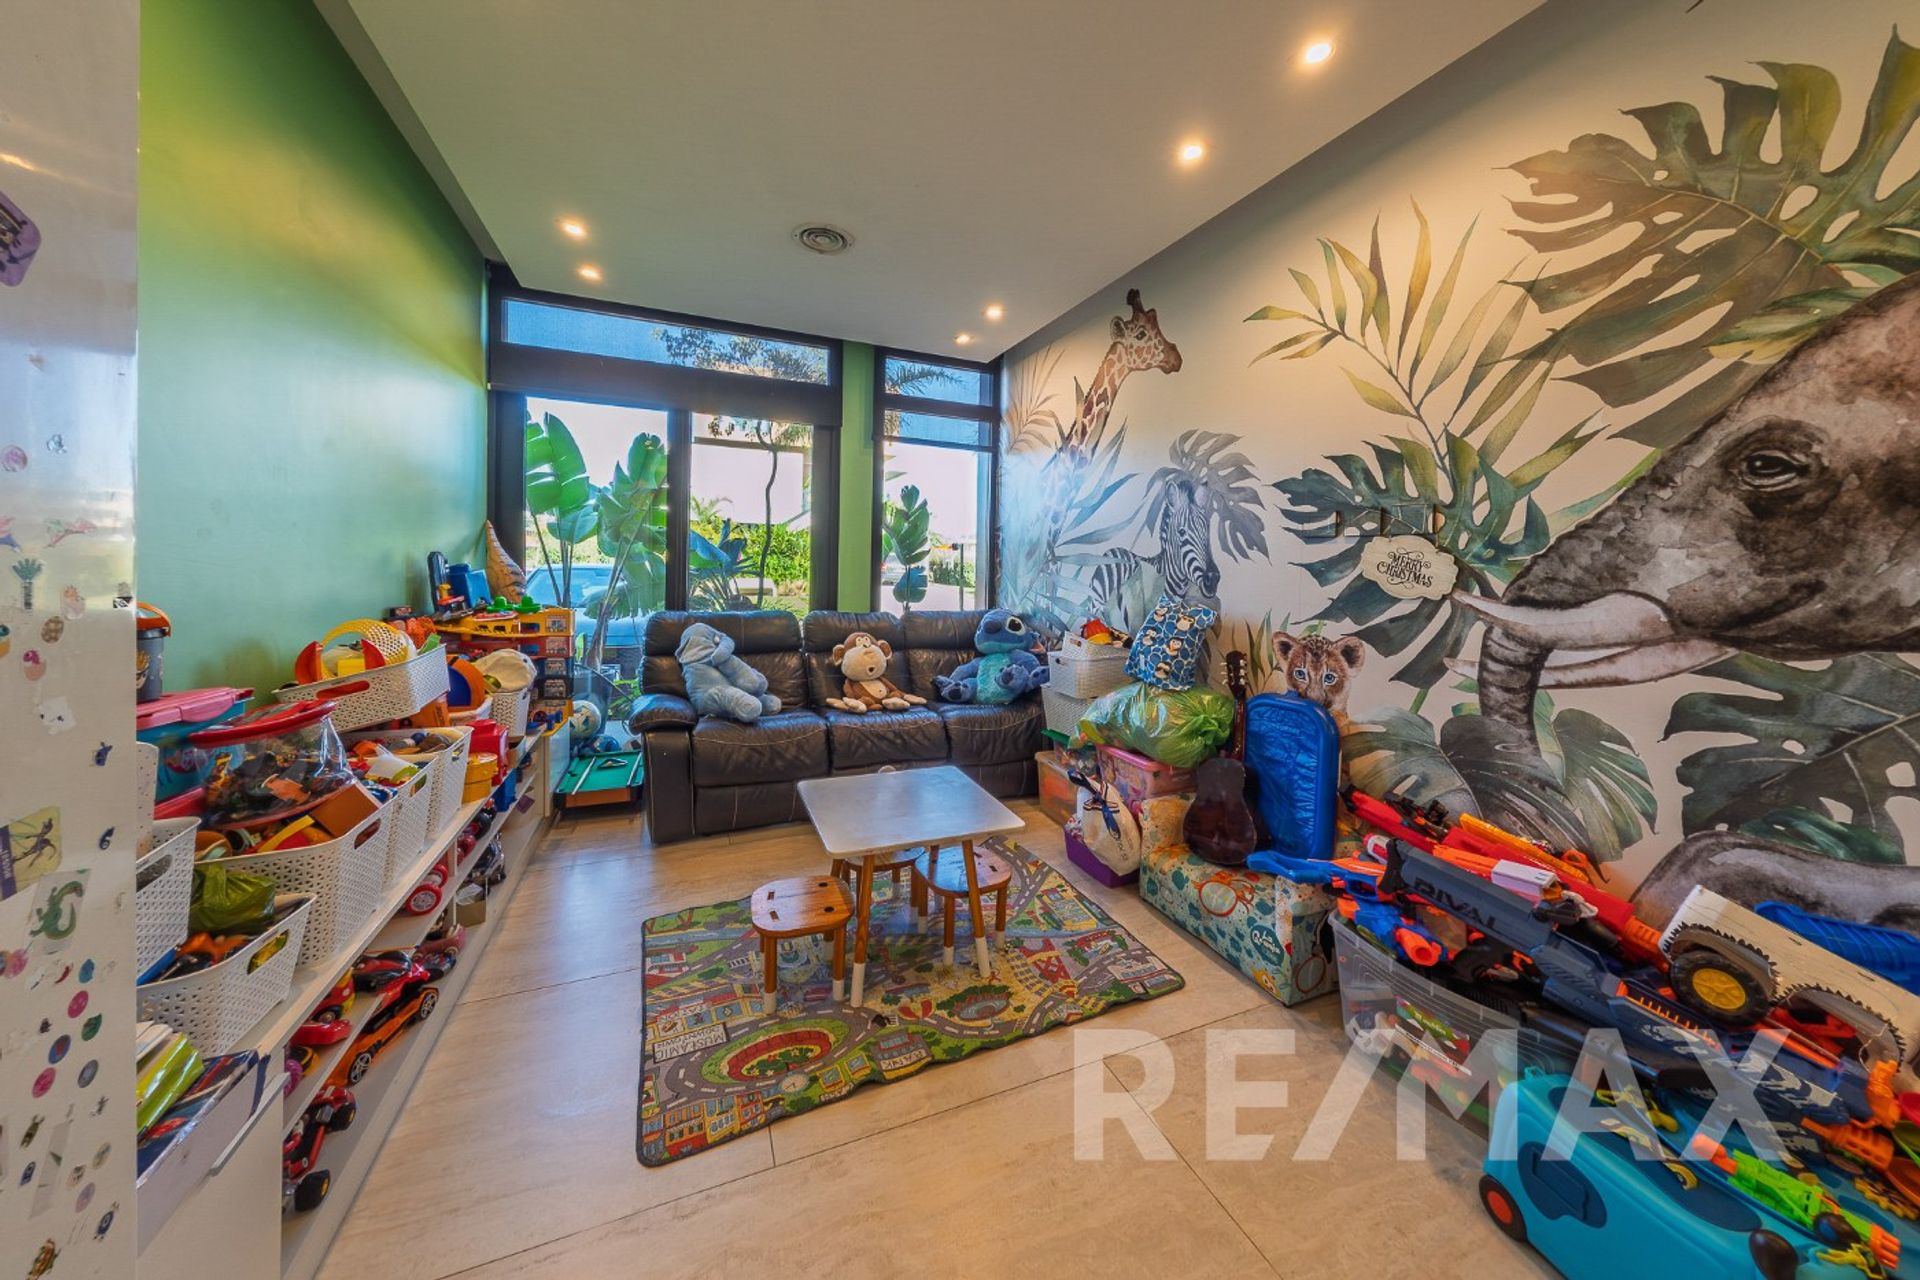
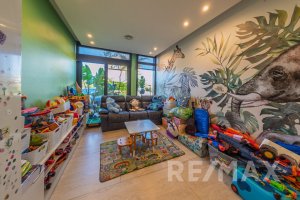
On the ground floor there is a spacious and bright living-dining room, a fully equipped kitchen with top-level technology, a guest powder room, a service area with full bathroom and laundry room with side exit, and the playroom.
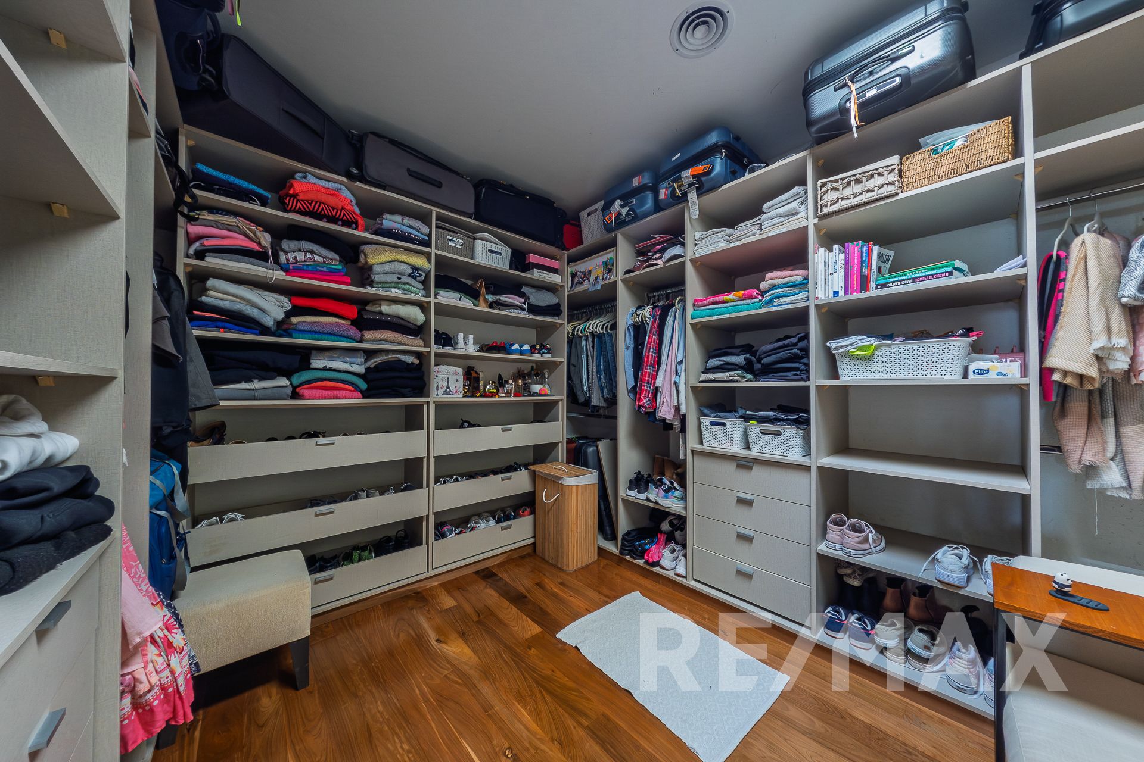
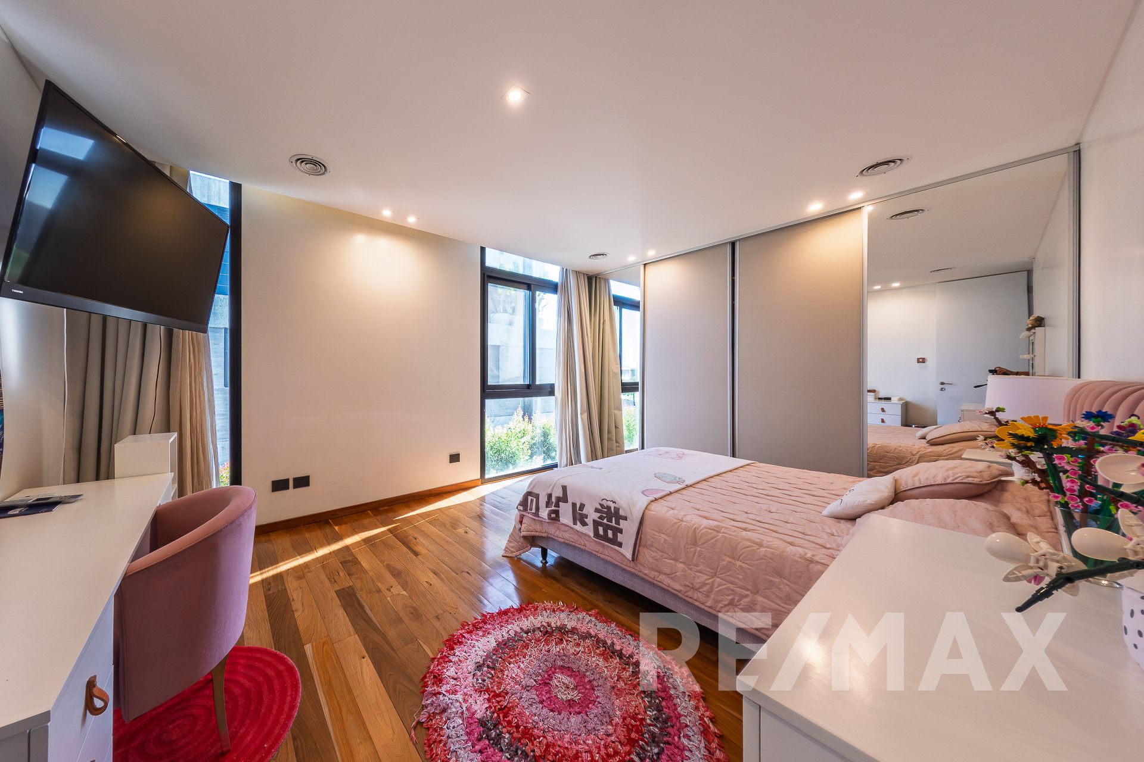
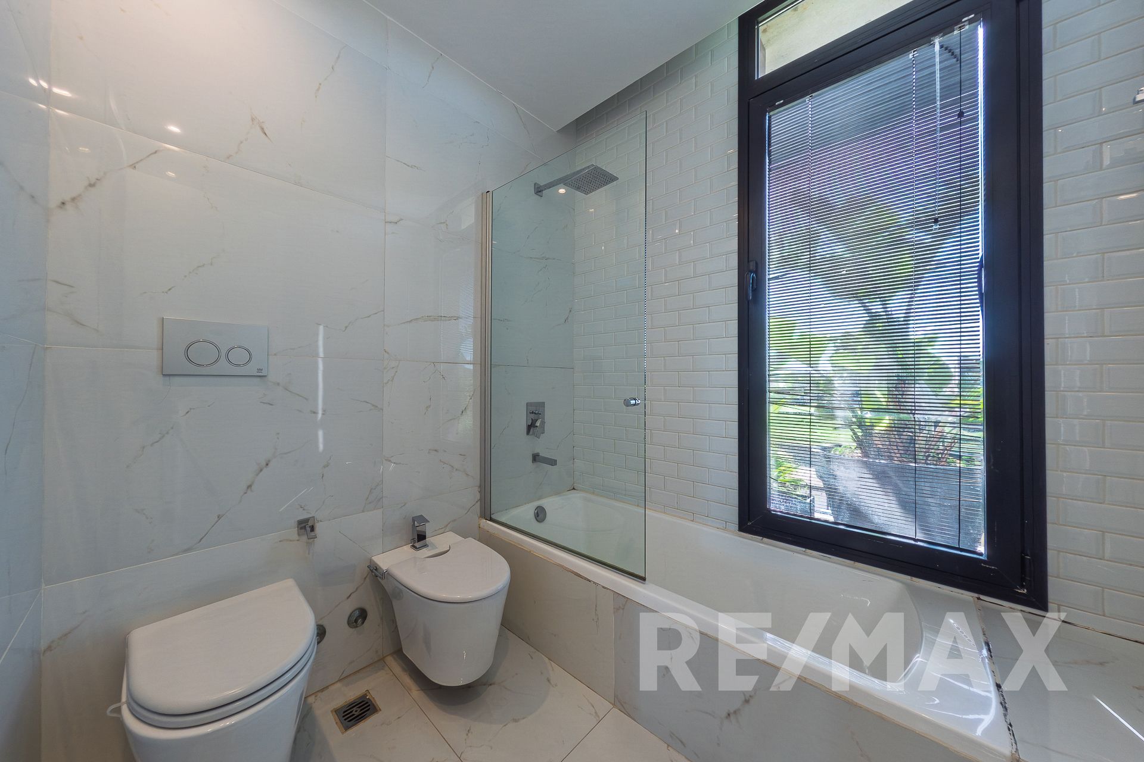
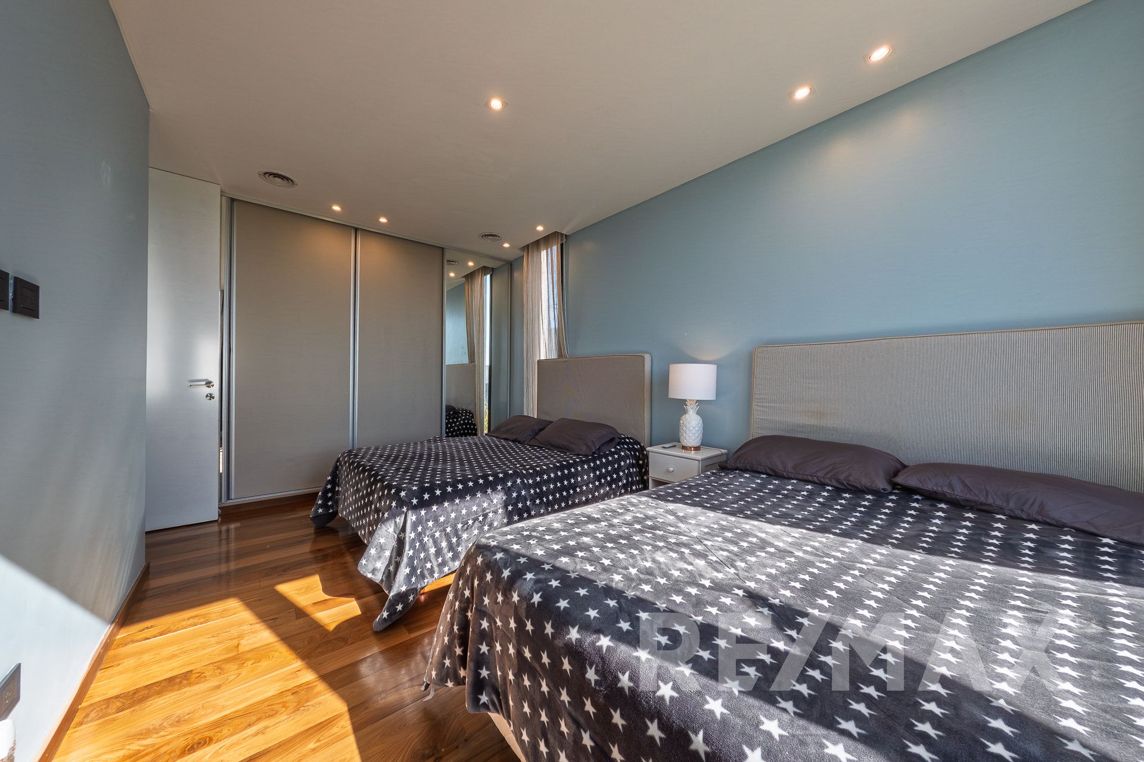
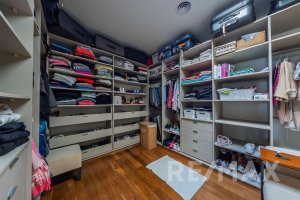
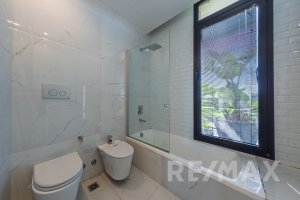
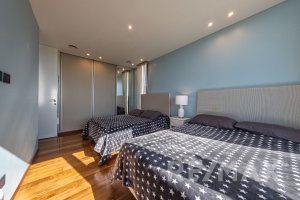
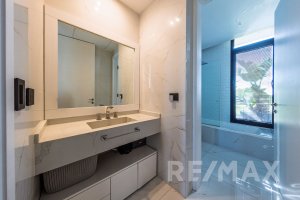
The first floor concentrates the rest area with four bedrooms with floor-to-ceiling closets that share two full bathrooms. It has centralized air conditioning and radiant floor heating zoned by room. The master suite has a walk-in closet and a unique river view.
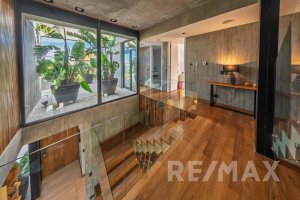
The second floor is designed for working or studying in a quiet environment. It has two studies, a bathroom, terrace and machine room.
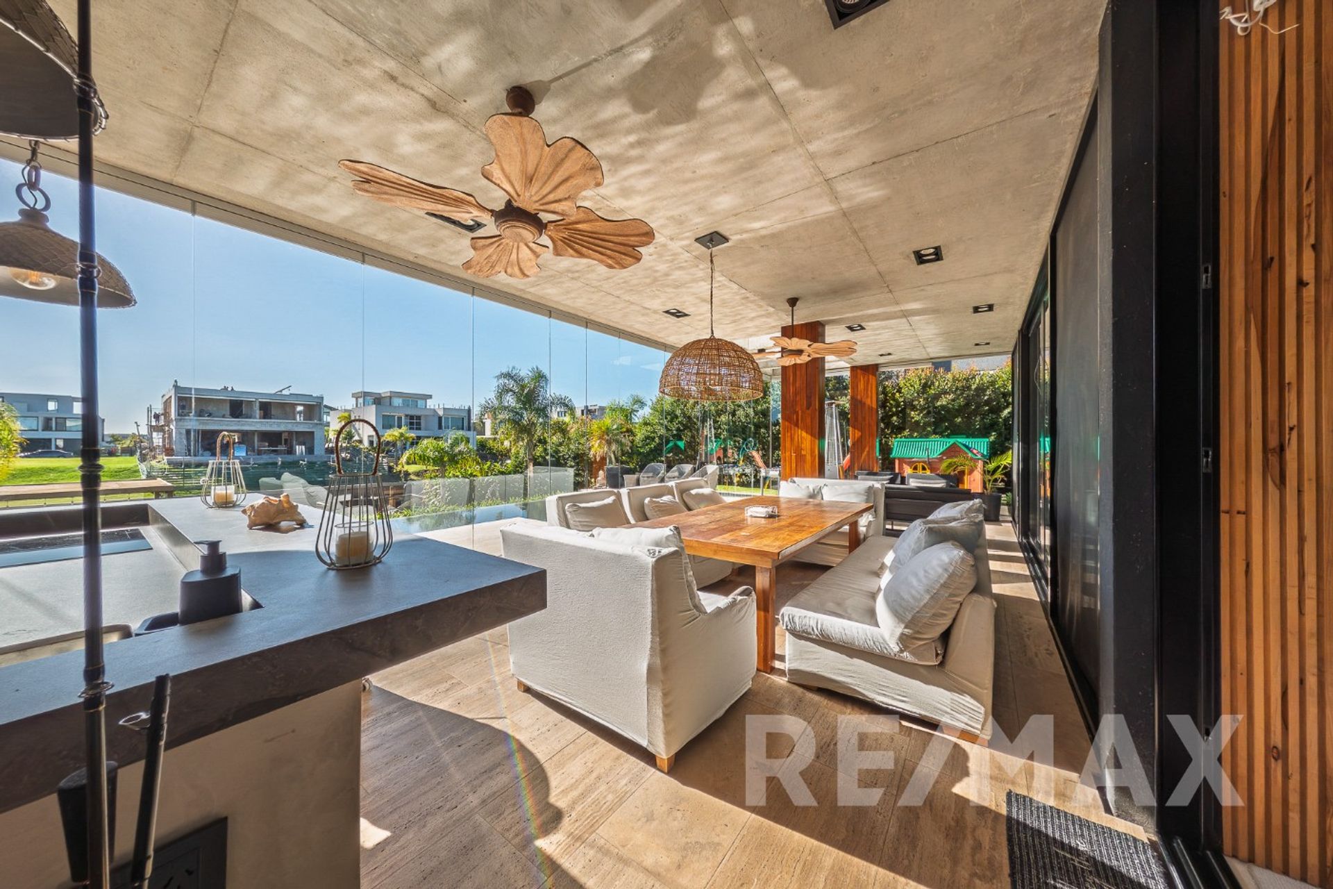
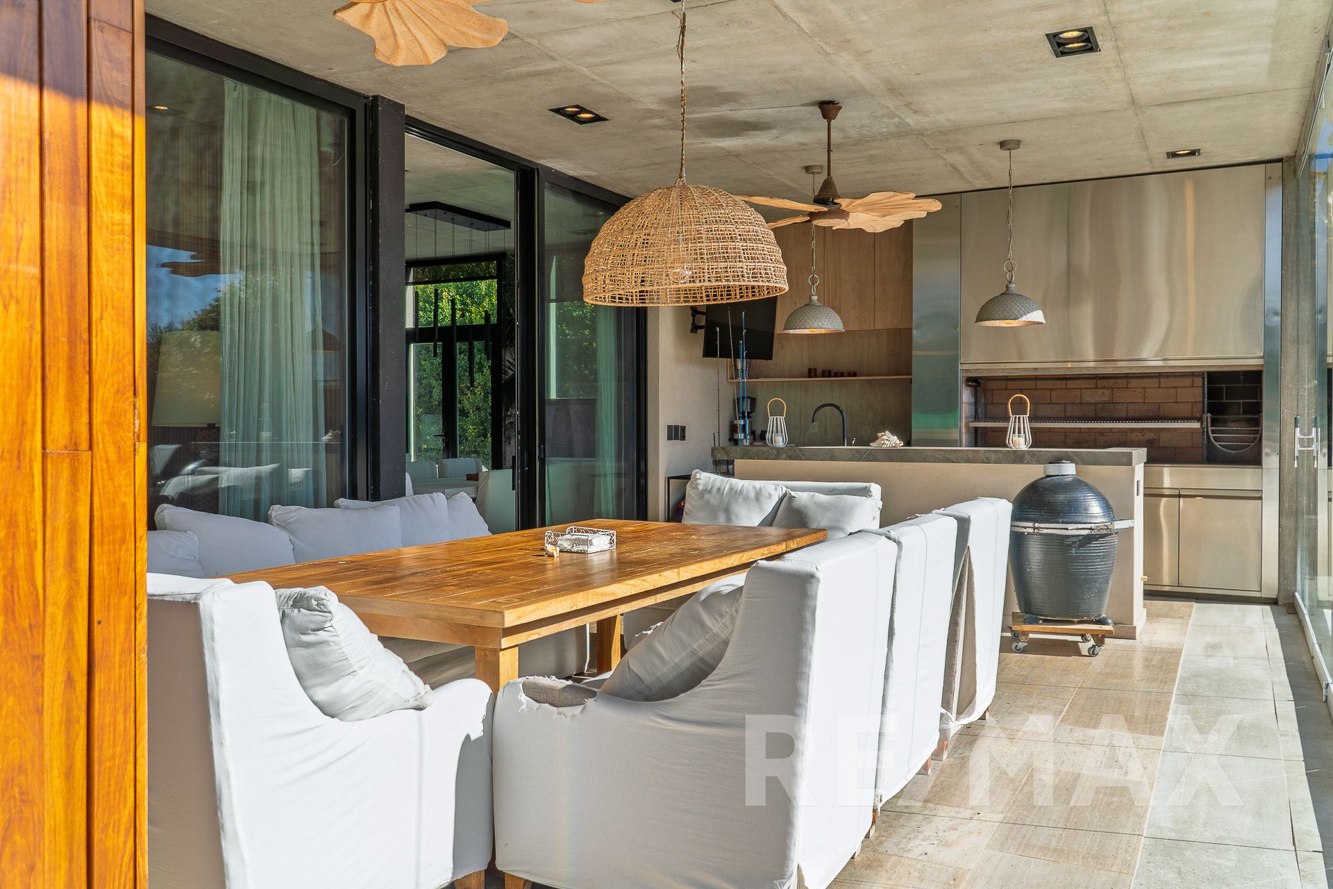
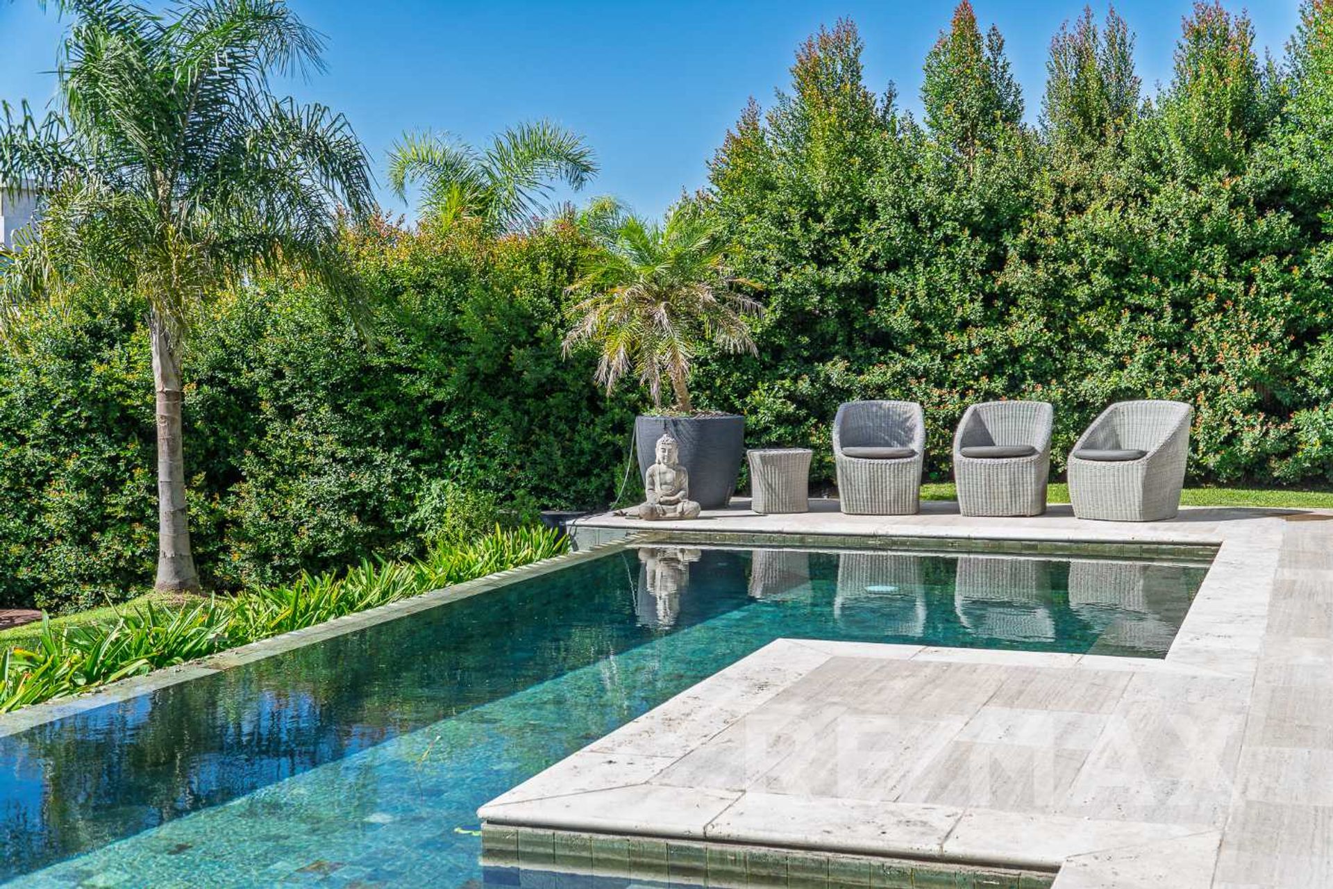
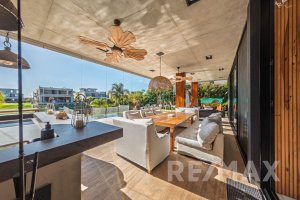
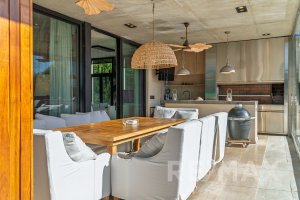
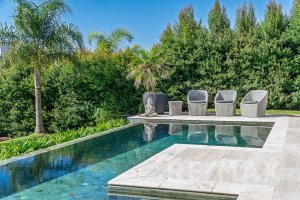
Outside there is a bright gallery with reiki-type enclosure and stainless steel grill with enclosure, an island with induction cooktop, heated pool clad in Bali stone with automated LED lighting system, landscaped garden with automated irrigation, dock with pergola and floating marina, and fire pit area.
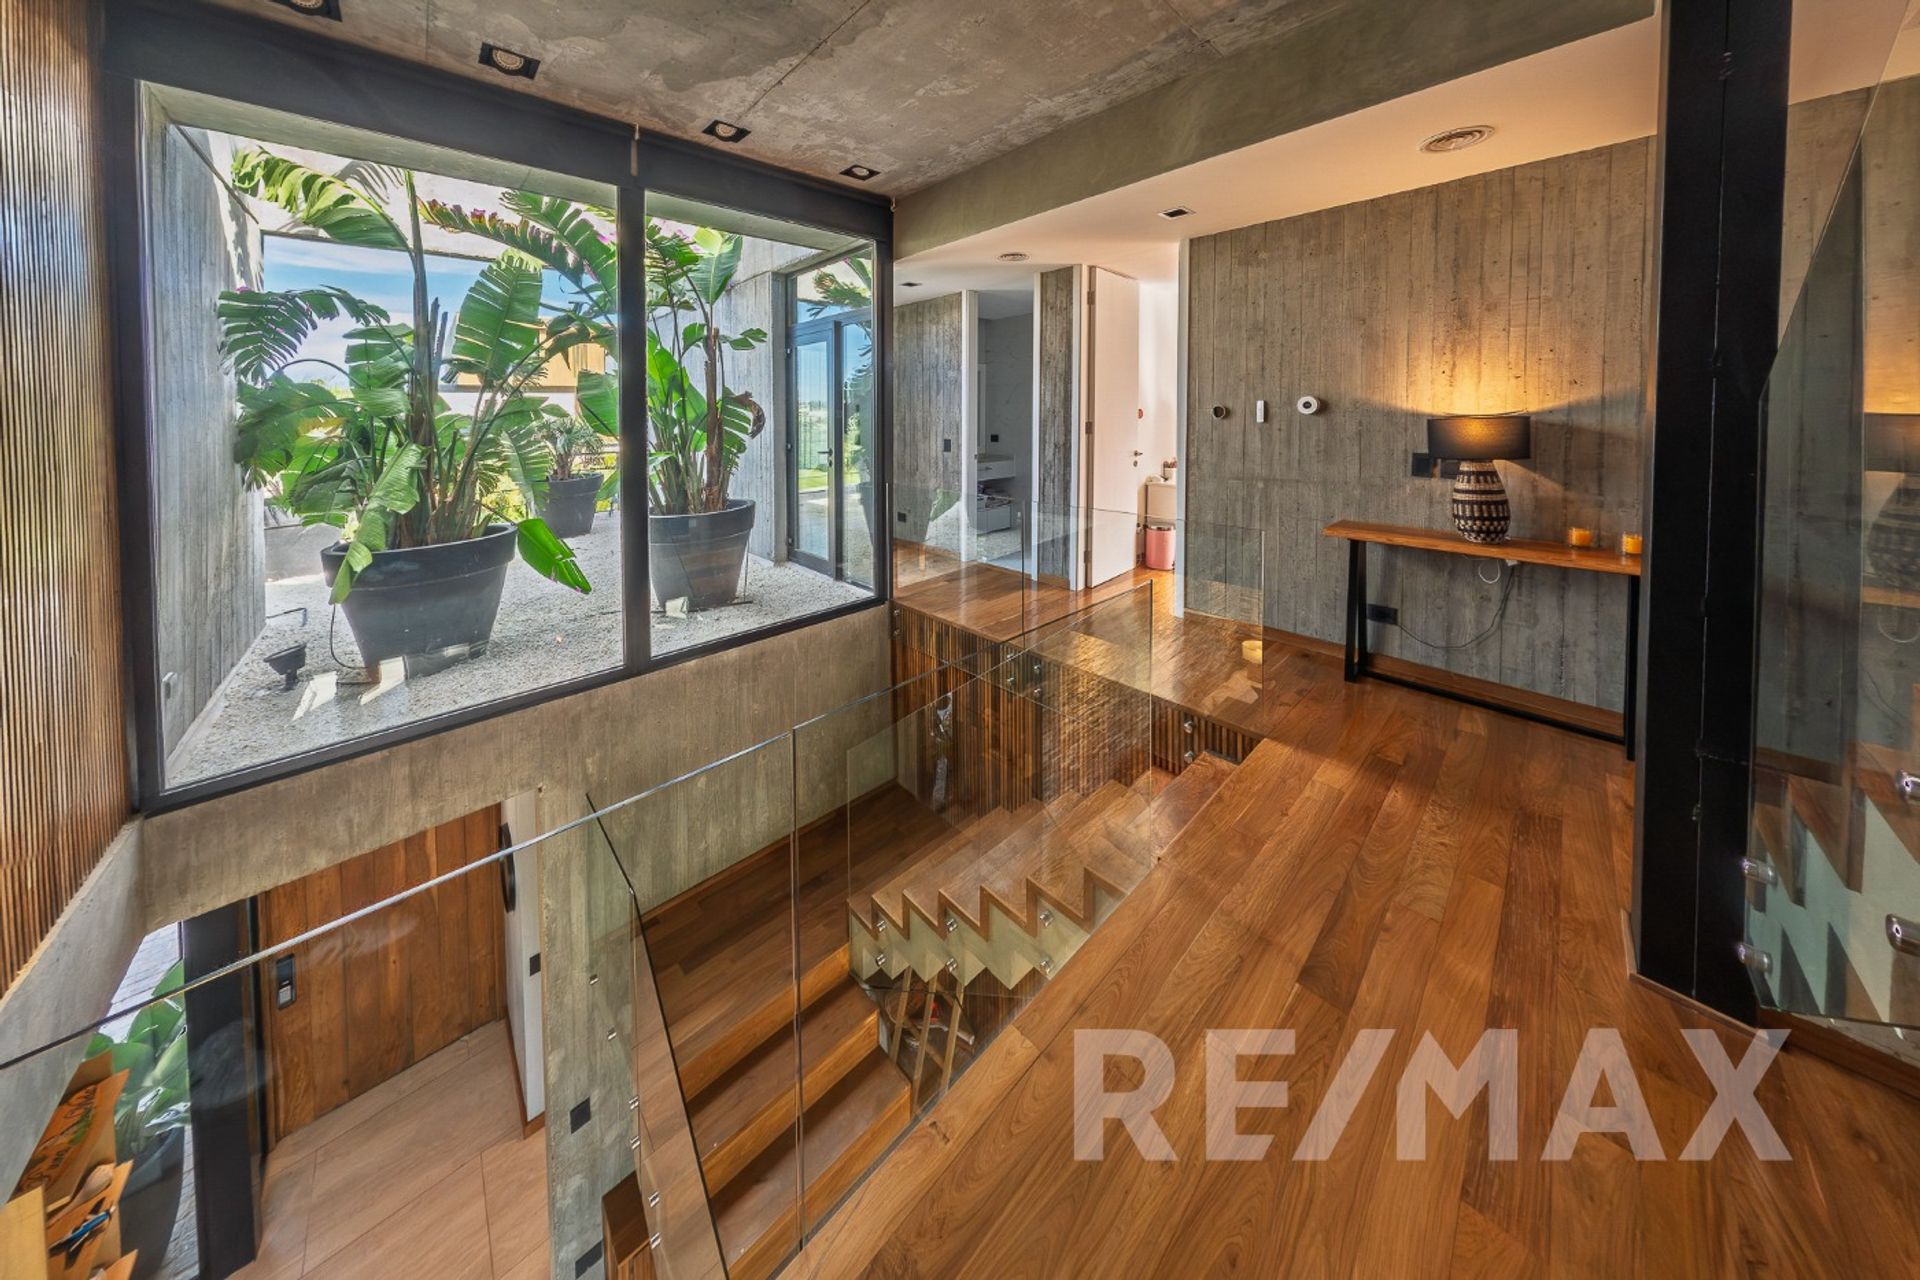
The finishes include Ilva porcelain tile floors of 1 m x 0.60 m and aluminum openings on the ground floor, lapacho wood floors on the first and second floors, travertine marble floors in the gallery and pool edges, Hidro Línea HA openings with double hermetic glass and motorized curtains. The kitchen has two electric ovens, Ariston cooktop, Dekton countertops, Rauvisio cabinetry and technical spaces for appliances. The zoned radiant floor heating system consists of two Baxi condensing boilers, one for heating and hot water on the ground floor and the other that supplies the first and second floors. It also has an Alexa home automation system, lacquered doors with magnetic locks, Ferrum sanitary ware, FV plumbing fixtures, sprinkler irrigation and backup generator.
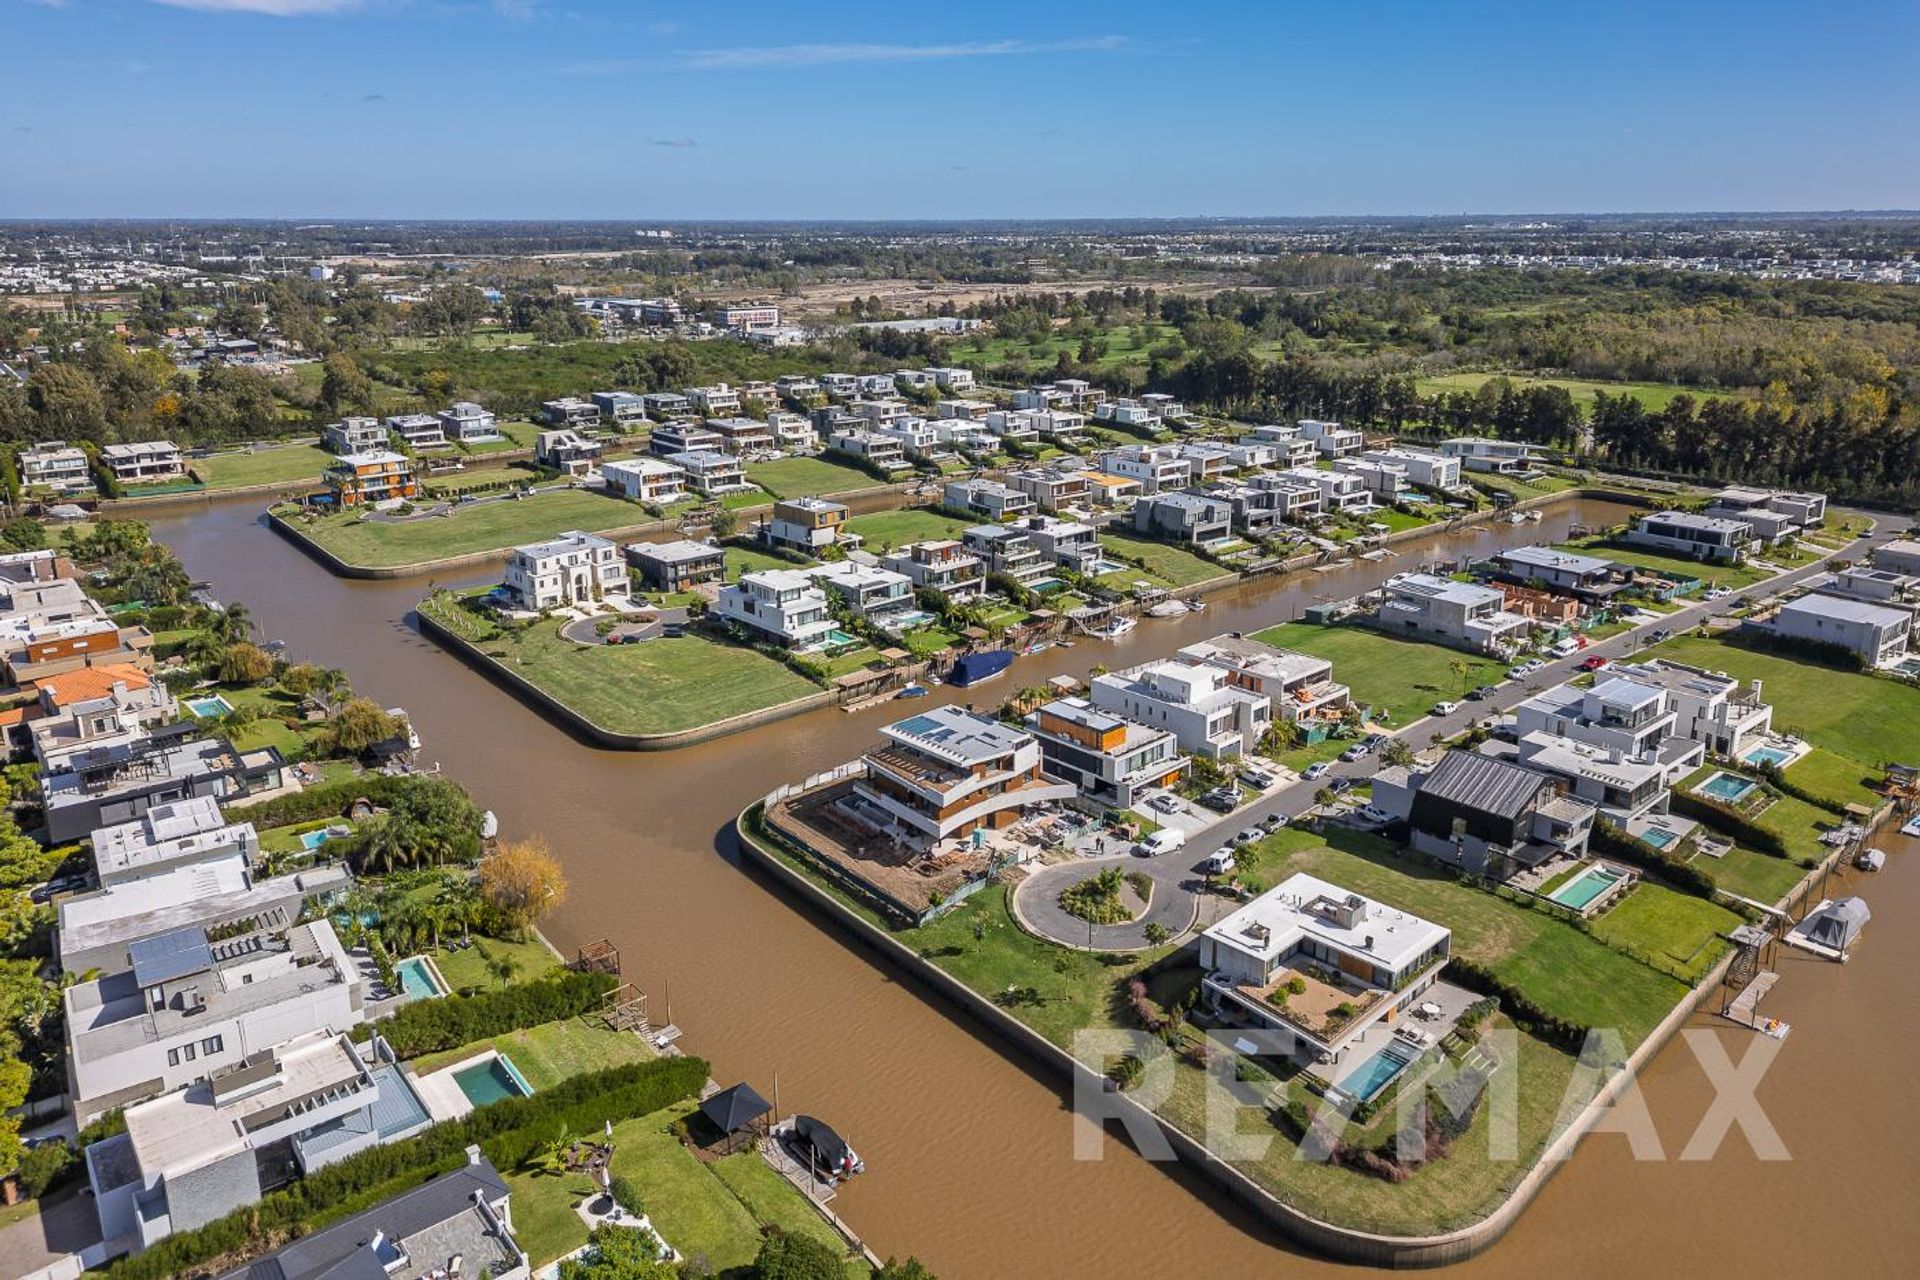
The neighborhood has direct access to the Luján River, 24-hour security, clubhouse with pool and gym, 4 tennis courts, 3 paddle courts, 2 soccer fields, 1 basketball court and extensive children's recreation areas.
Ideal for families who value design, premium construction, functionality and strategic location in one of the most prestigious private neighborhoods in the metropolitan area.
This is a contemporary design residence with its own boat dock located in one of the most exclusive areas of Nordelta. The lot is 800 m² and the construction is 478 m². It is designed with premium quality standards and offers a balance between functionality, warmth and elegance.
The architectural layout has a northeast orientation, which maximizes natural light and takes advantage of both interior and exterior spaces. The property combines high-end materials with cutting-edge construction solutions.
On the ground floor there is a spacious and bright living-dining room, a fully equipped kitchen with top-level technology, a guest powder room, a service area with full bathroom and laundry room with side exit, and the playroom.
The first floor concentrates the rest area with four bedrooms with floor-to-ceiling closets that share two full bathrooms. It has centralized air conditioning and radiant floor heating zoned by room. The master suite has a walk-in closet and a unique river view.
The second floor is designed for working or studying in a quiet environment. It has two studies, a bathroom, terrace and machine room.
Outside there is a bright gallery with reiki-type enclosure and stainless steel grill with enclosure, an island with induction cooktop, heated pool clad in Bali stone with automated LED lighting system, landscaped garden with automated irrigation, dock with pergola and floating marina, and fire pit area.
The finishes include Ilva porcelain tile floors of 1 m x 0.60 m and aluminum openings on the ground floor, lapacho wood floors on the first and second floors, travertine marble floors in the gallery and pool edges, Hidro Línea HA openings with double hermetic glass and motorized curtains. The kitchen has two electric ovens, Ariston cooktop, Dekton countertops, Rauvisio cabinetry and technical spaces for appliances. The zoned radiant floor heating system consists of two Baxi condensing boilers, one for heating and hot water on the ground floor and the other that supplies the first and second floors. It also has an Alexa home automation system, lacquered doors with magnetic locks, Ferrum sanitary ware, FV plumbing fixtures, sprinkler irrigation and backup generator.
The neighborhood has direct access to the Luján River, 24-hour security, clubhouse with pool and gym, 4 tennis courts, 3 paddle courts, 2 soccer fields, 1 basketball court and extensive children's recreation areas.
Ideal for families who value design, premium construction, functionality and strategic location in one of the most prestigious private neighborhoods in the metropolitan area.
Location & Surroundings
Nordelta - El Yacht · Nordelta · Tigre