
For Sale House 3-bedroom Bajo Vicente Lopez With Security
Propiedades Residenciales in V.lopez - Qta.presid · Vicente Lopez · Vicente Lopez
Sale
Credit Eligible
Price
USD750.000
Key information
Total area
398 m²
Covered
249 m²
Rooms
4
Bedrooms
3
Bathrooms
2
Parking
3
Operation
Sale
Property type
Casa
Credit Eligible
Yes
Amenities & Features
Rooms
- Balcony
- Bathroom
- Kitchen
- Kitchen/Dining Room
- Dining Room
- Bedroom
- Service Room
- Garden
- Laundry Room
- Living Room
- Living/Dining Room
- Other
- Patio
- Guest Toilet
- Walk-in Closet
Features
- Garage Access, Fixed Ramp
- Breakfast Area
- Southeast Facing
- Closets
- Basement
Amenities
- Swimming Pool
Services
- Water
- Running Water
- Alarm System
- Sewage
- Electricity
- Gas
- Internet
- Telephone
- Cable TV
- Satellite TV
Property Description
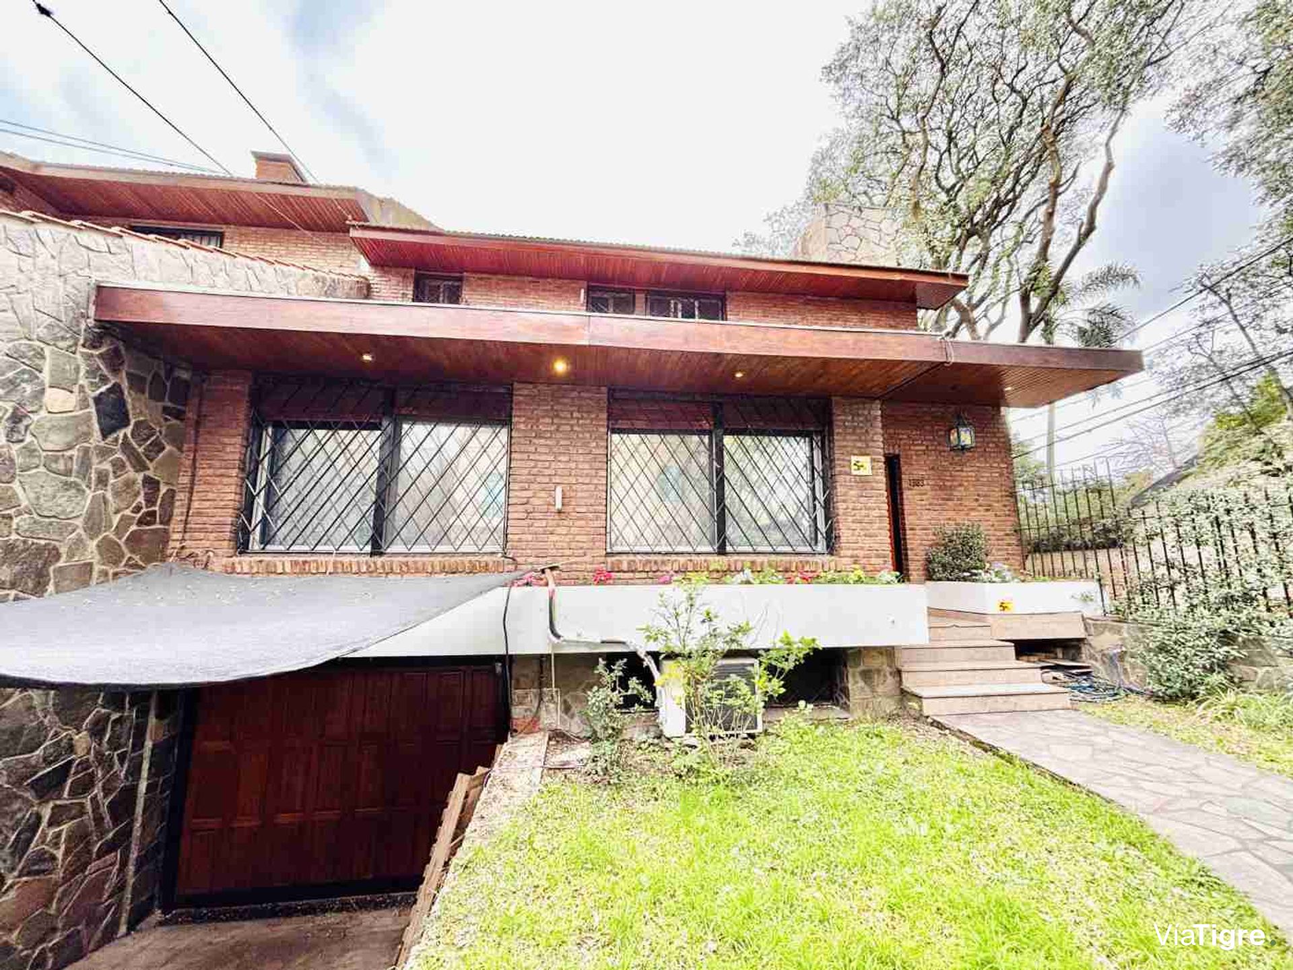
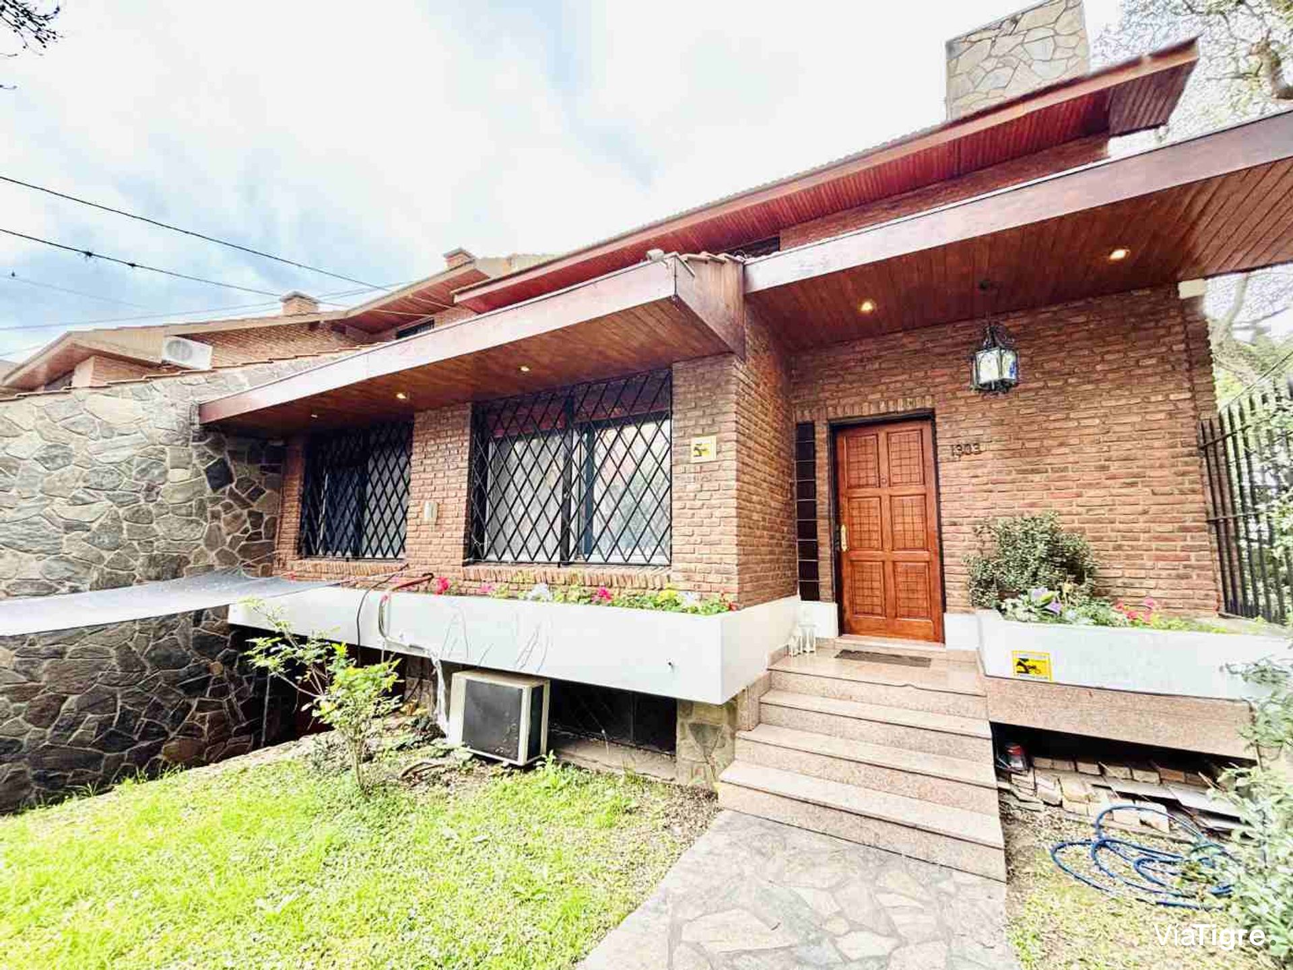
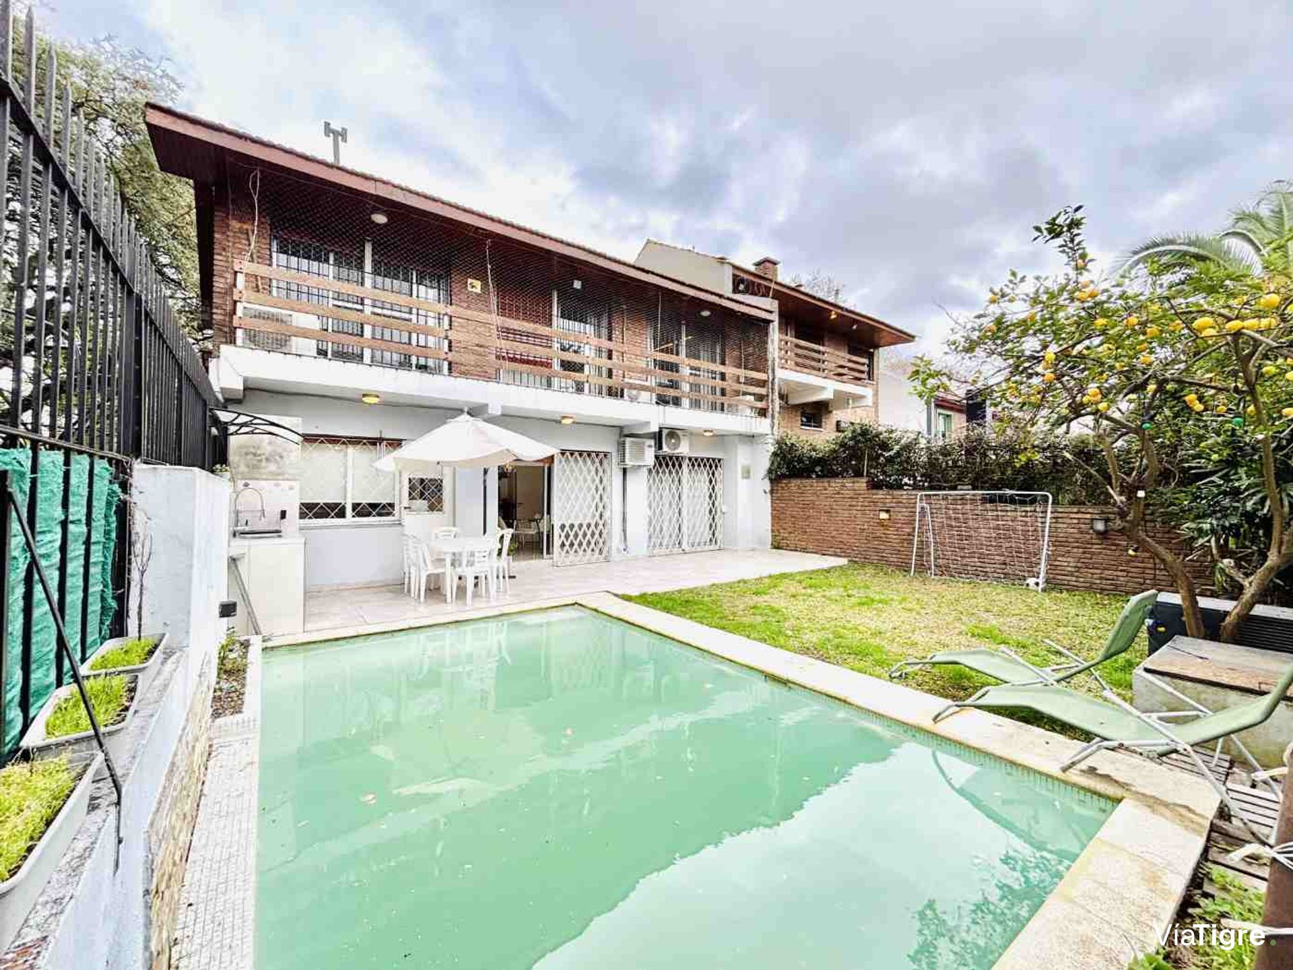
House for sale in Bajo de Vicente López, distributed over 3 floors, on a corner, with garage for three cars and garden, mortgage-eligible.
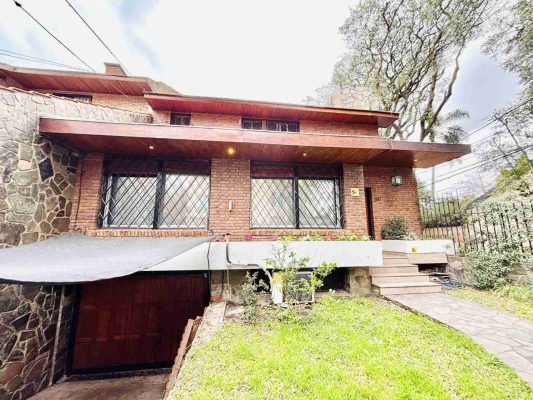
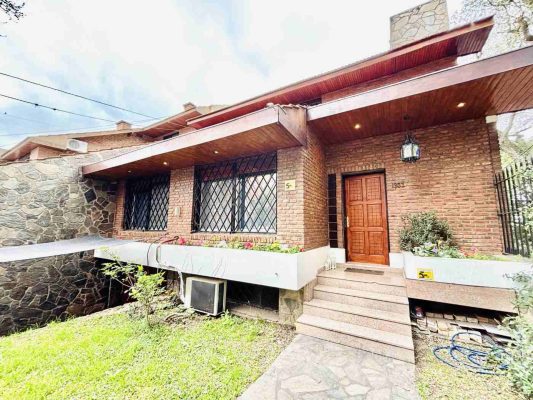
In one of the most sought-after locations in Bajo de Vicente López, at Madero 1303, on the corner of Madero and Urquiza, is this imposing 249 m² covered house on a 255 m² lot, developed over three floors and designed for those seeking spaciousness, functionality and a privileged location. Its corner condition gives it an excellent presence and a particular distribution of spaces. The property is just a few meters from Av. del Libertador, with easy access to the river, Av. Maipú and the main points of interest in Vicente López.
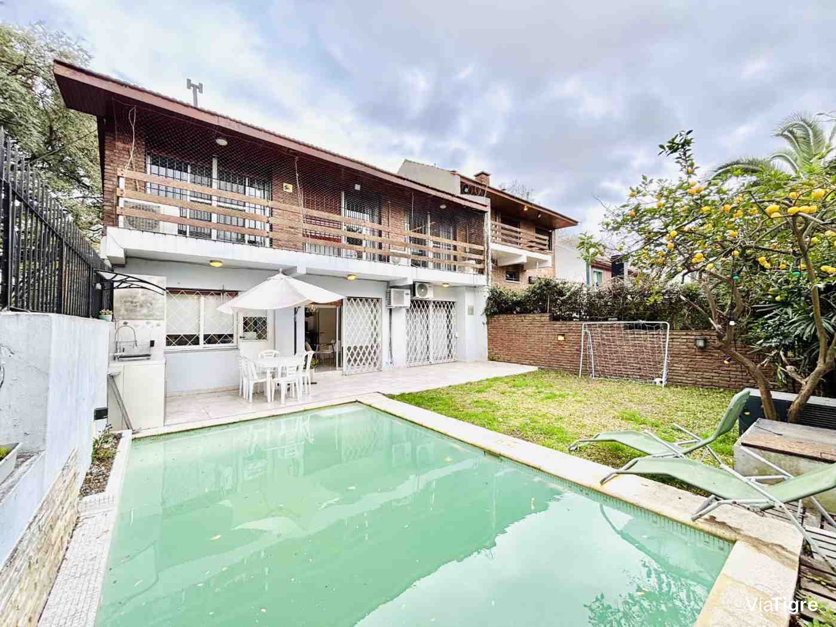
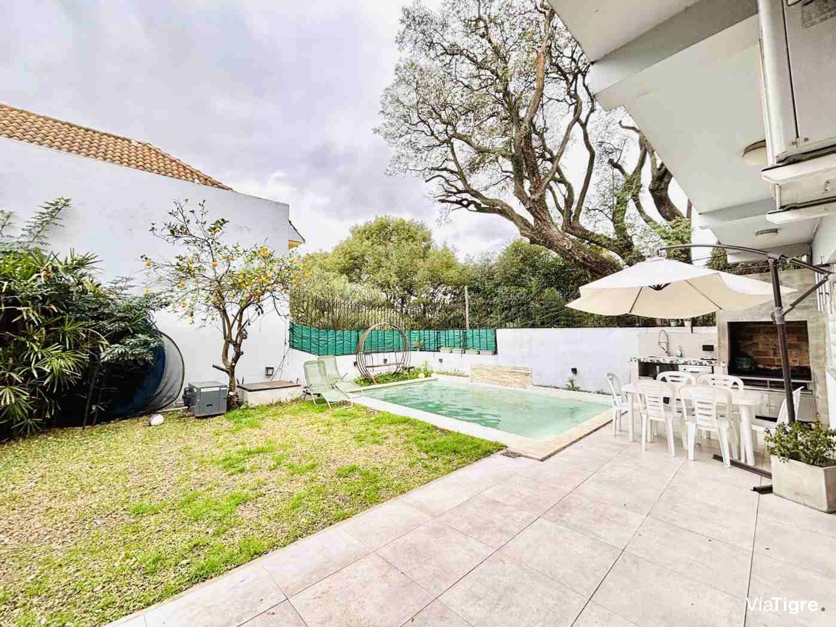
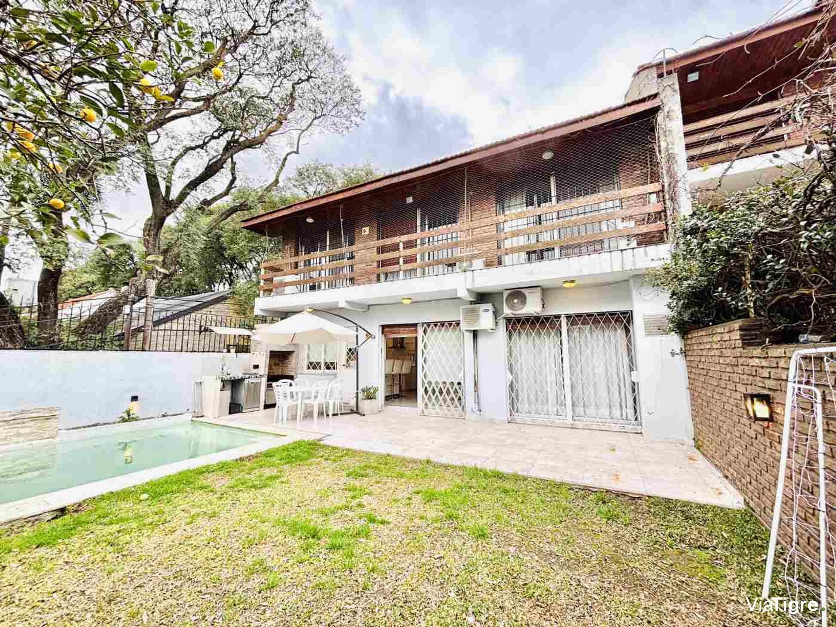
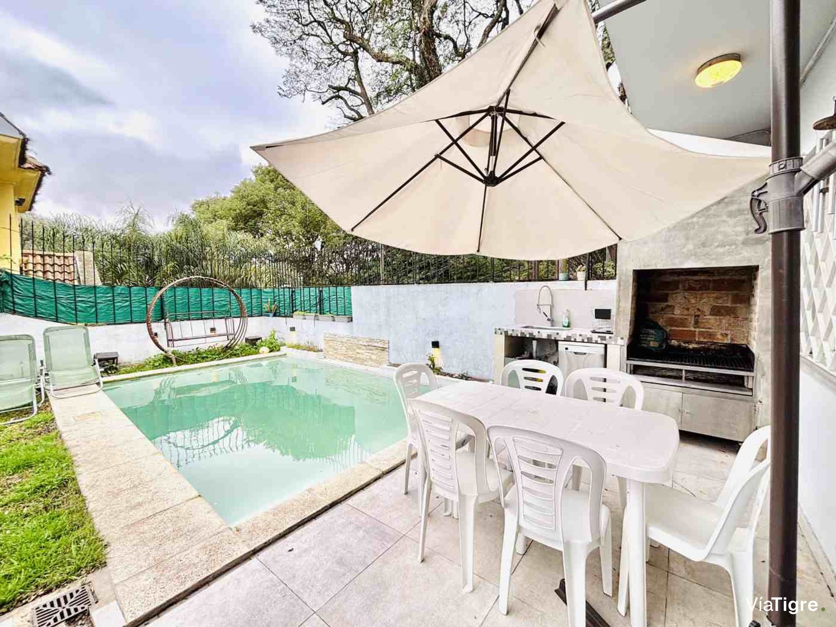
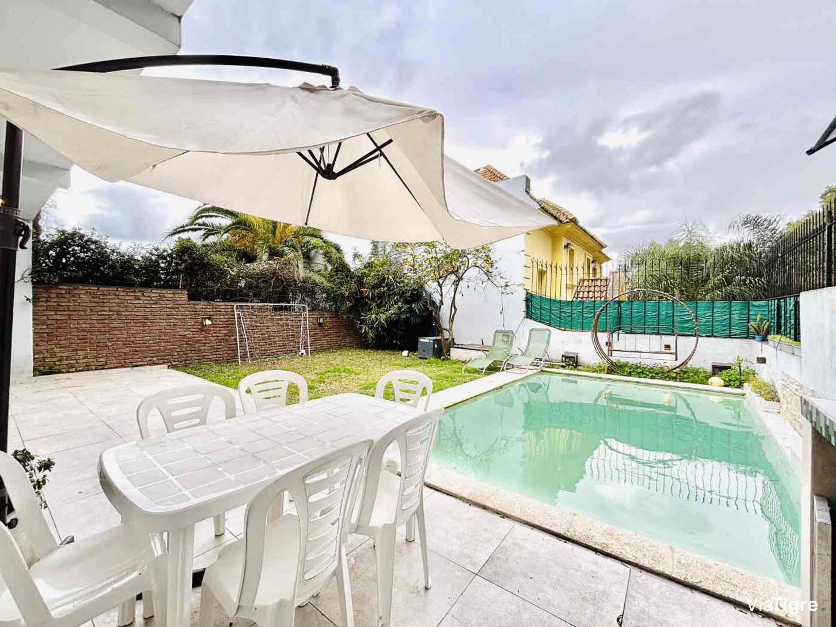
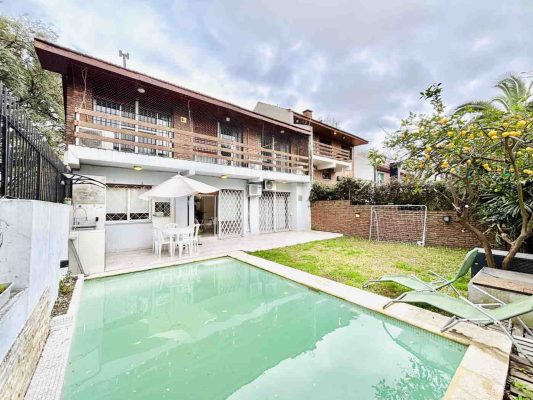
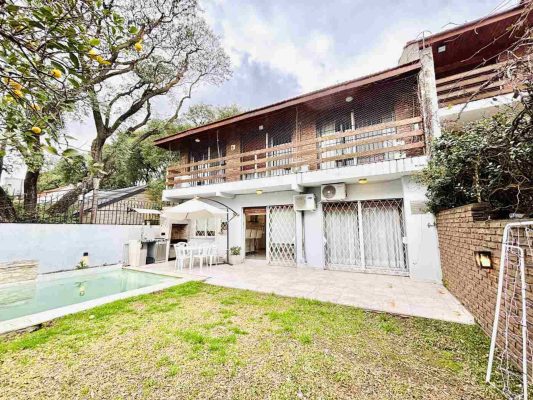
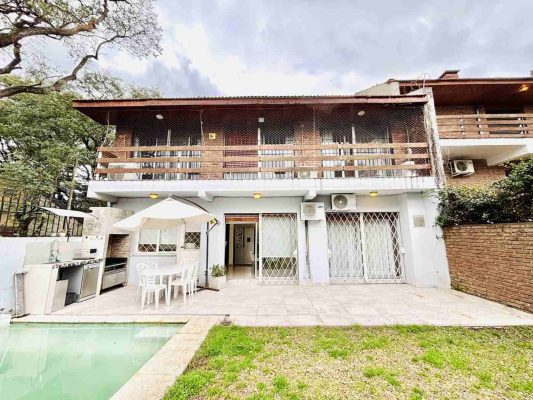
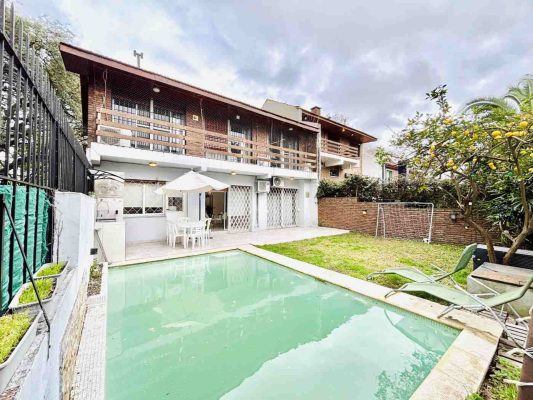
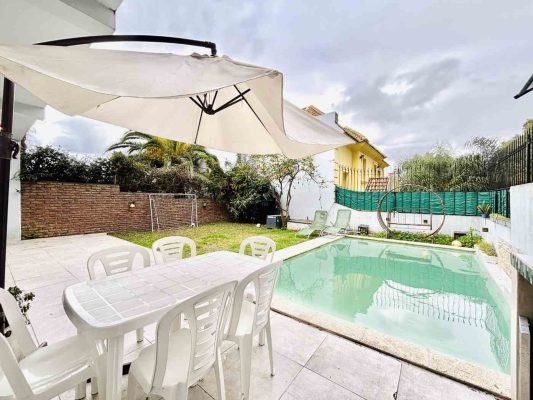
The property has a 24-hour security booth in front of the property and on the four corners surrounding it, inverter cold/hot air conditioning in all rooms, central heating and excellent natural lighting with open views to the outside and cross ventilation. It has an outstanding distribution of spaces and in 2019 the water and electricity installations were completely renovated. The covered area is 249 m² on a 255 m² lot, with 149 m² uncovered. The covered garage has capacity for three vehicles with automatic gate and additional space for another car on the uncovered ramp. The lower floor is spacious and offers multiple possibilities of use, the upper floor has three bedrooms, the main one en suite with walk-in closet, and the bedrooms have balconies. The living-dining room has excellent connection with the garden, the kitchen has direct exit to the outside and the garden has a heated pool.
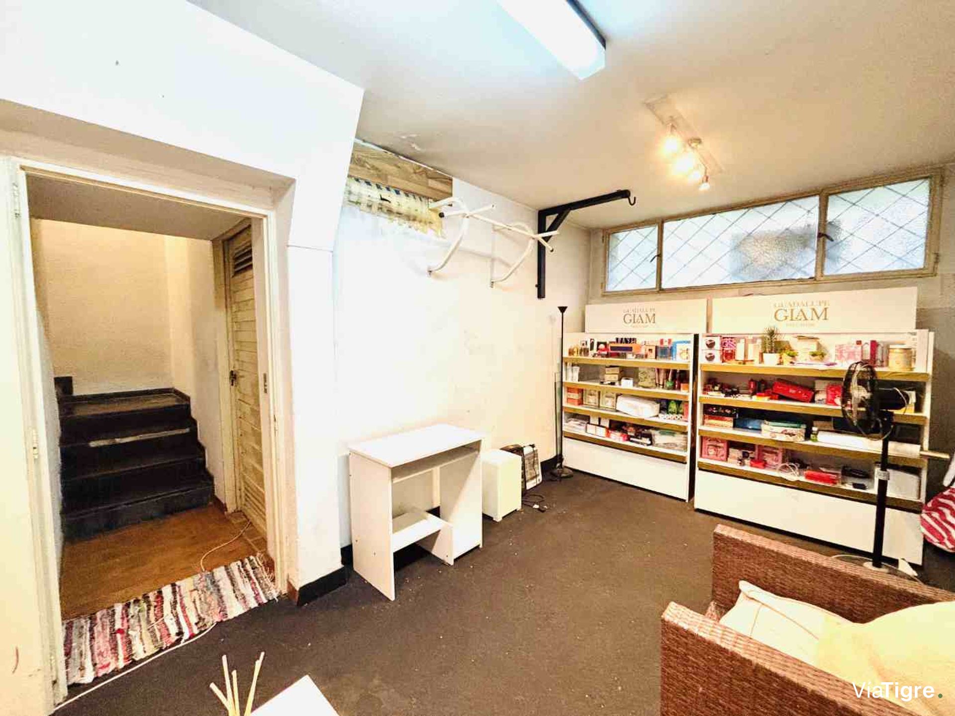
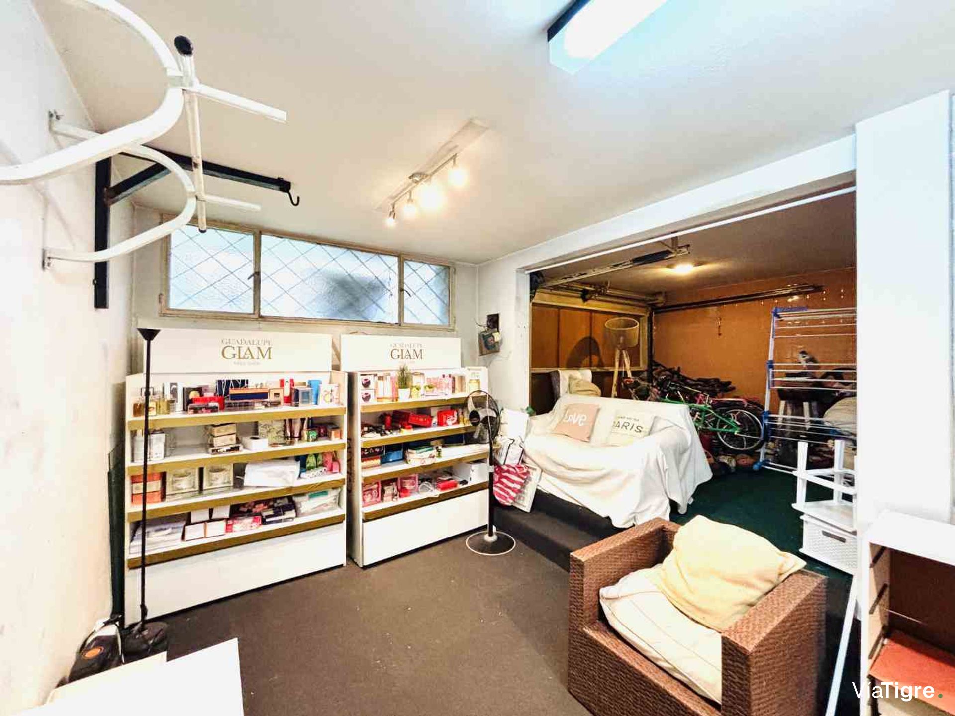
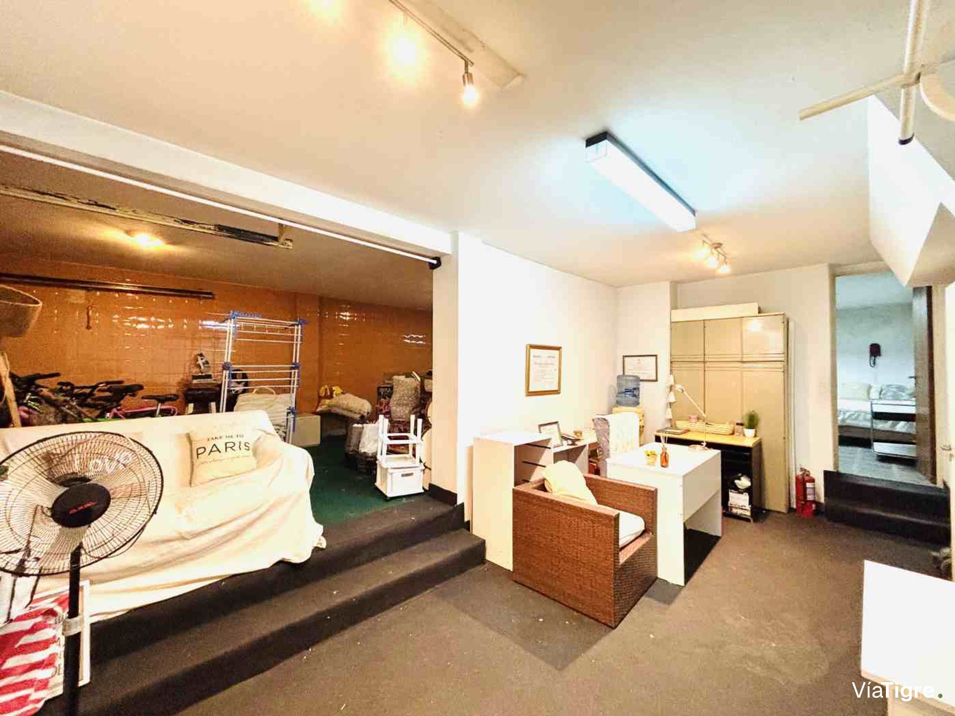
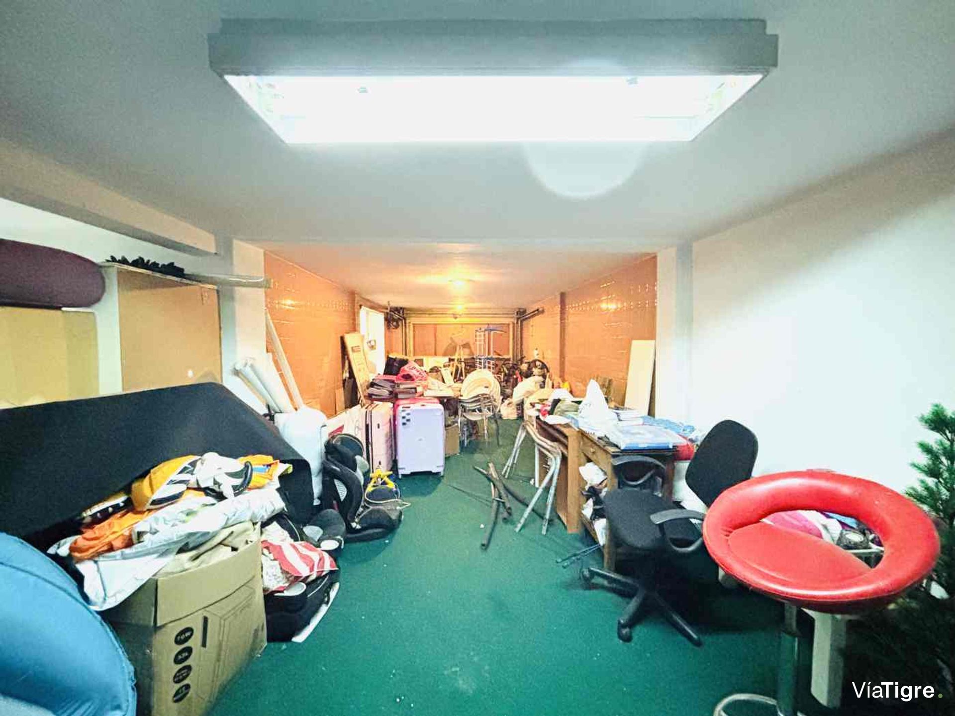
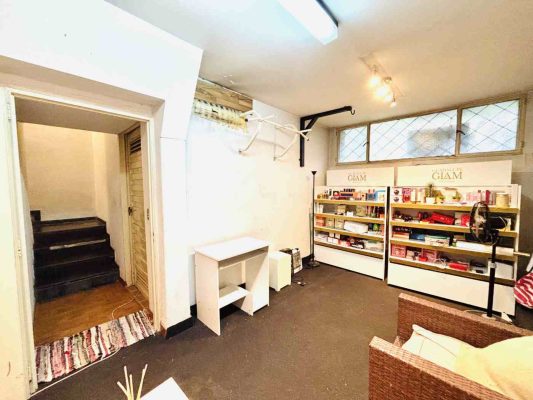
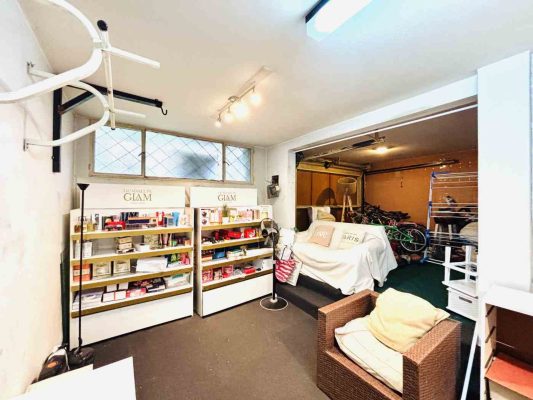
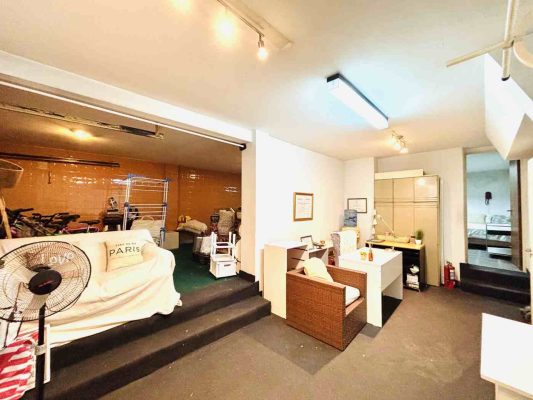
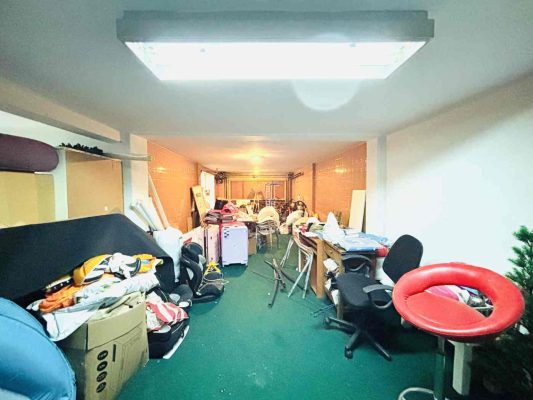
The lower floor offers a large covered garage with capacity for three vehicles, equipped with an automatic gate. The entirety of this floor is developed in two large sectors. In the second half there is currently a service bedroom, an office and the sector destined for the boiler rooms, forming a space that can adapt to different needs according to the use to be given to it. Due to its dimensions, this floor offers important potential as a service area, workspace, storage or complementary uses of the home.
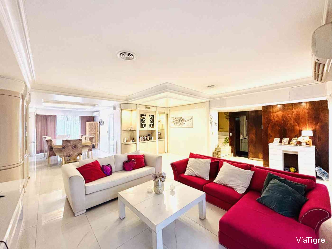
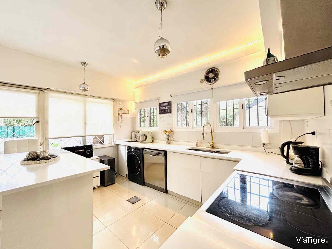
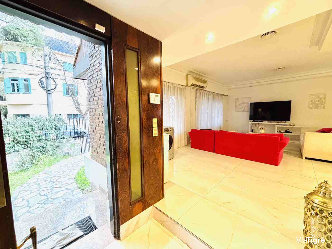
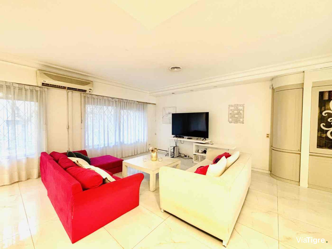
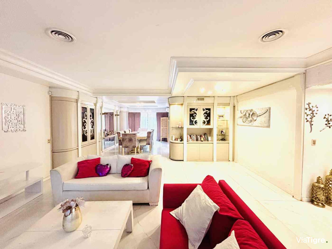
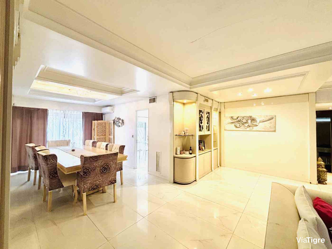
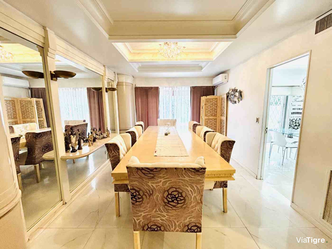
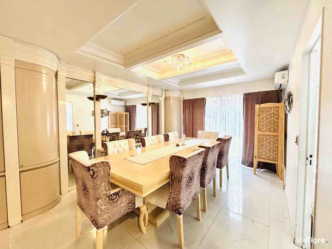
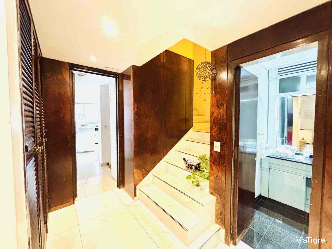
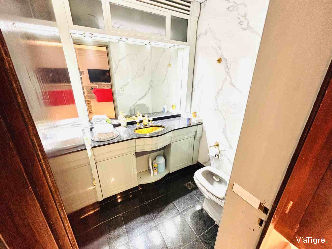
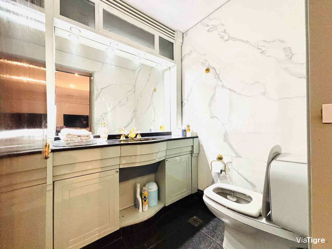
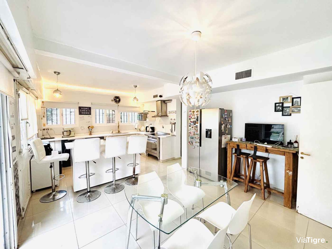
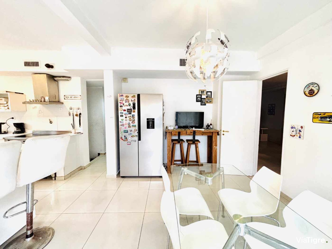
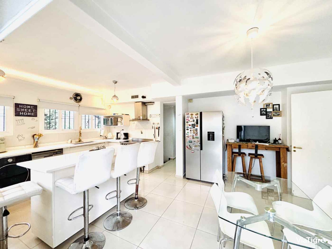
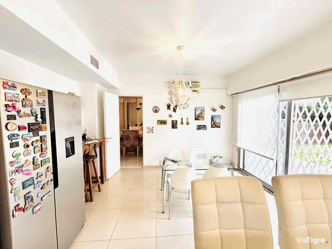
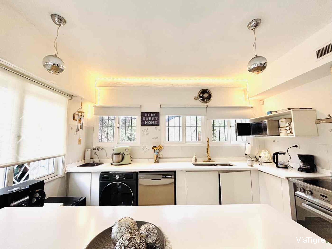
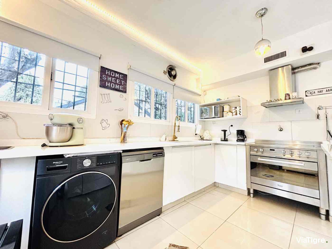
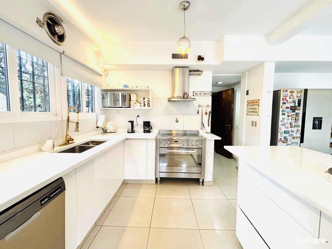
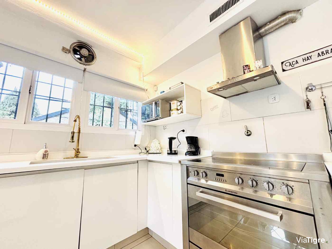
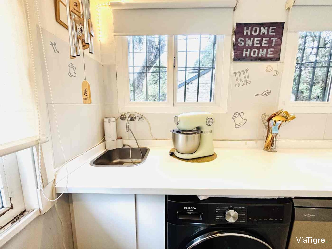
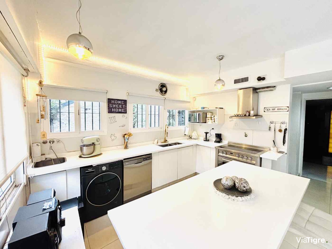
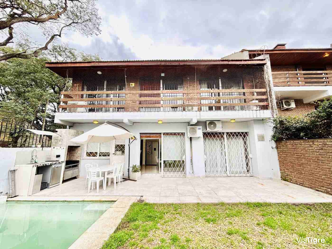
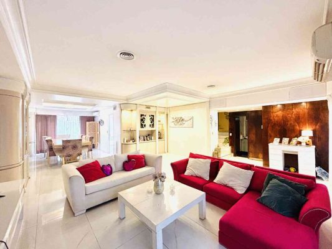
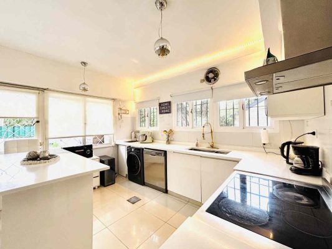
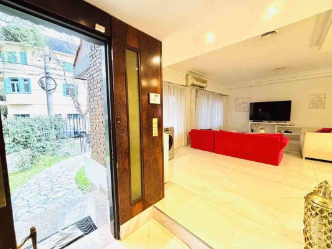
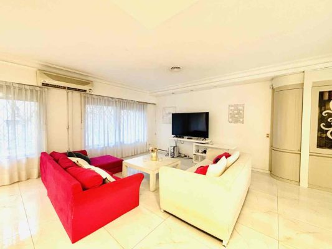
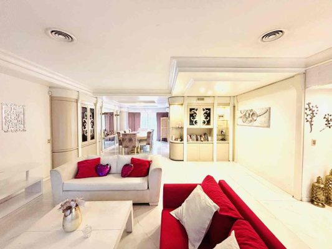
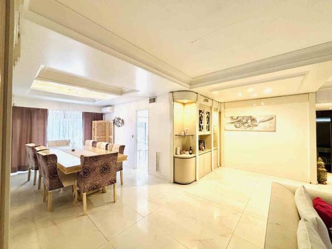
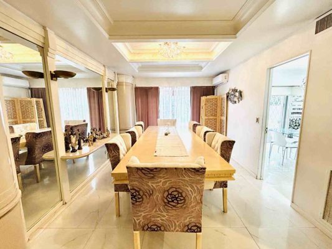
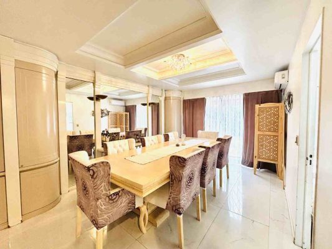
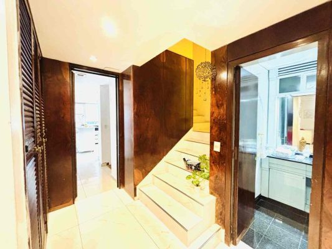
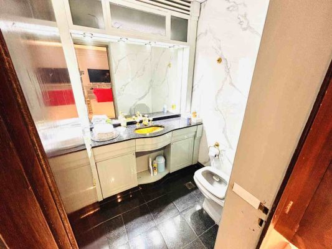
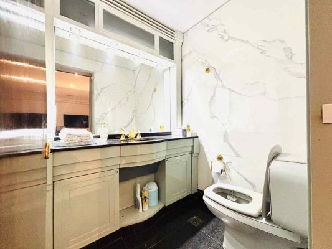
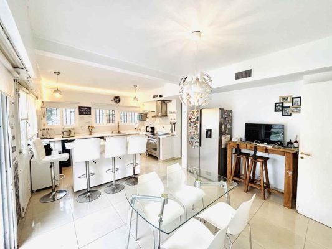
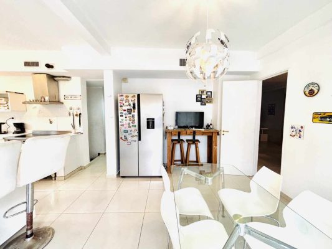
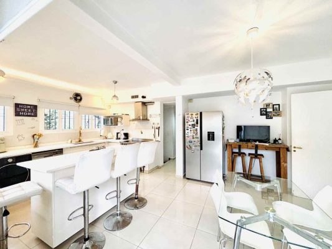
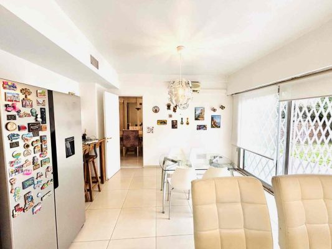
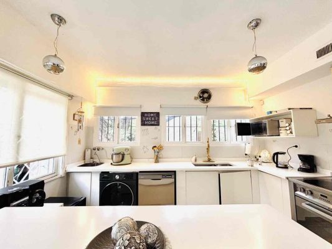
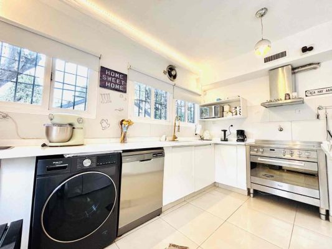
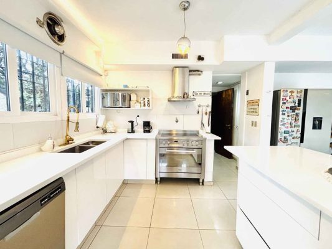
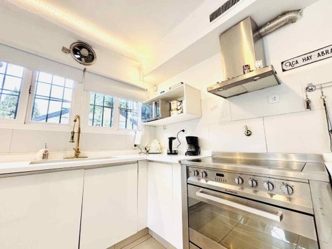
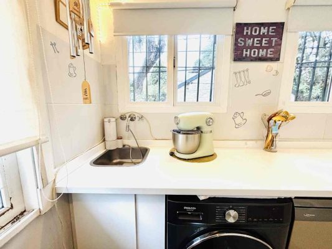
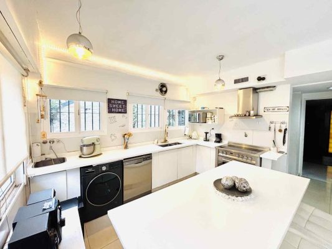
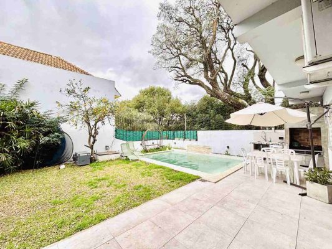
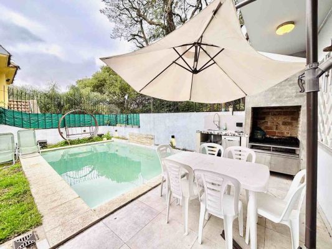
The main floor, of 90 covered meters, articulates in its central sector a large living-dining room with generous dimensions and direct connection to the garden, in addition to having cross ventilation thanks to its large windows at the front. From the entrance, a distribution hall organizes circulation to the different sectors of the floor, where the reception toilette is located along with the staircase that communicates with the lower and upper floors. The kitchen, of excellent dimensions, has under-counter cabinetry and a practical direct connection with the outside, from where the garden is accessed, generating a comfortable continuity between the service area and the outdoor spaces. In this room is the washing machine connection. The garden of almost 100 m² incorporates a heated pool, becoming a particularly attractive space to enjoy the property throughout the year. The Northwest orientation of the garden is ideal for its use.
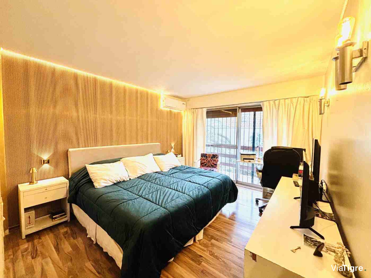
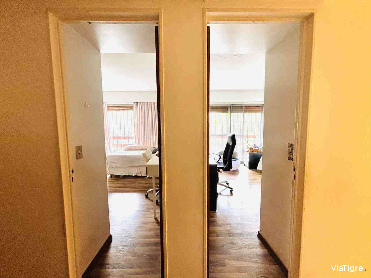
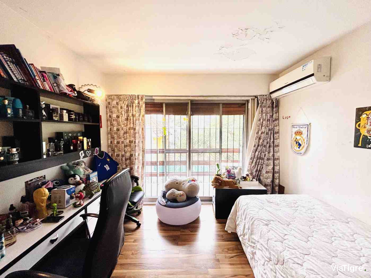
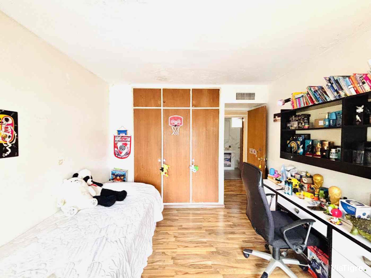
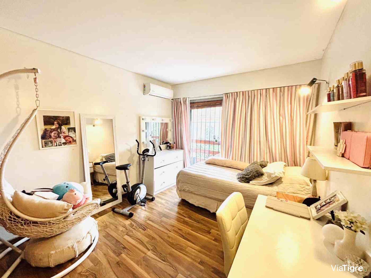
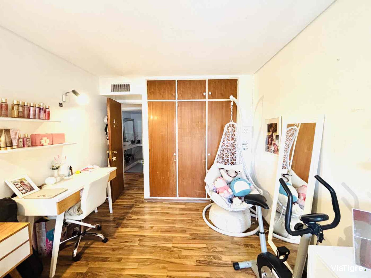
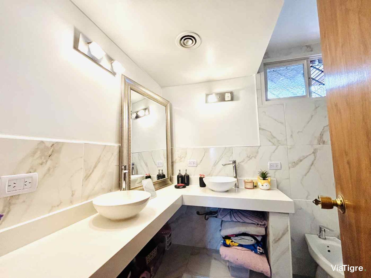
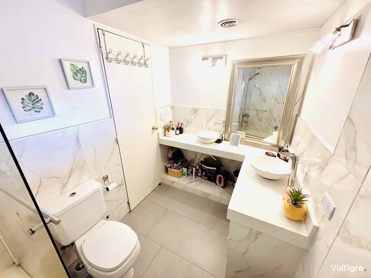
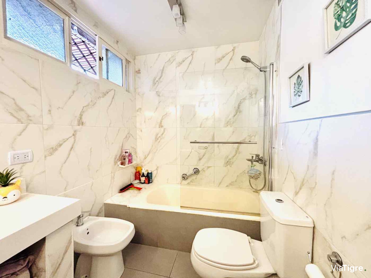
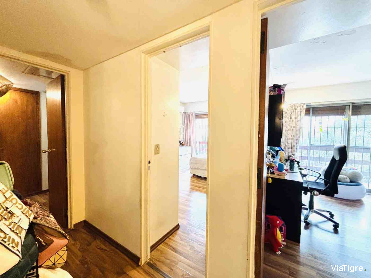
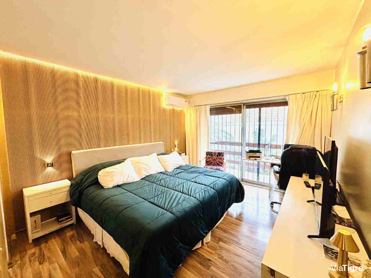
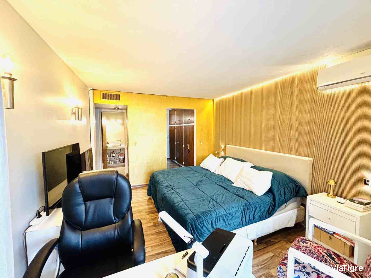
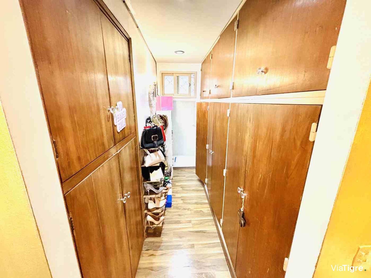
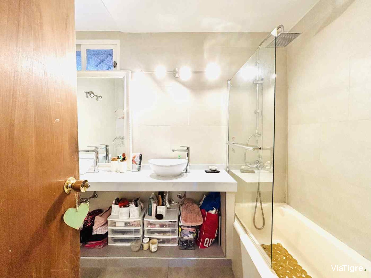
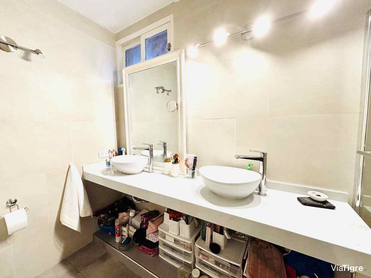
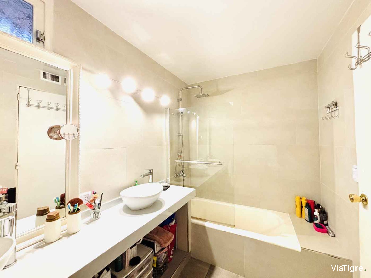
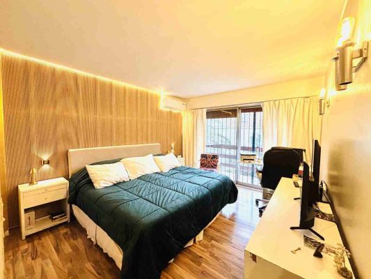
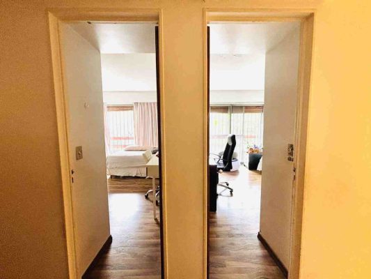
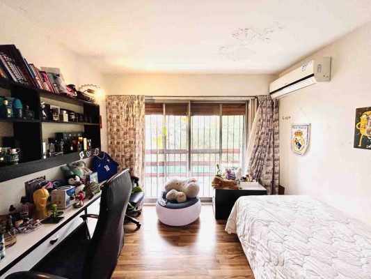
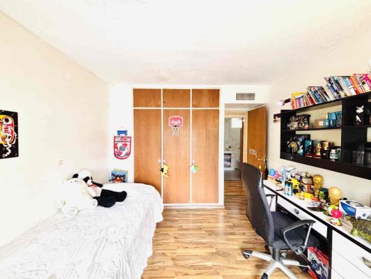
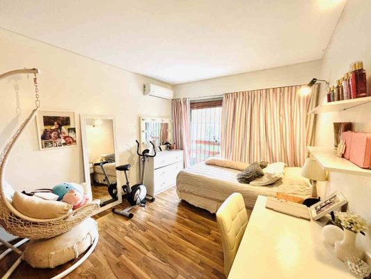
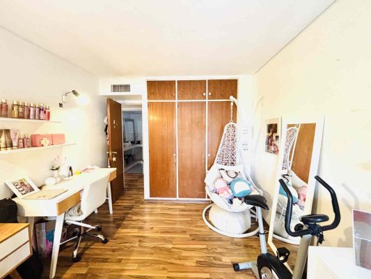
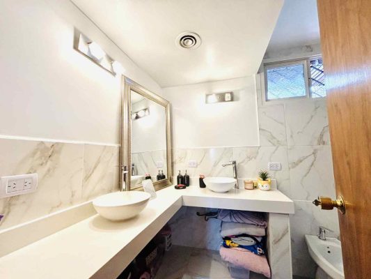
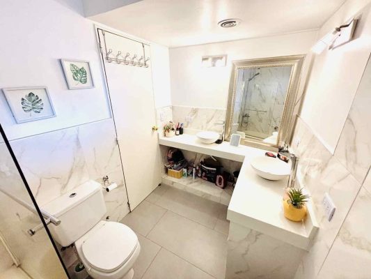
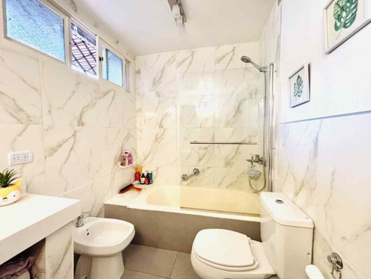
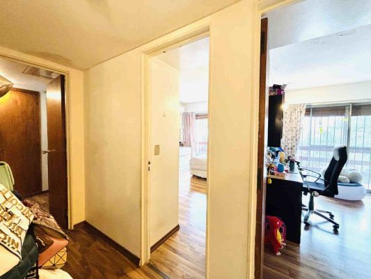
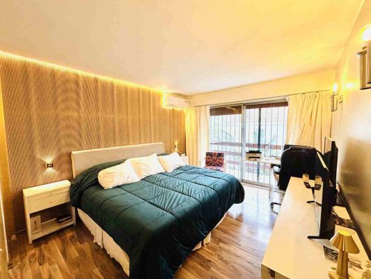
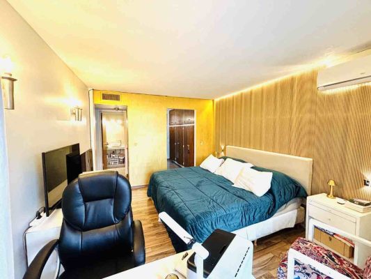
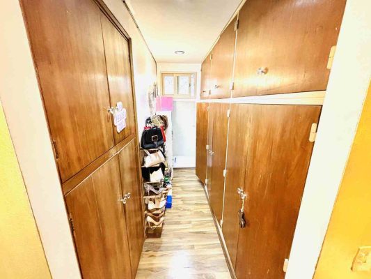
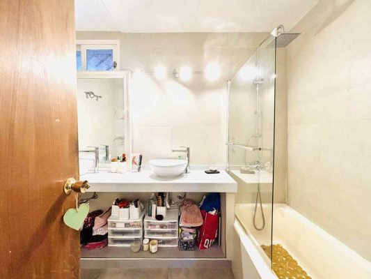
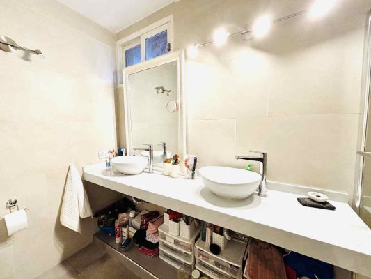
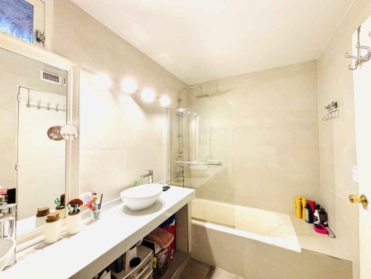
The upper floor is destined for the private area of the home and has three spacious bedrooms, all with balcony and closet, offering comfort, ventilation and storage spaces. Two of the bedrooms share a full bathroom, while the main bedroom presents itself as a true suite, with walk-in closet and private bathroom.
One of the great strengths of this property is its strategic location in Bajo de Vicente López, on the corner of Madero and Urquiza, in a privileged residential environment and close to the main points of interest in the area. It is approximately 800 meters from the Quinta Presidencial de Olivos, 300 meters from Av. del Libertador, 500 meters from the River, 500 meters from Av. Maipú and 300 meters from the center of Bajo de Vicente López. A location that combines the tranquility and residential character of the Bajo with excellent proximity to the river, green spaces, main avenues, commercial and gastronomic centers, and a quick connection with the accesses of the area.
In one of the most sought-after locations in Bajo de Vicente López, at Madero 1303, on the corner of Madero and Urquiza, is this imposing 249 m² covered house on a 255 m² lot, developed over three floors and designed for those seeking spaciousness, functionality and a privileged location. Its corner condition gives it an excellent presence and a particular distribution of spaces. The property is just a few meters from Av. del Libertador, with easy access to the river, Av. Maipú and the main points of interest in Vicente López.
The property has a 24-hour security booth in front of the property and on the four corners surrounding it, inverter cold/hot air conditioning in all rooms, central heating and excellent natural lighting with open views to the outside and cross ventilation. It has an outstanding distribution of spaces and in 2019 the water and electricity installations were completely renovated. The covered area is 249 m² on a 255 m² lot, with 149 m² uncovered. The covered garage has capacity for three vehicles with automatic gate and additional space for another car on the uncovered ramp. The lower floor is spacious and offers multiple possibilities of use, the upper floor has three bedrooms, the main one en suite with walk-in closet, and the bedrooms have balconies. The living-dining room has excellent connection with the garden, the kitchen has direct exit to the outside and the garden has a heated pool.
The lower floor offers a large covered garage with capacity for three vehicles, equipped with an automatic gate. The entirety of this floor is developed in two large sectors. In the second half there is currently a service bedroom, an office and the sector destined for the boiler rooms, forming a space that can adapt to different needs according to the use to be given to it. Due to its dimensions, this floor offers important potential as a service area, workspace, storage or complementary uses of the home.
The main floor, of 90 covered meters, articulates in its central sector a large living-dining room with generous dimensions and direct connection to the garden, in addition to having cross ventilation thanks to its large windows at the front. From the entrance, a distribution hall organizes circulation to the different sectors of the floor, where the reception toilette is located along with the staircase that communicates with the lower and upper floors. The kitchen, of excellent dimensions, has under-counter cabinetry and a practical direct connection with the outside, from where the garden is accessed, generating a comfortable continuity between the service area and the outdoor spaces. In this room is the washing machine connection. The garden of almost 100 m² incorporates a heated pool, becoming a particularly attractive space to enjoy the property throughout the year. The Northwest orientation of the garden is ideal for its use.
The upper floor is destined for the private area of the home and has three spacious bedrooms, all with balcony and closet, offering comfort, ventilation and storage spaces. Two of the bedrooms share a full bathroom, while the main bedroom presents itself as a true suite, with walk-in closet and private bathroom.
One of the great strengths of this property is its strategic location in Bajo de Vicente López, on the corner of Madero and Urquiza, in a privileged residential environment and close to the main points of interest in the area. It is approximately 800 meters from the Quinta Presidencial de Olivos, 300 meters from Av. del Libertador, 500 meters from the River, 500 meters from Av. Maipú and 300 meters from the center of Bajo de Vicente López. A location that combines the tranquility and residential character of the Bajo with excellent proximity to the river, green spaces, main avenues, commercial and gastronomic centers, and a quick connection with the accesses of the area.
Location & Surroundings
V.lopez - Qta.presid · Vicente Lopez · Vicente Lopez