
House for sale in La Posta neighborhood, La Horqueta
Propiedades Residenciales in La Posta · La Horqueta · Boulogne · San Isidro
Sale
Credit Eligible
Price
USD900.000









































Key information
Total area
480 m²
Covered
430 m²
Rooms
7
Bedrooms
5
Bathrooms
6
Parking
3
Operation
Sale
Property type
Casa
Credit Eligible
Yes
Private Community
Yes
Professional Use
Yes
Accessible
Yes
Property Description
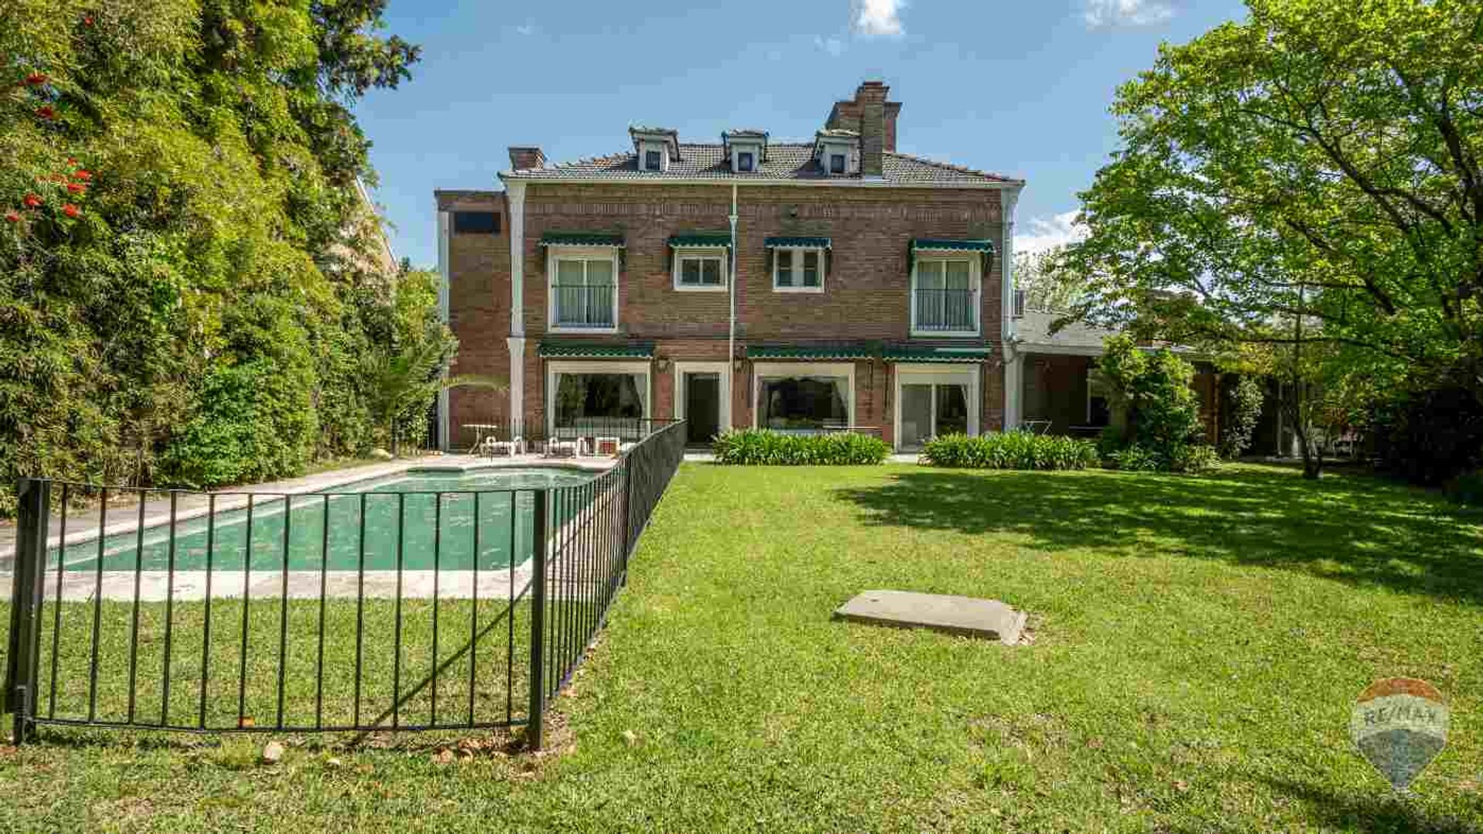

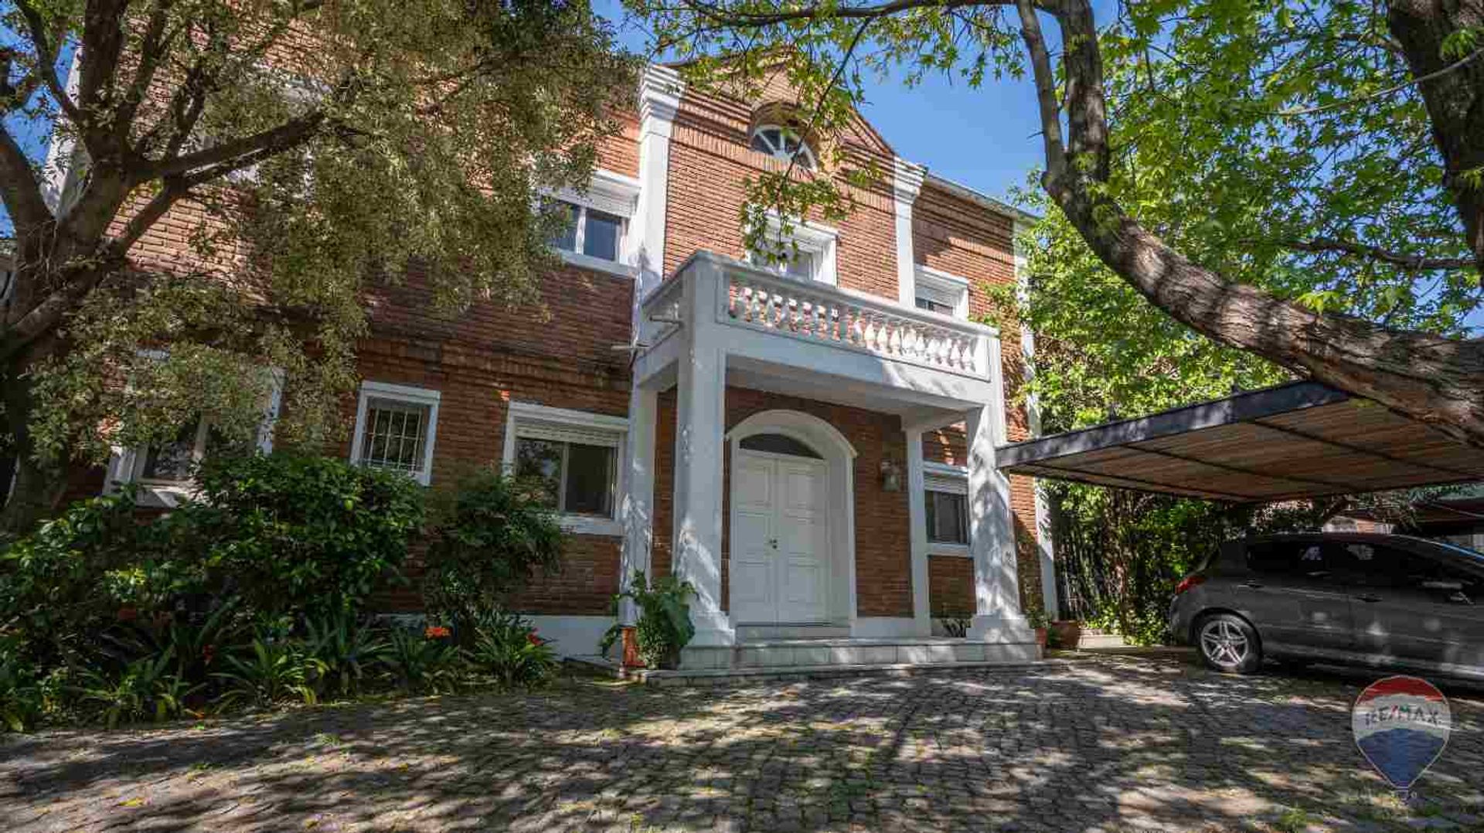
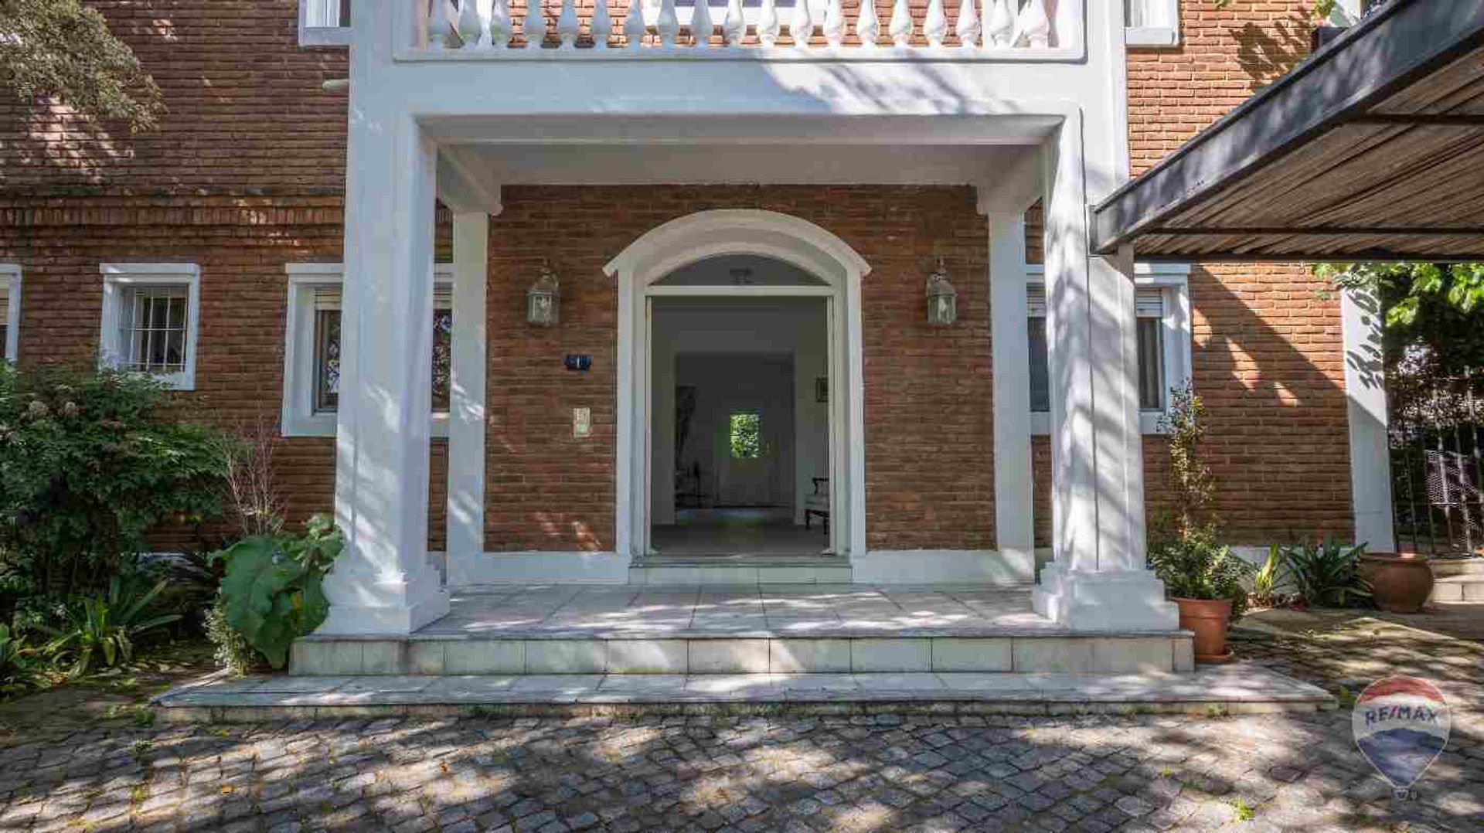
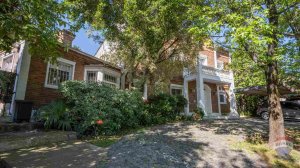
5-room house located in the exclusive gated community La Posta, San Isidro, with privileged access from the Panamericana and the Tigre branch. Built in 1998, the property remains in good overall condition and features high?quality finishes that guarantee comfort and durability.

The 1,100?m² plot offers a built area of 480?m², distributed in 430?m² of covered space and 50?m² of semi?covered space, allowing a versatile architectural design that combines functionality and aesthetics for family living and entertainment.
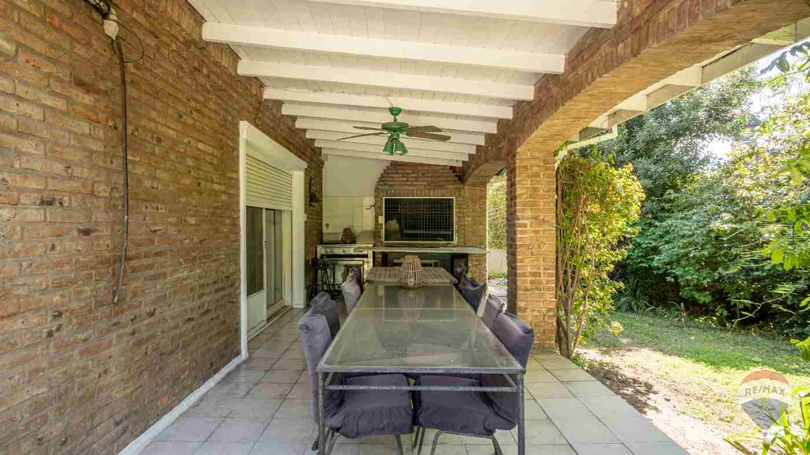
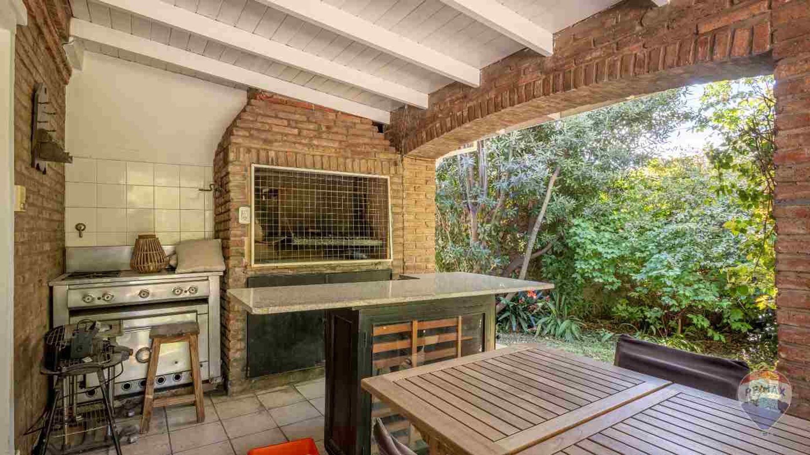
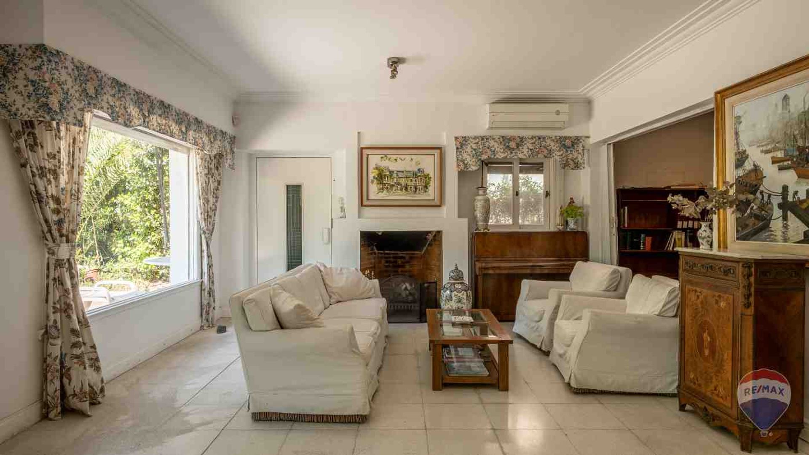
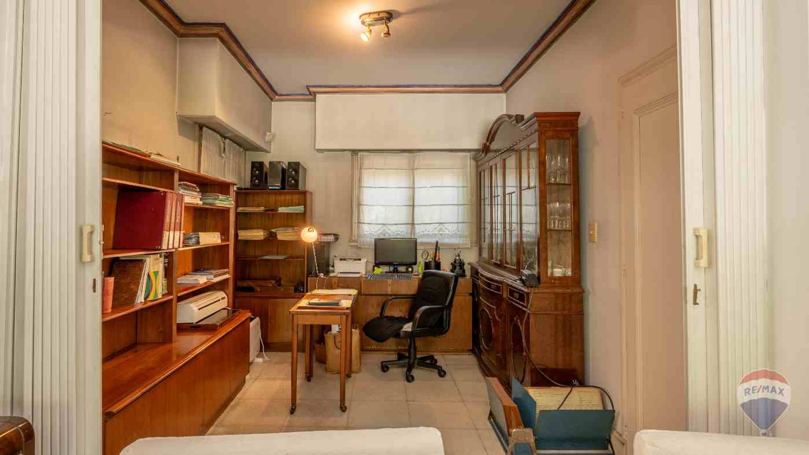
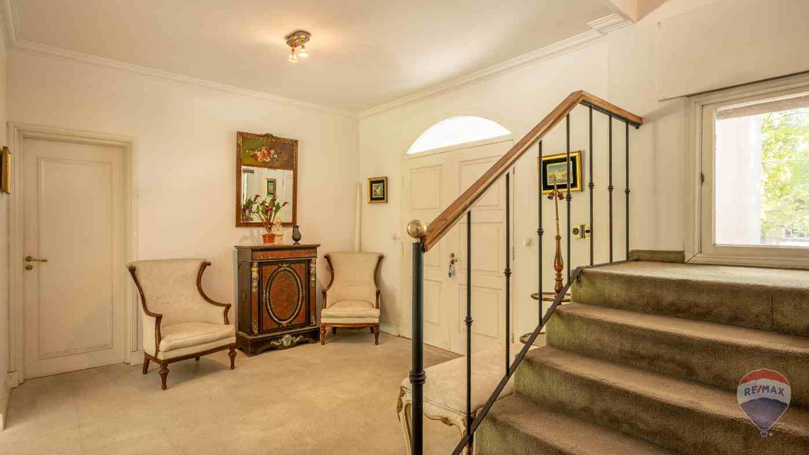
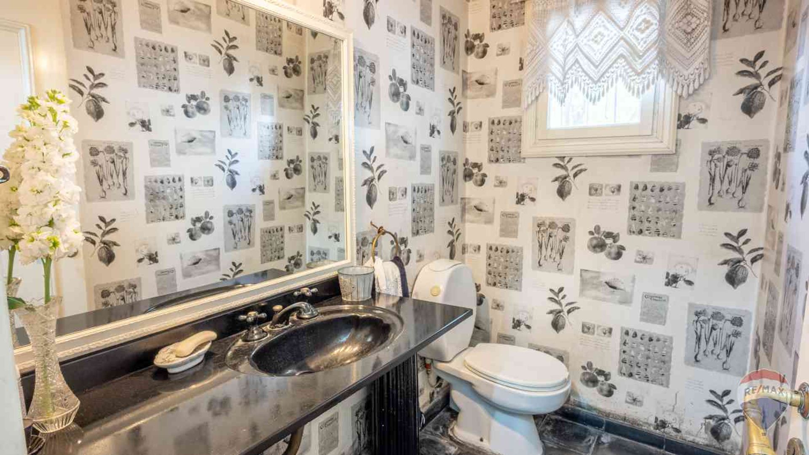
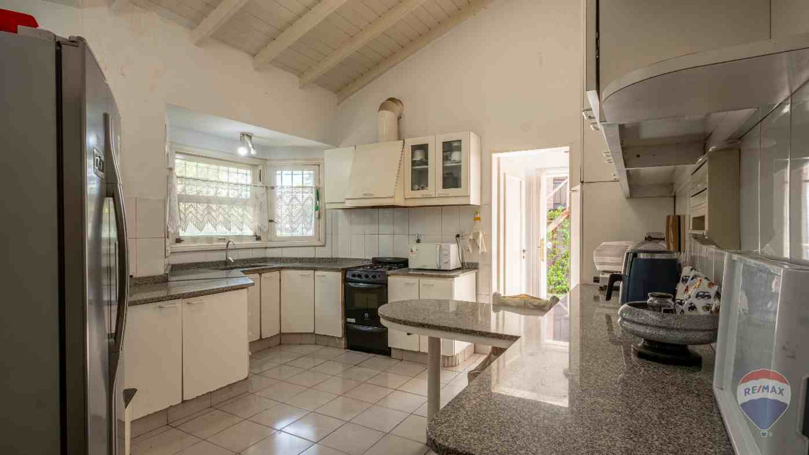
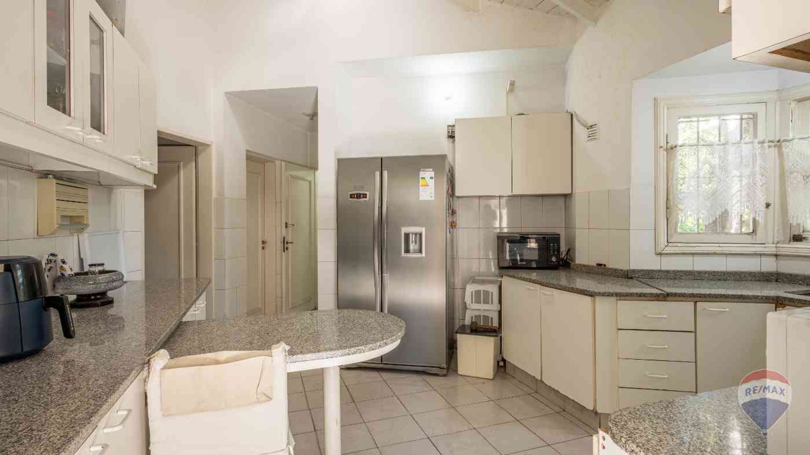
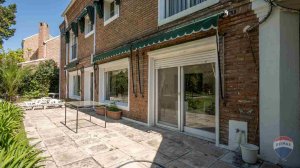
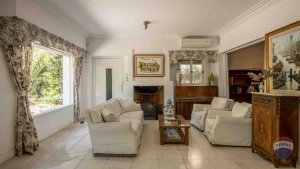
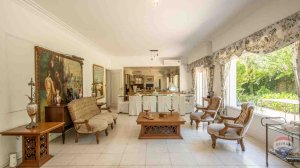
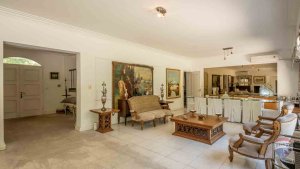
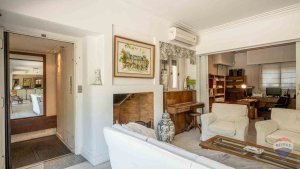
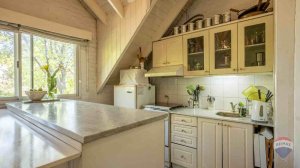
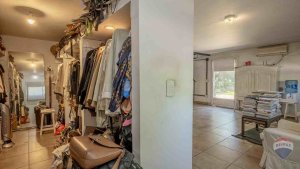
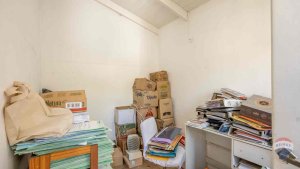
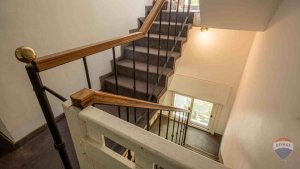
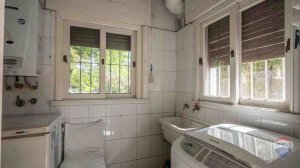
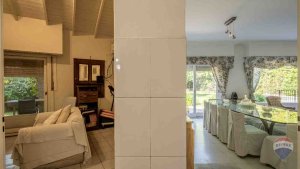
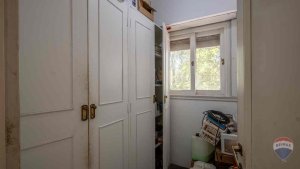
On the ground floor there is a reception hall leading to a spacious living?dining area overlooking the garden with direct access to the outdoors. An integrated office, a reception toilet, and a kitchen with a daily dining area complement this level, which also houses a gallery and a barbecue area. The service section includes a bedroom, a bathroom, a laundry area, and a storage zone. An elevator in the living room facilitates access to all floors and remains in perfect working condition.
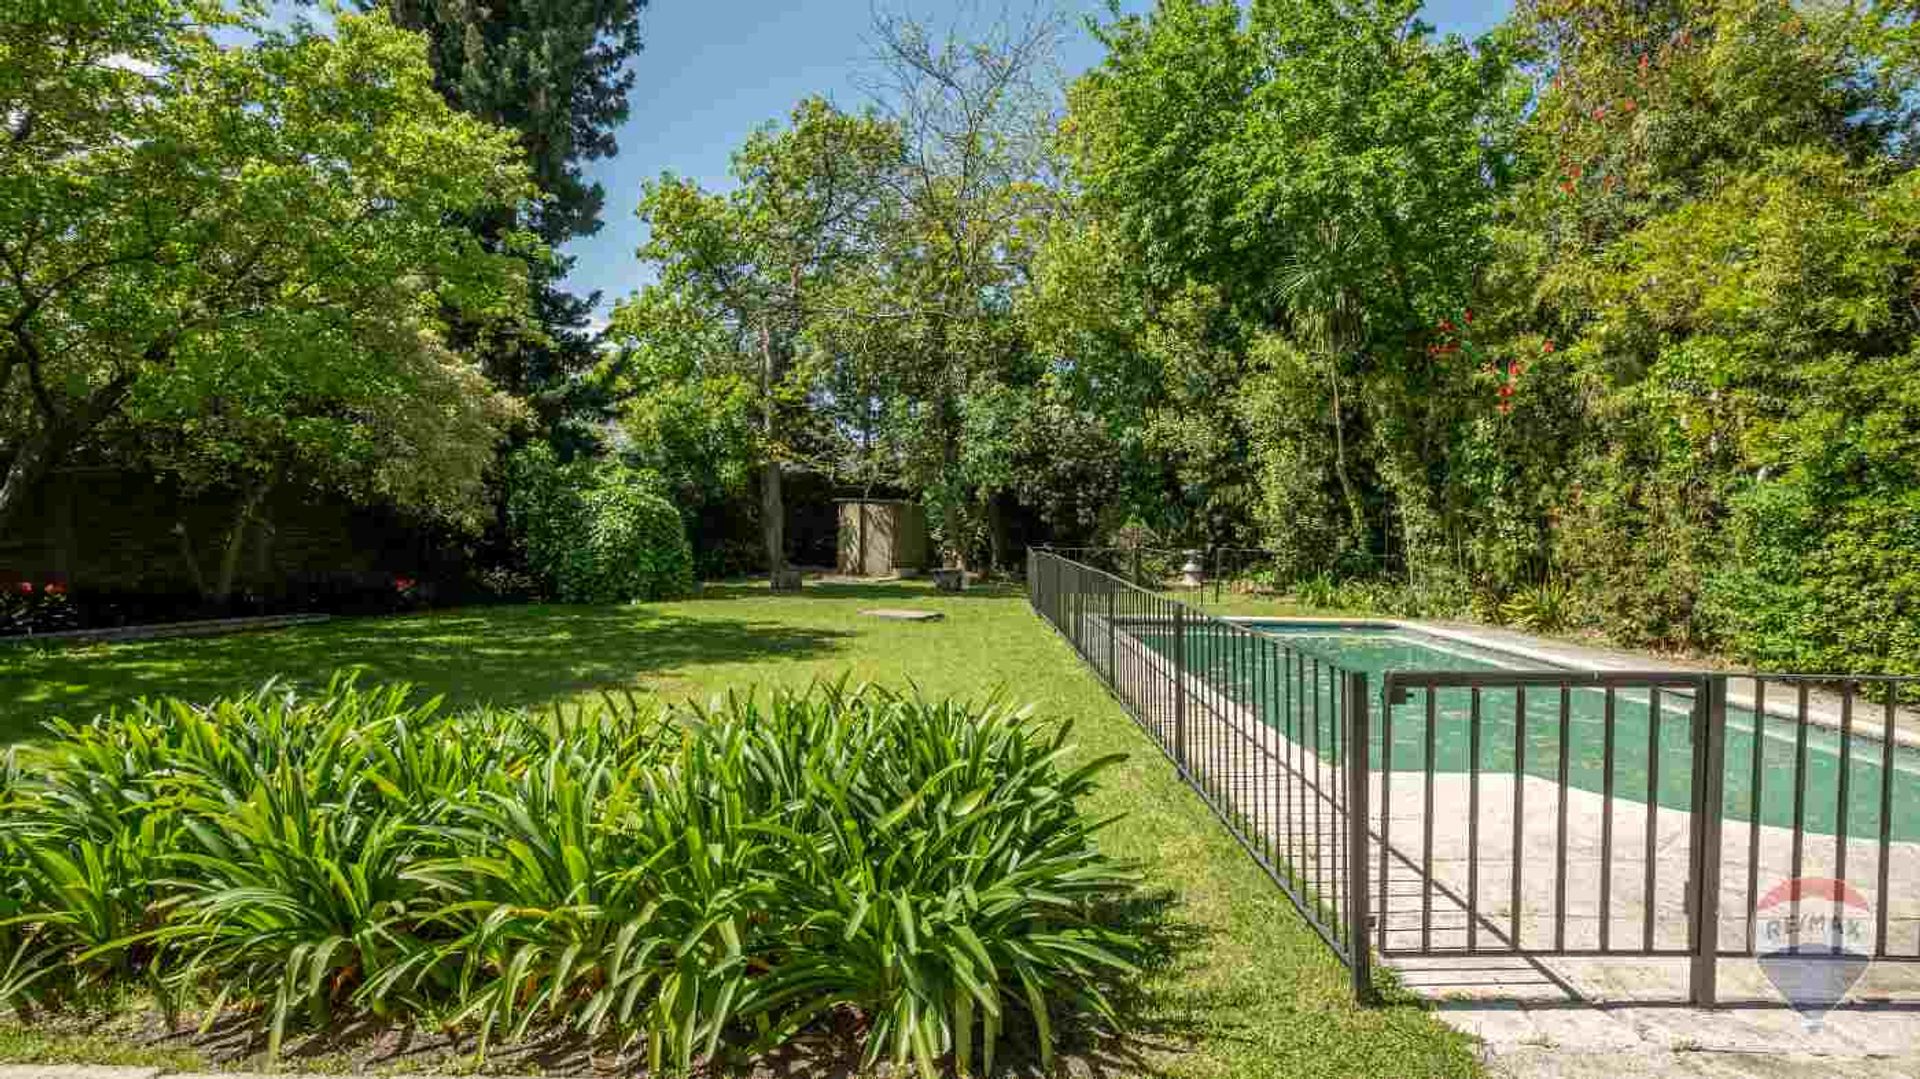
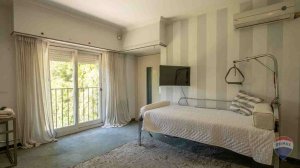
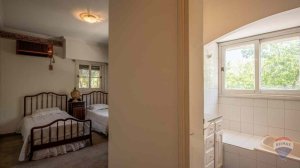
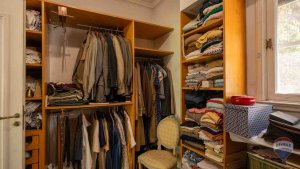
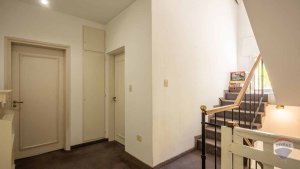
The first floor features three en?suite bedrooms, one of which has direct elevator access and panoramic views of the landscaped garden. The bright and functional design maximizes resident comfort.
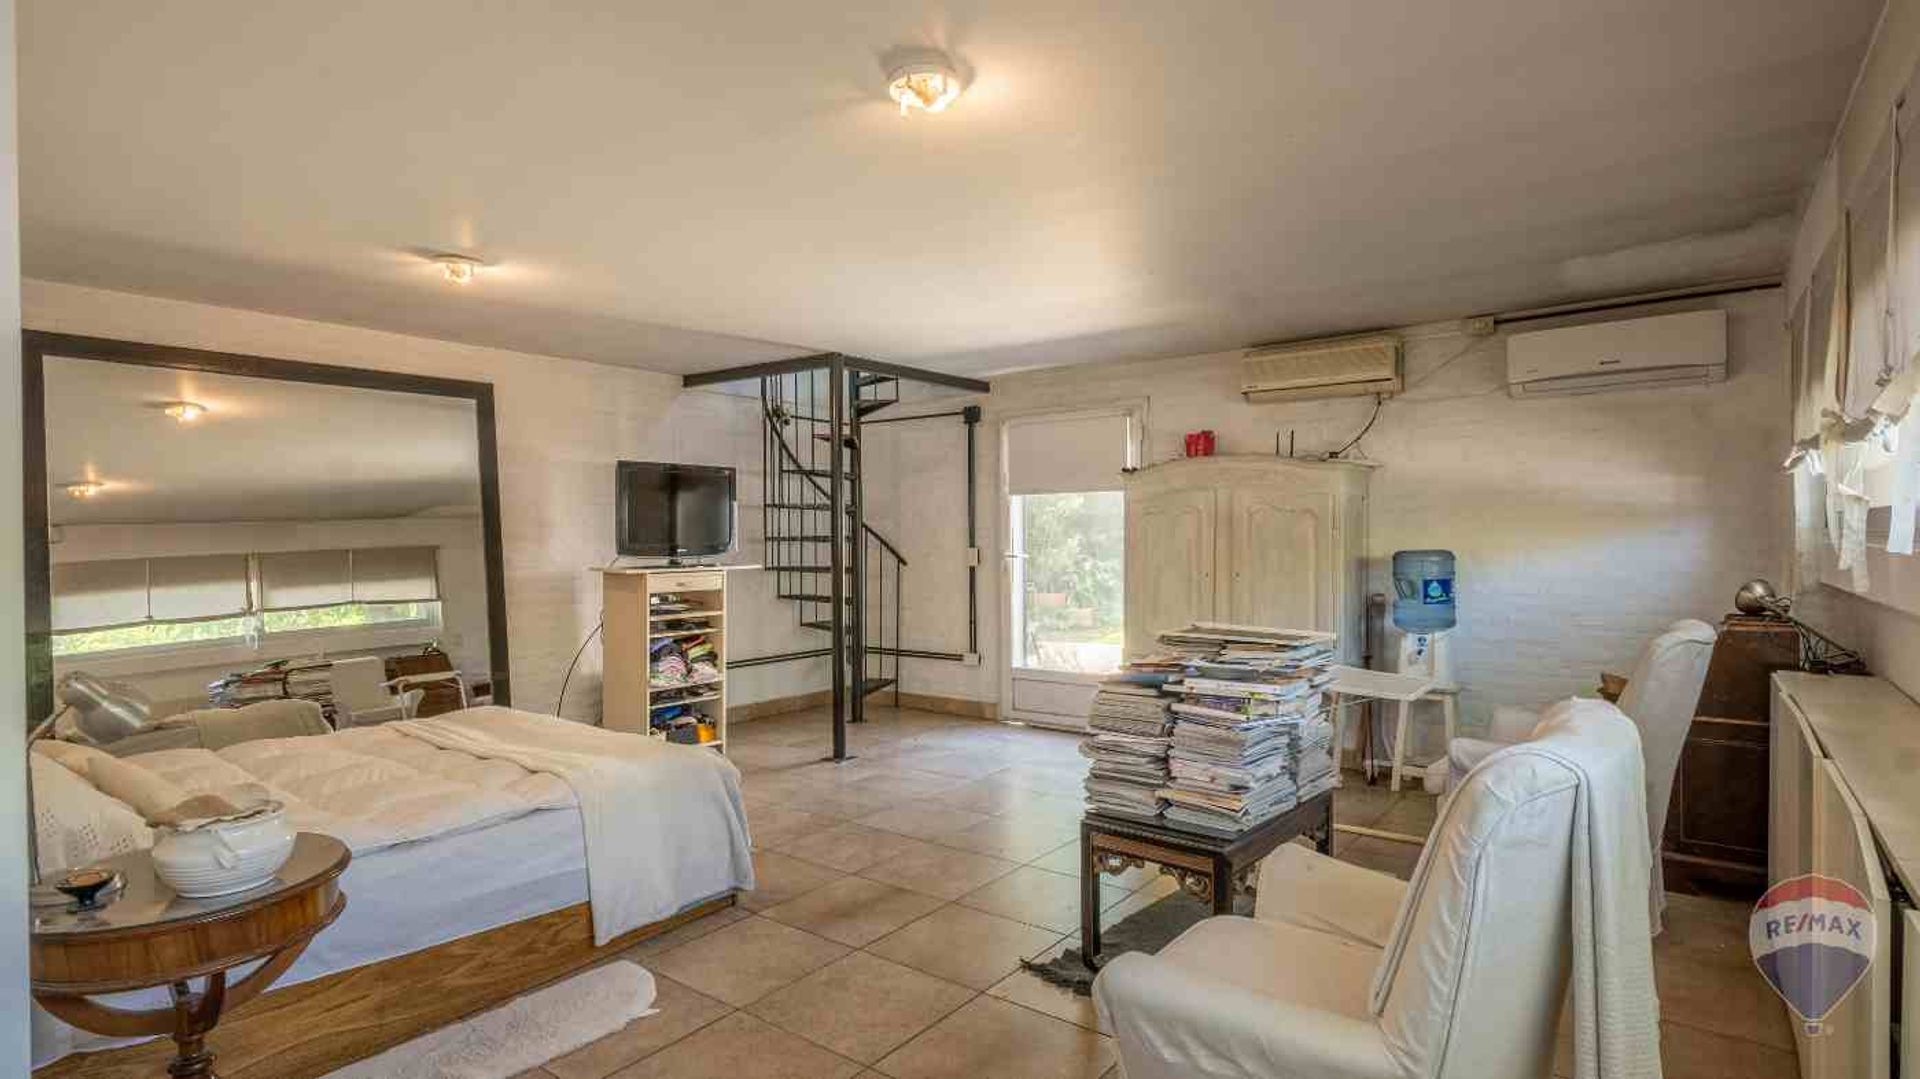
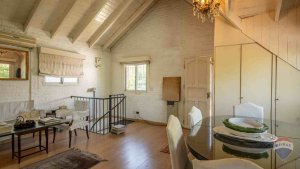
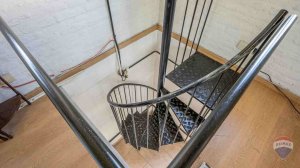
The top floor or loft offers a large multipurpose space of 96?m² (12?×?8?m), ideal for a playroom, entertainment area, or family expansion as needed.
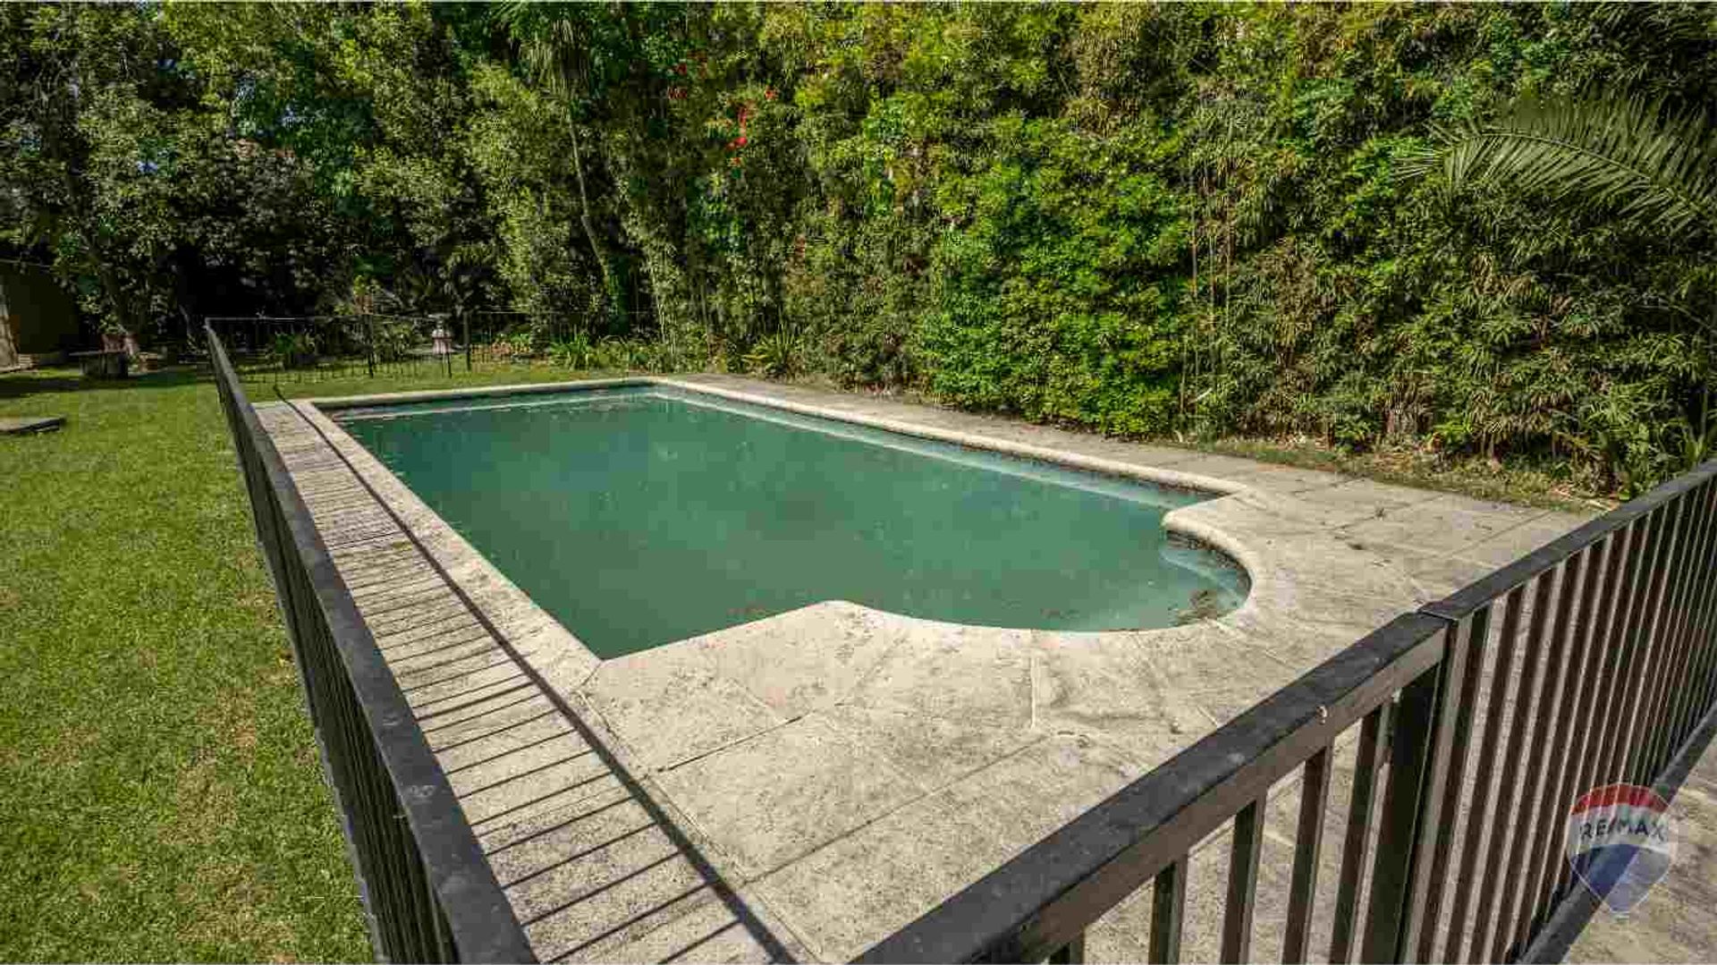
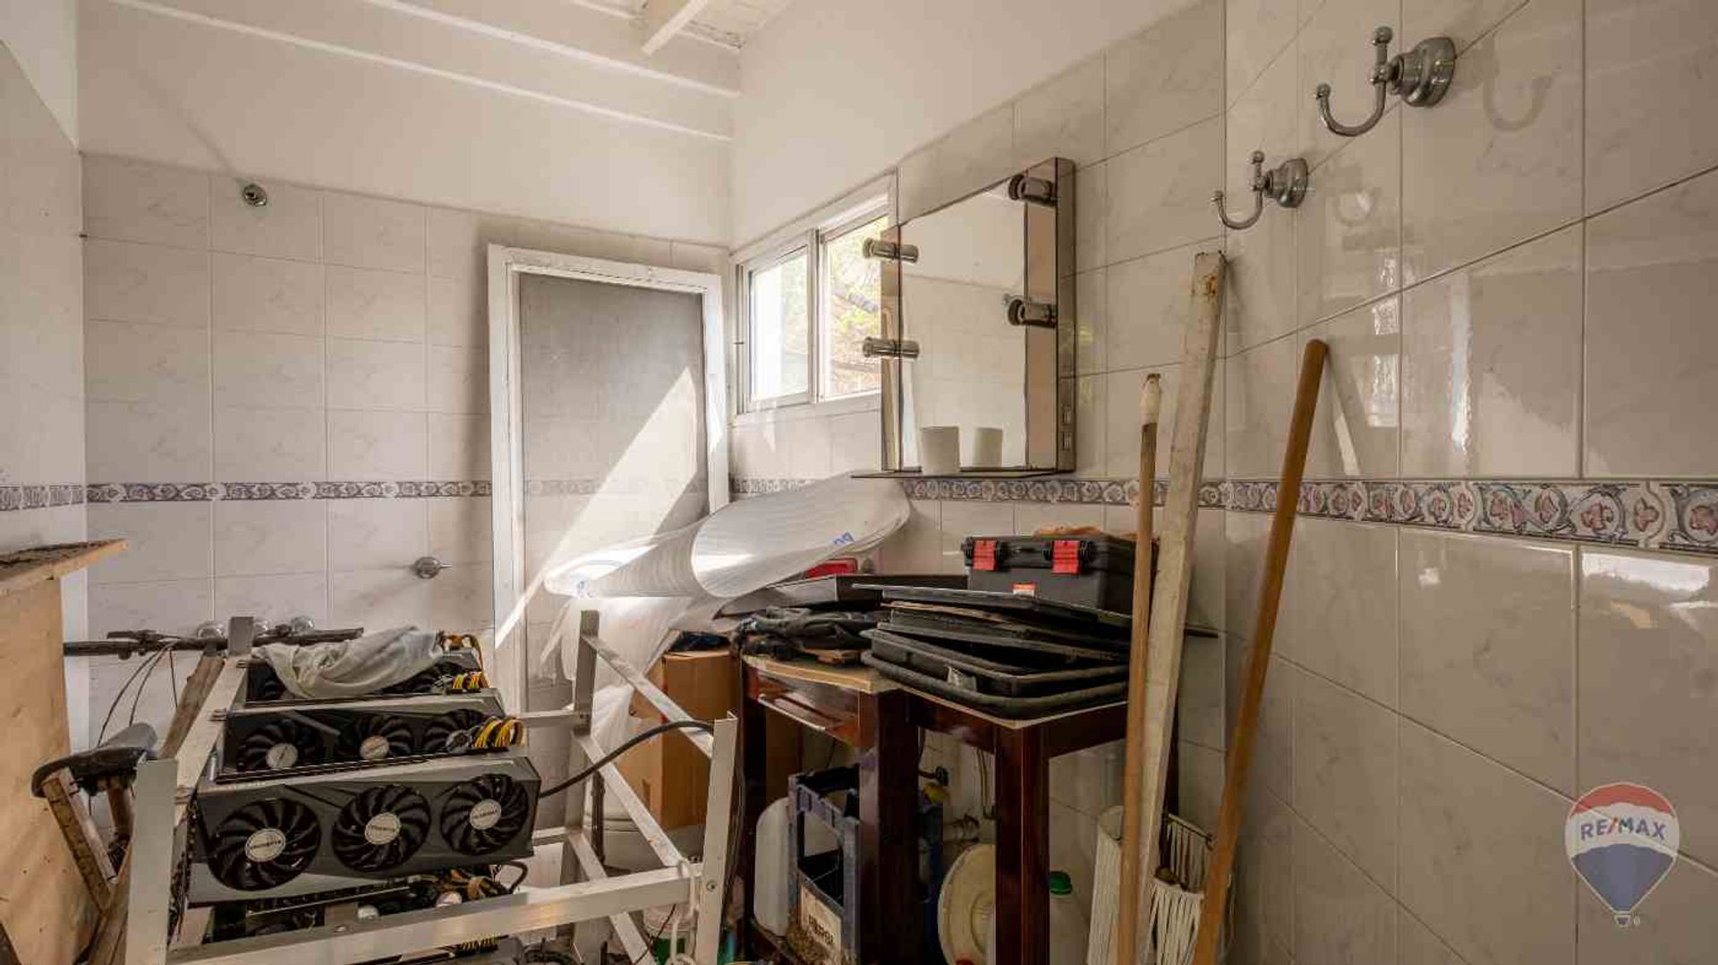
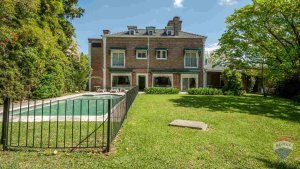

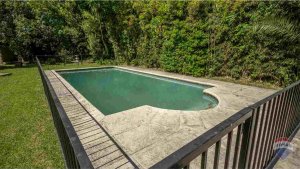
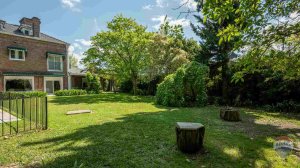
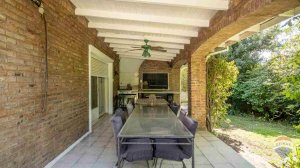
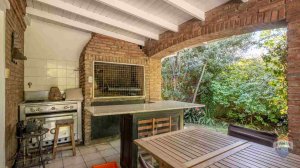
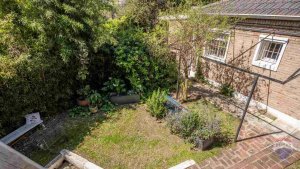
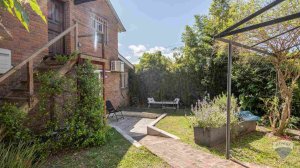
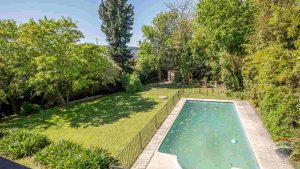
The exterior includes a gallery equipped with a grill and an industrial gas kitchen, a service bathroom, a shower, and a pool that complements the wooded, fully landscaped surroundings. A covered parking area for three vehicles ensures convenience and security.
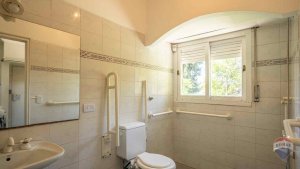
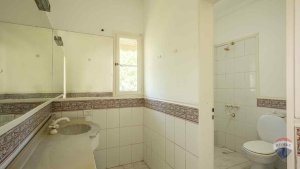
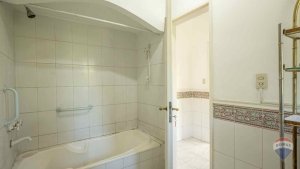
Additional features include: 5 bedrooms, 6 full bathrooms, 2 toilets, 3 parking spaces, an elevator, a pool, and a barbecue area. The property is eligible for mortgage financing and presents excellent investment potential and family development, located in a privileged area of Boulogne, San Isidro.
The 1,100?m² plot offers a built area of 480?m², distributed in 430?m² of covered space and 50?m² of semi?covered space, allowing a versatile architectural design that combines functionality and aesthetics for family living and entertainment.
On the ground floor there is a reception hall leading to a spacious living?dining area overlooking the garden with direct access to the outdoors. An integrated office, a reception toilet, and a kitchen with a daily dining area complement this level, which also houses a gallery and a barbecue area. The service section includes a bedroom, a bathroom, a laundry area, and a storage zone. An elevator in the living room facilitates access to all floors and remains in perfect working condition.
The first floor features three en?suite bedrooms, one of which has direct elevator access and panoramic views of the landscaped garden. The bright and functional design maximizes resident comfort.
The top floor or loft offers a large multipurpose space of 96?m² (12?×?8?m), ideal for a playroom, entertainment area, or family expansion as needed.
The exterior includes a gallery equipped with a grill and an industrial gas kitchen, a service bathroom, a shower, and a pool that complements the wooded, fully landscaped surroundings. A covered parking area for three vehicles ensures convenience and security.
Additional features include: 5 bedrooms, 6 full bathrooms, 2 toilets, 3 parking spaces, an elevator, a pool, and a barbecue area. The property is eligible for mortgage financing and presents excellent investment potential and family development, located in a privileged area of Boulogne, San Isidro.
Location & Surroundings
La Posta · La Horqueta · Boulogne · San Isidro