
House for Sale in Marina Canestrari, Victoria
Propiedades Residenciales in Victoria · San Fernando
Sale
Price
USD1.250.000





Key information
Total area
515 m²
Covered
466 m²
Rooms
6
Bedrooms
5
Bathrooms
5
Parking
1
Operation
Sale
Property type
Casa
Private Community
Yes
Property Description
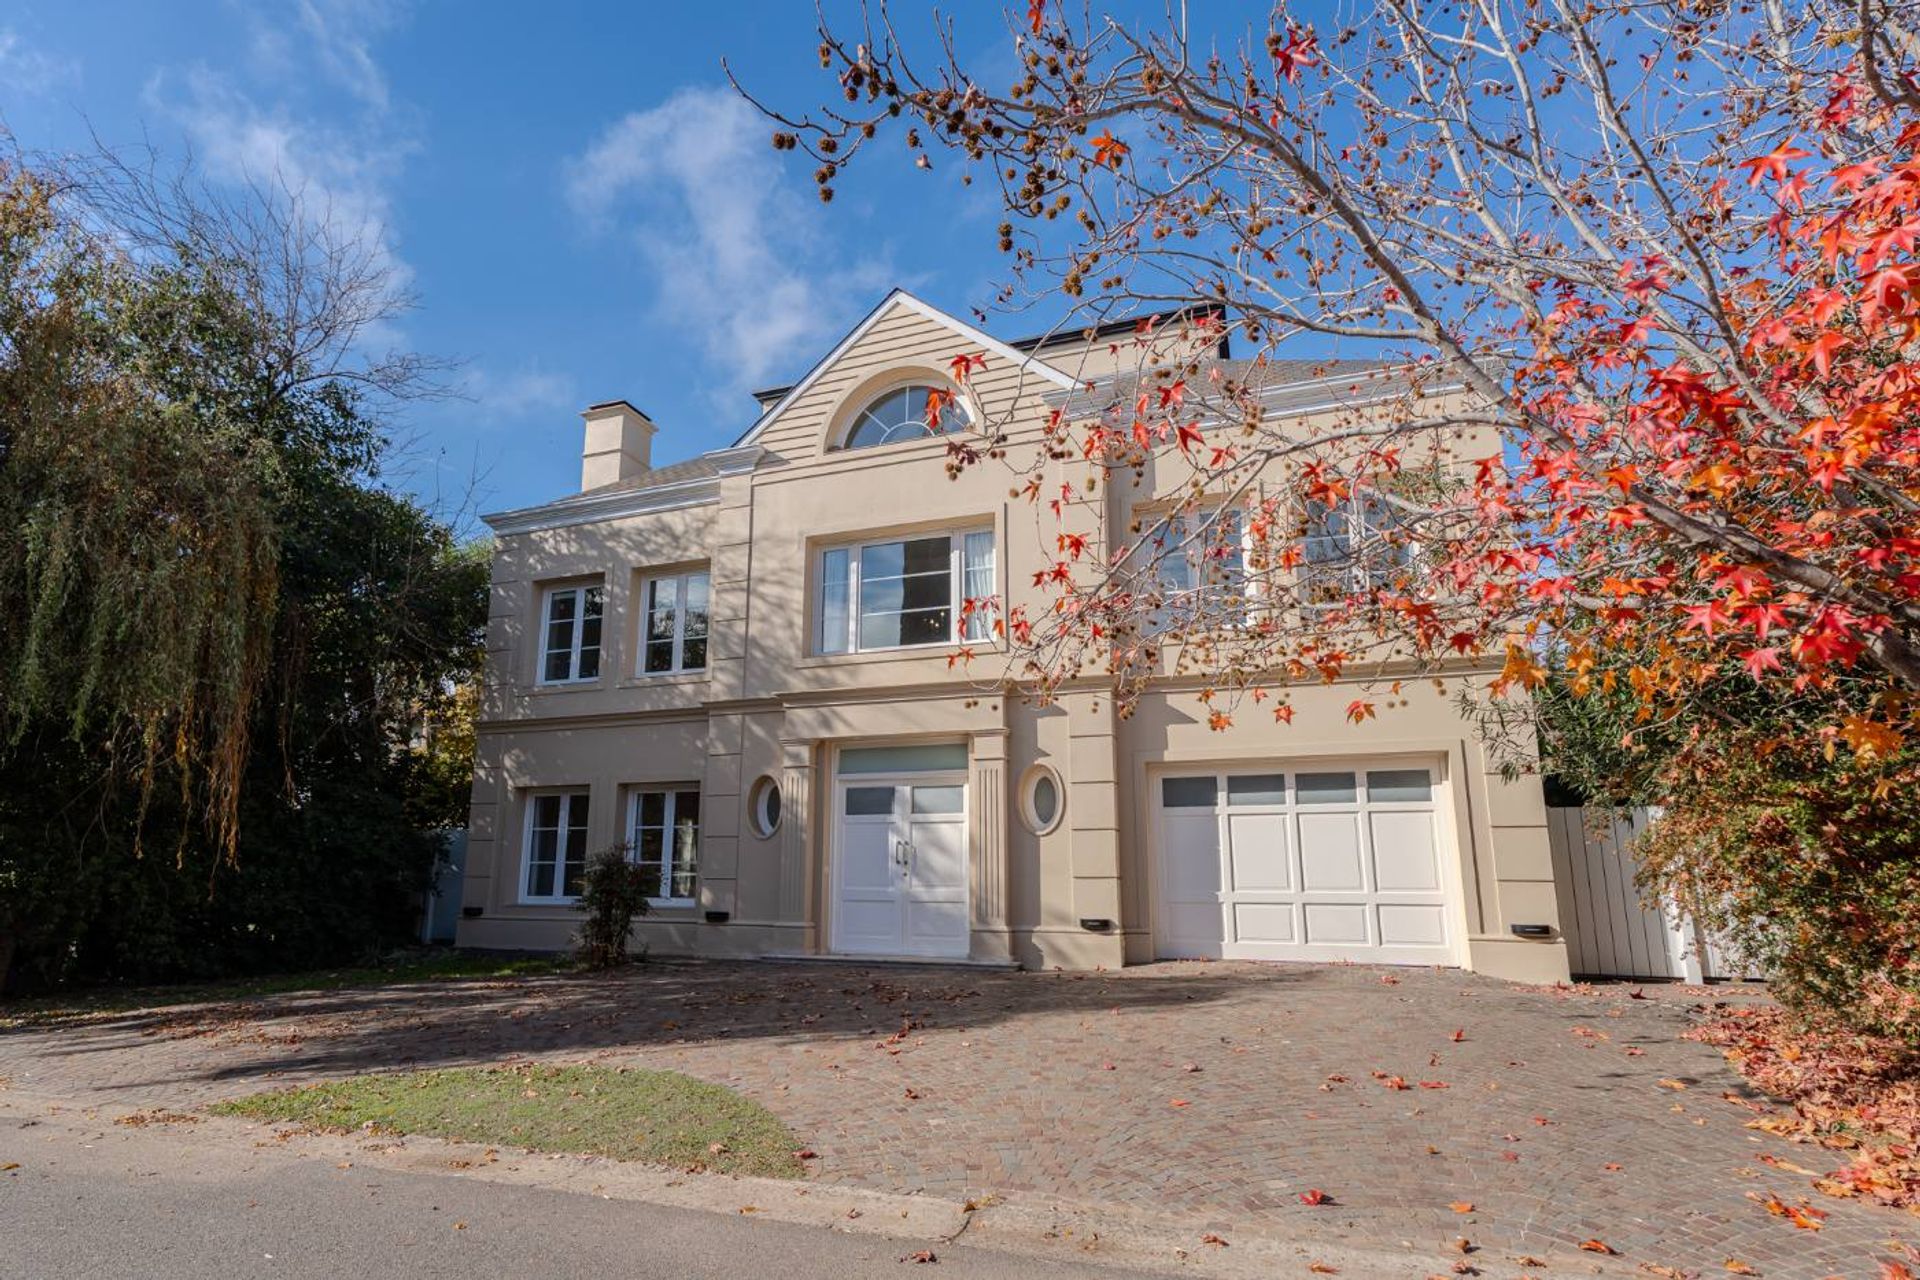
Splendid 515 m² family residence located in the best area of Punta Chica, in the heart of the San Fernando nautical corridor, within the exclusive gated community of Marina Canestrari.
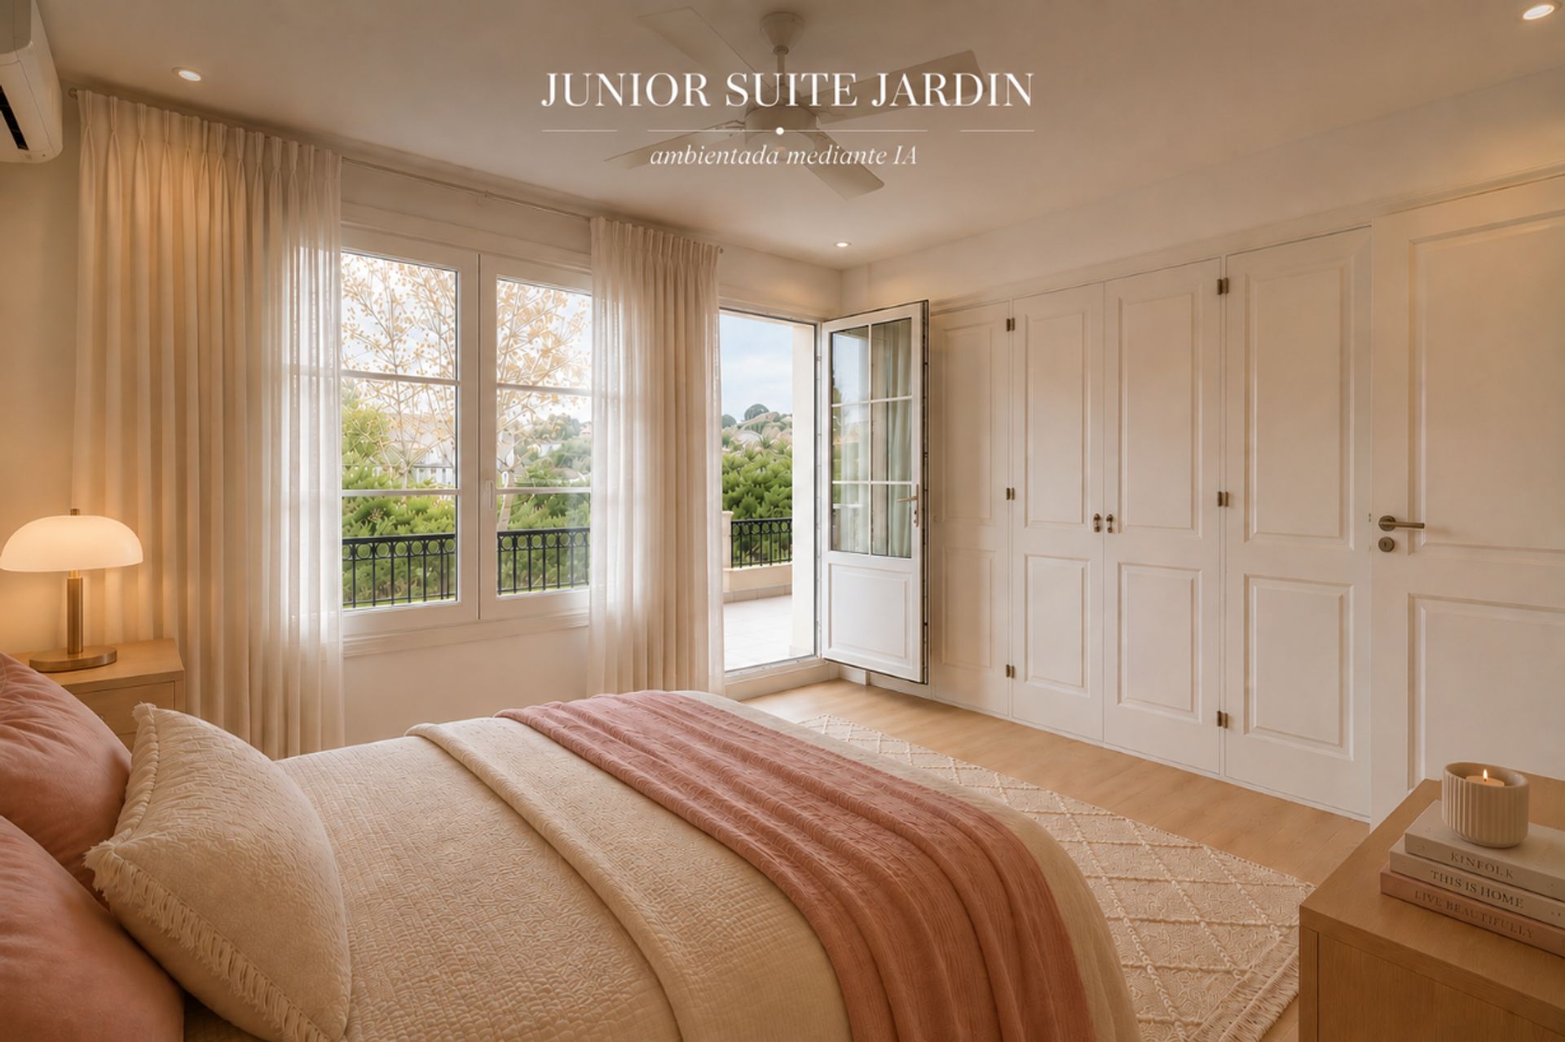
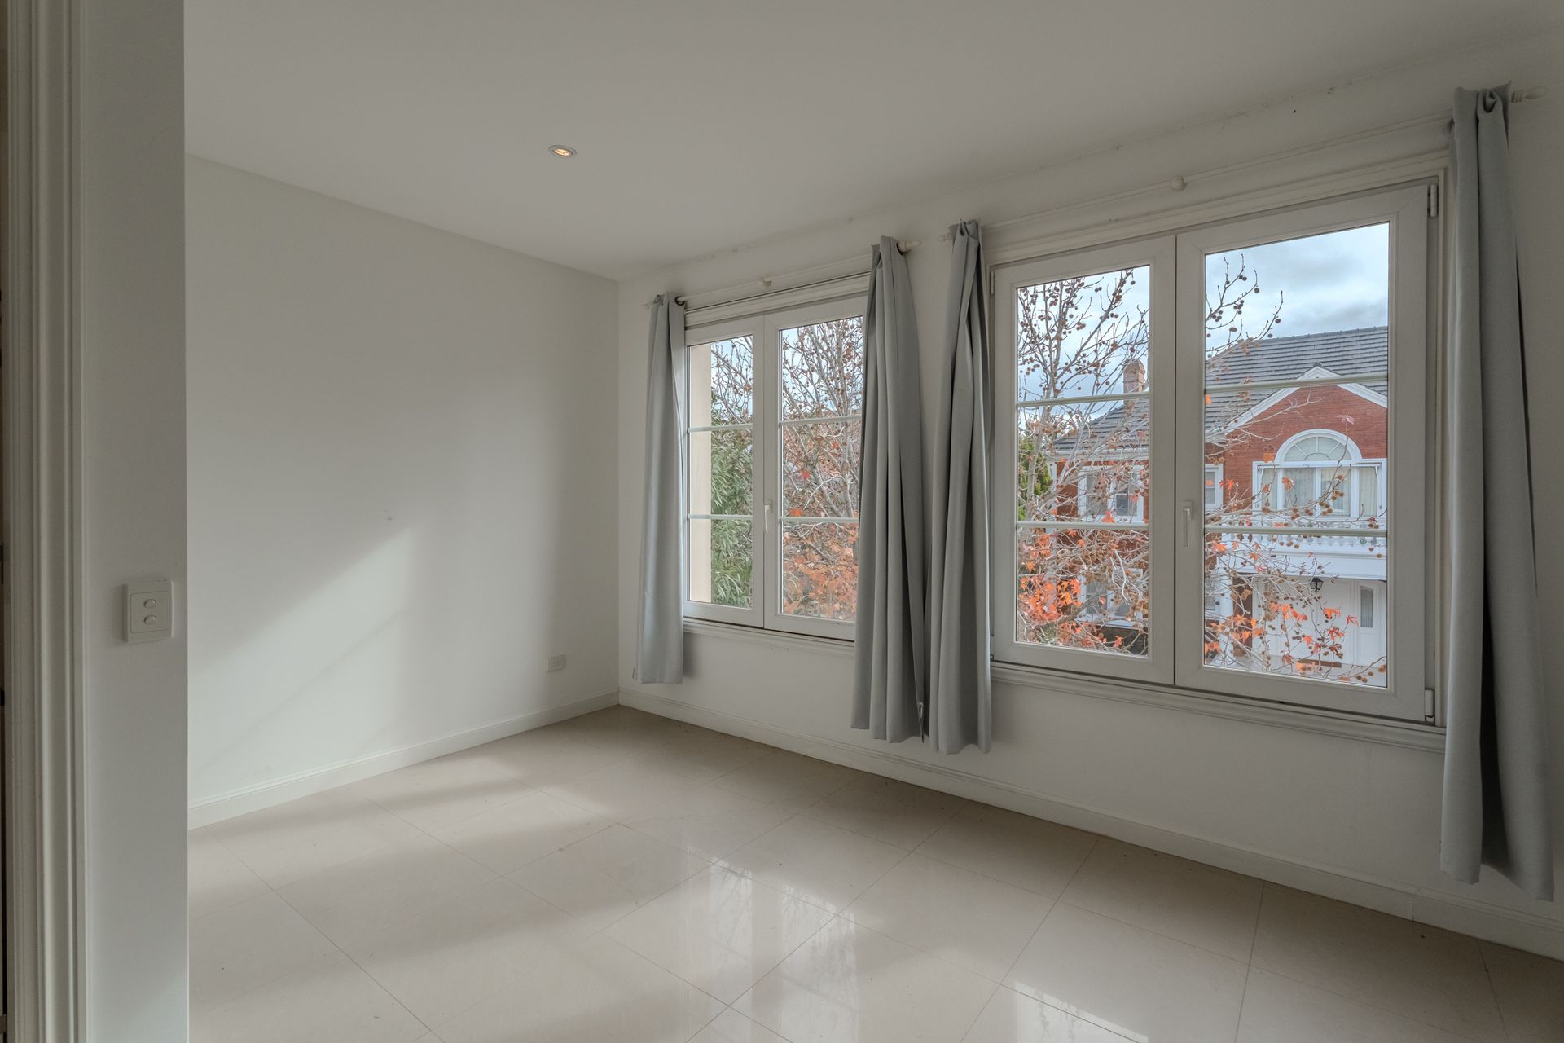
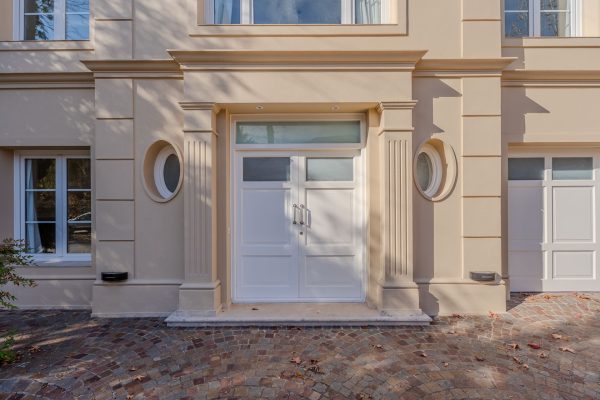
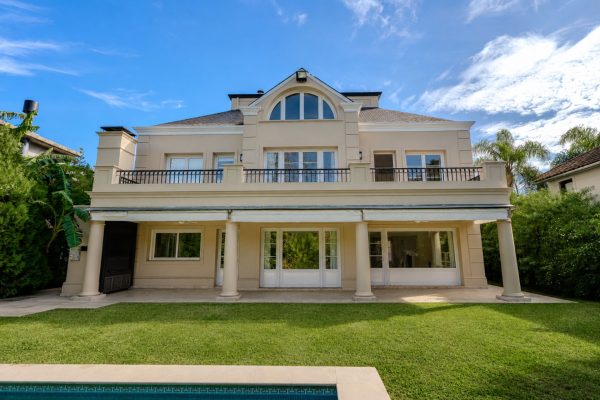
Of excellent construction quality, all rooms are generous and feature large windows with garden views. Its classic contemporary style and simple interior lines make it easily adaptable to different decorating styles.
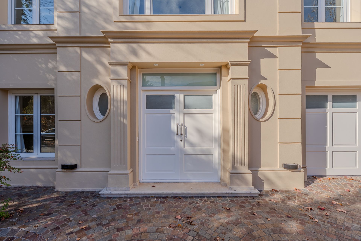
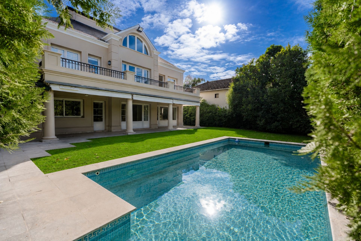
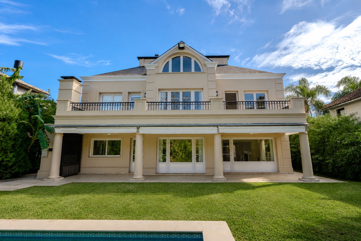
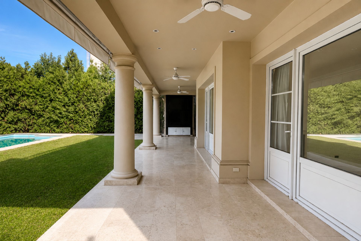
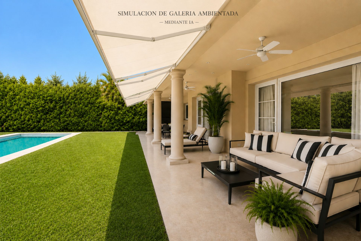
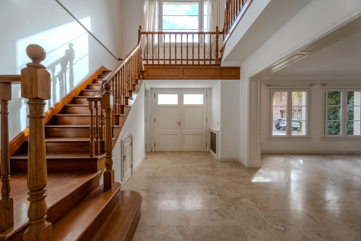
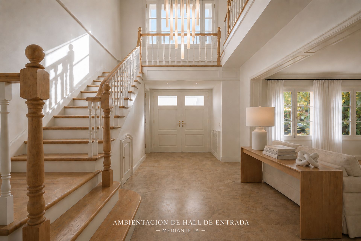
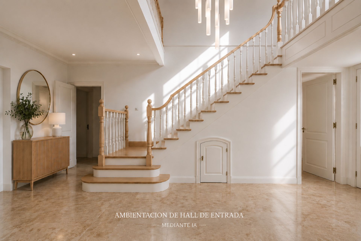
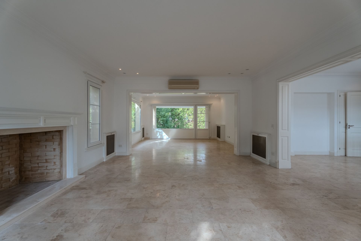
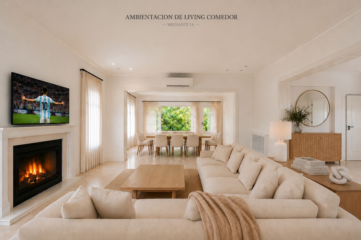
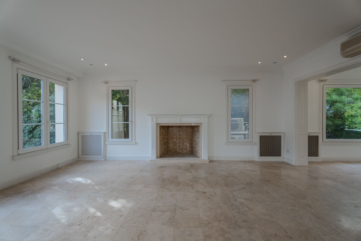
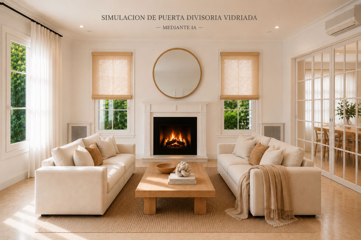
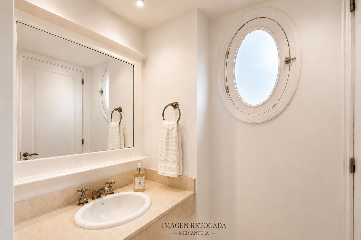
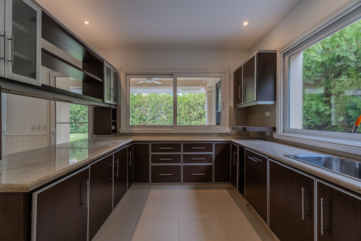
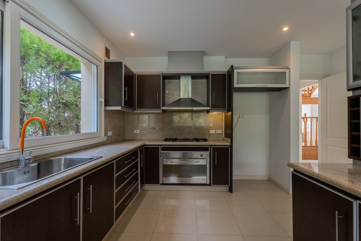
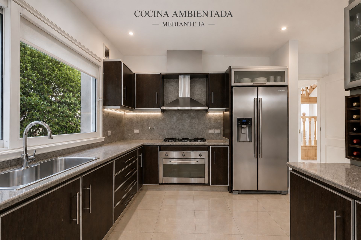
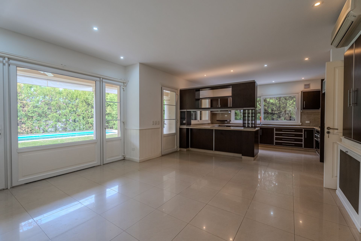
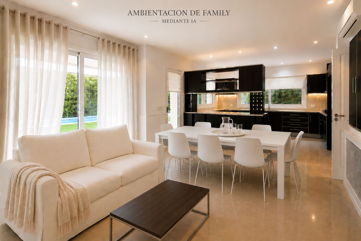
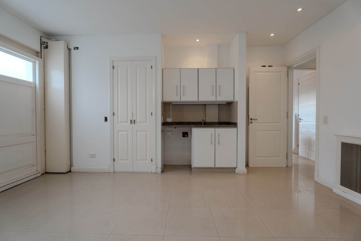
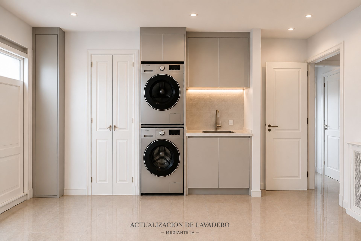
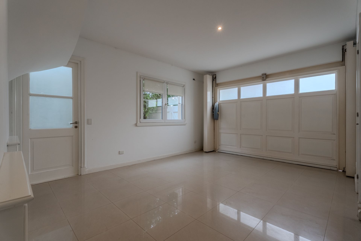
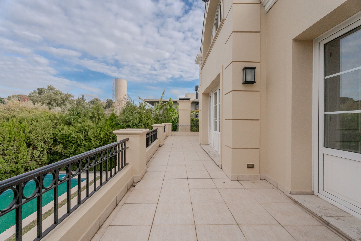
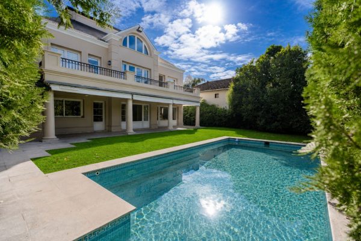
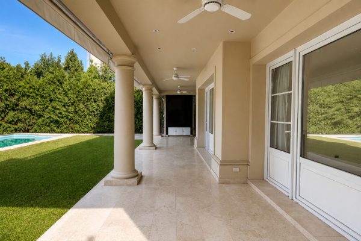
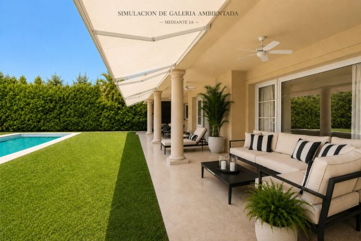
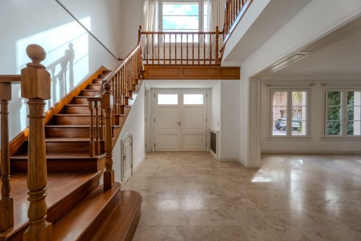
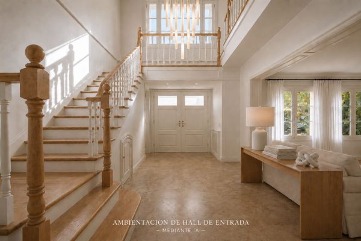
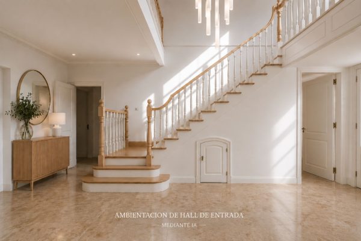
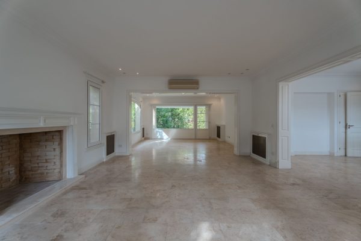
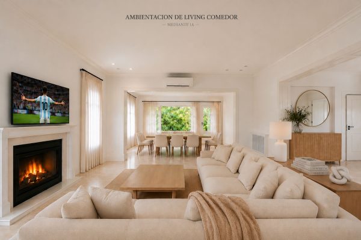
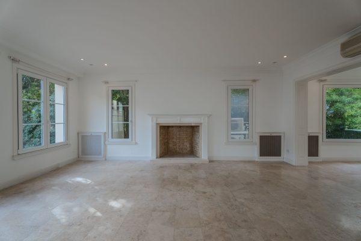
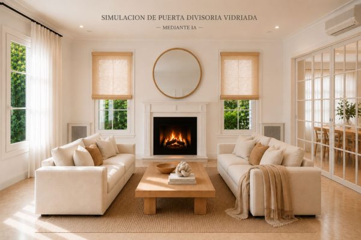
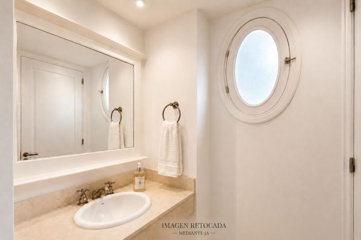
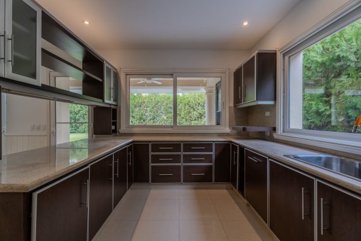
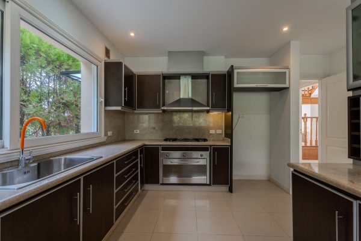
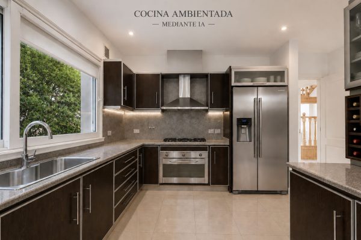
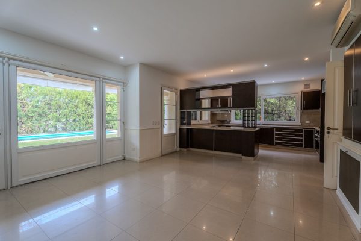
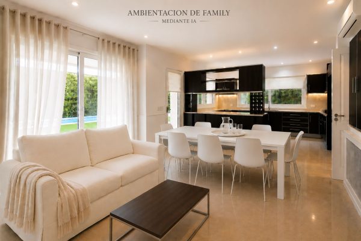
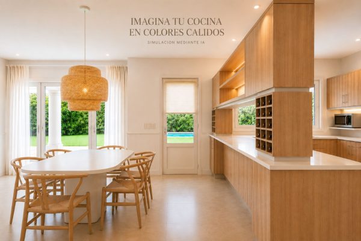
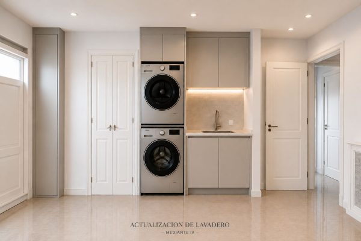
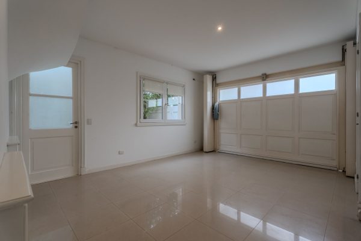
The ground floor features a spacious entrance hall with powder room, integrated with a living room with fireplace and formal dining room. Large kitchen with family area. All these spaces have individual access to the outdoors: a beautiful terrace with a built-in grill and a garden with pool. The laundry room is integrated into the garage for a large vehicle with an electric lifting door. The ground floor has dual circulation: a designer staircase from the entrance hall and another from the kitchen and laundry area.
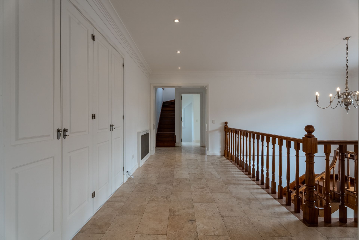
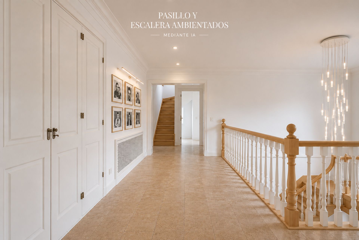
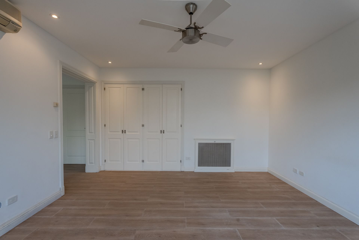
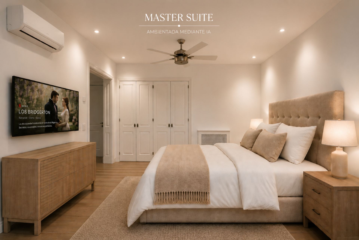
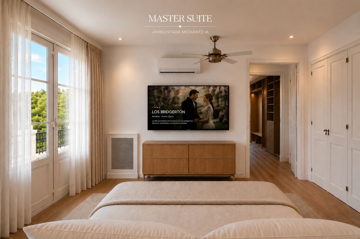
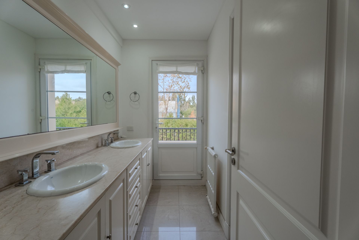
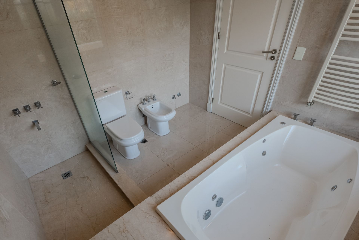
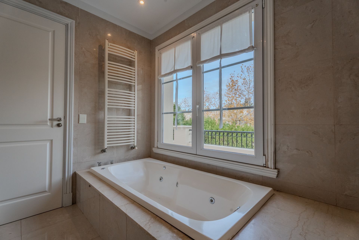
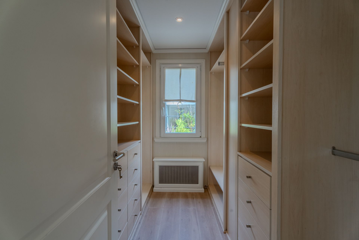
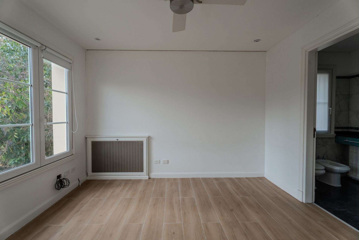
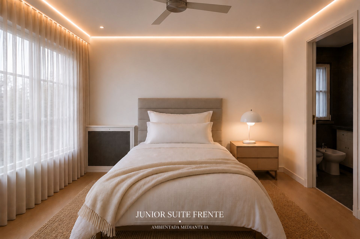
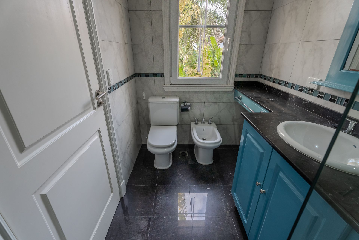
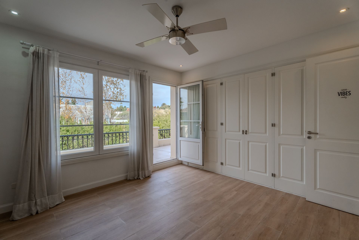
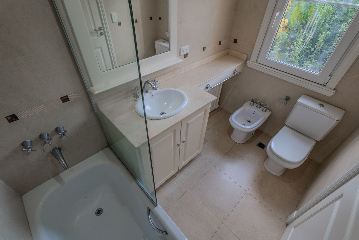
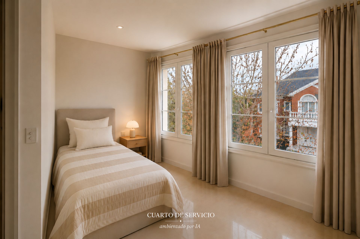
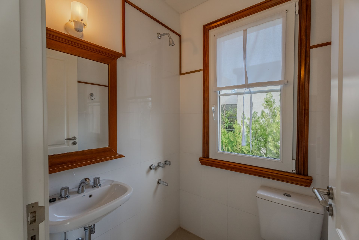
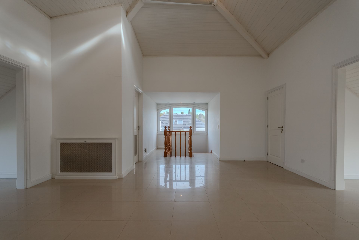
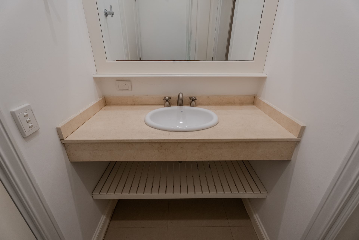
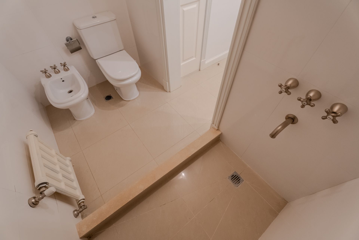
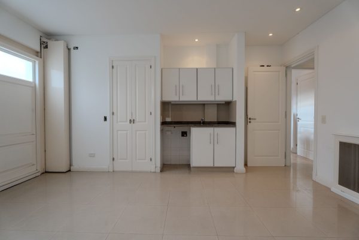
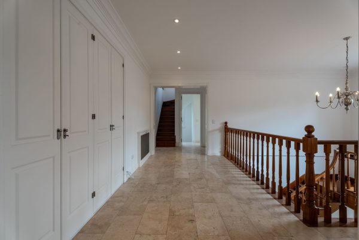
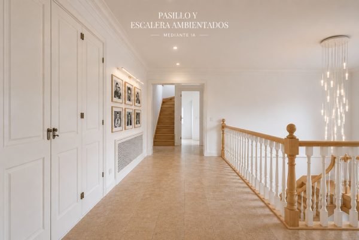
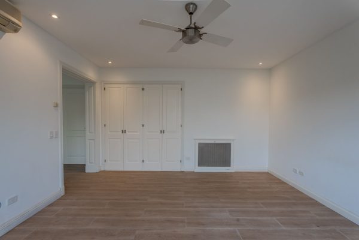
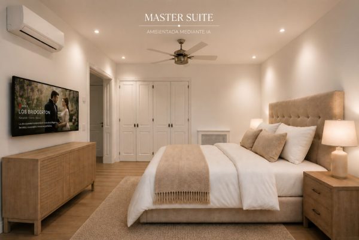
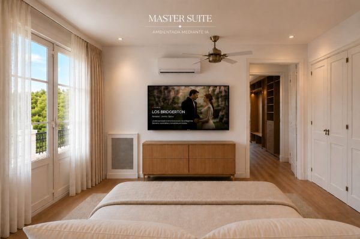
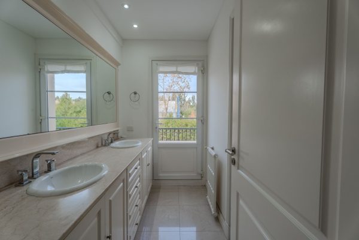
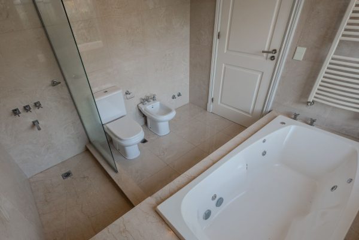
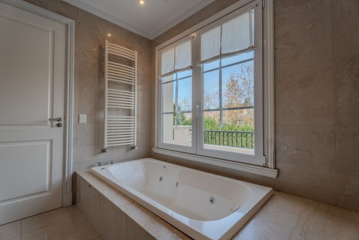
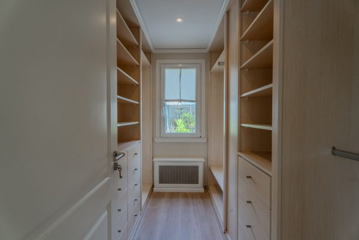
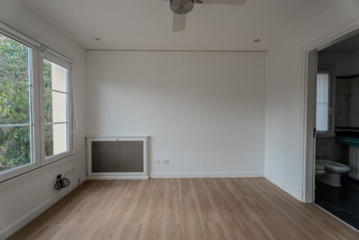
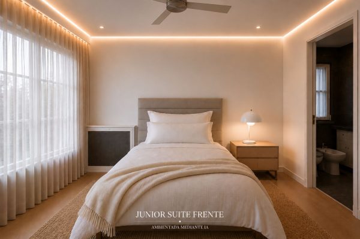
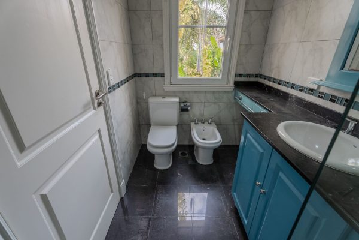
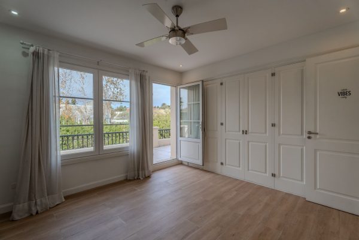
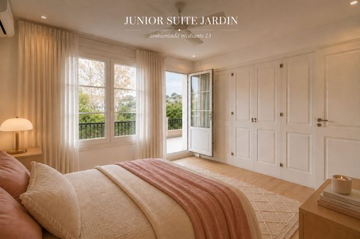
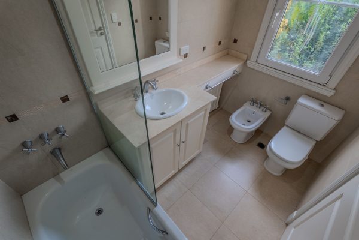
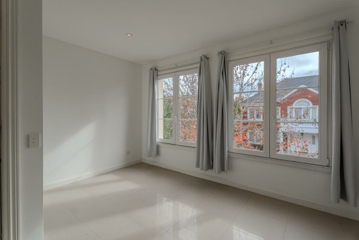
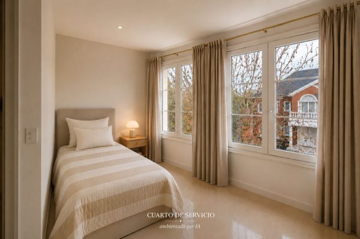
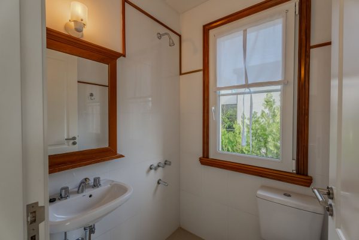
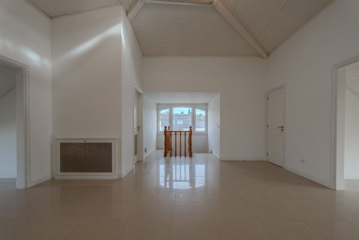
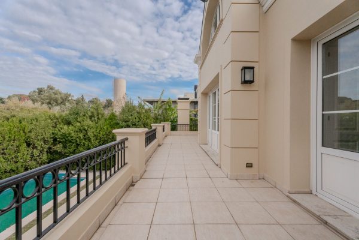
The first floor has a distribution hallway overlooking the ground floor with large built-in closets. A master suite with closet, walk-in wardrobe, and a compartmentalized bathroom, with independent exits from the bedroom and anteroom to a terrace overlooking the garden. Two junior suites, one with a front view and the other with a garden view and terrace access, both with wall-to-wall closets. Also on this floor, with direct access from the kitchen area, a service room with an en-suite bathroom that can be used as a fourth bedroom or study.
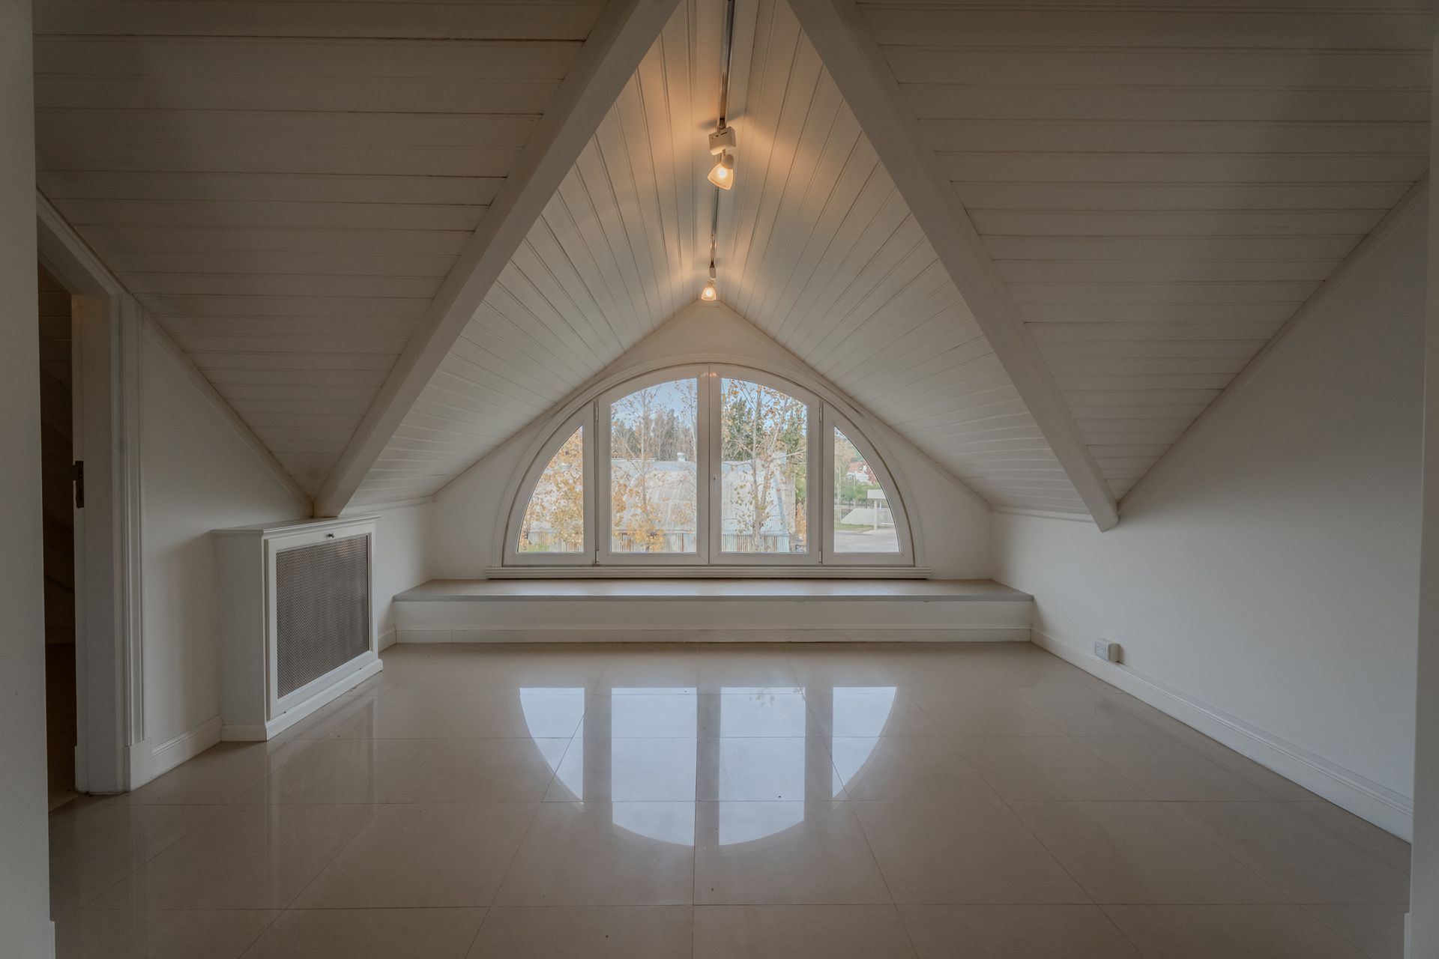
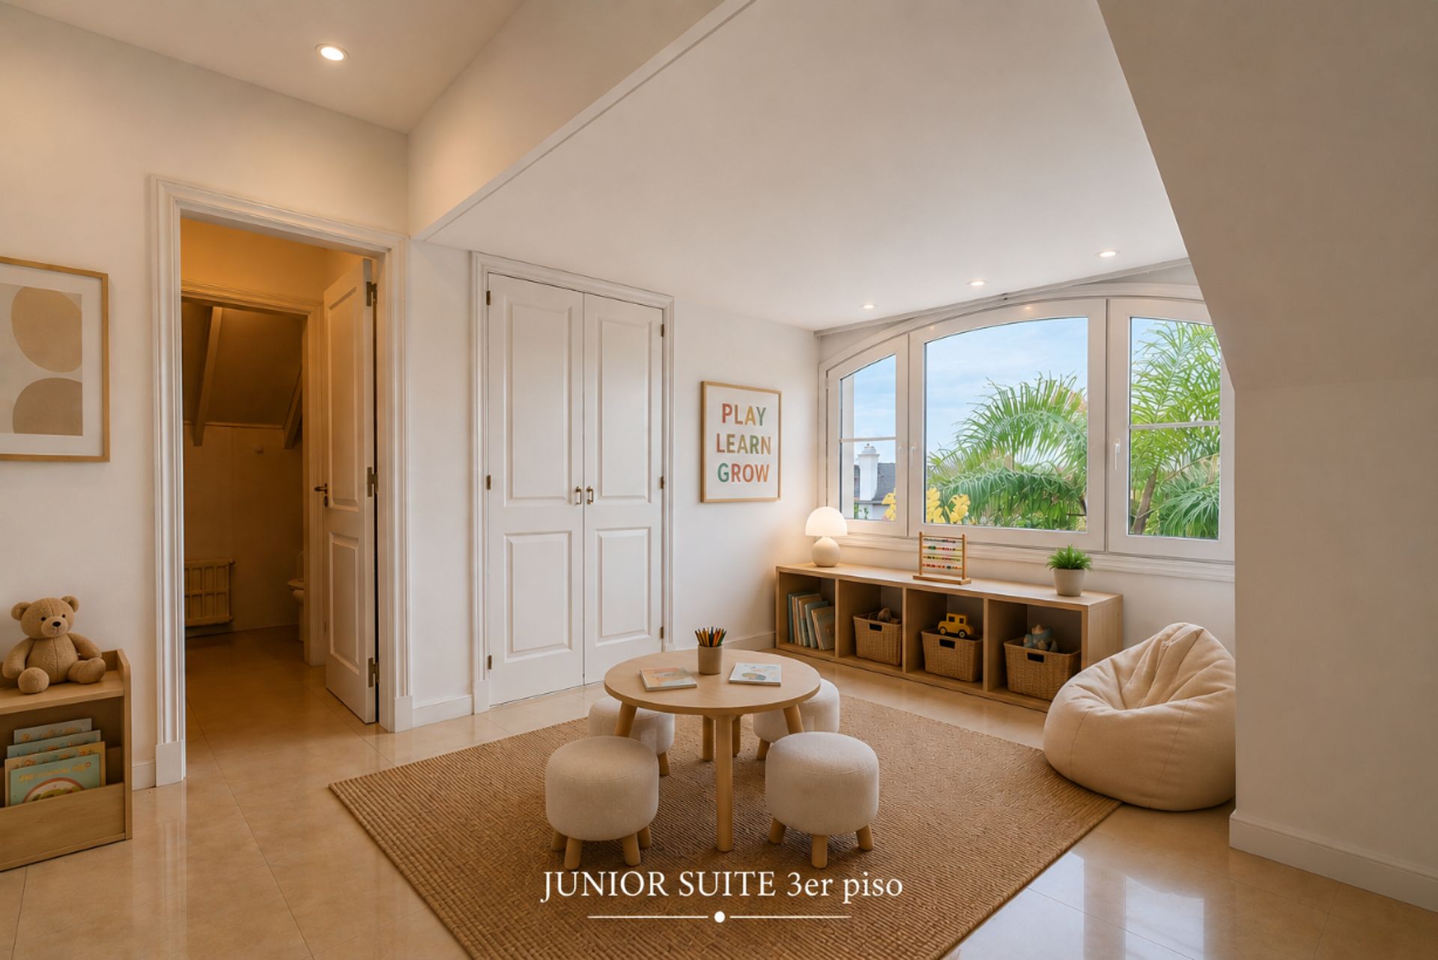
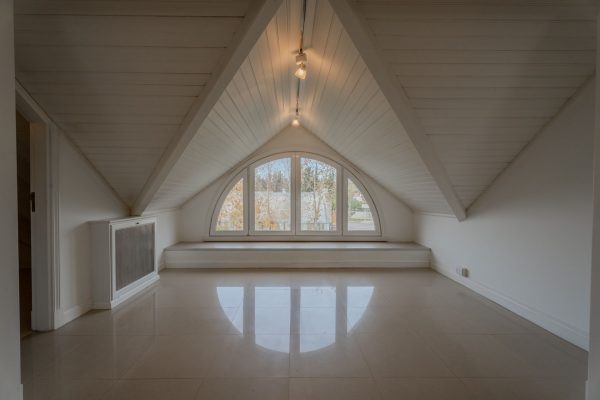
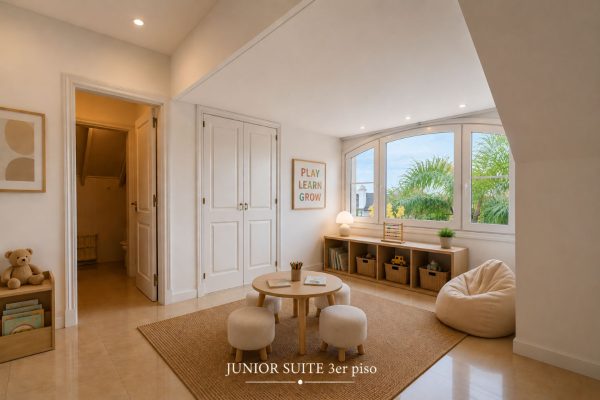
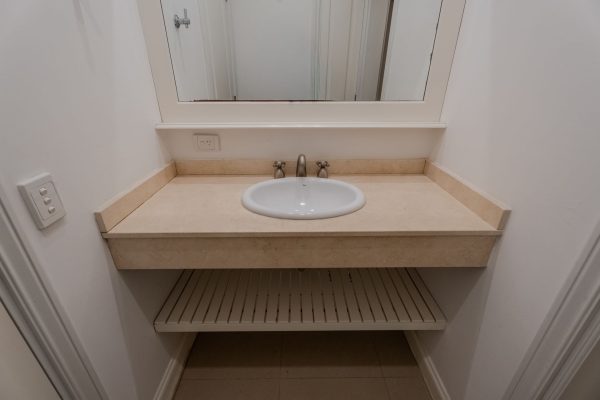
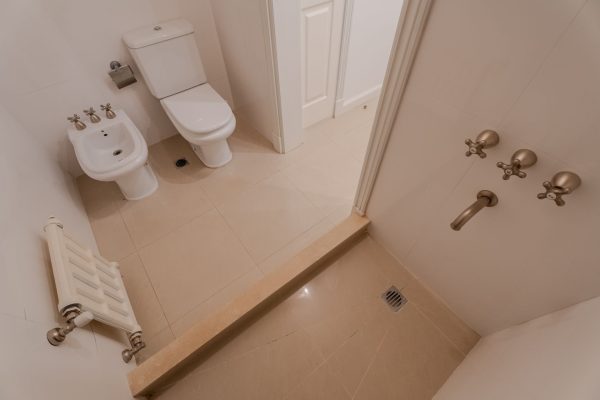
The second floor includes a large playroom, a junior suite ideal for guests, two storage rooms, and the machine room.
All rooms have individual air conditioning and central heating via radiators. The property is completely vacant and ready to move in.
Located a 5-minute walk from the San Fernando Nautical Park, the University of San Andrés, and the Marina Nueva station of the Tren de la Costa. A few blocks away on Avenida Libertador there is a premium commercial and dining hub.
Of excellent construction quality, all rooms are generous and feature large windows with garden views. Its classic contemporary style and simple interior lines make it easily adaptable to different decorating styles.
The ground floor features a spacious entrance hall with powder room, integrated with a living room with fireplace and formal dining room. Large kitchen with family area. All these spaces have individual access to the outdoors: a beautiful terrace with a built-in grill and a garden with pool. The laundry room is integrated into the garage for a large vehicle with an electric lifting door. The ground floor has dual circulation: a designer staircase from the entrance hall and another from the kitchen and laundry area.
The first floor has a distribution hallway overlooking the ground floor with large built-in closets. A master suite with closet, walk-in wardrobe, and a compartmentalized bathroom, with independent exits from the bedroom and anteroom to a terrace overlooking the garden. Two junior suites, one with a front view and the other with a garden view and terrace access, both with wall-to-wall closets. Also on this floor, with direct access from the kitchen area, a service room with an en-suite bathroom that can be used as a fourth bedroom or study.
The second floor includes a large playroom, a junior suite ideal for guests, two storage rooms, and the machine room.
All rooms have individual air conditioning and central heating via radiators. The property is completely vacant and ready to move in.
Located a 5-minute walk from the San Fernando Nautical Park, the University of San Andrés, and the Marina Nueva station of the Tren de la Costa. A few blocks away on Avenida Libertador there is a premium commercial and dining hub.
Location & Surroundings
Victoria · San Fernando