
House for sale: San Isidro – 7 rooms, pool, garden
Propiedades Residenciales in Boulogne · San Isidro
Sale
Credit Eligible
Price
USD990.000






































Key information
Total area
1,833 m²
Covered
633 m²
Rooms
7
Bedrooms
4
Bathrooms
4
Operation
Sale
Property type
Casa
Credit Eligible
Yes
Amenities & Features
Rooms
- Balcony
- Bathroom
- Kitchen
- Kitchen/Dining Room
- Dining Room
- Bedroom
- Service Room
- Garden
- Laundry Room
- Living Room
- Living/Dining Room
- Guest Toilet
- Walk-in Closet
Features
- Deck
- Grill
- Closets
Amenities
- Air Conditioning
- Boiler
- Swimming Pool
Property Description
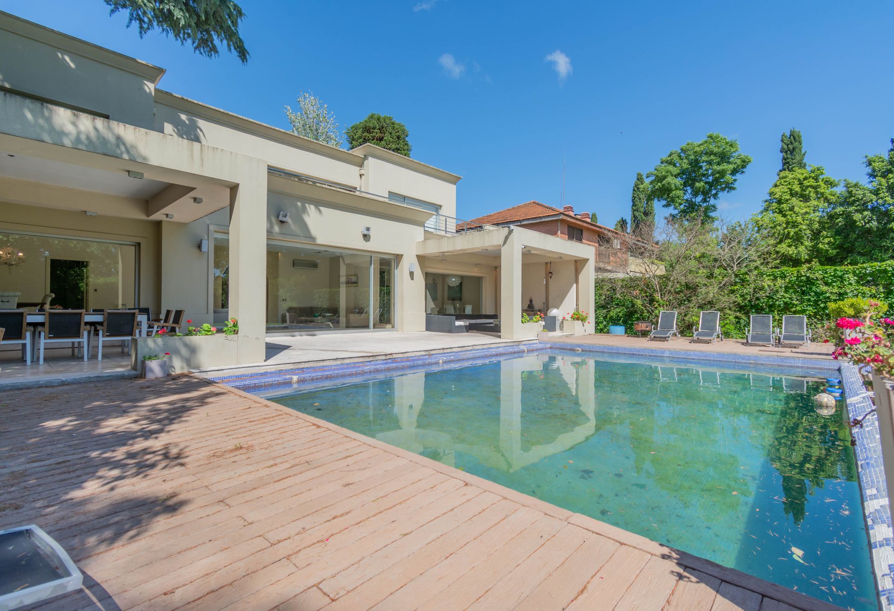
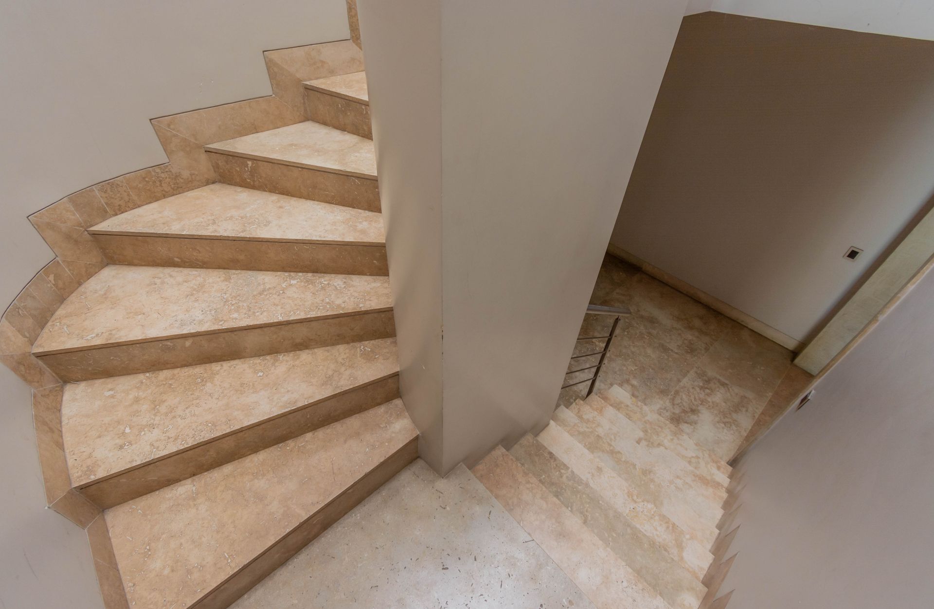
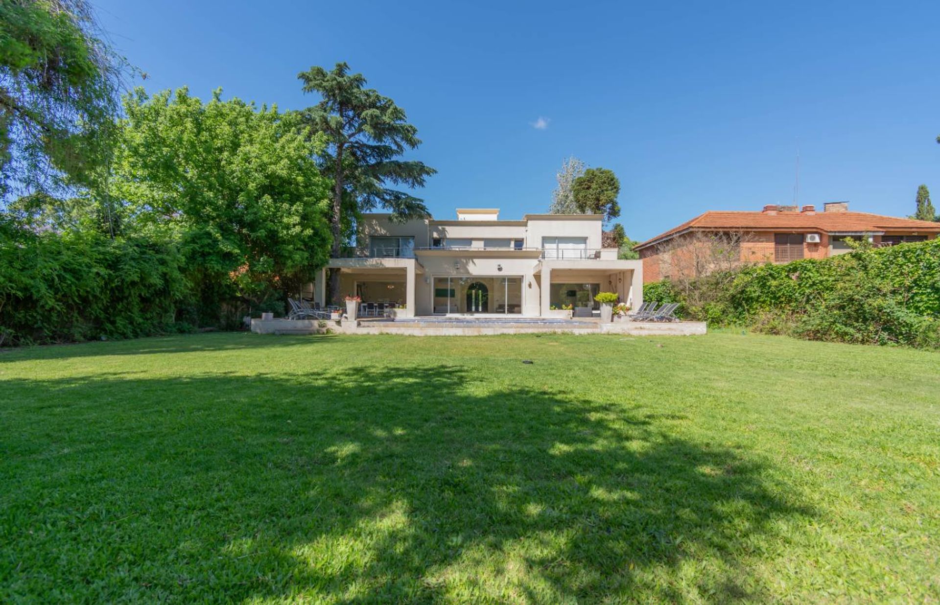
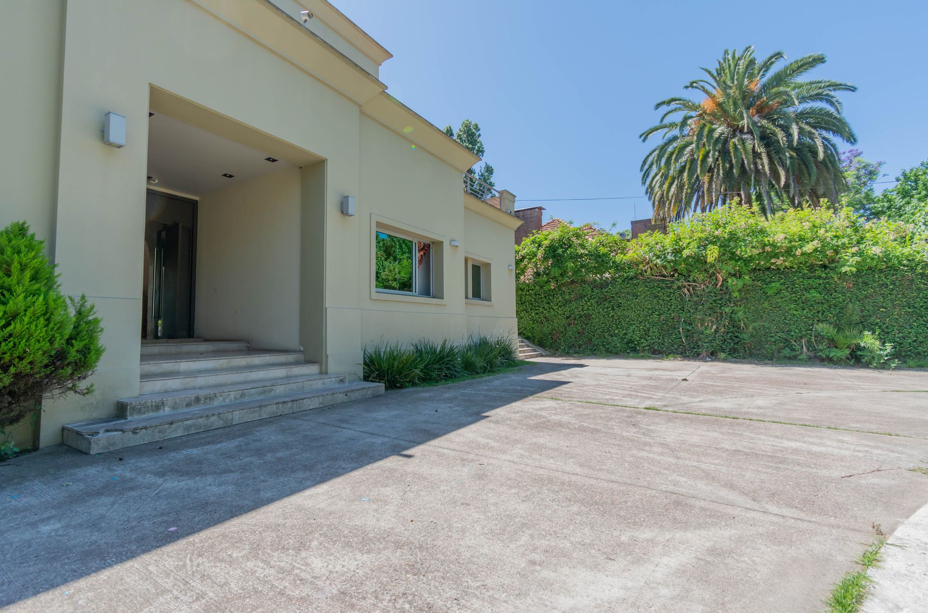
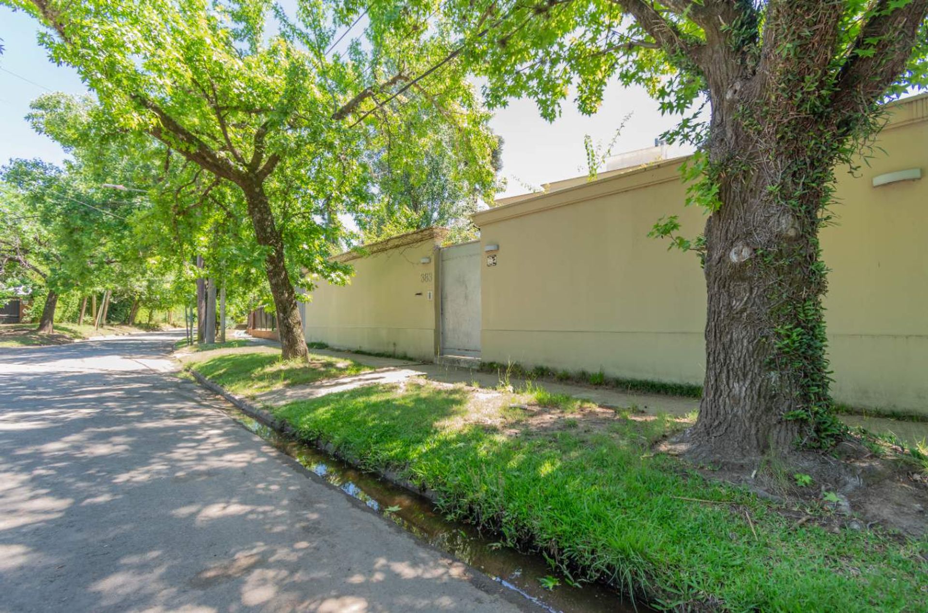
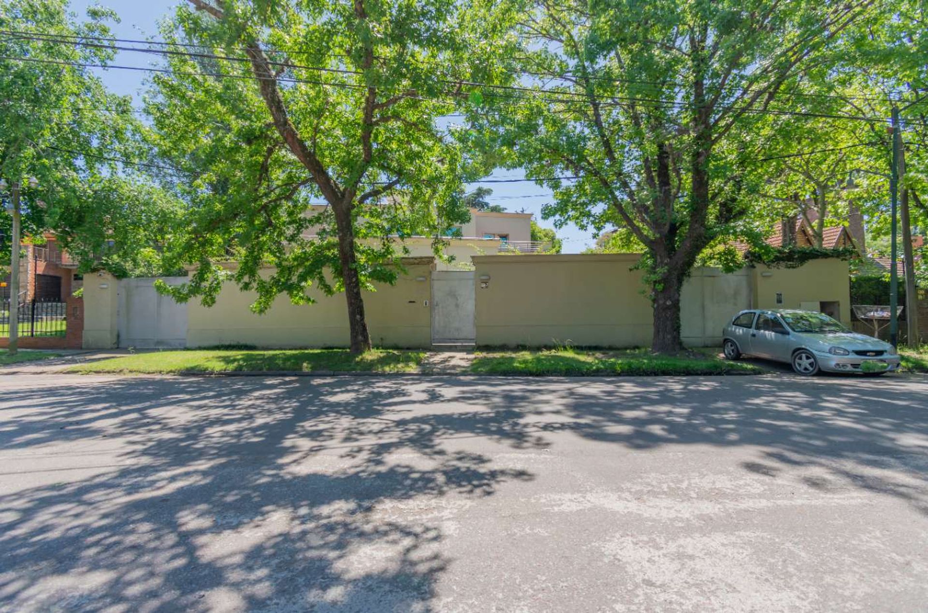
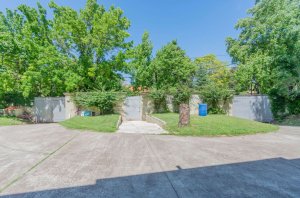
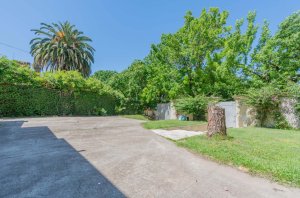
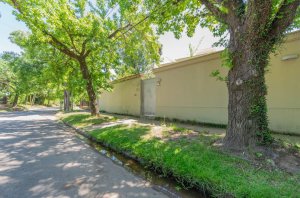
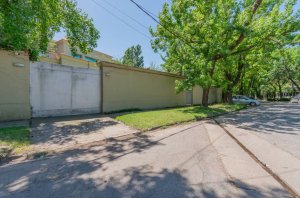
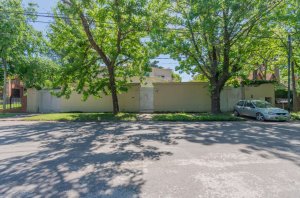
Category home in the Santa Rita neighborhood, distributed over two floors and with 633?m² of floor area. It is located on Monseñor?Calcagno Street, with immediate access to the Panamericana Highway. The lot measures 27?m in frontage by 68?m in depth, totaling 1695?m². The entrance is via two automated entry/exit gates.
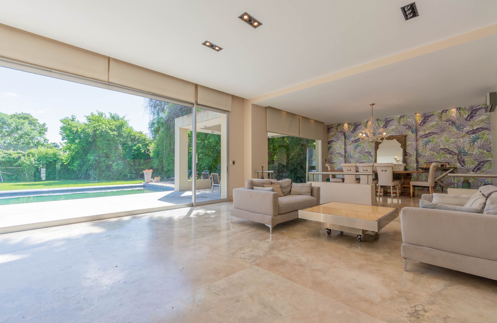
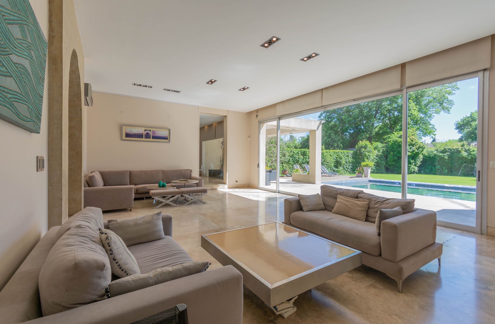
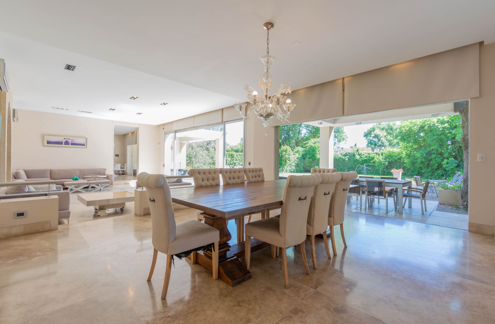
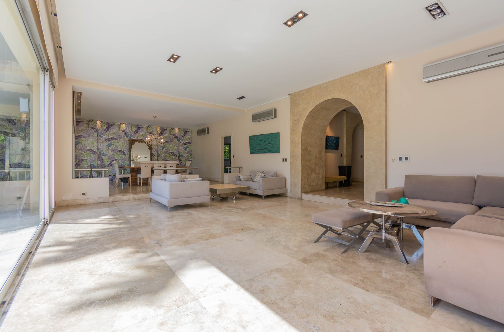
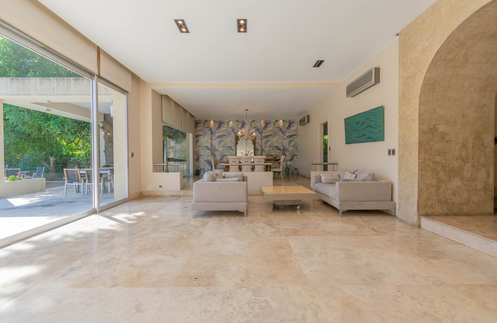
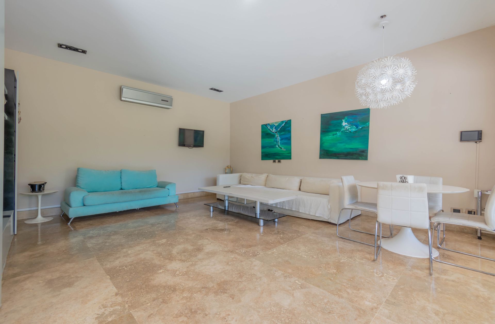
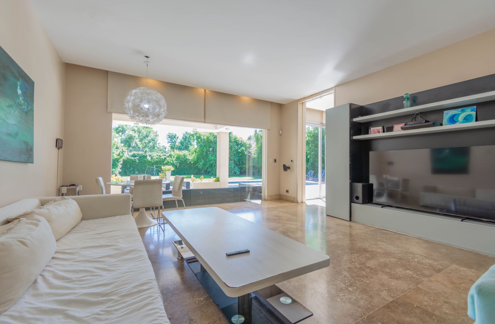
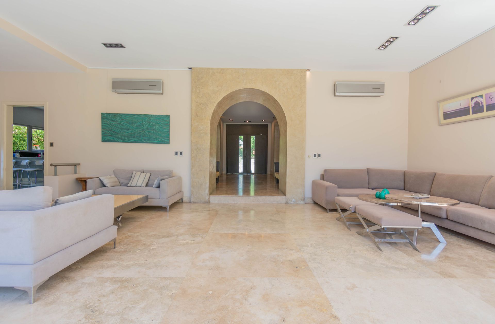
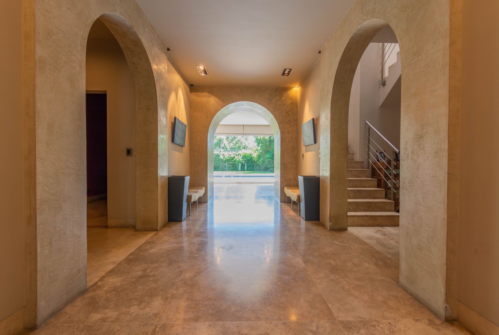
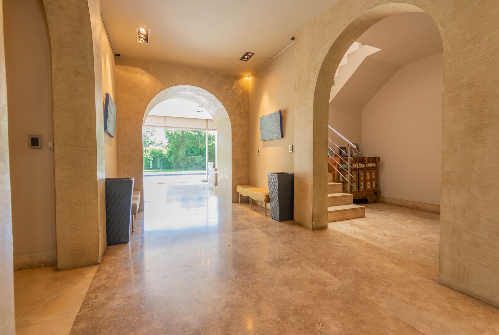
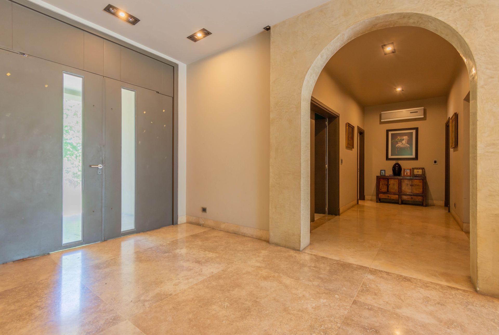
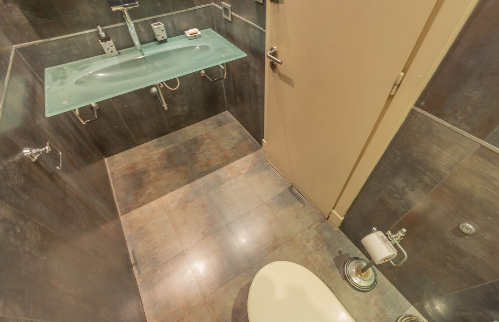
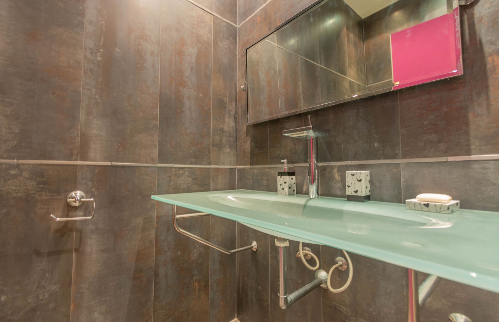
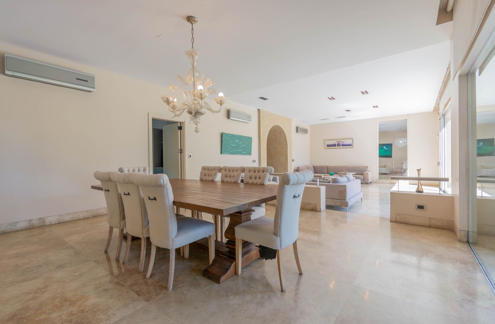
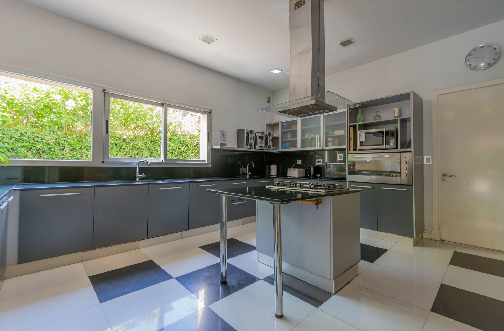
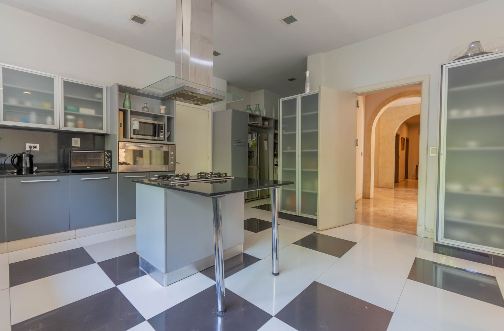
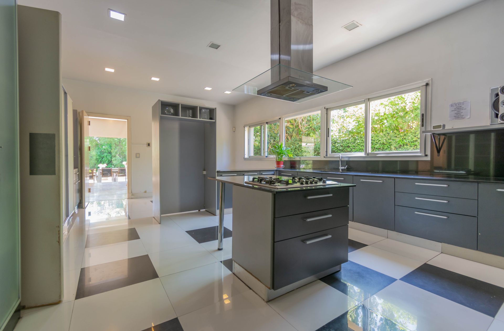
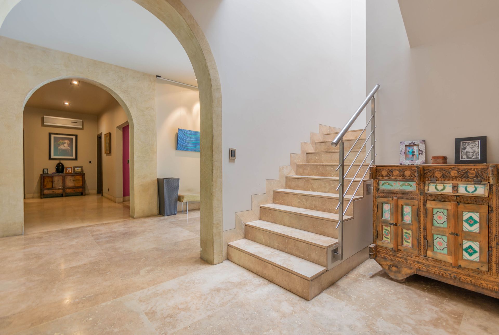
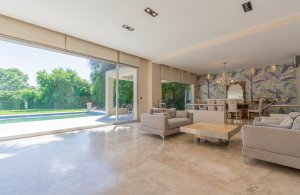
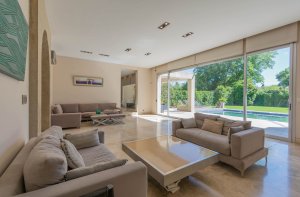
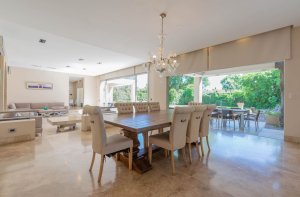
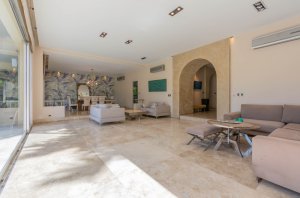
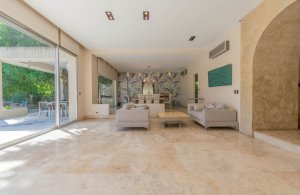
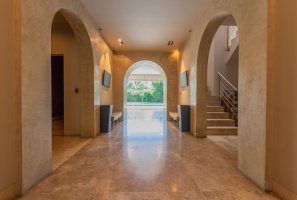
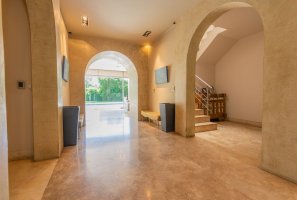
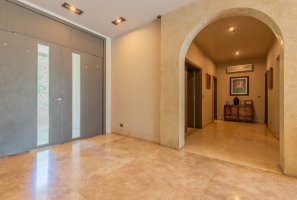
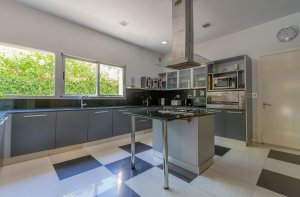
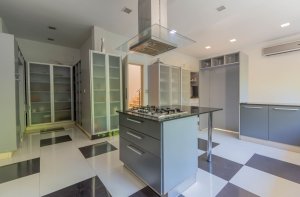
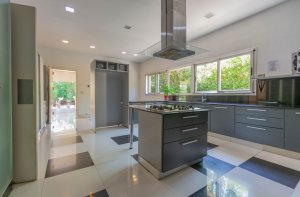
On the ground floor, a reception hall opens with a vestibule and toilet. The spacious double living room, bright and with windows overlooking the garden, connects to a large principal dining room that offers access to the gallery and views of the pool. The family area includes a TV lounge with view of the gallery. The kitchen, furnished with premium materials, has a pantry and opens to the daily dining area. There is a service room with bathroom. The basement houses the mechanical room and a full laundry.
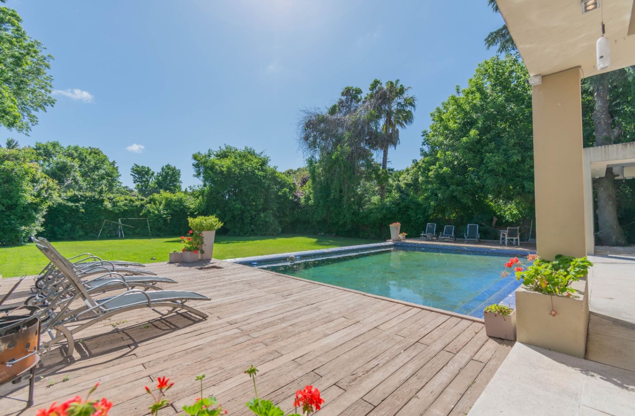
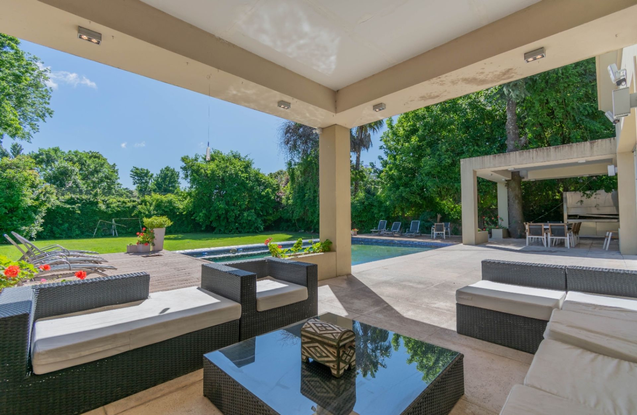
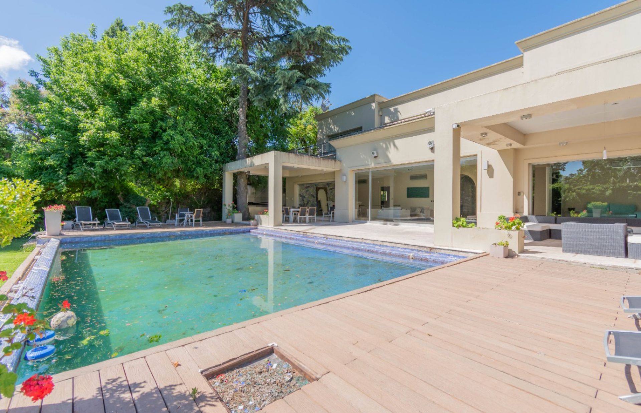
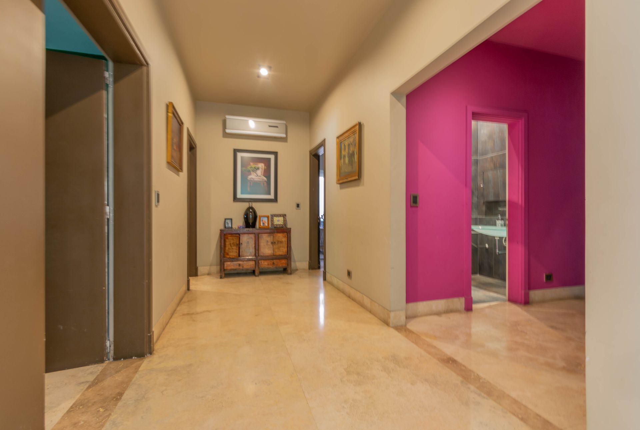
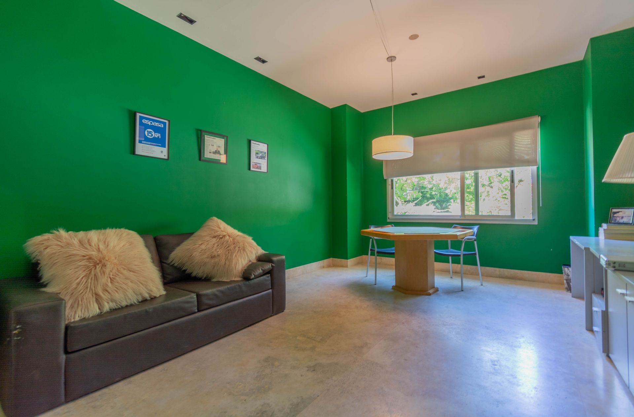
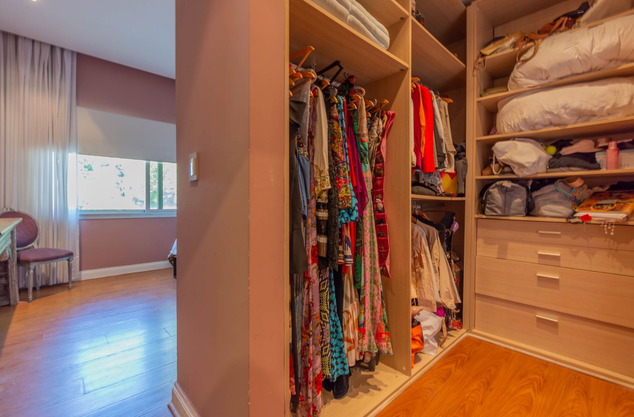
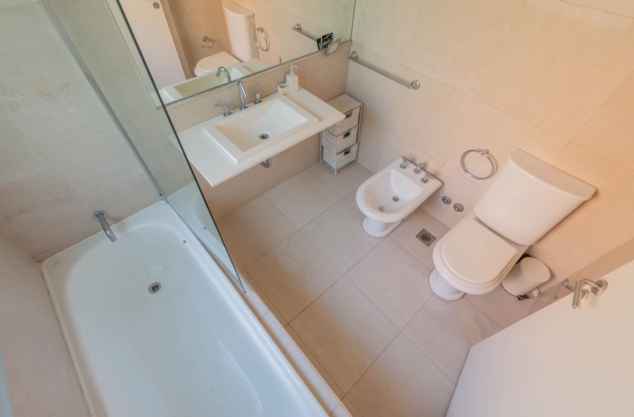
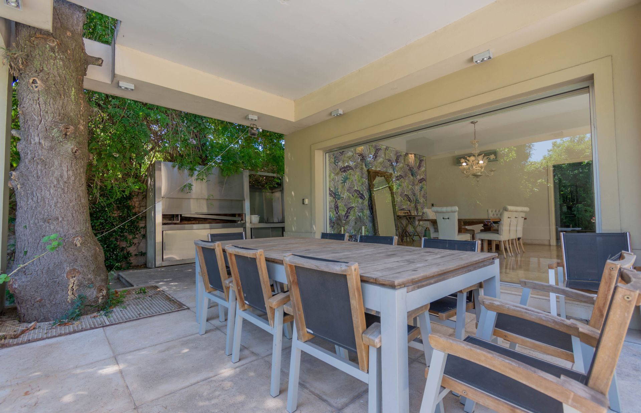
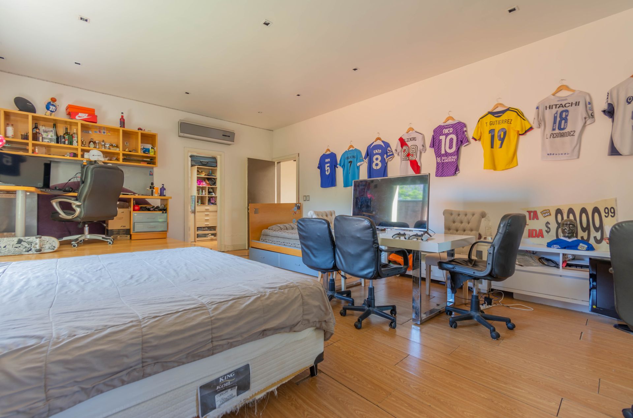
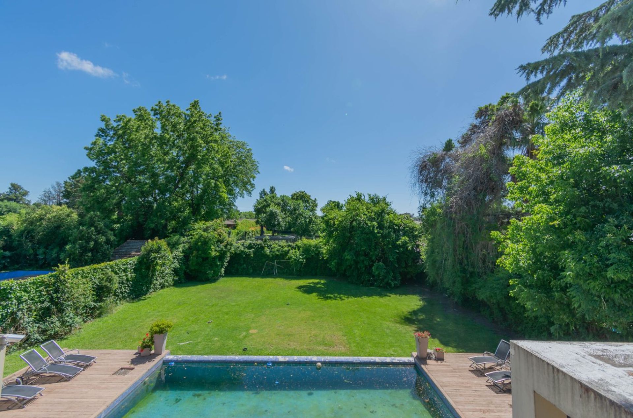
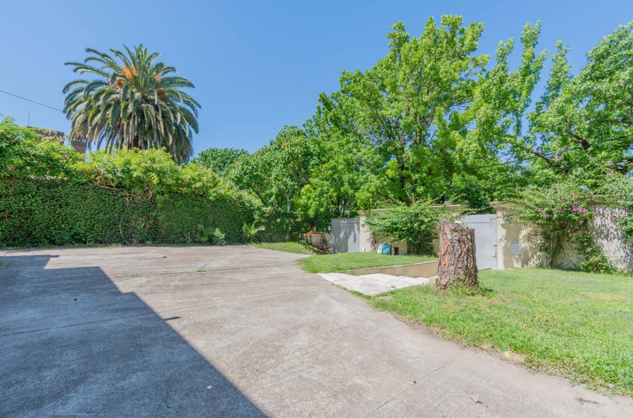
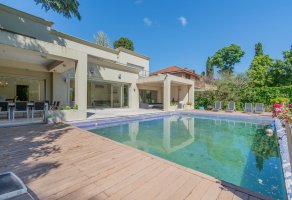
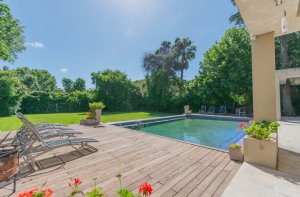
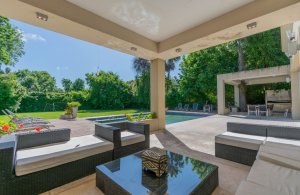
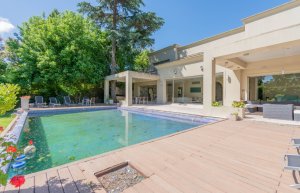
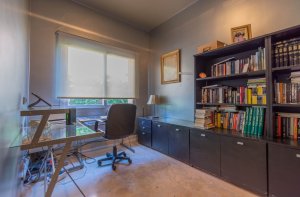
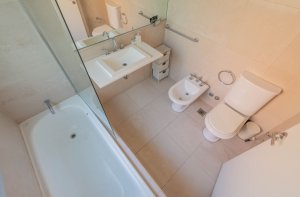
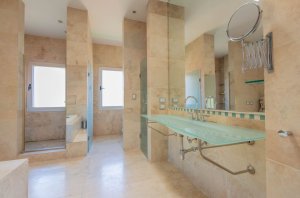
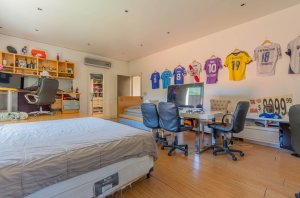
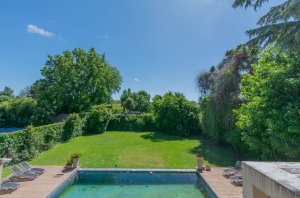
On the same floor is located a master bedroom en suite with walk-in closet and full bathroom, a space dedicated to a desk and another to a playroom. The gallery, accessible from the large living room, leads to the covered pool with Venetian tiles and to a solarium. The garden, fully landscaped and with sprinkler irrigation, includes a grill with countertop.
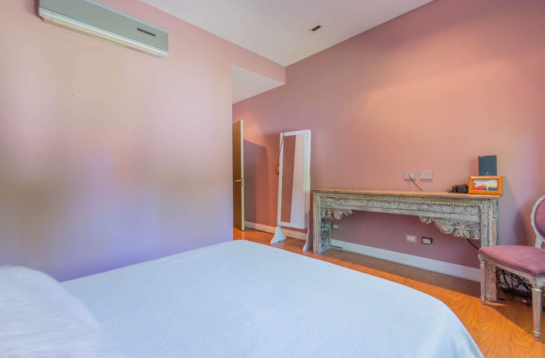
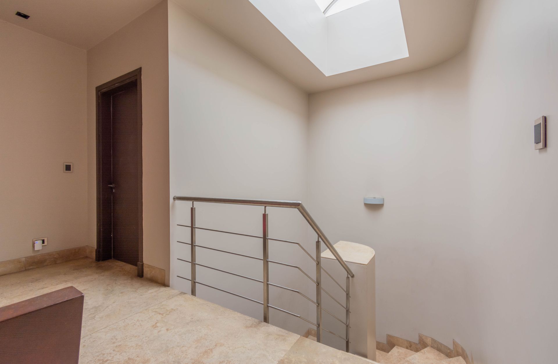
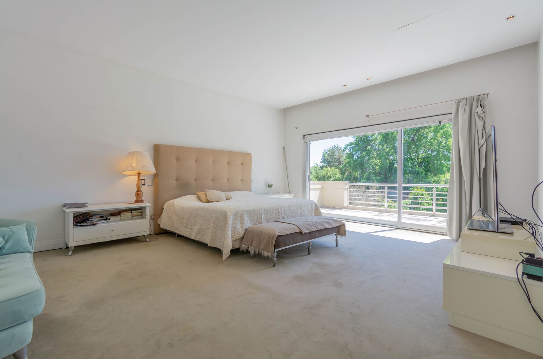
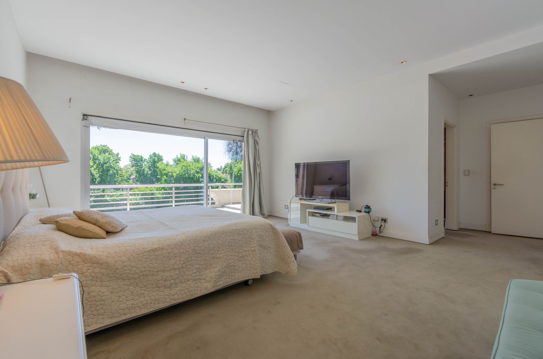
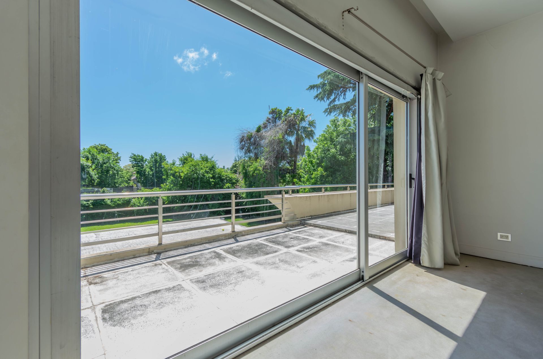
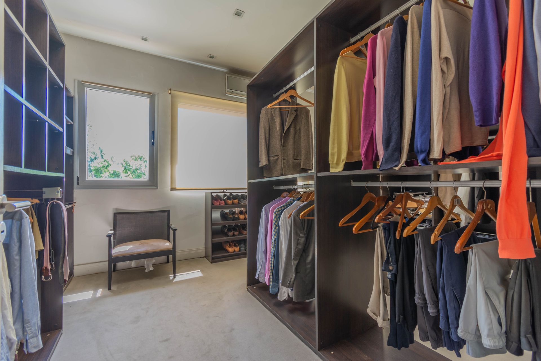
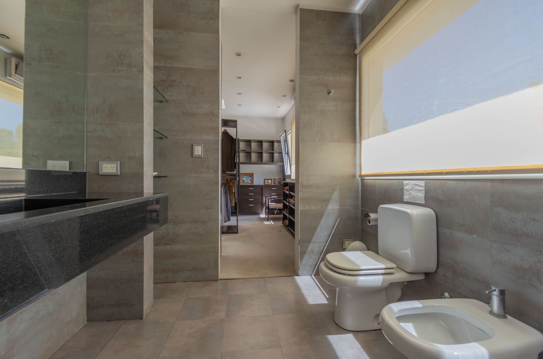
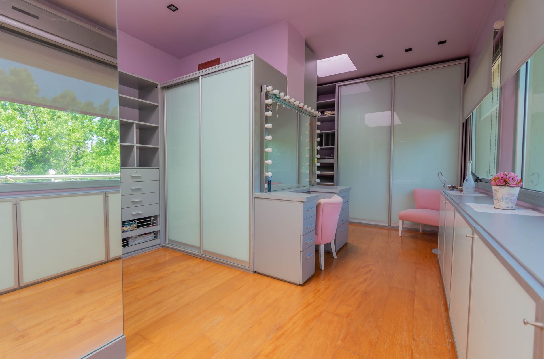
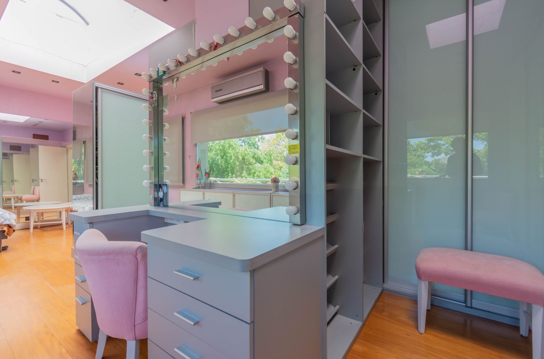
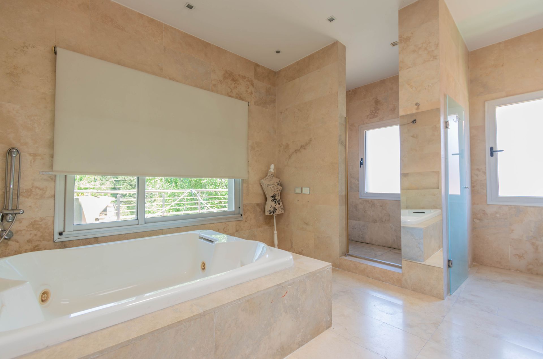
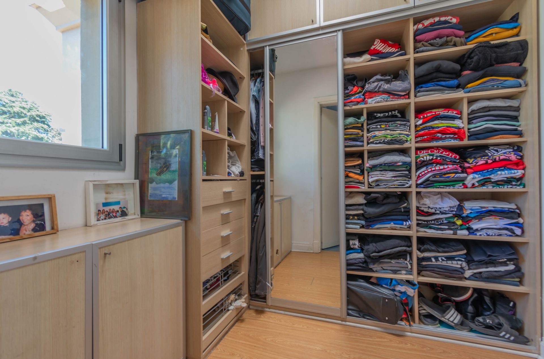
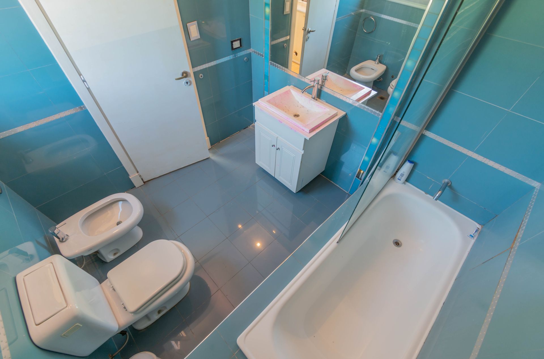
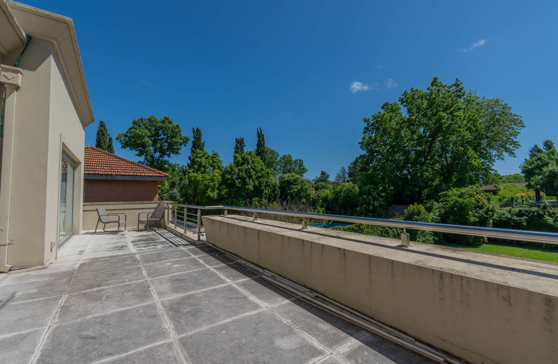
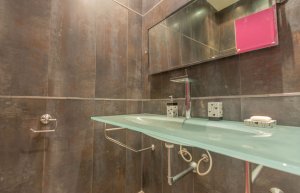
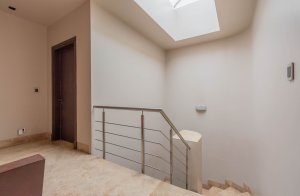
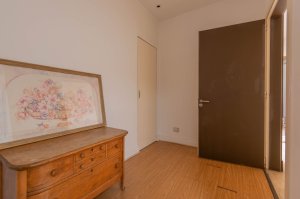
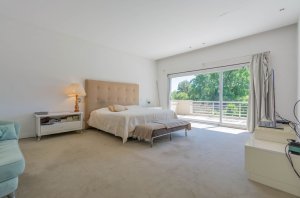
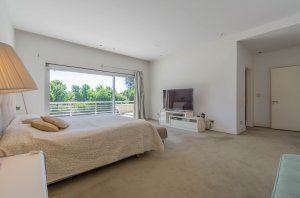
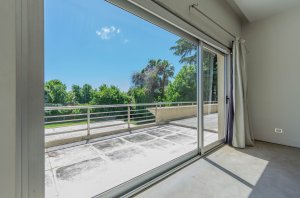
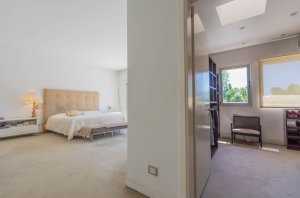
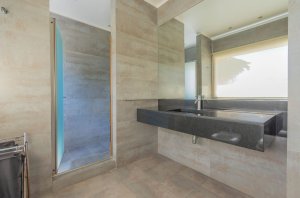
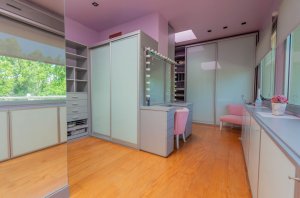
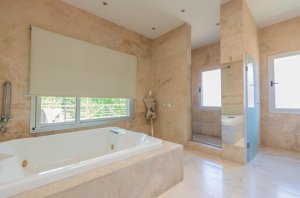
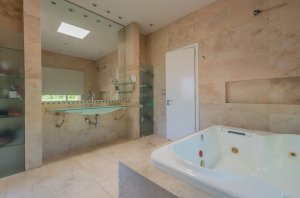
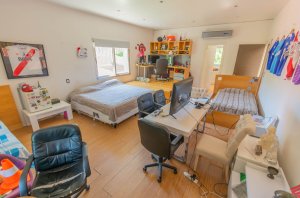
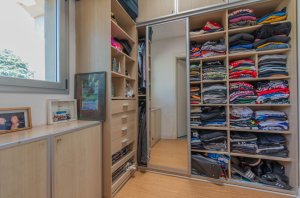
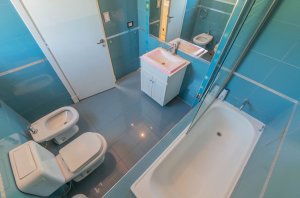
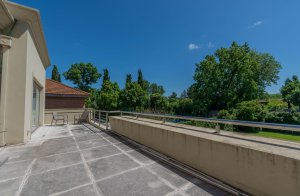
On the upper floor, there are three bedrooms, all en suite with walk-in closet. The master suite and the second bedroom have access to a balcony terrace that extends along the full width of the property, with views of the garden and the pool. The third bedroom is currently used as a walk-in closet with a bathroom equipped with a jacuzzi and shower.
The property has boiler heating and air conditioning (cooling and heating) in all rooms.
On the ground floor, a reception hall opens with a vestibule and toilet. The spacious double living room, bright and with windows overlooking the garden, connects to a large principal dining room that offers access to the gallery and views of the pool. The family area includes a TV lounge with view of the gallery. The kitchen, furnished with premium materials, has a pantry and opens to the daily dining area. There is a service room with bathroom. The basement houses the mechanical room and a full laundry.
On the same floor is located a master bedroom en suite with walk-in closet and full bathroom, a space dedicated to a desk and another to a playroom. The gallery, accessible from the large living room, leads to the covered pool with Venetian tiles and to a solarium. The garden, fully landscaped and with sprinkler irrigation, includes a grill with countertop.
On the upper floor, there are three bedrooms, all en suite with walk-in closet. The master suite and the second bedroom have access to a balcony terrace that extends along the full width of the property, with views of the garden and the pool. The third bedroom is currently used as a walk-in closet with a bathroom equipped with a jacuzzi and shower.
The property has boiler heating and air conditioning (cooling and heating) in all rooms.
Location & Surroundings
Boulogne · San Isidro