
Sale San Isidro Commercial Building/Consulting Rooms/Hotel
Proyecto de Inversión in San Isidro · San Isidro
Sale
Credit Eligible
Price
USD1.000.000






Key information
Total area
998 m²
Covered
998 m²
Operation
Sale
Property type
Edificio
Credit Eligible
Yes
Professional Use
Yes
Commercial Use
Yes
Accessible
Yes
Amenities & Features
Amenities
- Elevator
Property Description
Strategic location on Avenida Centenario at its intersection with Avenida Belgrano, just a few meters from San?Isidro station (Mitre line). The area is characterized by high transport mobility and a constant pedestrian flow, ensuring excellent visibility and accessibility for any business.
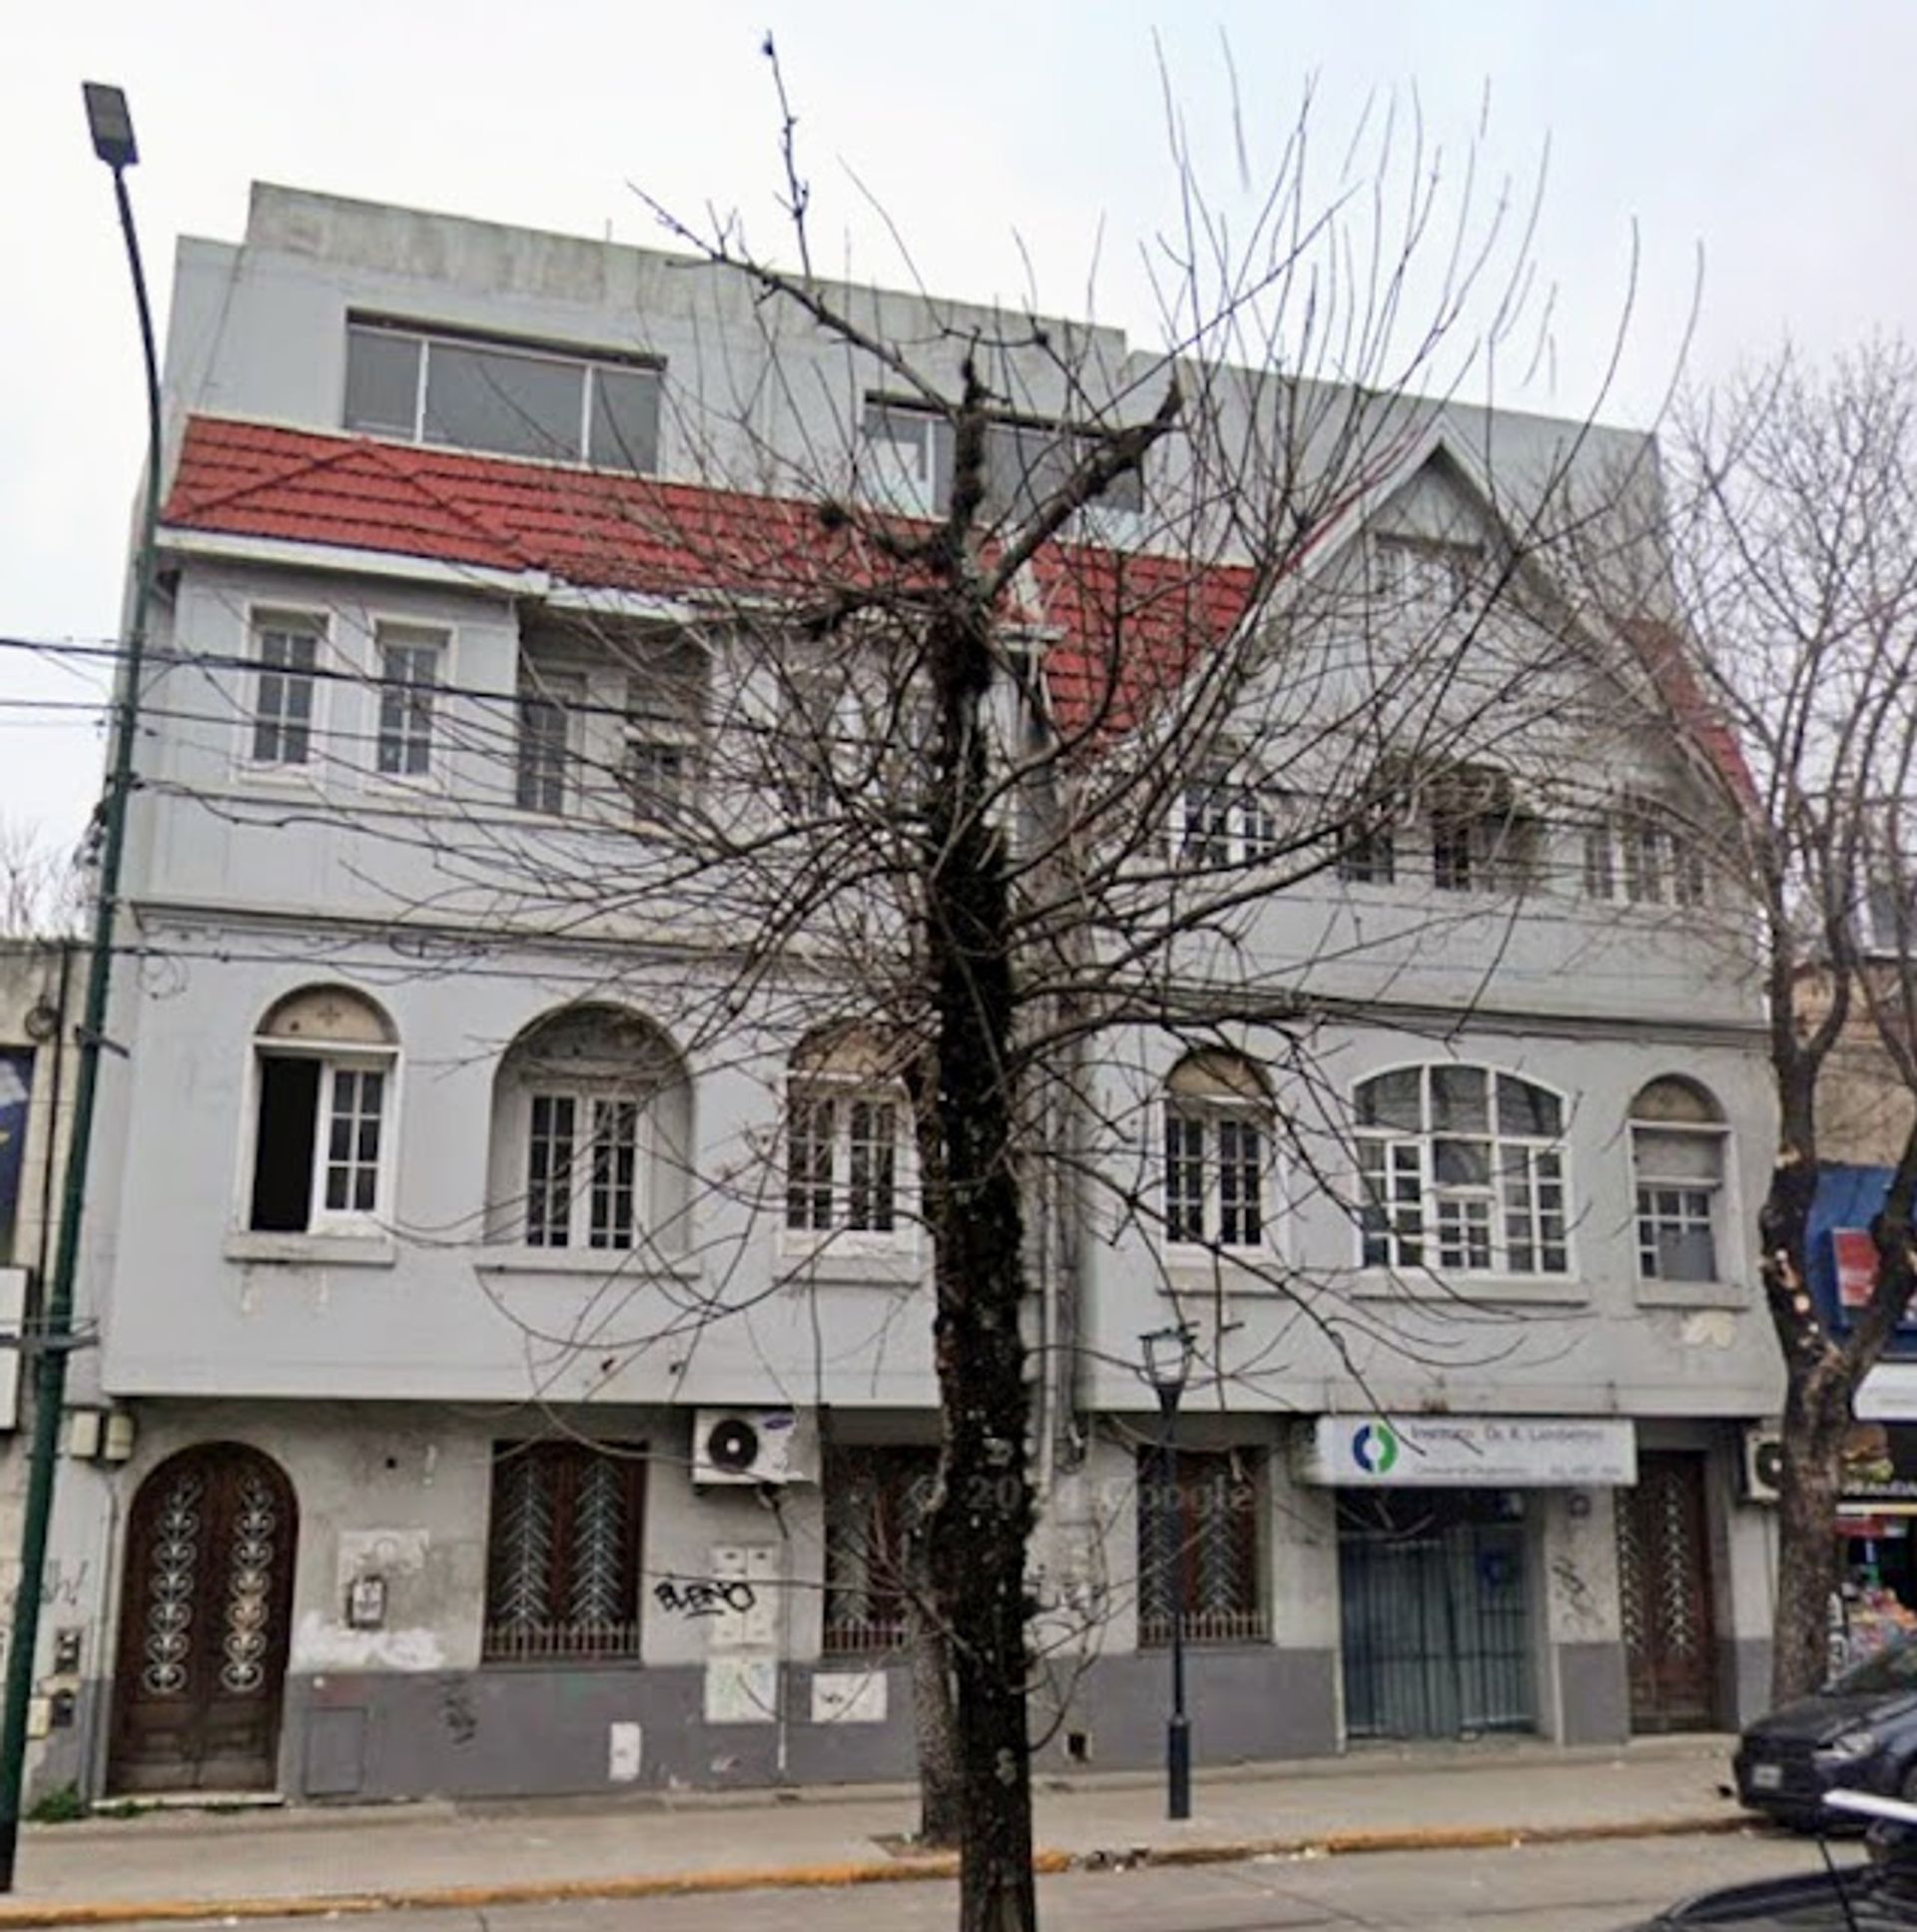
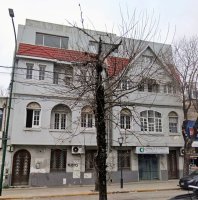
The building, with a ground floor and three upper floors, has an approximate area of 1,000?m². Its double façade, 16?meters wide, presents an imposing presence and allows access through entrances on both sides. It features two elevators, one of which is equipped for stretcher transport, complemented by stairs and a central lobby that facilitates circulation between levels.
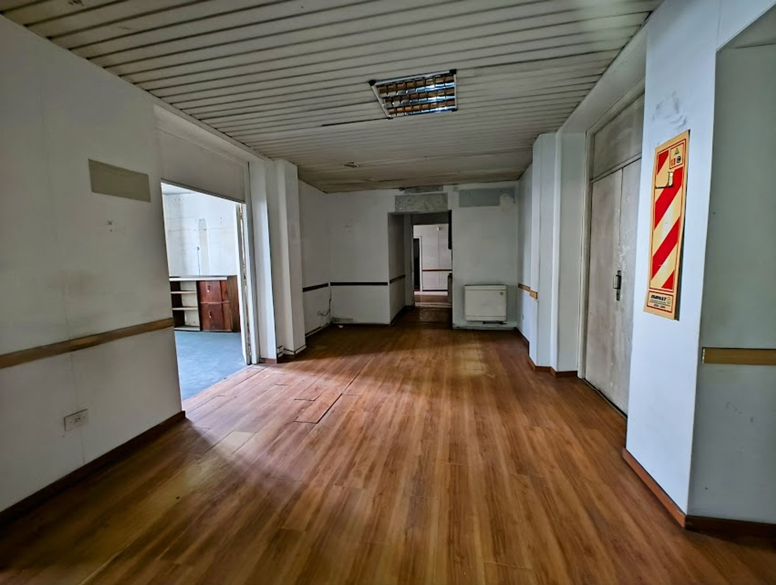
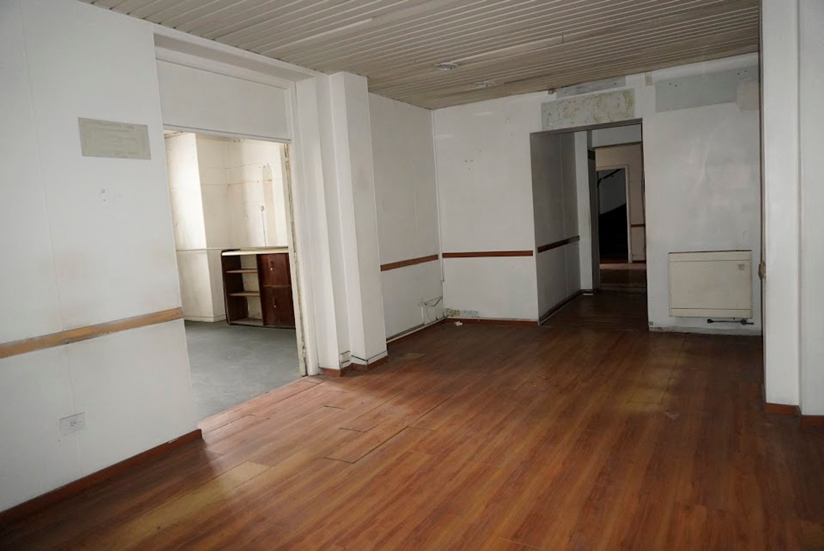
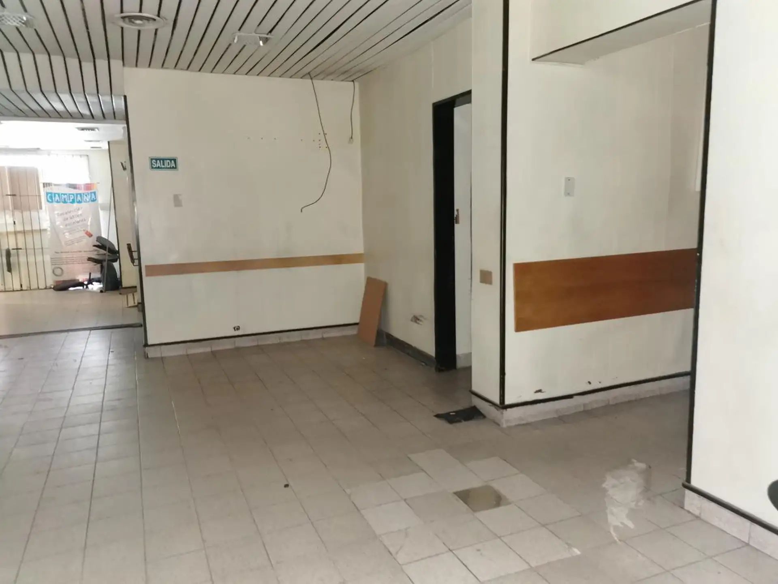
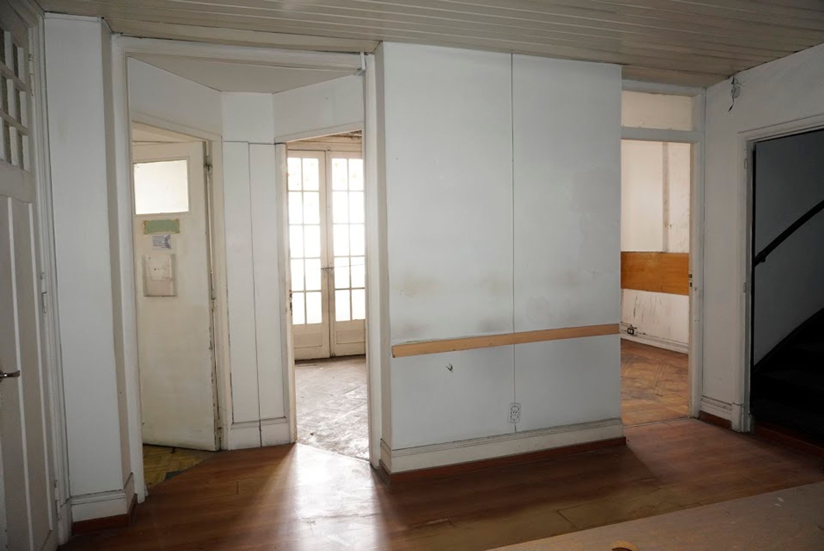
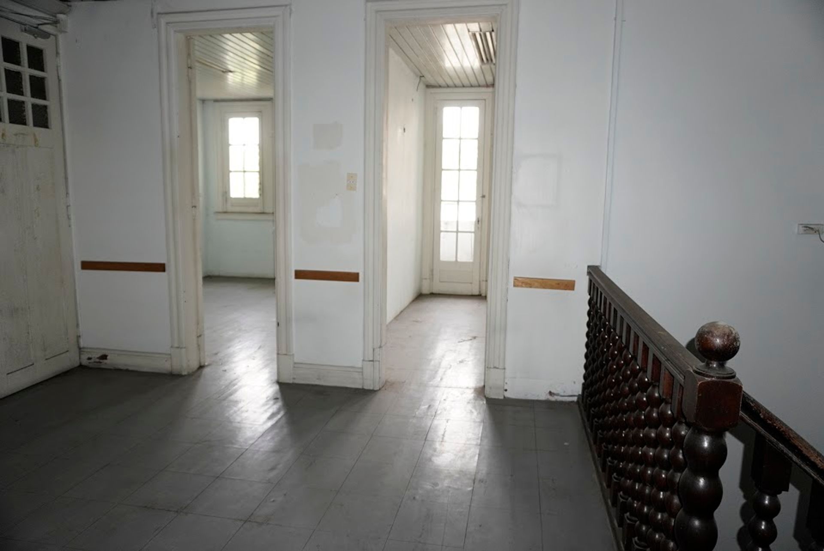
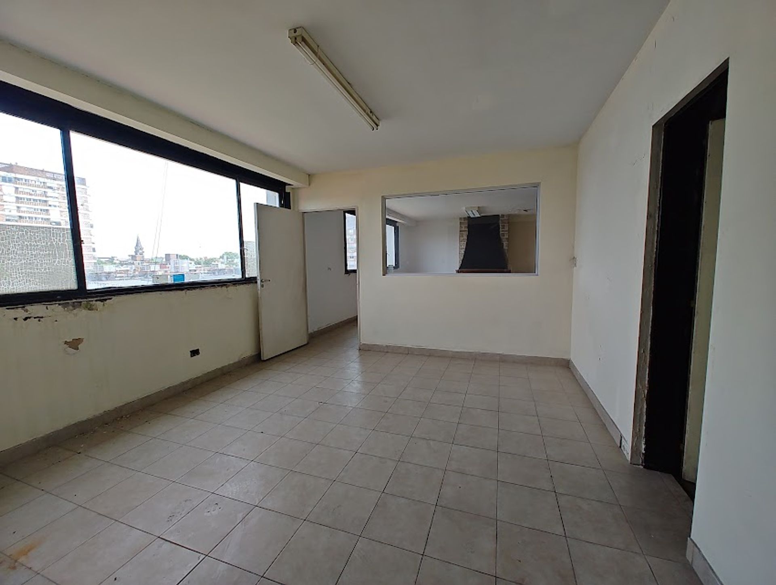
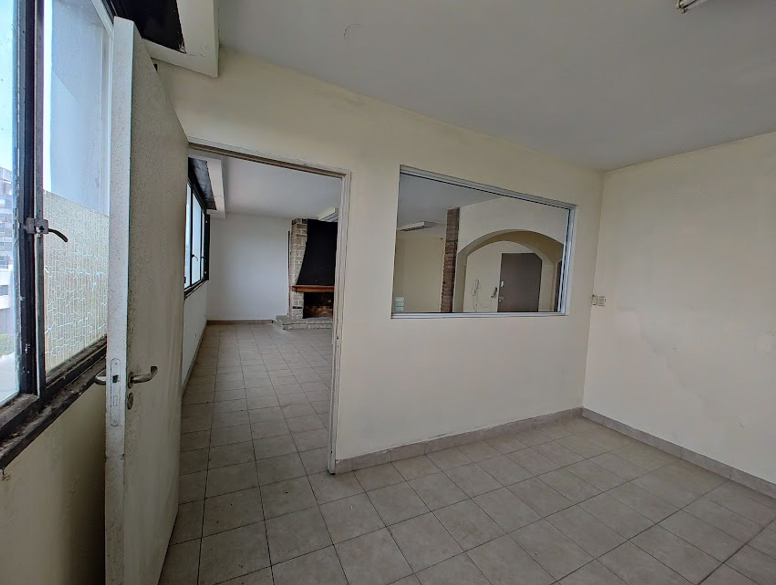
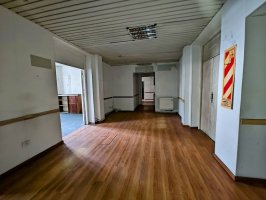
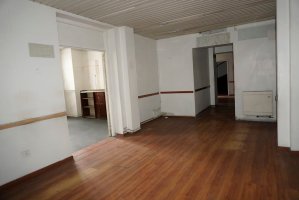
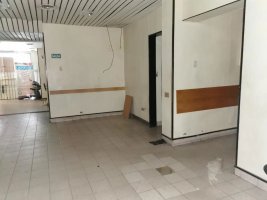
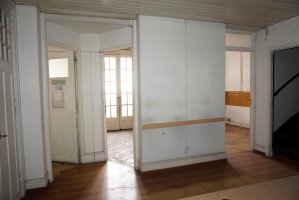
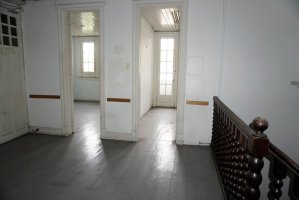
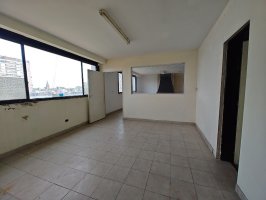
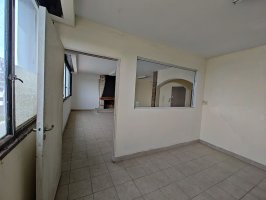
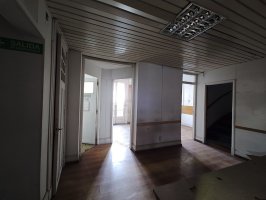
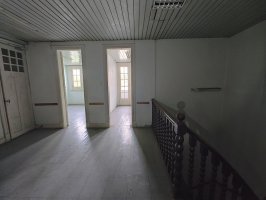
The internal layout is designed for flexibility. Each floor includes a reception area and a series of offices or rooms that can be adapted to various functions. The spaces are equipped with adequate acoustic and electromagnetic shielding for X?ray and imaging studies, making them suitable for medical offices, geriatric facilities, hospitals, showrooms, warehouses, commercial offices, multifamily housing, educational institutions, public administration, and retail premises with merchandise storage.
The predominant land?use classification is Commercial?I and?II, with Service?I and?II, and a complementary use of multifamily housing is considered. This combination of uses expands development possibilities and maximizes the investment potential of the property.
The building is currently licensed as a diagnostic center, but its configuration allows rapid adaptation to any other intended use. The combination of location, spaciousness, and layout versatility confers significant added value.
The transaction is subject to the preparation of the COTI. The provided measurements are approximate and will be confirmed in the deed.
The building, with a ground floor and three upper floors, has an approximate area of 1,000?m². Its double façade, 16?meters wide, presents an imposing presence and allows access through entrances on both sides. It features two elevators, one of which is equipped for stretcher transport, complemented by stairs and a central lobby that facilitates circulation between levels.
The internal layout is designed for flexibility. Each floor includes a reception area and a series of offices or rooms that can be adapted to various functions. The spaces are equipped with adequate acoustic and electromagnetic shielding for X?ray and imaging studies, making them suitable for medical offices, geriatric facilities, hospitals, showrooms, warehouses, commercial offices, multifamily housing, educational institutions, public administration, and retail premises with merchandise storage.
The predominant land?use classification is Commercial?I and?II, with Service?I and?II, and a complementary use of multifamily housing is considered. This combination of uses expands development possibilities and maximizes the investment potential of the property.
The building is currently licensed as a diagnostic center, but its configuration allows rapid adaptation to any other intended use. The combination of location, spaciousness, and layout versatility confers significant added value.
The transaction is subject to the preparation of the COTI. The provided measurements are approximate and will be confirmed in the deed.
Location & Surroundings
San Isidro · San Isidro