
Lot Sale 328 m2 / San Isidro - 560 sellable
Terreno para Desarrollo in San Isidro · San Isidro
Possibly Sold
Sale
Price
USD450.000
Key information
Operation
Sale
Property type
Terrenos y Lotes
Property Description
Lot of 328.44?m² located facing the San?Isidro Hippodrome, with an open view to the west and abundant natural light. The parcel, measuring 12.99?×?25.47?m, allows a total buildable area of 658?m², of which 560?m² are sellable, distributed across the ground floor and three upper floors.
The property is situated in a high?demand area, just a few steps from the municipal office, Av.?Márquez, and the train station, ensuring excellent accessibility and visibility.
Zoning Ca1?R2 permits commercial and service uses for Groups I and II, as well as diverse uses according to the use matrix. Additionally, the regulation allows multi?family and single?family housing, opening opportunities for a mixed?use development that combines commercial activity with high?quality residences.
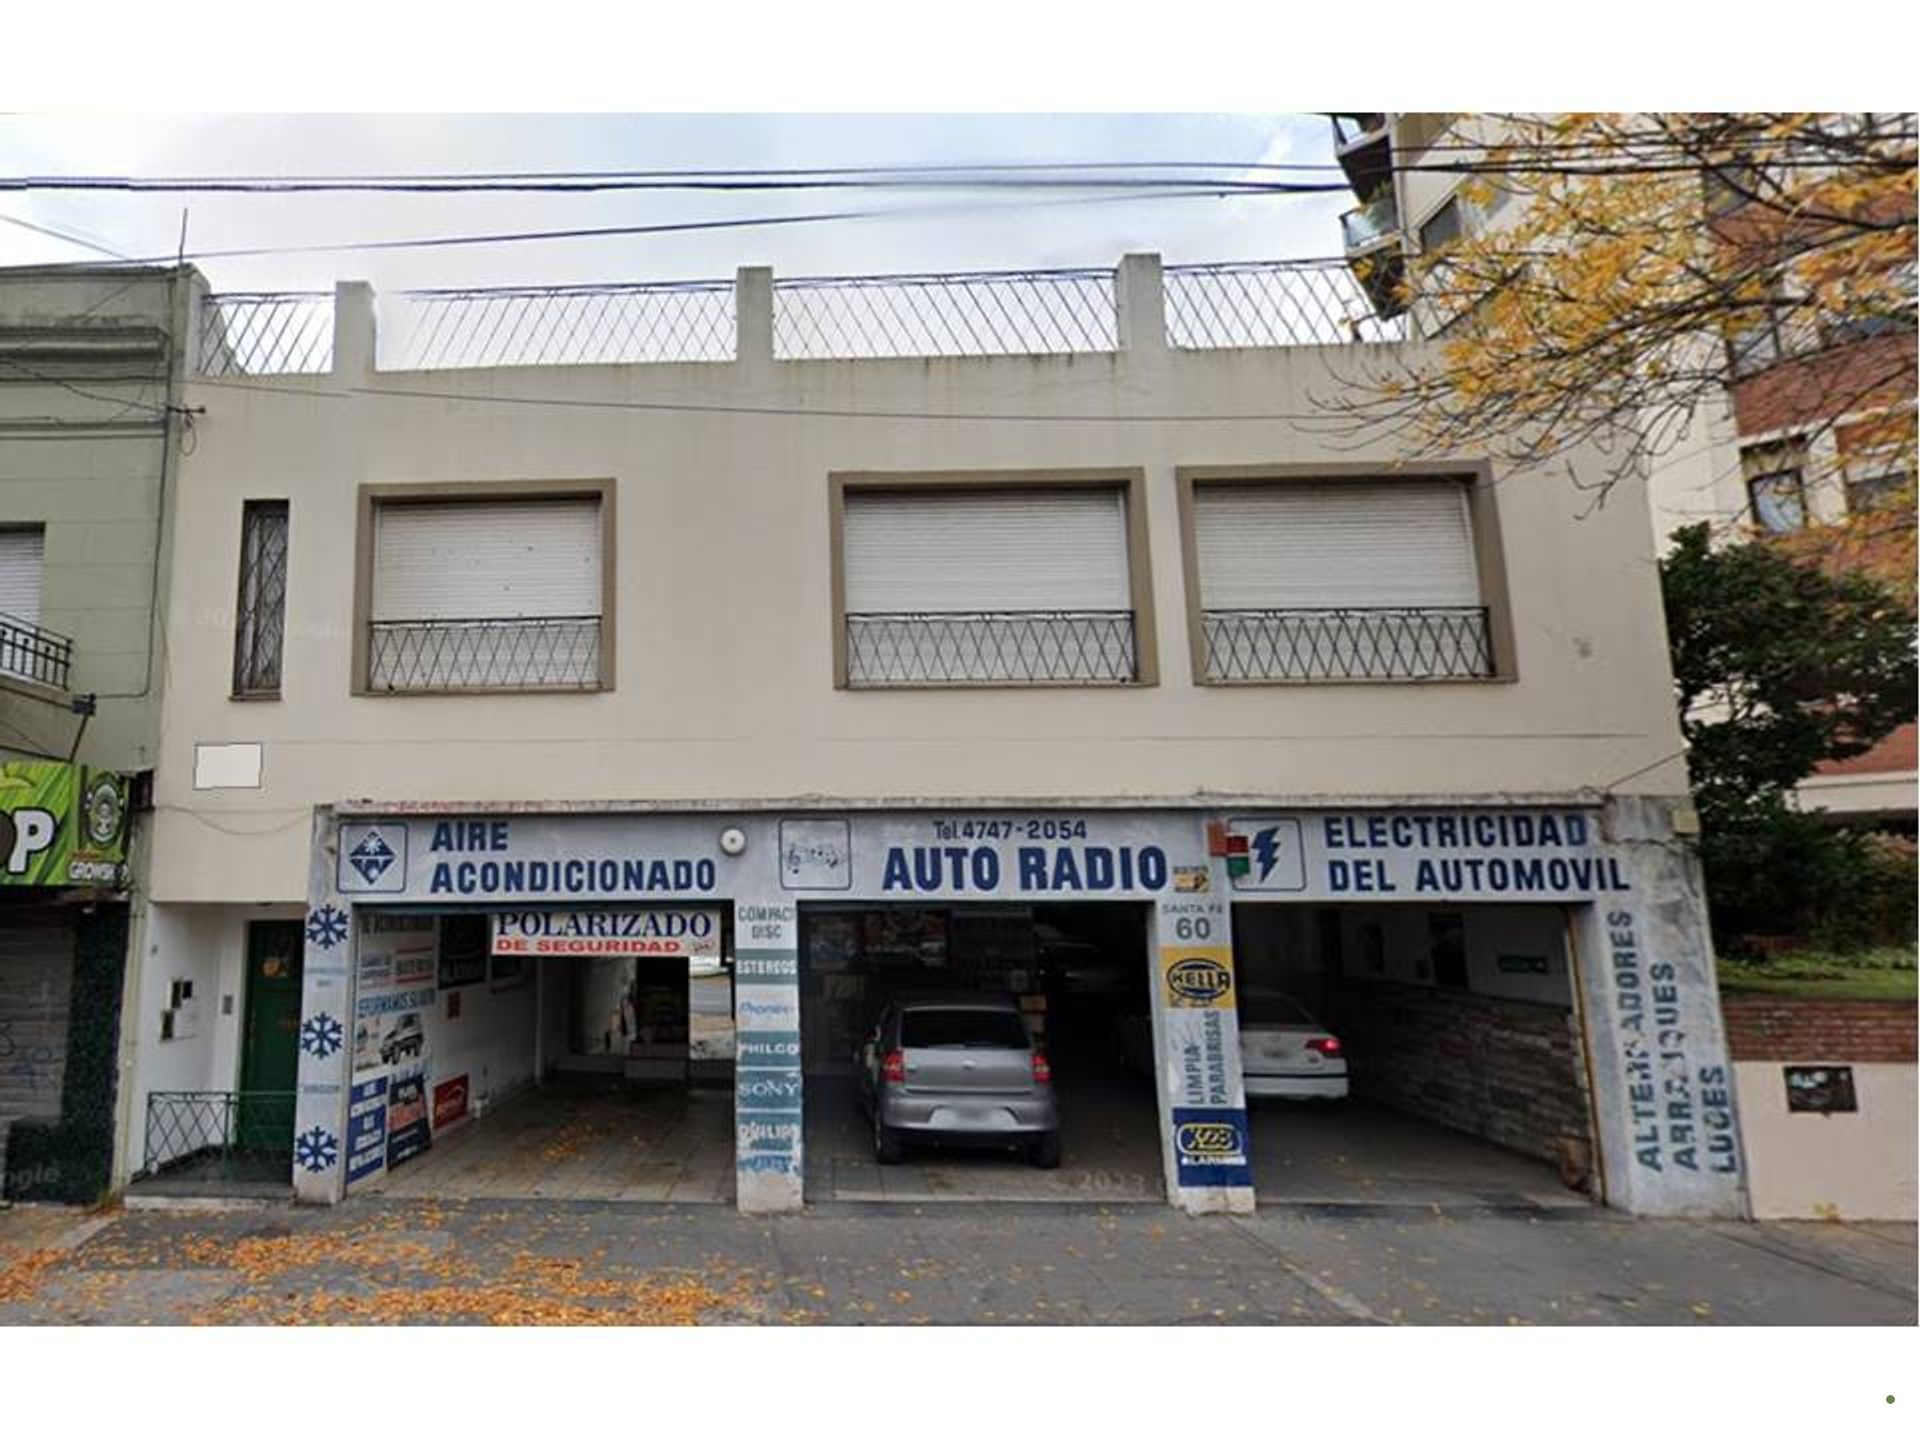
The ground floor houses a covered space of 295?m², currently used as a workshop. Its configuration allows a flexible division into two or three units, optimizing space utilization and profitability. The upper floor features a covered area of 115?m², ideal for offices, training centers, studios, or even luxury residential use, offering versatility in the service offering.
According to the municipal subdivision, the Land Occupancy Ratio (FOT) is 2, the Ground Floor Occupancy Footprint (FOS) is 0.6, and the net density is 1,000 inhabitants per hectare. The maximum permitted height is 9.50?m with an accessible roof, 11.50?m without an accessible roof, and, with the bonus, 14.50?m, allowing for an ambitious and functional architectural design.
This property represents a unique opportunity to develop a high?impact project in one of San?Isidro’s most prestigious areas, combining commercial, residential, and service potential in a single space.
The property is situated in a high?demand area, just a few steps from the municipal office, Av.?Márquez, and the train station, ensuring excellent accessibility and visibility.
Zoning Ca1?R2 permits commercial and service uses for Groups I and II, as well as diverse uses according to the use matrix. Additionally, the regulation allows multi?family and single?family housing, opening opportunities for a mixed?use development that combines commercial activity with high?quality residences.
The ground floor houses a covered space of 295?m², currently used as a workshop. Its configuration allows a flexible division into two or three units, optimizing space utilization and profitability. The upper floor features a covered area of 115?m², ideal for offices, training centers, studios, or even luxury residential use, offering versatility in the service offering.
According to the municipal subdivision, the Land Occupancy Ratio (FOT) is 2, the Ground Floor Occupancy Footprint (FOS) is 0.6, and the net density is 1,000 inhabitants per hectare. The maximum permitted height is 9.50?m with an accessible roof, 11.50?m without an accessible roof, and, with the bonus, 14.50?m, allowing for an ambitious and functional architectural design.
This property represents a unique opportunity to develop a high?impact project in one of San?Isidro’s most prestigious areas, combining commercial, residential, and service potential in a single space.
Location & Surroundings
San Isidro · San Isidro
Send Inquiry to Lot Sale 328 m2 / San Isidro - 560 sellable
This property is no longer available.
This listing is kept for reference. You can browse other available properties.
Browse available properties