
New Storage Unit for Rent or Sale - Gral Pacheco
Local Comercial in General Pacheco · Tigre
Sale
Price
USD650.000
Key information
Total area
800 m²
Covered
800 m²
Bathrooms
2
Operation
Sale
Property type
Deposito
Commercial Use
Yes
Property Description
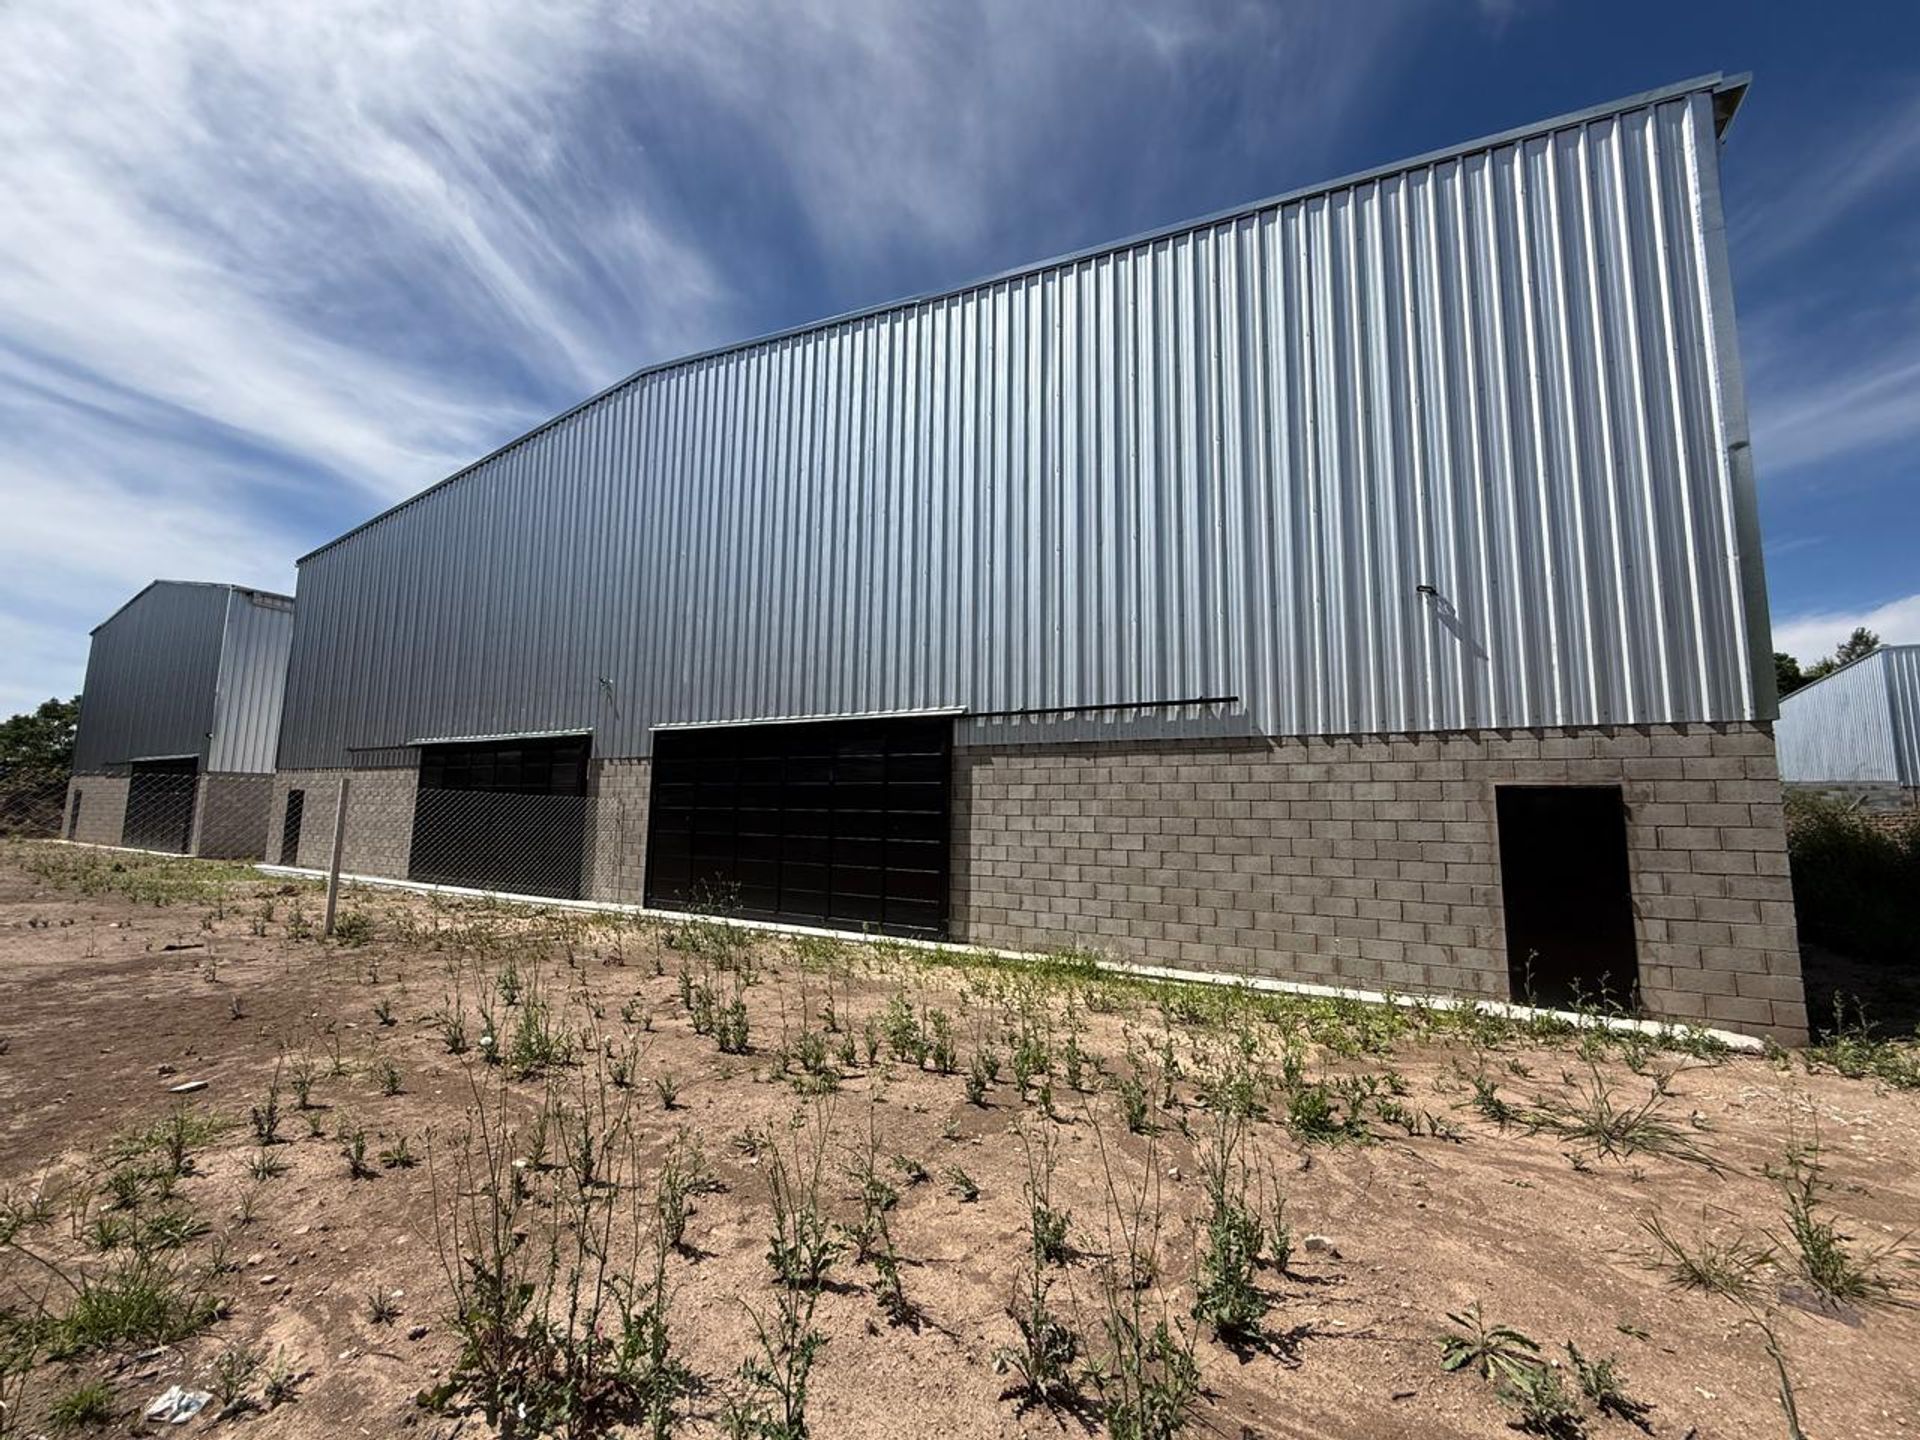
Industrial warehouse of 800?m² covered area located in General Pacheco, in the Santiago de Chile zone between Bolívar and Washington. The property is just three blocks from Av. Constituyentes and five minutes from Route 197, making it a strategic point for logistics, distribution, and heavy transport operations.
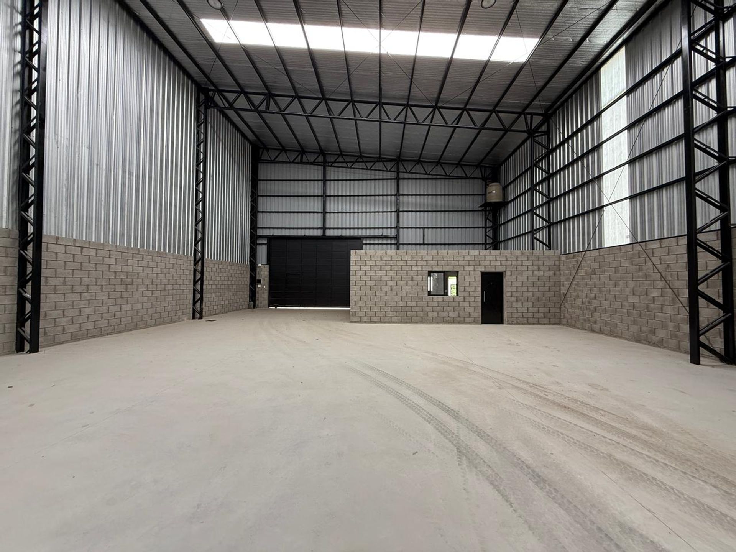
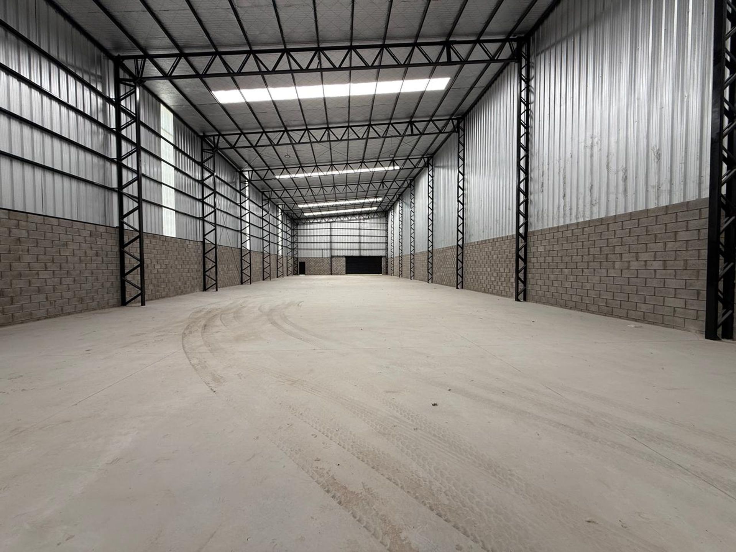
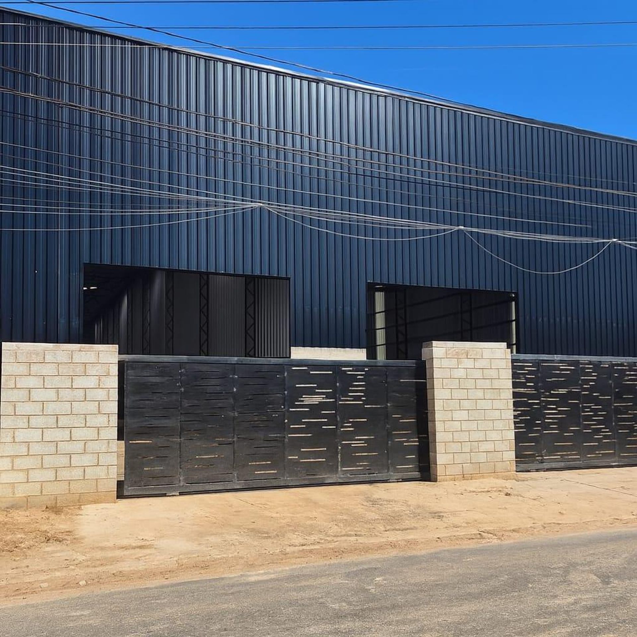
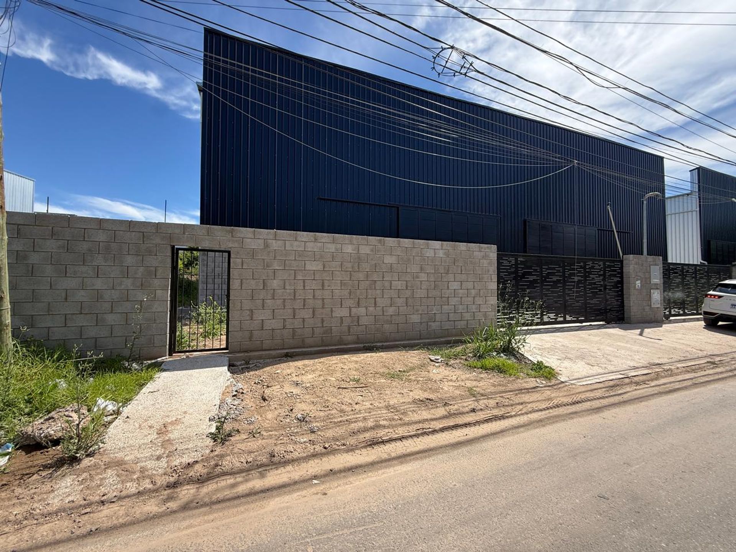
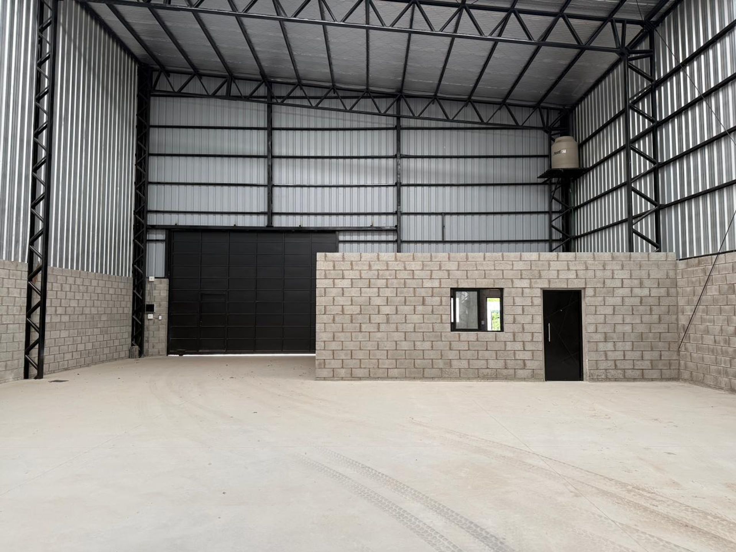
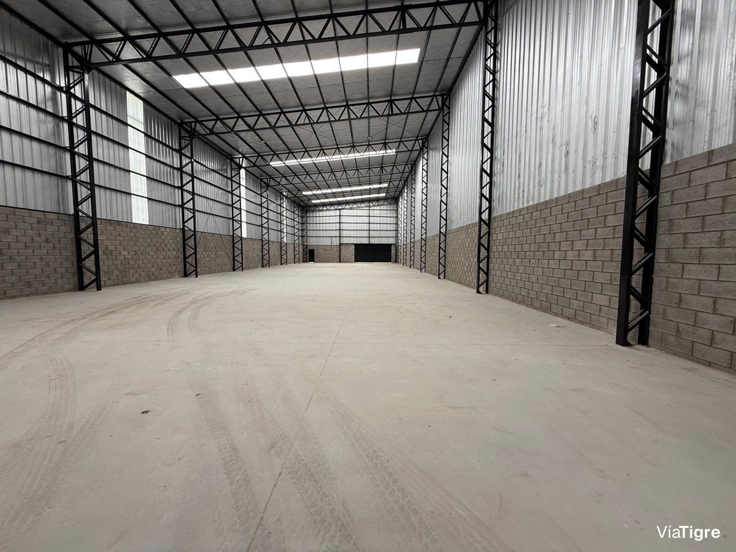
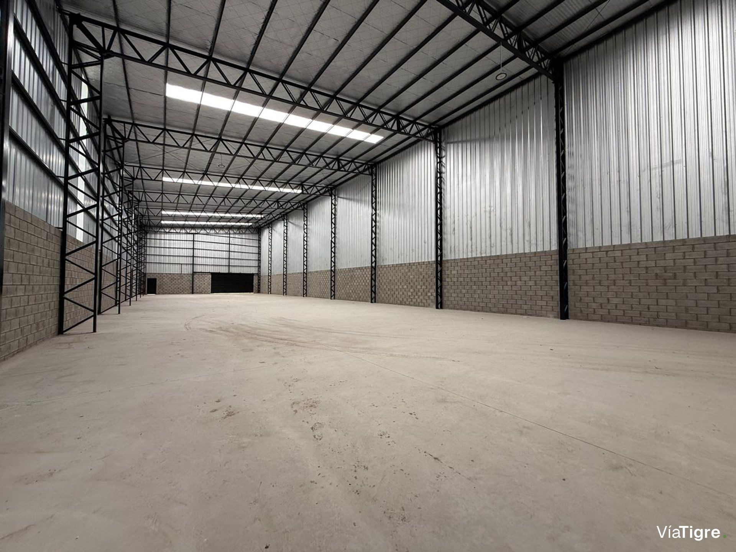
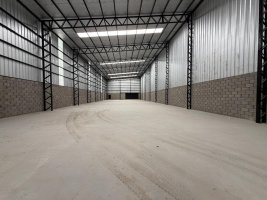

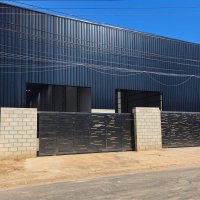

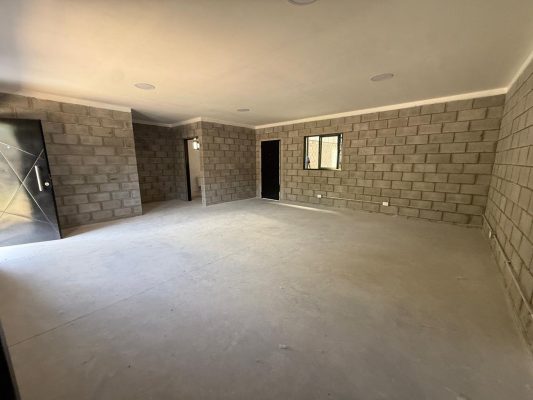
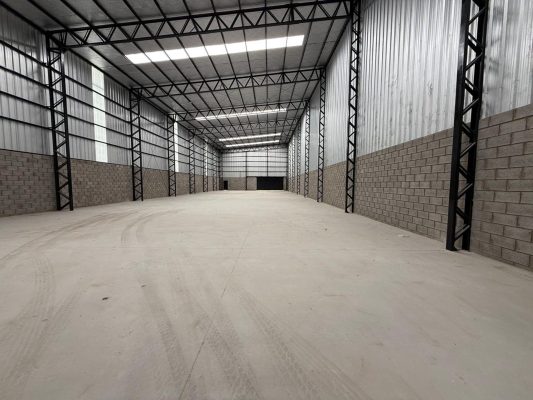
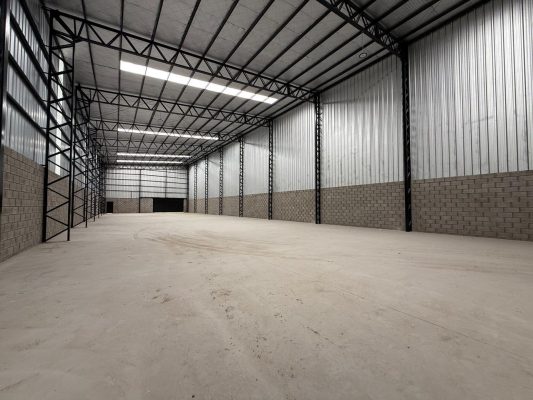
The building, constructed on a 1,440?m² plot, combines a spacious warehouse with a 50?m² office area, all in a modern, functional design that adapts to the needs of contemporary industry. The metal structure ensures high strength, while T101 zincalum cladding provides security and durability.
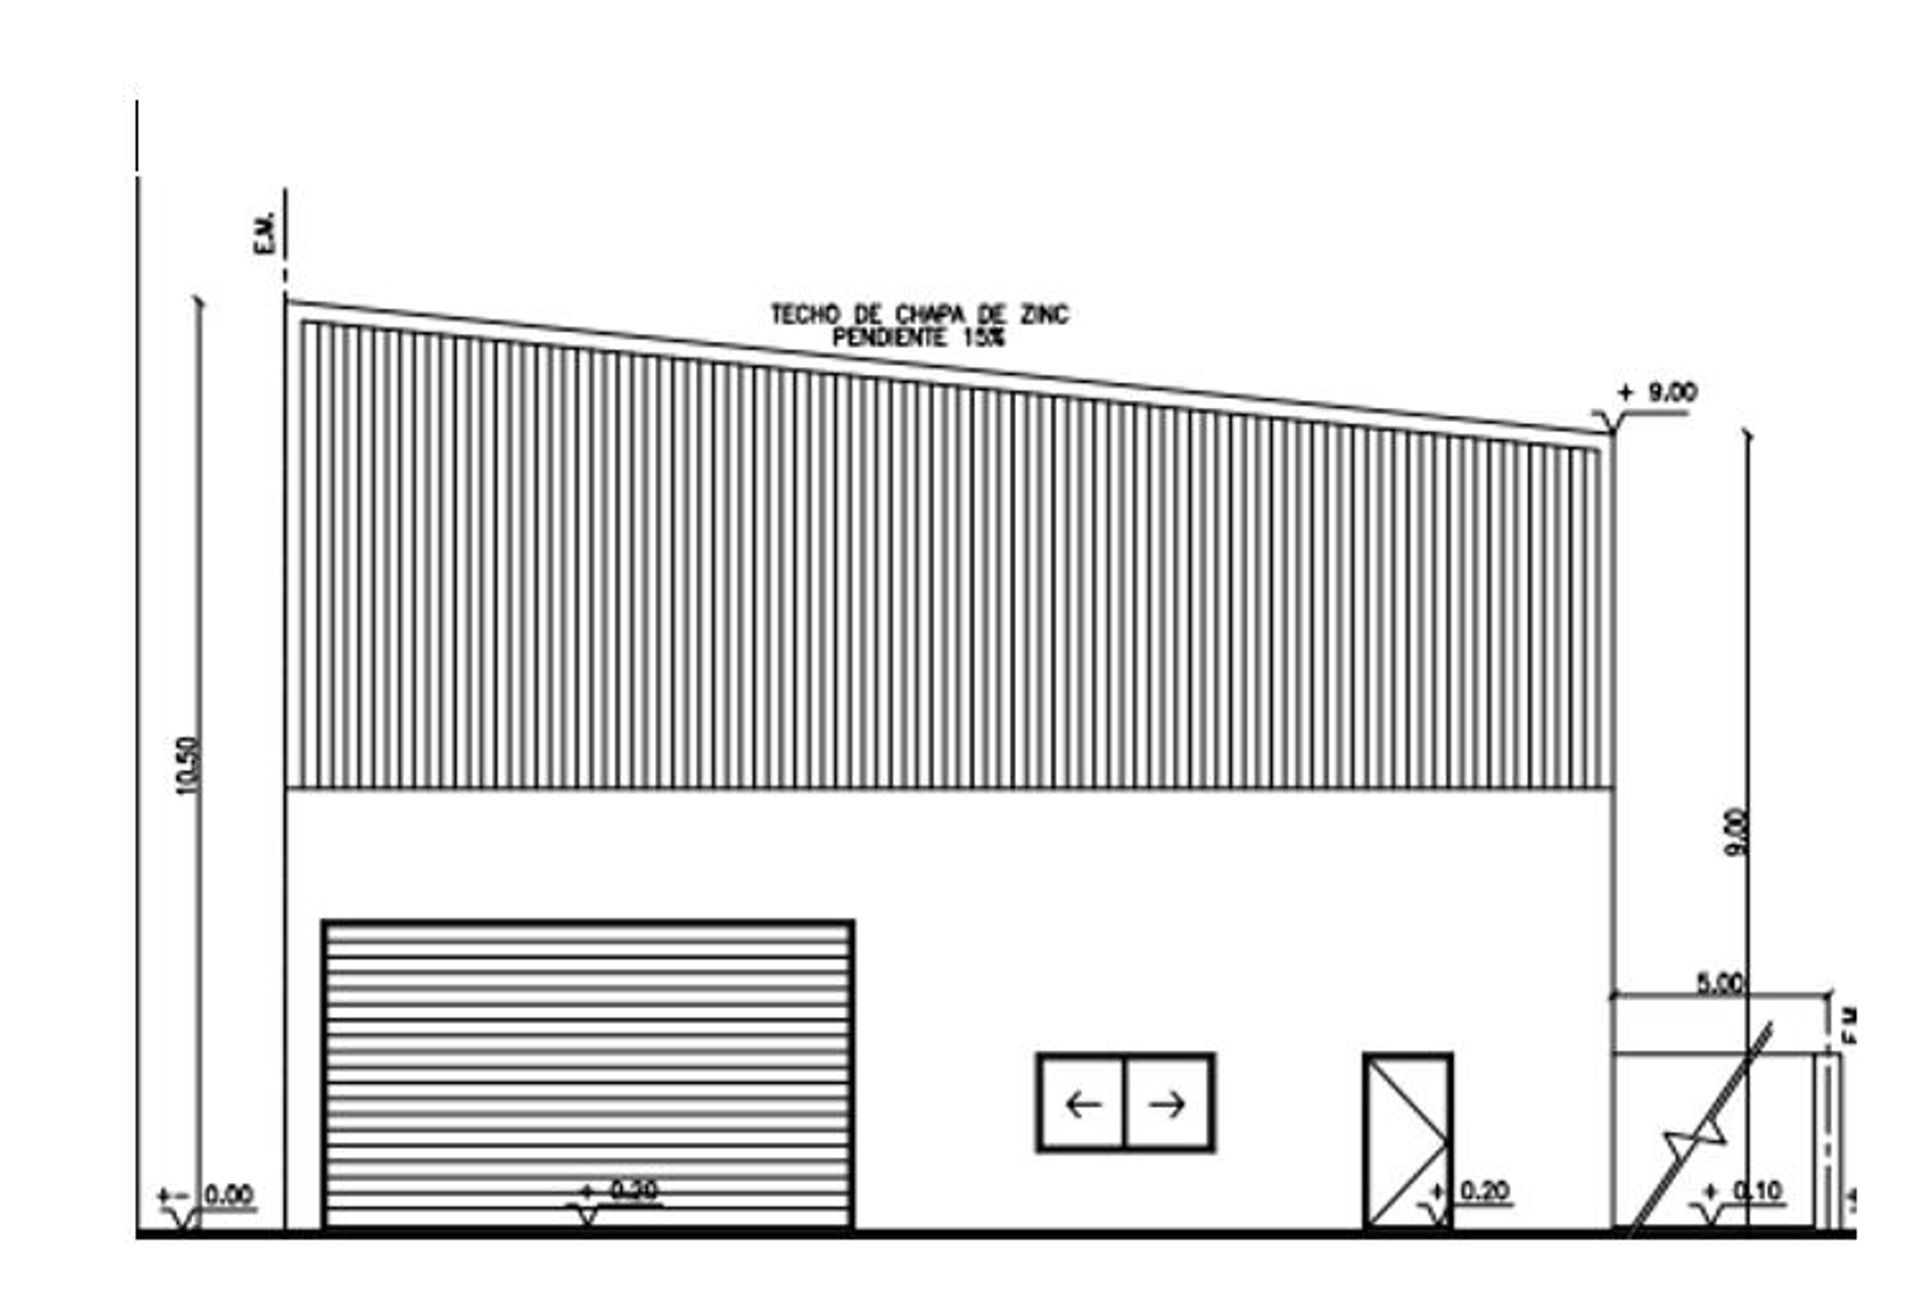
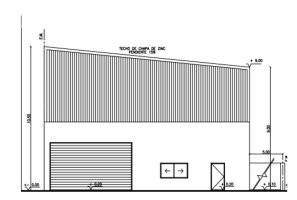
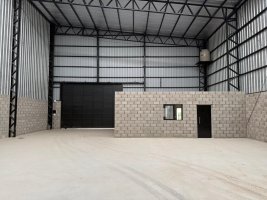
The warehouse features a maximum ridge height of 10.5?m and a side height of 9?m, allowing maneuvering of large equipment. The H30 concrete floor is designed to withstand heavy machinery traffic and load. Thermal insulation and compliant translucent cladding ensure a controlled, efficient environment, complemented by industrial LED lighting that optimizes visibility and reduces energy costs.
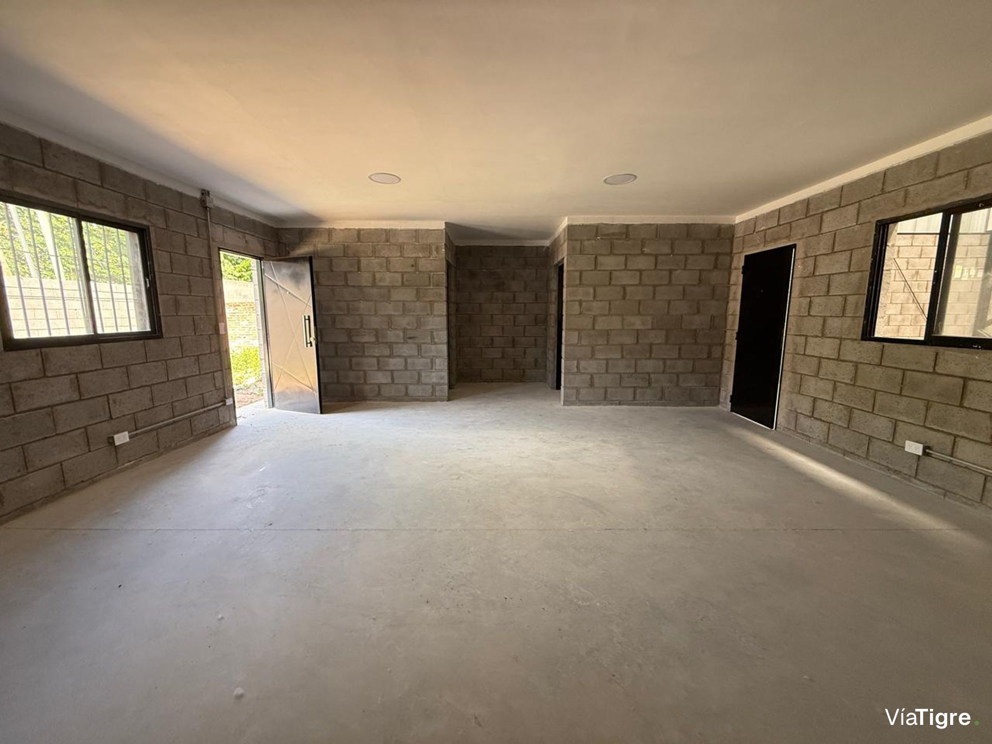
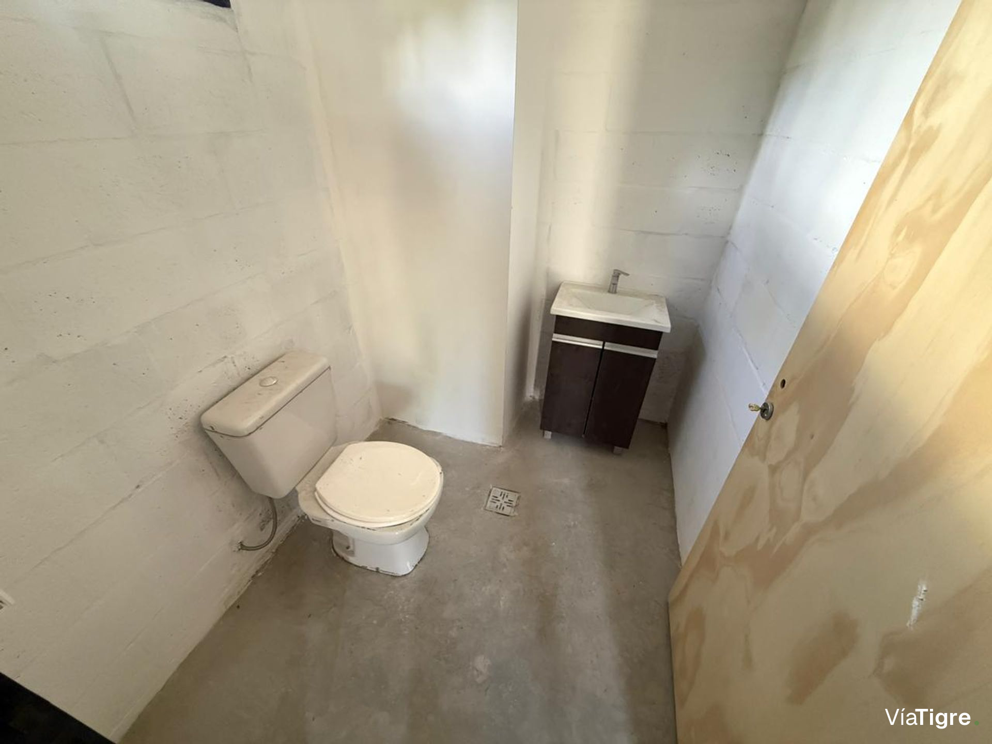
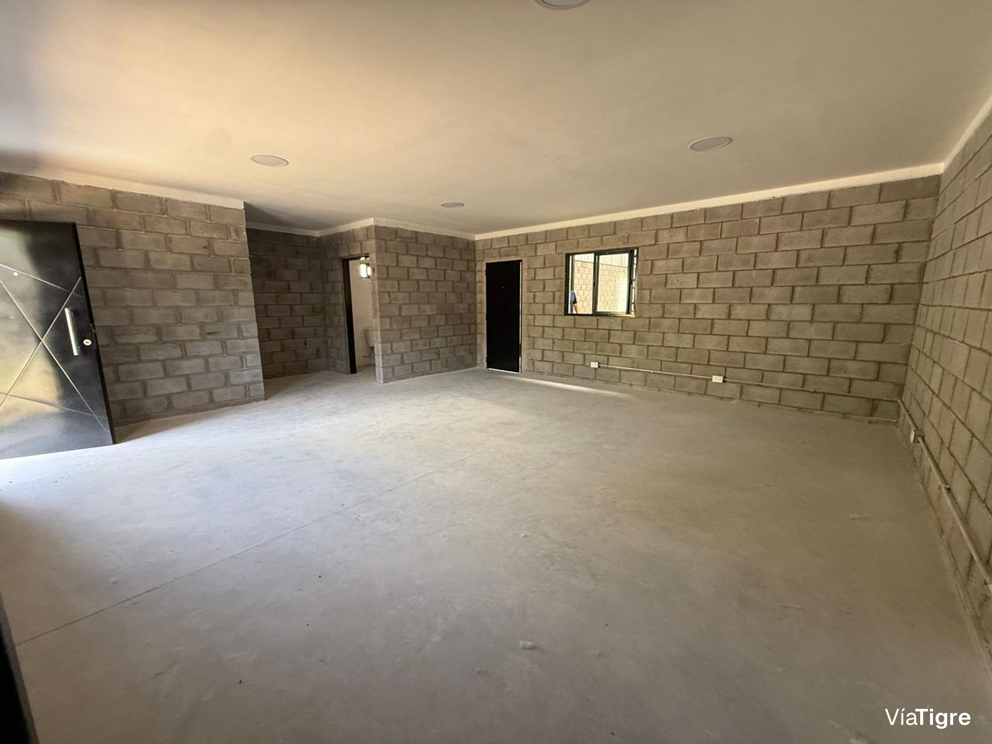
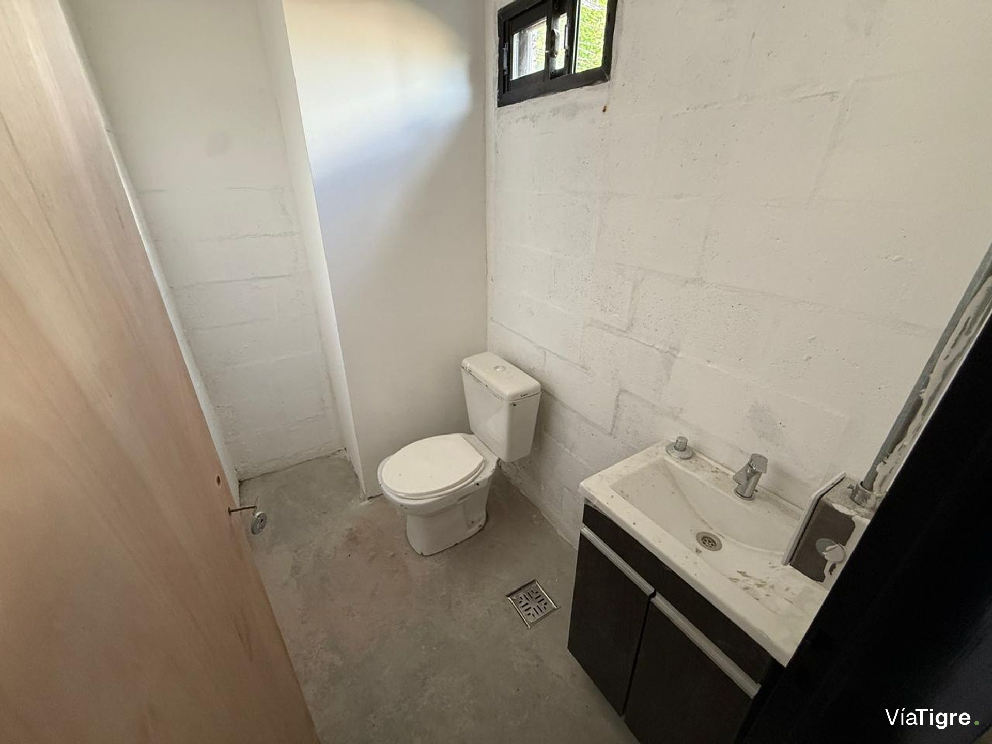
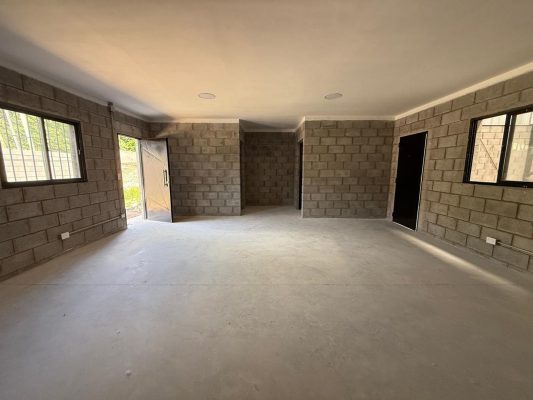
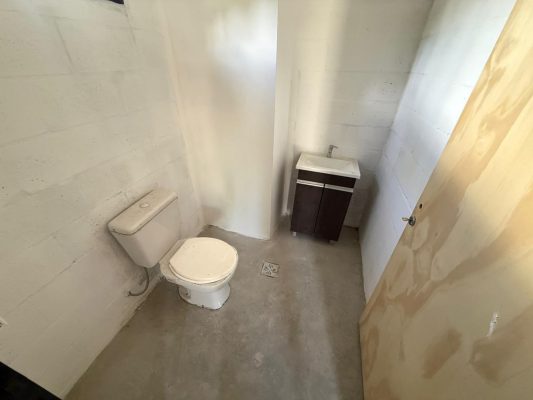
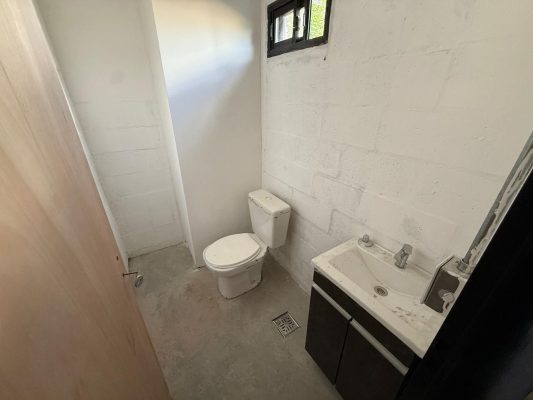
The 50?m² office area has independent pedestrian access and a direct connection to the warehouse, facilitating internal circulation. It includes two bathrooms, one of which is accessible for persons with disabilities, and is also equipped with LED lighting.
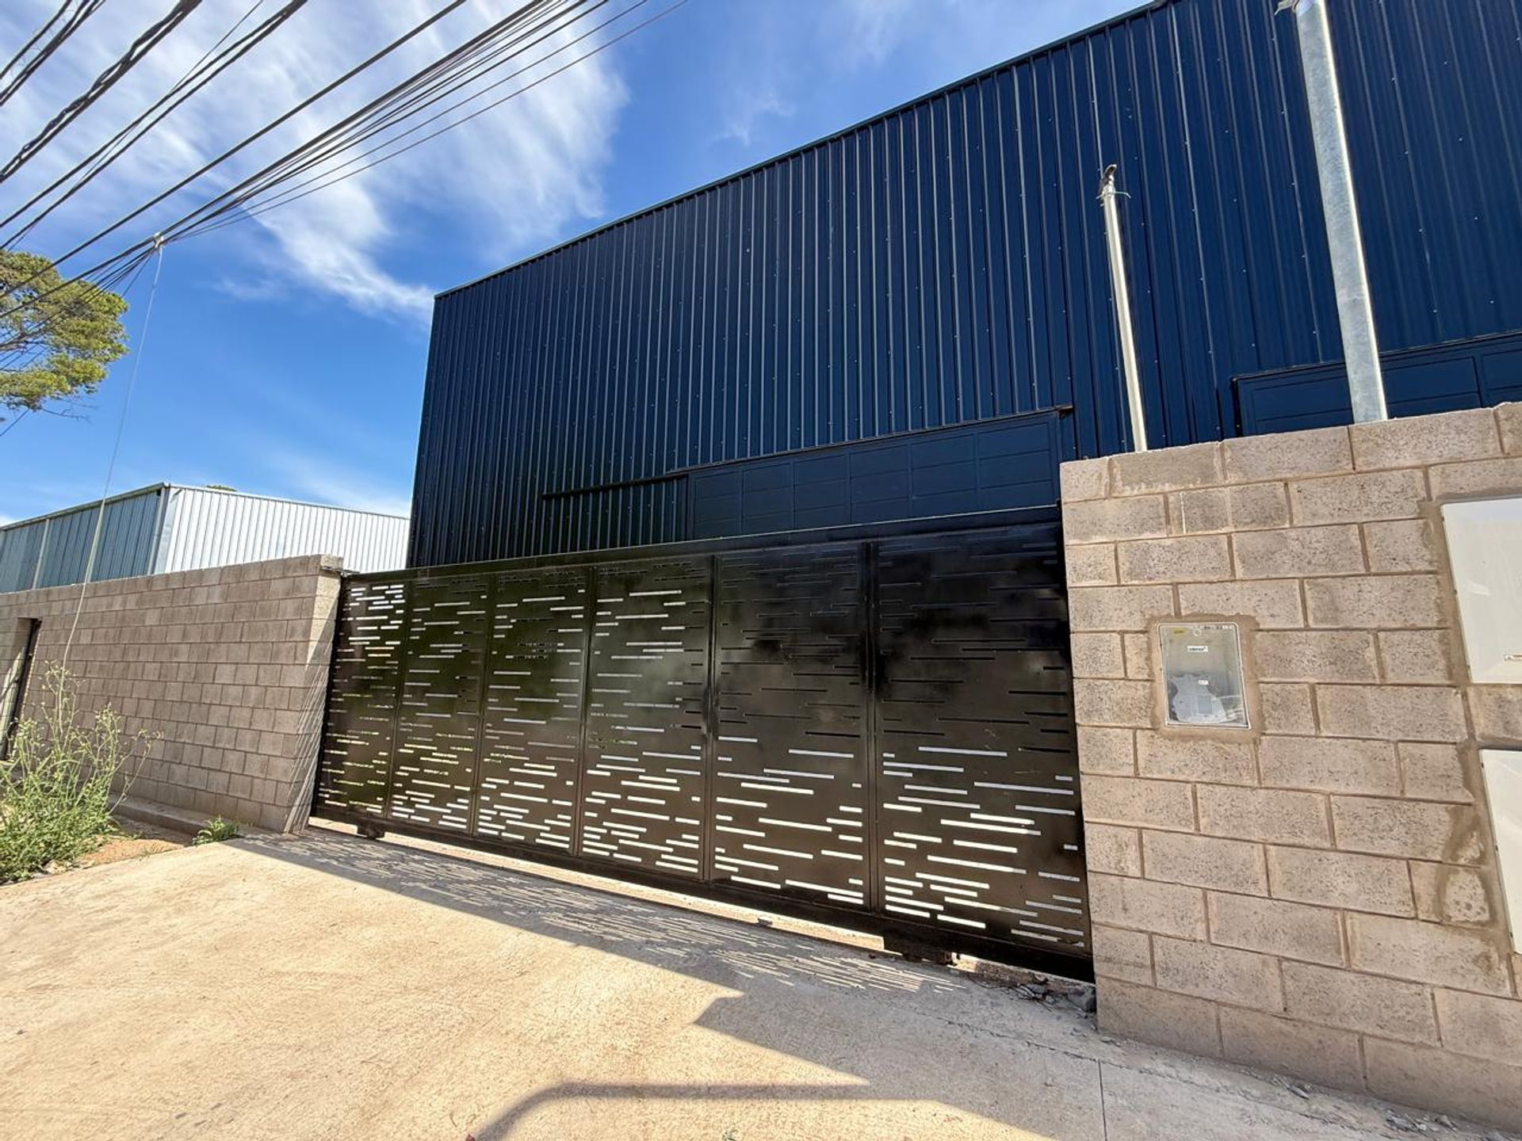
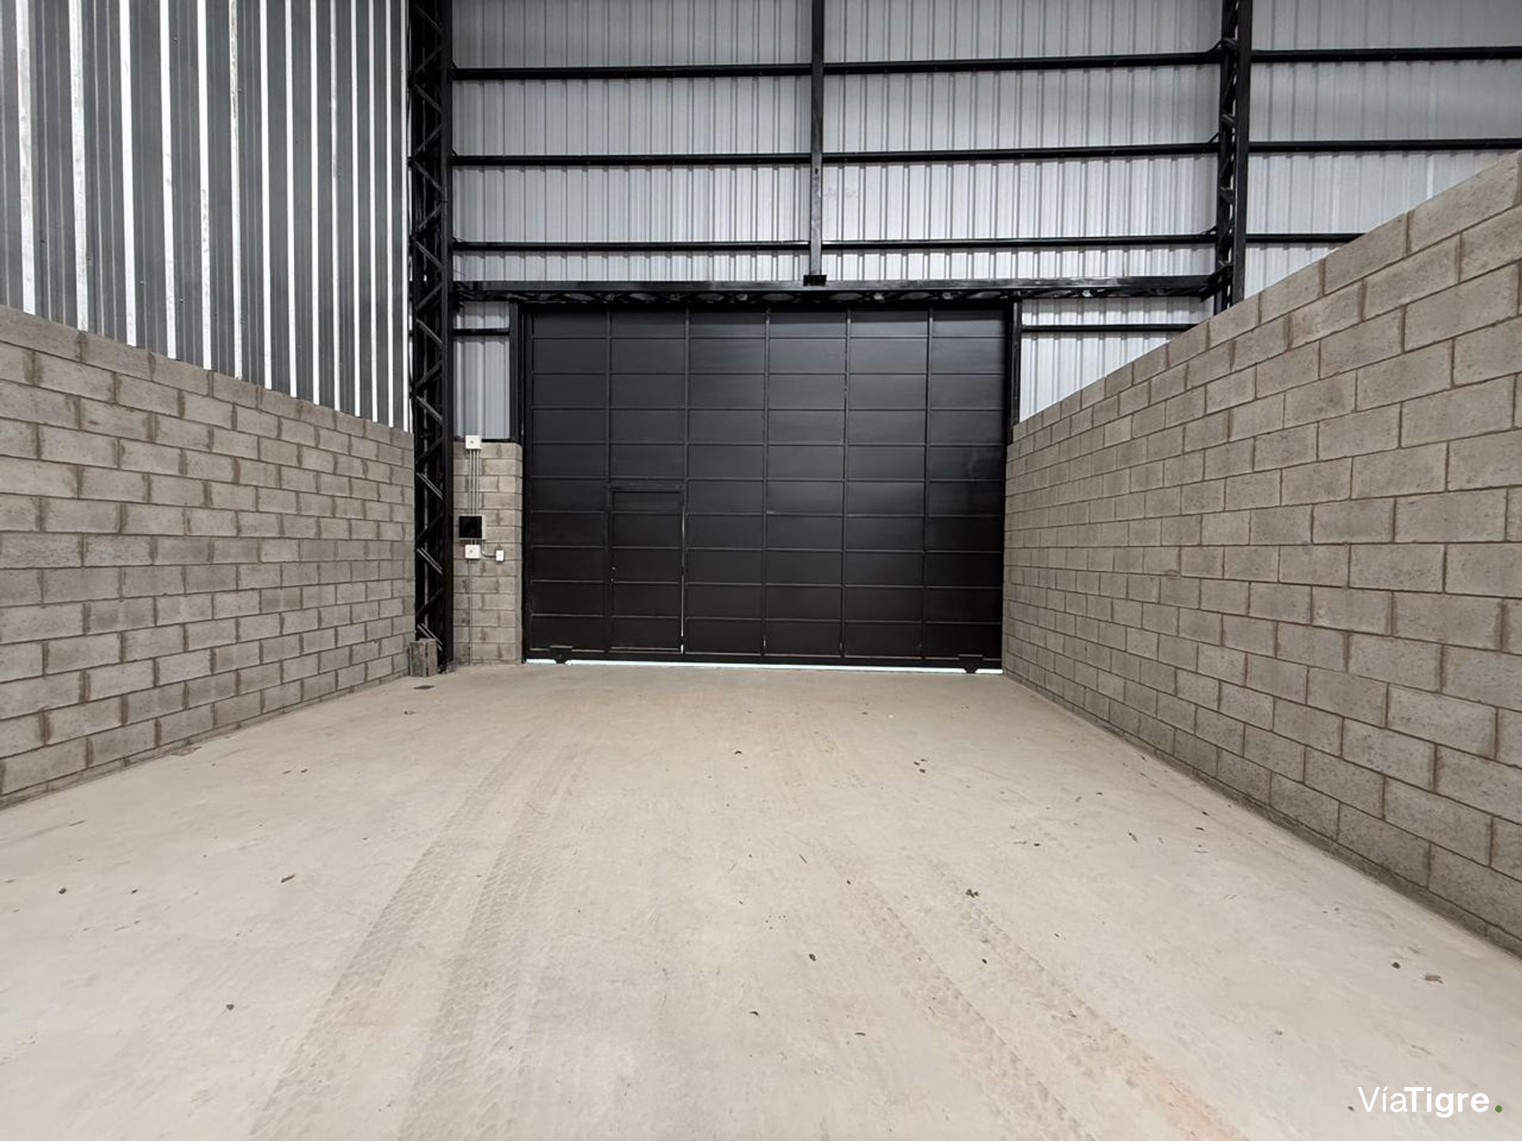
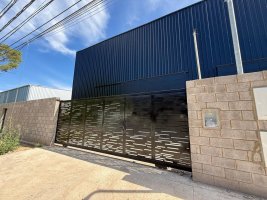
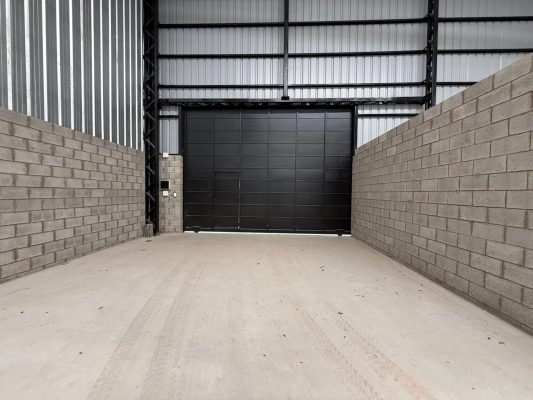
Circulation and access are designed for logistical operations: a vehicle gate 6?m wide and a warehouse access gate of 6?m?×?4.5?m. The front clearance of 6?m allows internal parking, while the side clearance of 5?m and the free rear of 12.5?×?20?m provide ample space for maneuvers and additional storage.
The area is classified as Industrial I1, making it suitable for light industry, logistics, and storage facilities. Basic infrastructure, with running water and sewage supplied by AYSA, ensures immediate operability.
This warehouse represents an exceptional opportunity for companies seeking a strategic location, adequate operational height, and functionality that translates into efficiency and productivity.
The building, constructed on a 1,440?m² plot, combines a spacious warehouse with a 50?m² office area, all in a modern, functional design that adapts to the needs of contemporary industry. The metal structure ensures high strength, while T101 zincalum cladding provides security and durability.
The warehouse features a maximum ridge height of 10.5?m and a side height of 9?m, allowing maneuvering of large equipment. The H30 concrete floor is designed to withstand heavy machinery traffic and load. Thermal insulation and compliant translucent cladding ensure a controlled, efficient environment, complemented by industrial LED lighting that optimizes visibility and reduces energy costs.
The 50?m² office area has independent pedestrian access and a direct connection to the warehouse, facilitating internal circulation. It includes two bathrooms, one of which is accessible for persons with disabilities, and is also equipped with LED lighting.
Circulation and access are designed for logistical operations: a vehicle gate 6?m wide and a warehouse access gate of 6?m?×?4.5?m. The front clearance of 6?m allows internal parking, while the side clearance of 5?m and the free rear of 12.5?×?20?m provide ample space for maneuvers and additional storage.
The area is classified as Industrial I1, making it suitable for light industry, logistics, and storage facilities. Basic infrastructure, with running water and sewage supplied by AYSA, ensures immediate operability.
This warehouse represents an exceptional opportunity for companies seeking a strategic location, adequate operational height, and functionality that translates into efficiency and productivity.
Location & Surroundings
General Pacheco · Tigre