
Commercial Space + PH On Upper Floor 3 Rooms San Isidro
Local Comercial in San Isidro · San Isidro
Sale
Price
USD499.000
Key information
Total area
268 m²
Covered
200 m²
Bathrooms
2
Parking
10
Operation
Sale
Property type
Local
Professional Use
Yes
Commercial Use
Yes
Amenities & Features
Rooms
- Bathroom
- Kitchen
- Kitchen/Dining Room
- Bedroom
- Laundry Room
- Living Room
- Patio
- Terrace
- Guest Toilet
Property Description
Investment opportunity: professional-suitable commercial space plus a 3-room PH on the upper floor, sold as a block, in a strategic location in San Isidro with versatility of uses and excellent profitability.
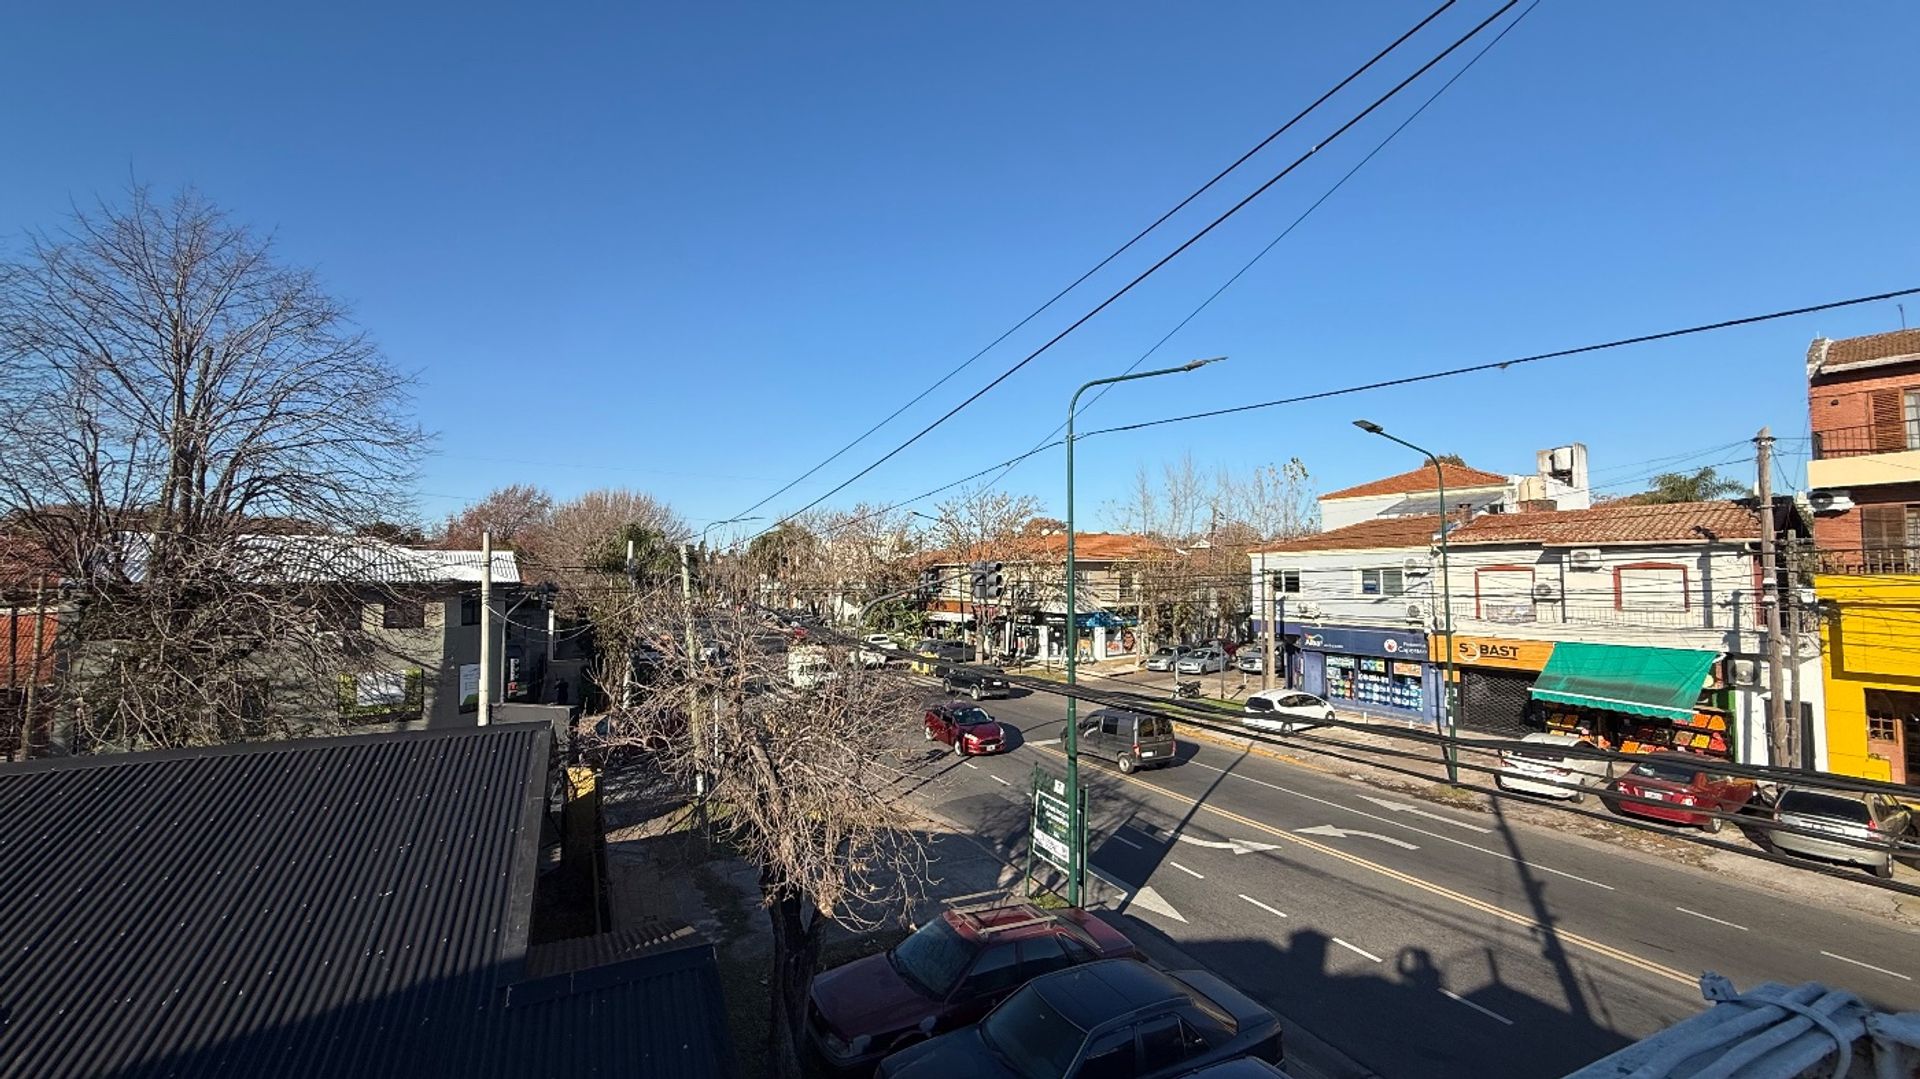
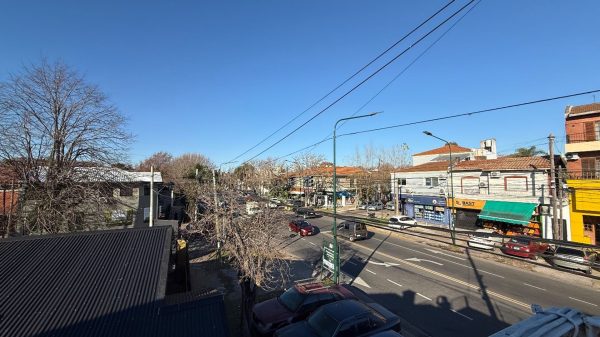
This is an excellent option for investors or professionals looking to establish their workspace in one of the most sought-after areas with the highest commercial traffic in the Northern Zone, with unbeatable connectivity, surrounded by shops and banks, and minutes from the main access routes. Its design is perfect for subdividing or dedicating to multiple commercial and professional uses.
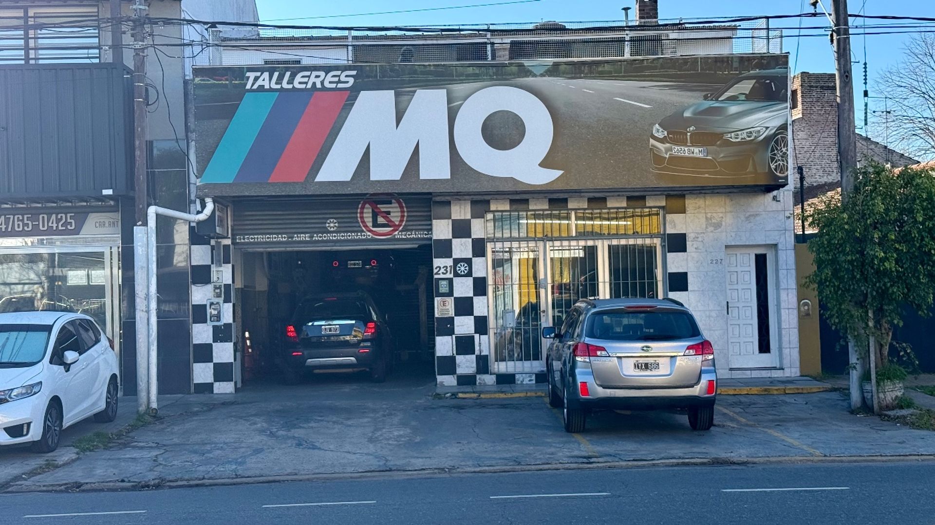
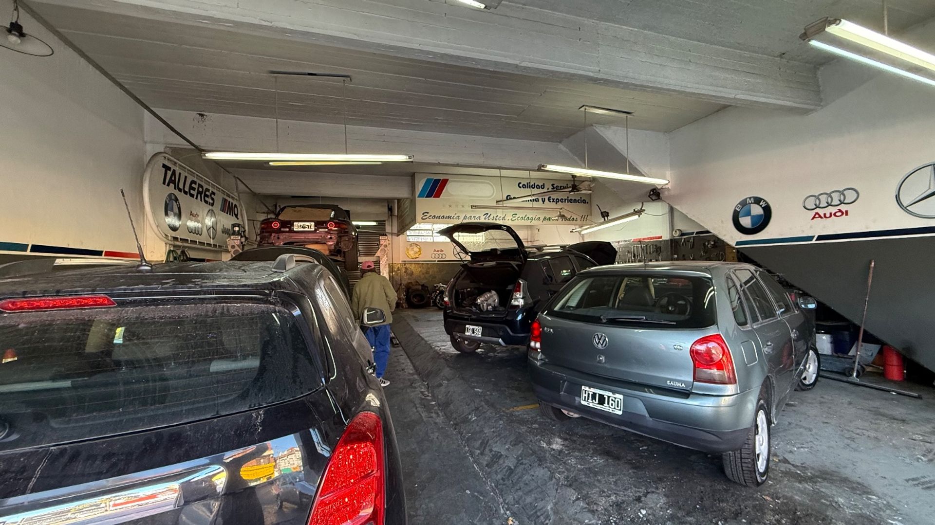
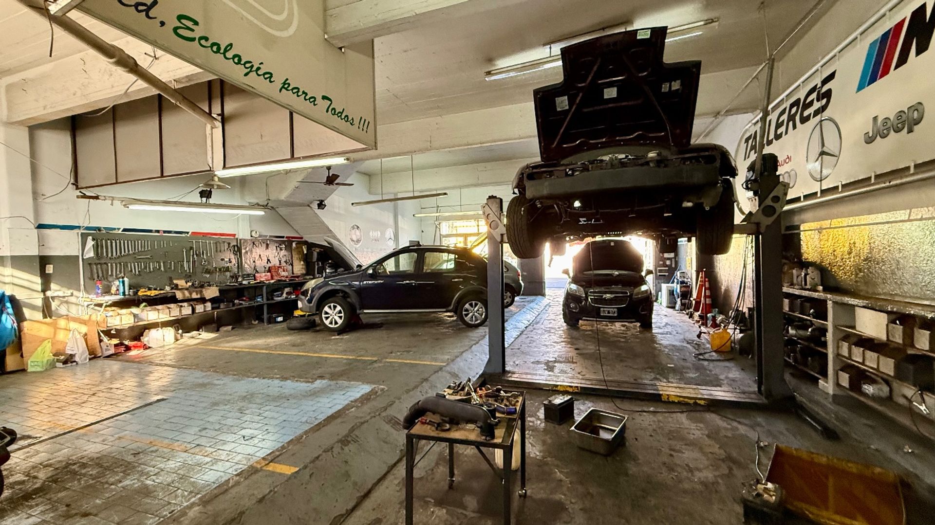
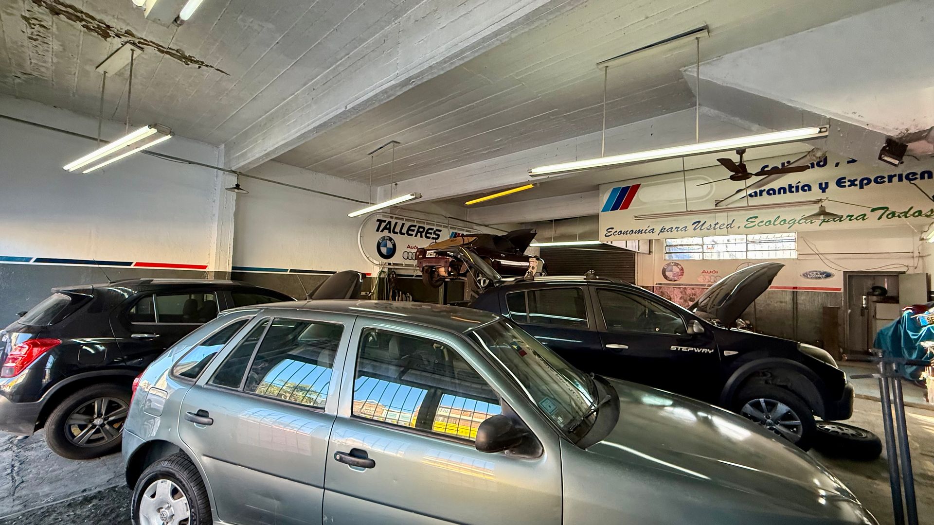

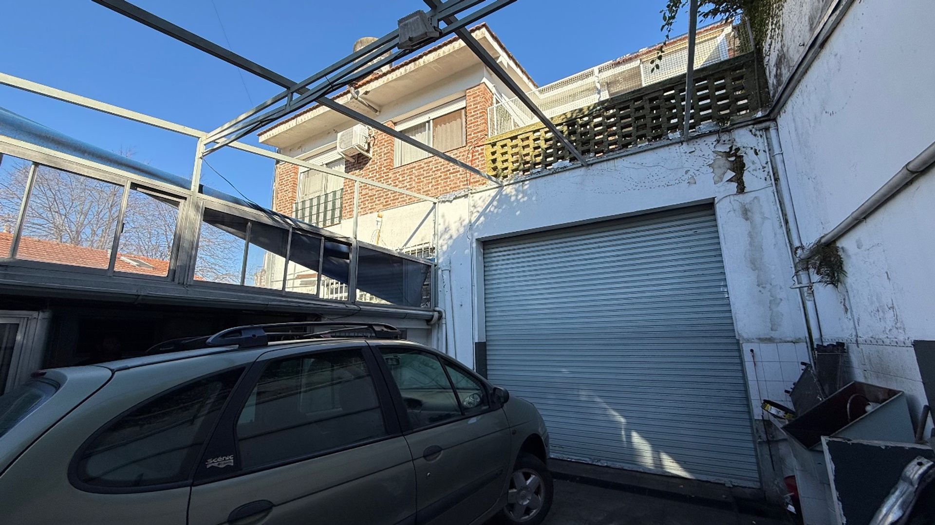
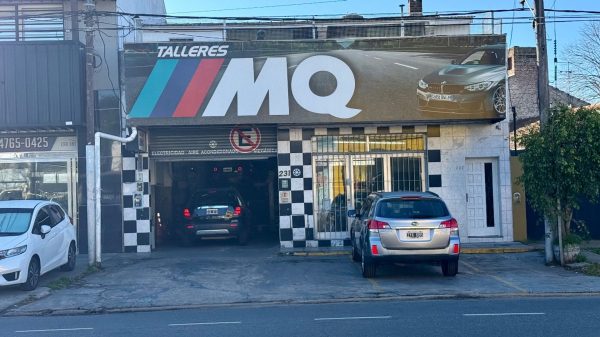
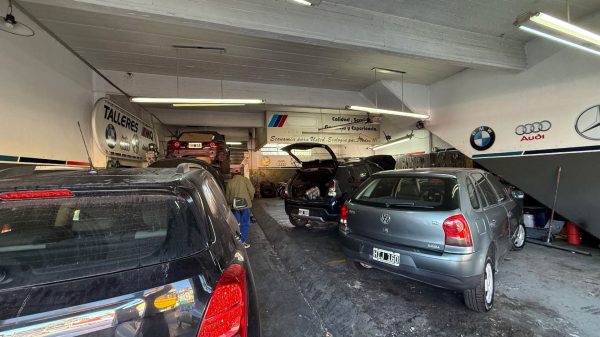
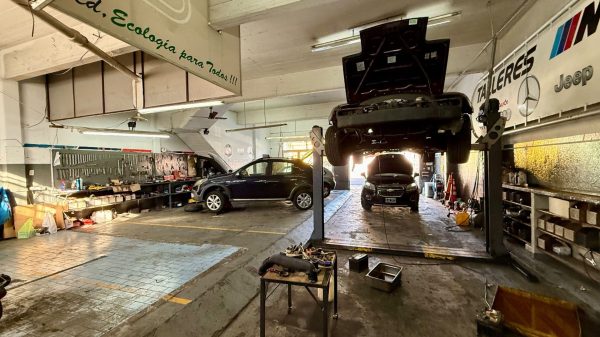
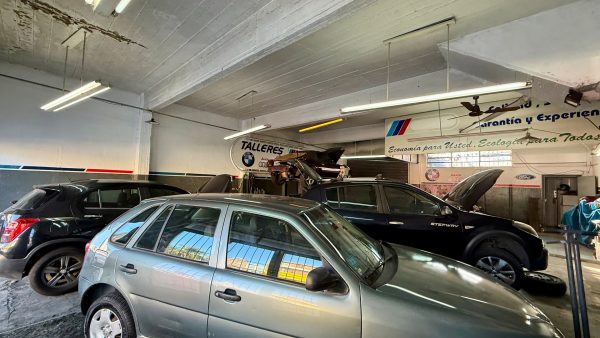
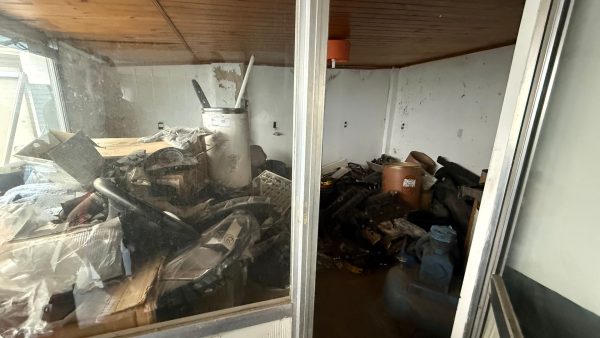
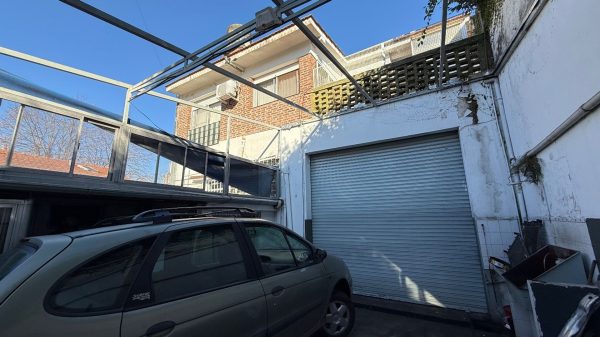
The commercial space has a 10-meter frontage and an open floor plan of 10x12, with a toilet, kitchen, full bathroom, storage room, and uncovered patio.
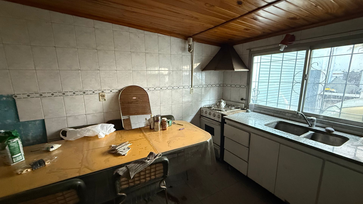
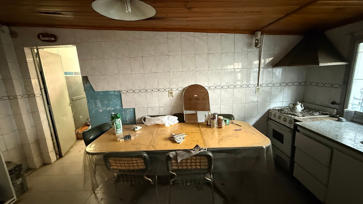
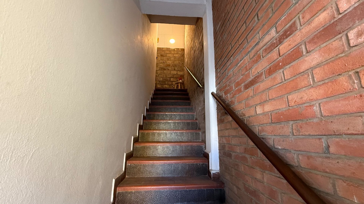
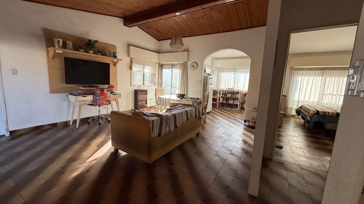
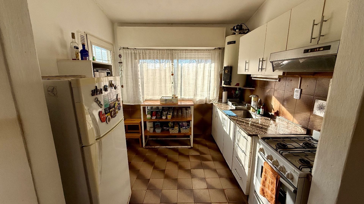
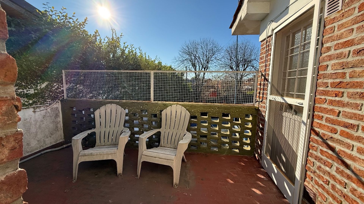
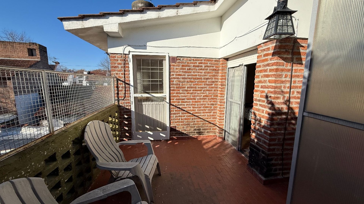
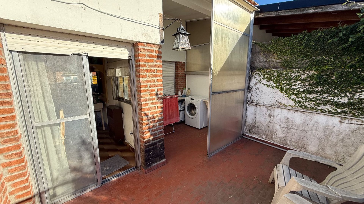
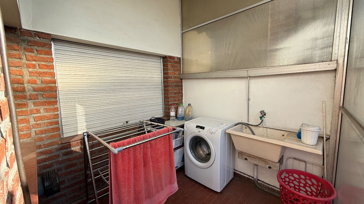
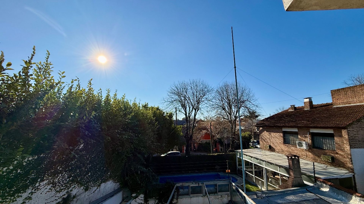
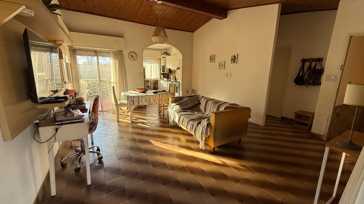
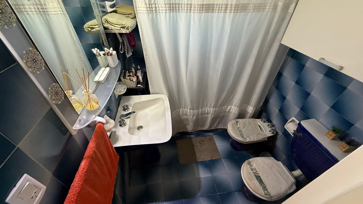
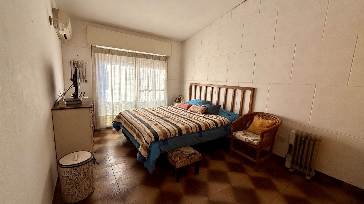
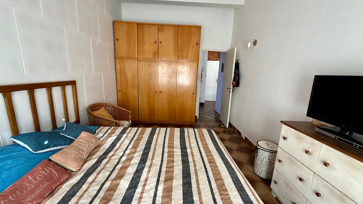
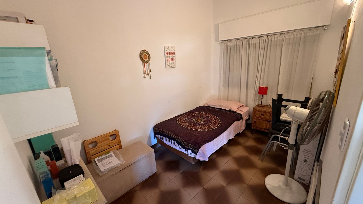
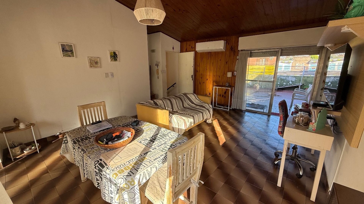
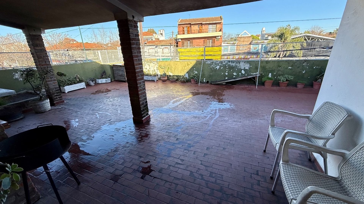
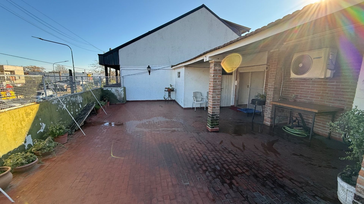
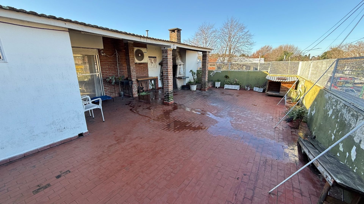
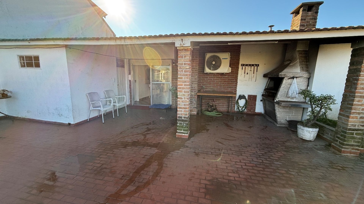
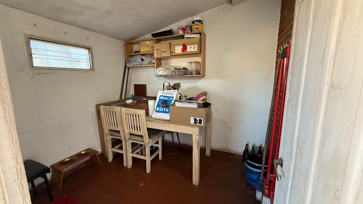
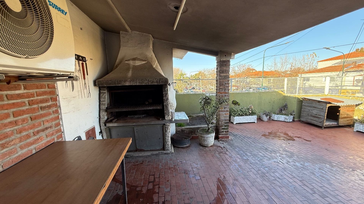
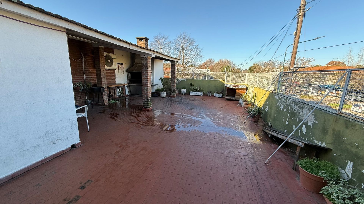
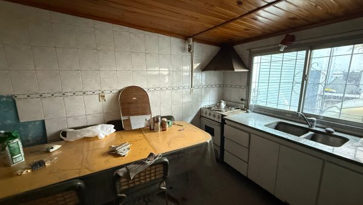
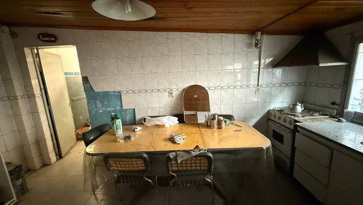
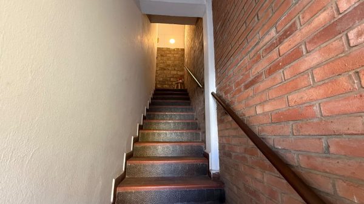
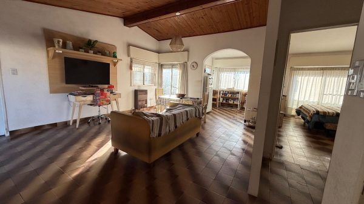
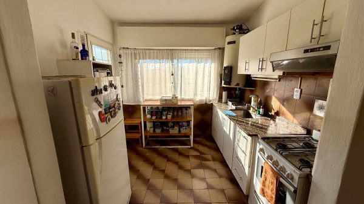
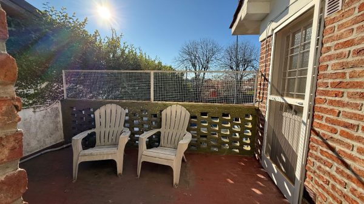
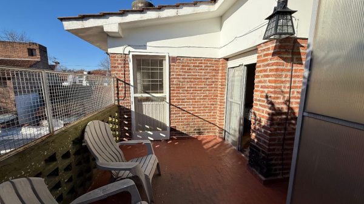
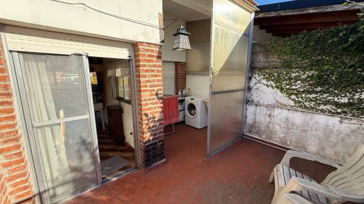
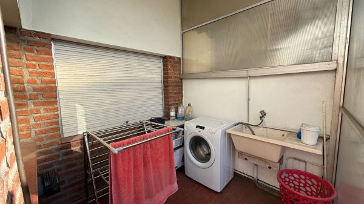
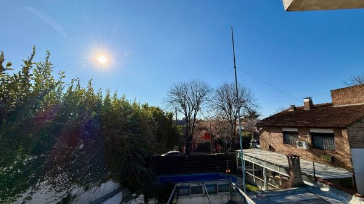
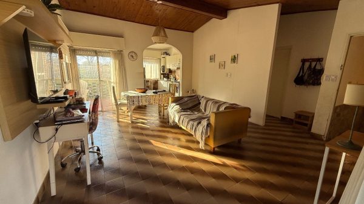
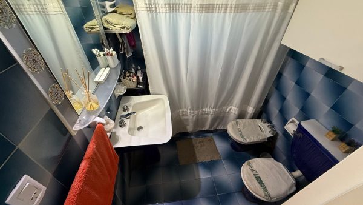
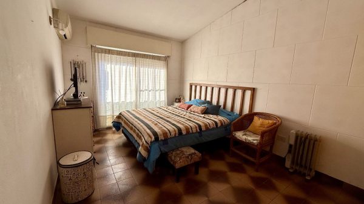
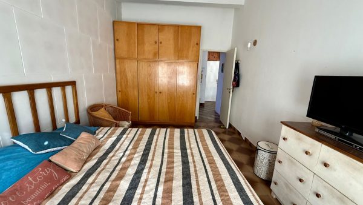
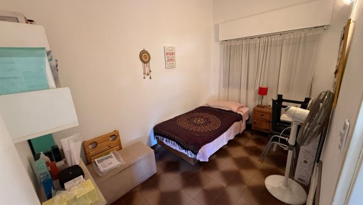
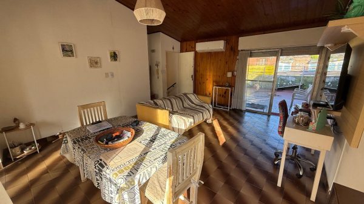
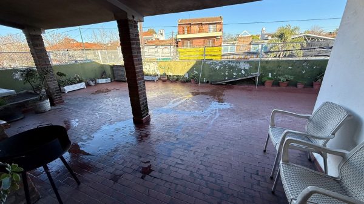
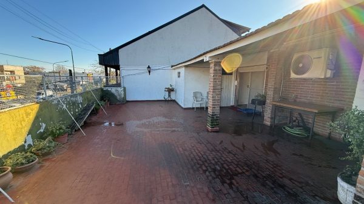
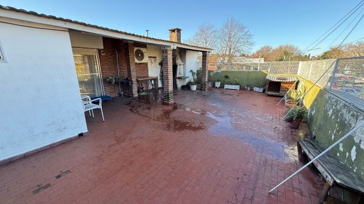
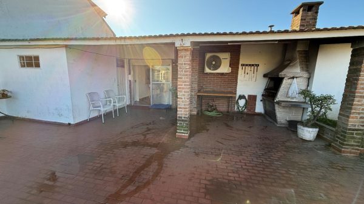
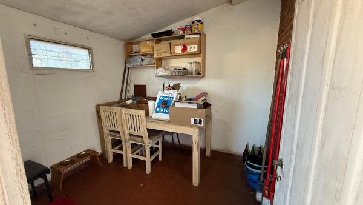
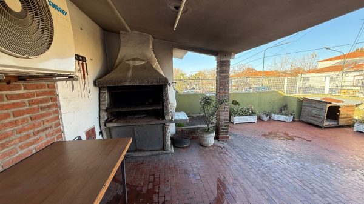
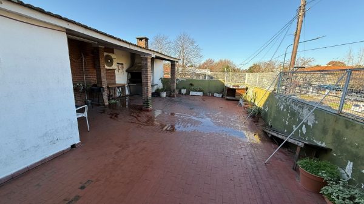
On the upper floor is a spacious and super bright 3-room PH, with a functional kitchen semi-integrated into a large living-dining room, full bathroom, beautiful terrace at the rear with open views, independent laundry area, and a storage room with the possibility of being a third bedroom. It also has a huge terrace at the front with a grill.
There is the possibility of expansion and subdivision, since fewer square meters were built than in the initial project. Currently a mechanic's workshop operates in the commercial space and the PH is used as a residence. Accepts trade-in.
This is an excellent option for investors or professionals looking to establish their workspace in one of the most sought-after areas with the highest commercial traffic in the Northern Zone, with unbeatable connectivity, surrounded by shops and banks, and minutes from the main access routes. Its design is perfect for subdividing or dedicating to multiple commercial and professional uses.
The commercial space has a 10-meter frontage and an open floor plan of 10x12, with a toilet, kitchen, full bathroom, storage room, and uncovered patio.
On the upper floor is a spacious and super bright 3-room PH, with a functional kitchen semi-integrated into a large living-dining room, full bathroom, beautiful terrace at the rear with open views, independent laundry area, and a storage room with the possibility of being a third bedroom. It also has a huge terrace at the front with a grill.
There is the possibility of expansion and subdivision, since fewer square meters were built than in the initial project. Currently a mechanic's workshop operates in the commercial space and the PH is used as a residence. Accepts trade-in.
Location & Surroundings
San Isidro · San Isidro