
Triplex Penthouse for Sale in Olivos with Parking, Garden and Barbecue
Propiedades Residenciales in Olivos · Vicente Lopez
Sale
Credit Eligible
Price
USD345.000
Key information
Total area
246 m²
Covered
153 m²
Rooms
4
Bedrooms
3
Bathrooms
2
Parking
2
Operation
Sale
Property type
Casa Triplex
Credit Eligible
Yes
Amenities & Features
Rooms
- Bathroom
- Kitchen
- Kitchen/Dining Room
- Bedroom
- Garden
- Laundry Room
- Living Room
- Living/Dining Room
- Playroom
- Terrace
- Guest Toilet
- Walk-in Closet
Features
- Storage Room
- Grill
- Closets
Amenities
- Air Conditioning
- Green Areas
- Heating
- Automatic Gate
Services
- Running Water
- Electricity
- Gas
Property Description
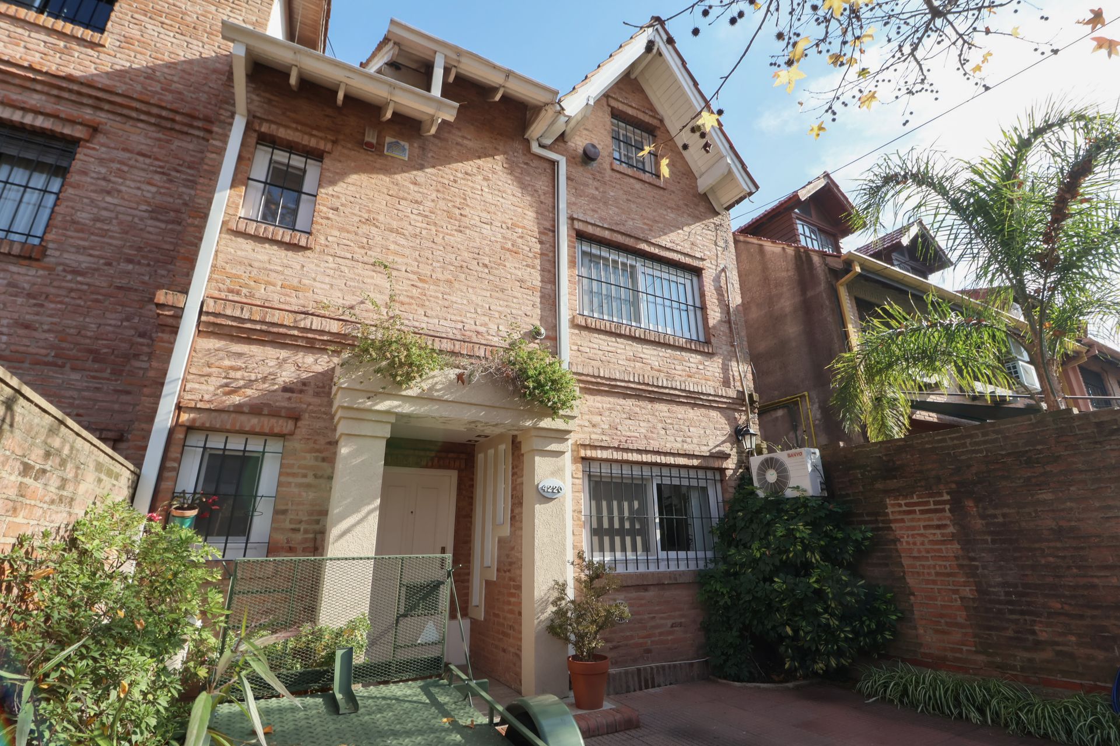
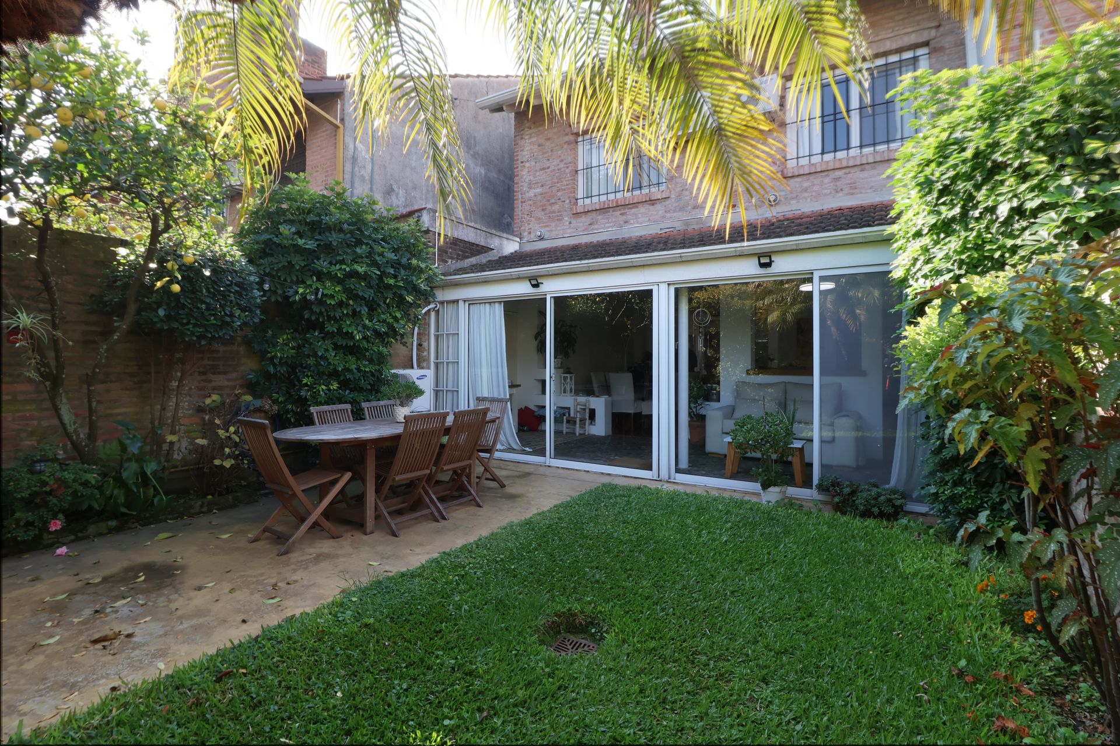
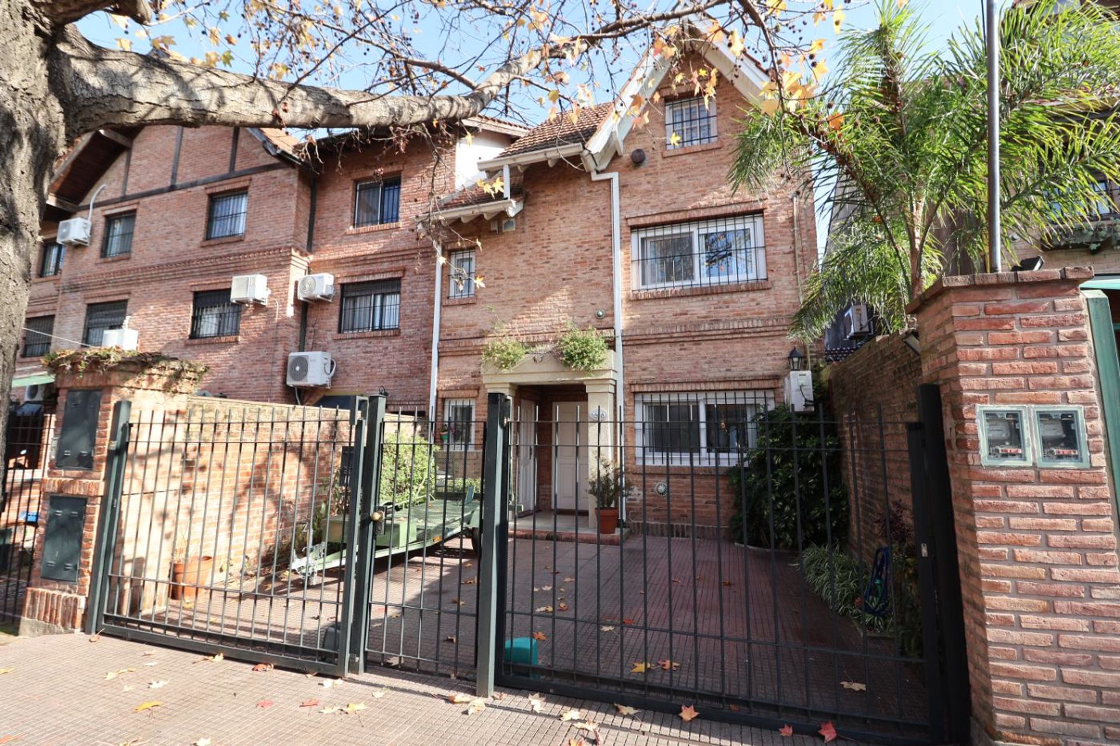
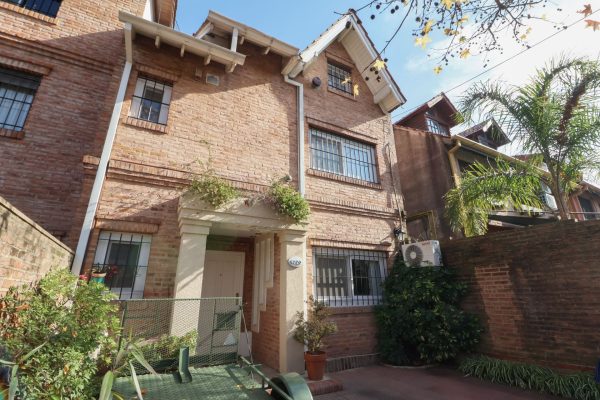
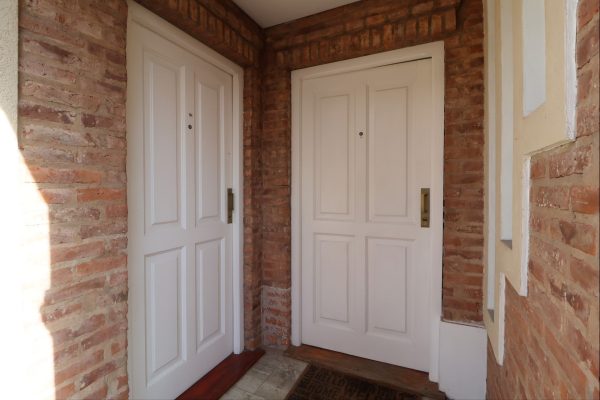
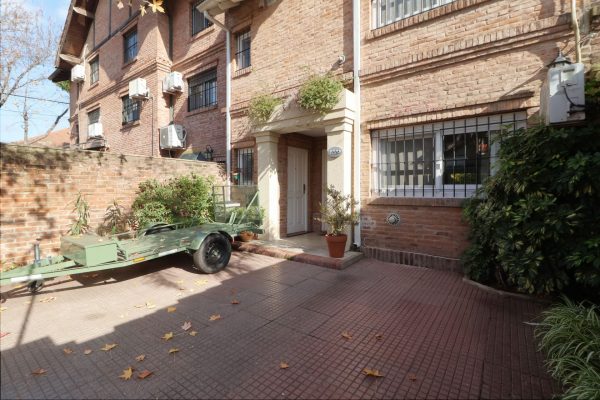
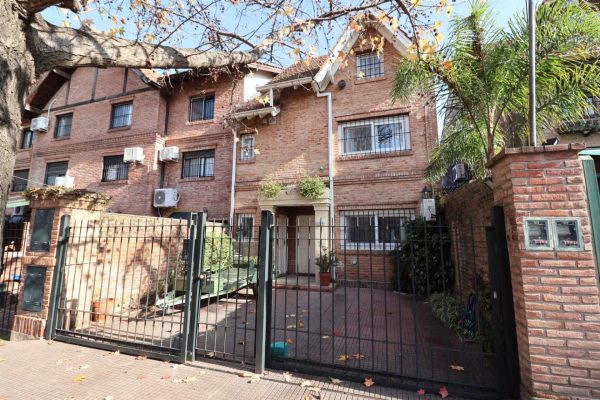
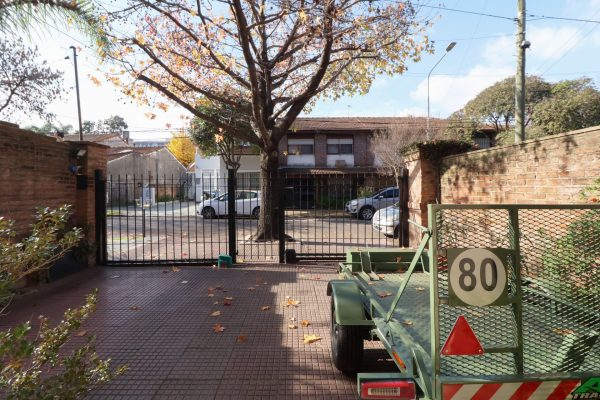
A triplex penthouse of excellent construction quality, with parking for two cars, a garden, and a private terrace.
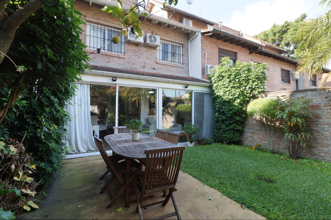
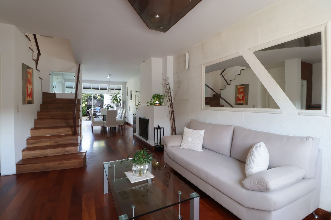
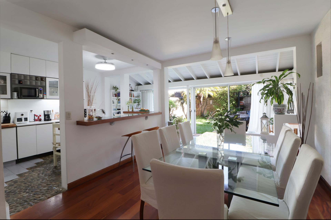
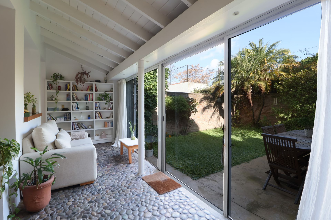
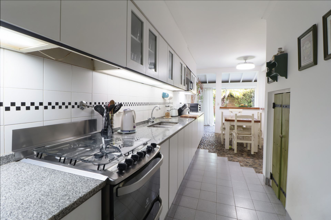
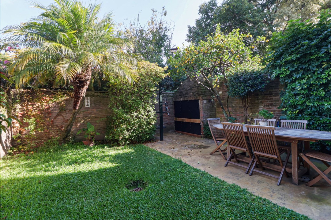
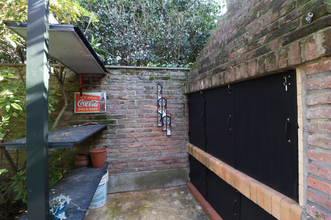
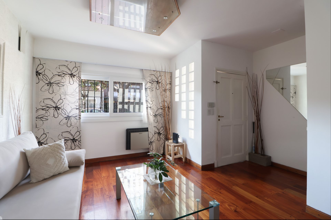
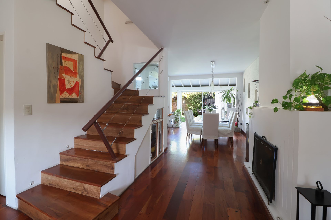
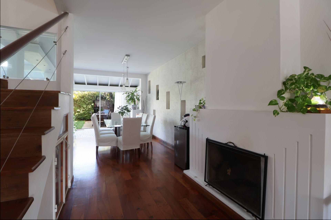
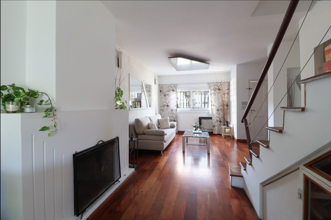
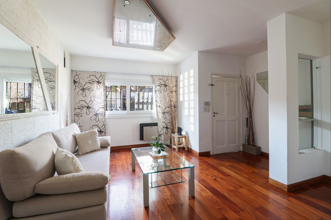
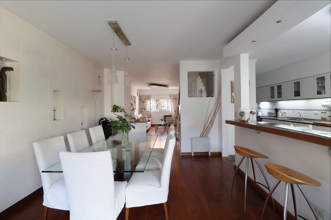
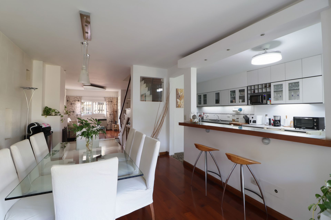
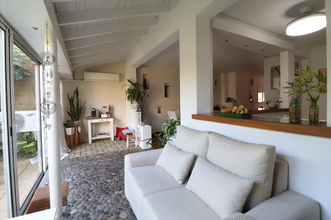
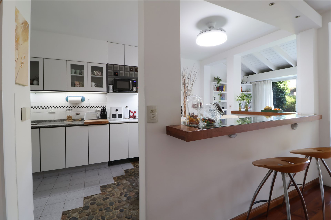
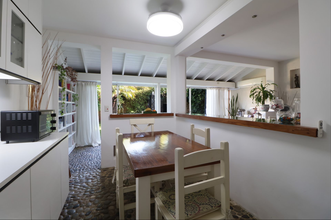
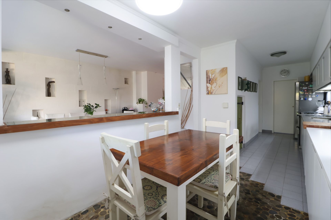
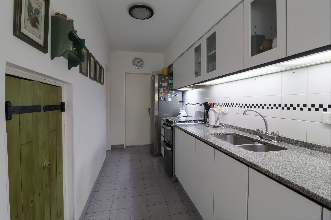
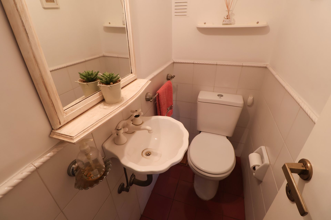
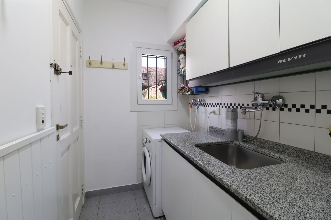
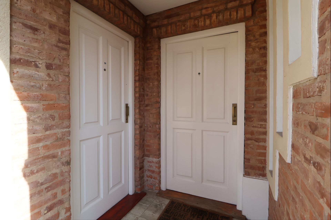
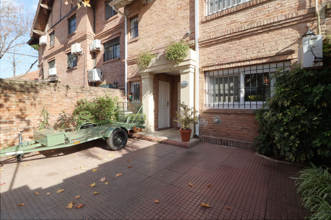
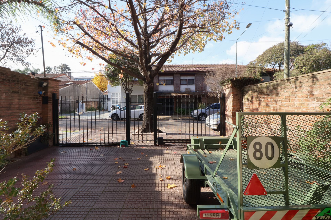
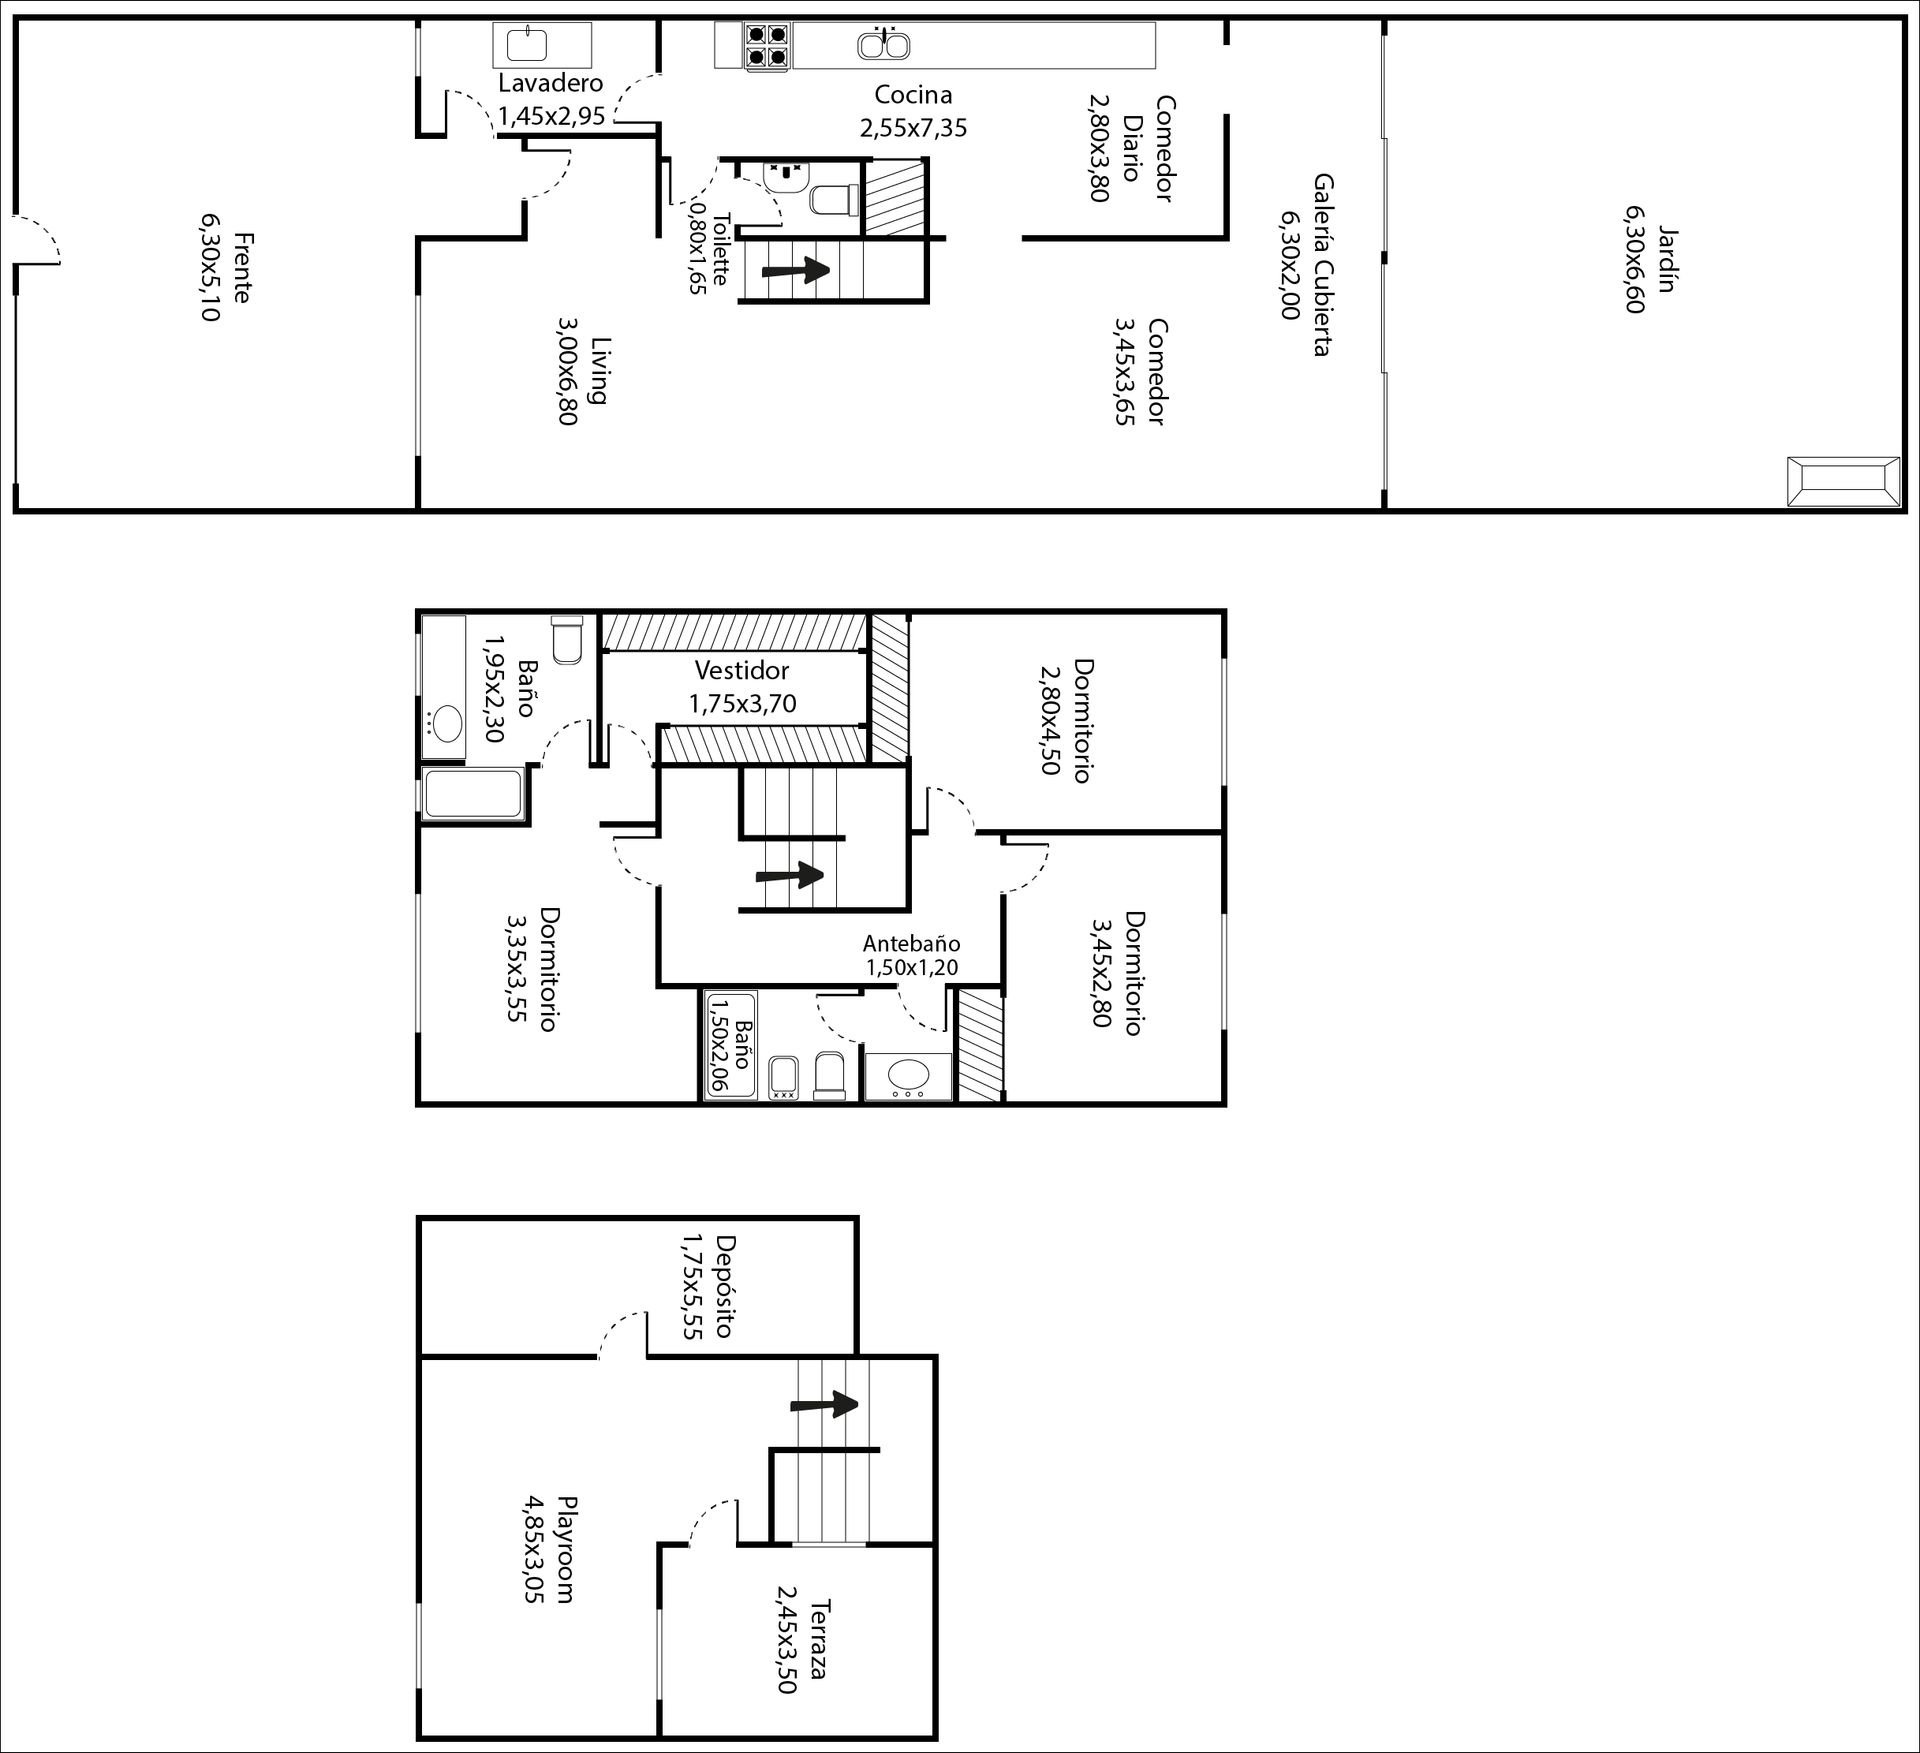
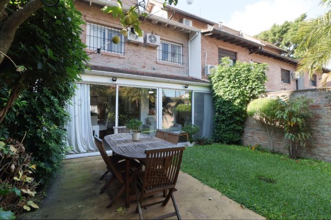
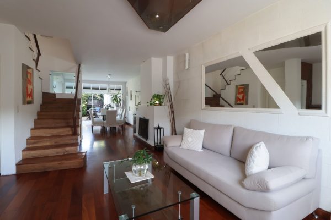
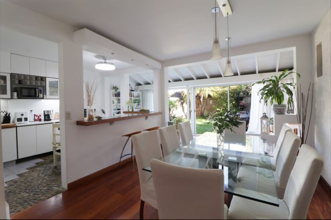
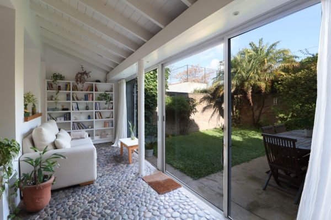
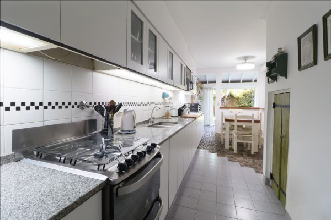
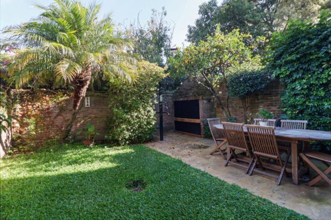
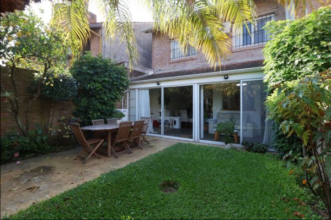
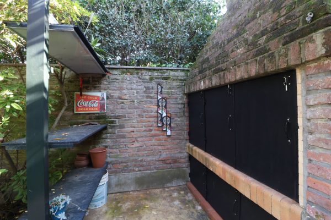
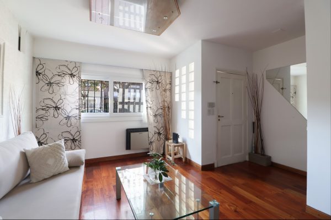
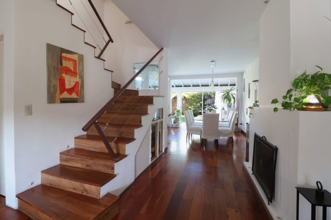
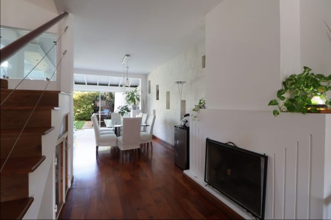
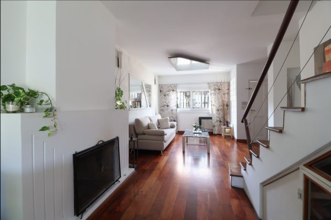
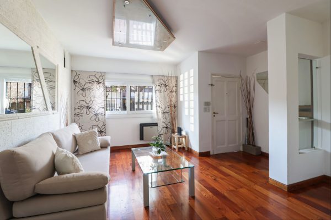
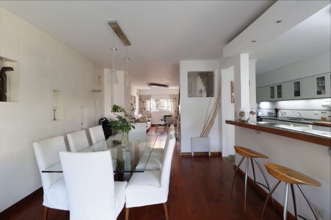
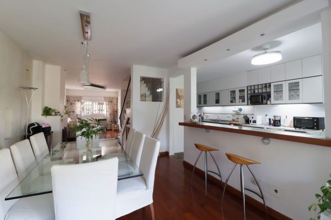
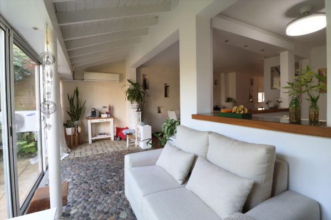
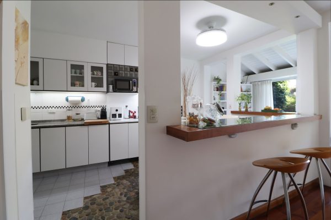
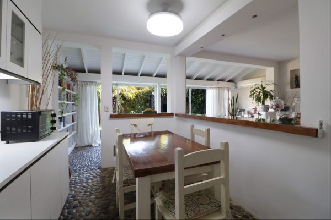
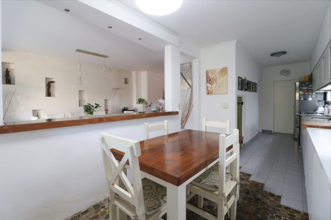
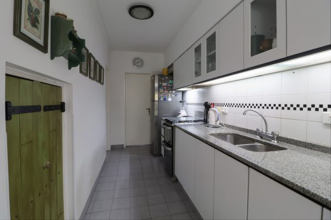
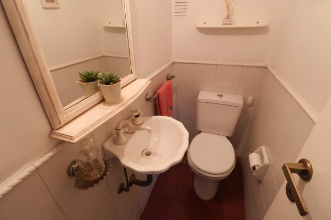
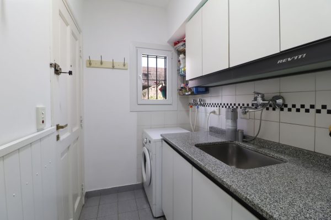
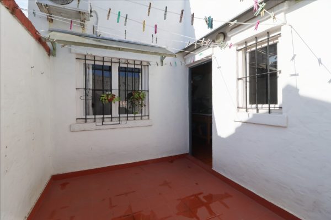
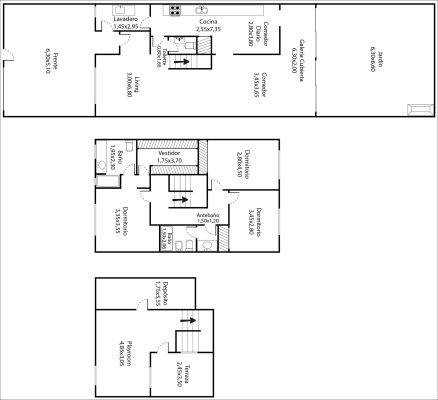
On the ground floor there is access through an automatic gate for two vehicles. Upon entering, a spacious living and dining area with hardwood floors and a wood-burning fireplace creates a warm and elegant atmosphere. Heating is distributed through balanced-flue heaters in all rooms. The living area has direct access to the garden, with seamless integration between indoor and outdoor spaces. The garden features a built-in barbecue grill, perfect for outdoor gatherings. The ground floor is completed by a semi-integrated kitchen equipped with lower cabinets, designer overhead cabinets, a gas oven, and an electric cooktop; a separate laundry room with its own entrance; and a guest toilet. The living area and master bedroom have double-glazed windows for thermal and acoustic comfort.
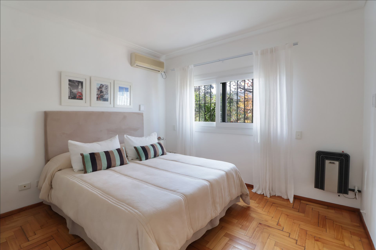
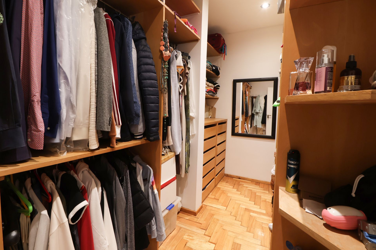
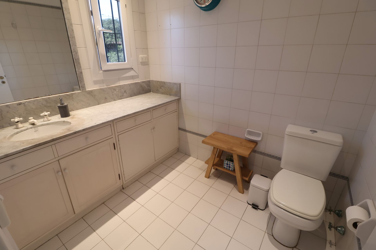
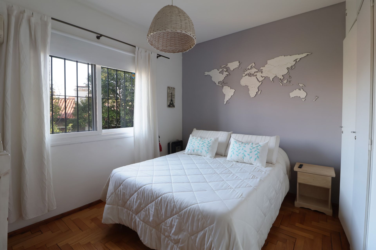
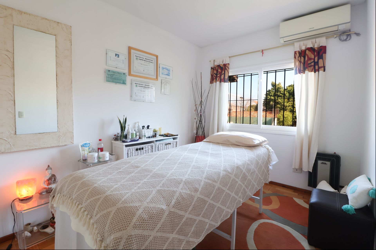
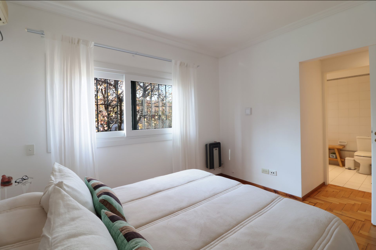
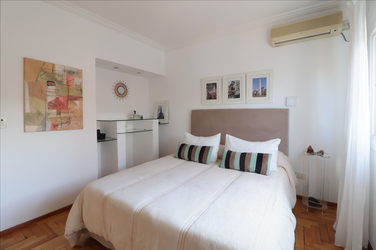
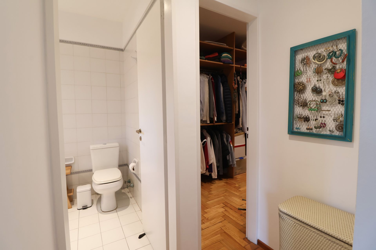
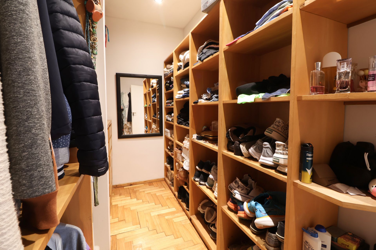
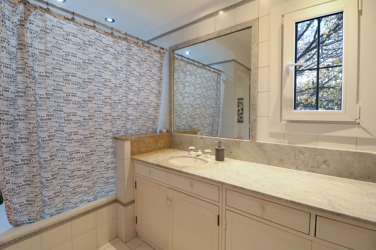
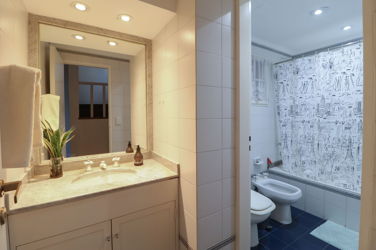
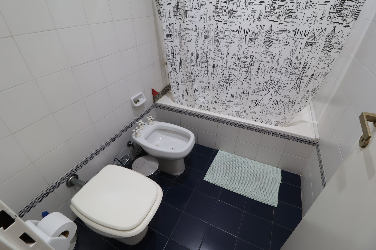
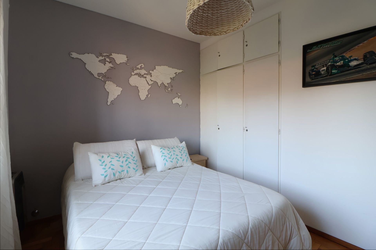
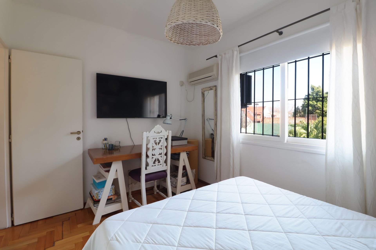
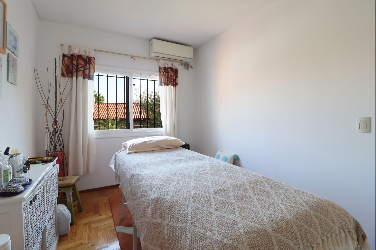
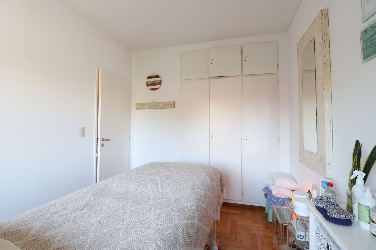
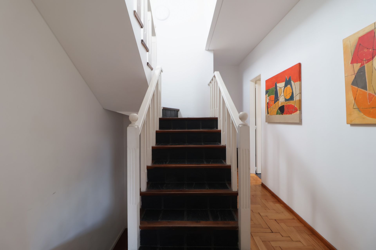
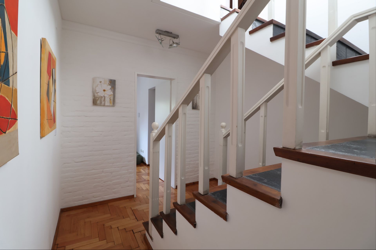
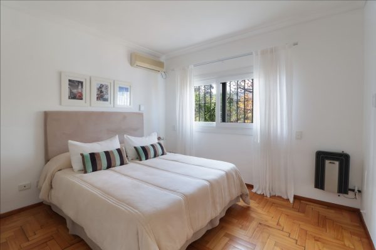
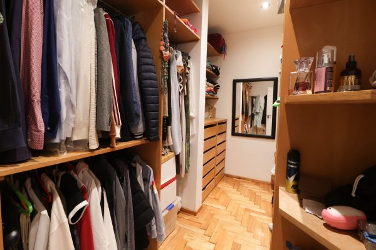
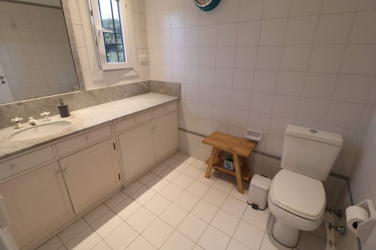
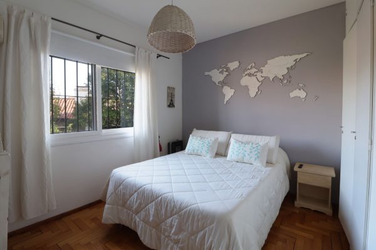
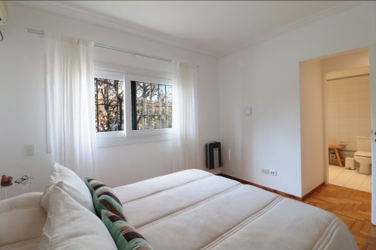
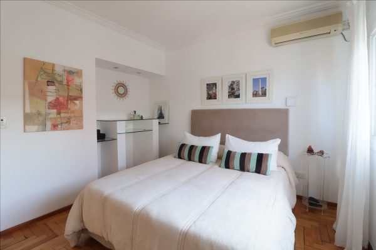
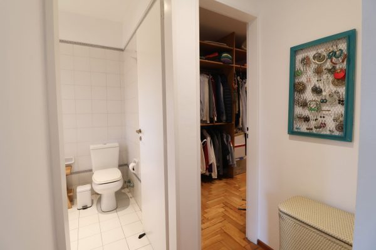
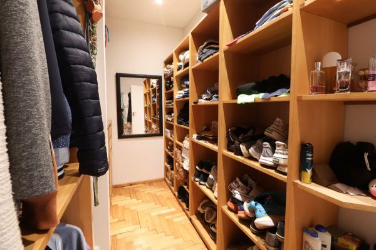
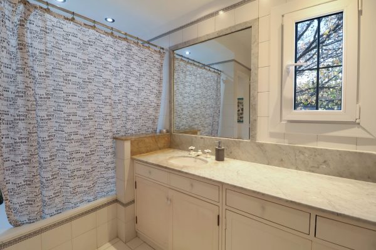
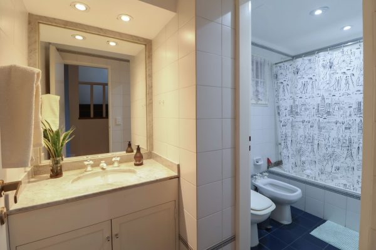
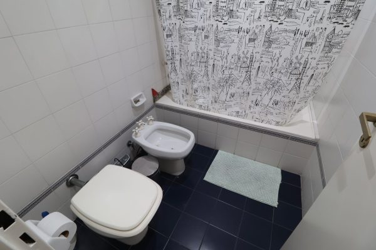
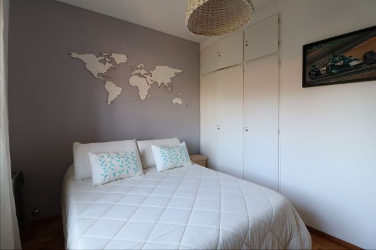
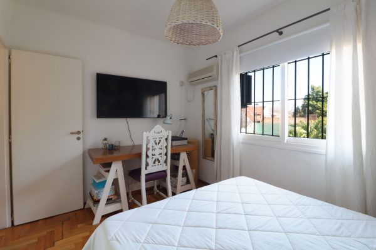
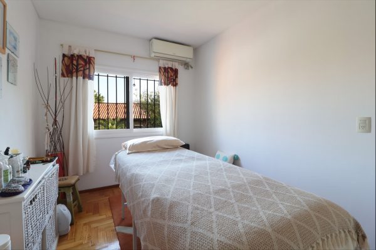
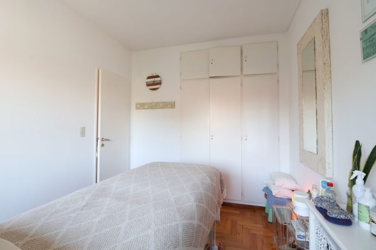
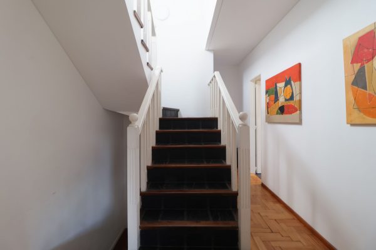
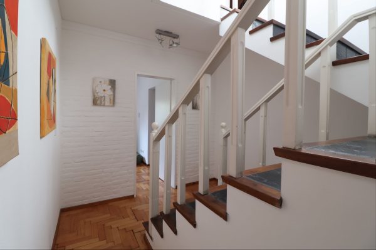
On the upper floor there are three bedrooms. The master bedroom, located at the front with excellent natural light, features an en suite bathroom and a large walk-in closet. The other two bedrooms, overlooking the garden, have good built-in wardrobes and share a full compartmentalized bathroom with a bathtub and natural ventilation. All bedrooms have parquet floors.
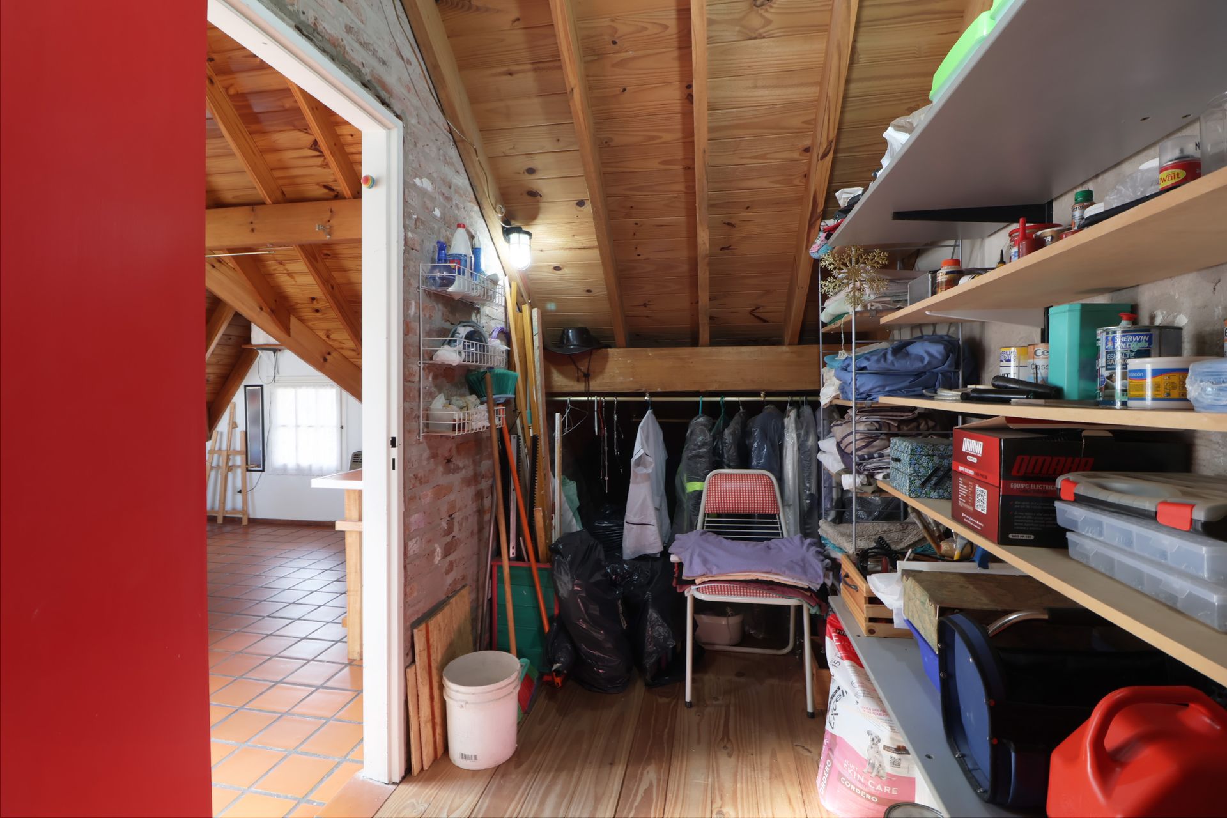
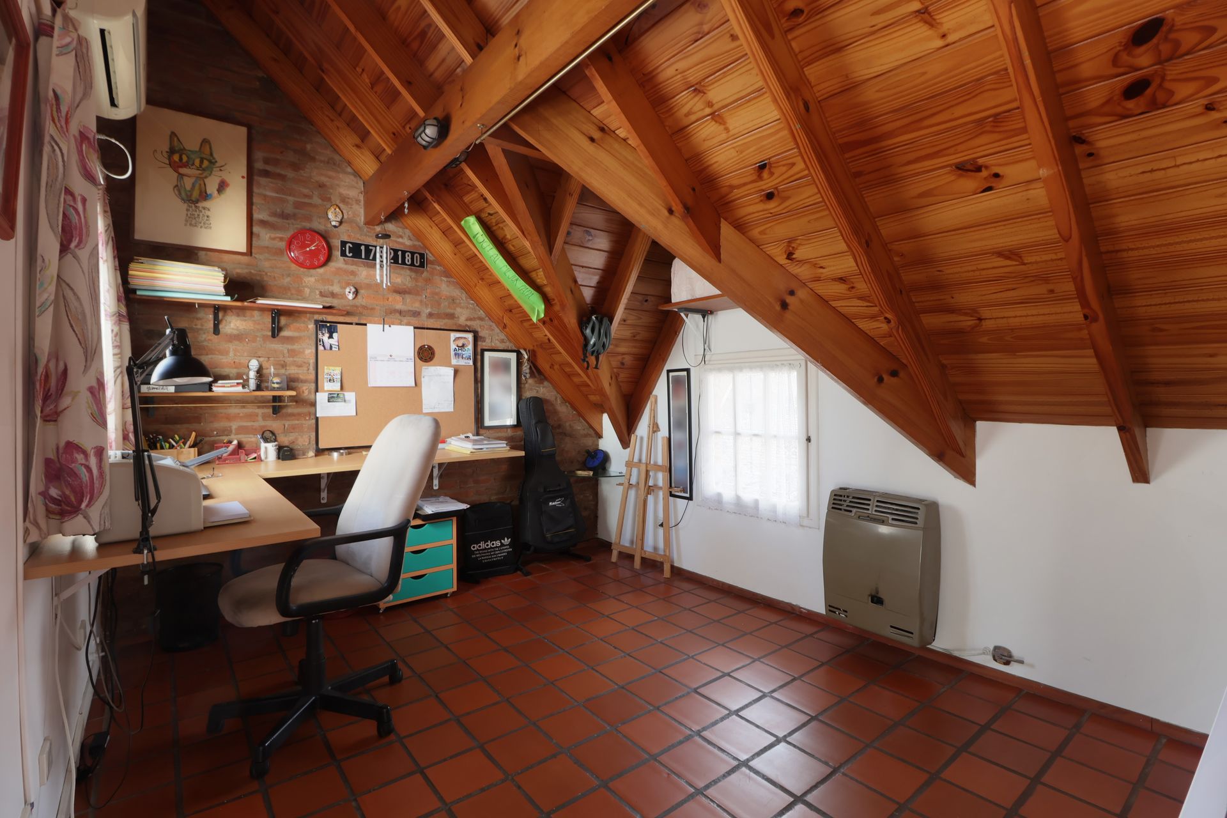
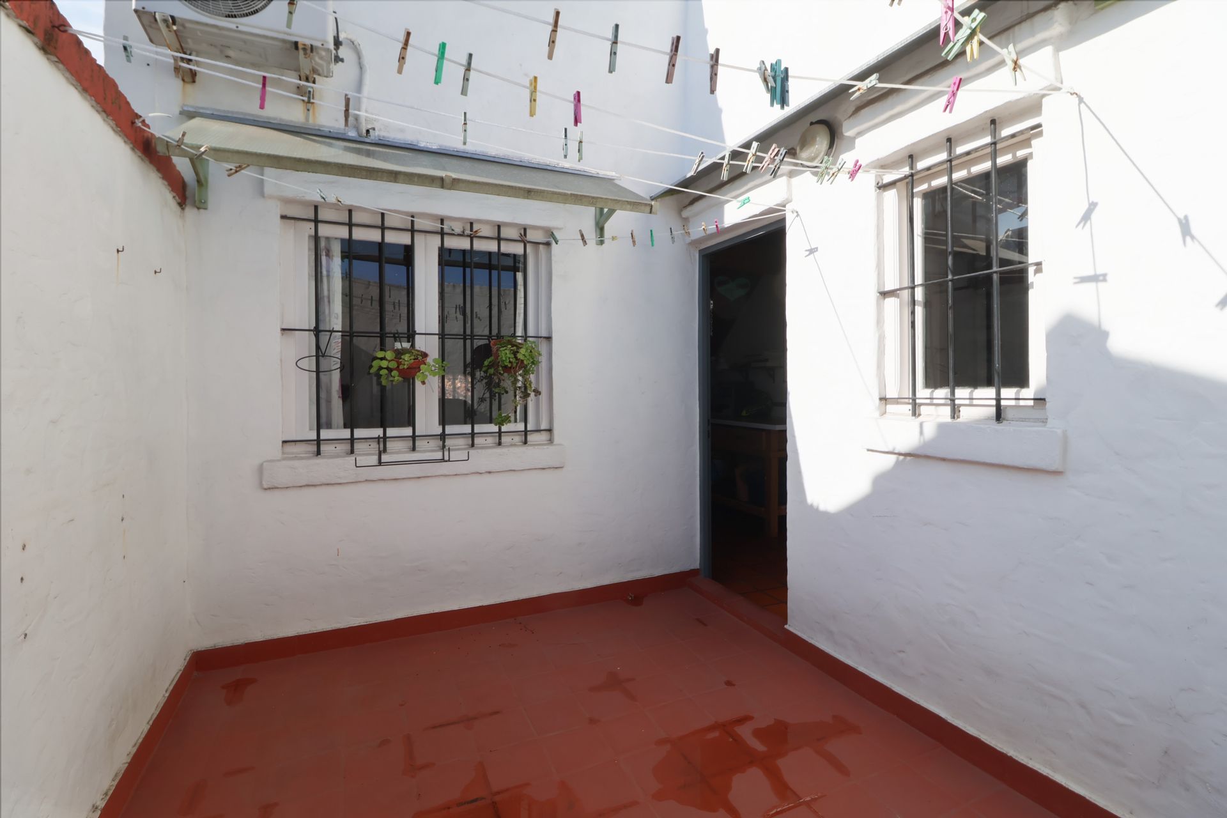
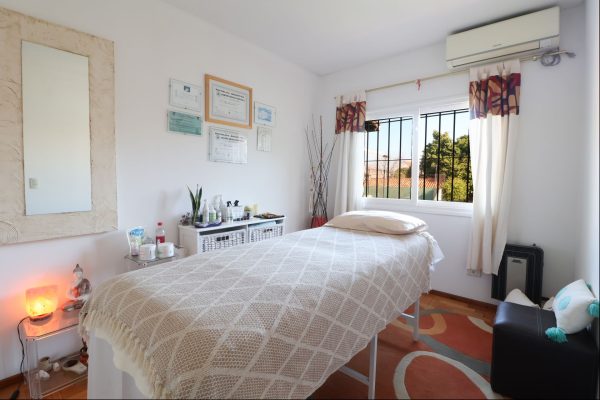
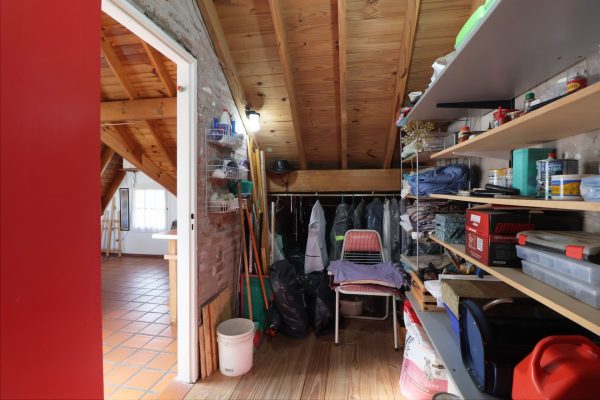
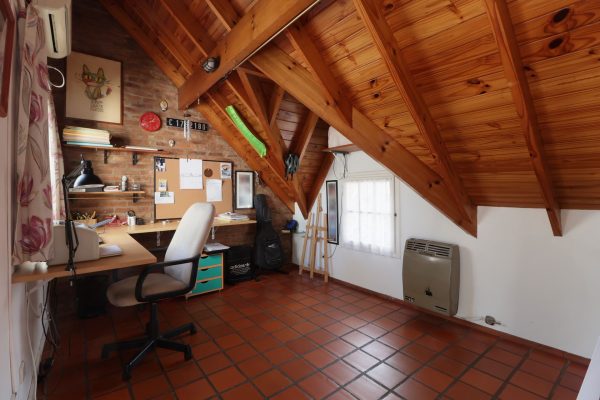
On the second floor there is a large family room that can serve as a home office, playroom, or study area, along with a large storage locker and a private terrace.
The property offers ample storage space throughout. Mortgage-eligible.
On the ground floor there is access through an automatic gate for two vehicles. Upon entering, a spacious living and dining area with hardwood floors and a wood-burning fireplace creates a warm and elegant atmosphere. Heating is distributed through balanced-flue heaters in all rooms. The living area has direct access to the garden, with seamless integration between indoor and outdoor spaces. The garden features a built-in barbecue grill, perfect for outdoor gatherings. The ground floor is completed by a semi-integrated kitchen equipped with lower cabinets, designer overhead cabinets, a gas oven, and an electric cooktop; a separate laundry room with its own entrance; and a guest toilet. The living area and master bedroom have double-glazed windows for thermal and acoustic comfort.
On the upper floor there are three bedrooms. The master bedroom, located at the front with excellent natural light, features an en suite bathroom and a large walk-in closet. The other two bedrooms, overlooking the garden, have good built-in wardrobes and share a full compartmentalized bathroom with a bathtub and natural ventilation. All bedrooms have parquet floors.
On the second floor there is a large family room that can serve as a home office, playroom, or study area, along with a large storage locker and a private terrace.
The property offers ample storage space throughout. Mortgage-eligible.
Location & Surroundings
Olivos · Vicente Lopez