
Sale PH 4-bedroom balcony, terrace, garage Olivos
Propiedades Residenciales in Olivos · Vicente Lopez
Sale
Price
USD155.000
Key information
Total area
156 m²
Covered
96 m²
Rooms
5
Bedrooms
4
Bathrooms
2
Parking
1
Operation
Sale
Property type
PH
Amenities & Features
Rooms
- Attic
- Balcony
- Bathroom
- Kitchen
- Kitchen/Dining Room
- Dining Room
- Bedroom
- Study
- Laundry Room
- Living Room
- Patio
- BBQ Area
- Terrace
- Walk-in Closet
Features
- Street Facing
- Grill
- Closets
Property Description
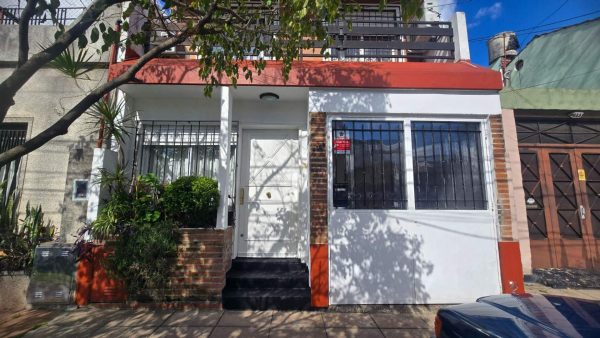
SALE – 5-ROOM PH FRONT-FACING ON FRANCISCO BORGES, OLIVOS
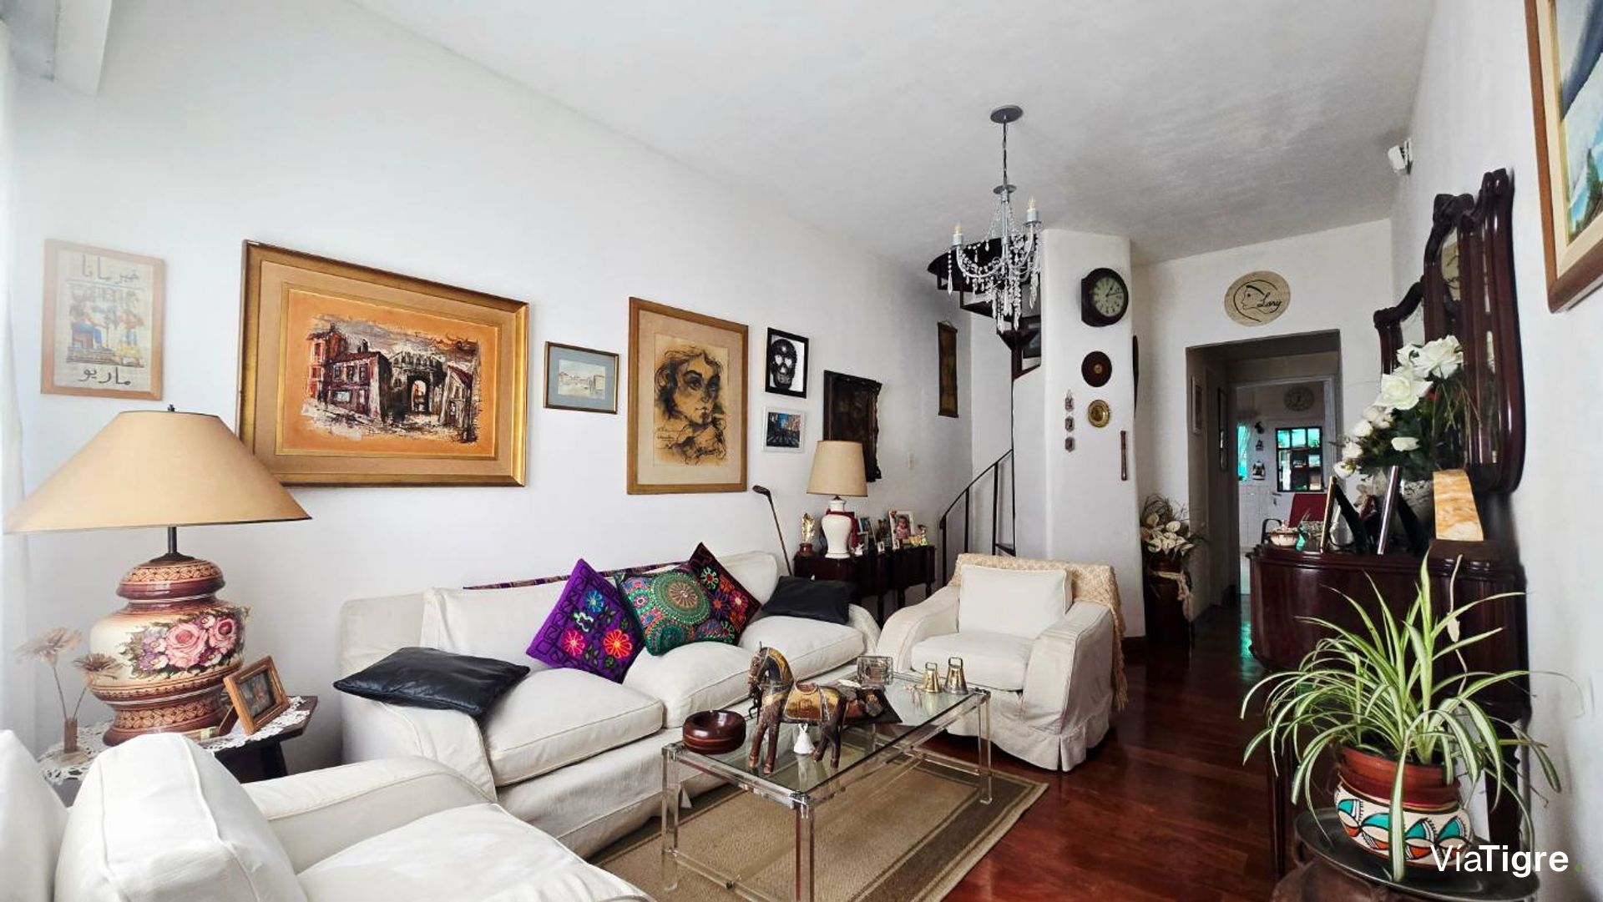
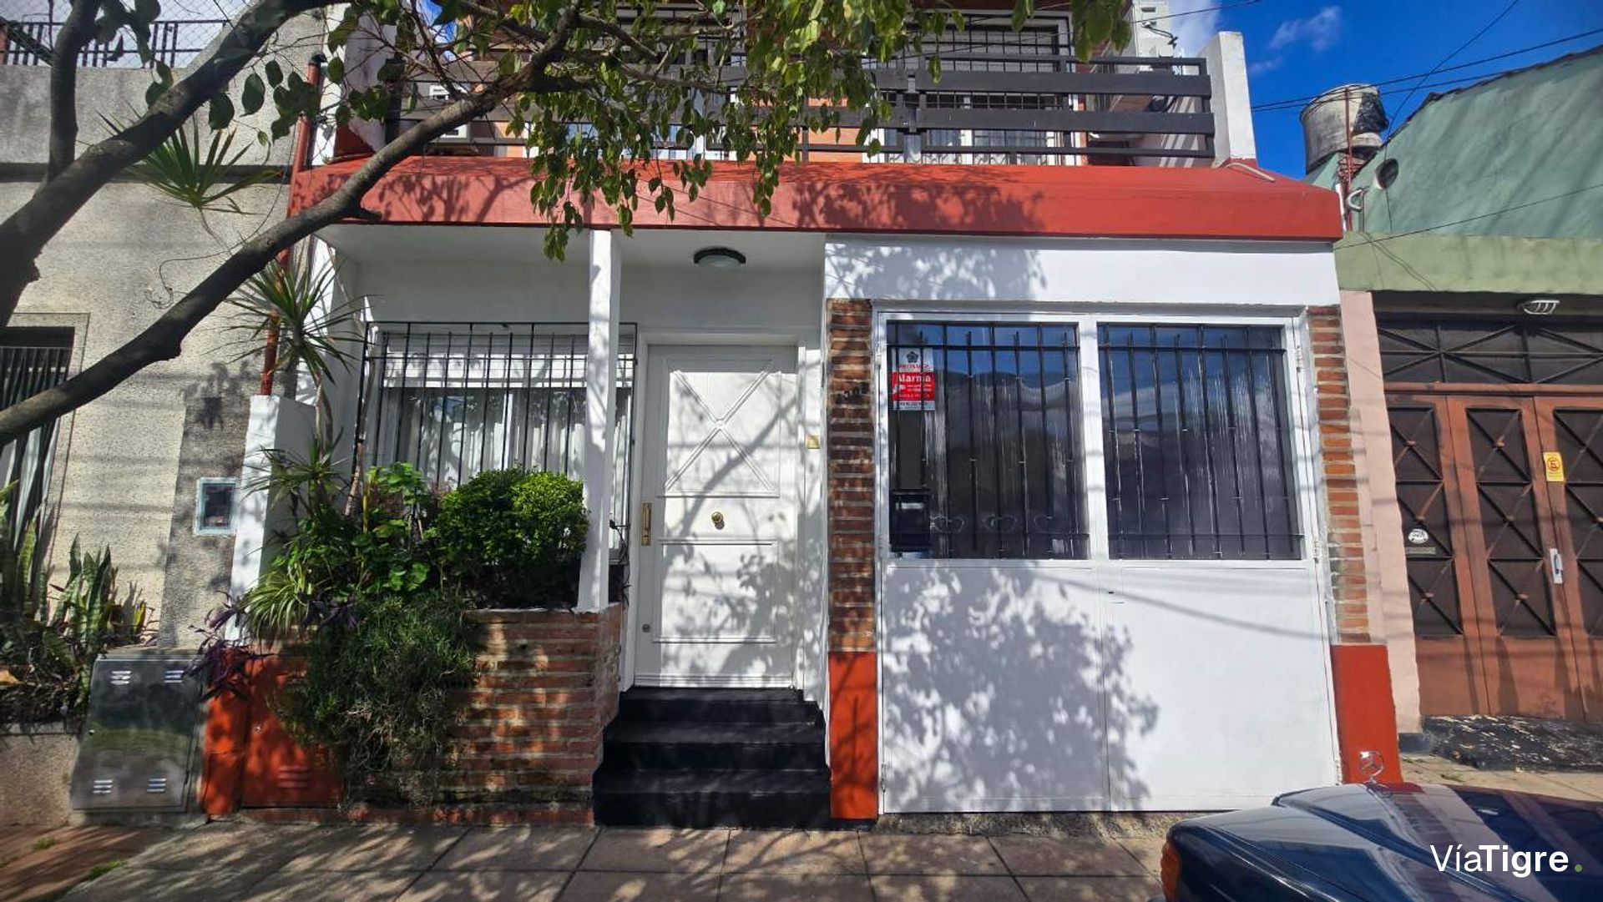
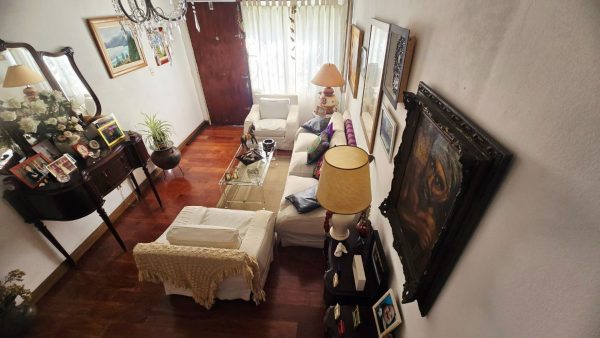
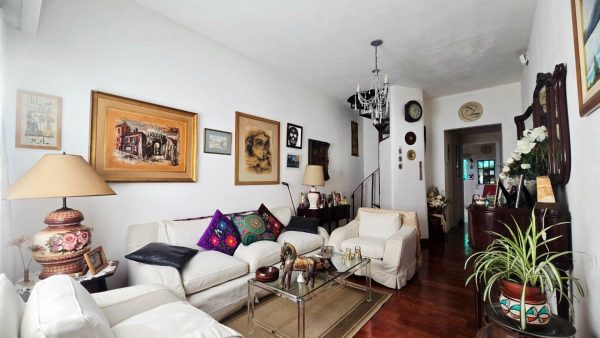
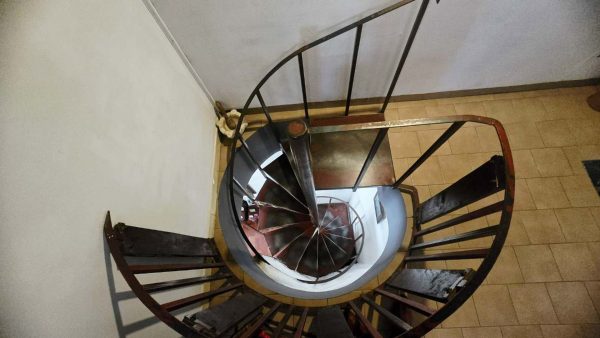
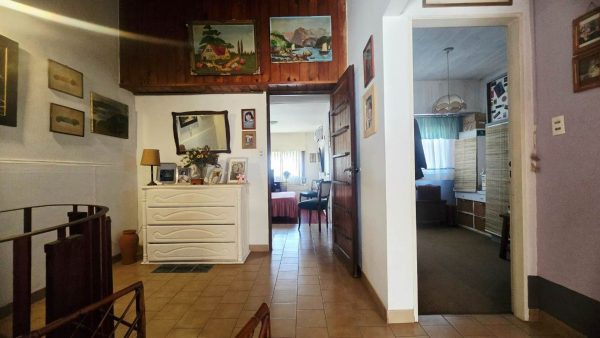
This 157 m² built PH is distributed over two floors with excellent use of space and natural light. The property, built in 1975 and remodeled in 2015, is in very good condition and offers a functional layout ideal for families.
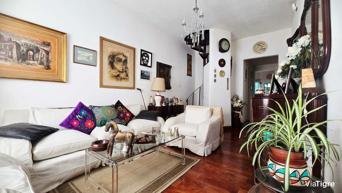
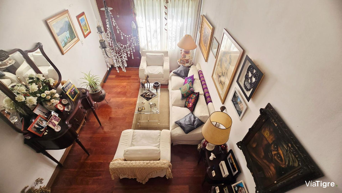
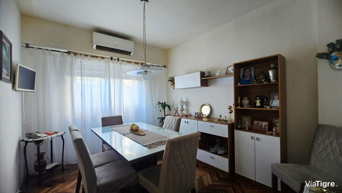
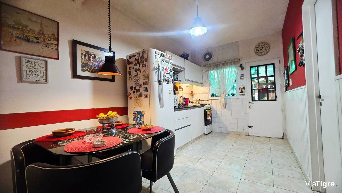
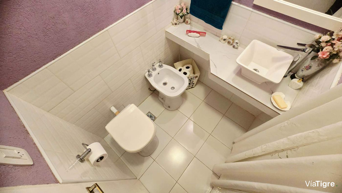
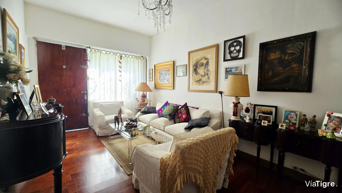
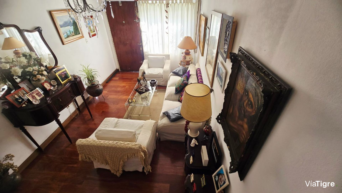
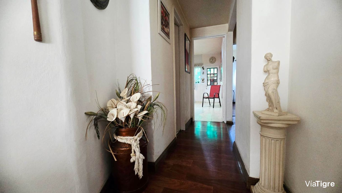
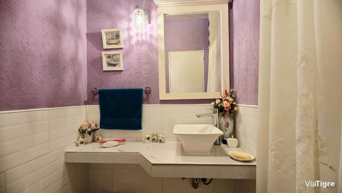
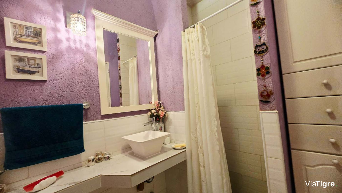
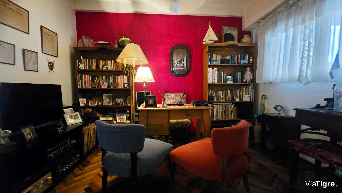
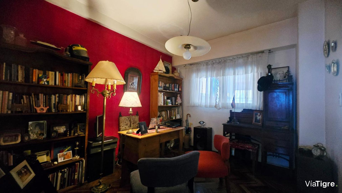
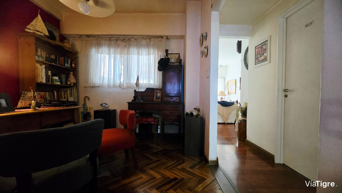
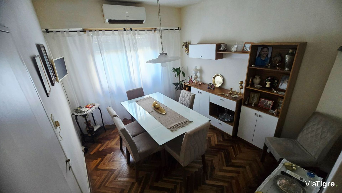
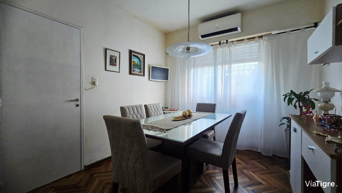
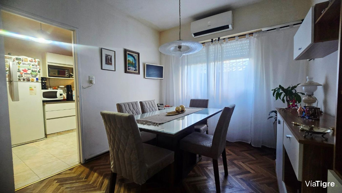
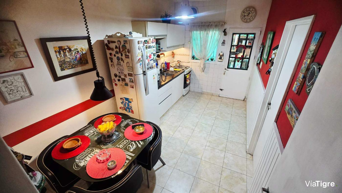
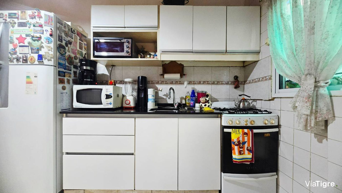
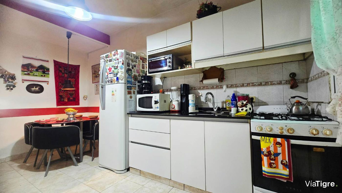
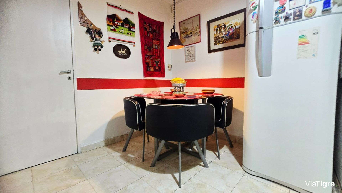
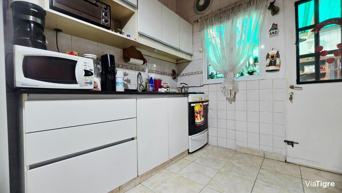
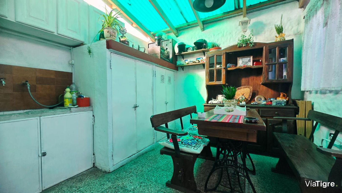
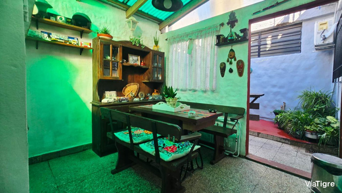
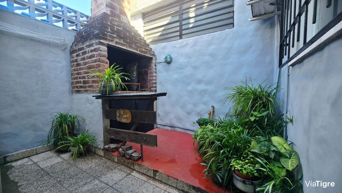
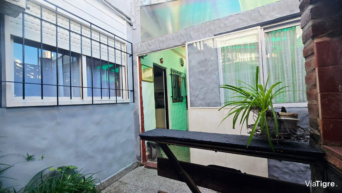
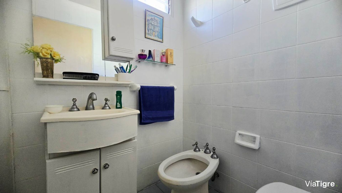
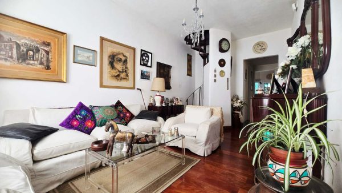
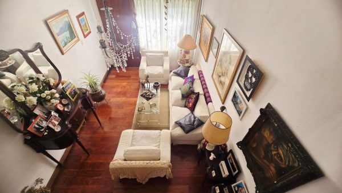
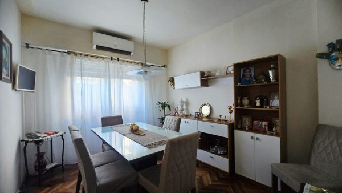
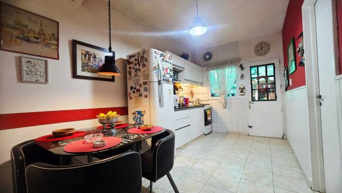
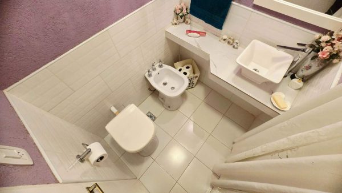
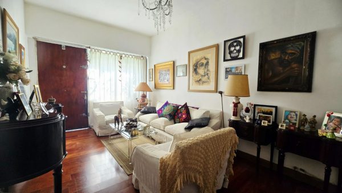
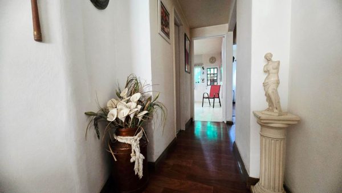
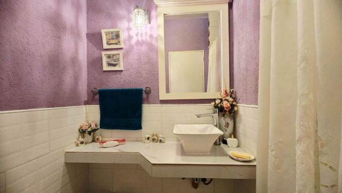
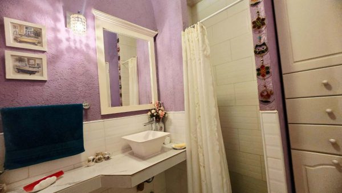
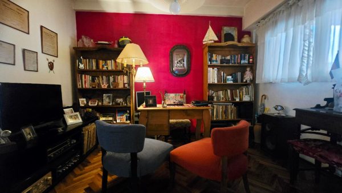
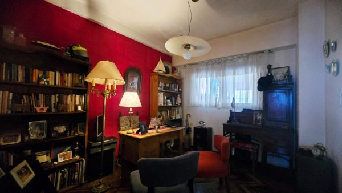
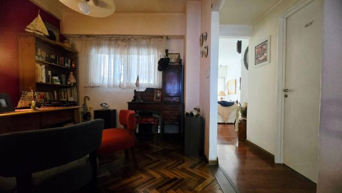
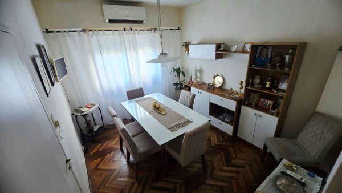
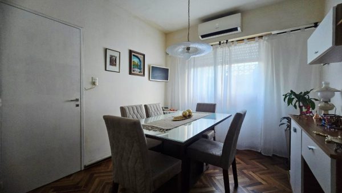
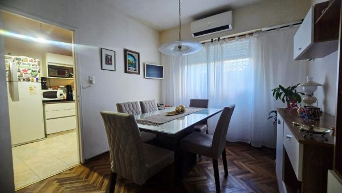
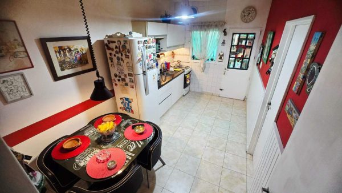
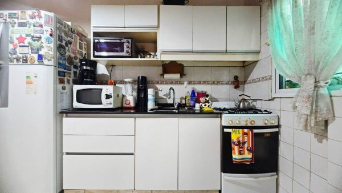
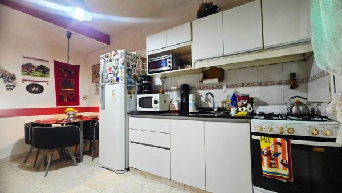
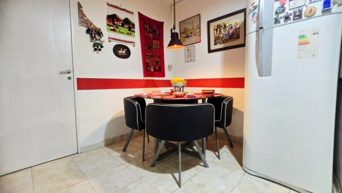
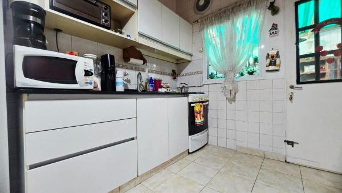
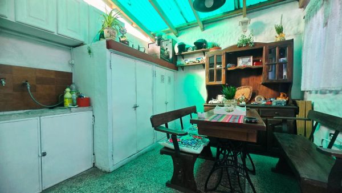
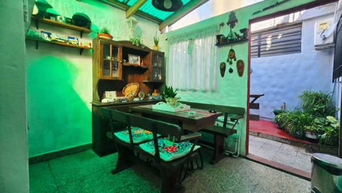
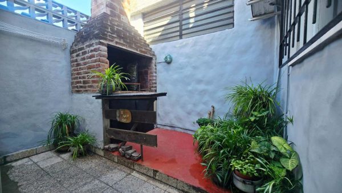
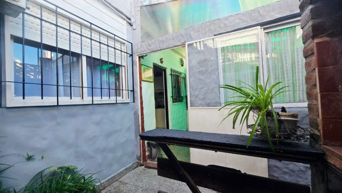
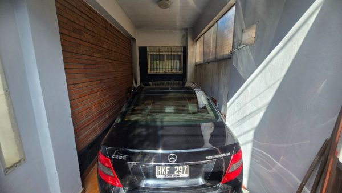
The ground floor features a bright living room with direct access from the street. It continues with a full bathroom and a large eat-in kitchen equipped with a pantry cabinet and lower counter cabinet that optimizes storage. The daily dining area has a window facing the patio, ensuring constant natural light and ventilation. A study overlooking the parking area completes this area. The gallery houses the laundry area and connects to the small rear patio where the grill is located, ideal for enjoying with family.
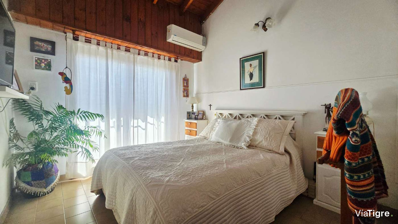
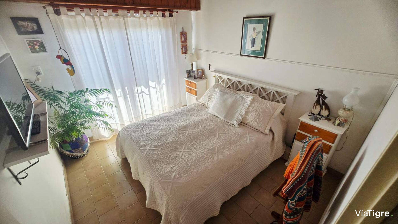
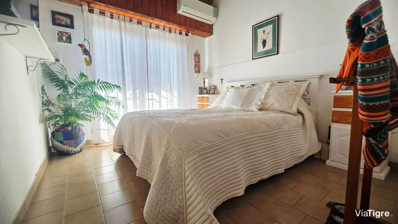
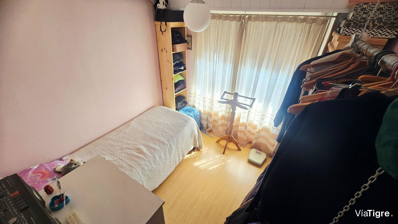
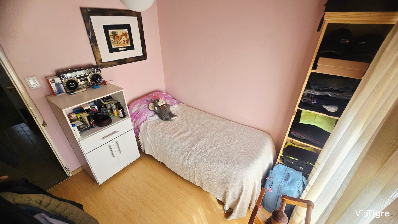
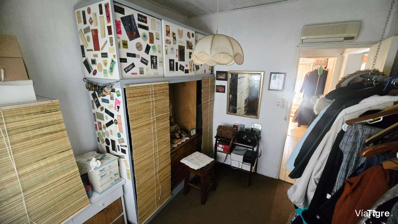
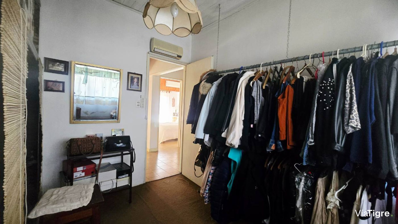
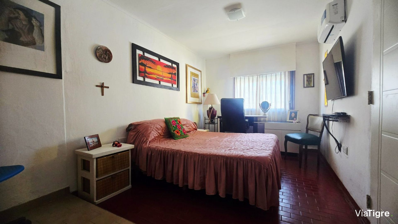
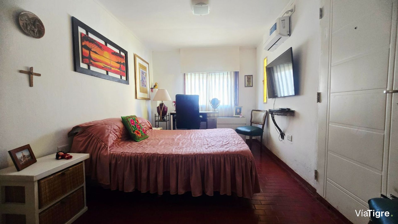
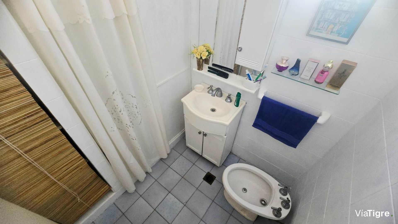
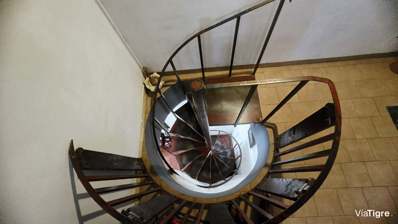
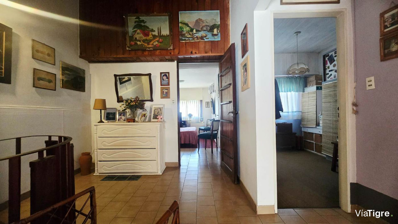
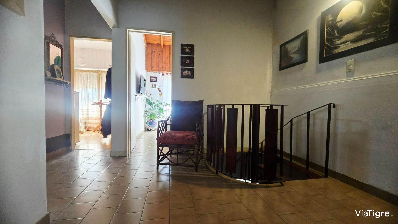
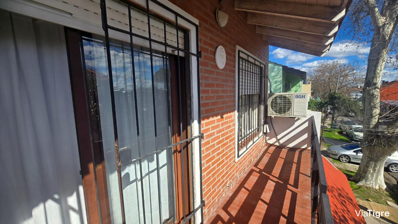
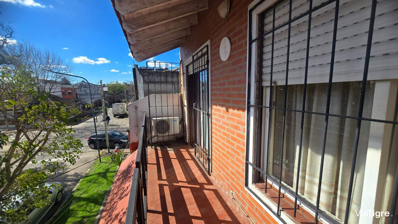
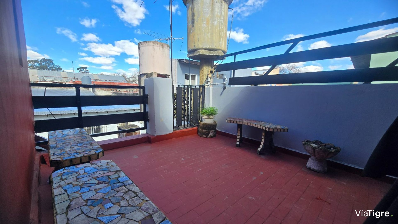
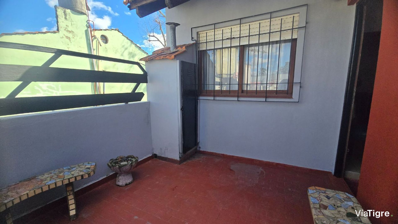
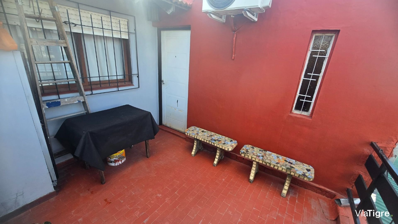
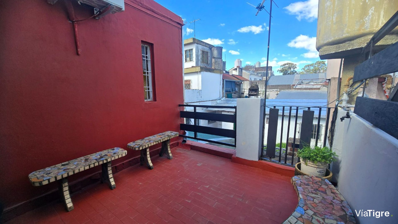
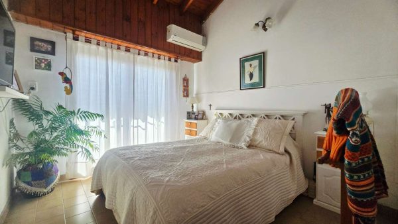
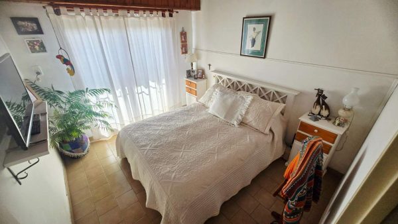
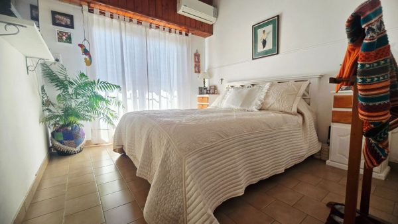
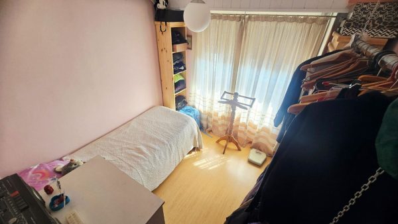
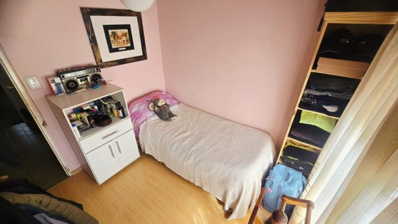
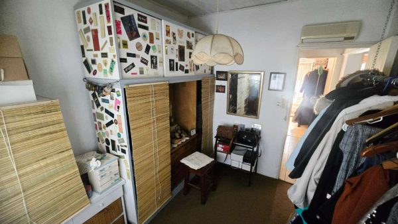
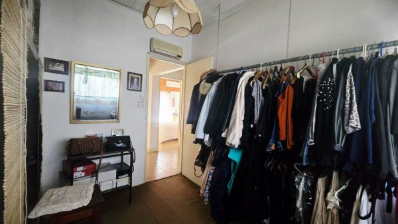
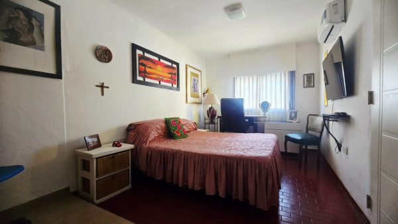
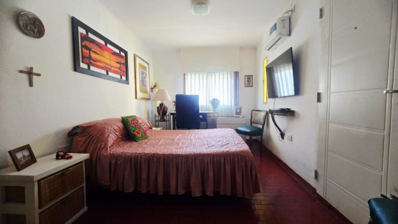
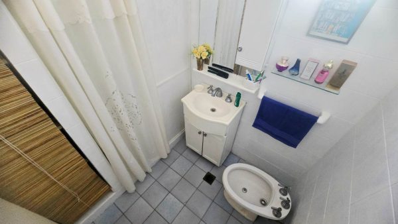
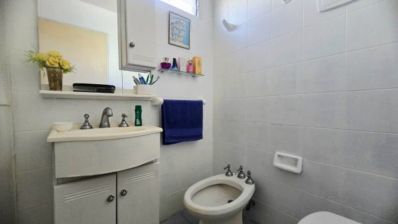
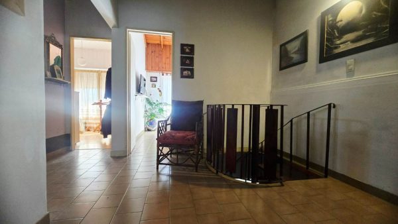
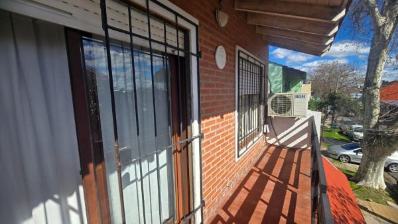
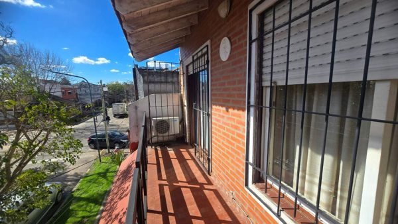
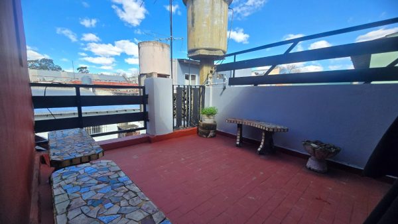
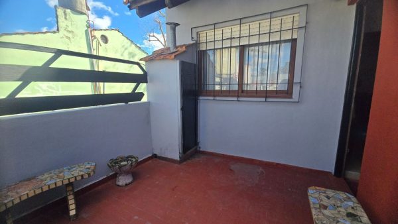
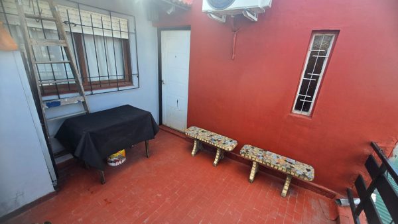
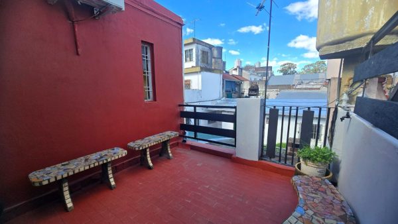
The upper floor distributes four bedrooms with different features. The main bedroom, bright and front-facing, has access to a continuous balcony. The second bedroom, also front-facing on Francisco Borges, has access to the same balcony. The third and fourth bedrooms, of generous size, face the rear of the property, and the fourth has access to a terrace. A full bathroom and an attic providing a very functional additional storage space complete this floor.
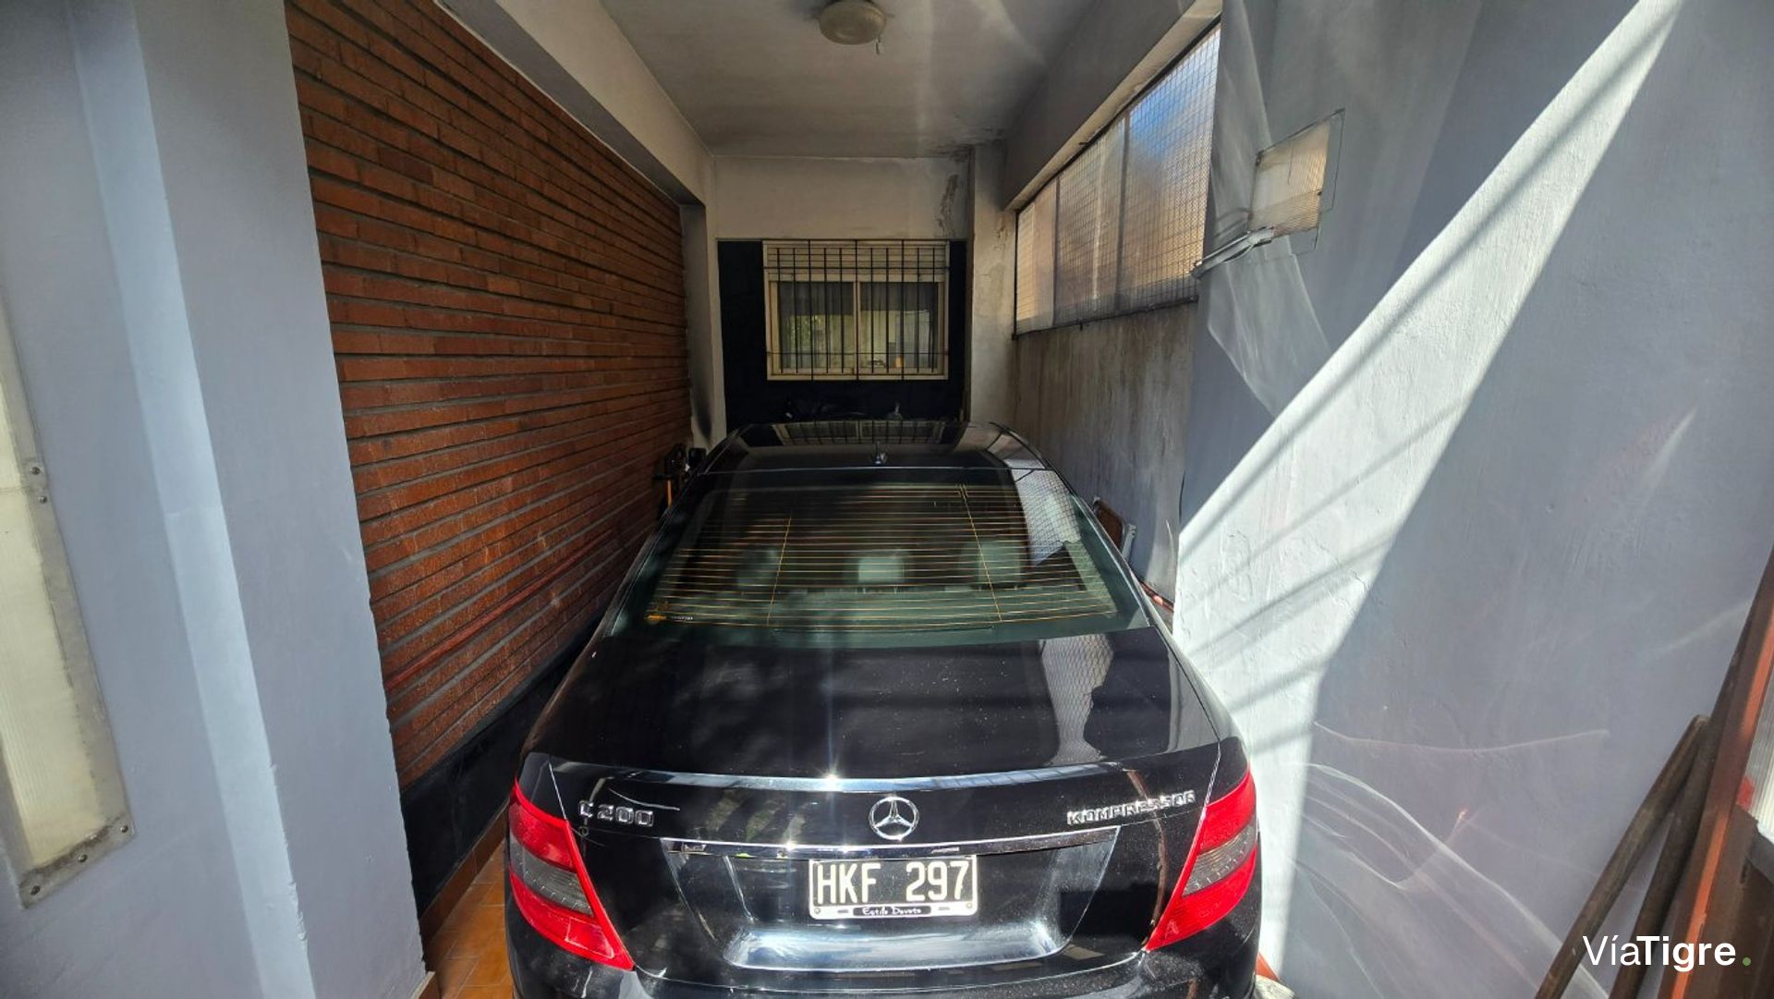
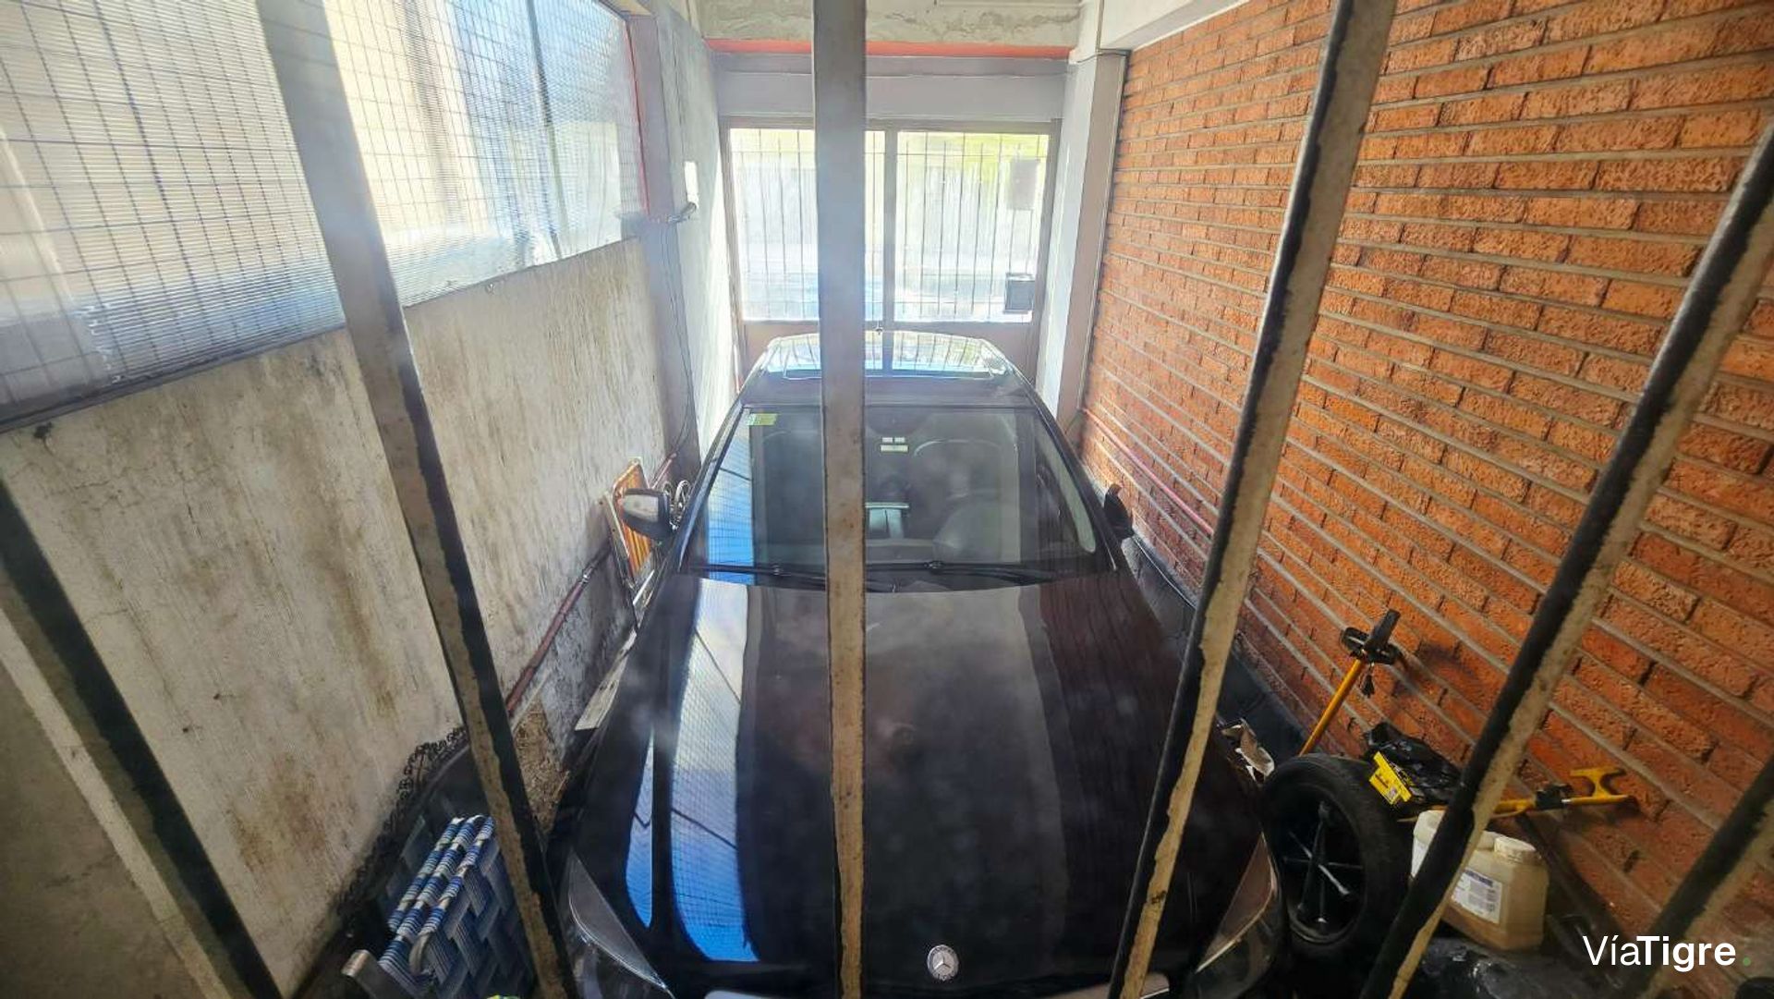
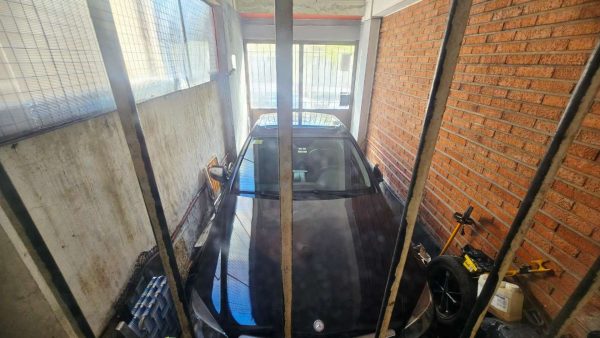
The property has two independent water heaters, one for each floor, ensuring efficiency in the hot water supply. It has its own parking space and gas stove heating. The semi-covered and uncovered spaces add an additional 61 m², enriching the possibilities for use and enjoyment of the home.
The actual square meters differ from those mentioned in the deed of transfer of ownership. The current ones will be those arising from the parcel status.
This 157 m² built PH is distributed over two floors with excellent use of space and natural light. The property, built in 1975 and remodeled in 2015, is in very good condition and offers a functional layout ideal for families.
The ground floor features a bright living room with direct access from the street. It continues with a full bathroom and a large eat-in kitchen equipped with a pantry cabinet and lower counter cabinet that optimizes storage. The daily dining area has a window facing the patio, ensuring constant natural light and ventilation. A study overlooking the parking area completes this area. The gallery houses the laundry area and connects to the small rear patio where the grill is located, ideal for enjoying with family.
The upper floor distributes four bedrooms with different features. The main bedroom, bright and front-facing, has access to a continuous balcony. The second bedroom, also front-facing on Francisco Borges, has access to the same balcony. The third and fourth bedrooms, of generous size, face the rear of the property, and the fourth has access to a terrace. A full bathroom and an attic providing a very functional additional storage space complete this floor.
The property has two independent water heaters, one for each floor, ensuring efficiency in the hot water supply. It has its own parking space and gas stove heating. The semi-covered and uncovered spaces add an additional 61 m², enriching the possibilities for use and enjoyment of the home.
The actual square meters differ from those mentioned in the deed of transfer of ownership. The current ones will be those arising from the parcel status.
Location & Surroundings
Olivos · Vicente Lopez