
For Sale PH 3-bedroom with Garden Villa Adelina
Propiedades Residenciales in Villa Adelina · San Isidro
New
Sale
Credit Eligible
Price
USD159.000
Key information
Total area
346 m²
Covered
99 m²
Rooms
4
Bedrooms
3
Bathrooms
2
Operation
Sale
Property type
PH
Credit Eligible
Yes
Amenities & Features
Rooms
- Balcony
- Bathroom
- Kitchen
- Dining Room
- Bedroom
- Garden
- Laundry Room
- Living Room
- Patio
- Terrace
Features
- Street Facing
- North Facing
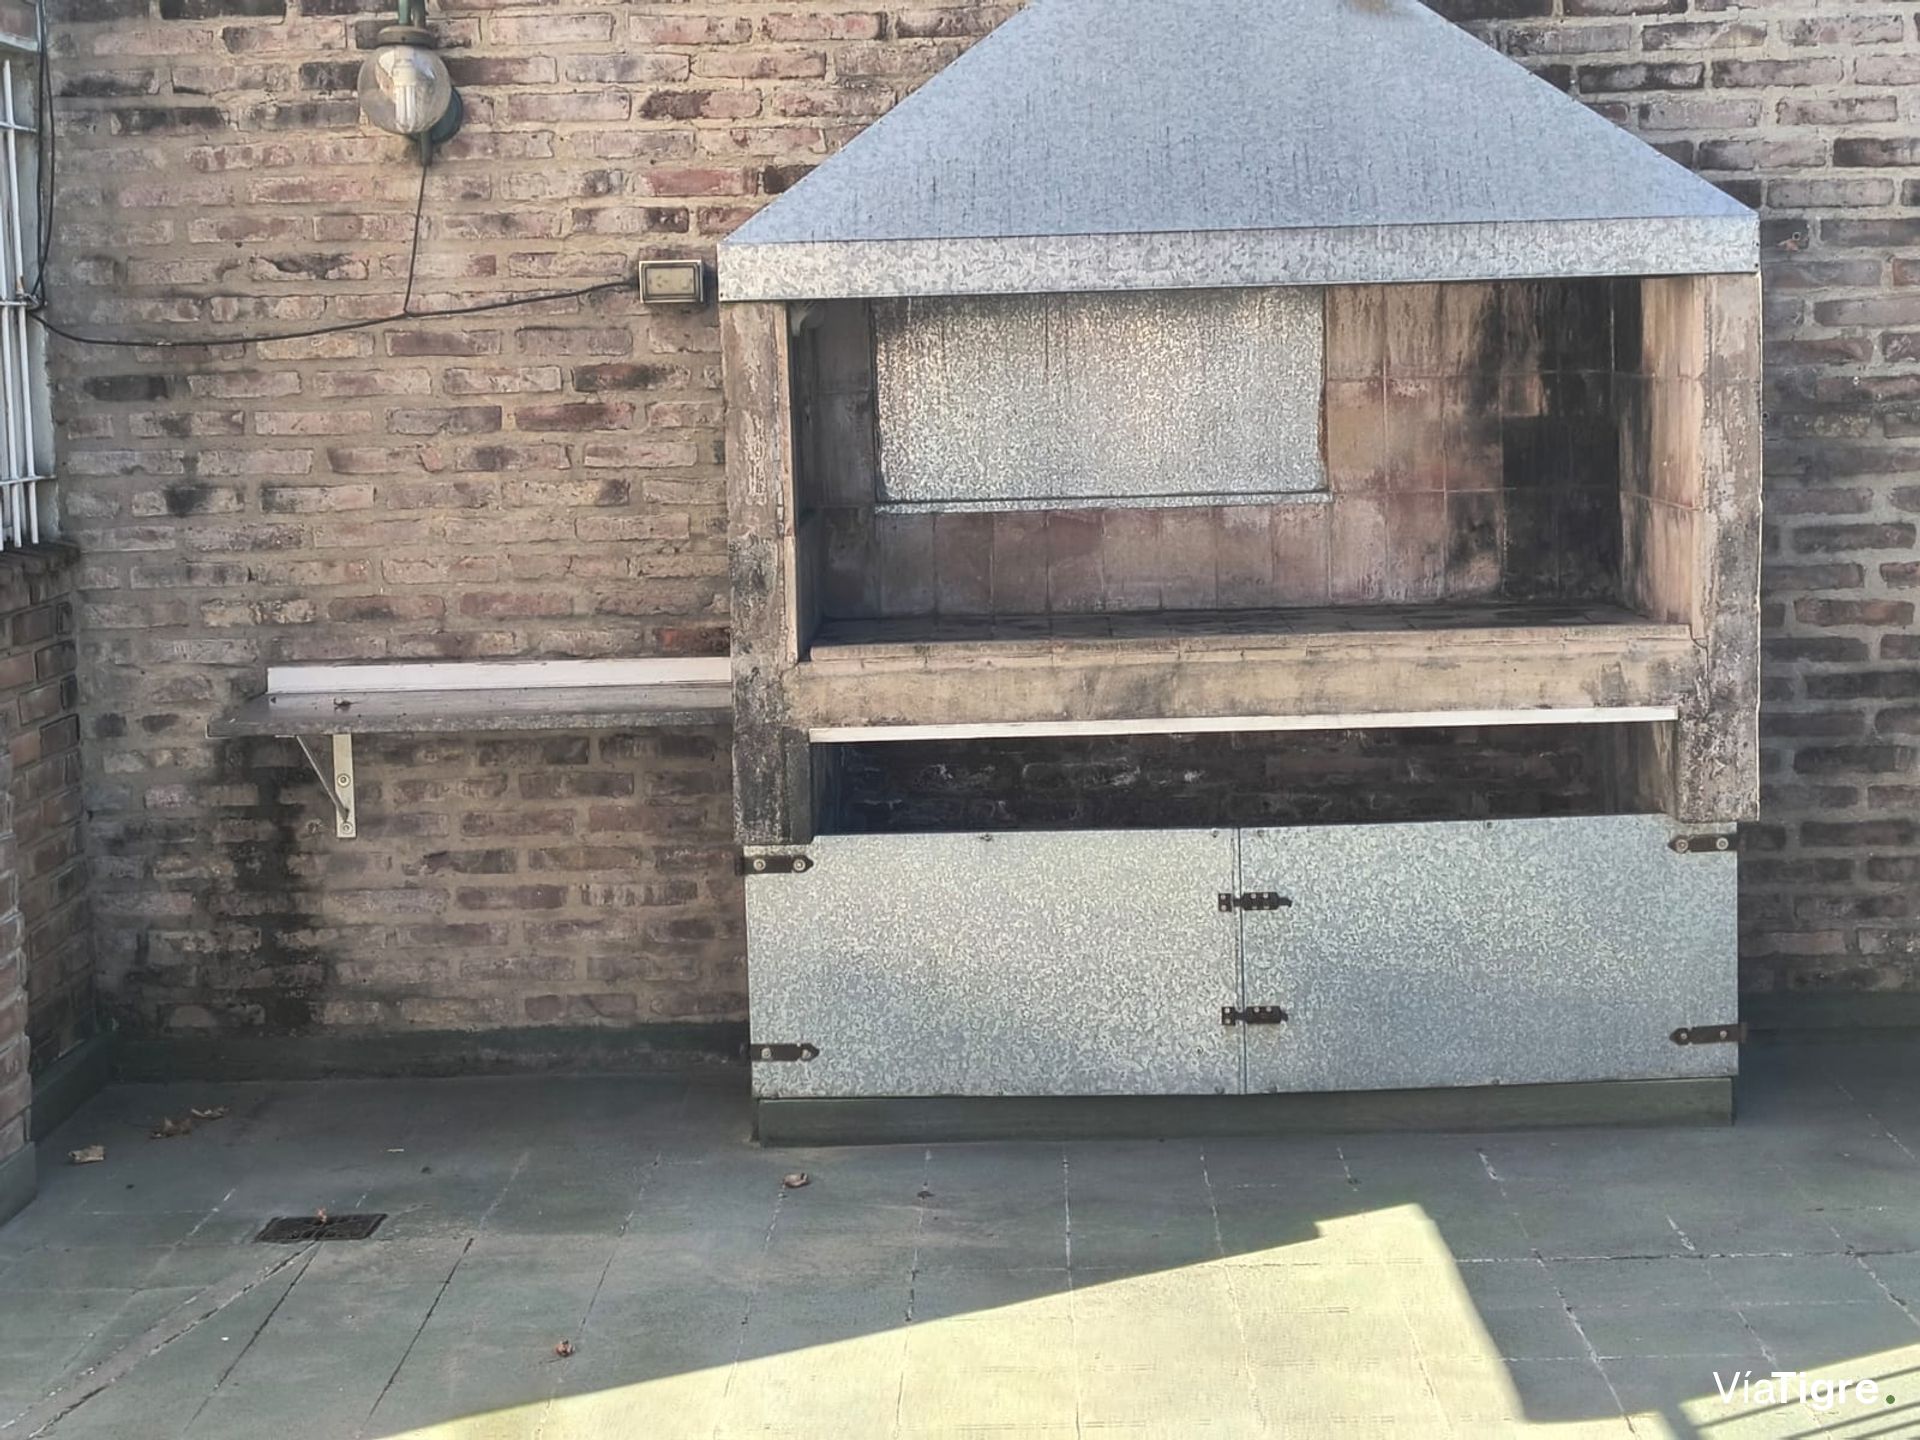
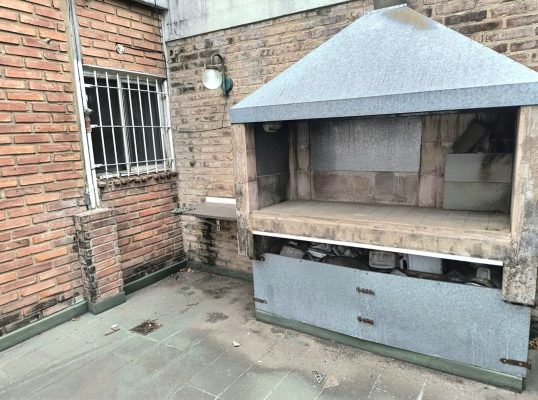
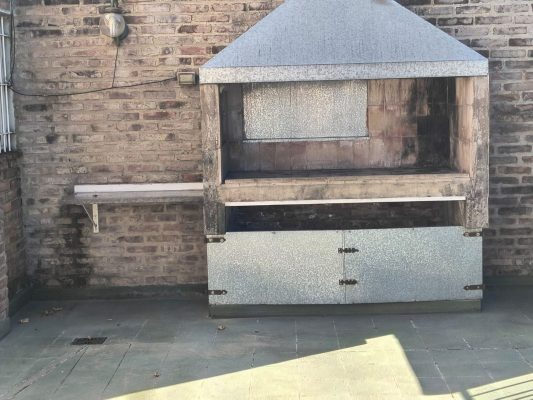
- Grill
Services
- Running Water
- Electricity
- Gas
Property Description
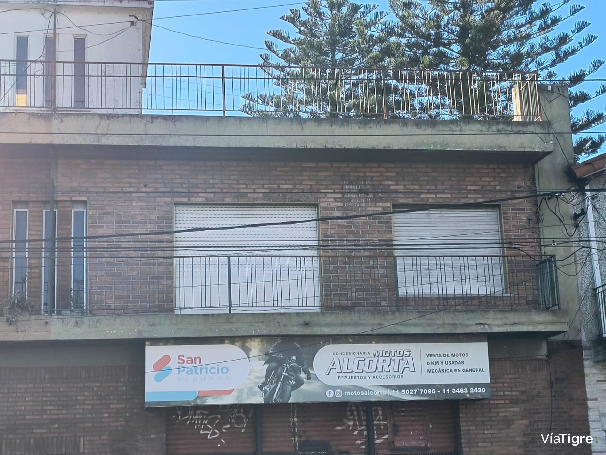
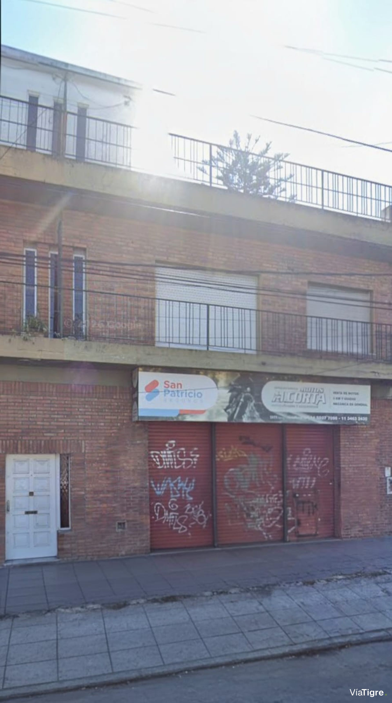
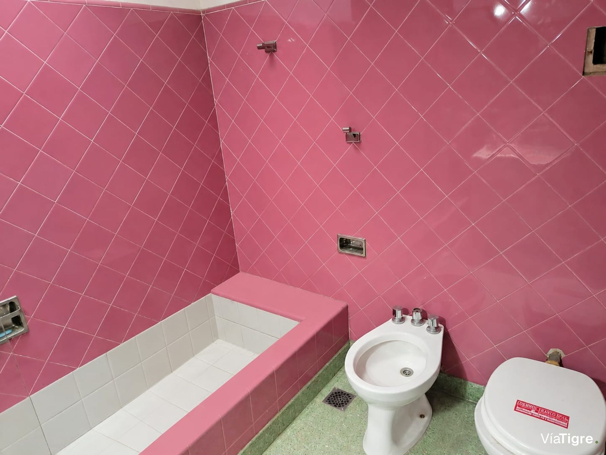
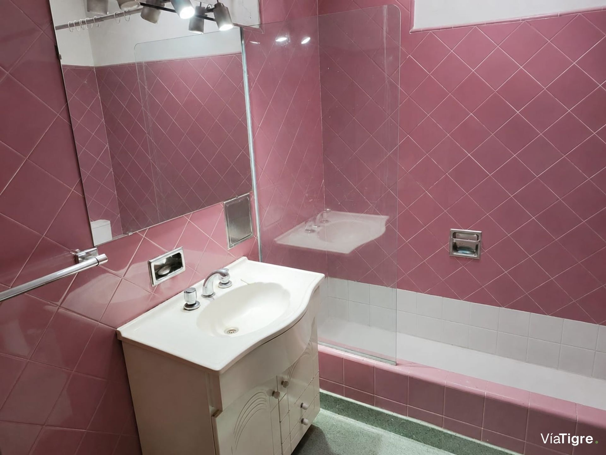
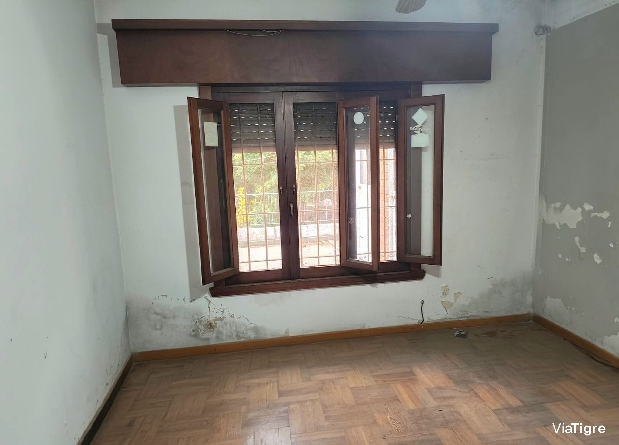
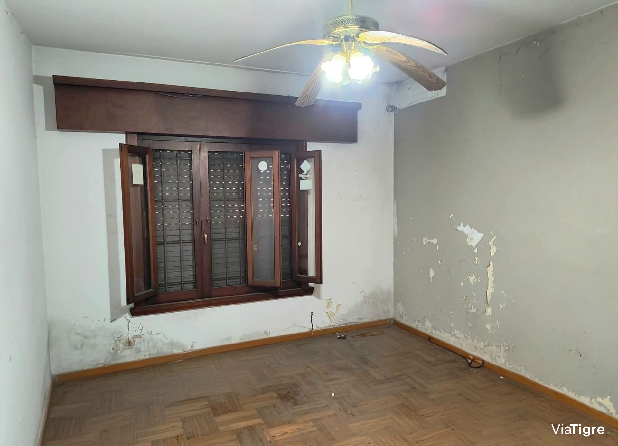
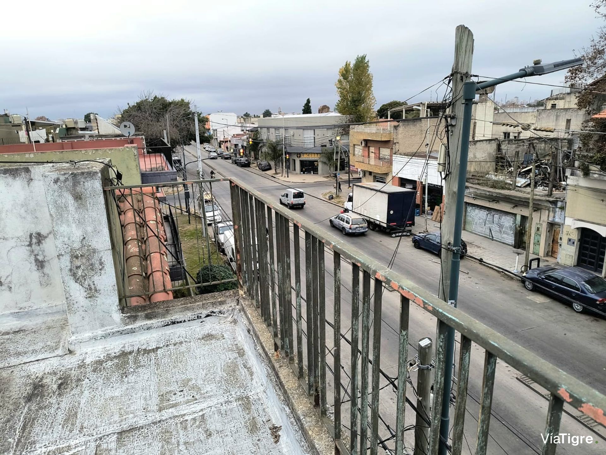
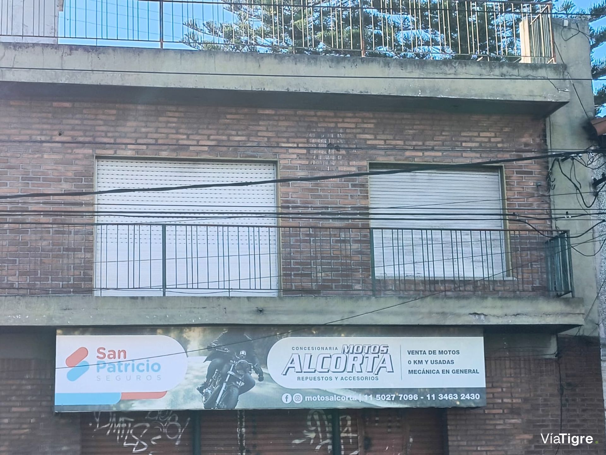
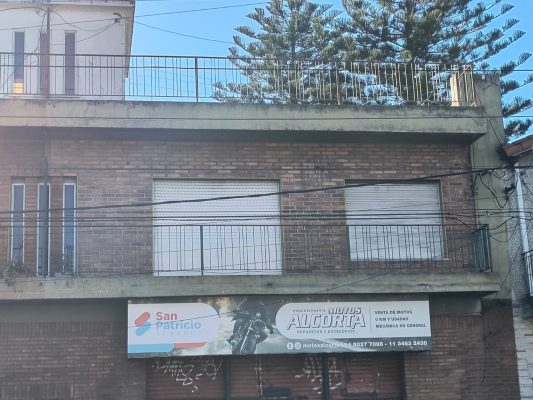
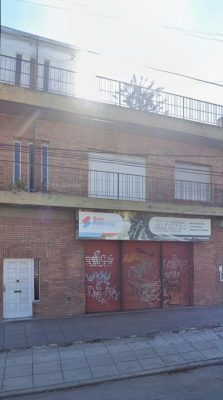
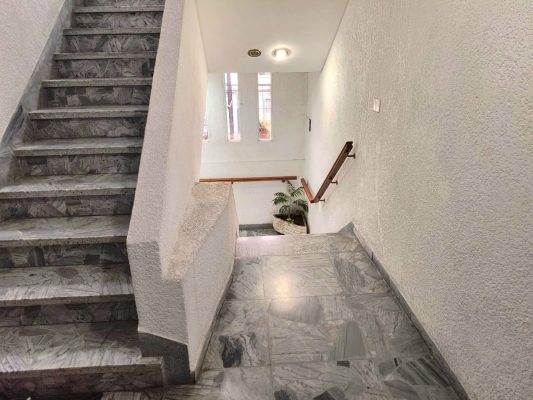
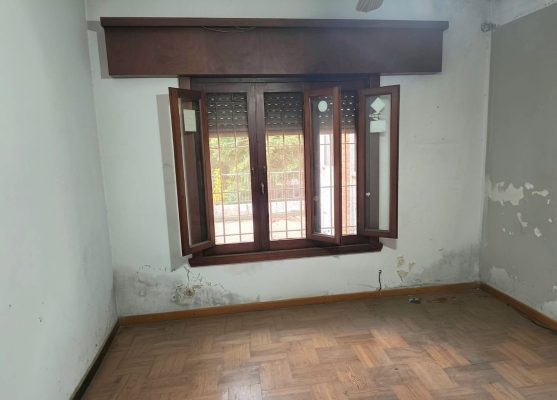
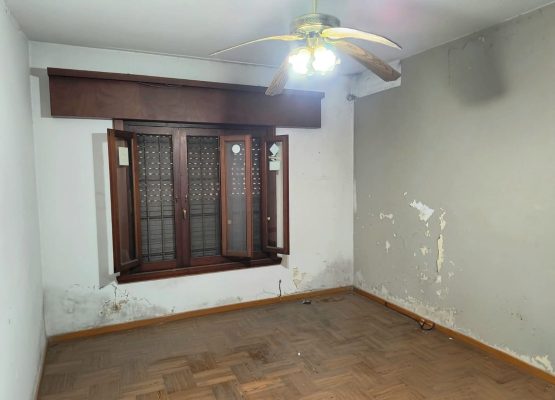
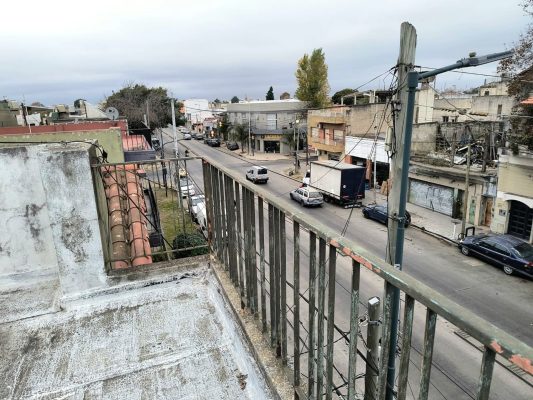
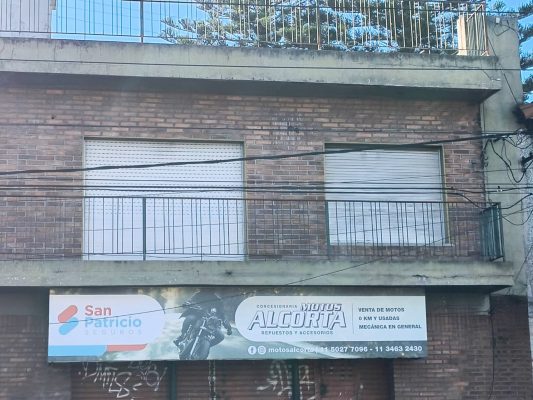
For sale, first-floor PH with 4 rooms and garden in Villa Adelina, San Isidro. To renovate. Unique property located on Amancio Alcorta, in a strategic area that divides the districts of San Isidro and San Martín. Perfect for those seeking a property with renovation potential and ample spaces.
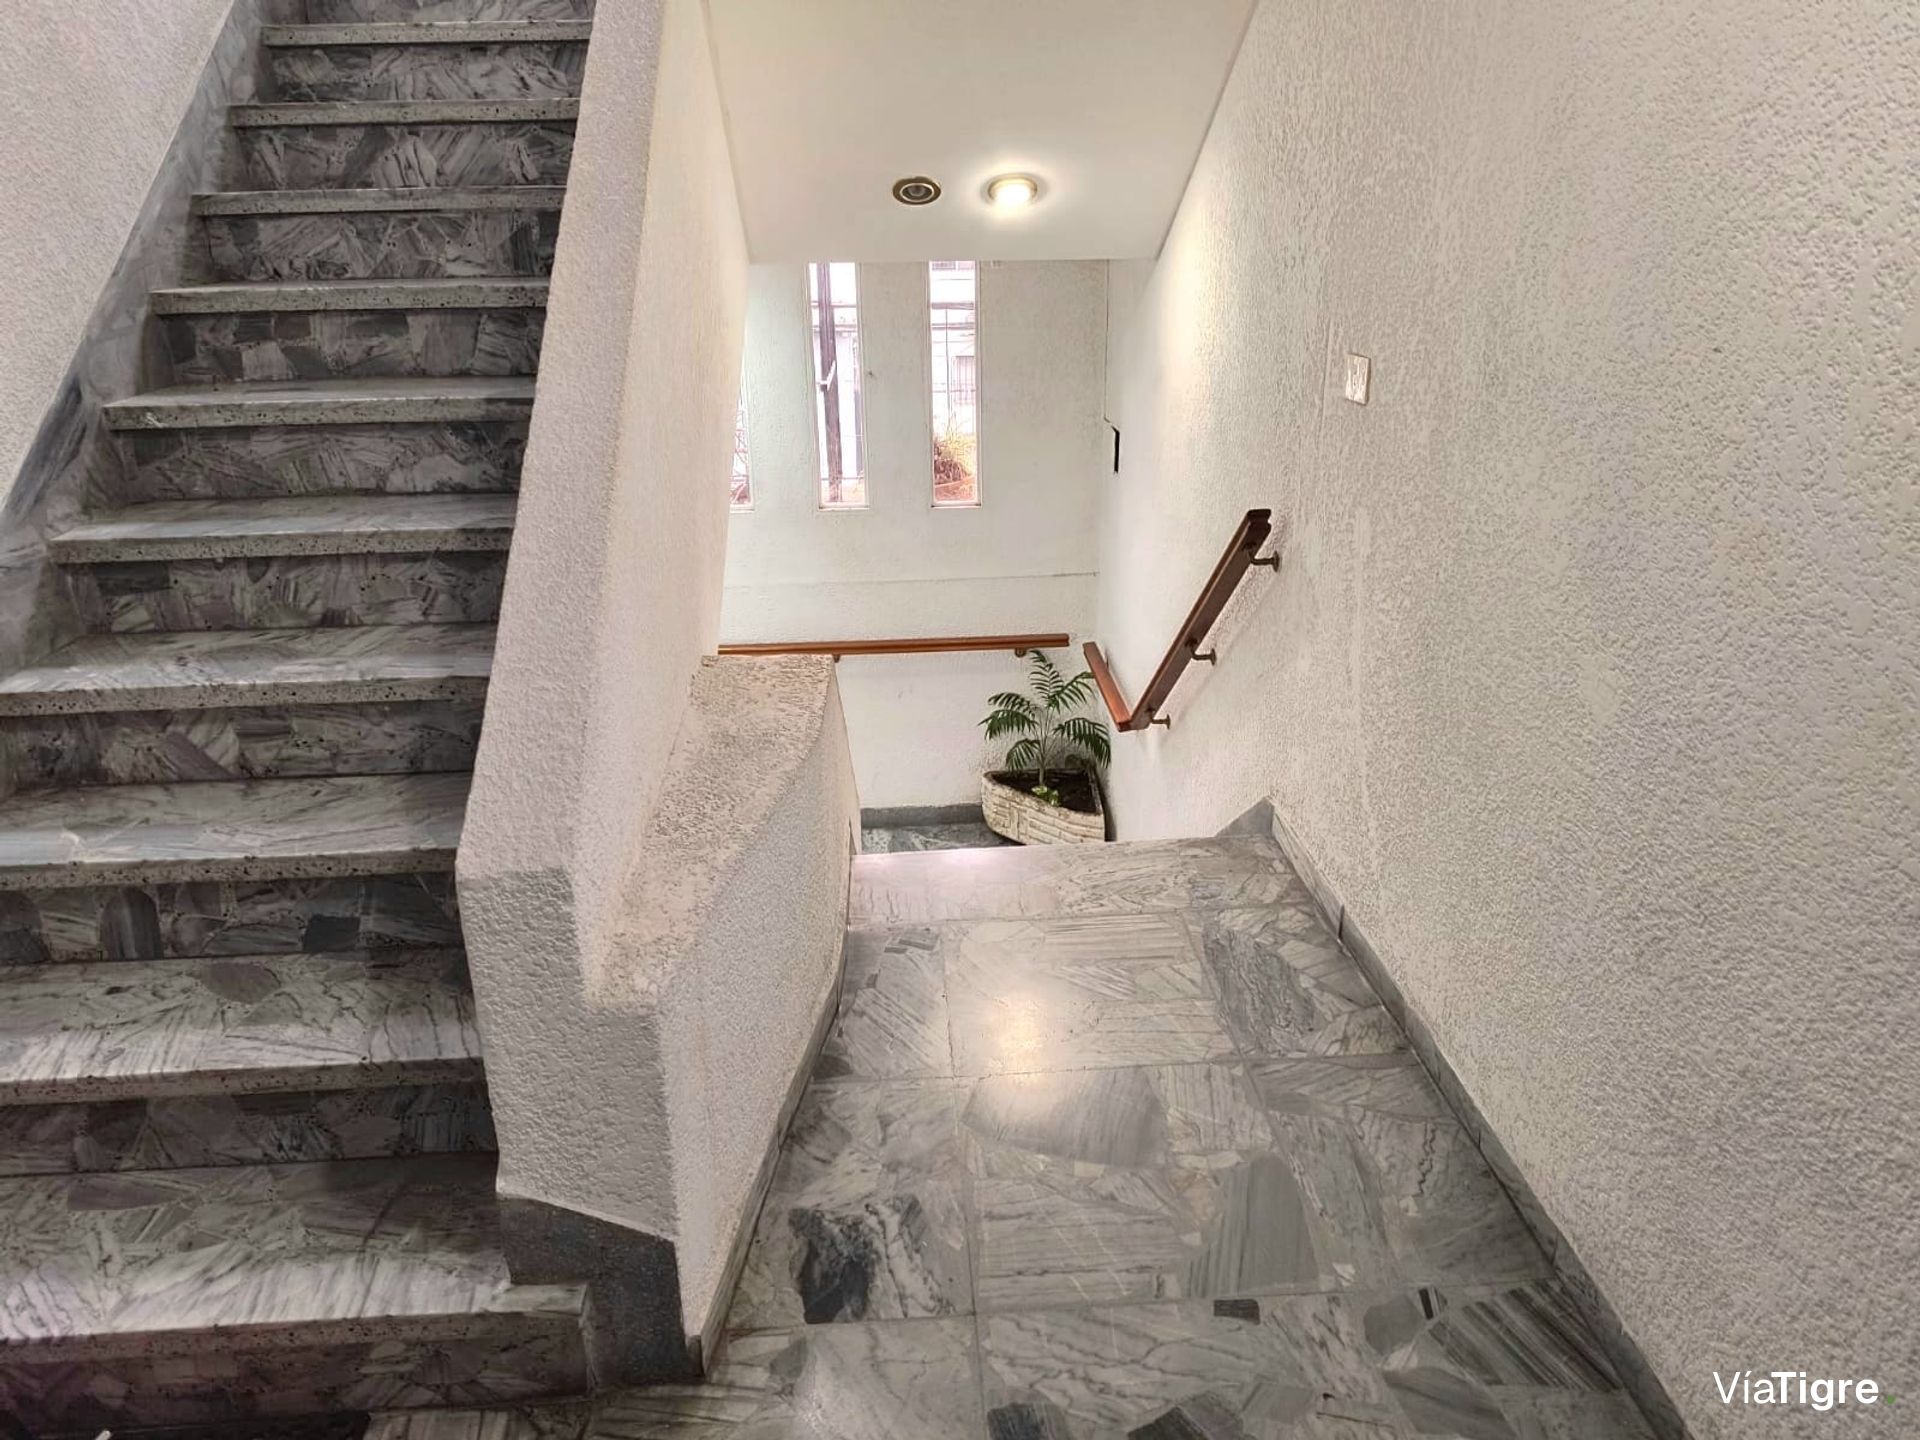
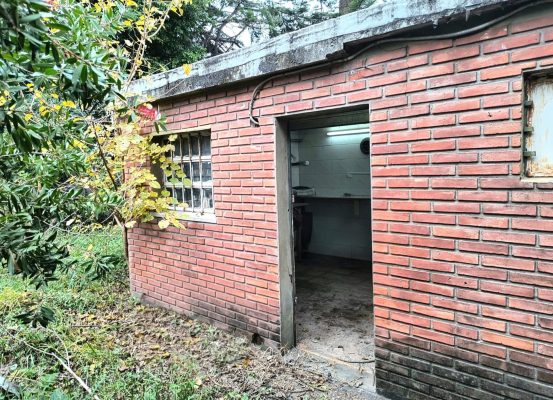
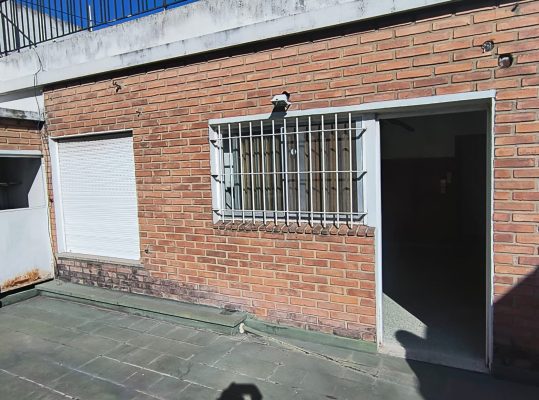
Functional layout over two levels with a total area of 346 m², comprising 99 m² covered, 6 m² semi-covered, and 241 m² of open spaces. Built in 1980, the PH maintains a solid structure that allows multiple renovation options.
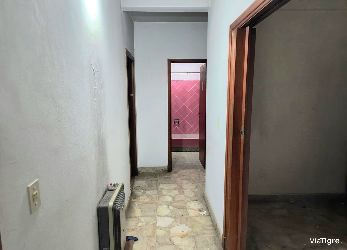
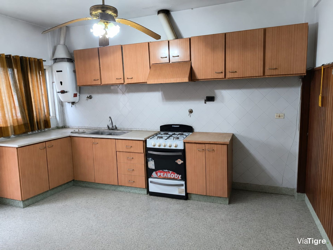
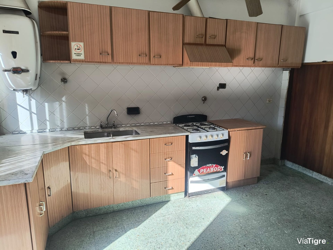
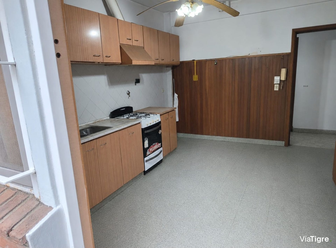
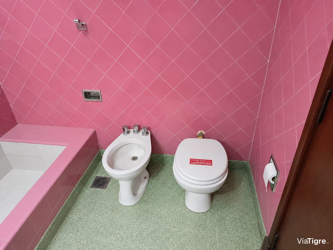
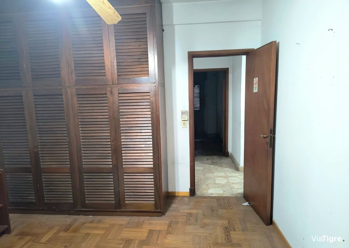
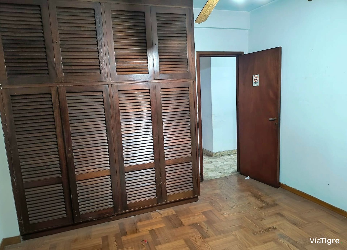
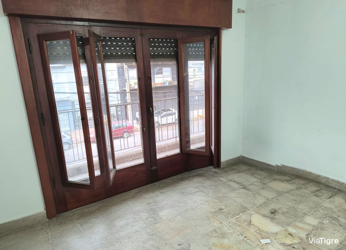
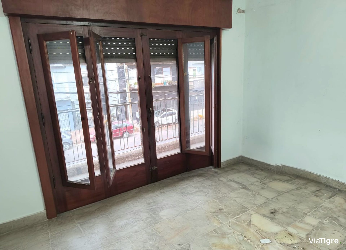
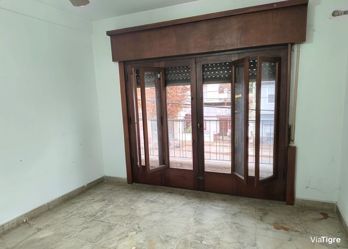
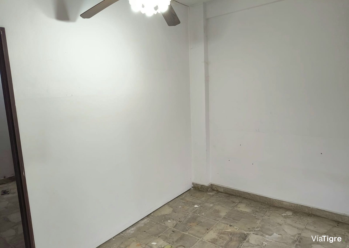
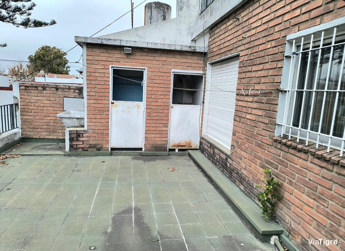
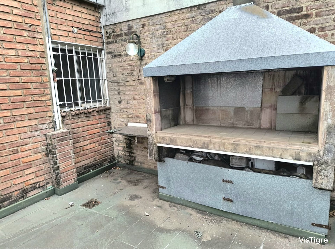
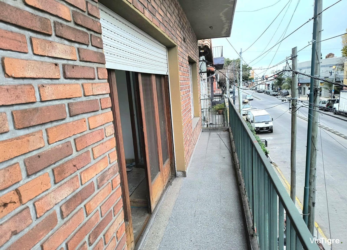
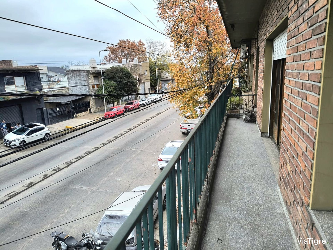
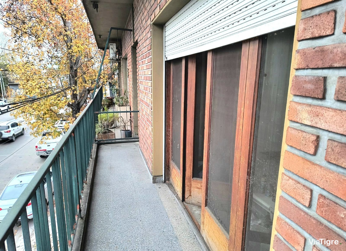
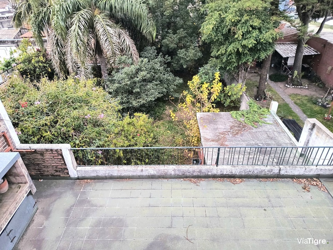
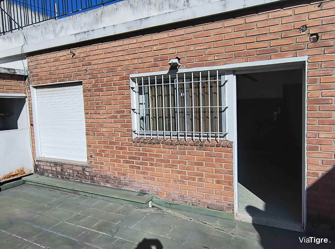
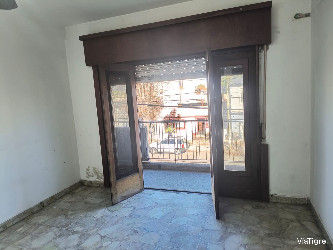
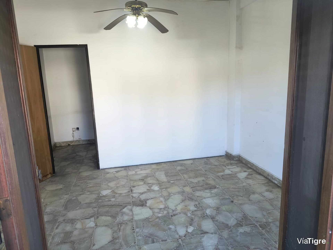
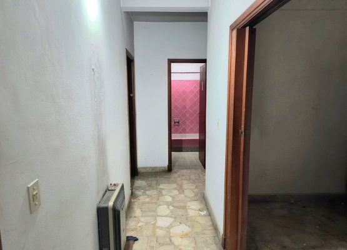
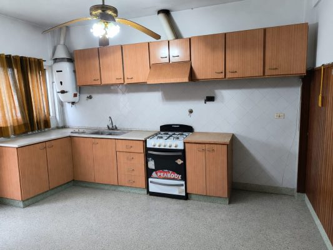
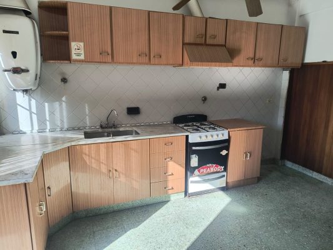
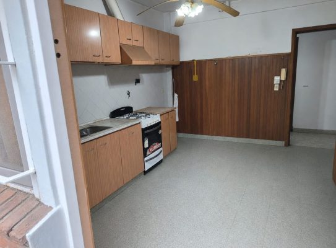
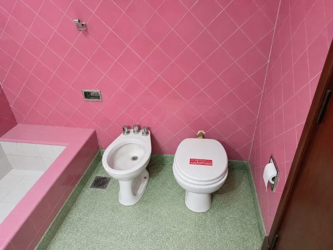
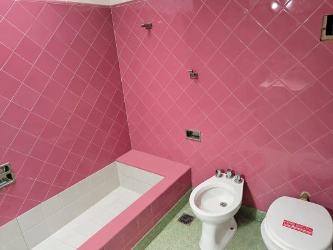
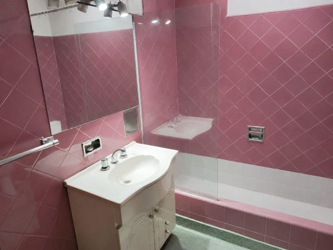
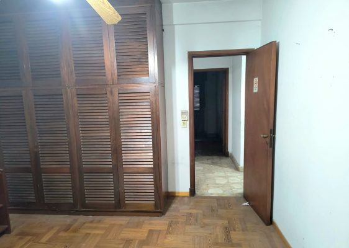
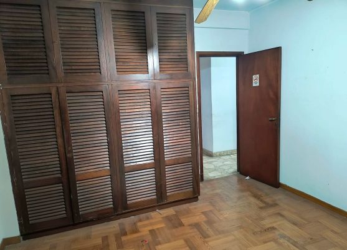
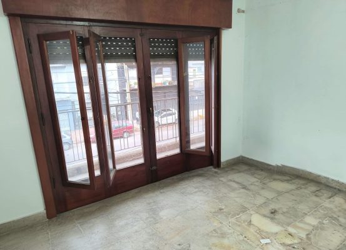
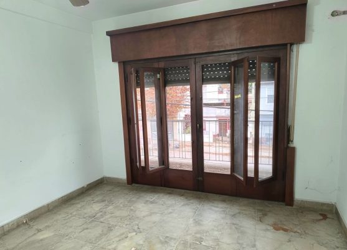
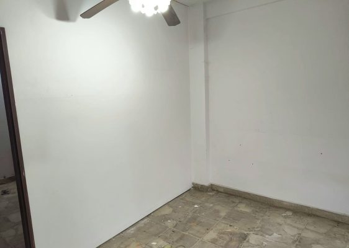
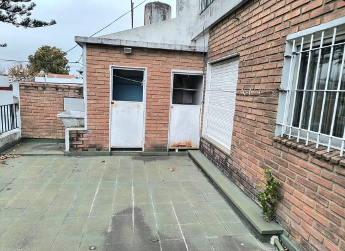
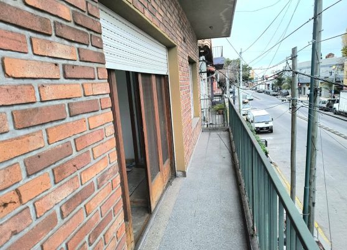
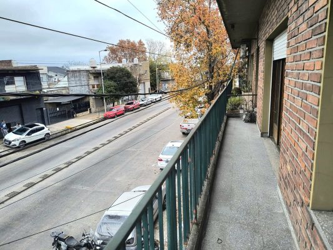
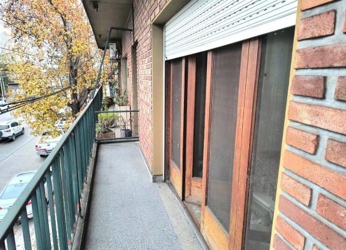
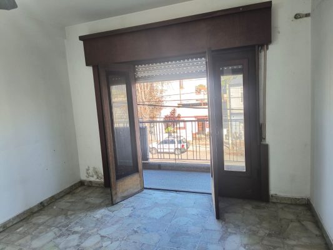
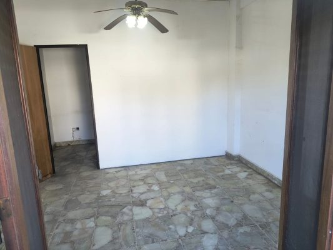
The first floor features a distribution hall that connects the main rooms. Spacious kitchen-dining room with excellent lighting and access to a 30 m² terrace with laundry area and grill. Living room with desk and front balcony, two spacious bedrooms, and full bathroom.
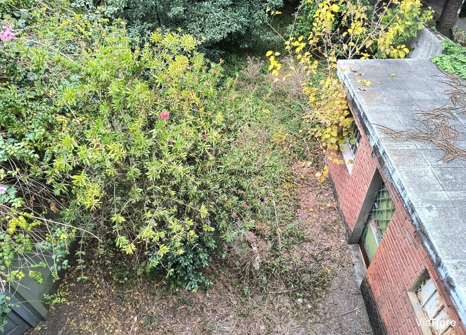
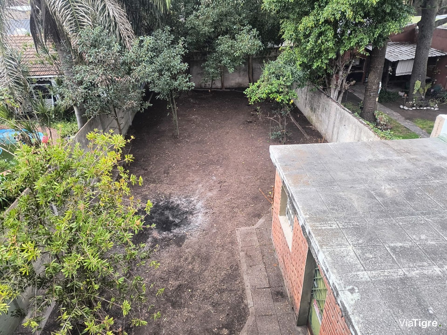
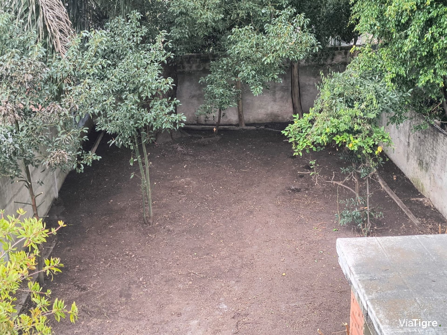
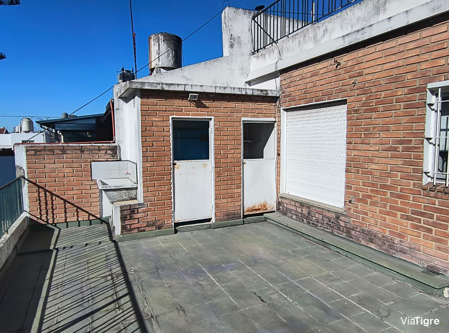
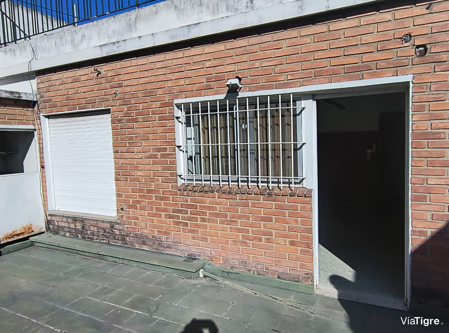
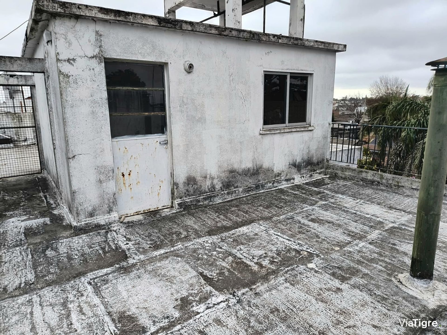
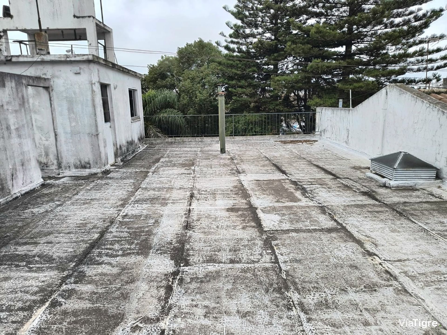
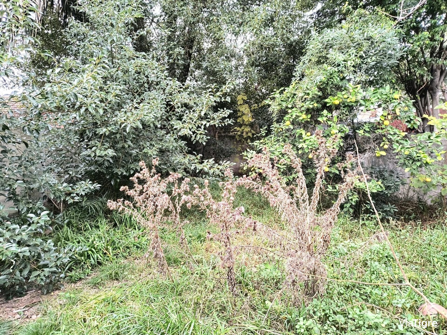
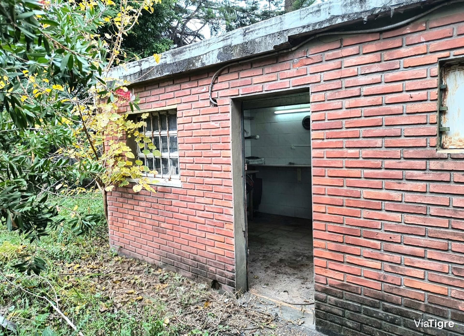
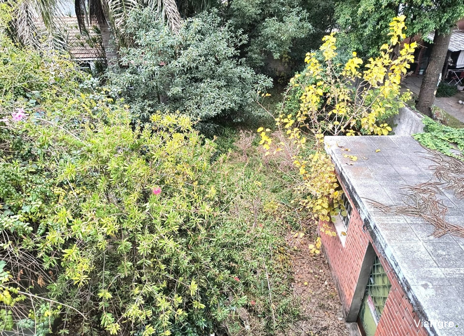
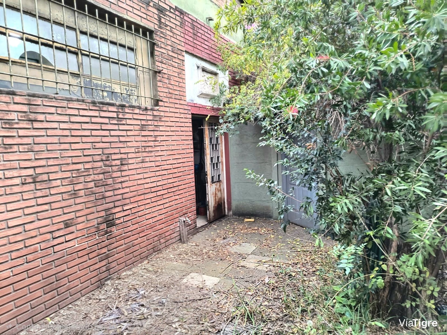
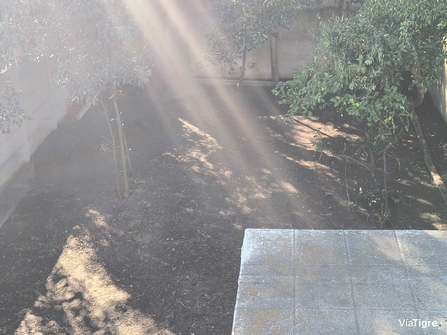
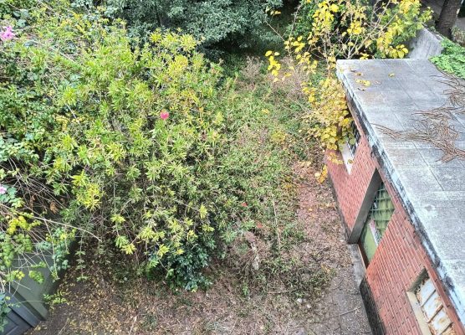
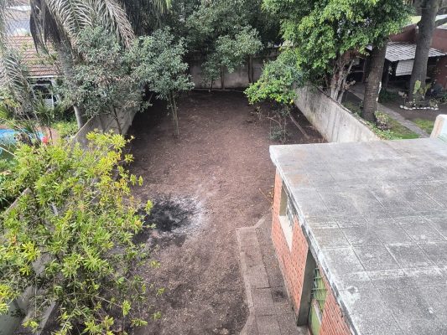
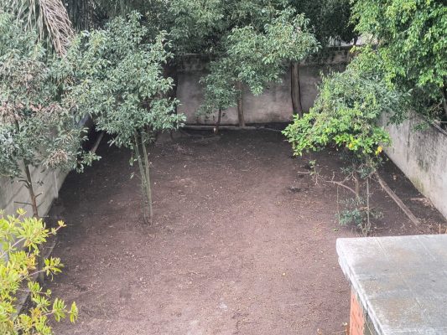
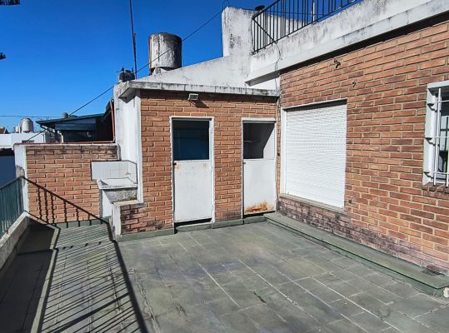
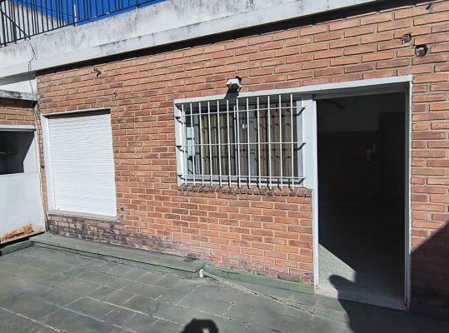
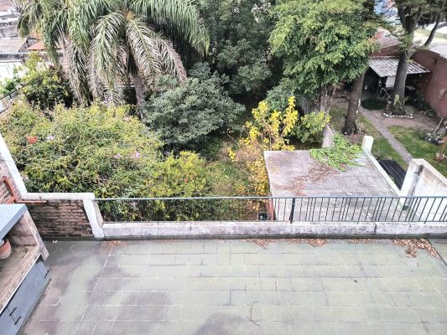
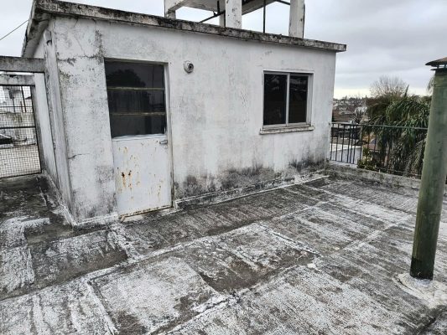
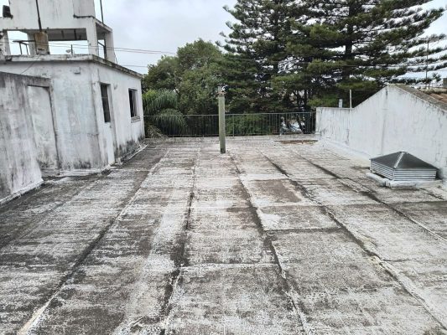
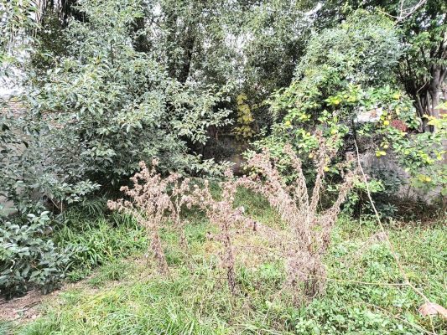
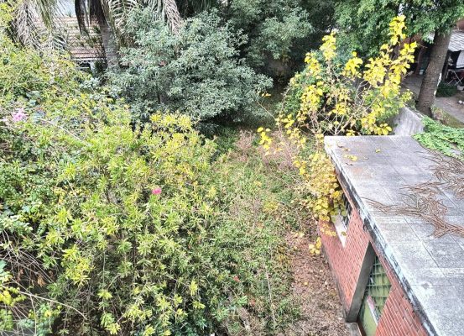
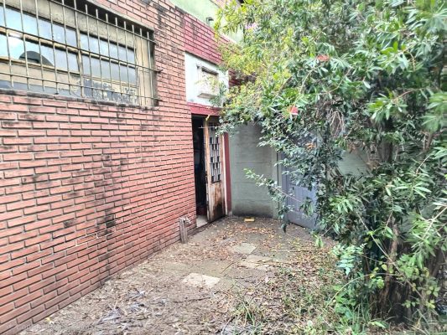
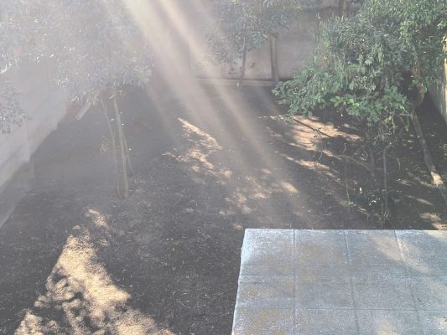
A standout feature is a private 90 m² terrace on the second level, of which 9 m² are covered, ideal for a laundry area or service room. On the ground floor, a garden of approximately 150 m² offers potential for future expansions or recreation spaces.
Privileged location meters from the commercial center of Villa Adelina. Excellent connectivity with bus lines 78, 343, 140, 130, 314, and 19. 10 blocks from the local train station.
Utilities: electricity, gas. North orientation. Front-facing. General condition good, with possibilities for updating according to personal taste.
A property that combines generous spaces, strategic location, and improvement potential for families who value intelligent real estate development.
The measurements and surfaces presented come from information provided by the owner, subject to verification of plans.
Functional layout over two levels with a total area of 346 m², comprising 99 m² covered, 6 m² semi-covered, and 241 m² of open spaces. Built in 1980, the PH maintains a solid structure that allows multiple renovation options.
The first floor features a distribution hall that connects the main rooms. Spacious kitchen-dining room with excellent lighting and access to a 30 m² terrace with laundry area and grill. Living room with desk and front balcony, two spacious bedrooms, and full bathroom.
A standout feature is a private 90 m² terrace on the second level, of which 9 m² are covered, ideal for a laundry area or service room. On the ground floor, a garden of approximately 150 m² offers potential for future expansions or recreation spaces.
Privileged location meters from the commercial center of Villa Adelina. Excellent connectivity with bus lines 78, 343, 140, 130, 314, and 19. 10 blocks from the local train station.
Utilities: electricity, gas. North orientation. Front-facing. General condition good, with possibilities for updating according to personal taste.
A property that combines generous spaces, strategic location, and improvement potential for families who value intelligent real estate development.
The measurements and surfaces presented come from information provided by the owner, subject to verification of plans.
Location & Surroundings
Villa Adelina · San Isidro