
PH For Sale 3 Rooms Renovated Like New Patio Puerto De Olivos
Propiedades Residenciales in Olivos - Vias - Rio · Olivos · Vicente Lopez
Sale
Price
USD220.000
Key information
Total area
95 m²
Covered
75 m²
Rooms
3
Bedrooms
2
Bathrooms
1
Operation
Sale
Property type
PH
Amenities & Features
Rooms
- Bathroom
- Kitchen
- Dining Room
- Bedroom
- Living Room
- Living/Dining Room
- Patio
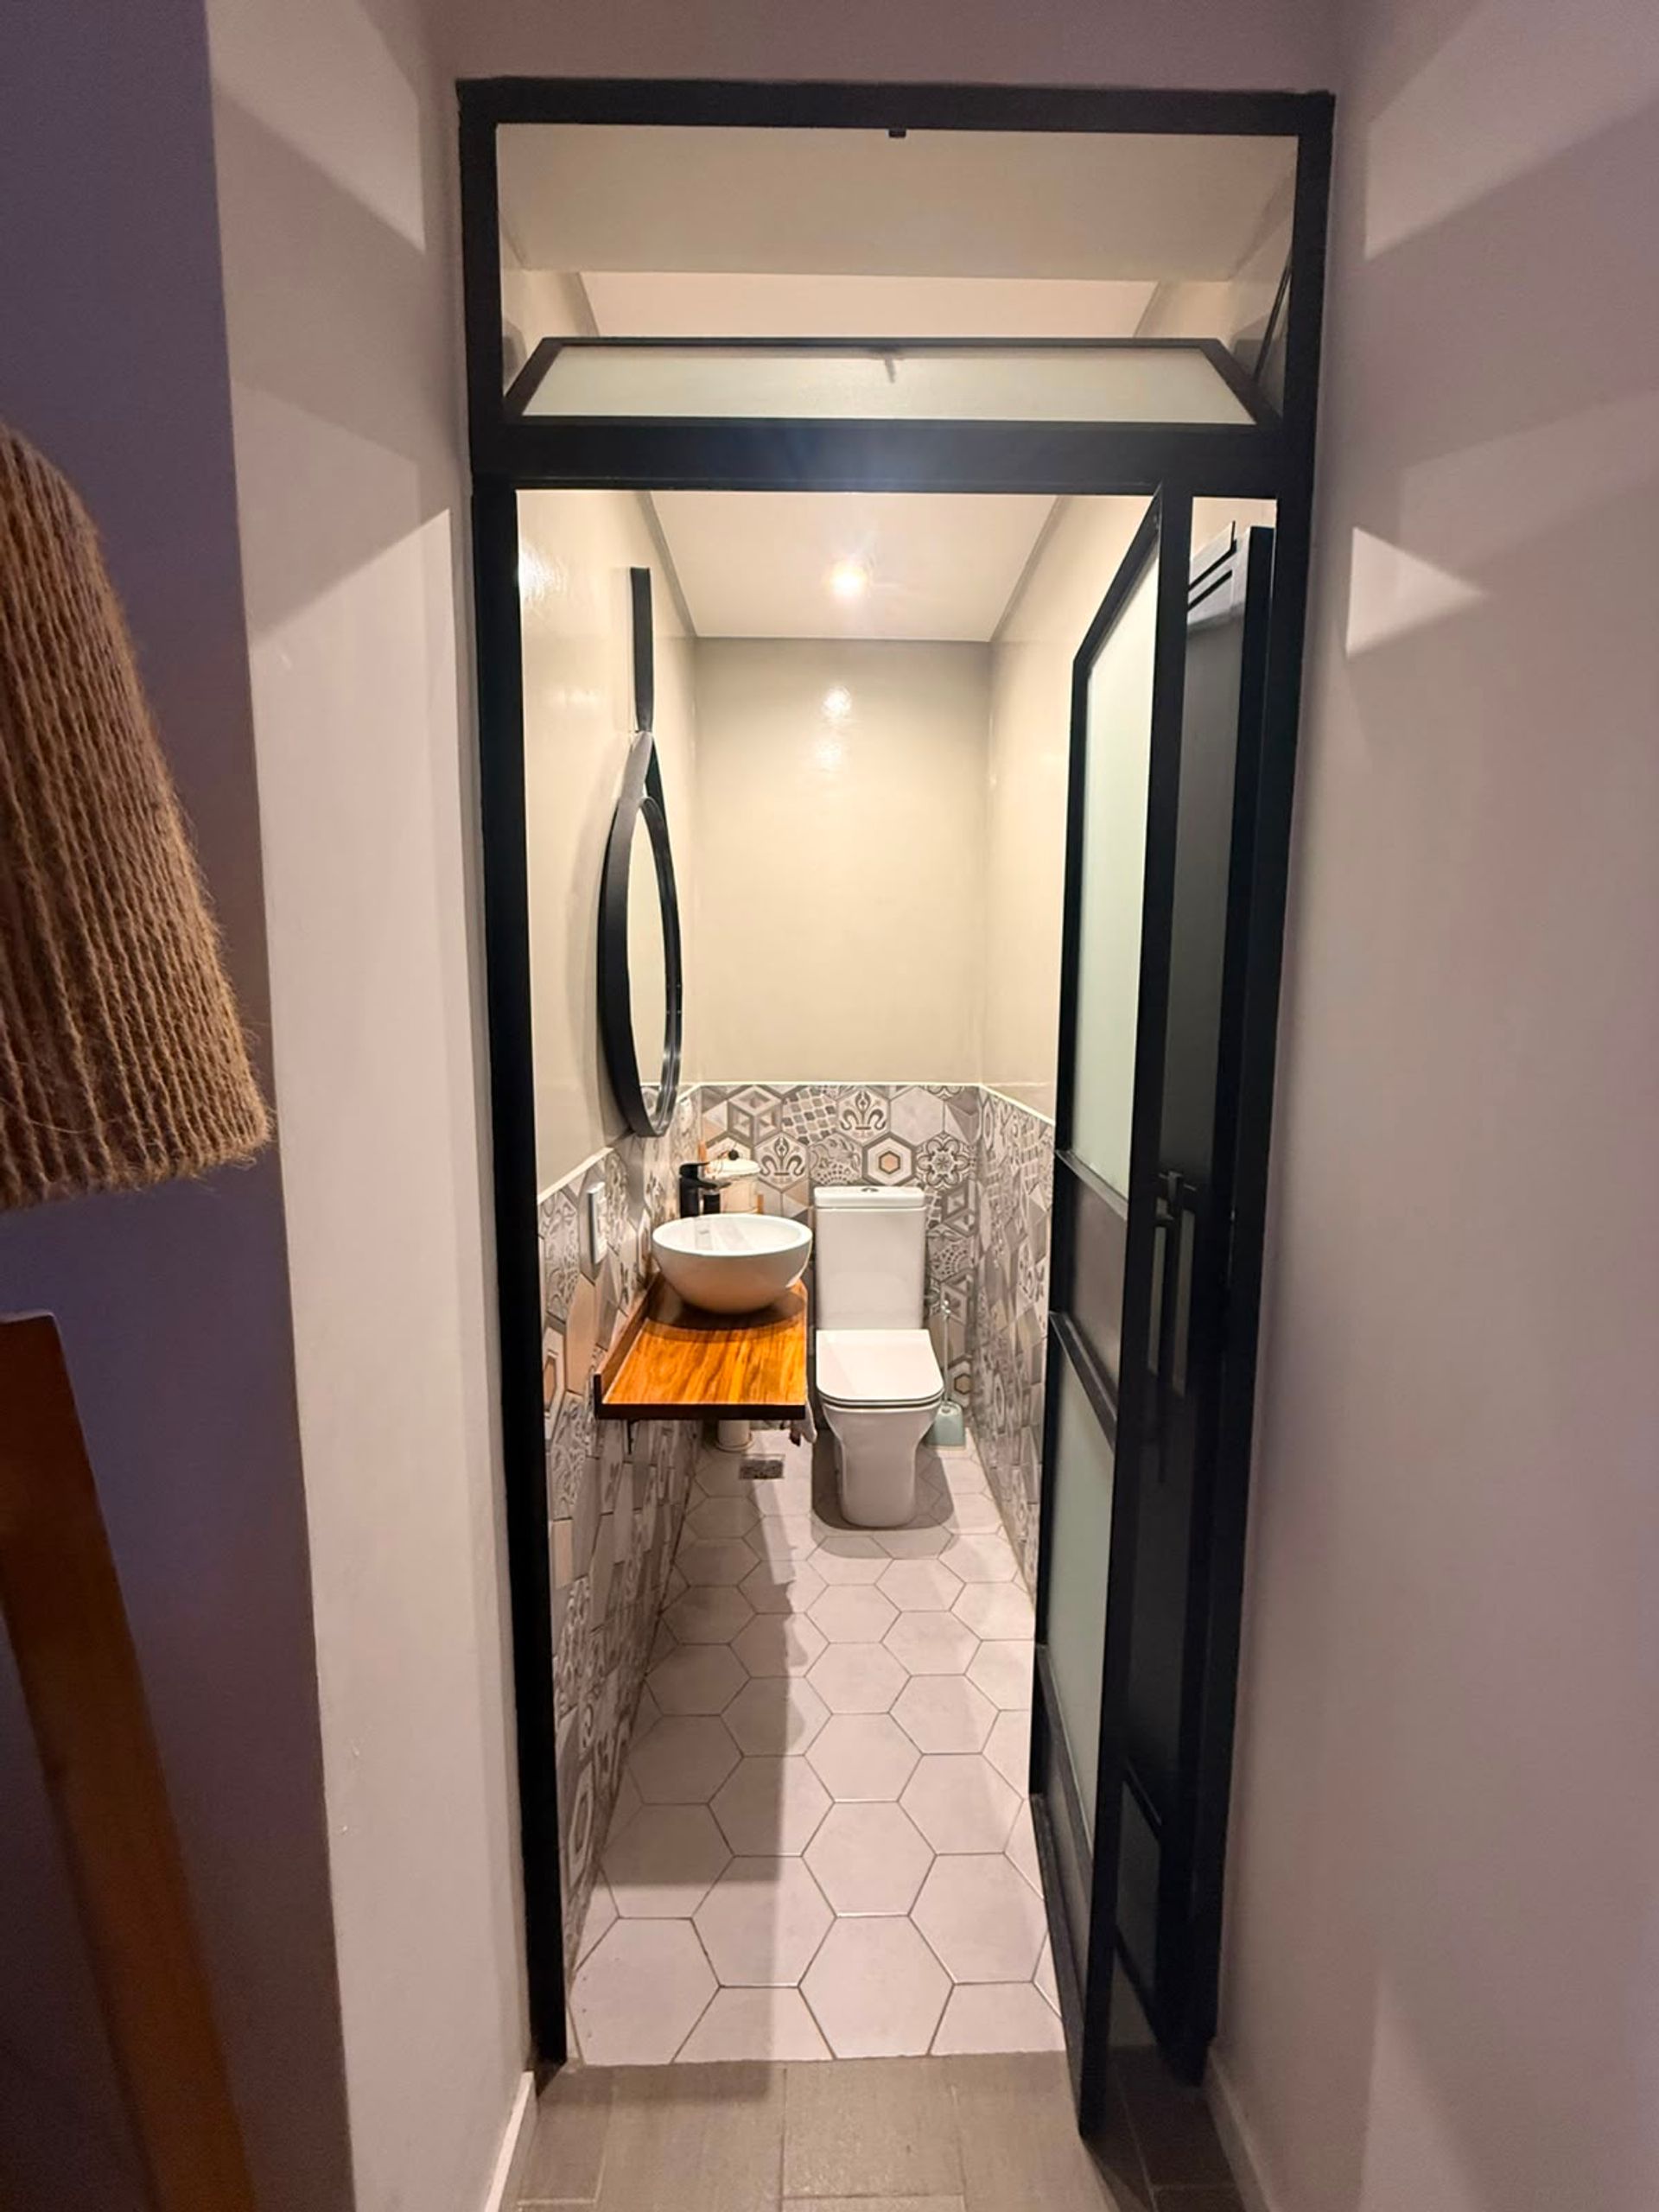
- Guest Toilet
- Walk-in Closet
Features
- Drinking Water
- Breakfast Area
- Back Facing
- Northwest Facing
- Grill
- Pet Friendly
Amenities
- Air Conditioning
Property Description
Fully renovated 2-bedroom PH with excellent quality, design and modern finishes. Located in a prestigious area steps from Puerto de Olivos, one block from Avenida Libertador and Corrientes, and two blocks from the Olivos station of the Mitre railway (Tigre-Retiro line), with access to bus lines 29 and 168. A residential and commercial area, safe and quiet, 200 meters from the port, home to the Prefectura, Club Náutico Olivos, the Yacht Club and the Fishing Club, plus a Jumbo supermarket, Megatlón gym and a wide range of dining options.
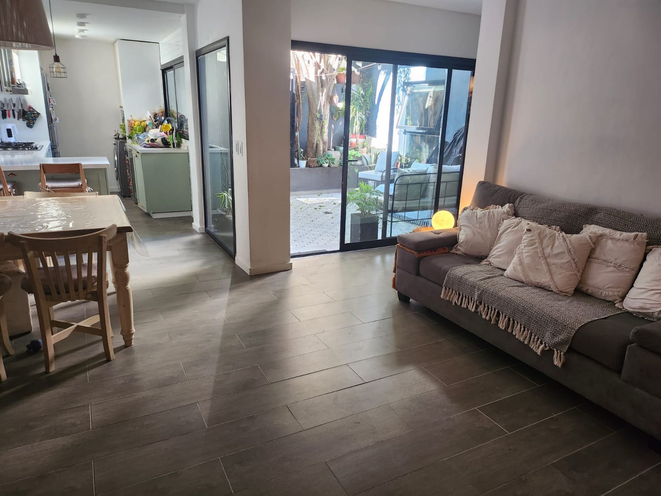
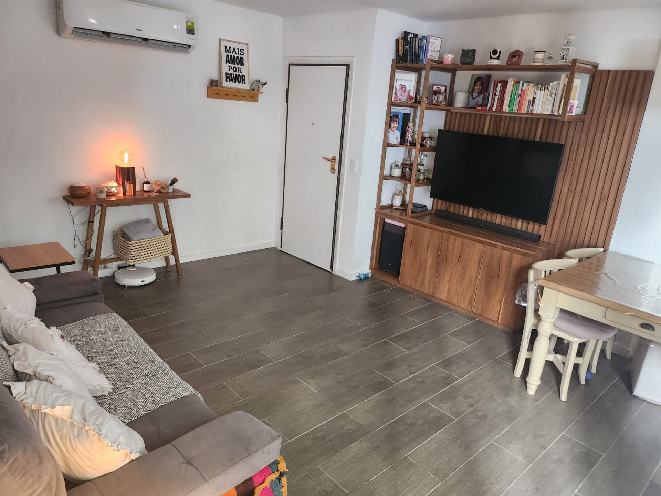
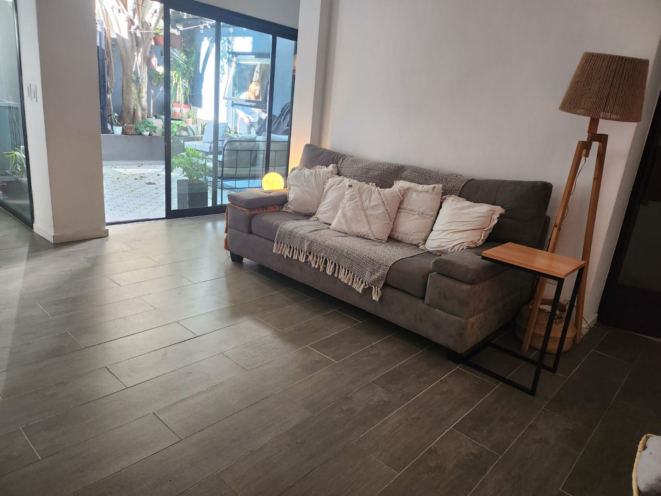
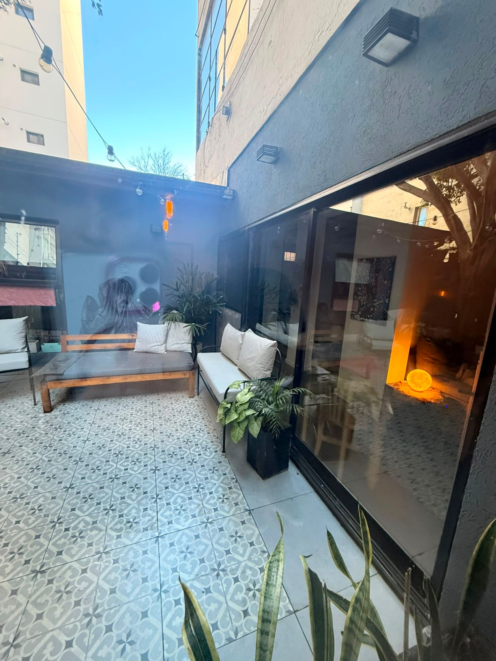
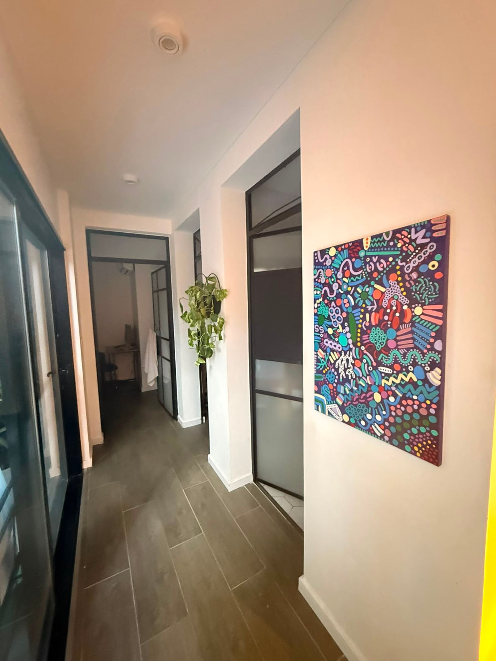
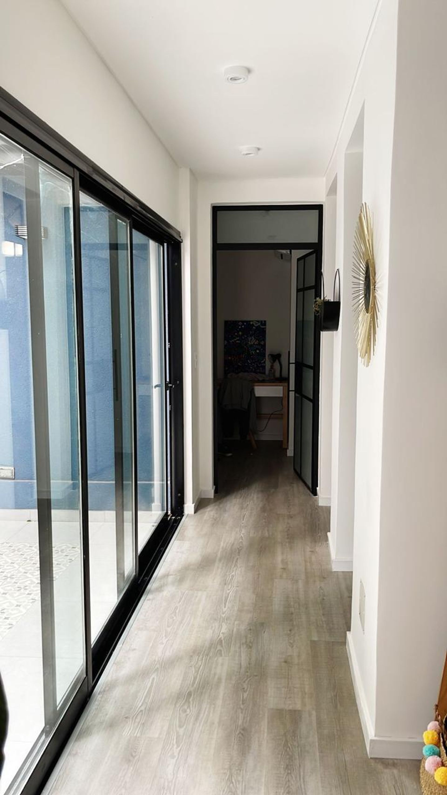
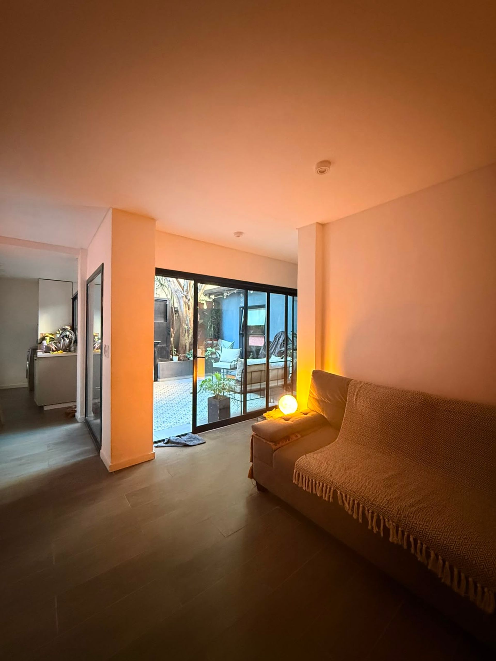
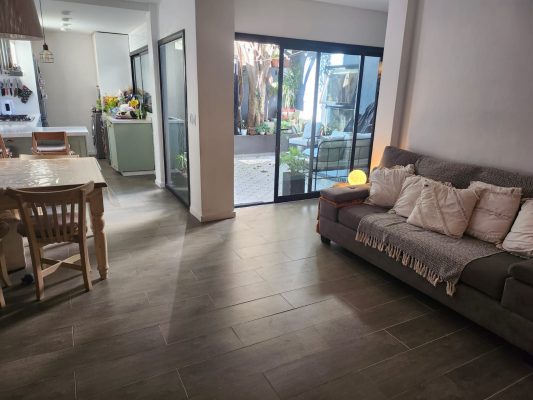
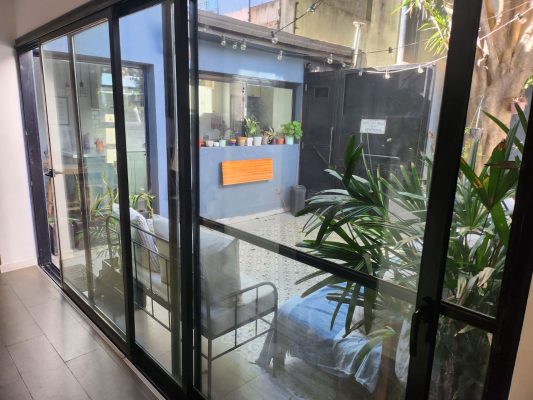
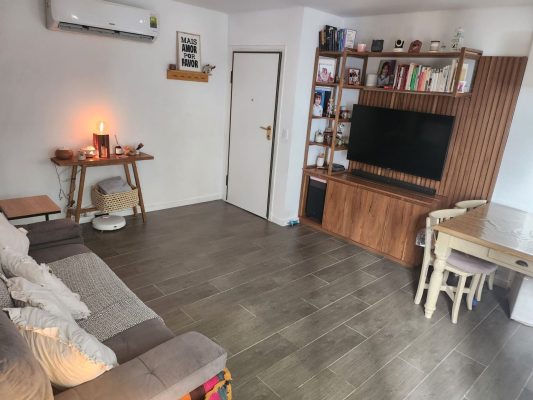
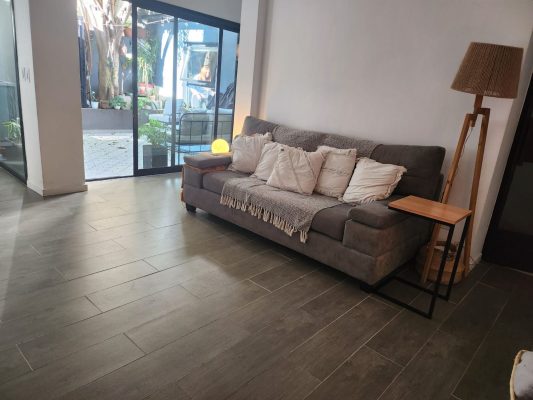
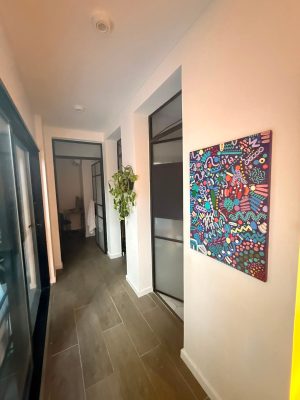
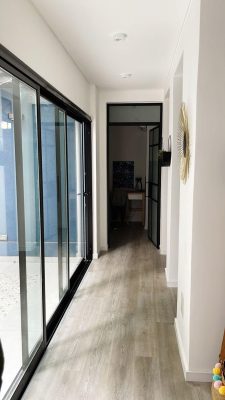
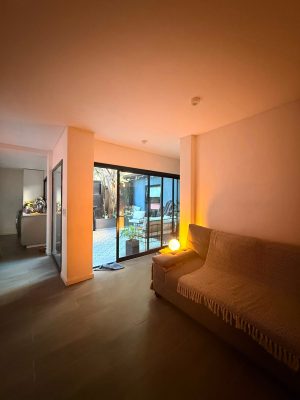
The unit is fully developed on the ground floor, accessed through a rear hallway, with a large patio featuring a built-in grill. The living-dining room has large sliding glass doors spanning the full wall, with a view of the outdoor patio. A hallway with sliding glass doors connects the rooms, providing bright natural light and a nice view of the exterior.
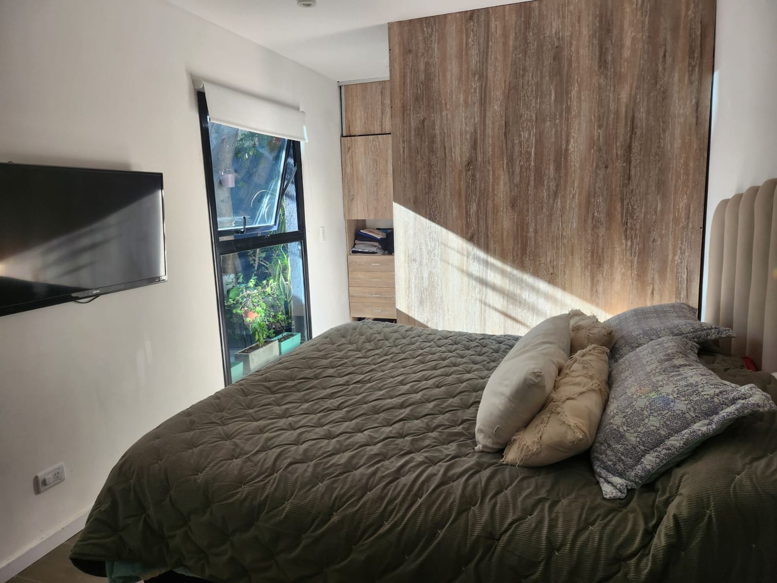
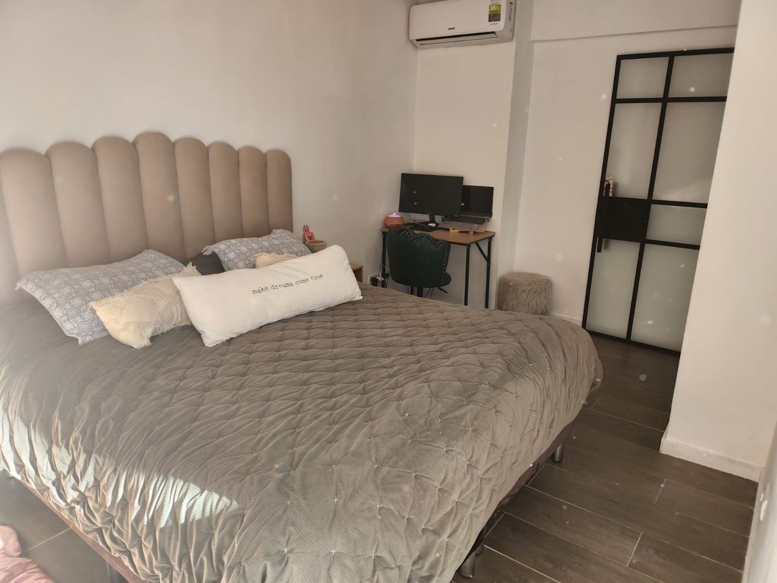
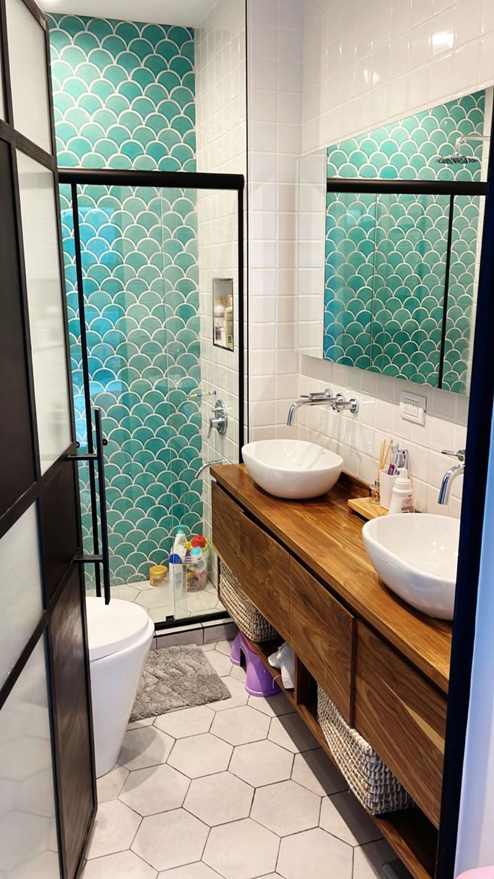
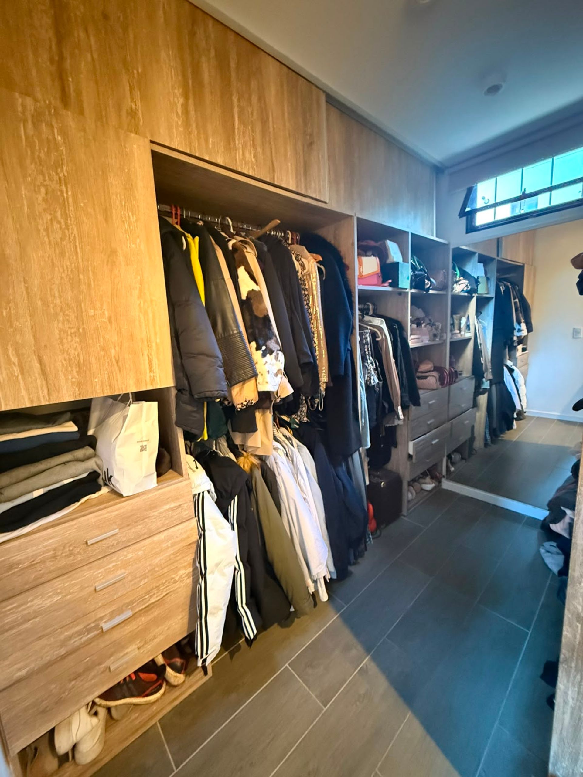
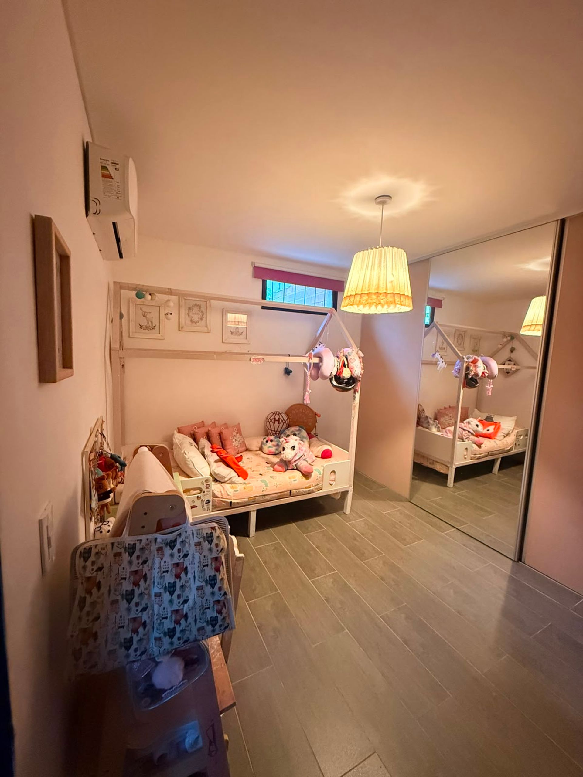
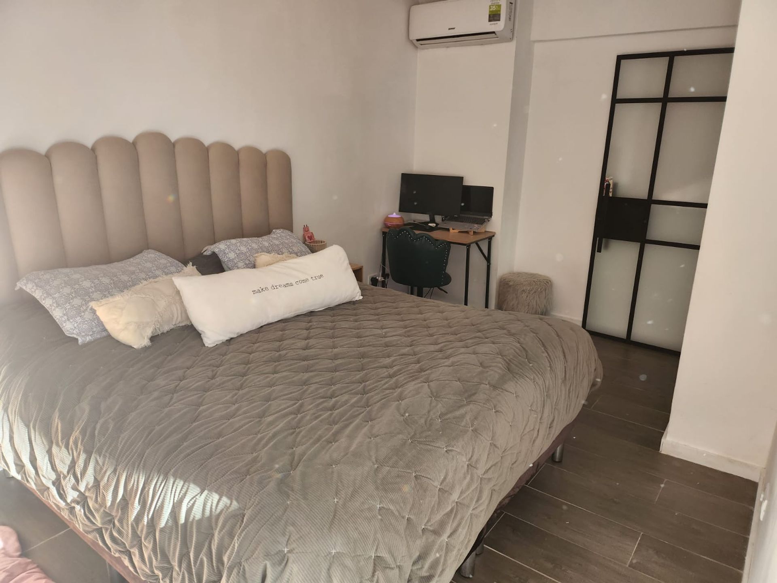
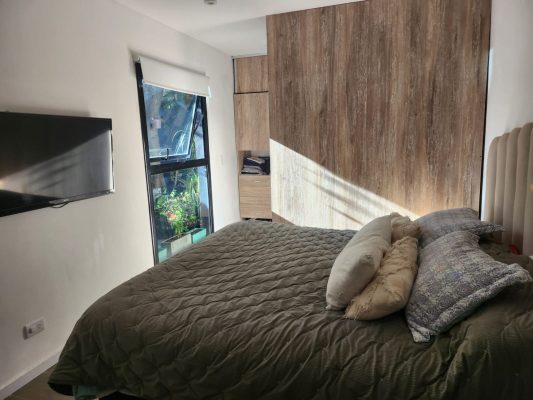
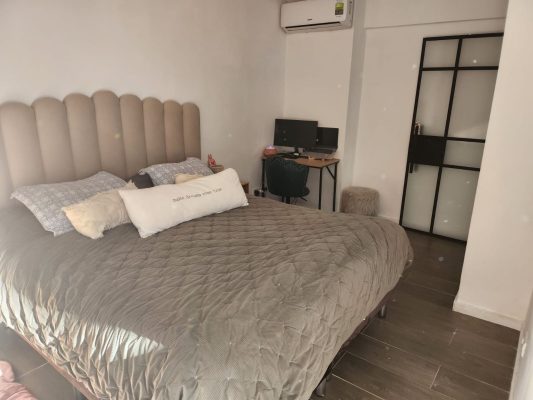
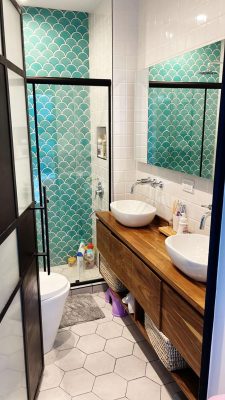
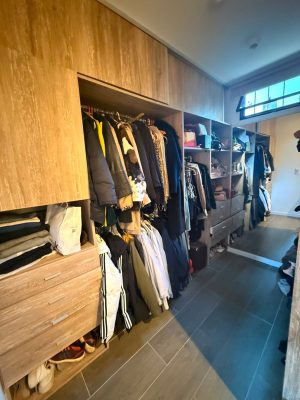
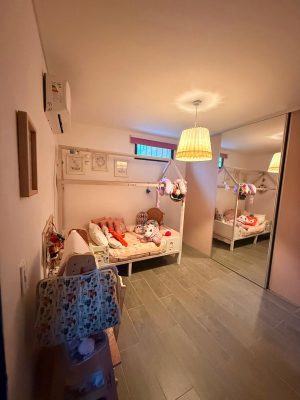
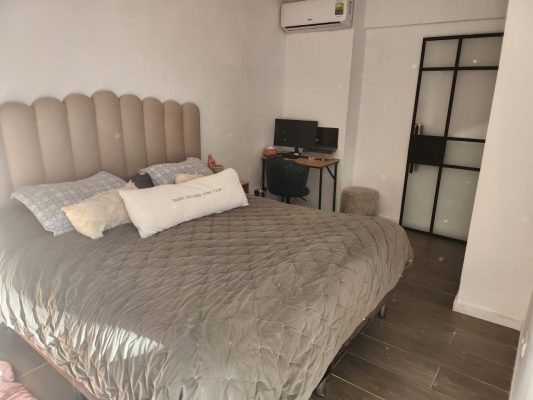
The master bedroom is a comfortable size, with a walk-in closet and a window facing the patio. The second bedroom has wall-to-wall, floor-to-ceiling closets with a mirrored door and a desk. The main bathroom has glass shower doors, a shower, wood furniture, double sink, and a toilet with built-in bidet.
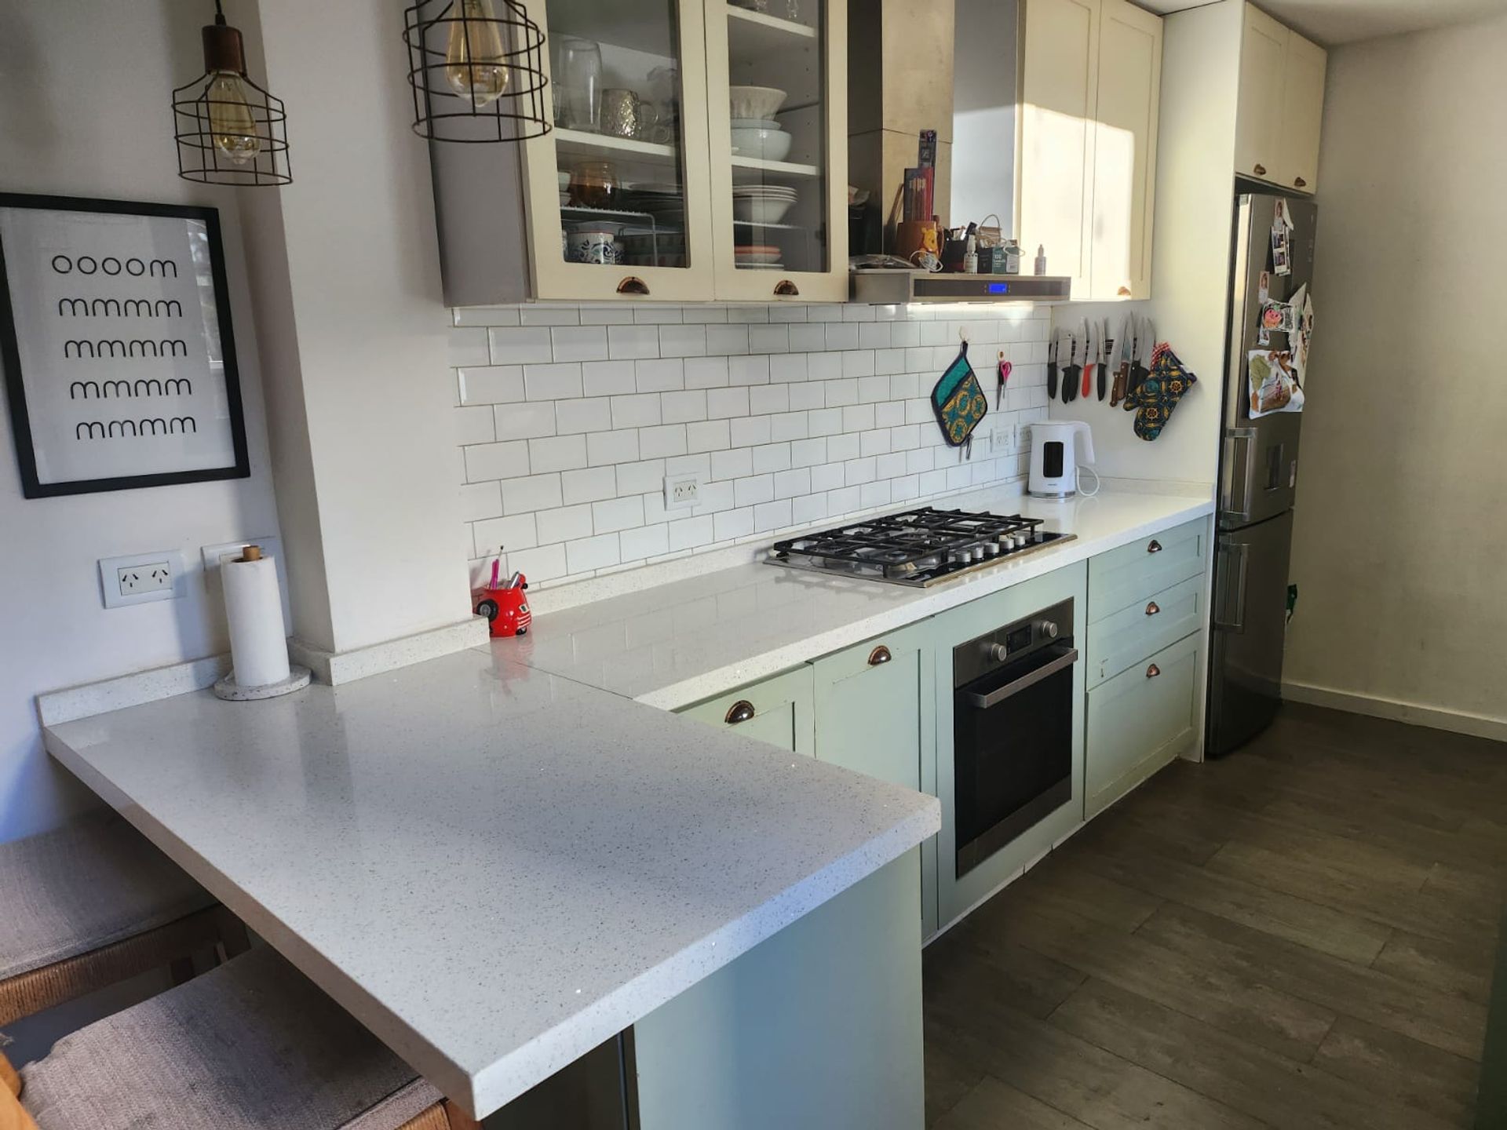
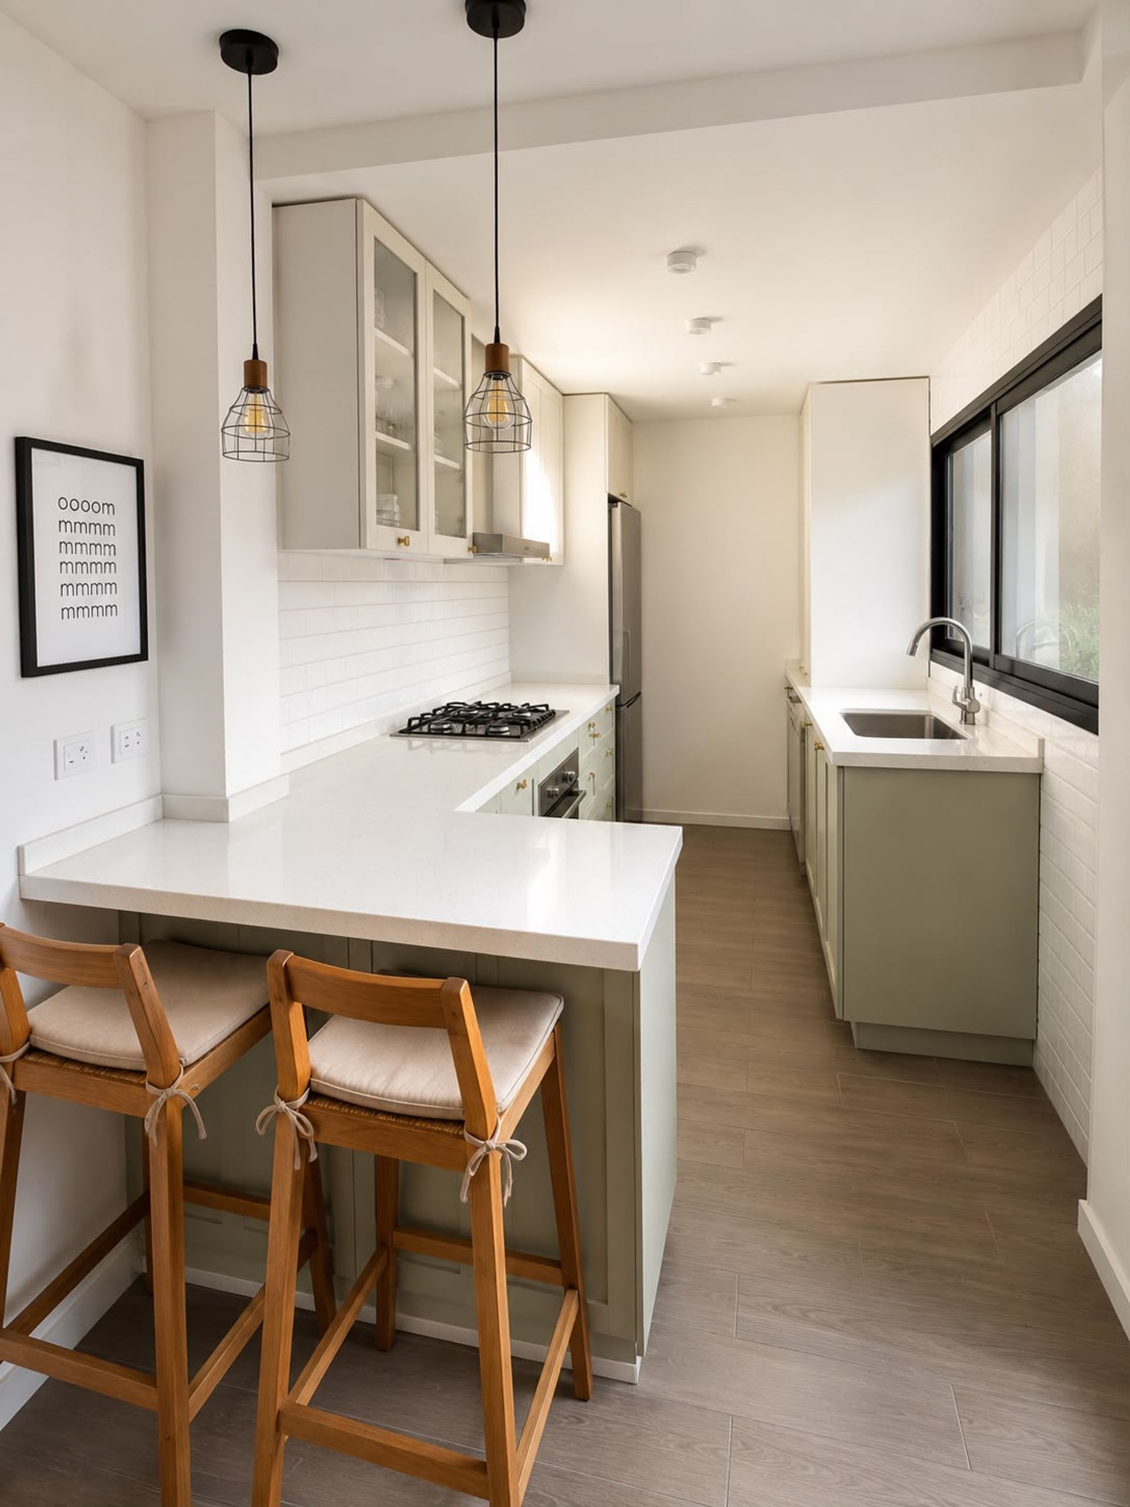
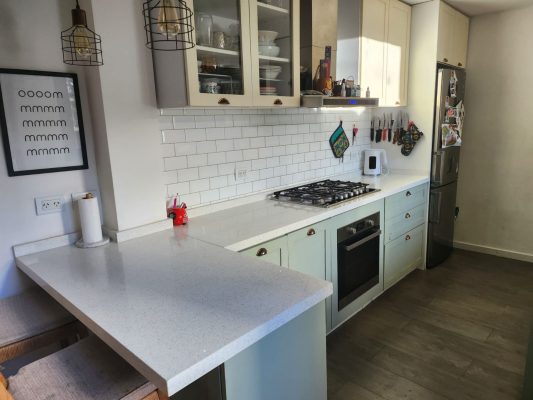
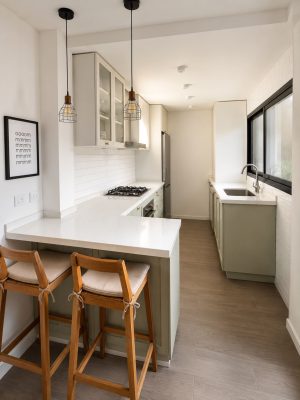
The eat-in kitchen is spacious, with laminated upper and lower cabinets in aqua green and white, a Purastone glitter countertop, gas stovetop, electric oven, exhaust hood, and double sink with a chrome single-lever faucet.
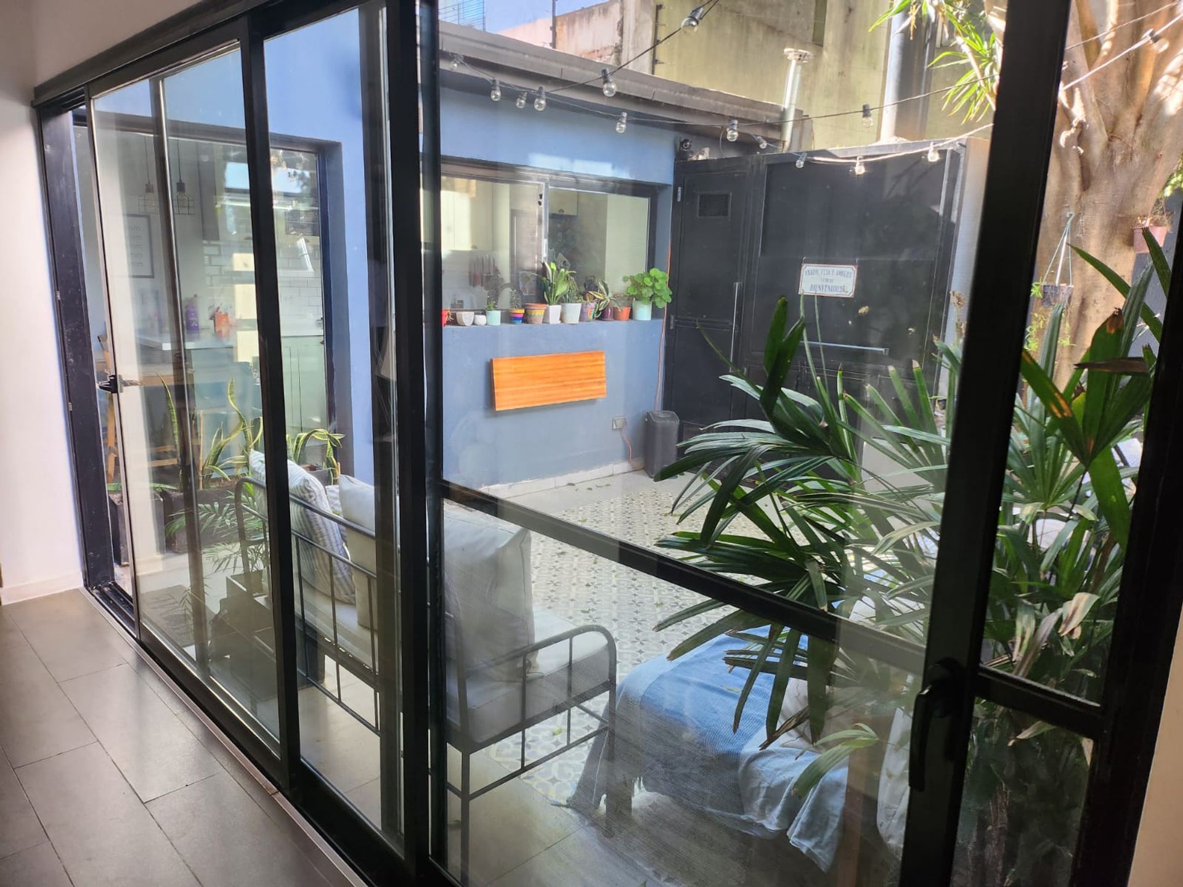
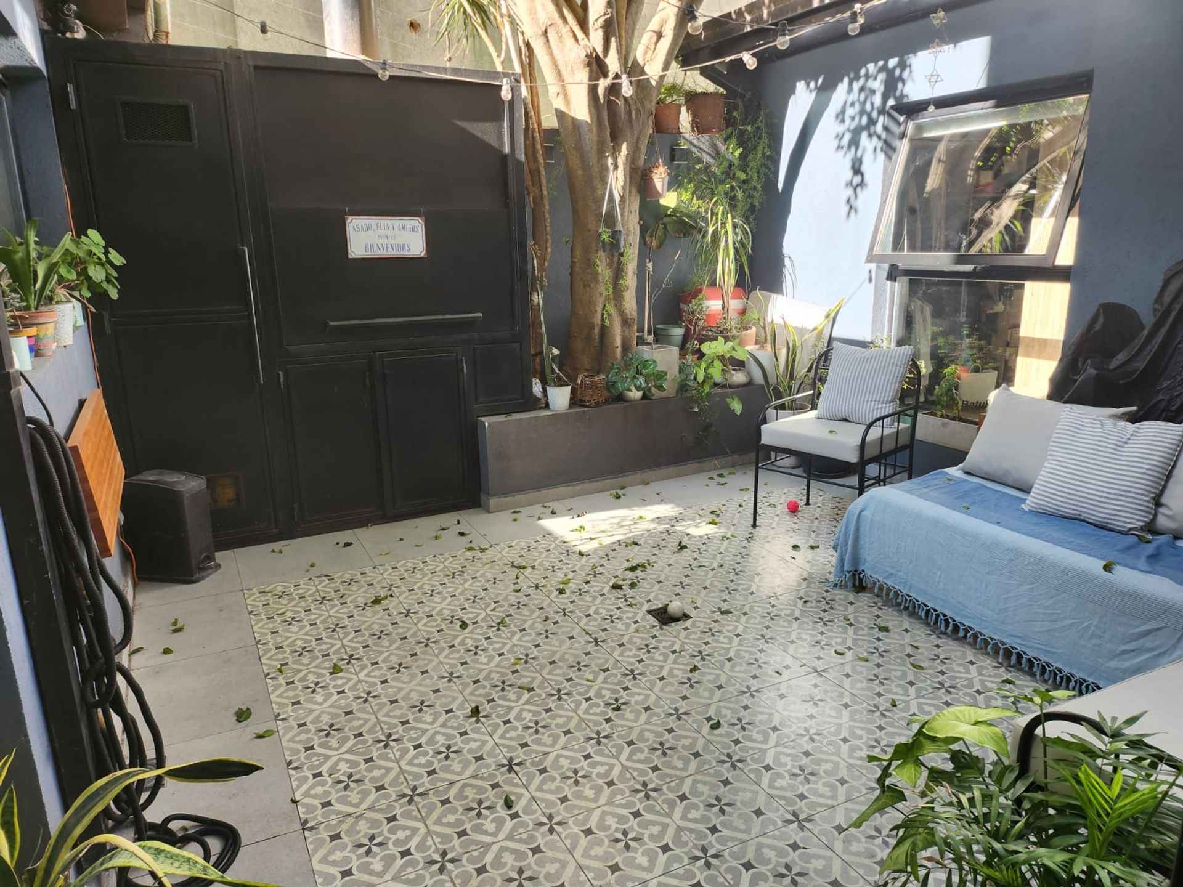
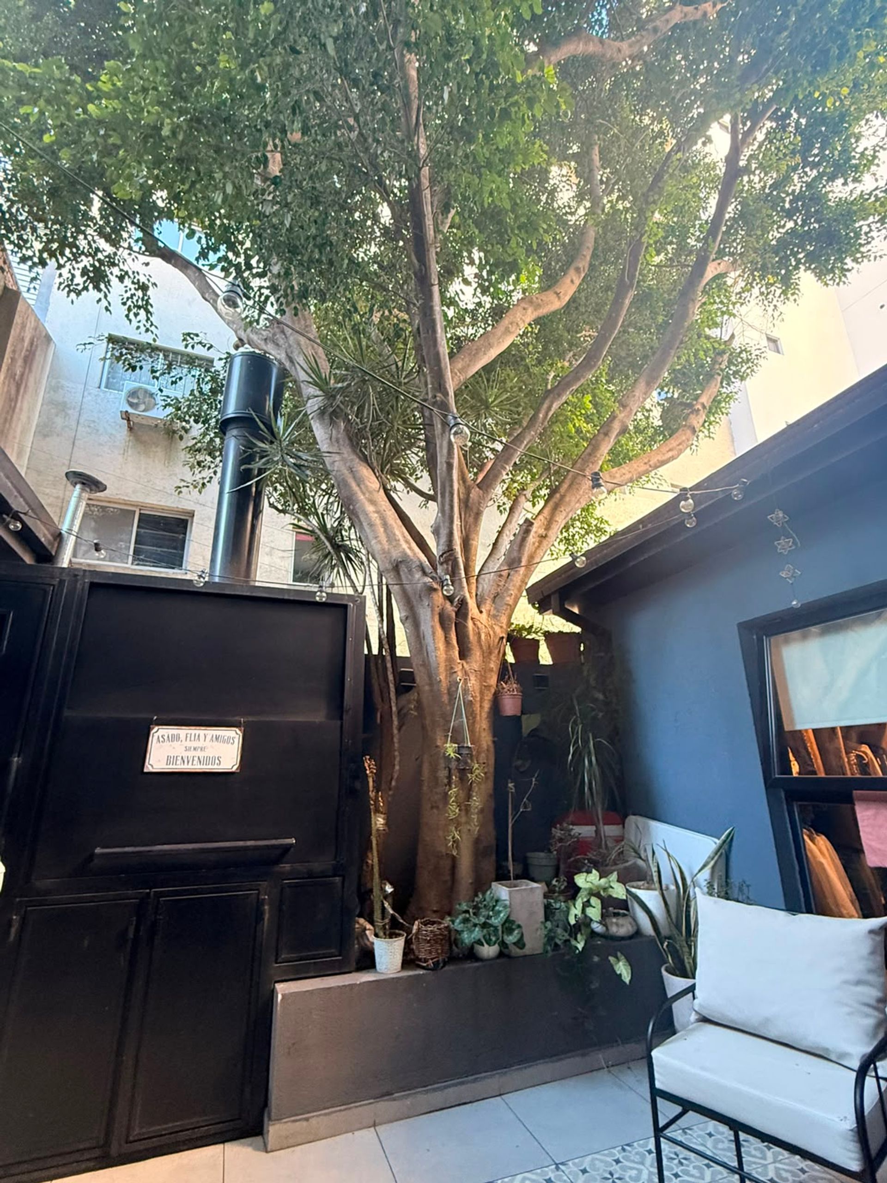
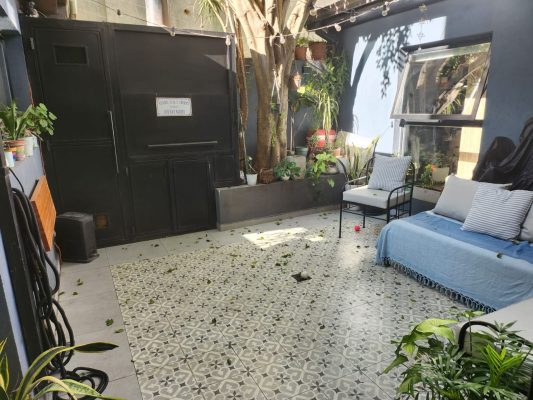
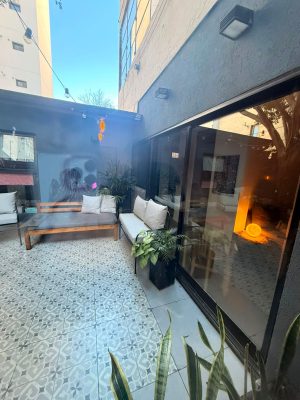
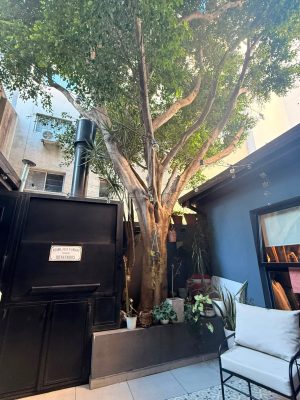
The outdoor patio has a built-in grill, a planter with a tree and plants, limestone flooring, blue tarquini-finished walls and a sheet-metal roof. The windows are double-glazed (DVH), and the floors are ceramic tile. It has a new armored front door, Pentágono brand.
According to the property deed, the covered area is 61.20 m², the semi-covered area is 7.92 m², and the uncovered area is 25 m², totaling 94 m². The measurements listed in the ad reflect later modifications made to the unit.
The unit is fully developed on the ground floor, accessed through a rear hallway, with a large patio featuring a built-in grill. The living-dining room has large sliding glass doors spanning the full wall, with a view of the outdoor patio. A hallway with sliding glass doors connects the rooms, providing bright natural light and a nice view of the exterior.
The master bedroom is a comfortable size, with a walk-in closet and a window facing the patio. The second bedroom has wall-to-wall, floor-to-ceiling closets with a mirrored door and a desk. The main bathroom has glass shower doors, a shower, wood furniture, double sink, and a toilet with built-in bidet.
The eat-in kitchen is spacious, with laminated upper and lower cabinets in aqua green and white, a Purastone glitter countertop, gas stovetop, electric oven, exhaust hood, and double sink with a chrome single-lever faucet.
The outdoor patio has a built-in grill, a planter with a tree and plants, limestone flooring, blue tarquini-finished walls and a sheet-metal roof. The windows are double-glazed (DVH), and the floors are ceramic tile. It has a new armored front door, Pentágono brand.
According to the property deed, the covered area is 61.20 m², the semi-covered area is 7.92 m², and the uncovered area is 25 m², totaling 94 m². The measurements listed in the ad reflect later modifications made to the unit.
Location & Surroundings
Olivos - Vias - Rio · Olivos · Vicente Lopez