
Duplex for Sale 4-bedroom in Lomas de Boulogne
Propiedades Residenciales in Boulogne · San Isidro
Sale
Price
USD315.000
Key information
Total area
200 m²
Covered
170 m²
Rooms
6
Bedrooms
4
Bathrooms
2
Parking
3
Operation
Sale
Property type
PH
Property Description
Duplex for Sale, 6 rooms in Lomas de Boulogne, San Isidro.
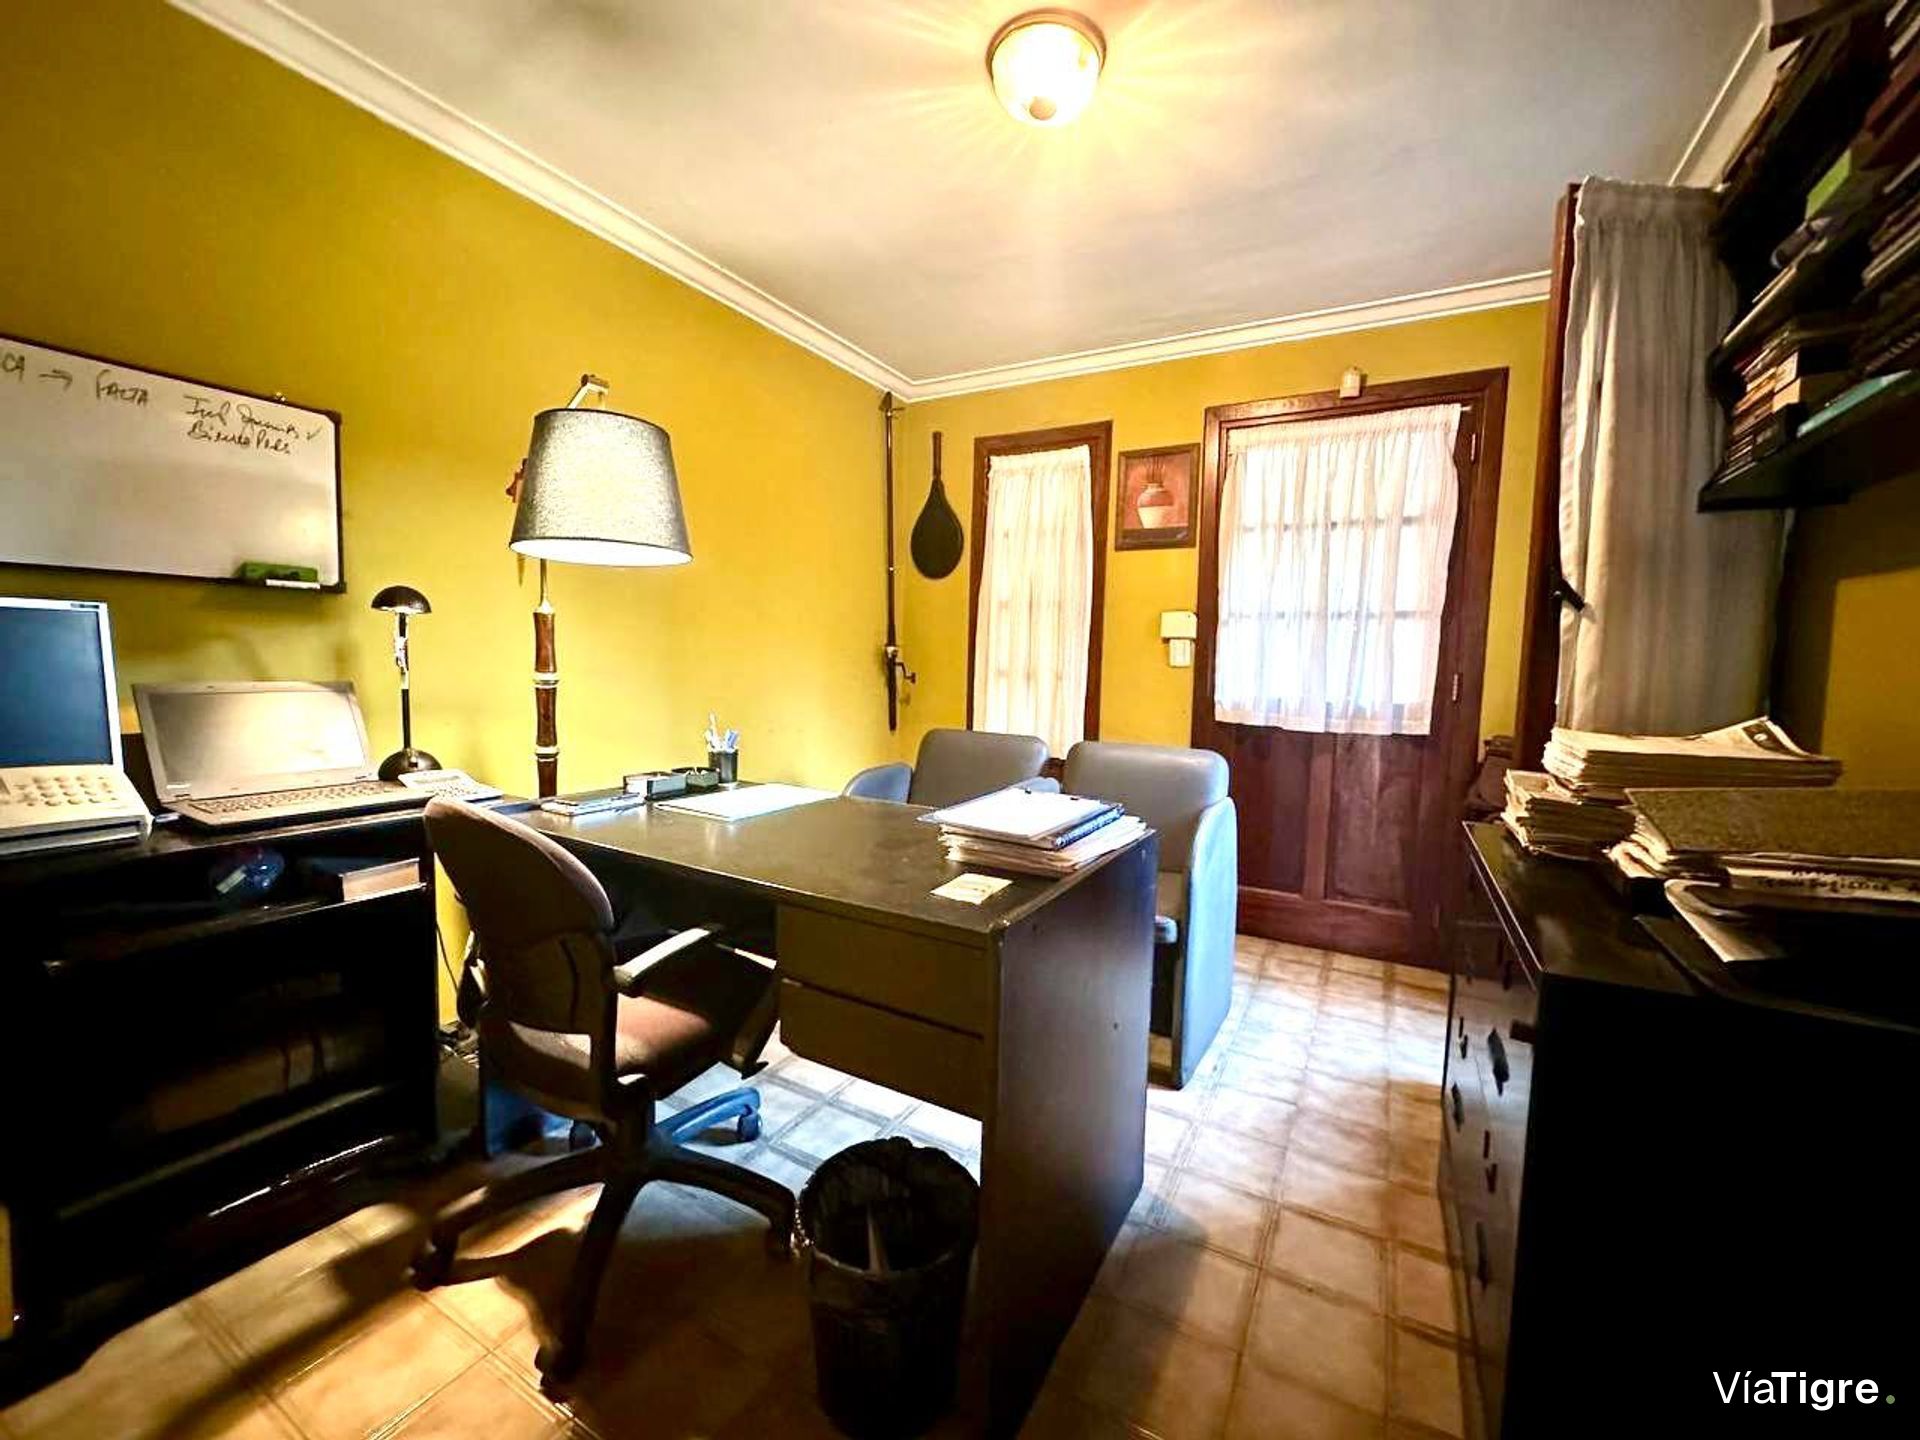
Four bedrooms (or three bedrooms plus a front-facing study with the possibility of using it independently from the house, thus maintaining the privacy of the home) plus a Playroom (or fifth bedroom).
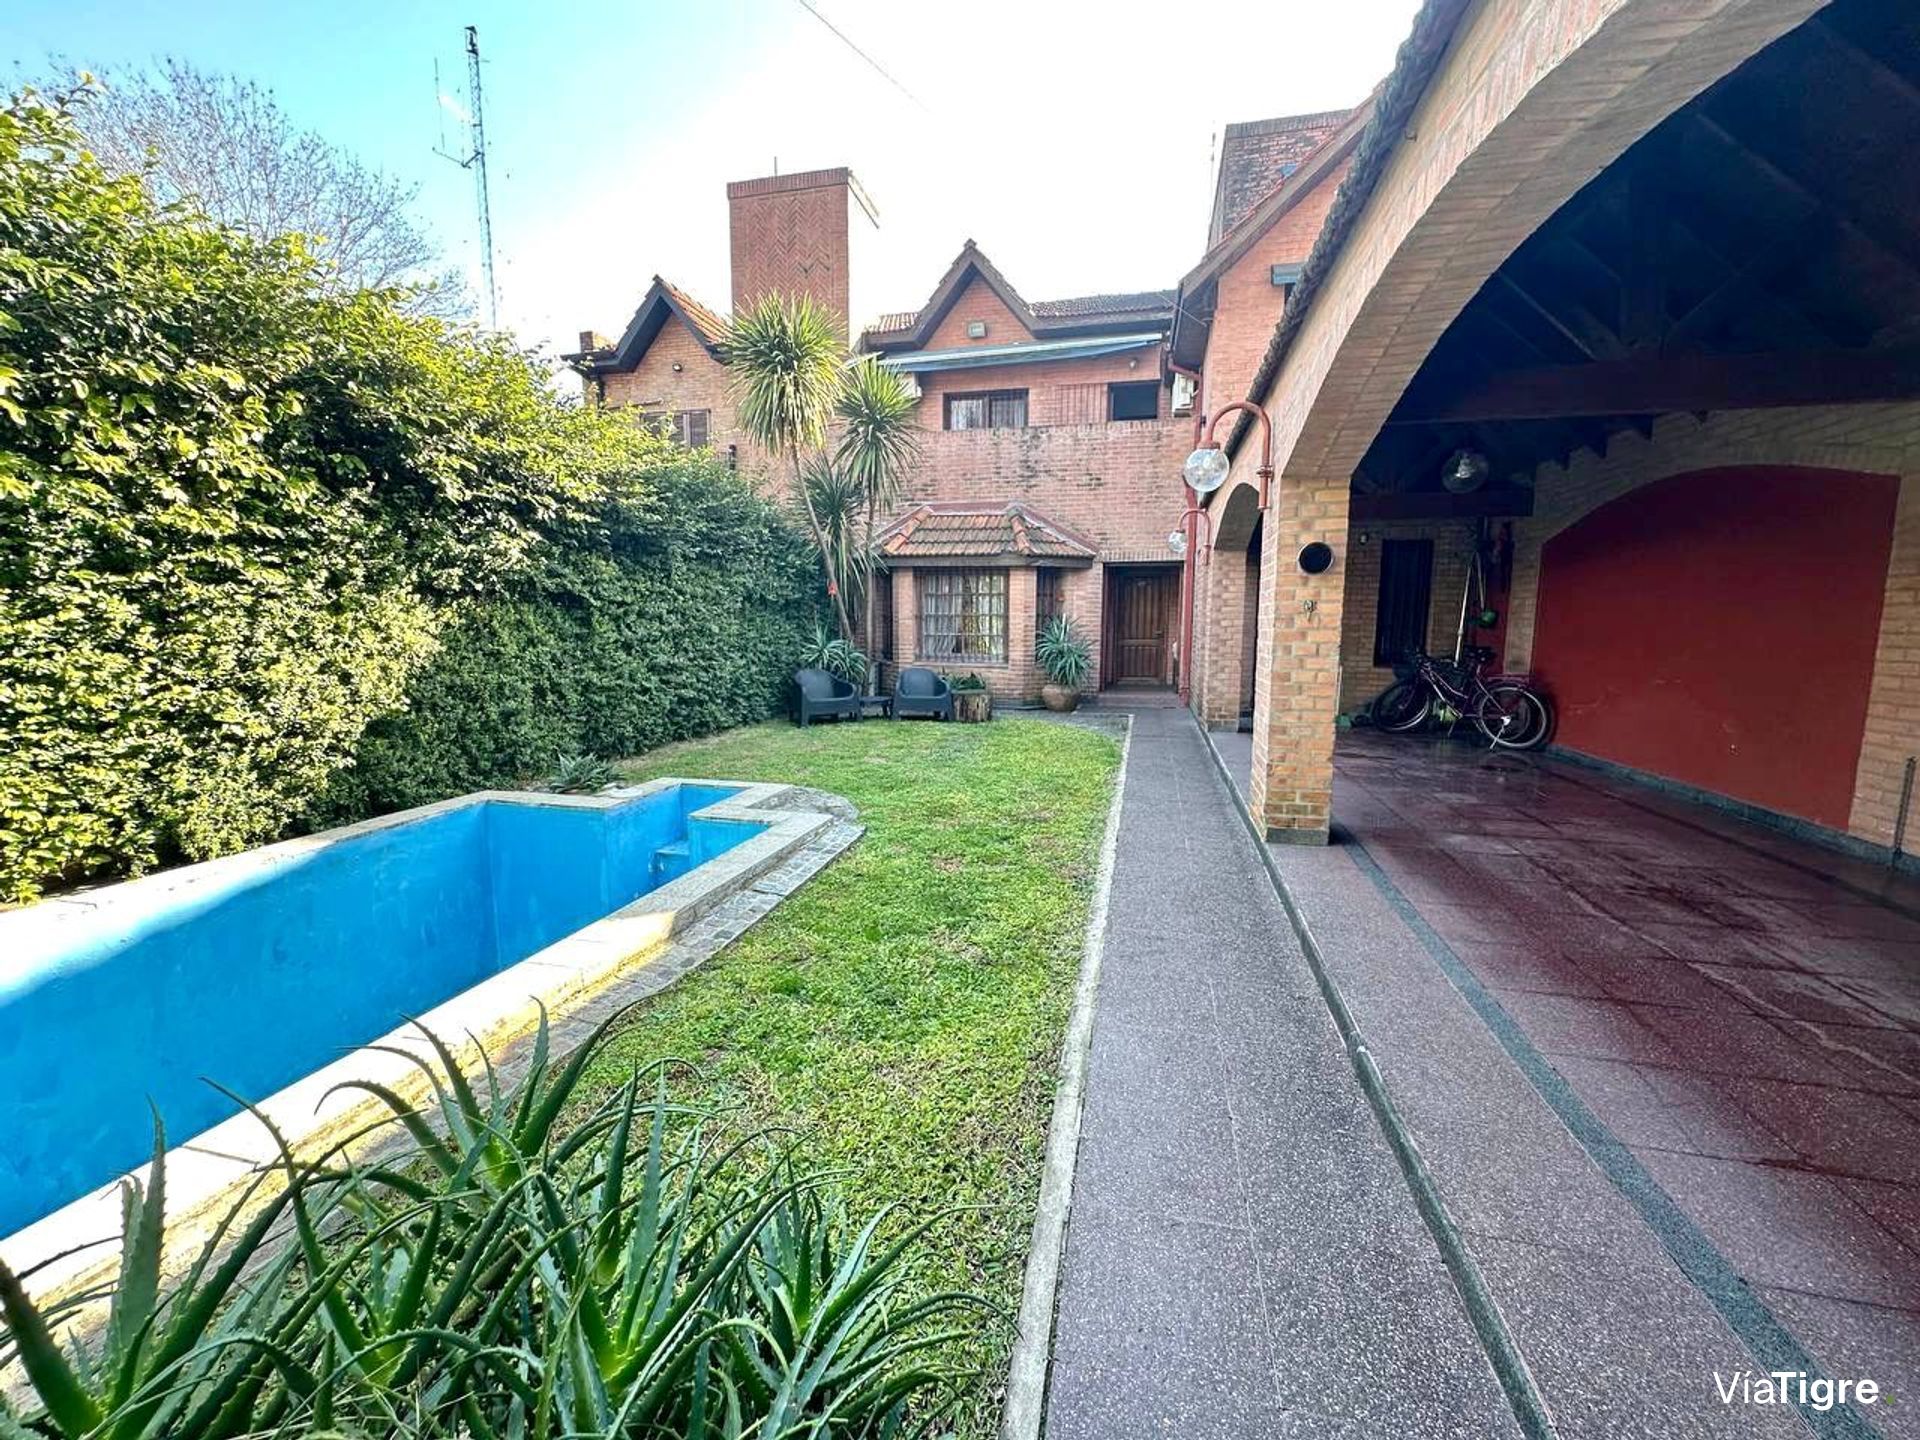
Located in one of the most sought-after areas of Lomas de Boulogne, San Isidro, just 5 blocks from La Horqueta, this exclusive upscale chalet duplex combines elegance, spaciousness, and excellent quality construction. Developed on a 300 m² lot, with 170 m² of covered space, it offers comfortable, functional rooms designed for family enjoyment, with a design that prioritizes privacy and security.
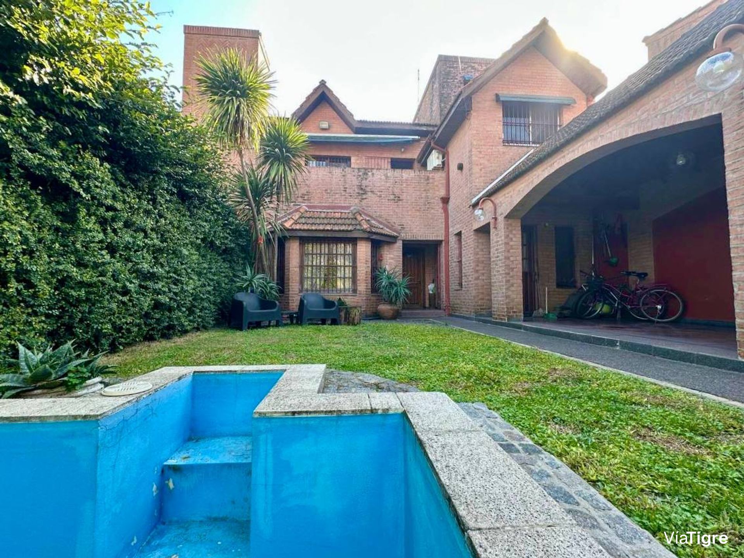
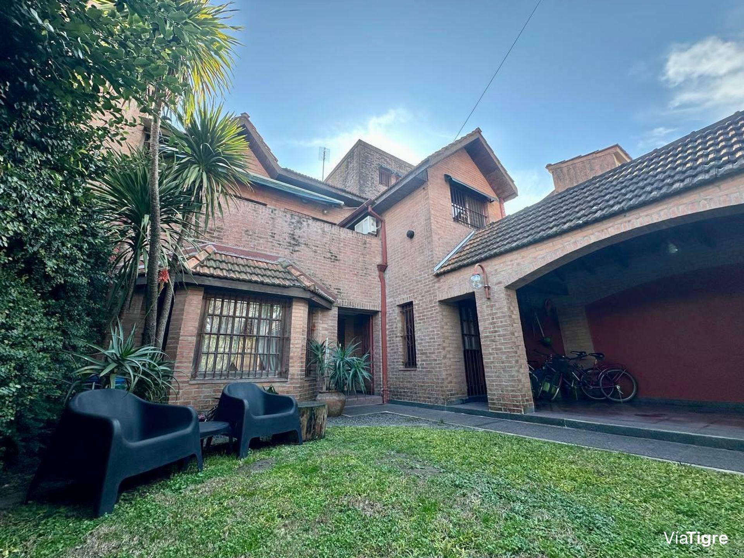
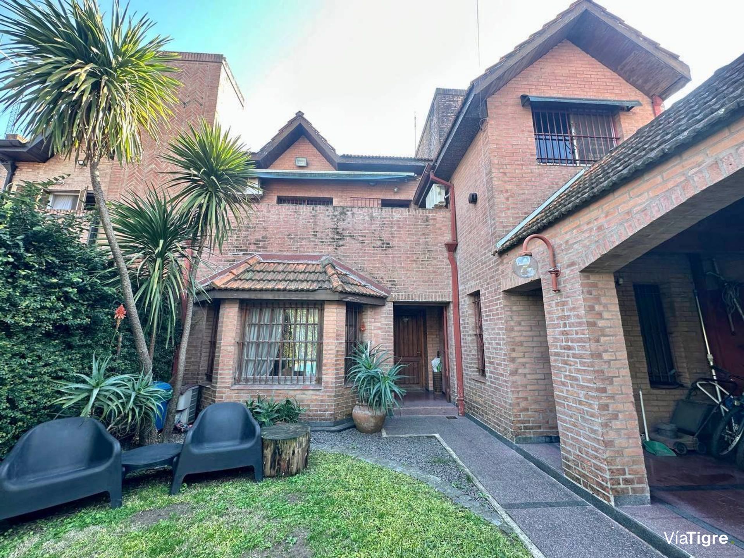
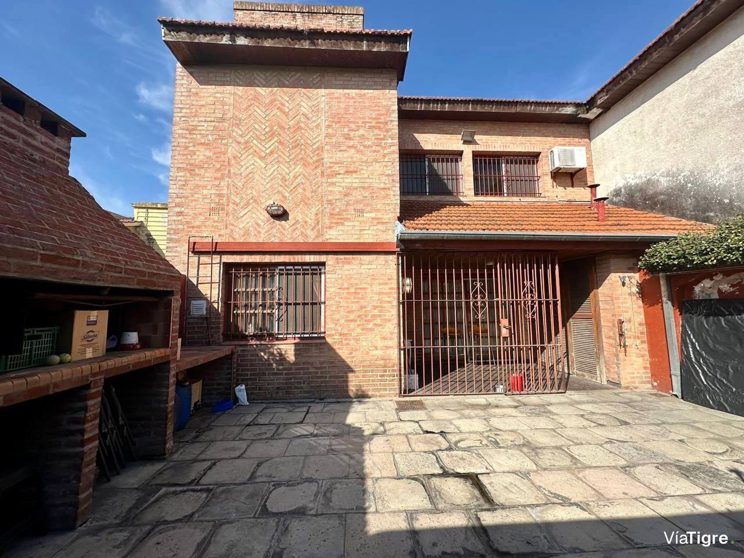
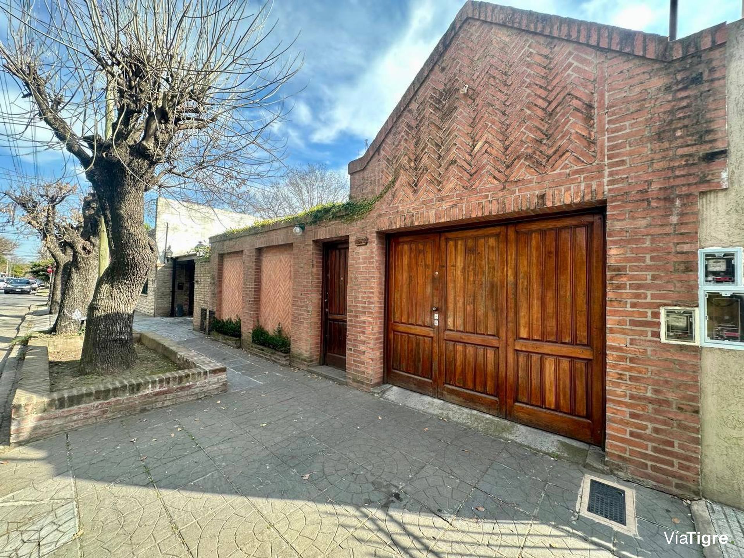
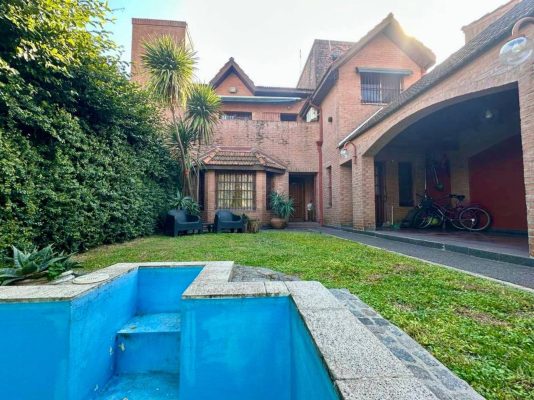
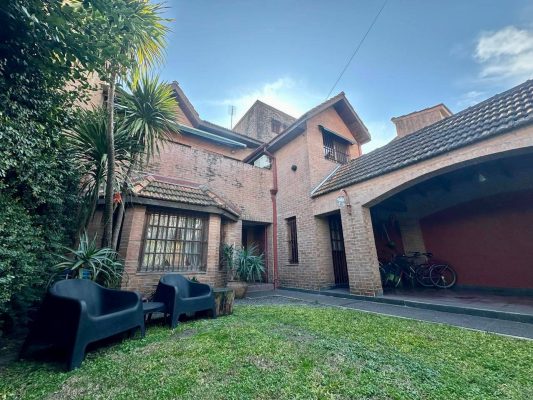
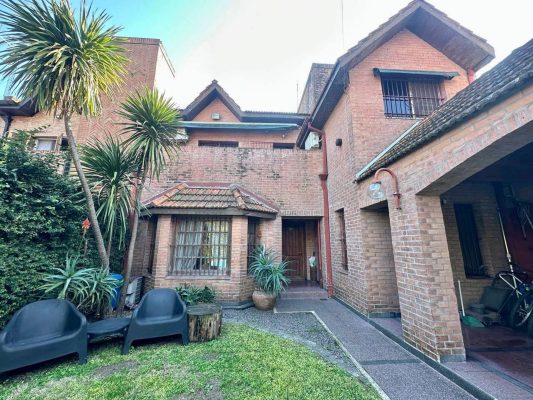
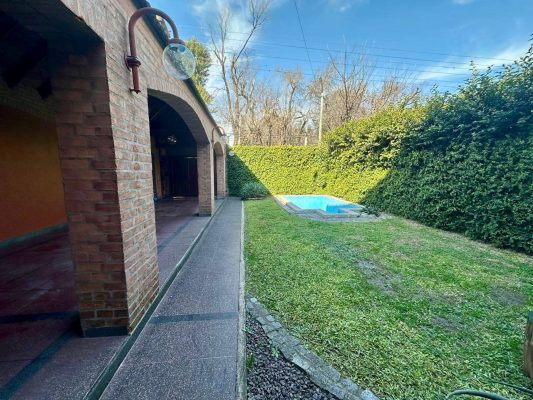
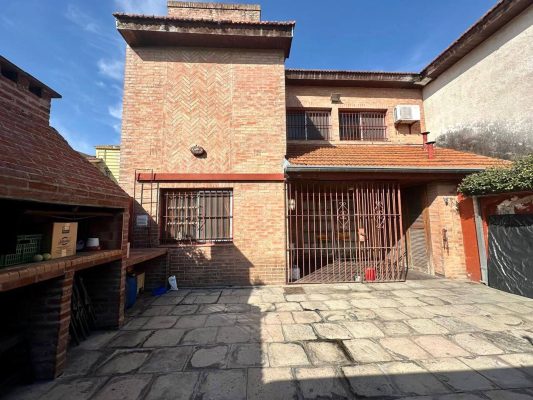
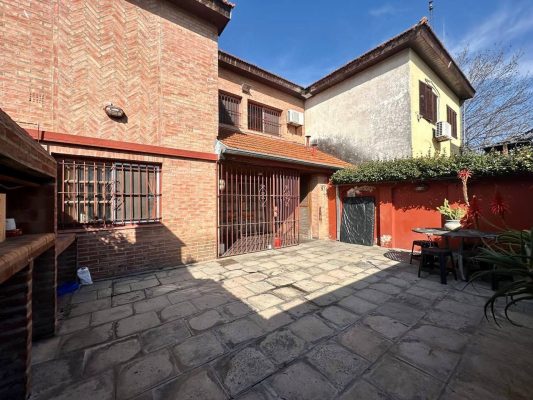
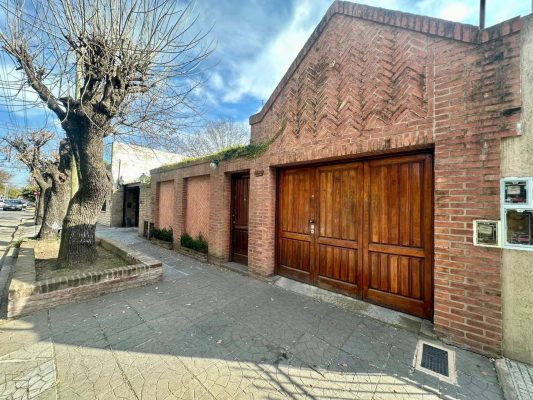
Neoclassical and American Tudor in style, the property stands out for its imposing exposed brick facade, gable roofs with French tiles, solid wood window frames, and construction details that reflect solidity and durability.
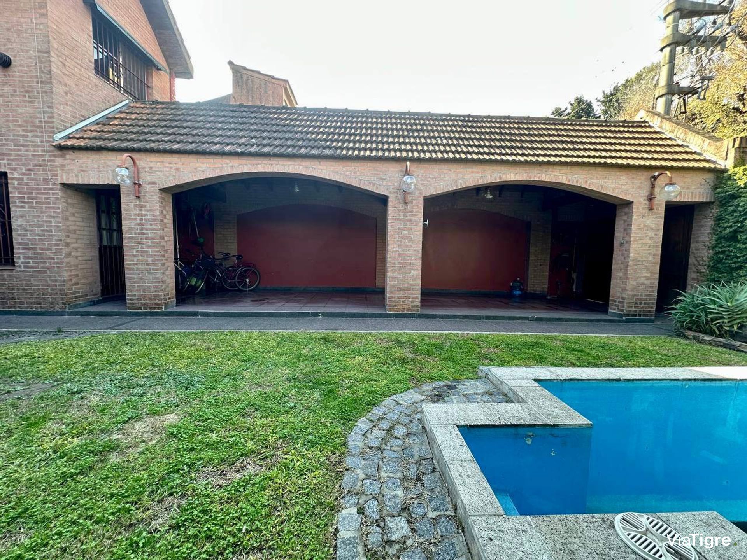
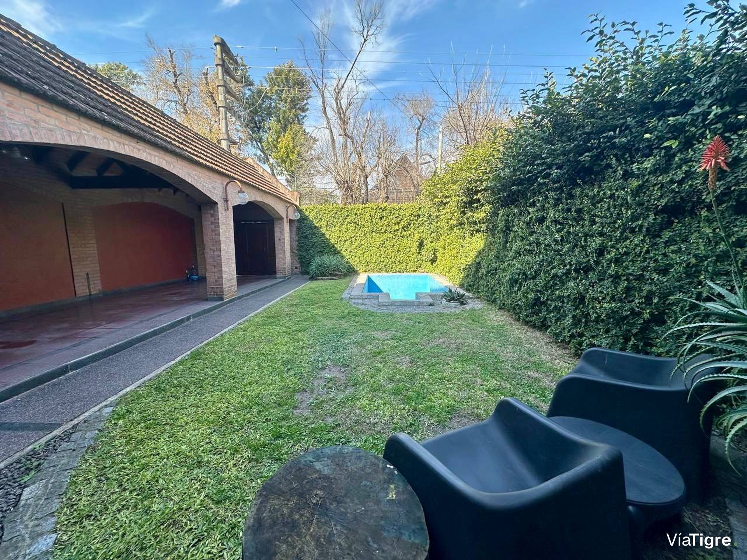
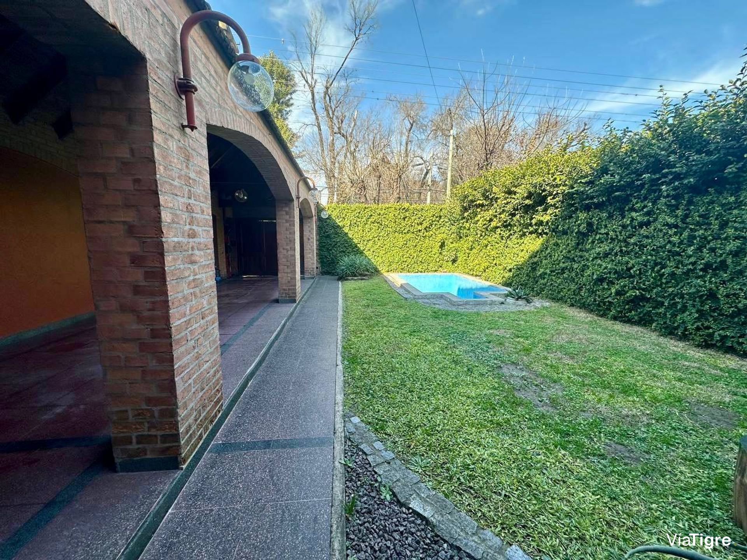
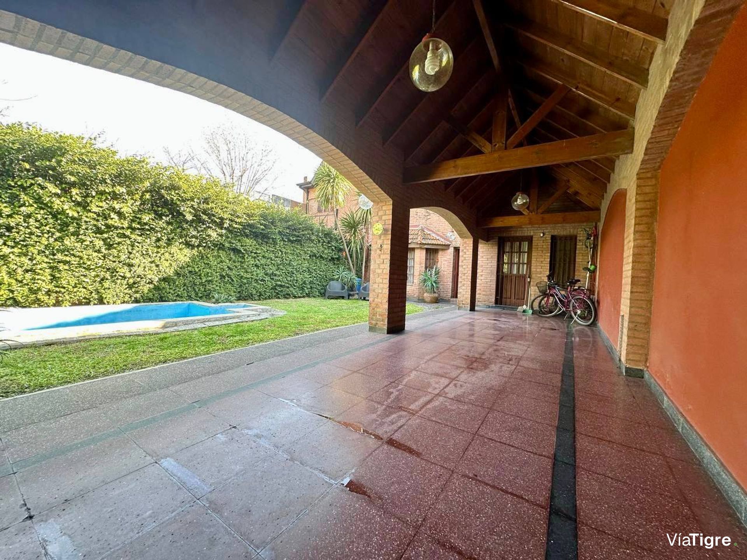
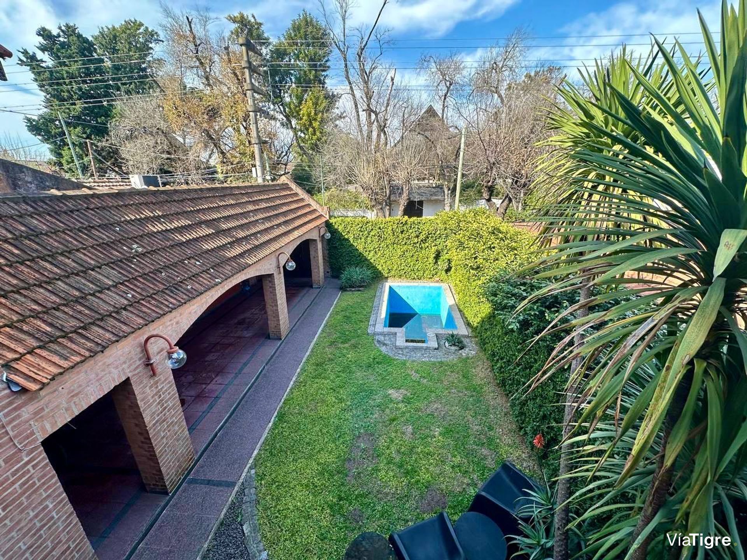
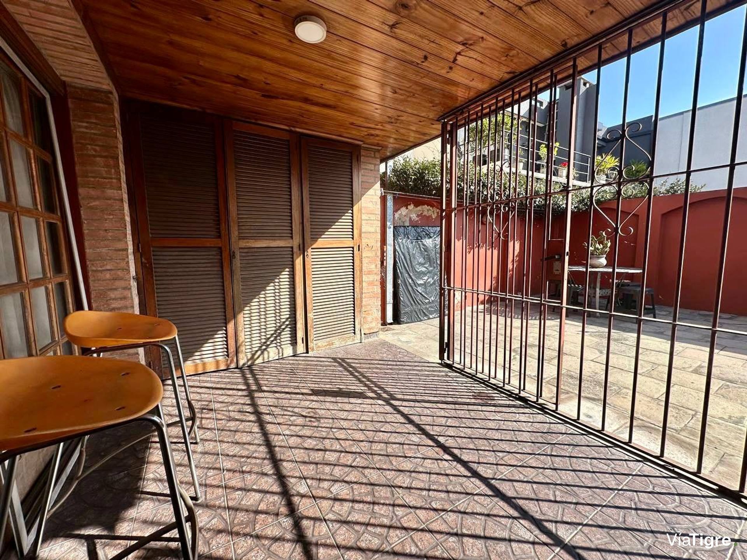
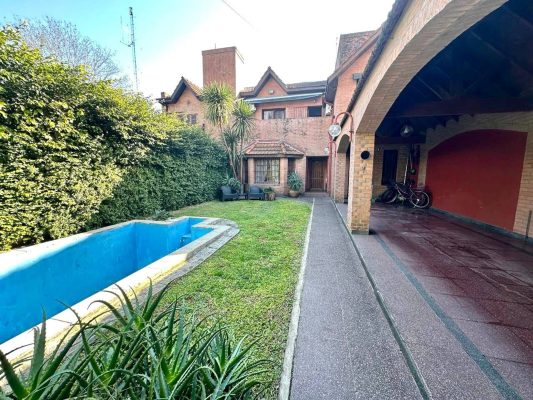
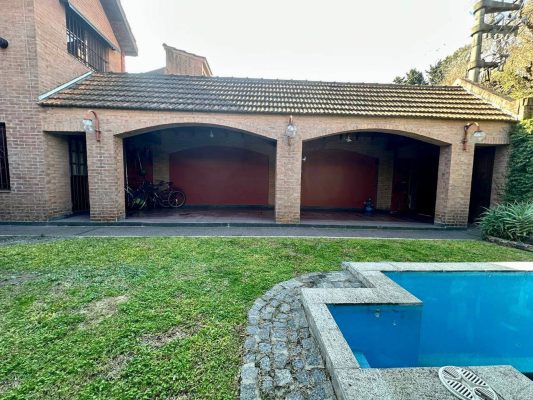
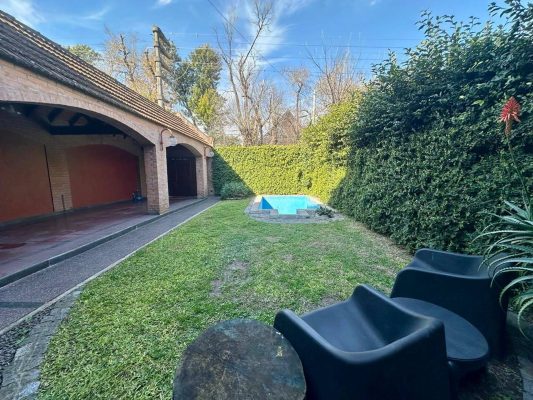
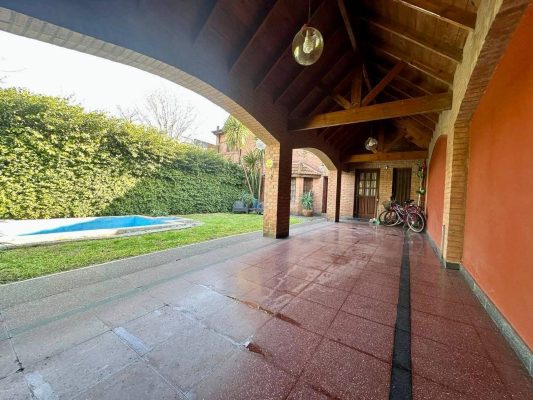
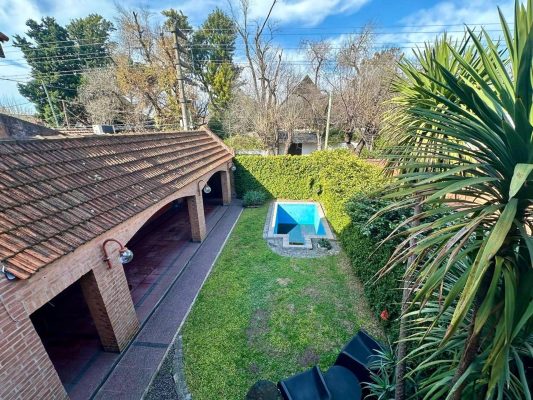
On the ground floor, upon entering, a front garden with a built pool provides a warm welcome. The property features a spacious covered garage with capacity for 2 or 3 vehicles.
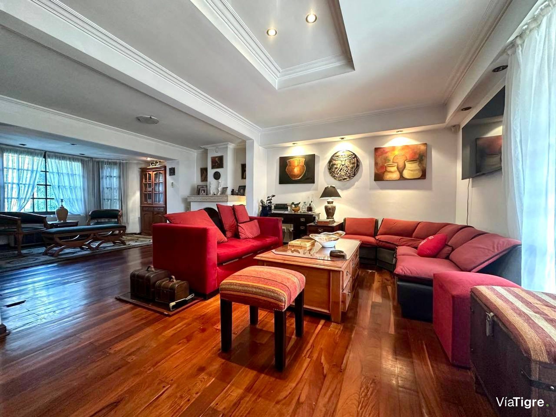
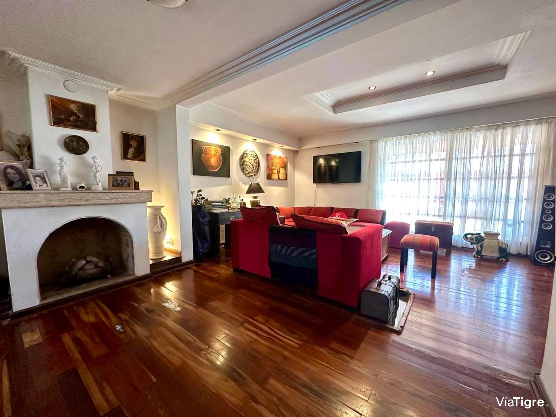
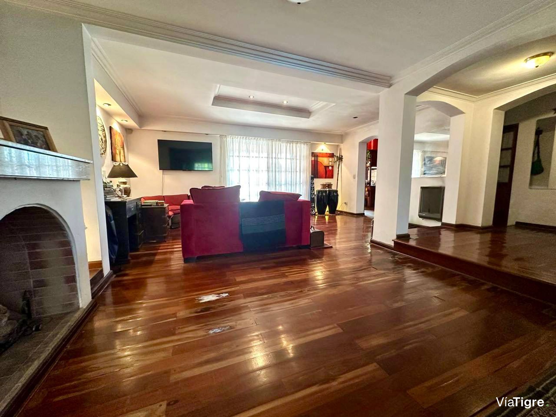
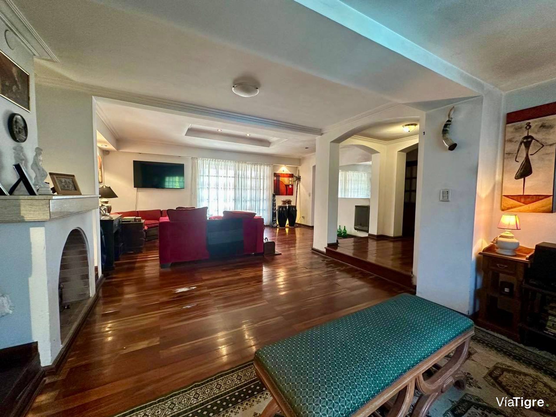
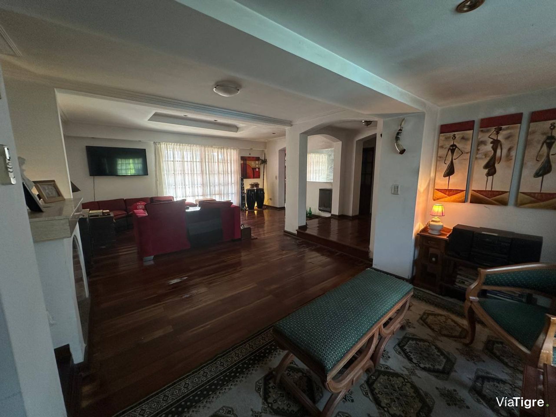
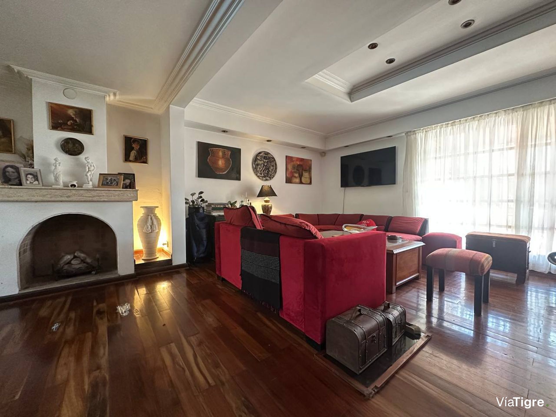
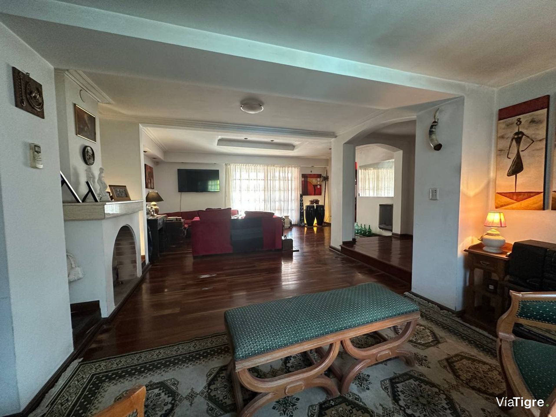
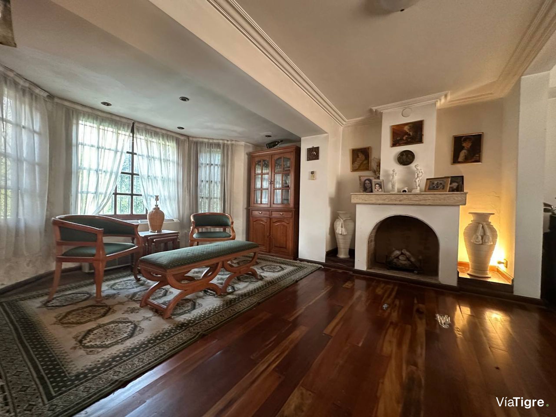
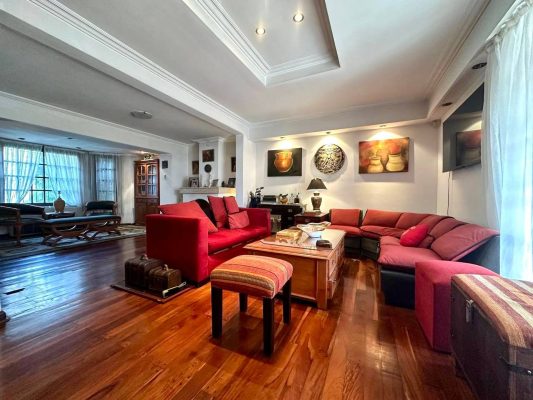
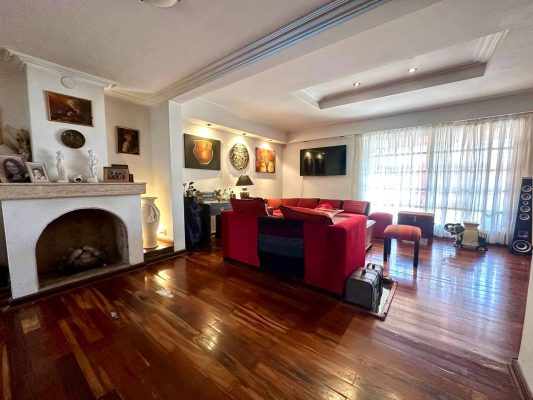
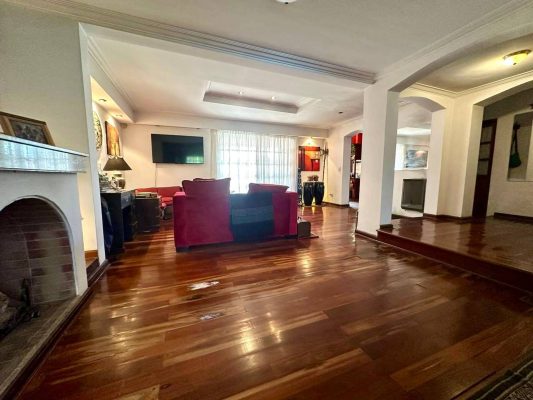
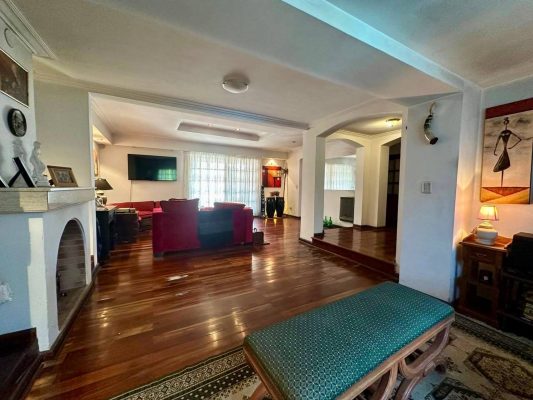
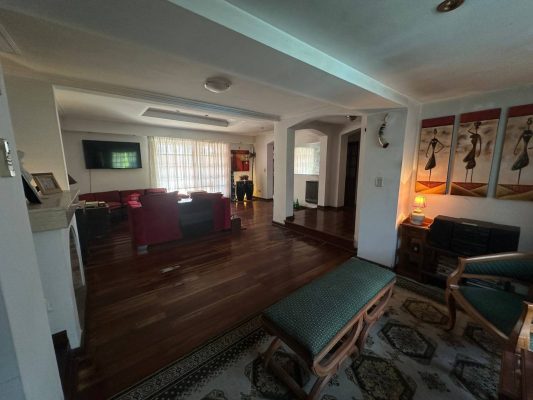
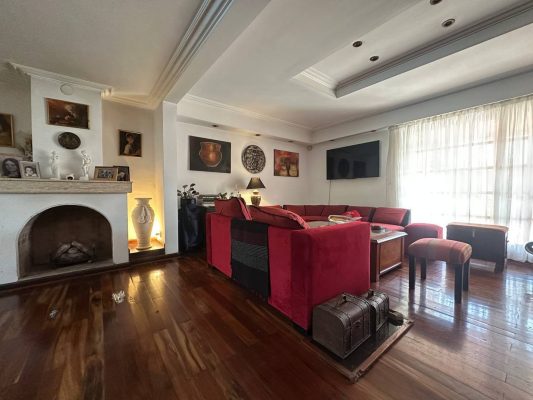
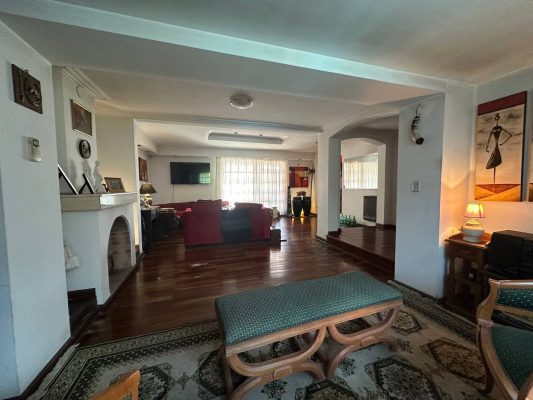
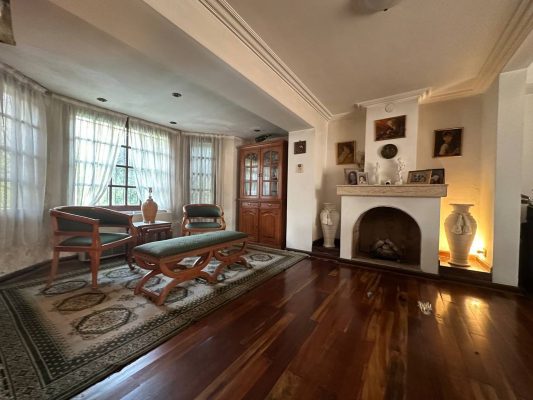
The main living room, developed on a split level, offers excellent natural light thanks to its front bow windows and large windows overlooking the gallery and the patio. It has a natural gas log-style fireplace and a cooling tower, creating a warm and comfortable atmosphere.
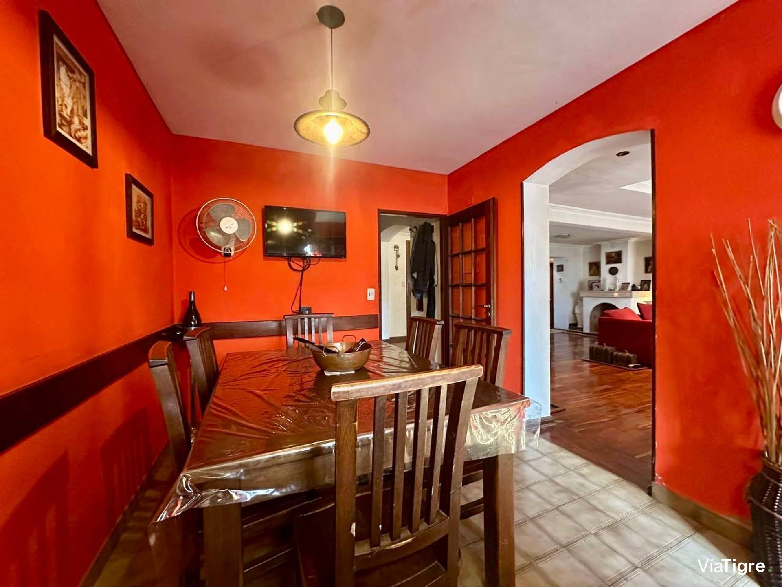
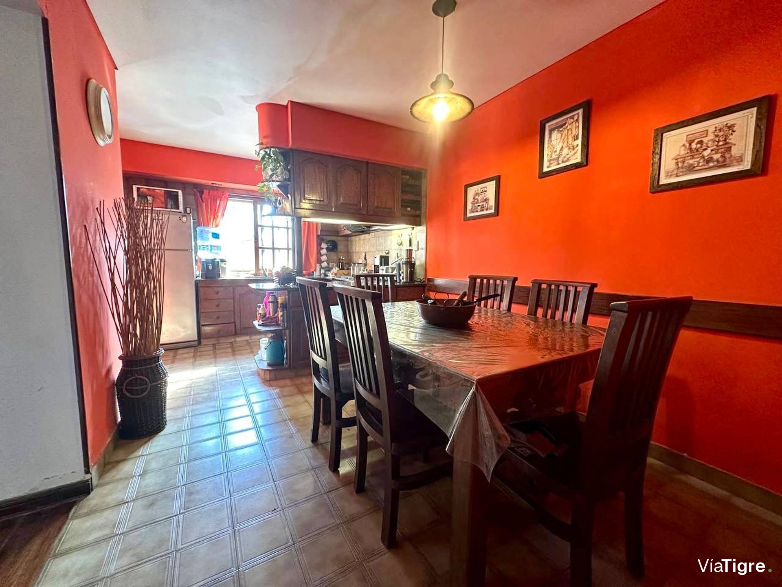
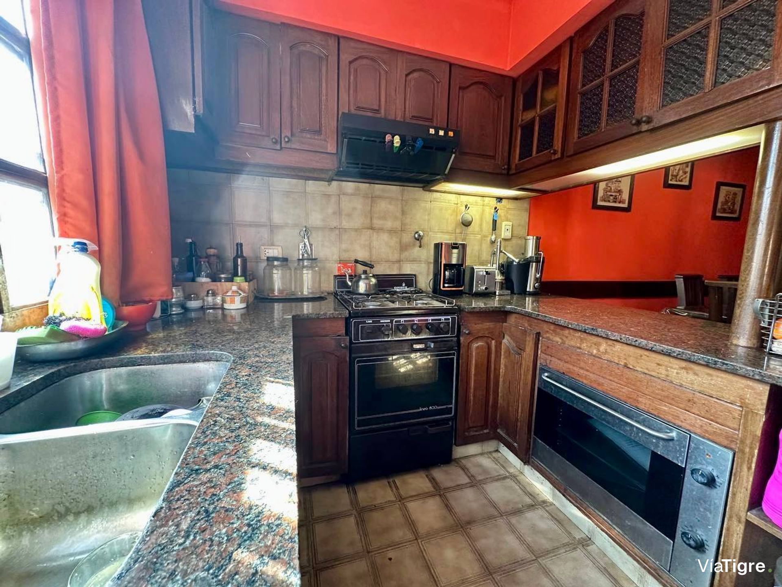
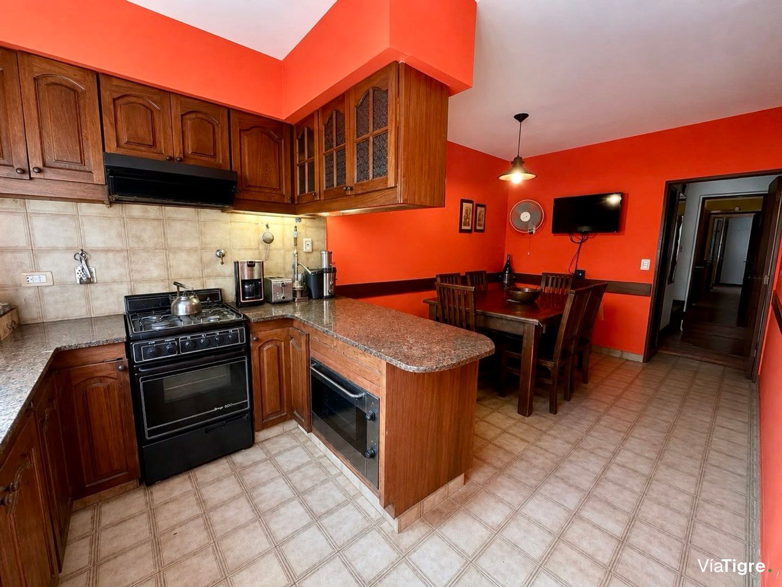
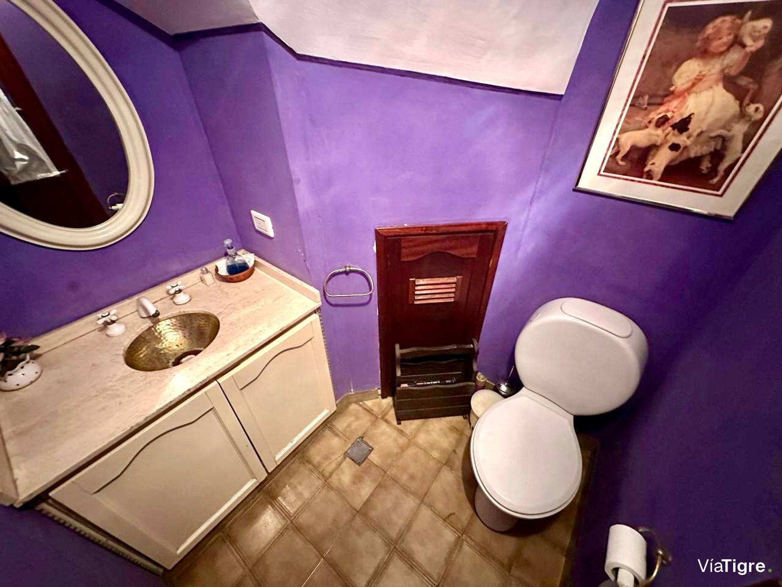
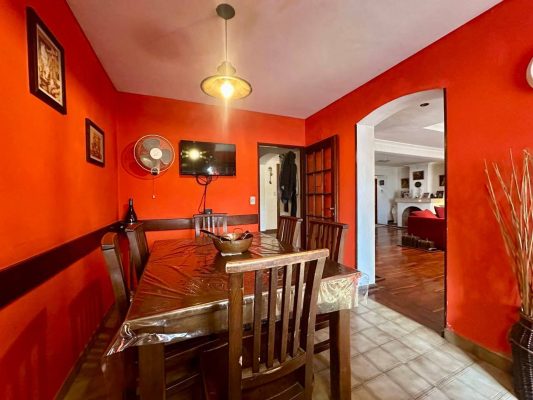
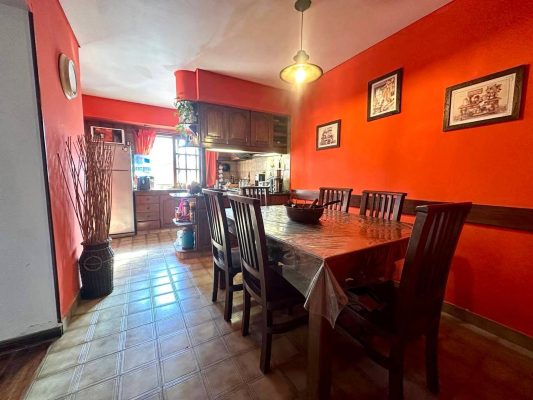
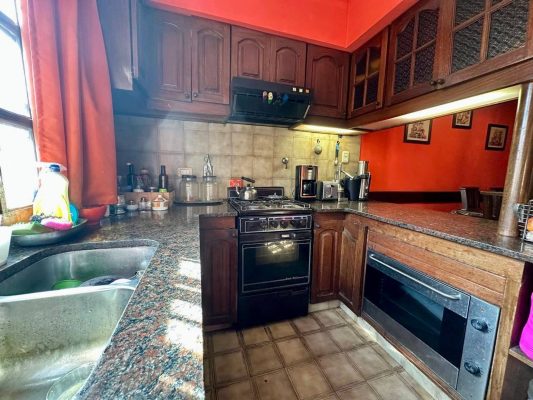
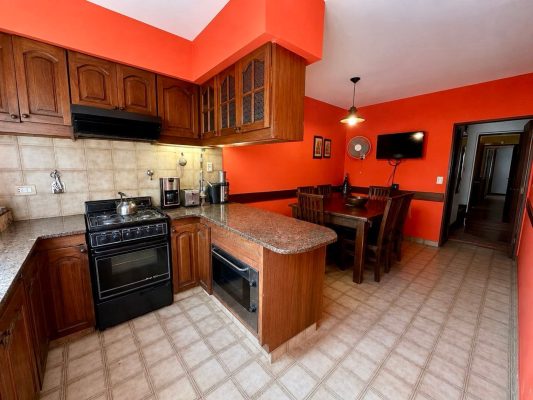
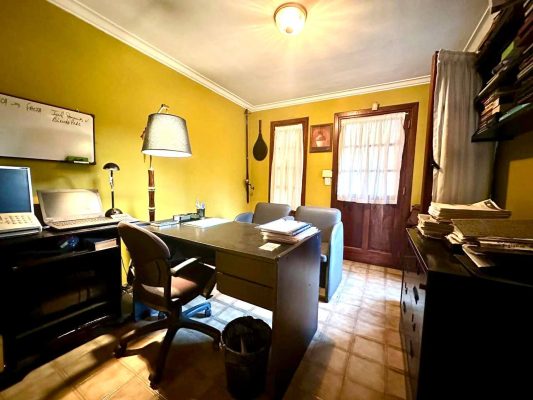
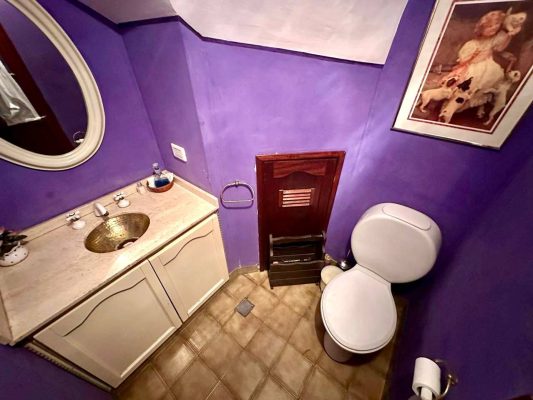
This level is completed by a reception toilet with a practical storage locker under the stairs, a service bedroom with independent access (currently used as a study), and a large eat-in kitchen equipped with cabinets, lower counters, granite countertops, a pass-through, an extractor hood, and a built-in convection oven.
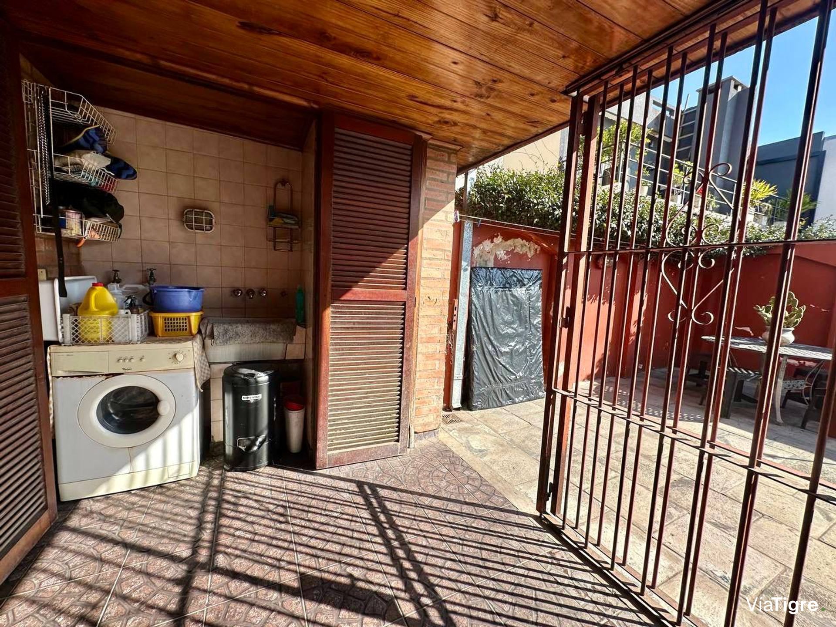
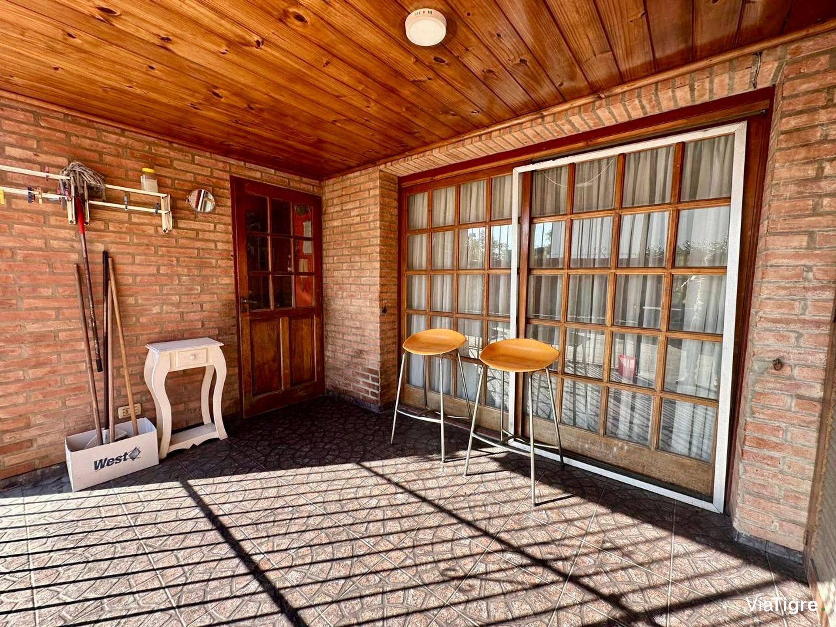
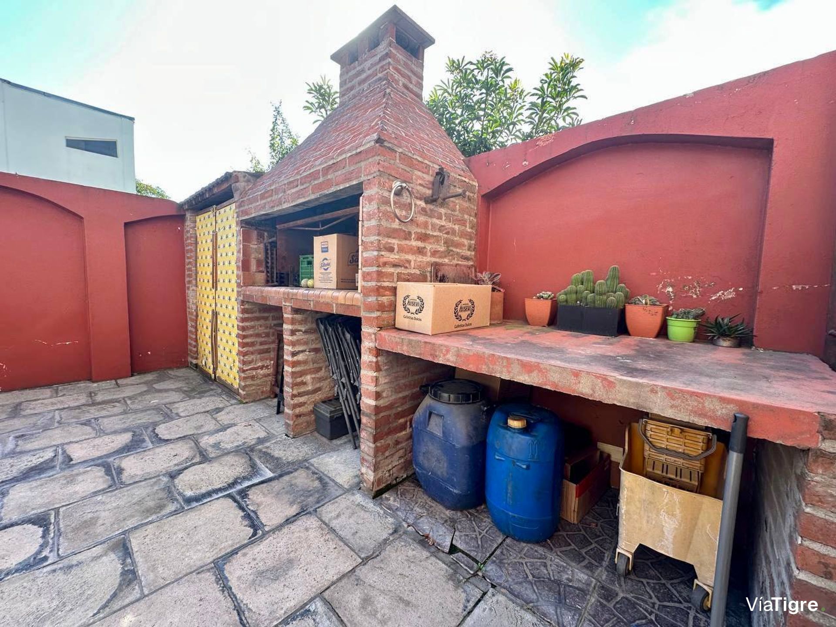
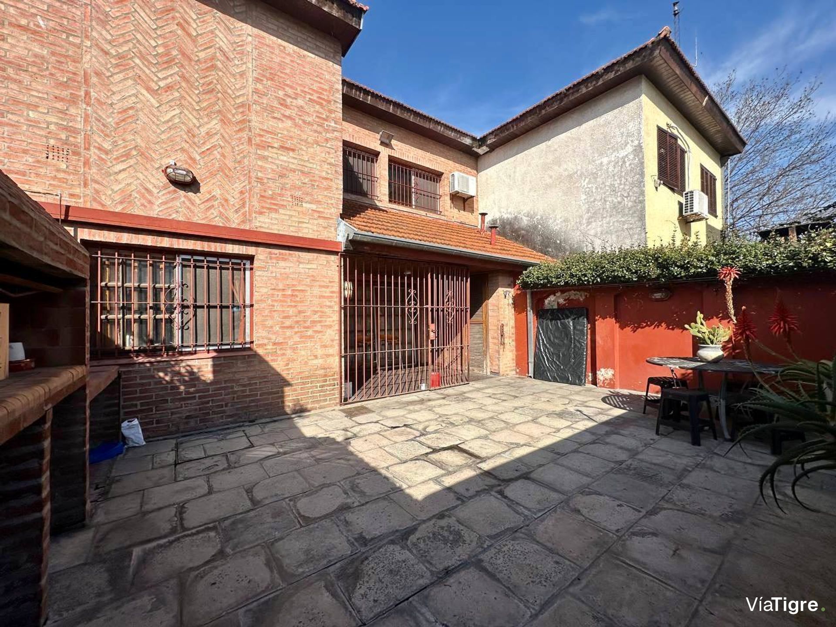
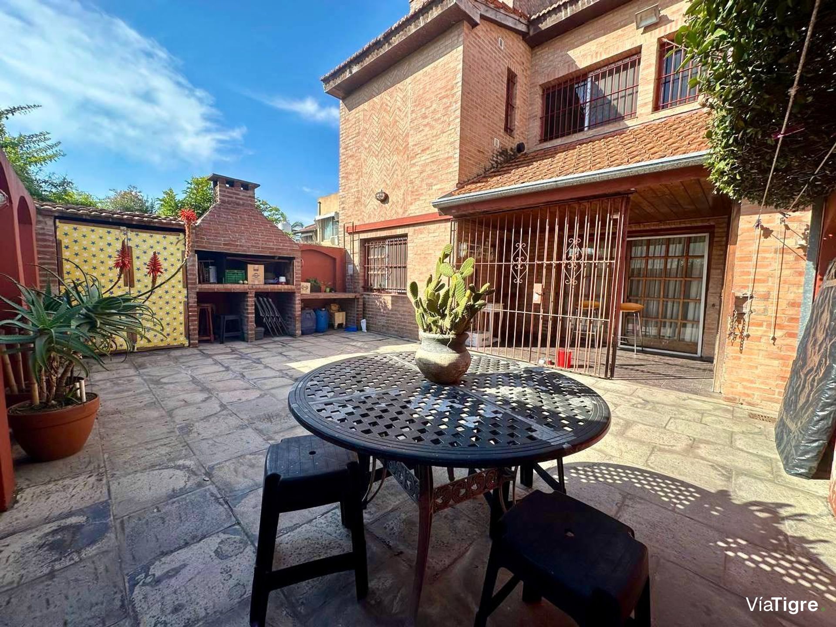
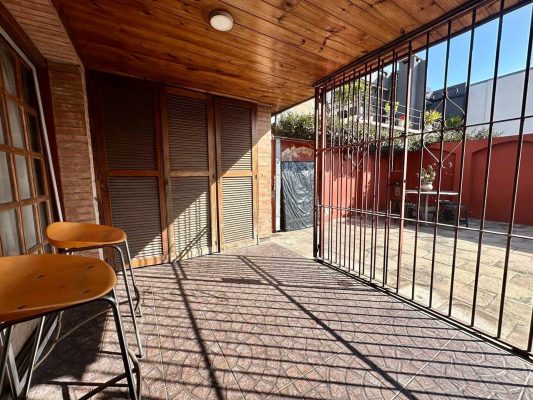
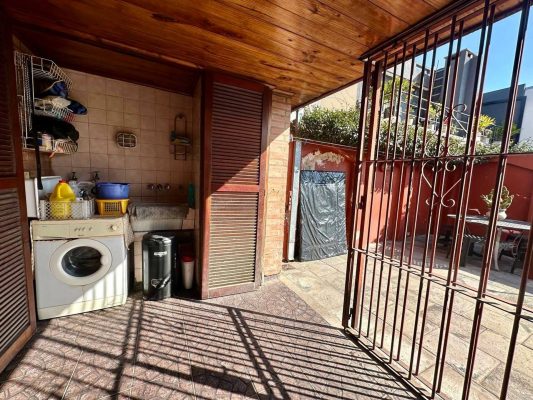
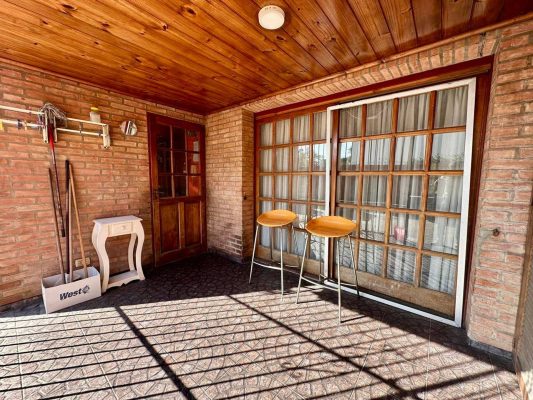
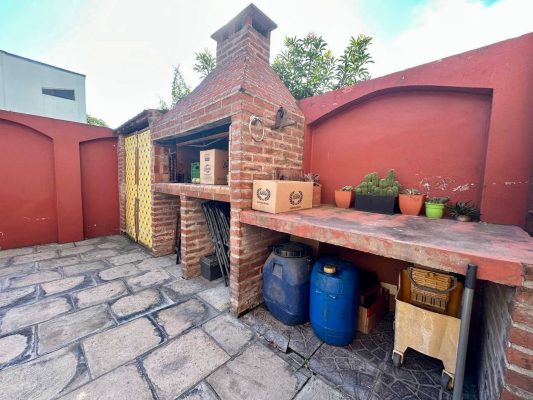
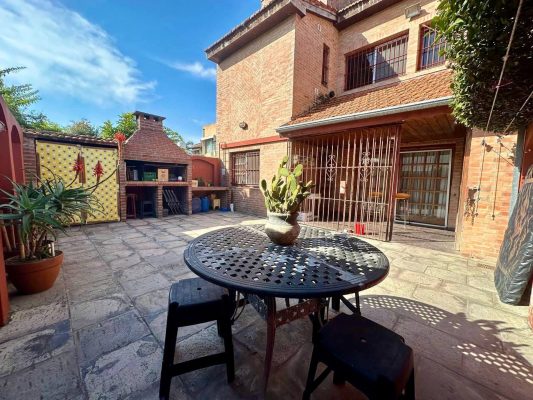
From the kitchen, there is access to a covered gallery with a French tile roof, a laundry area, and a gas water heater. The rear patio features a grill, a countertop, a storage shed, and outdoor lighting with photocells.
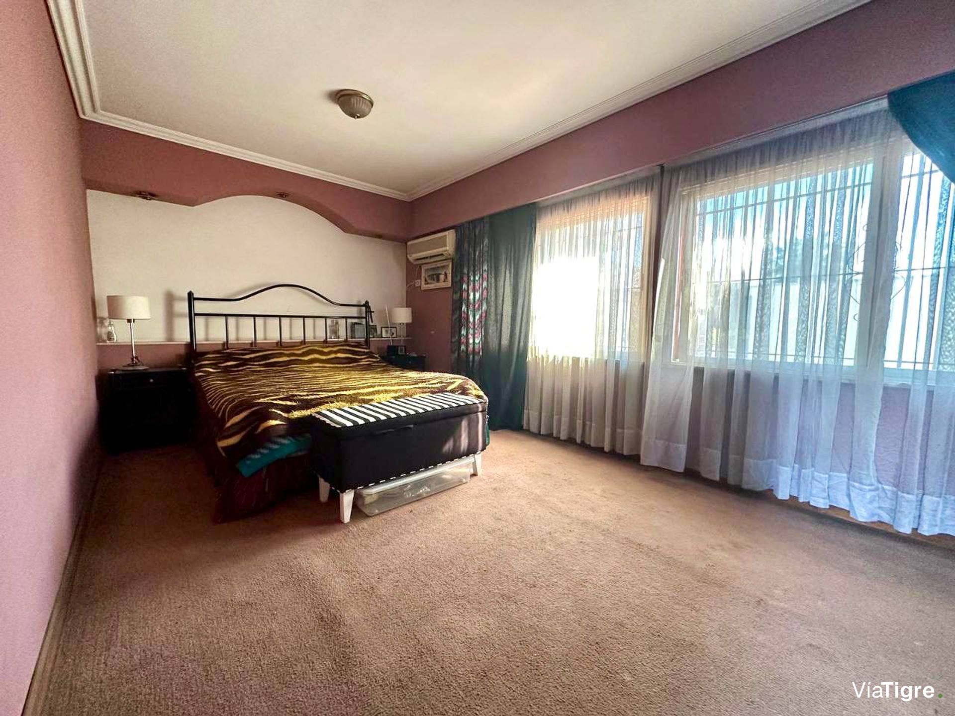
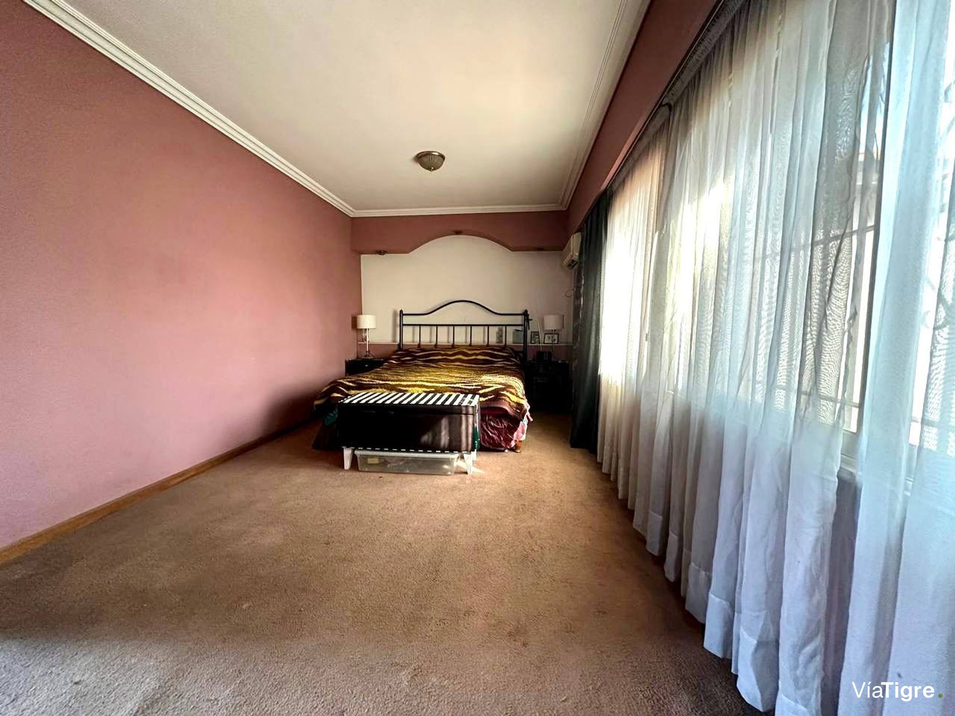
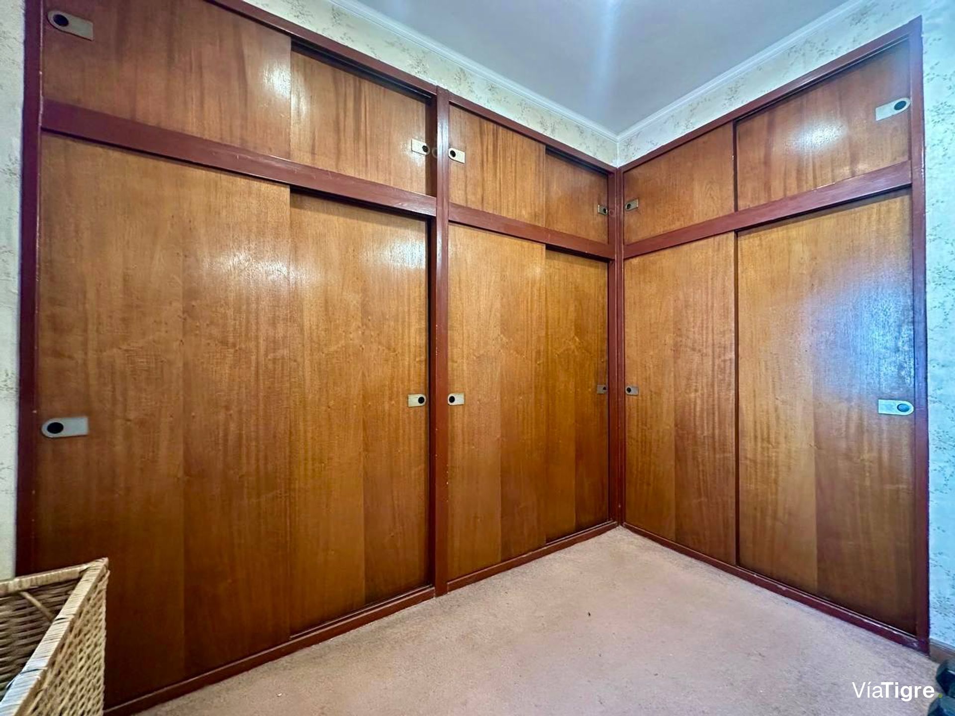
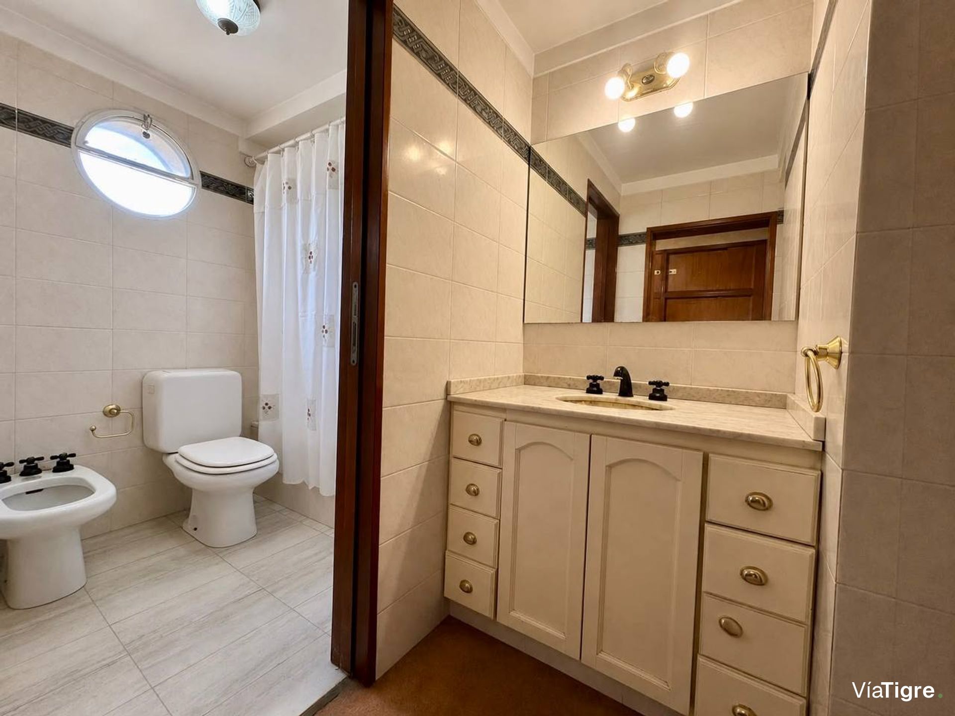
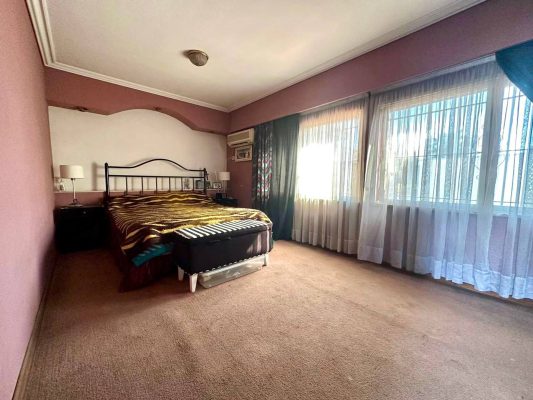
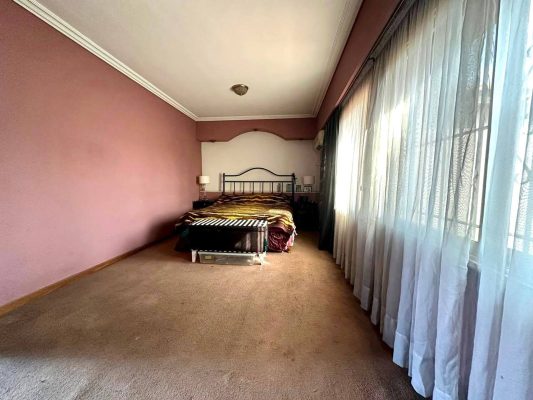
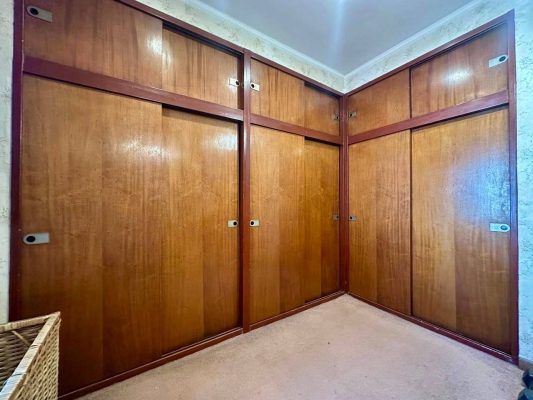
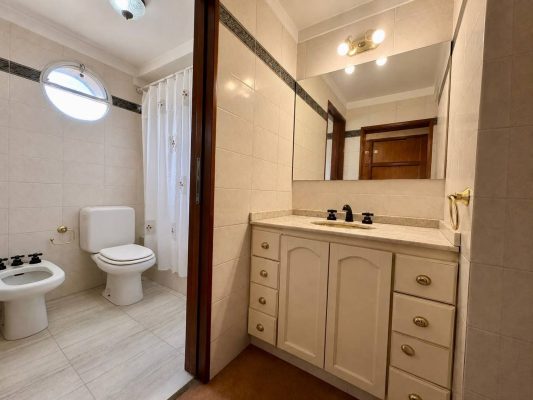
On the first floor, the private level offers a comfortable layout. The main suite features a walk-in closet with sliding-door wardrobes and drawer units, a full bathroom with bathtub and shower, an antechamber, a marble vanity, marble floors, air conditioning, and excellent natural light.
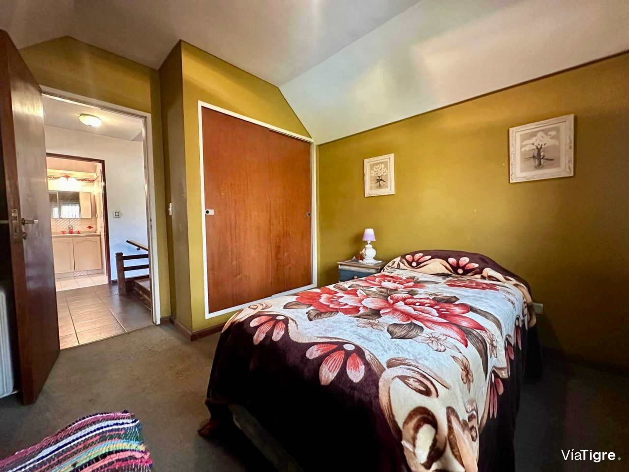
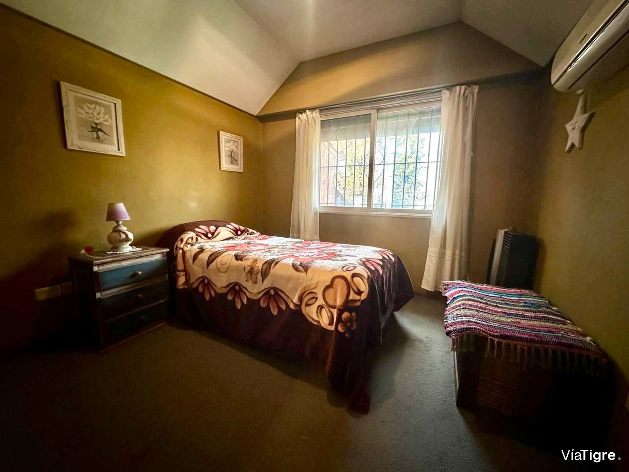
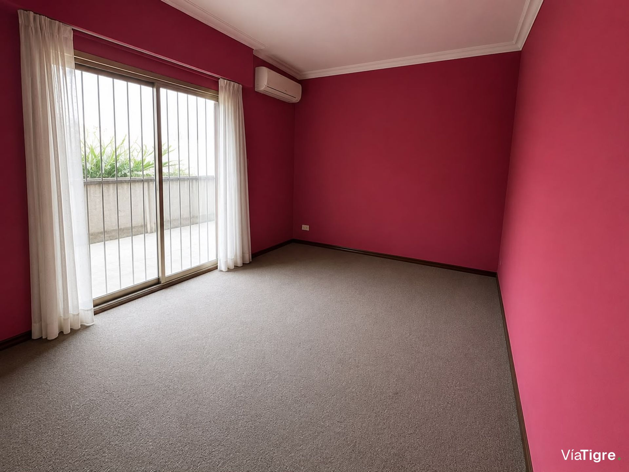
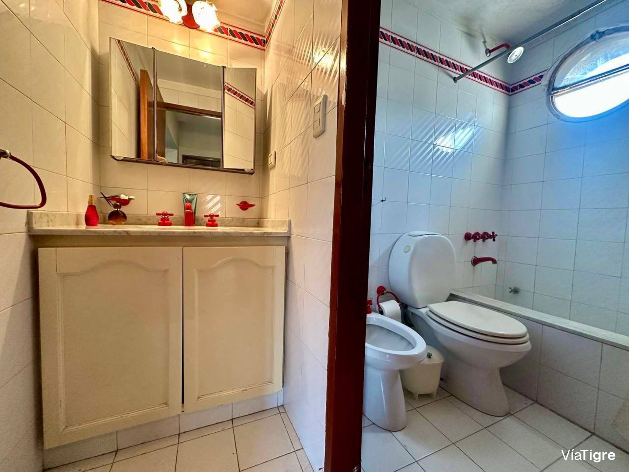
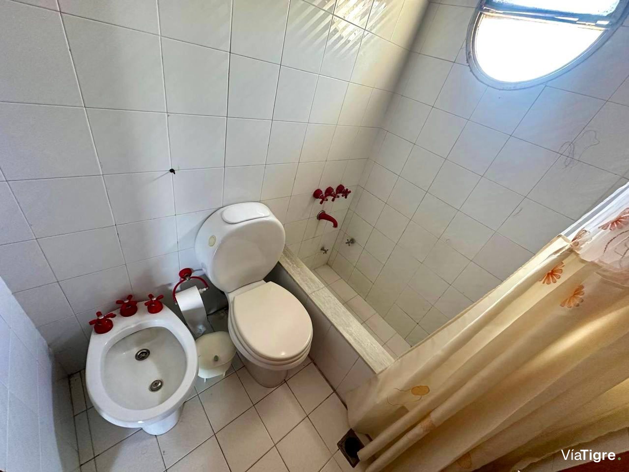
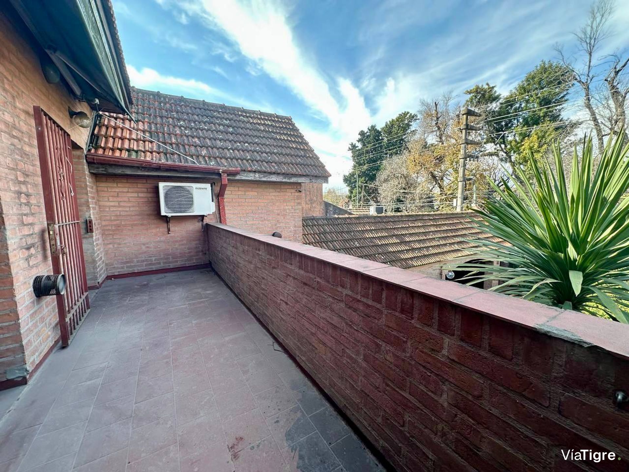
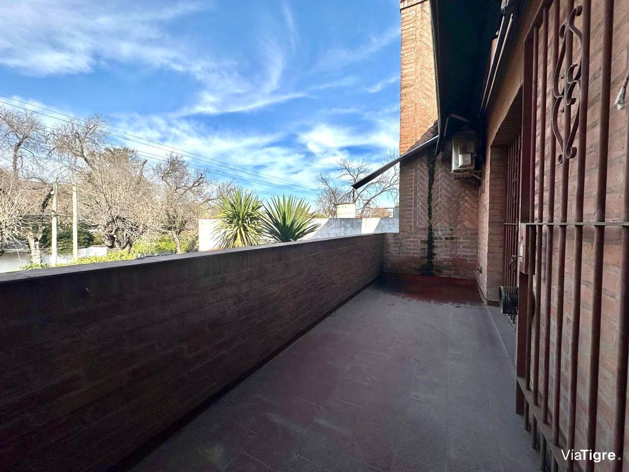
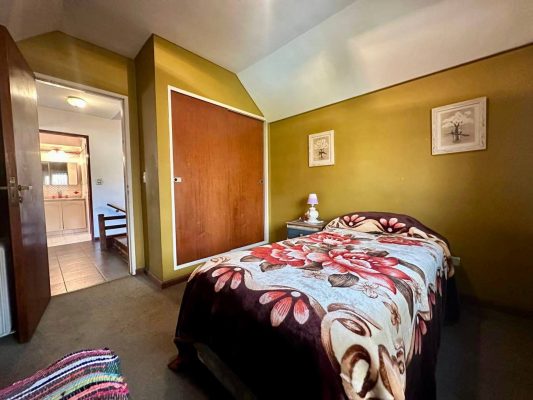
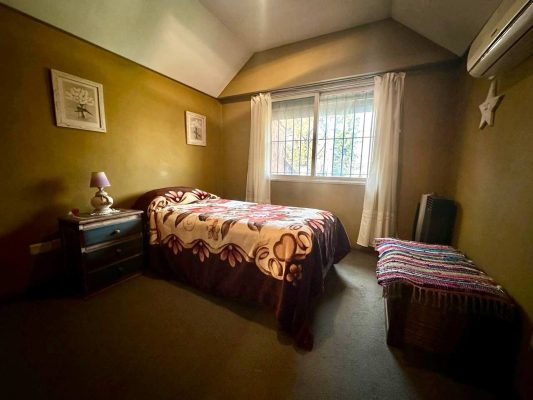
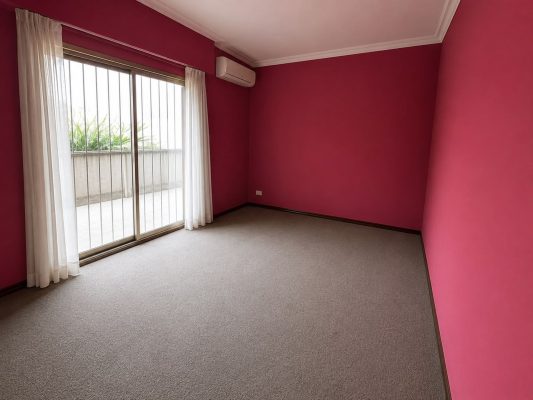
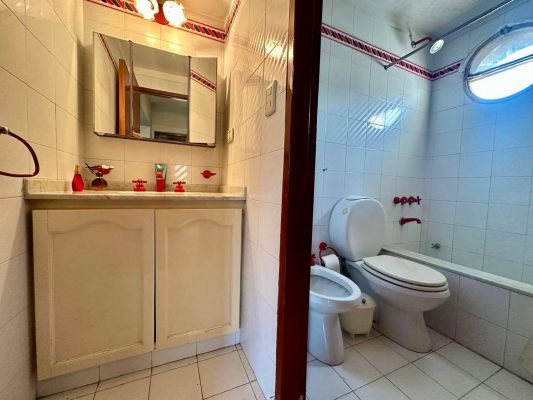
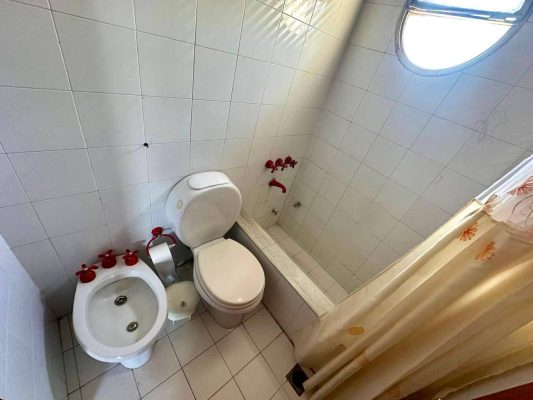
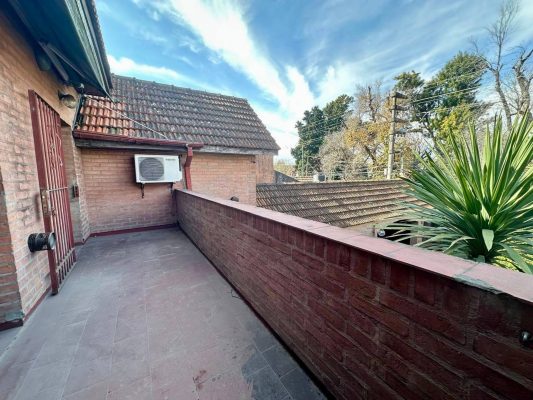
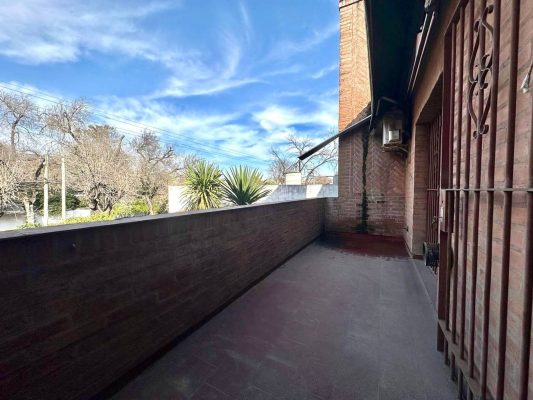
Two additional bedrooms, both with custom wardrobes, air conditioning, exterior windows, and access to a balcony with a folding awning, share a compartmentalized full bathroom with antechamber, shower, and marble vanity.
A spacious distribution hall connects all the rooms and provides access to the second floor.
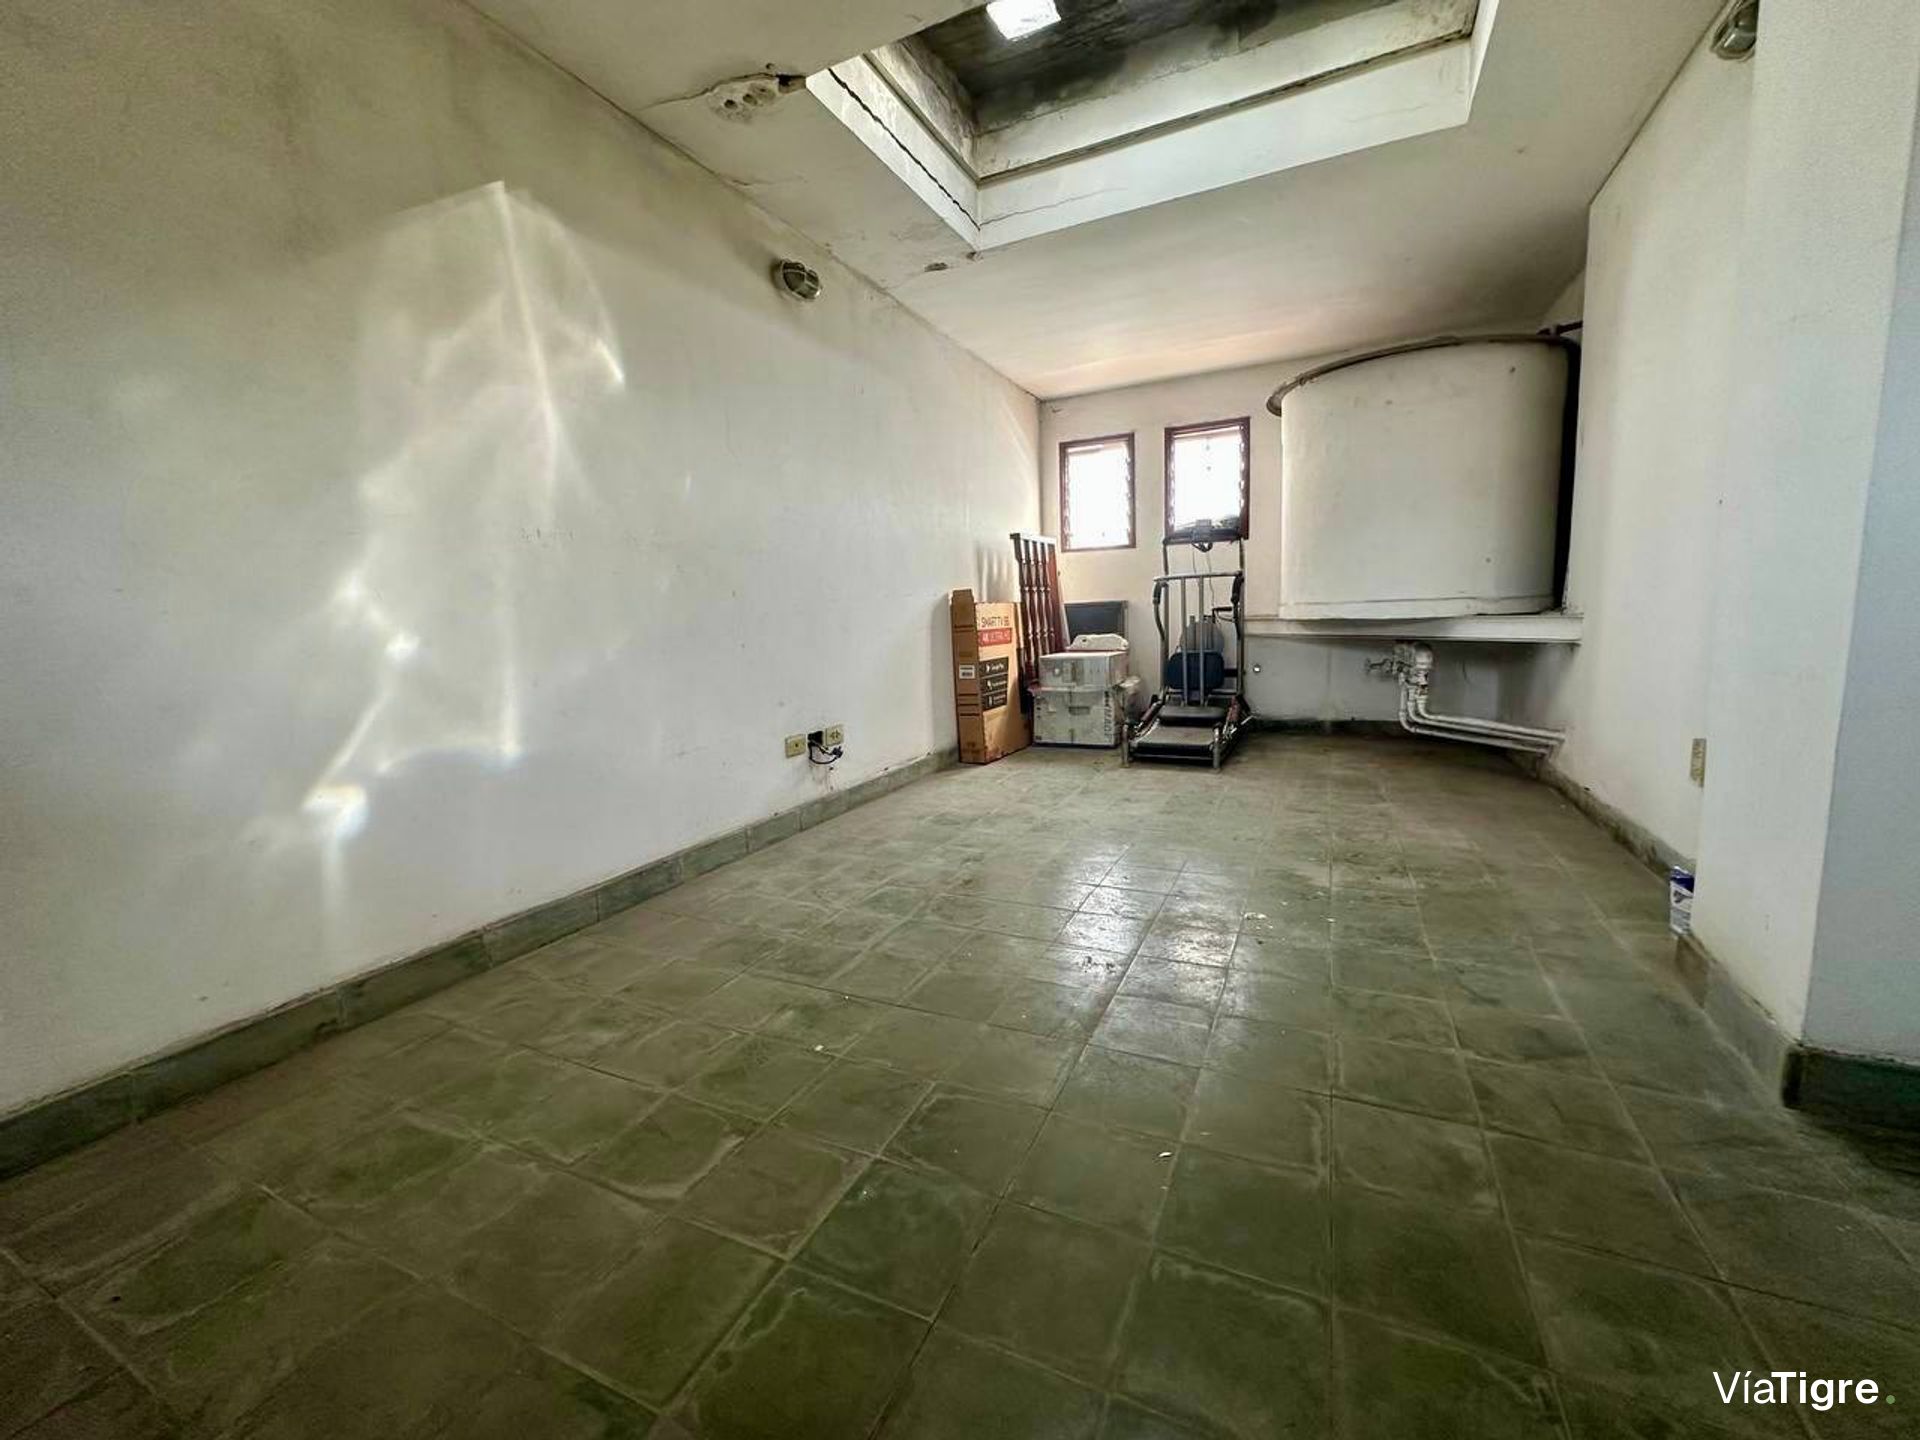
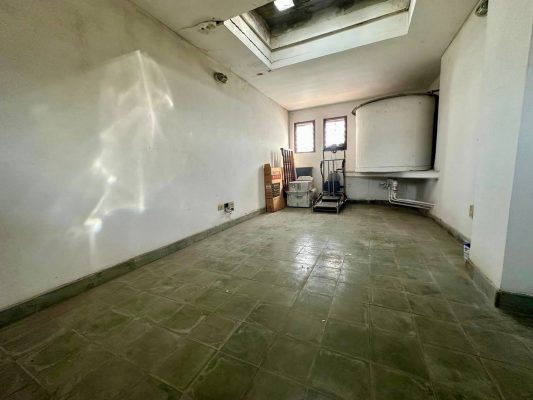
On the second floor, a spacious playroom, very bright thanks to its windows, offers multiple possible uses: game room, gym, home office, study, or relaxation space, or alternatively another bedroom.
In terms of construction details and equipment, the property features traditional exposed brick construction, French tile roofs with flashing, Viraró wood floors, quality tiles, carpet, and ceramics, granite countertops, bathrooms with marble vanities and full sanitary fixtures, solid wood window frames and grilles, an alarm system, recessed and outdoor lighting with photocells, electrical installation with a circuit breaker and cutoff switch, a 1,000-liter water tank with independent distribution by level, and natural gas, running water, and sewer connection services.
An ideal property for those seeking an upscale home with excellent dimensions, quality details, and a privileged location in one of the most valued residential areas of San Isidro, with quick access to important thoroughfares, shopping centers, schools, and green spaces.
Four bedrooms (or three bedrooms plus a front-facing study with the possibility of using it independently from the house, thus maintaining the privacy of the home) plus a Playroom (or fifth bedroom).
Located in one of the most sought-after areas of Lomas de Boulogne, San Isidro, just 5 blocks from La Horqueta, this exclusive upscale chalet duplex combines elegance, spaciousness, and excellent quality construction. Developed on a 300 m² lot, with 170 m² of covered space, it offers comfortable, functional rooms designed for family enjoyment, with a design that prioritizes privacy and security.
Neoclassical and American Tudor in style, the property stands out for its imposing exposed brick facade, gable roofs with French tiles, solid wood window frames, and construction details that reflect solidity and durability.
On the ground floor, upon entering, a front garden with a built pool provides a warm welcome. The property features a spacious covered garage with capacity for 2 or 3 vehicles.
The main living room, developed on a split level, offers excellent natural light thanks to its front bow windows and large windows overlooking the gallery and the patio. It has a natural gas log-style fireplace and a cooling tower, creating a warm and comfortable atmosphere.
This level is completed by a reception toilet with a practical storage locker under the stairs, a service bedroom with independent access (currently used as a study), and a large eat-in kitchen equipped with cabinets, lower counters, granite countertops, a pass-through, an extractor hood, and a built-in convection oven.
From the kitchen, there is access to a covered gallery with a French tile roof, a laundry area, and a gas water heater. The rear patio features a grill, a countertop, a storage shed, and outdoor lighting with photocells.
On the first floor, the private level offers a comfortable layout. The main suite features a walk-in closet with sliding-door wardrobes and drawer units, a full bathroom with bathtub and shower, an antechamber, a marble vanity, marble floors, air conditioning, and excellent natural light.
Two additional bedrooms, both with custom wardrobes, air conditioning, exterior windows, and access to a balcony with a folding awning, share a compartmentalized full bathroom with antechamber, shower, and marble vanity.
A spacious distribution hall connects all the rooms and provides access to the second floor.
On the second floor, a spacious playroom, very bright thanks to its windows, offers multiple possible uses: game room, gym, home office, study, or relaxation space, or alternatively another bedroom.
In terms of construction details and equipment, the property features traditional exposed brick construction, French tile roofs with flashing, Viraró wood floors, quality tiles, carpet, and ceramics, granite countertops, bathrooms with marble vanities and full sanitary fixtures, solid wood window frames and grilles, an alarm system, recessed and outdoor lighting with photocells, electrical installation with a circuit breaker and cutoff switch, a 1,000-liter water tank with independent distribution by level, and natural gas, running water, and sewer connection services.
An ideal property for those seeking an upscale home with excellent dimensions, quality details, and a privileged location in one of the most valued residential areas of San Isidro, with quick access to important thoroughfares, shopping centers, schools, and green spaces.
Location & Surroundings
Boulogne · San Isidro