
Sale San Rafael 4 Bedrooms Plus Office
Propiedades Residenciales in San Rafael · Dique Lujan · Tigre
Sale
Price
USD458.000
Key information
Total area
290 m²
Covered
250 m²
Rooms
5
Bedrooms
4
Bathrooms
3
Parking
2
Operation
Sale
Property type
Casa
Private Community
Yes
Accessible
Yes
Amenities & Features
Rooms
- Kitchen
- Study
- Service Room
- Laundry Room
- Living Room
- Living/Dining Room
- Terrace
- Guest Toilet
- Walk-in Closet
Amenities
- Swimming Pool
Property Description
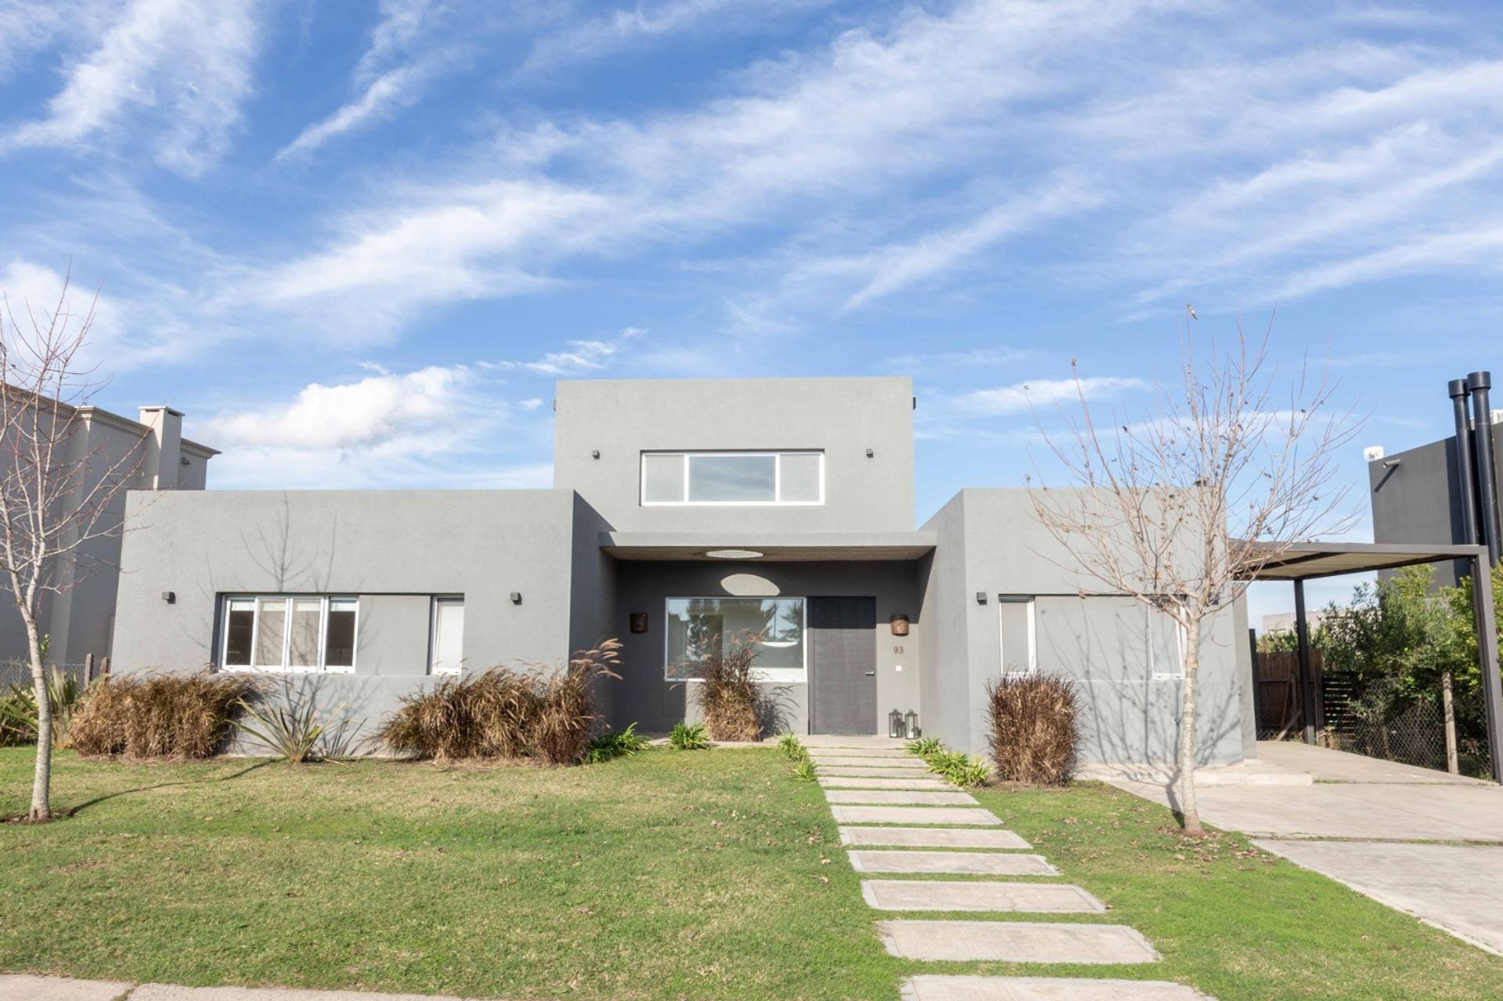
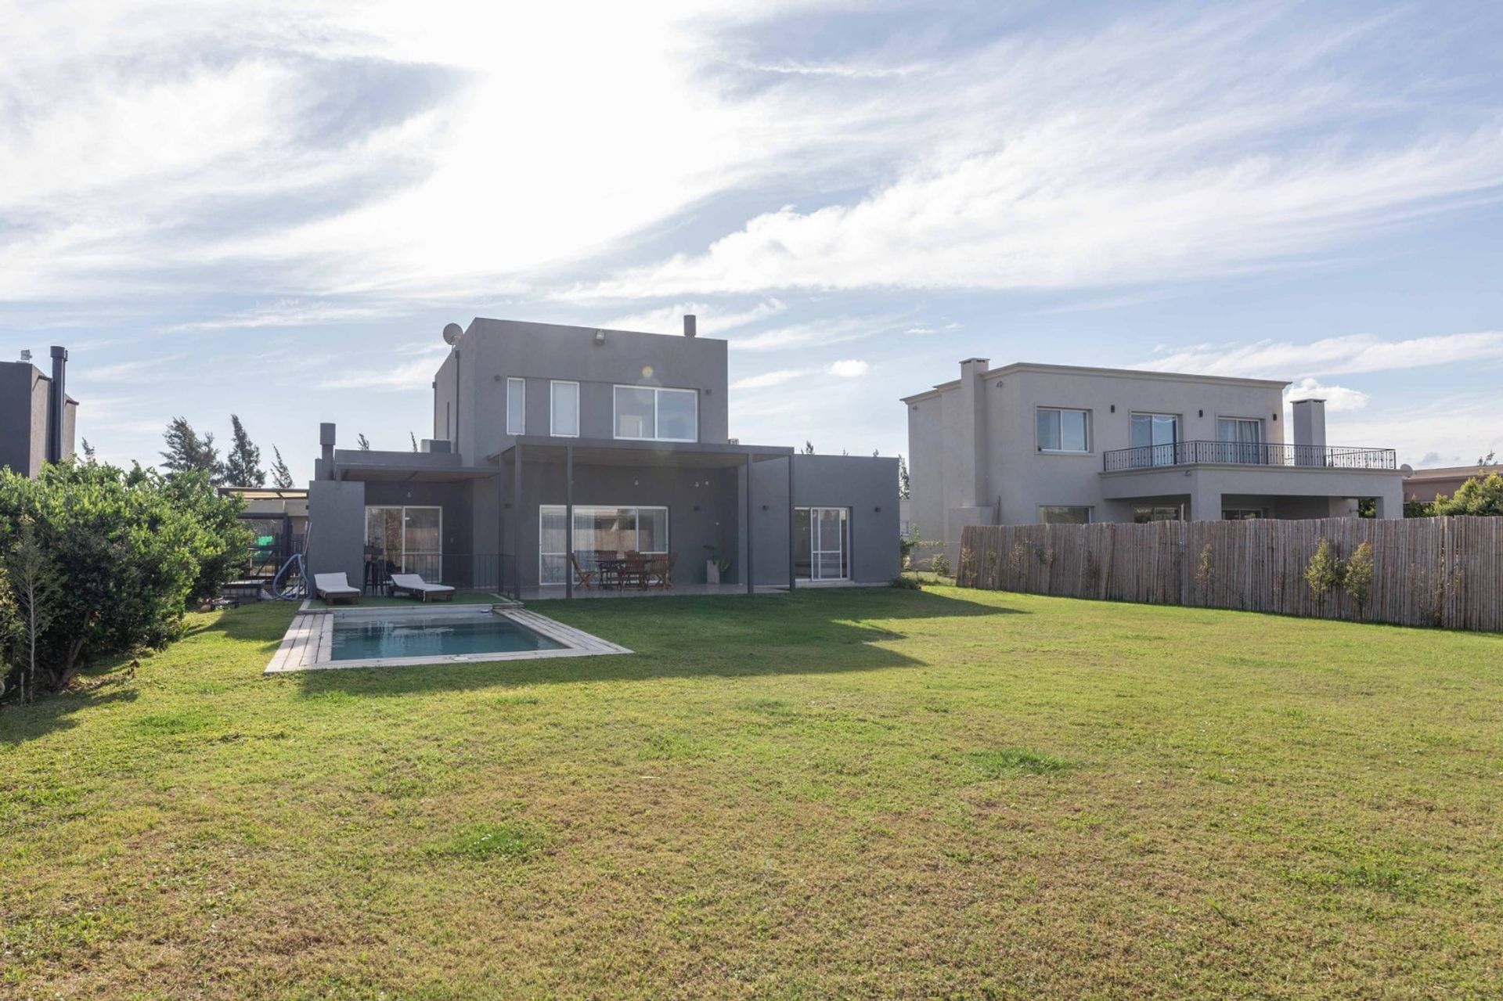
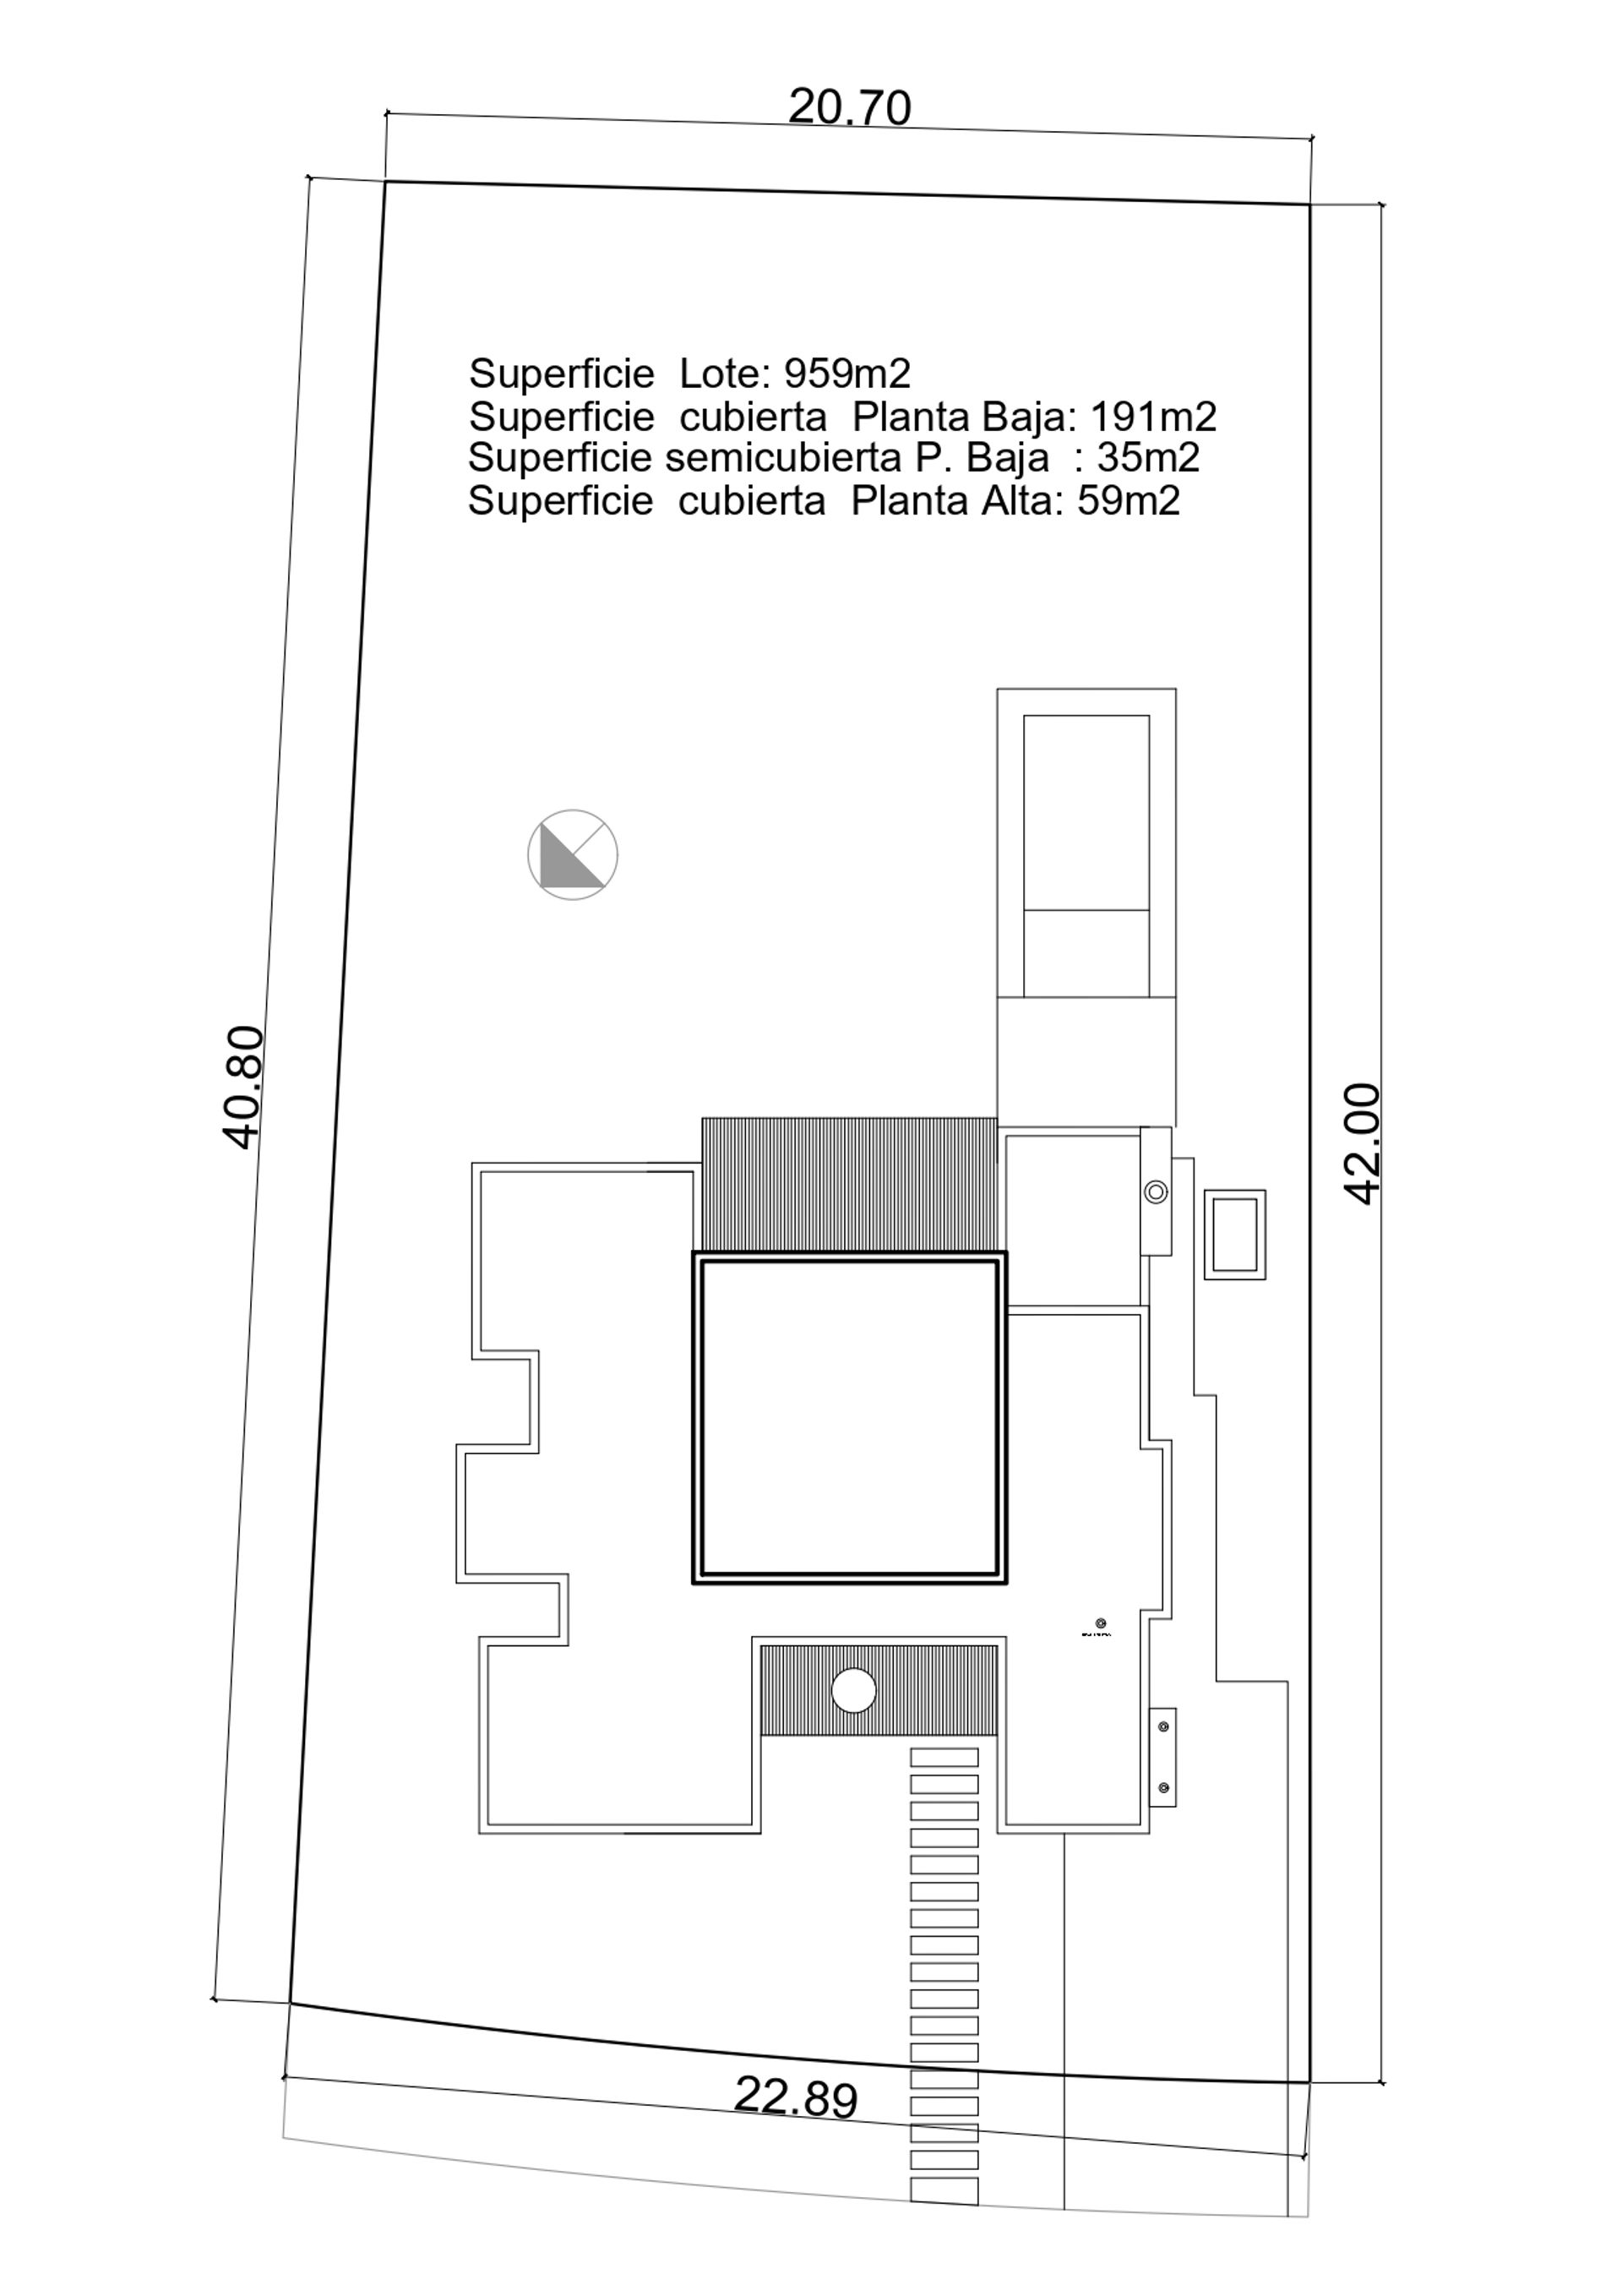
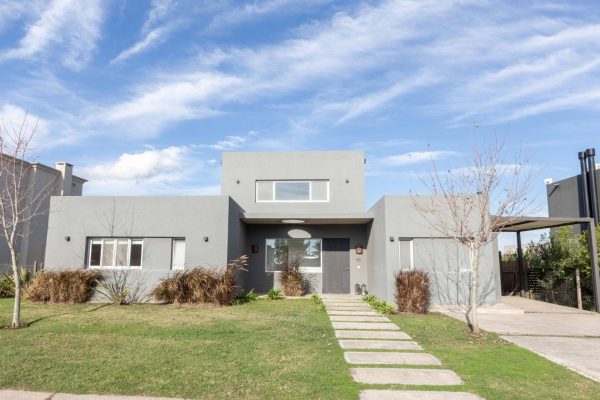
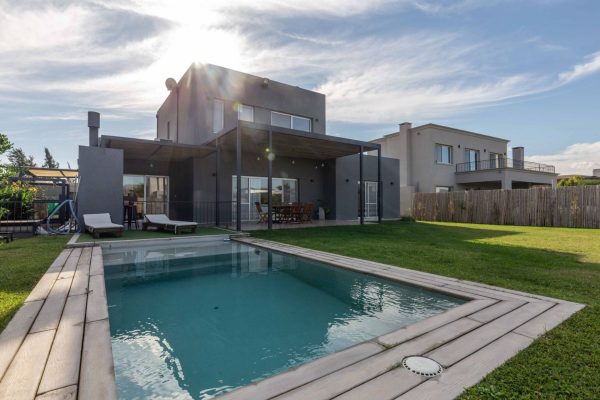
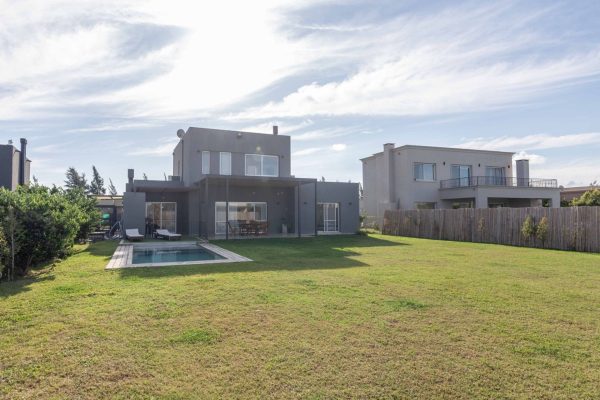
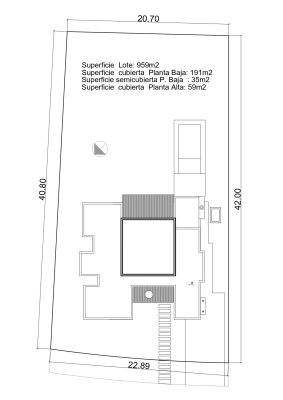
Modern rationalist-style home on two floors, built in 2018, on an internal lot of 950 m² with southeast orientation. It has 290 m² of construction, distributed in 250 m² covered and 40 m² semi-covered, with spacious rooms and a very comfortable design.
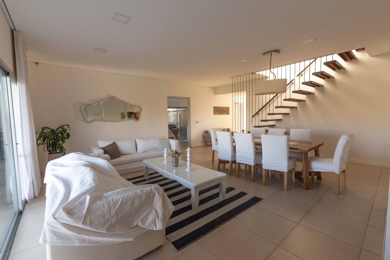
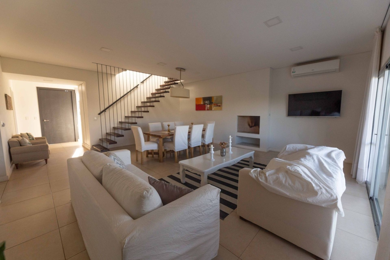
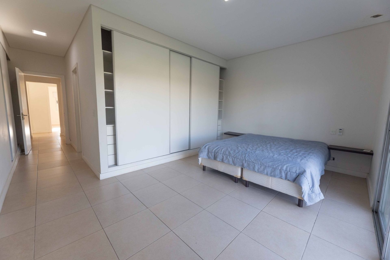
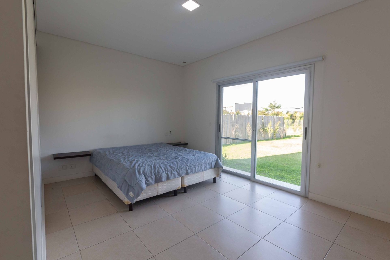
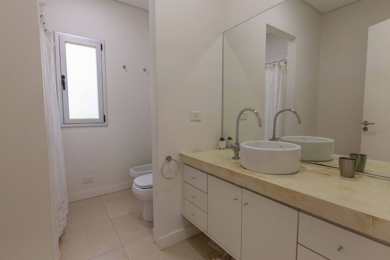
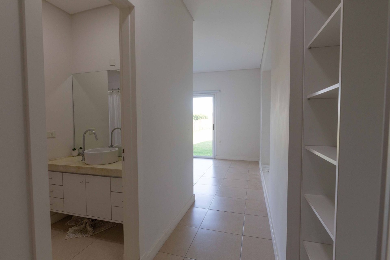
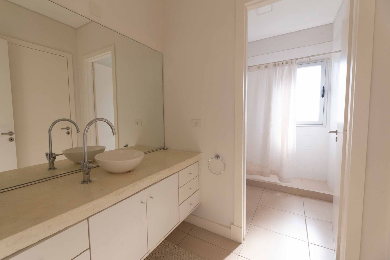
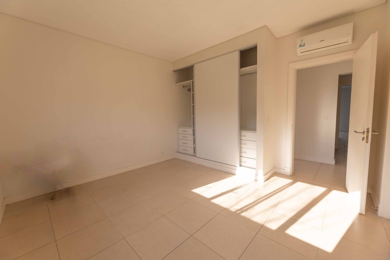
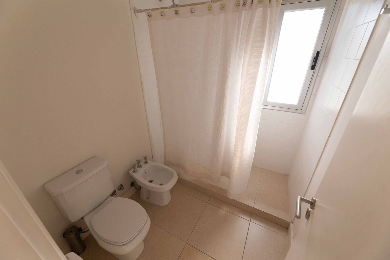
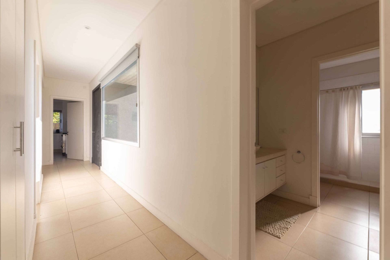
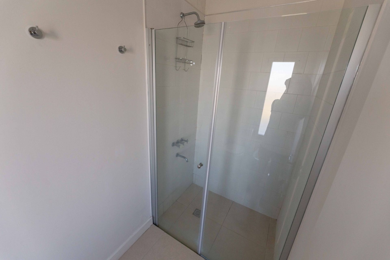
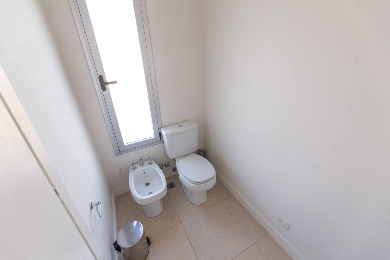
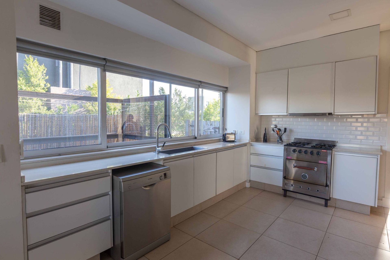
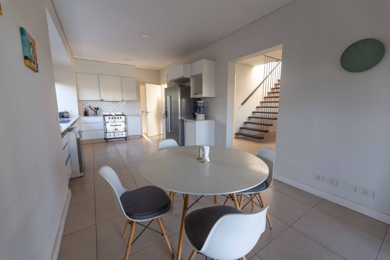
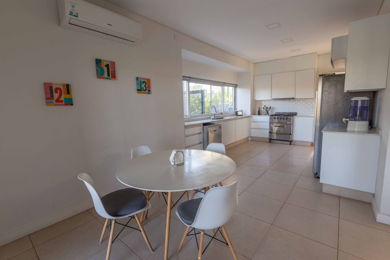
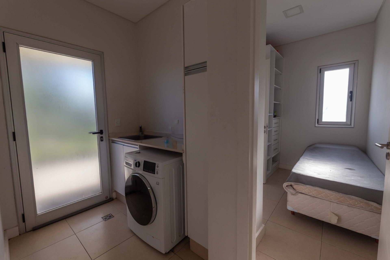
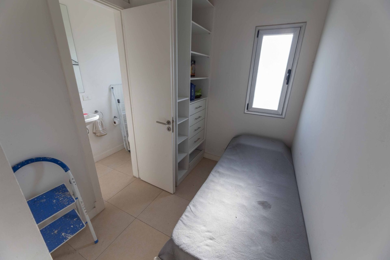
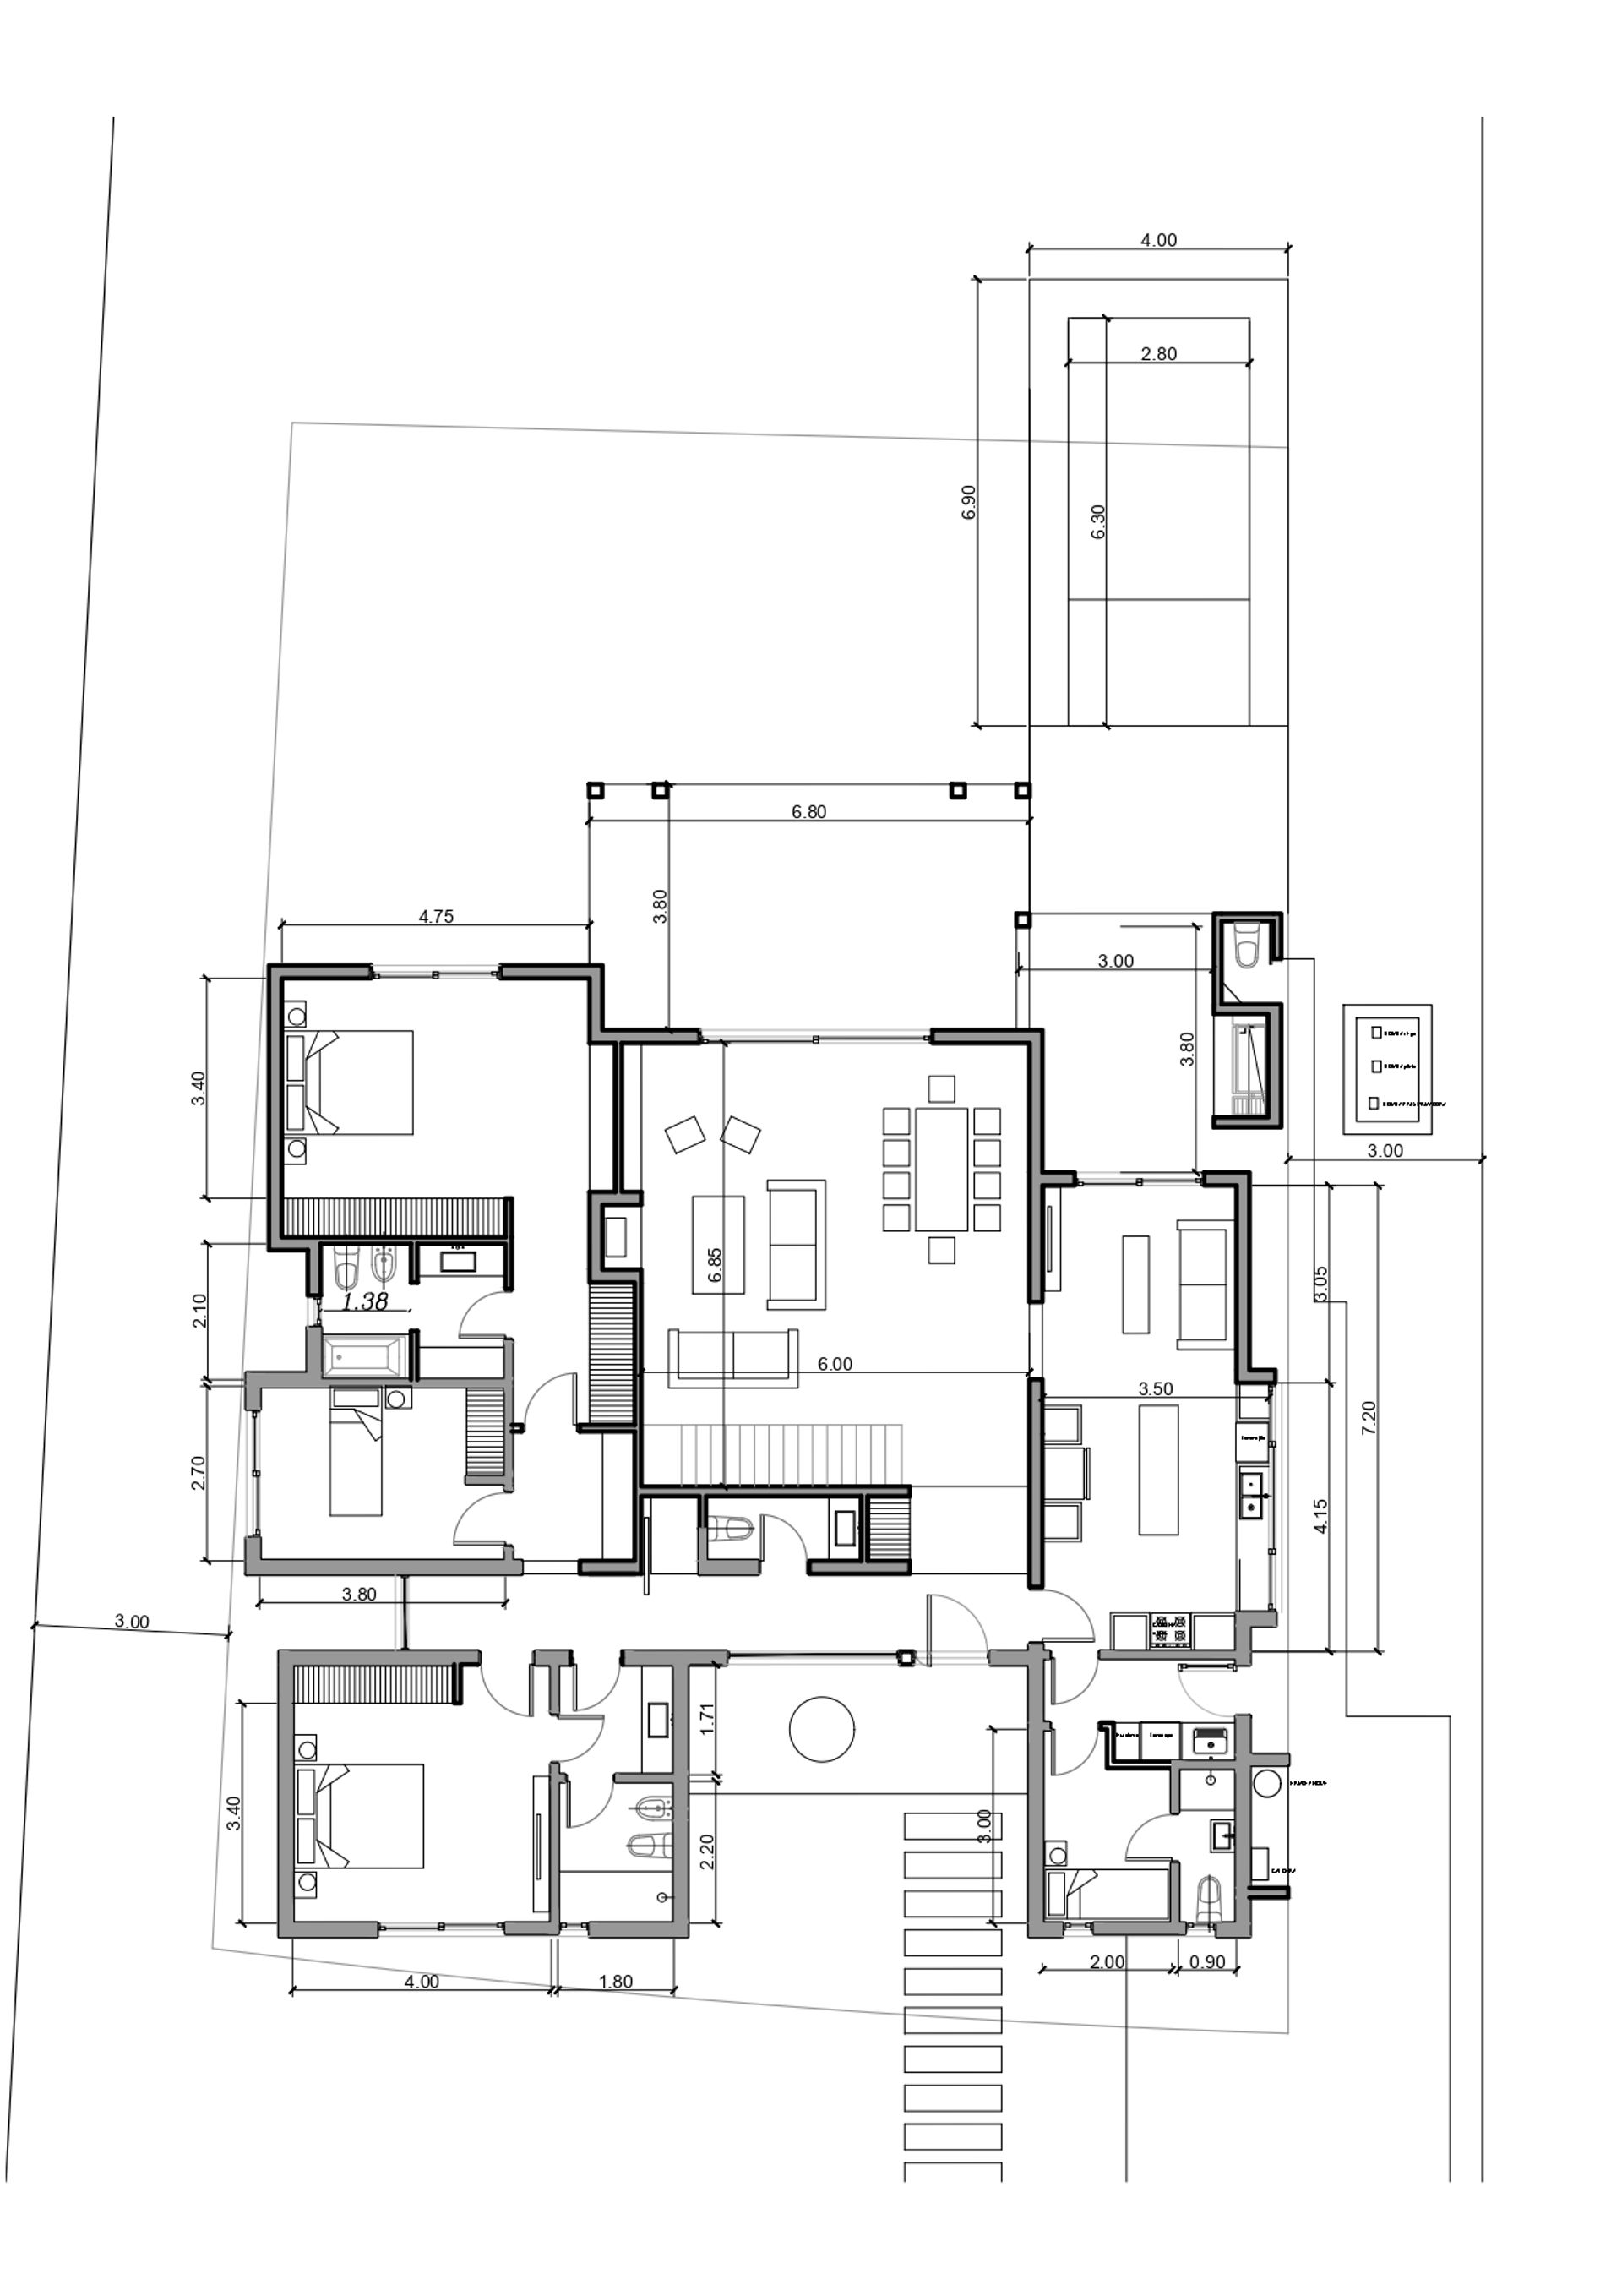
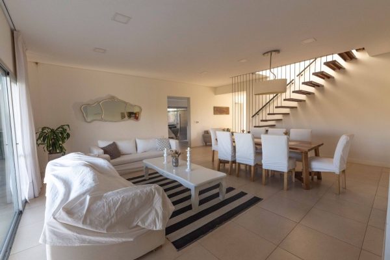
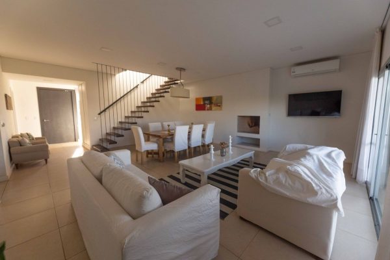
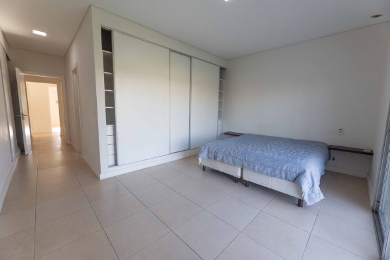
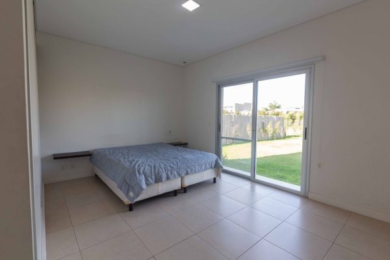
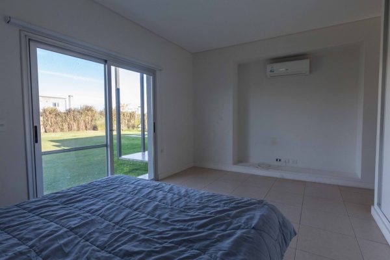
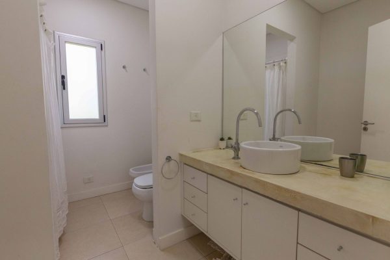
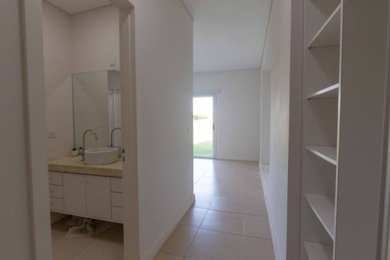
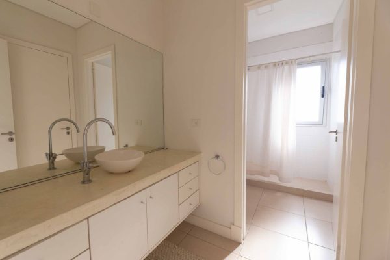
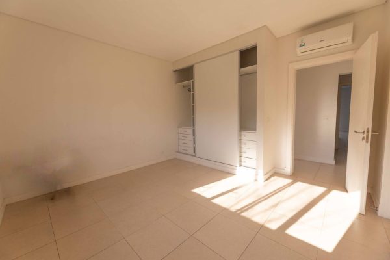
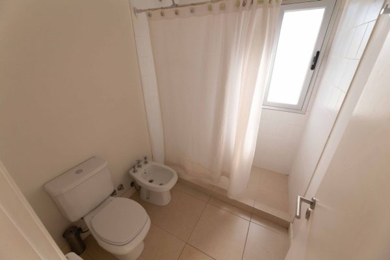
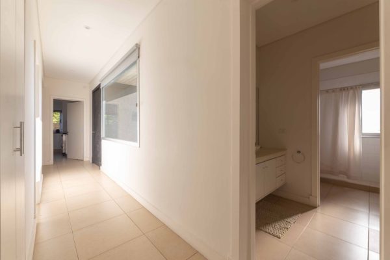
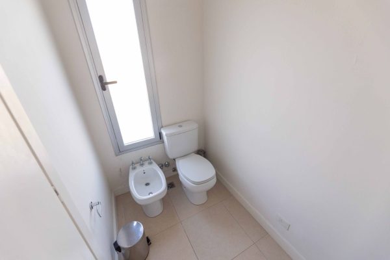
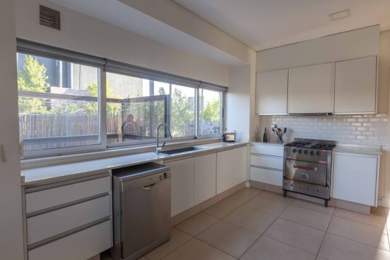
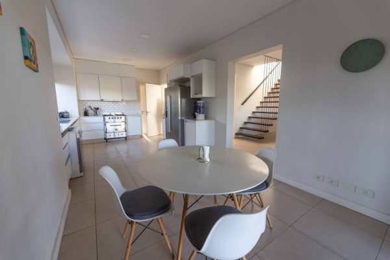
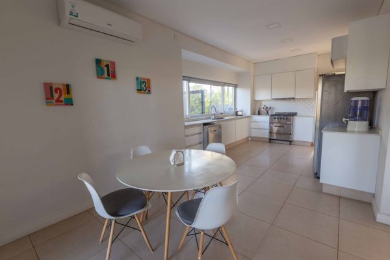
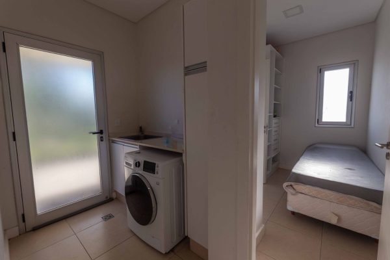
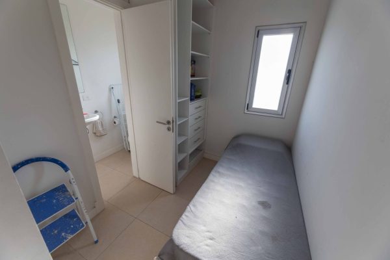
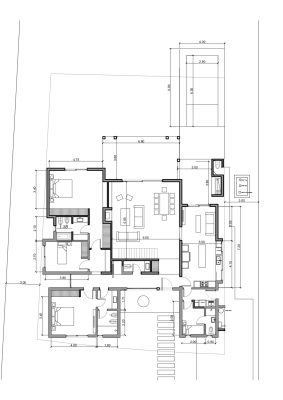
On the ground floor: entrance hall with reception closet, living-dining room (6.85 m x 6.00 m) with fireplace and direct access to the gallery through large windows, powder room under the staircase, junior suite (3.40 m x 4.00 m) with closet, dressing room and full bathroom, two additional bedrooms (one overlooking the garden) sharing a compartmentalized bathroom, and a service area with a large kitchen (7.20 m x 3.50 m) with island and daily dining area, laundry room with service entrance and staff quarters.
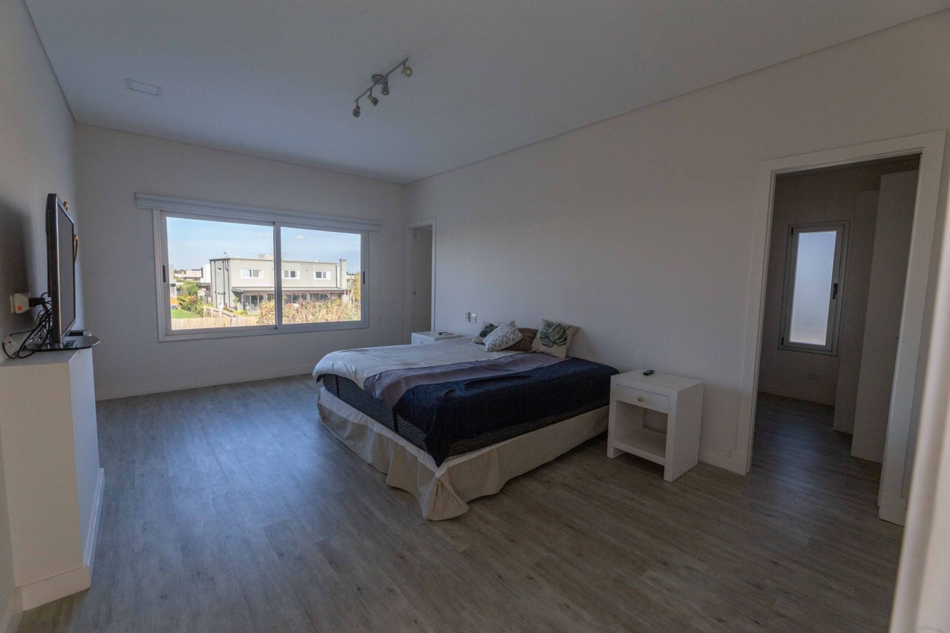
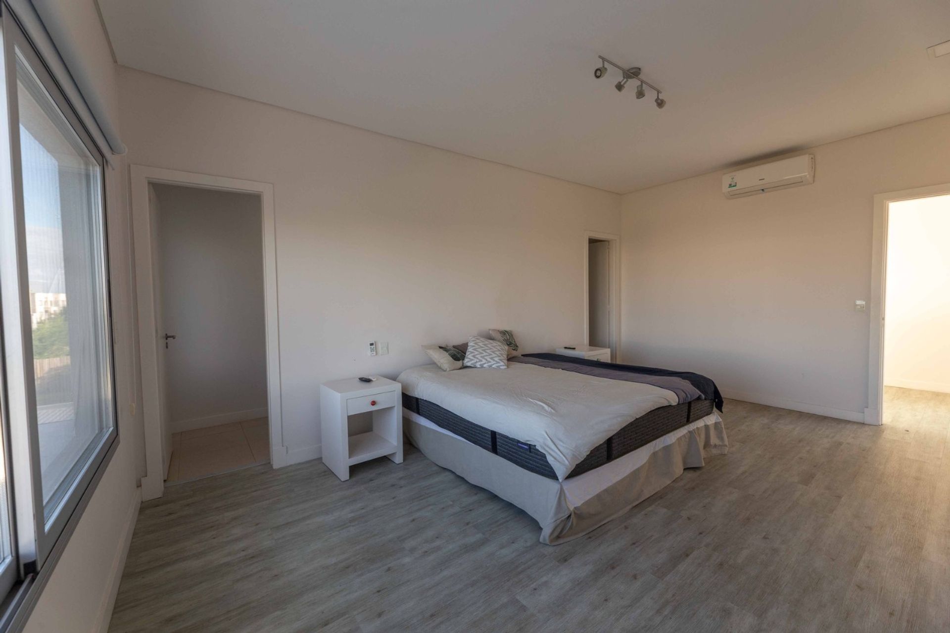
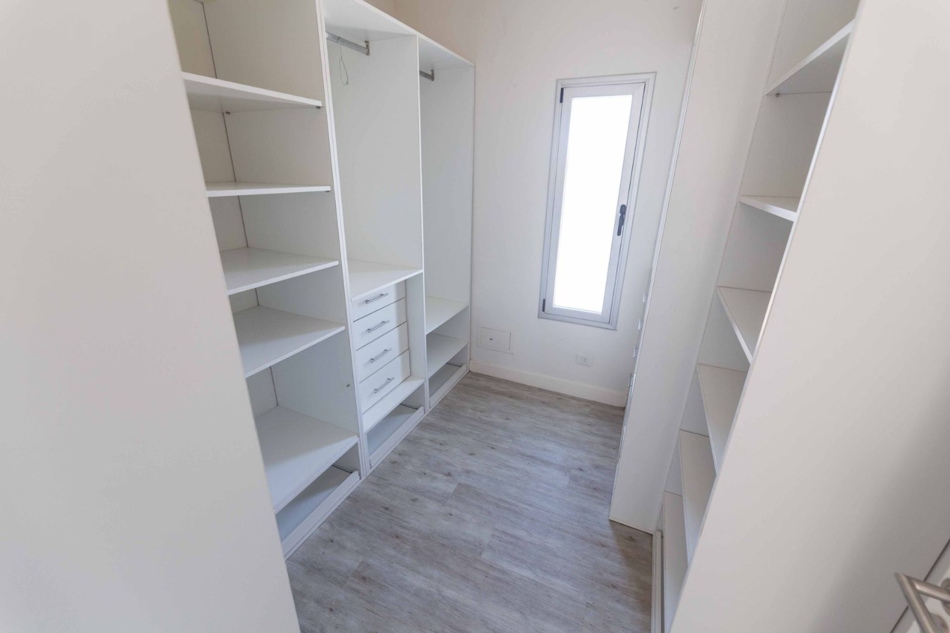
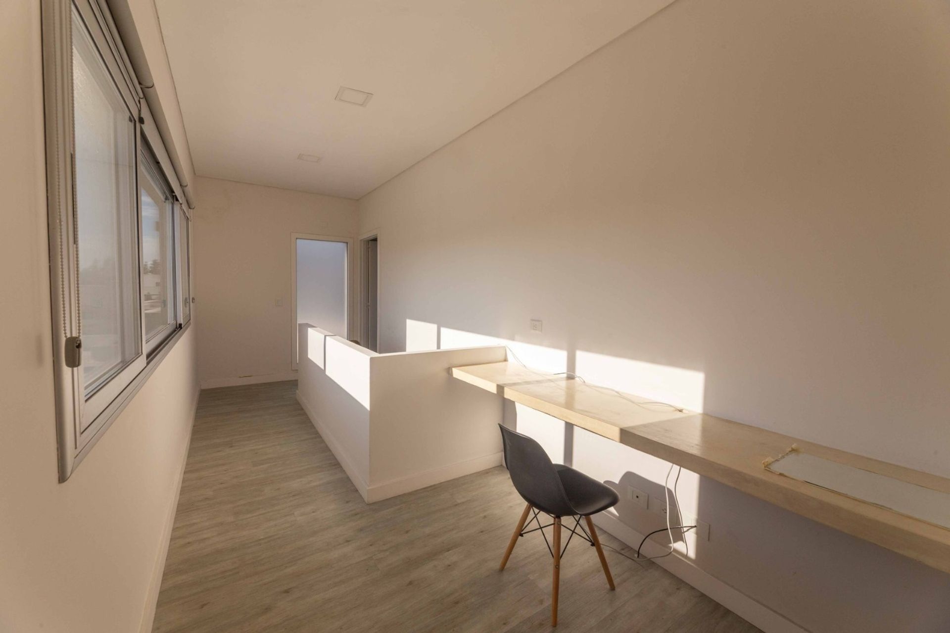
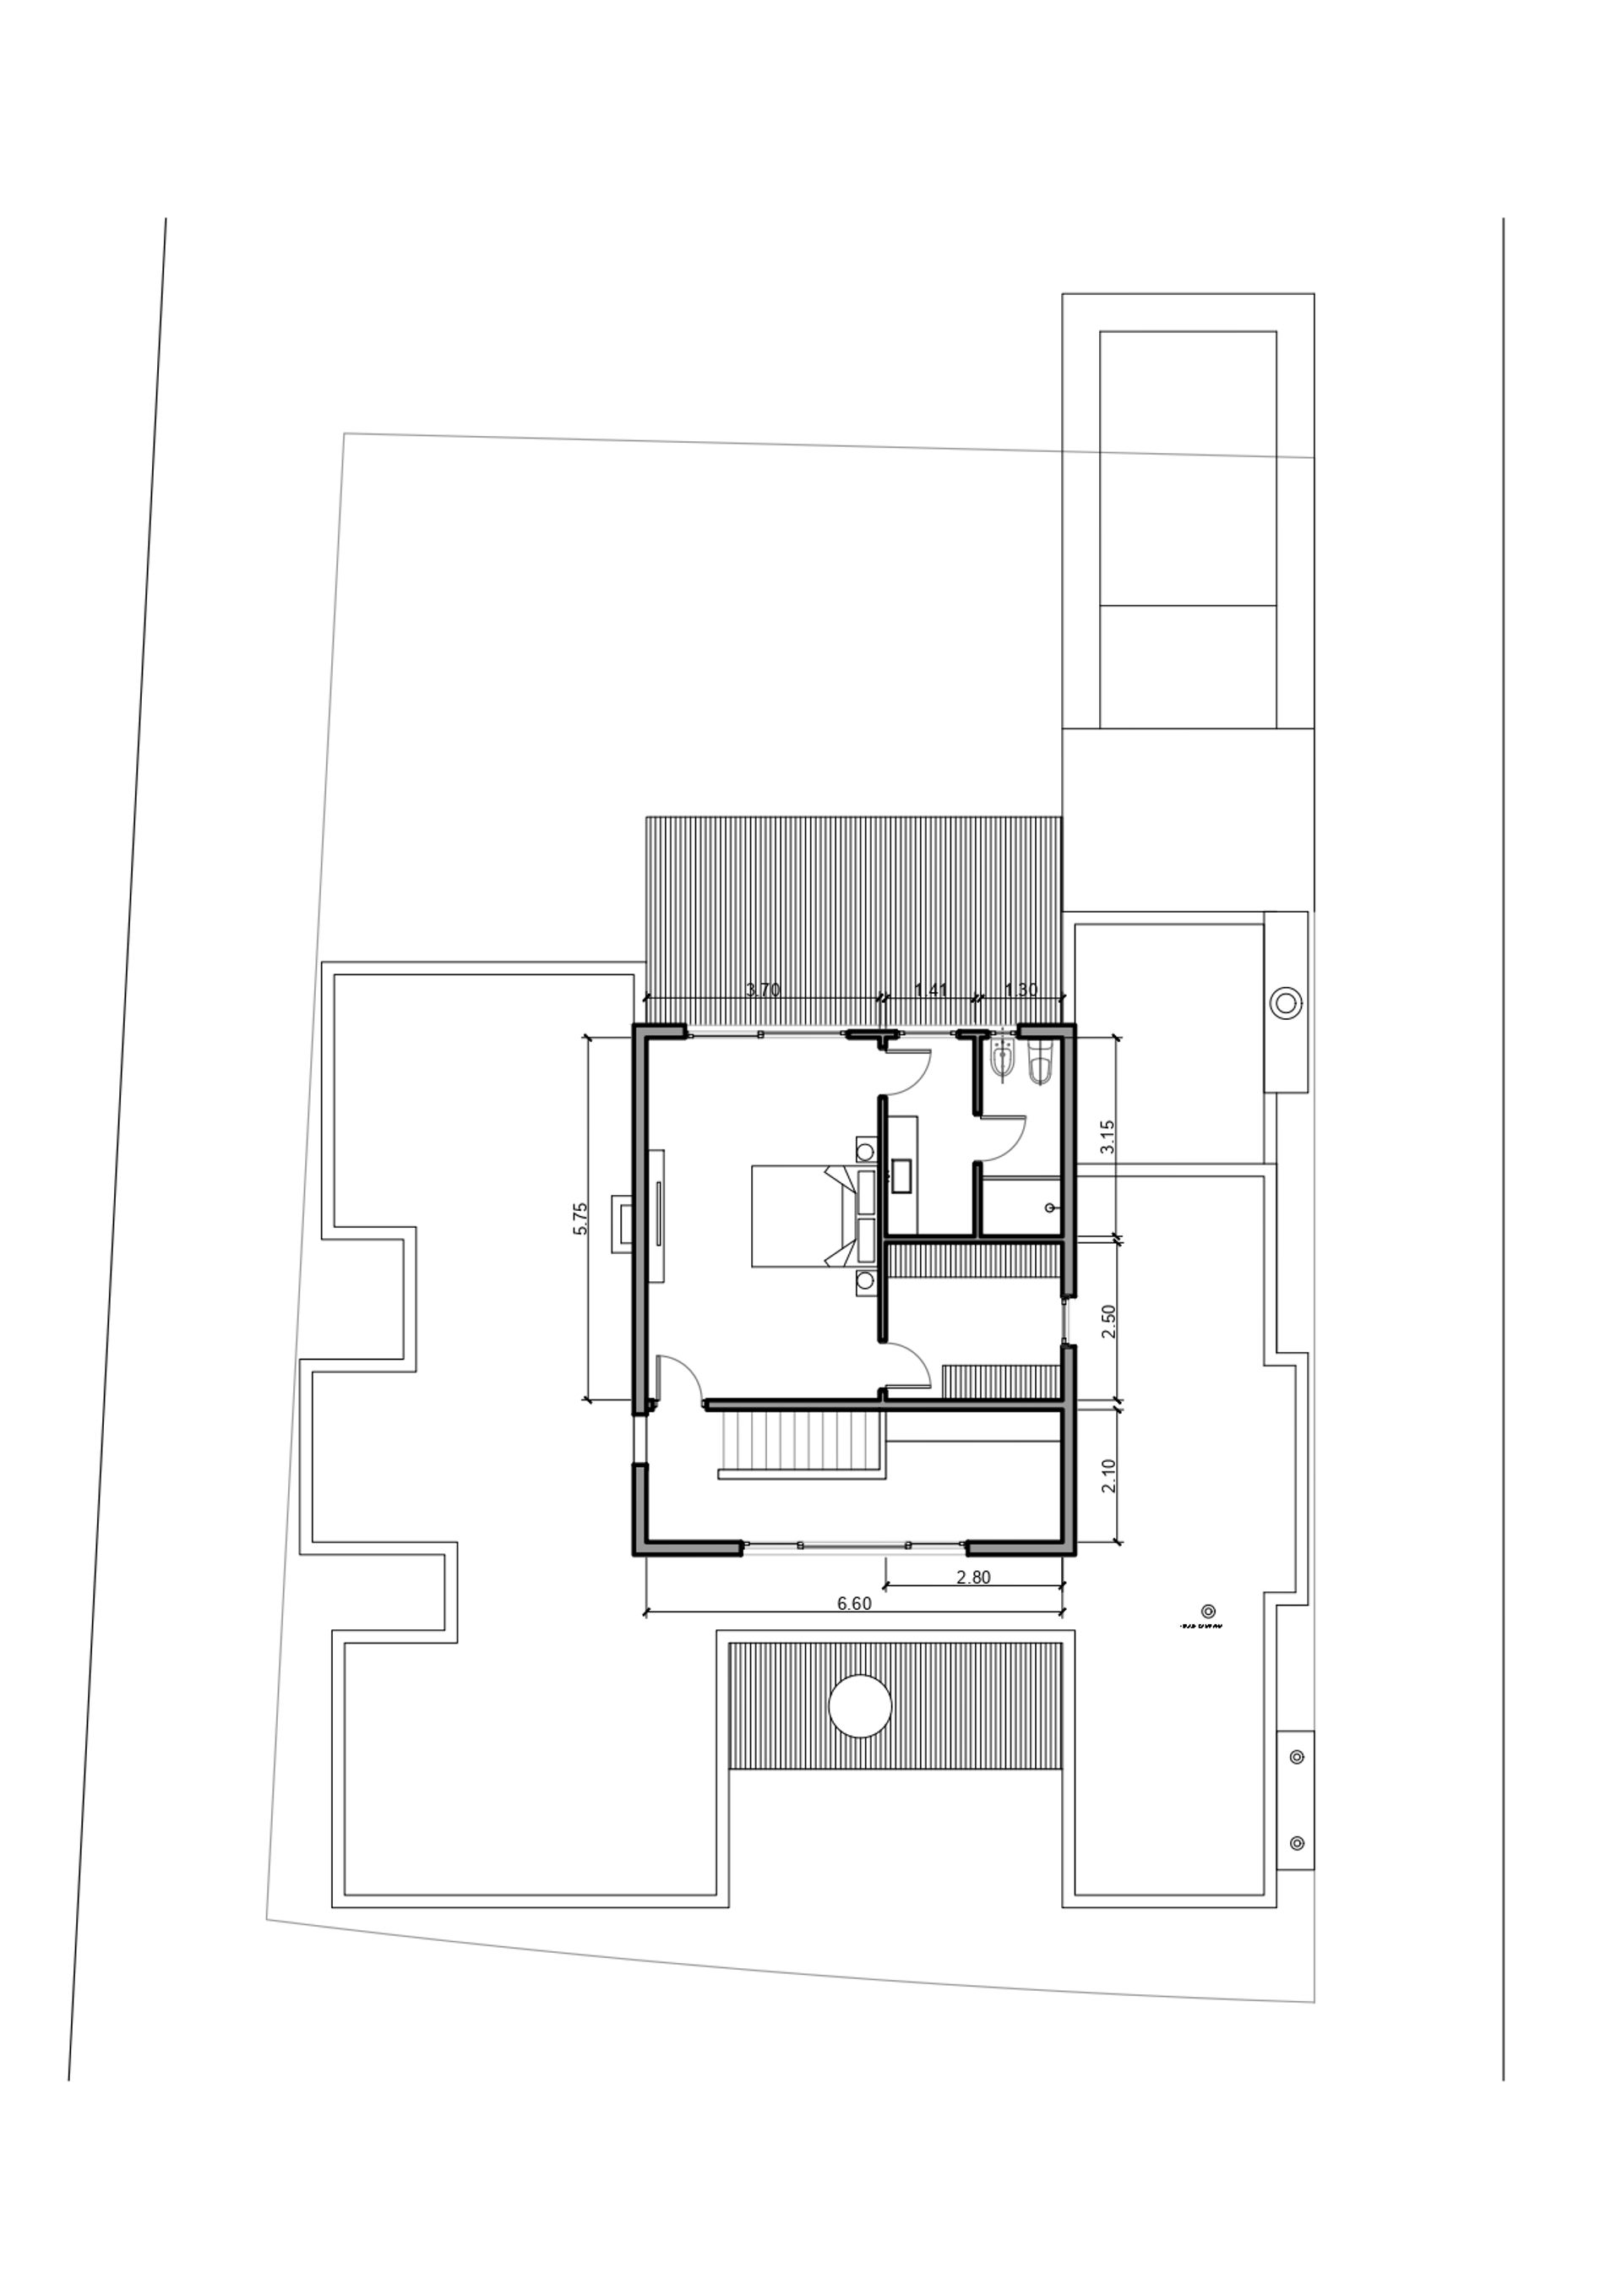
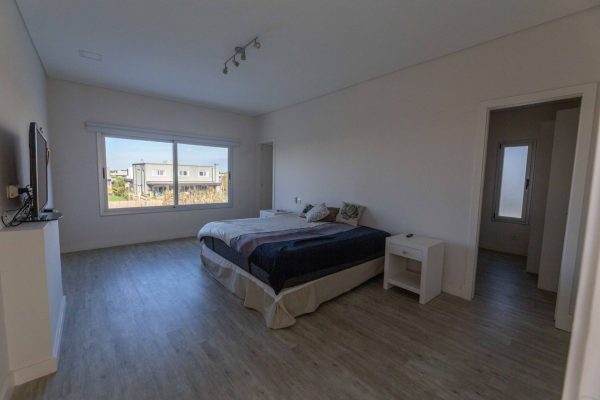
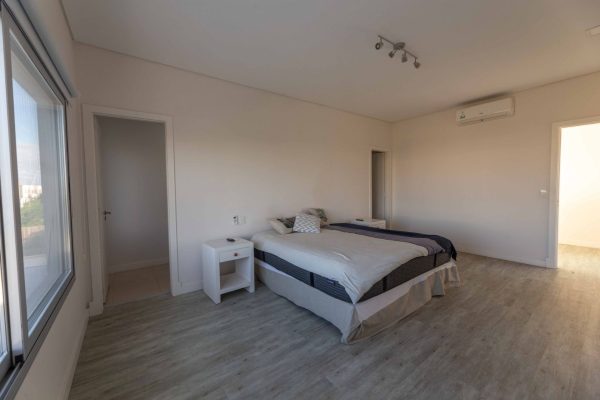
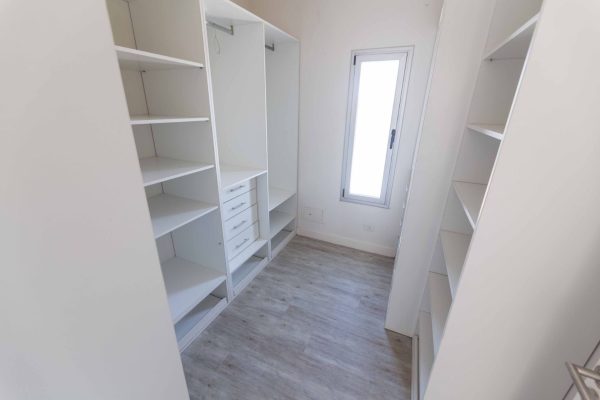
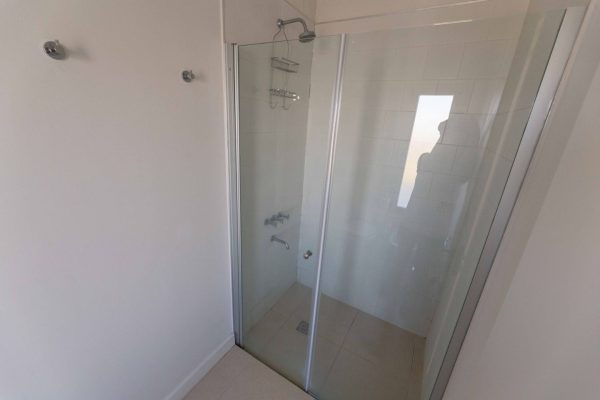
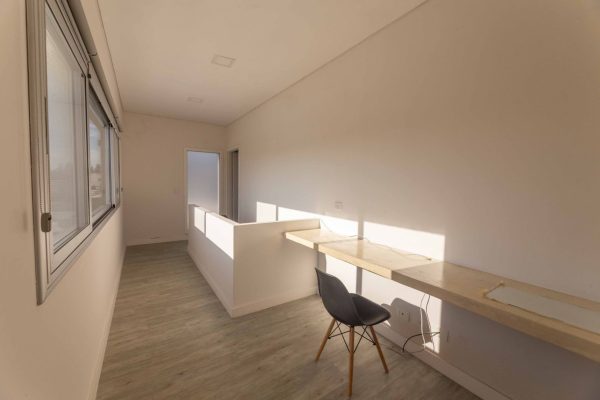
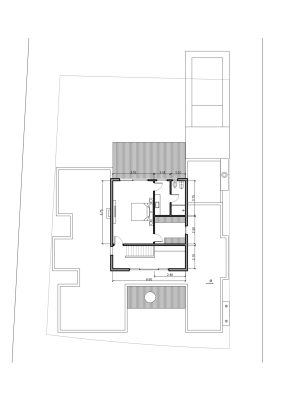
On the upper floor: spacious hall used as an office, master suite (5.75 m x 3.70 m) with compartmentalized bathroom and dressing room (2.50 m x 2.80 m). All terraces allow for future expansion.
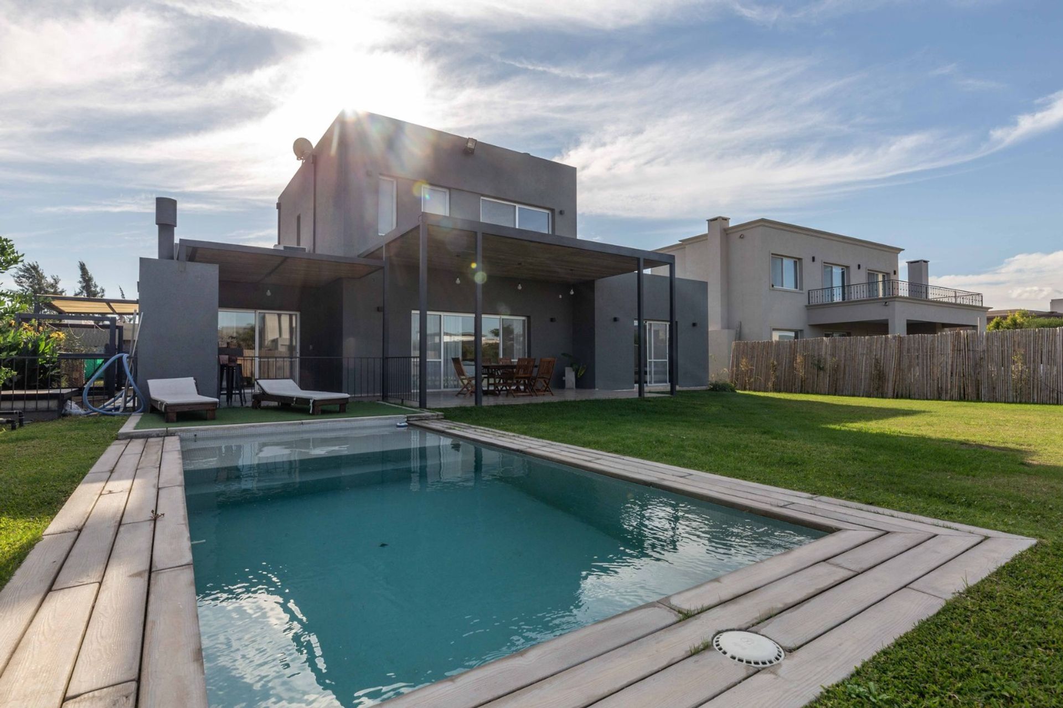
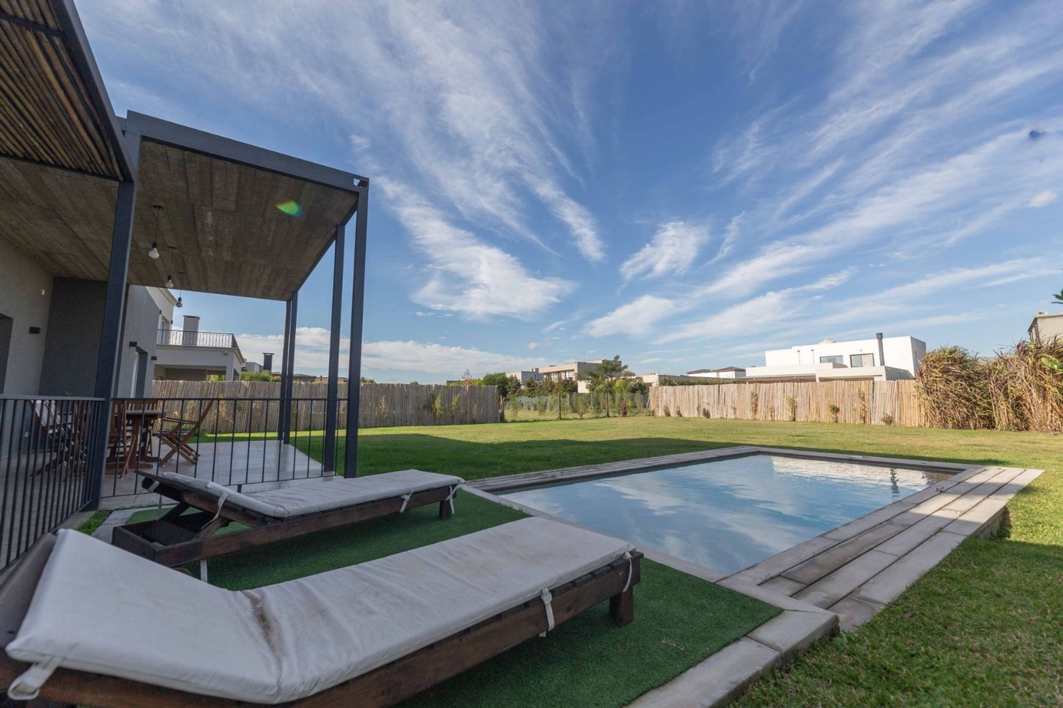
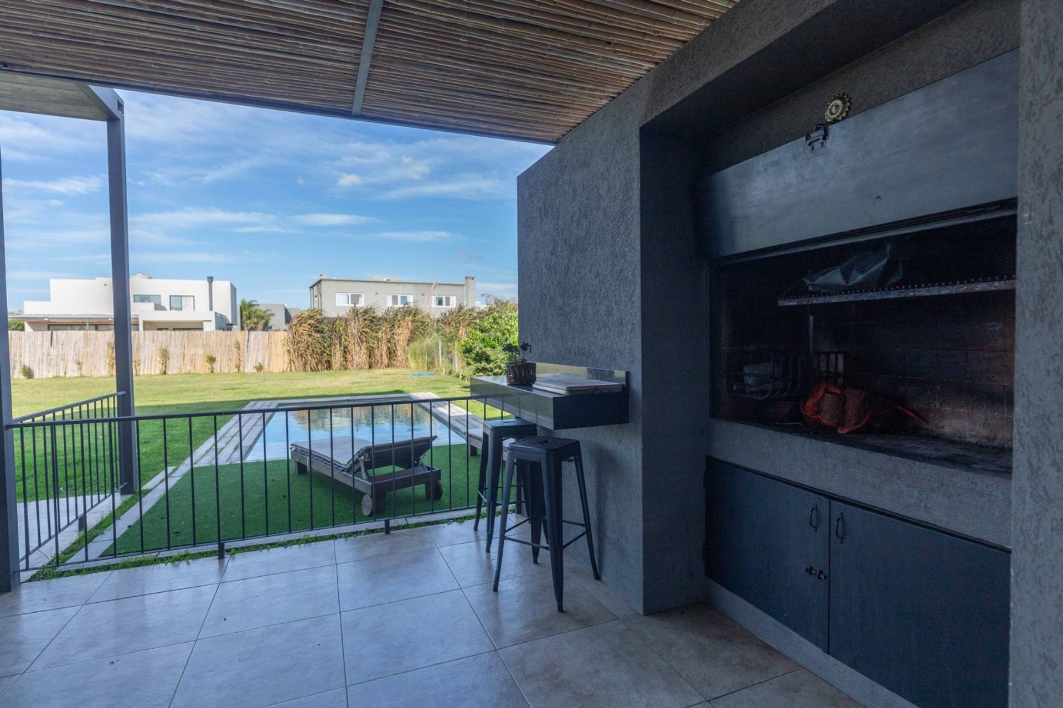
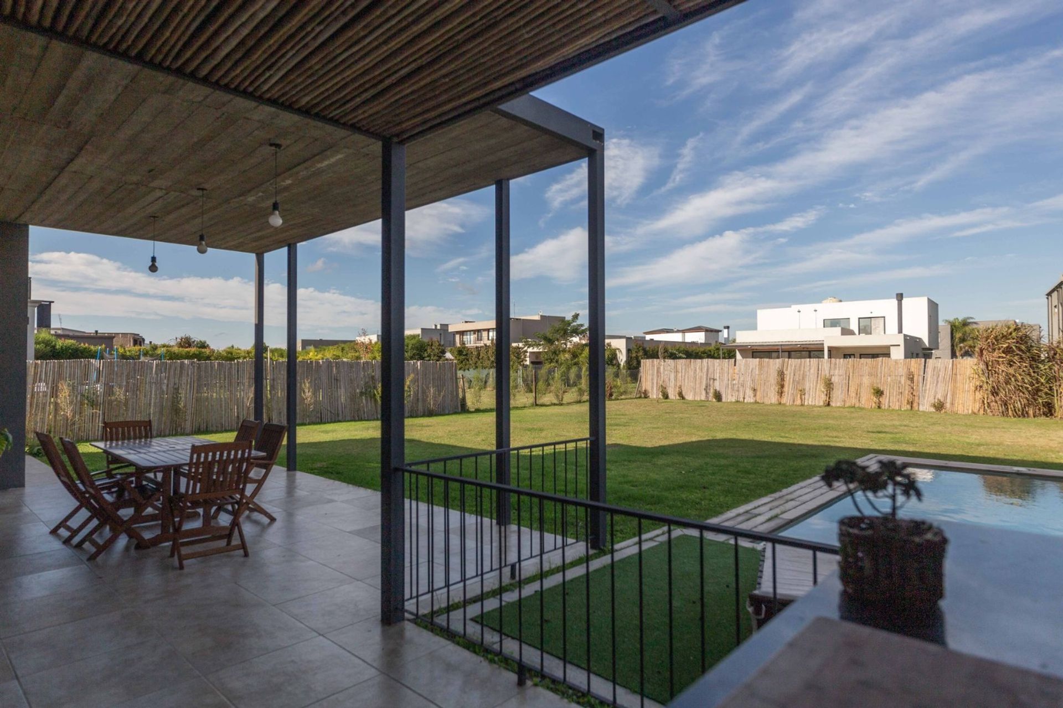
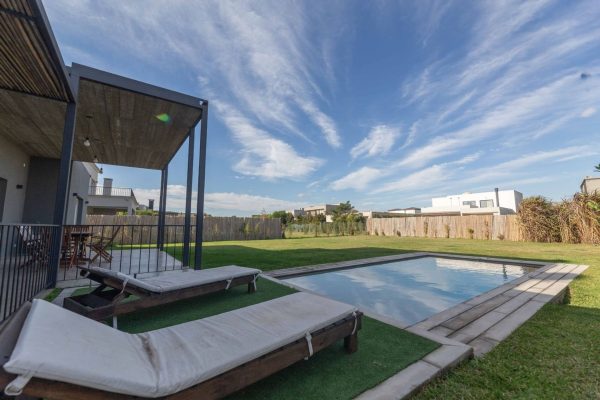
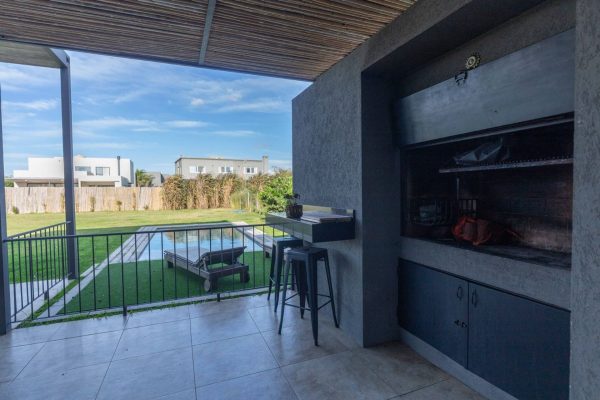
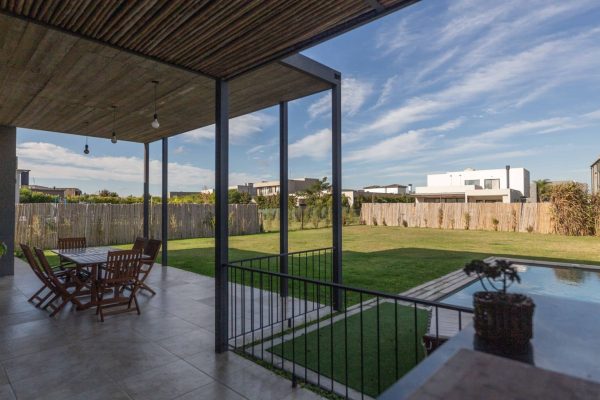
The exterior features a garden with irrigation system, pool with wet deck, covered gallery, barbecue grill and pool bathroom. Two parking spaces, one of them semi-covered.
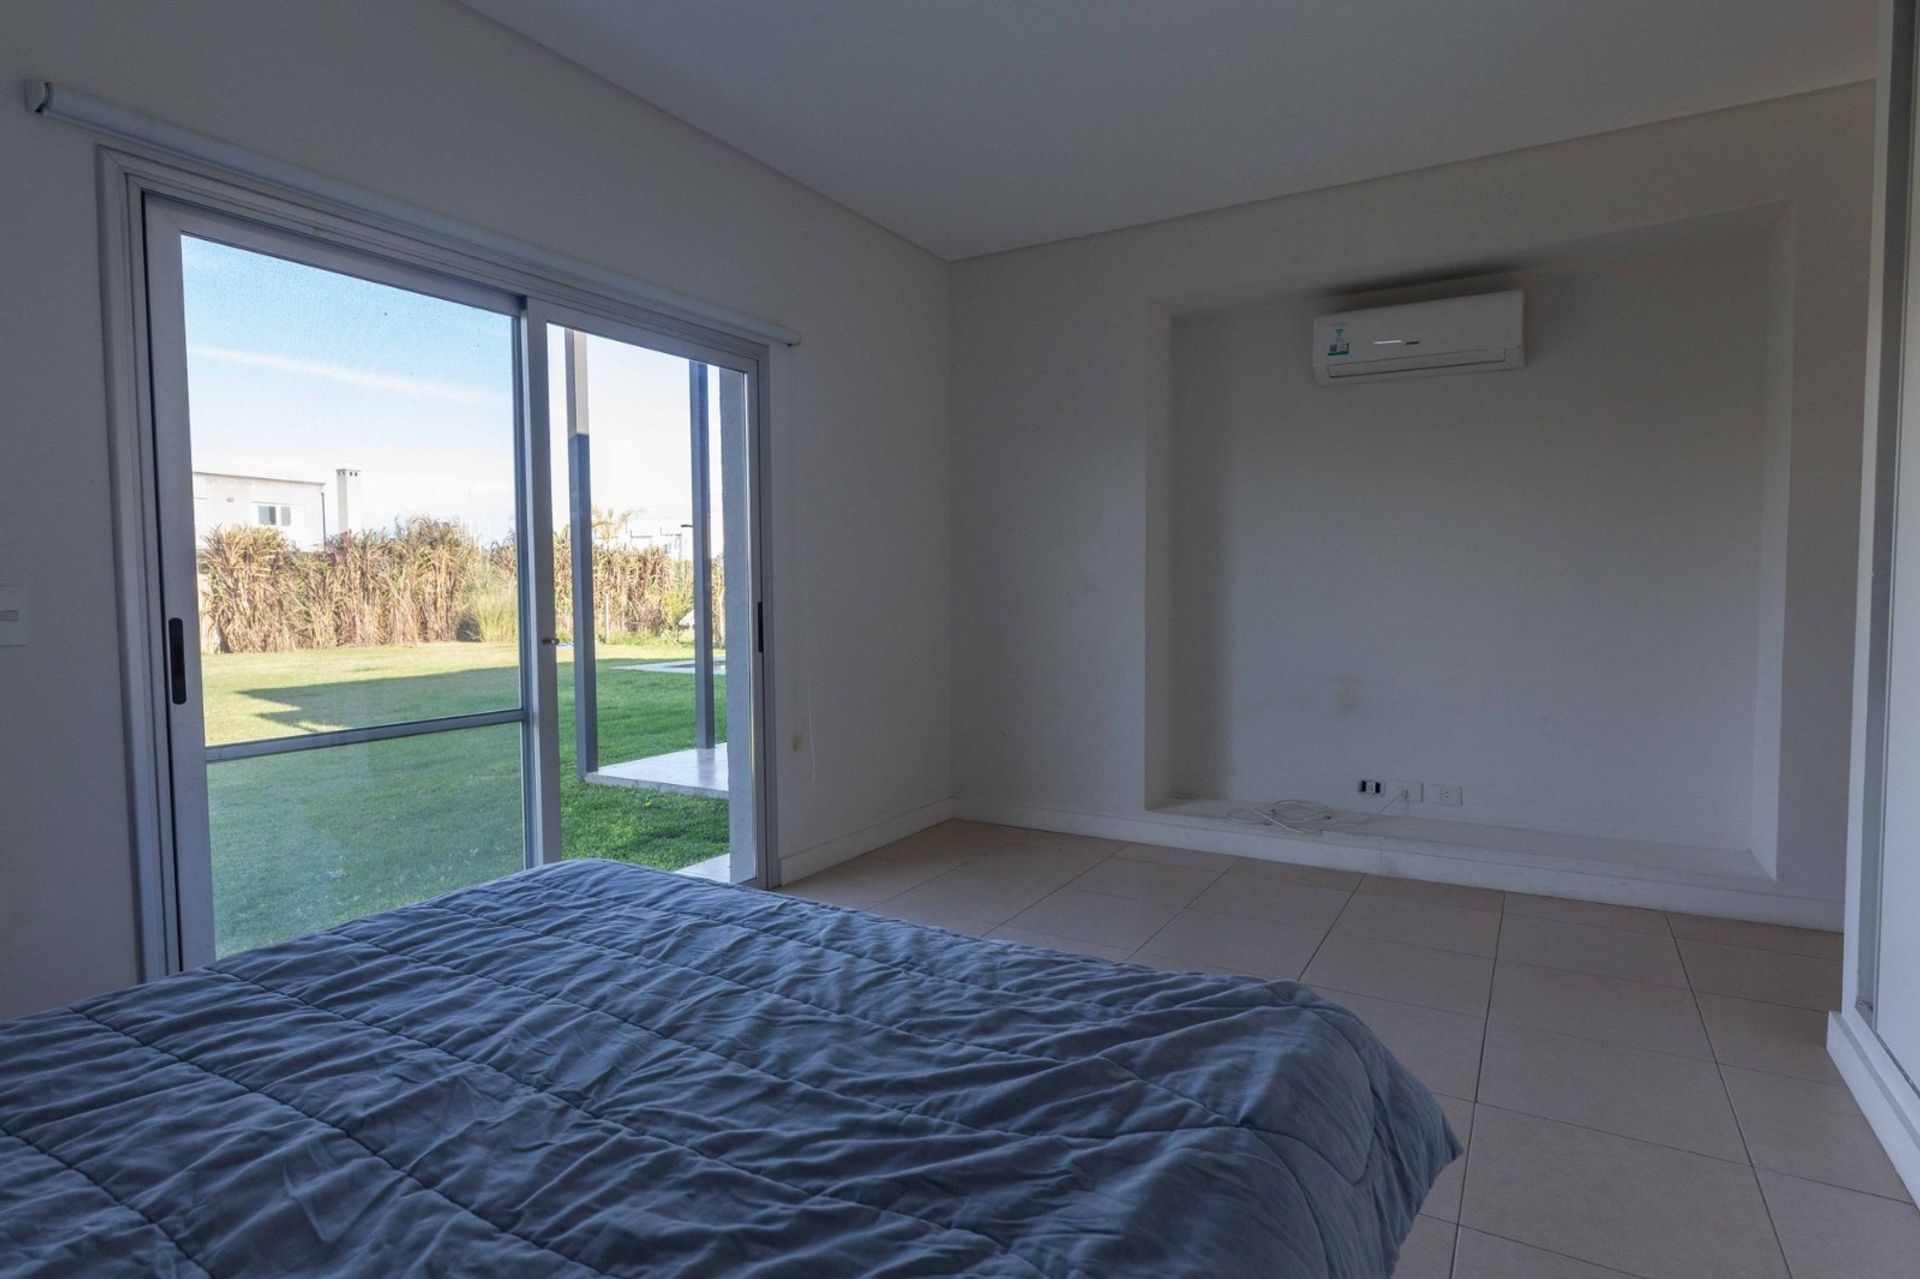
Installations include radiant floor heating with Dual Baxi Luna 3 boiler, Rheen 160-liter high-recovery water heater, air conditioning throughout, porcelain tile floors and anodized aluminum window frames with double glazing.
On the ground floor: entrance hall with reception closet, living-dining room (6.85 m x 6.00 m) with fireplace and direct access to the gallery through large windows, powder room under the staircase, junior suite (3.40 m x 4.00 m) with closet, dressing room and full bathroom, two additional bedrooms (one overlooking the garden) sharing a compartmentalized bathroom, and a service area with a large kitchen (7.20 m x 3.50 m) with island and daily dining area, laundry room with service entrance and staff quarters.
On the upper floor: spacious hall used as an office, master suite (5.75 m x 3.70 m) with compartmentalized bathroom and dressing room (2.50 m x 2.80 m). All terraces allow for future expansion.
The exterior features a garden with irrigation system, pool with wet deck, covered gallery, barbecue grill and pool bathroom. Two parking spaces, one of them semi-covered.
Installations include radiant floor heating with Dual Baxi Luna 3 boiler, Rheen 160-liter high-recovery water heater, air conditioning throughout, porcelain tile floors and anodized aluminum window frames with double glazing.
Location & Surroundings
San Rafael · Dique Lujan · Tigre