
Sale, Olivos, Chalet 7 Rooms, Garden and Pool
Propiedades Residenciales in Olivos · Vicente Lopez
Sale
Price
USD350.000

Key information
Total area
282 m²
Covered
196 m²
Rooms
7
Bedrooms
6
Bathrooms
2
Parking
2
Operation
Sale
Property type
Casa
Amenities & Features
Rooms
- Bathroom
- Kitchen
- Dining Room
- Bedroom
- Garden
- Living Room
- Playroom
- BBQ Area
- Guest Toilet
- Walk-in Closet
Amenities
- Swimming Pool
Property Description
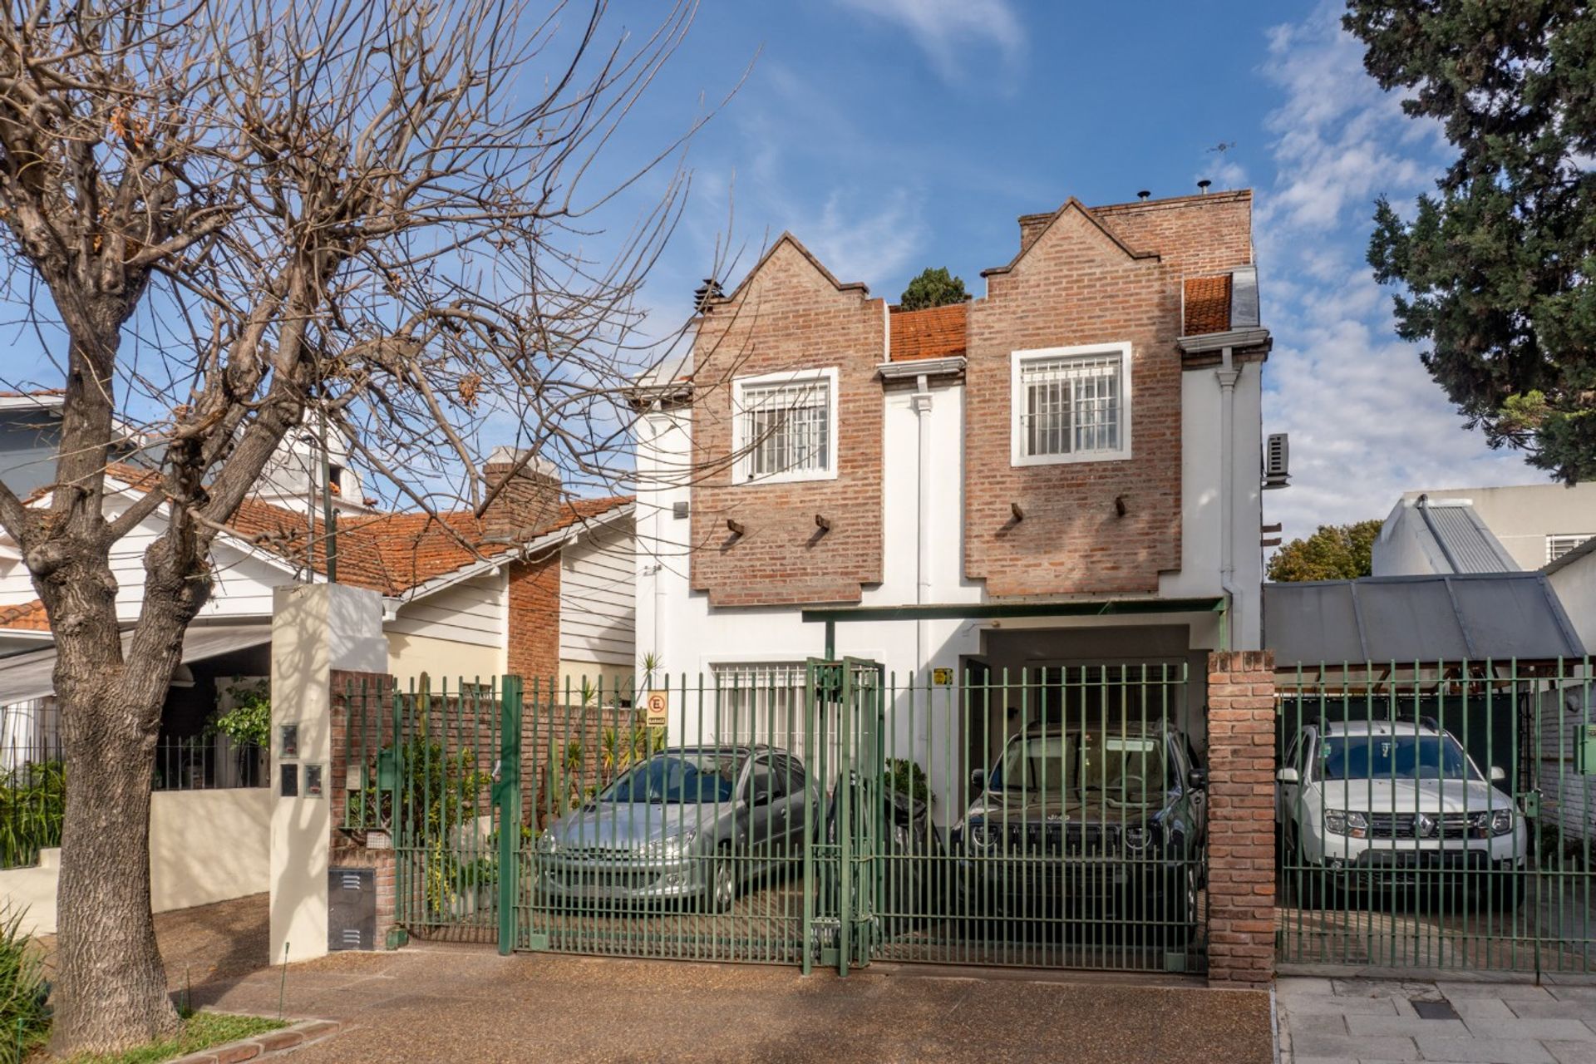
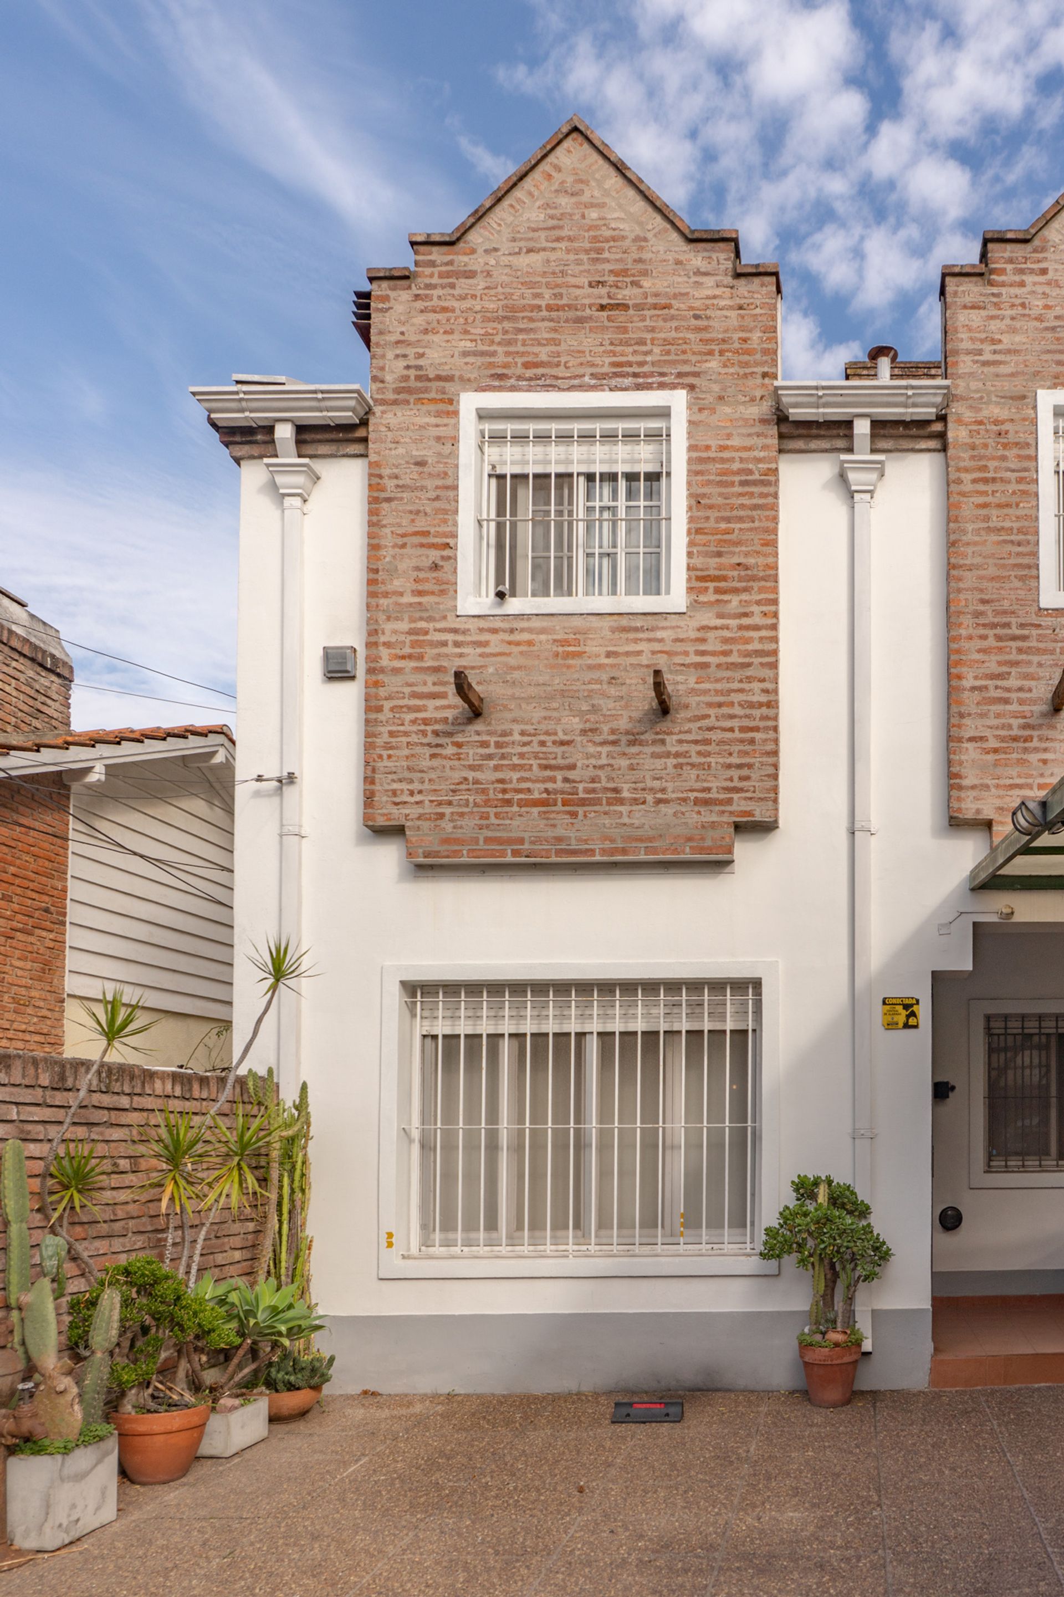
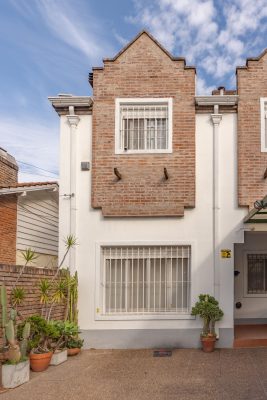
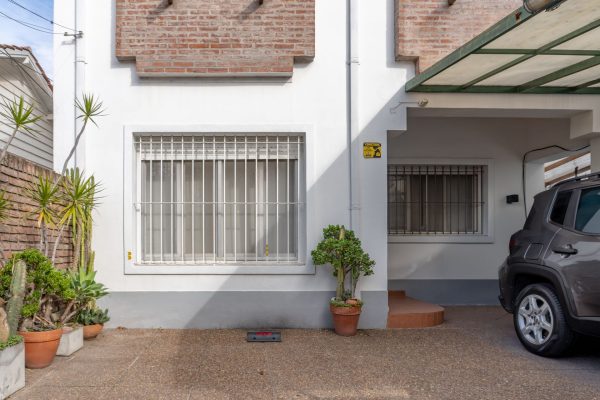
Seven-room chalet for sale in Olivos, spread across 3 floors on a private lot of 7.05 x 29.70 meters. One block from Paraná and five from Fleming, it combines the tranquility of a residential neighborhood with proximity to shops and services.
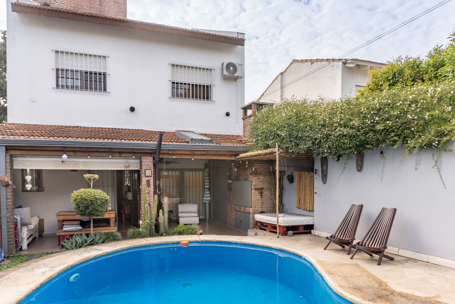
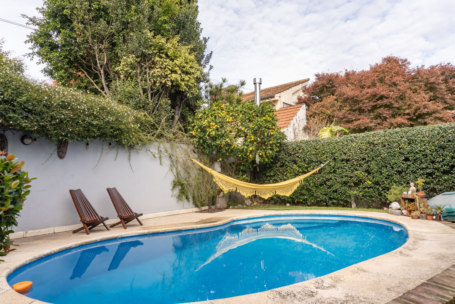
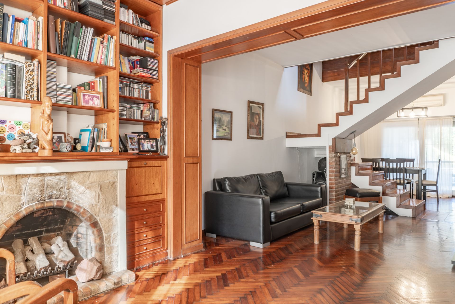
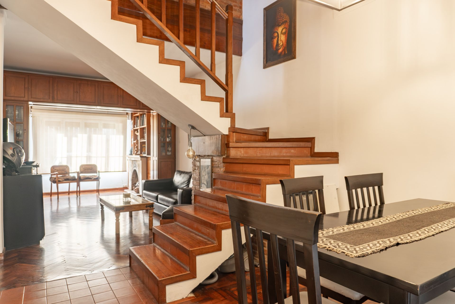
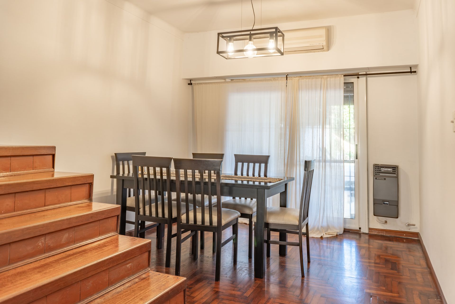
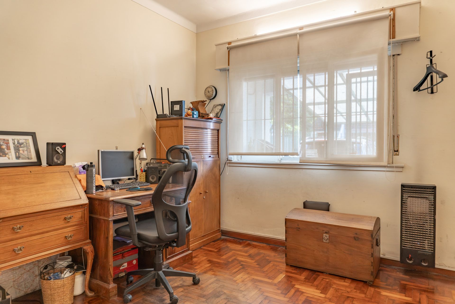
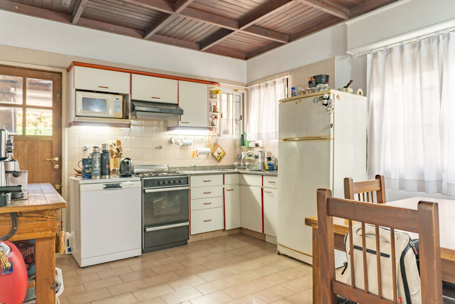
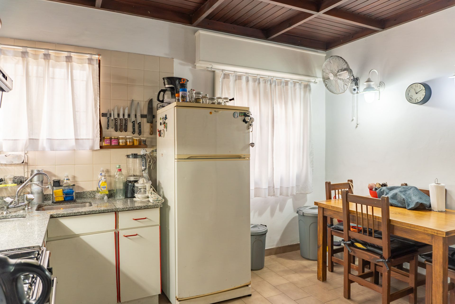
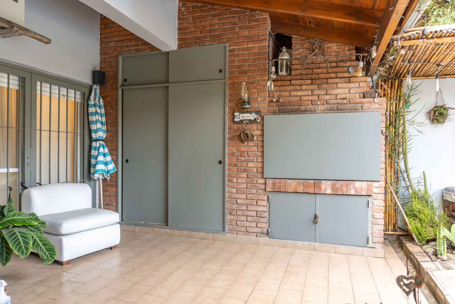
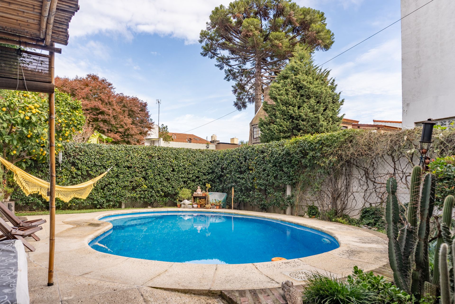
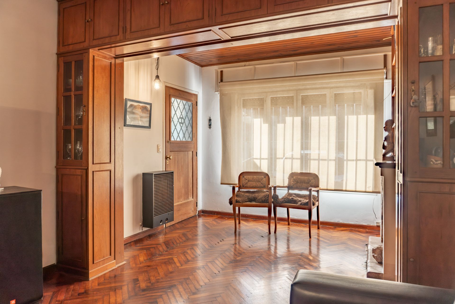
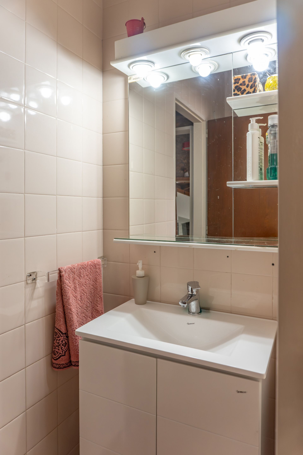
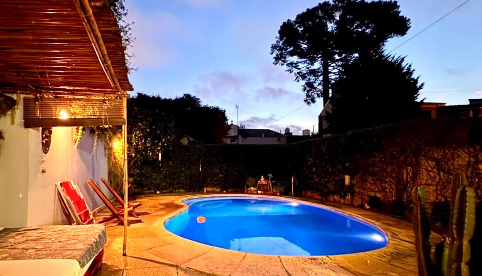
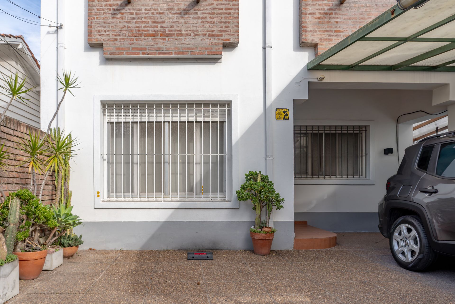
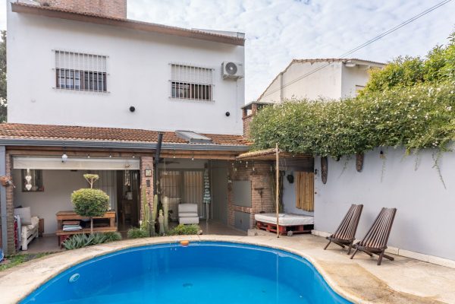
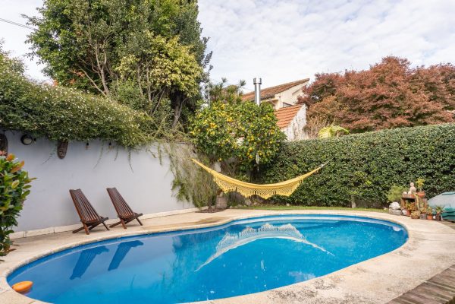
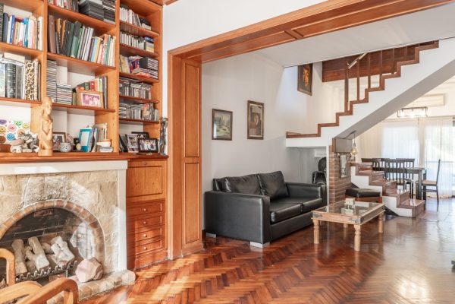
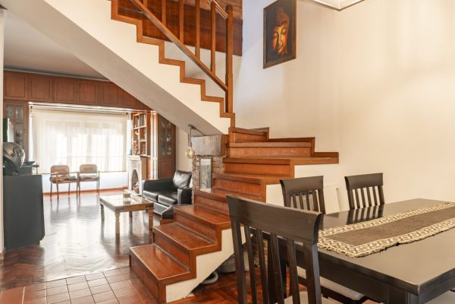
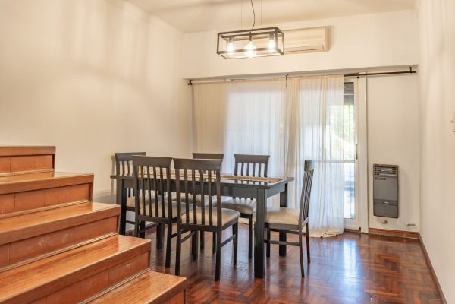
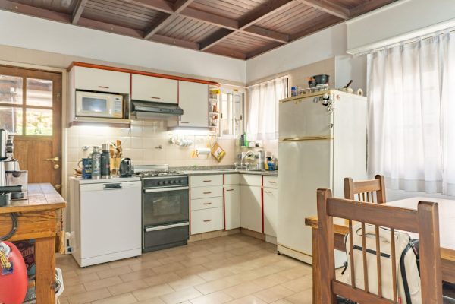
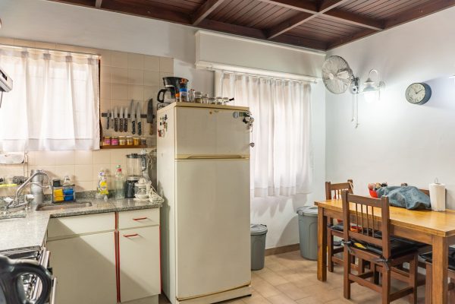
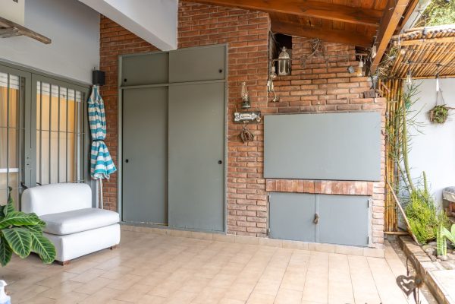
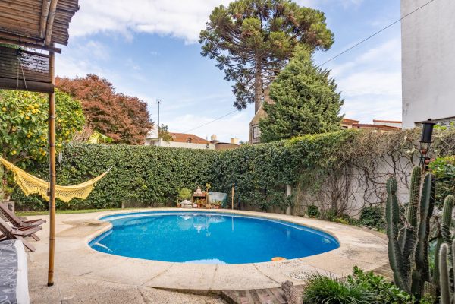
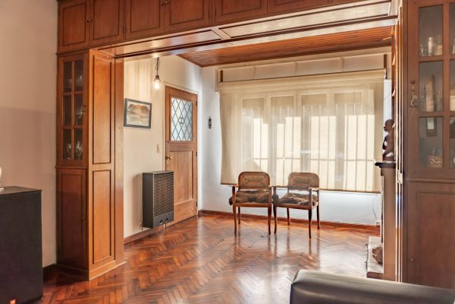
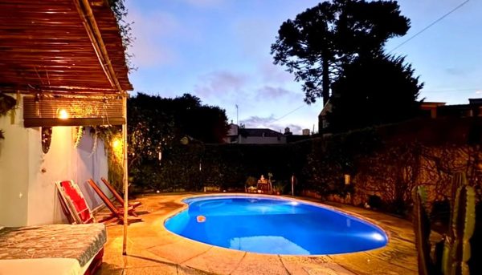
Ground floor: entrance with two parking spaces (one covered) with automated gates. Spacious living-dining room with Calden wood floors and wood-burning fireplace, 3.46 x 10.40 m, with garden access. Kitchen and daily dining area of 3.40 x 3.80 m with full cabinetry and space for a dishwasher, with garden access. Full bathroom 1.65 x 2.25 m. One bedroom 3.20 x 3.50 m. Covered patio with barbecue grill 6.90 x 2.30 m with tile roof and glass skylight. Garden 10 x 6.90 m with pool 6 x 4 m, with pump and filtration system.
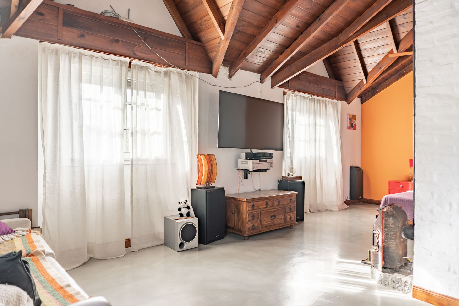
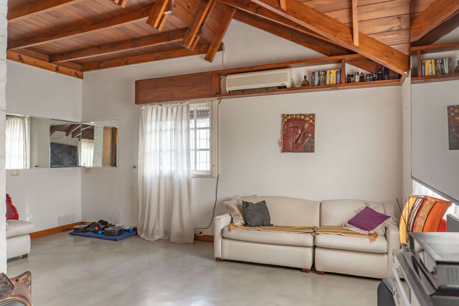
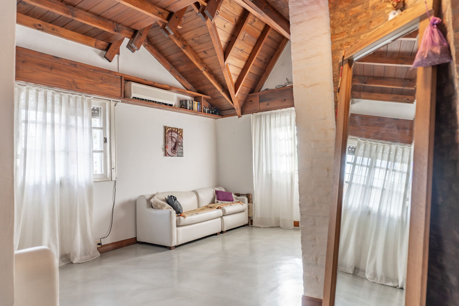
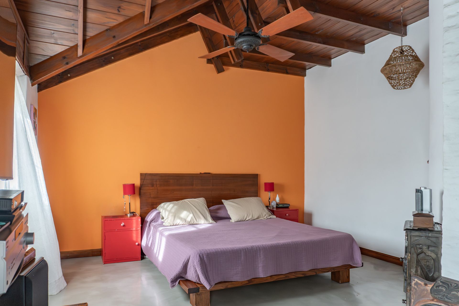
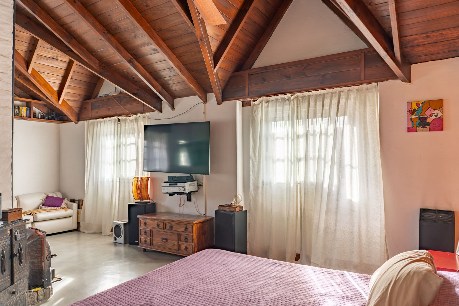
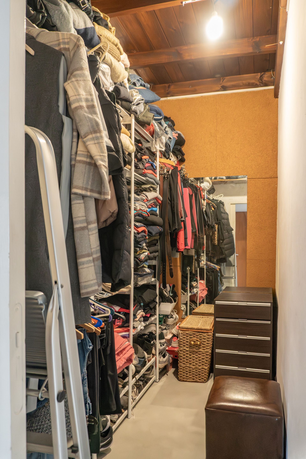
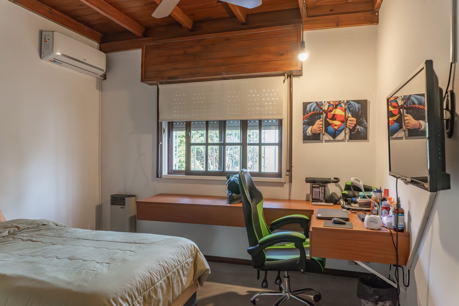
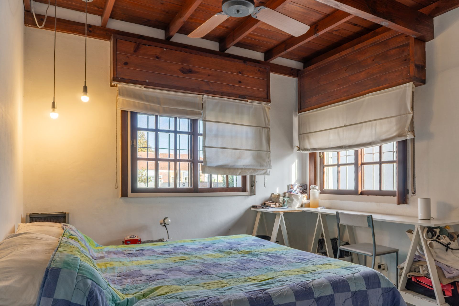
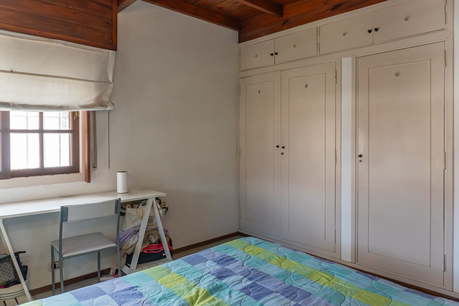
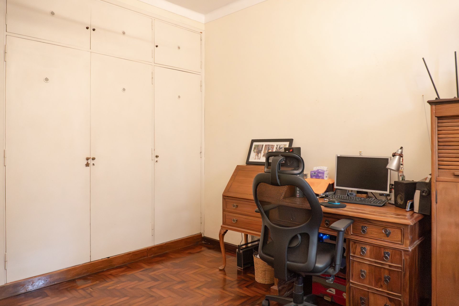
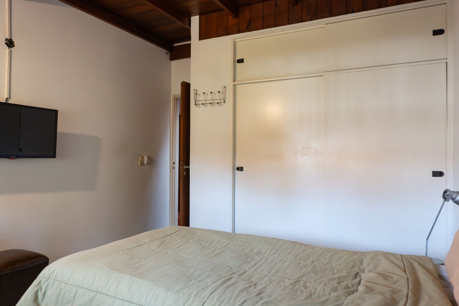
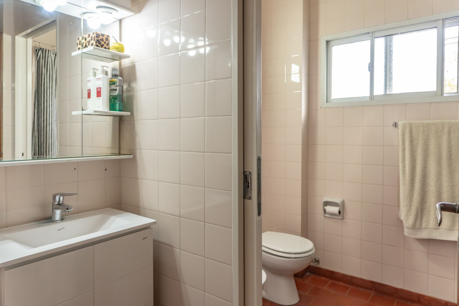
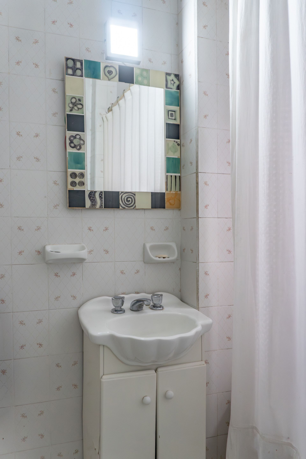
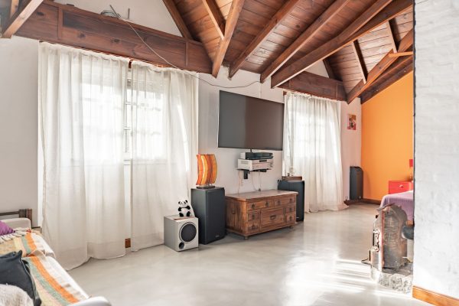
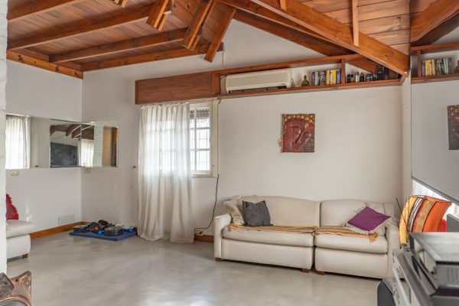
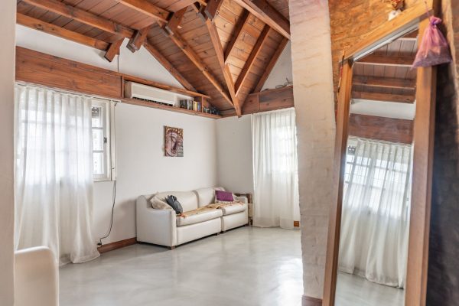
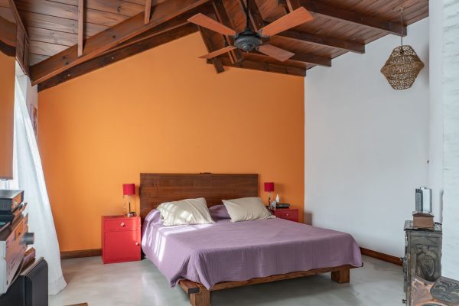
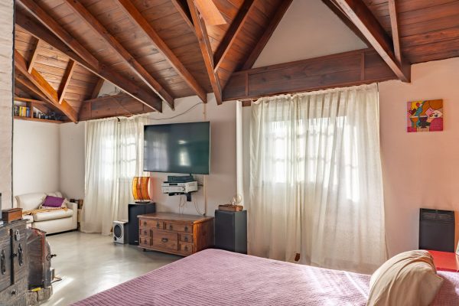
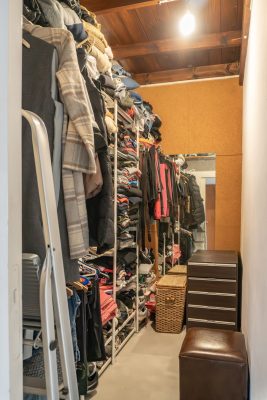
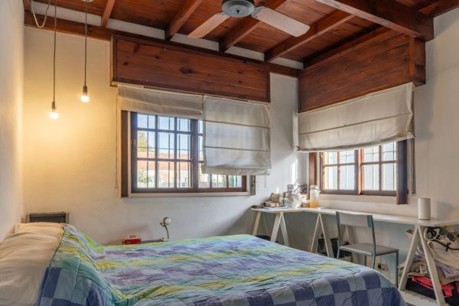
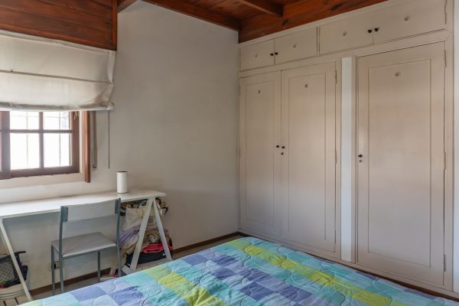
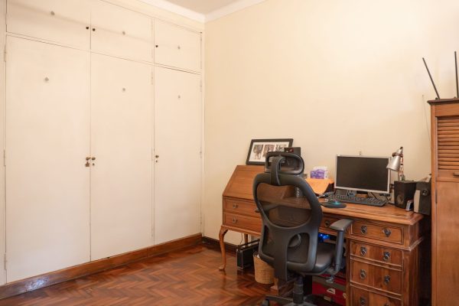
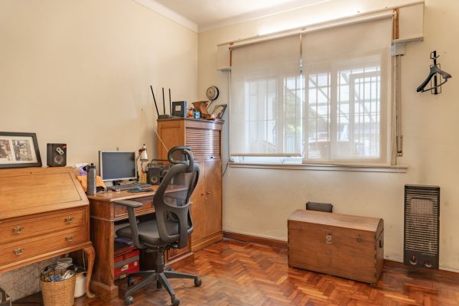
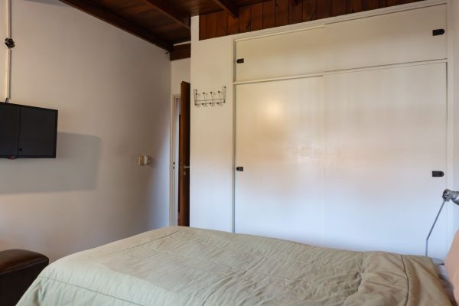
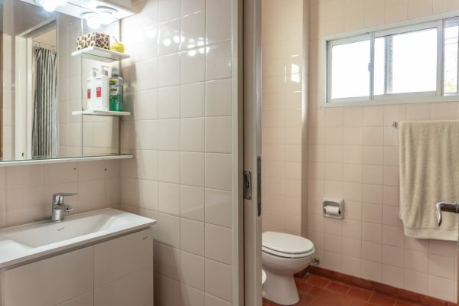
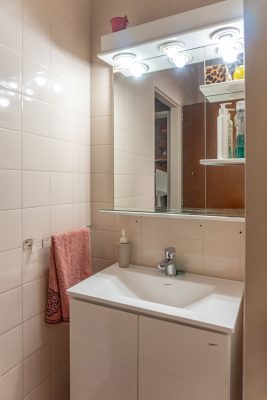
First floor: 3 spacious, bright bedrooms. Master bedroom 7 x 5.50 m (38.5 m²) with walk-in closet 2.60 x 1.45 m and the possibility of adding an en-suite bathroom. The other two bedrooms measure 3.20 x 3.32 m each, both with built-in wardrobes. Full compartmentalized bathroom 2.40 x 2.43 m and laundry area.
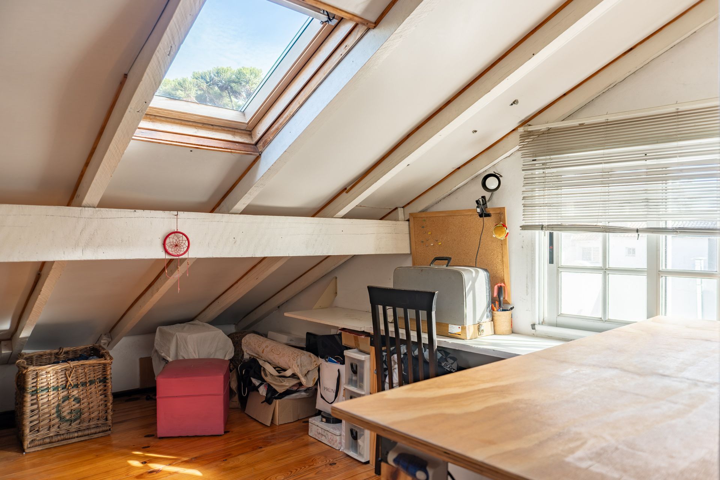
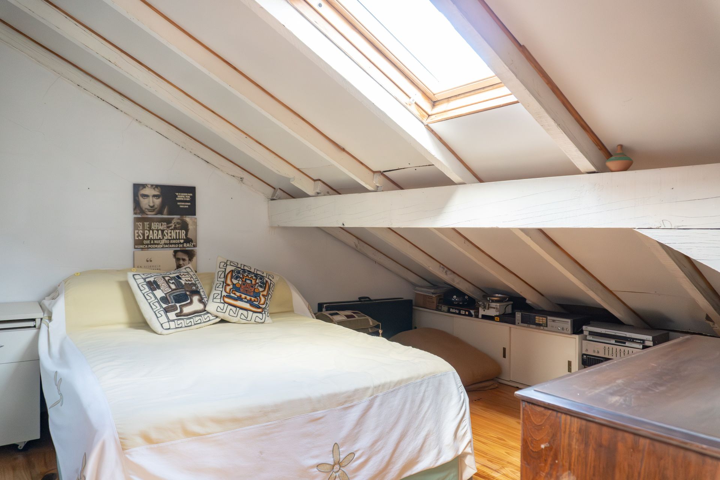
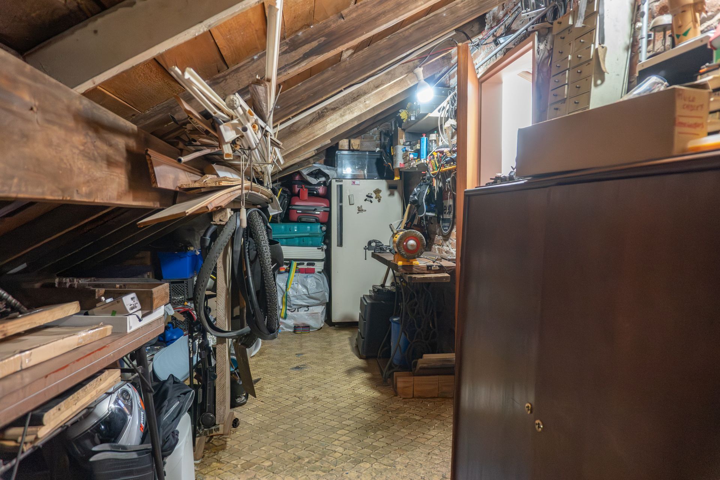
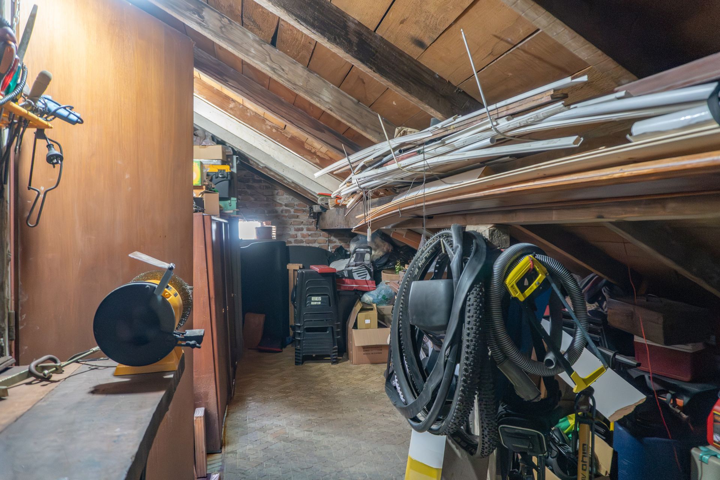
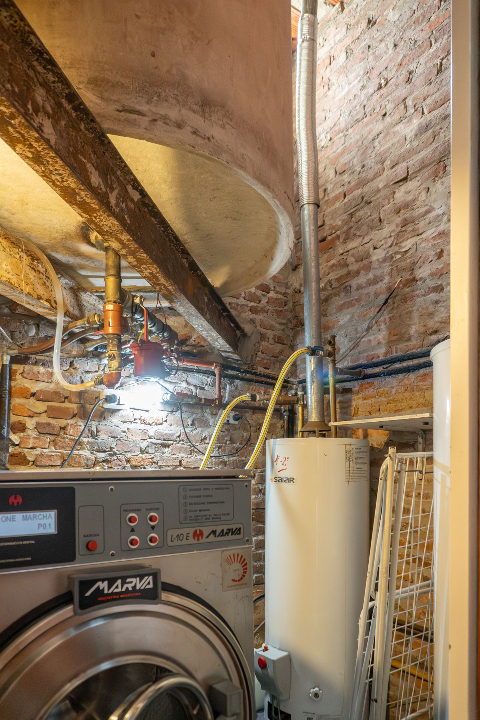
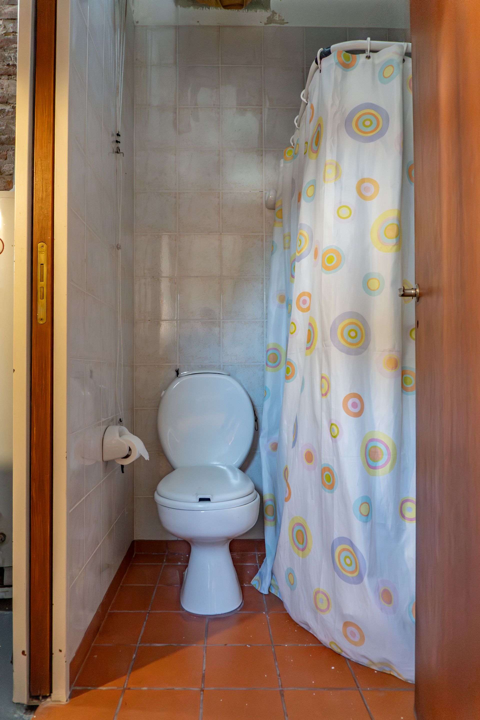
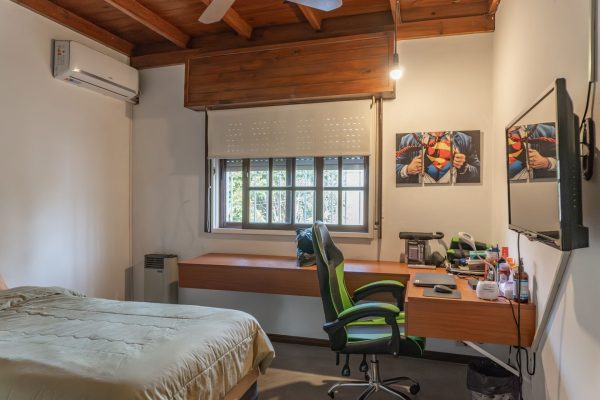
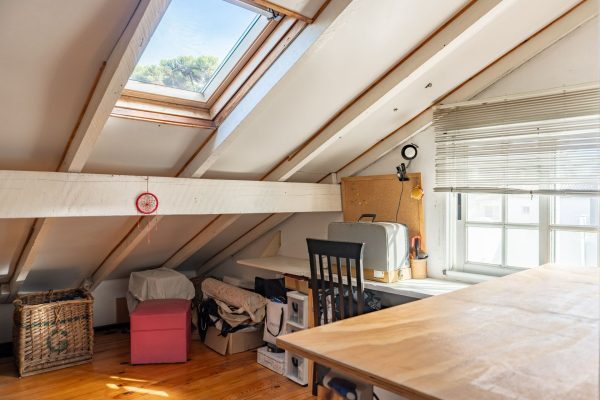
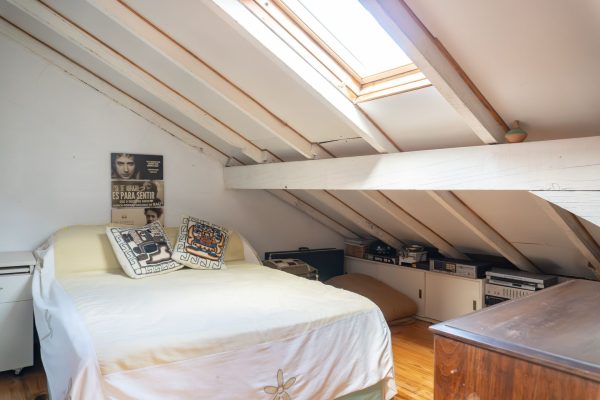
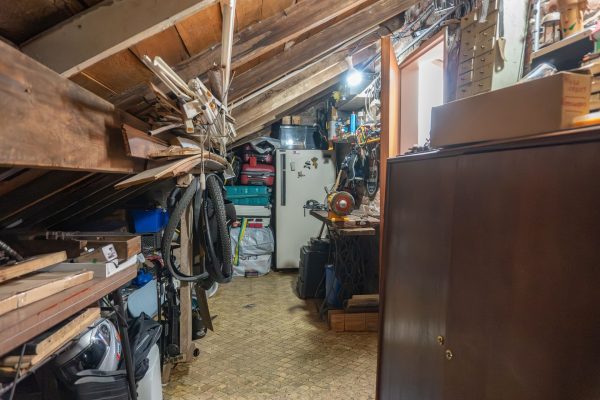
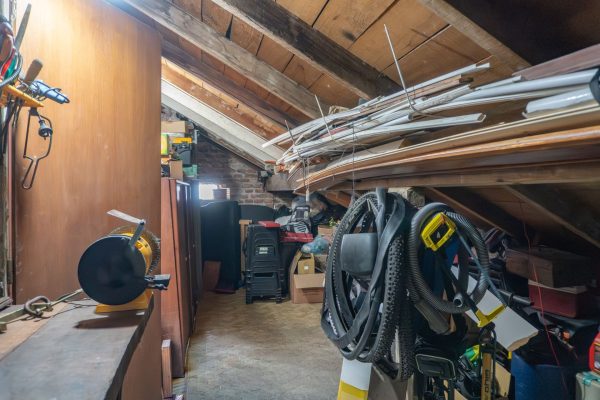
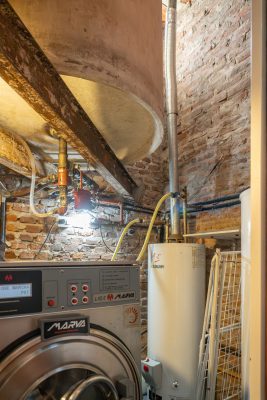
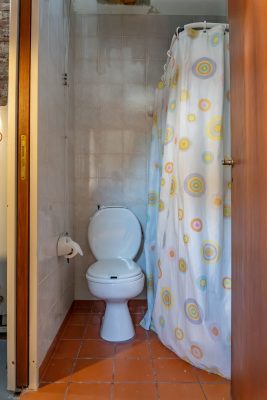
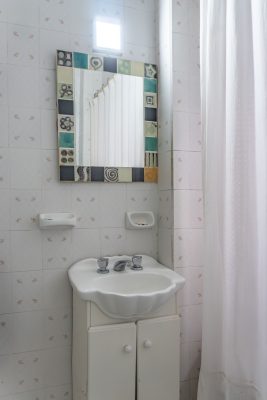
Second floor: 2 playroom-style bedrooms, bathroom with shower, water heater room and mezzanine/storage loft 7.20 x 3 m.
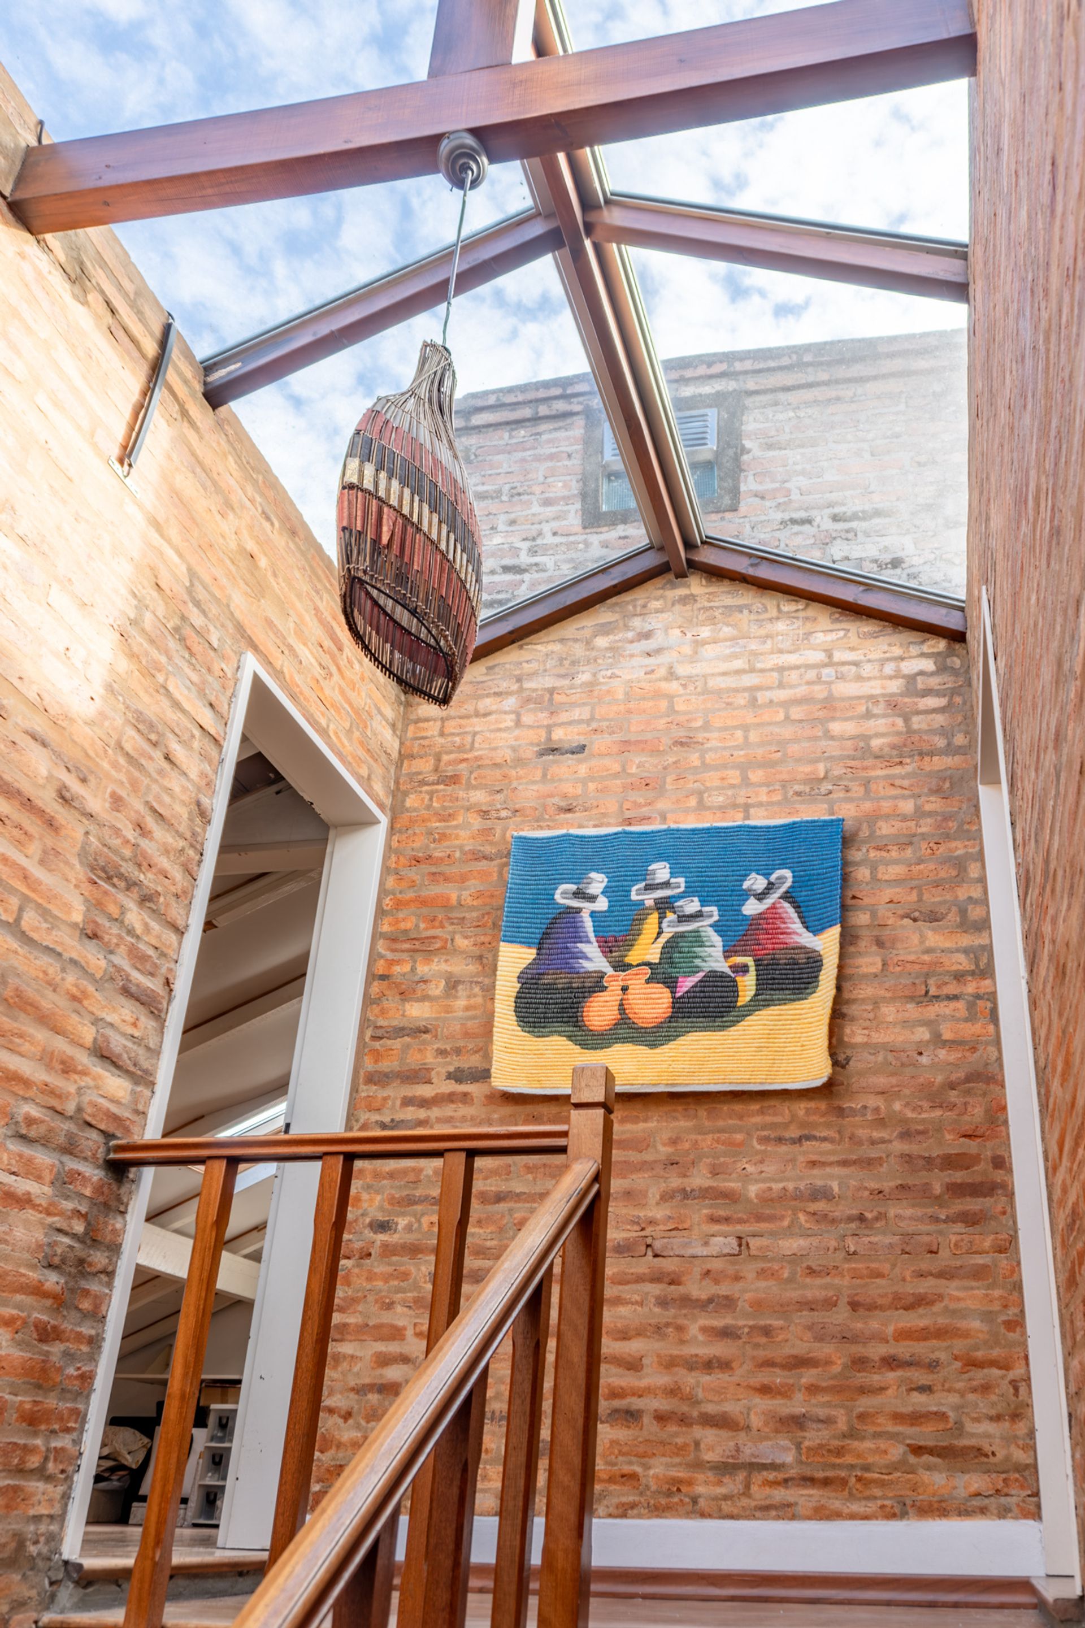
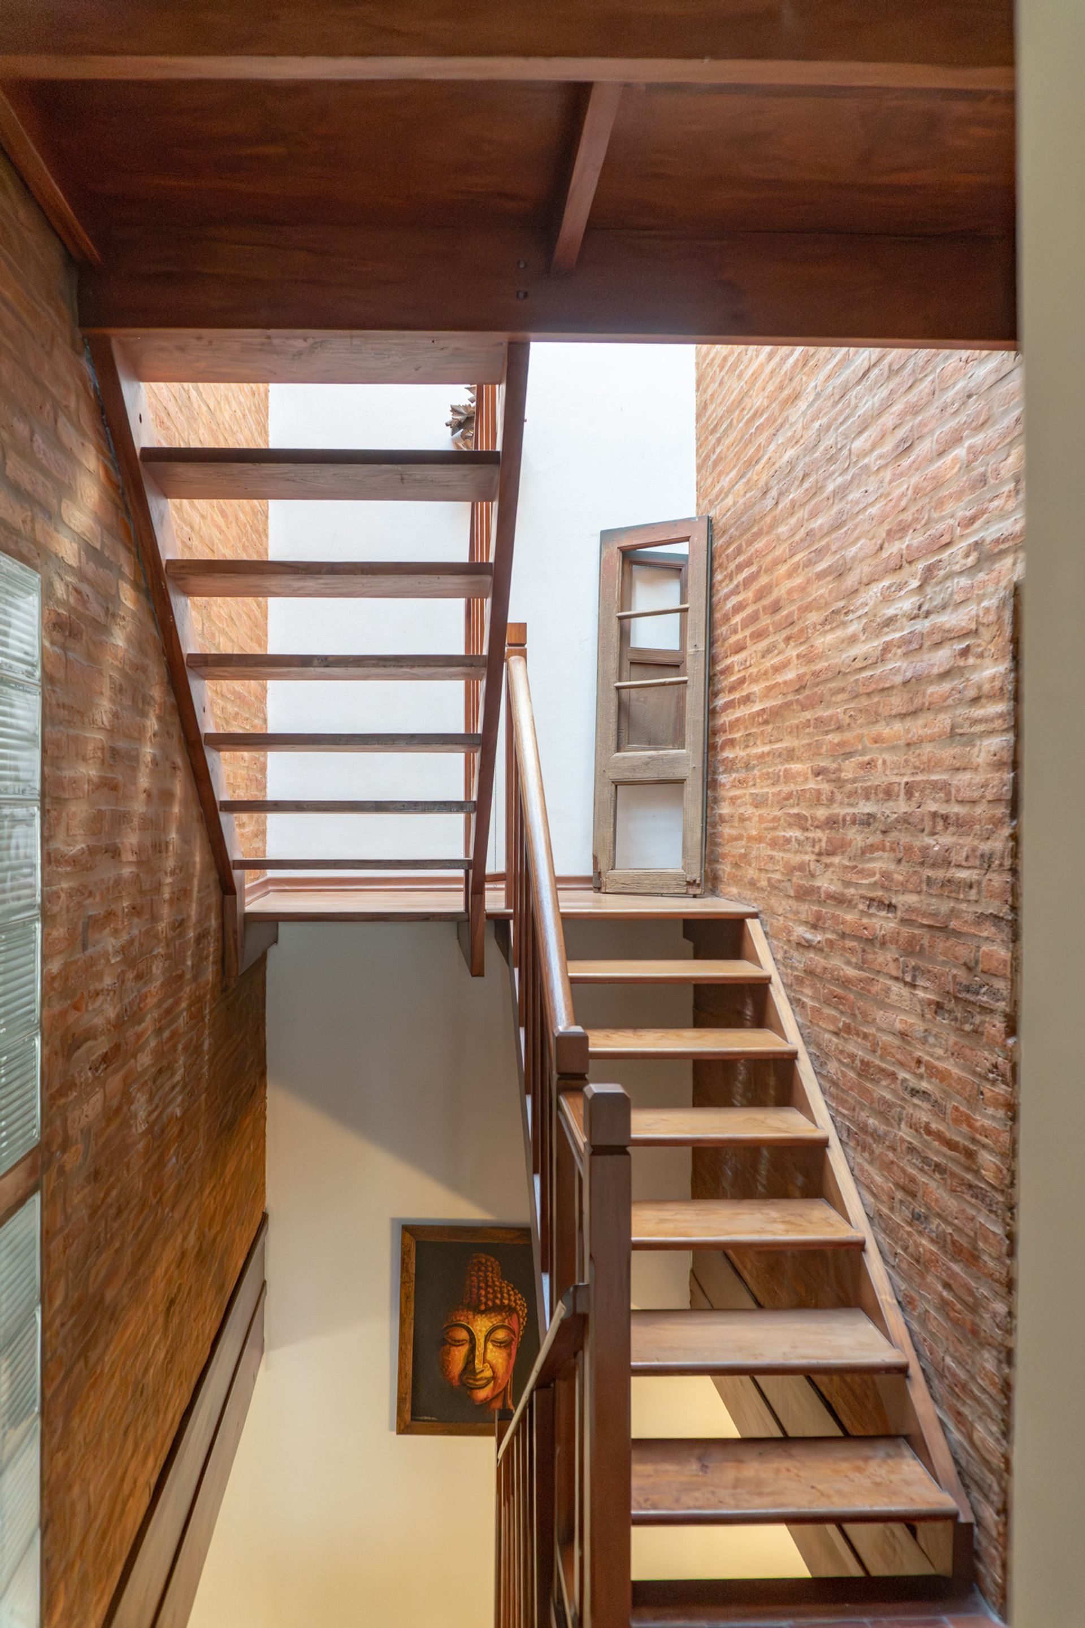
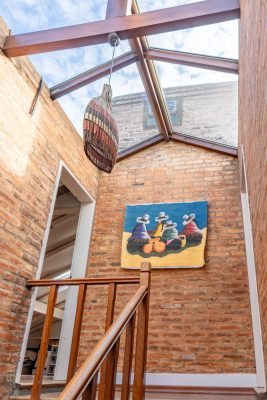
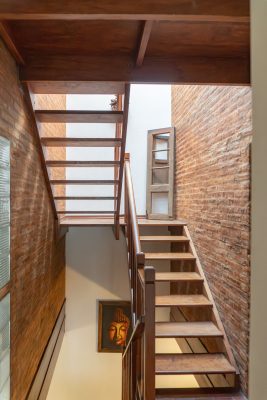
General features: wood floors in living-dining room and ground-floor bedroom, polished concrete floor in master bedroom, security bars on all openings, excellent natural light throughout, balanced-flue heaters, individual heating, pool with heat-retaining stone coping, glazed stairwell ceilings, pressurized water pump for the entire house, 2 water heaters.
Ground floor: entrance with two parking spaces (one covered) with automated gates. Spacious living-dining room with Calden wood floors and wood-burning fireplace, 3.46 x 10.40 m, with garden access. Kitchen and daily dining area of 3.40 x 3.80 m with full cabinetry and space for a dishwasher, with garden access. Full bathroom 1.65 x 2.25 m. One bedroom 3.20 x 3.50 m. Covered patio with barbecue grill 6.90 x 2.30 m with tile roof and glass skylight. Garden 10 x 6.90 m with pool 6 x 4 m, with pump and filtration system.
First floor: 3 spacious, bright bedrooms. Master bedroom 7 x 5.50 m (38.5 m²) with walk-in closet 2.60 x 1.45 m and the possibility of adding an en-suite bathroom. The other two bedrooms measure 3.20 x 3.32 m each, both with built-in wardrobes. Full compartmentalized bathroom 2.40 x 2.43 m and laundry area.
Second floor: 2 playroom-style bedrooms, bathroom with shower, water heater room and mezzanine/storage loft 7.20 x 3 m.
General features: wood floors in living-dining room and ground-floor bedroom, polished concrete floor in master bedroom, security bars on all openings, excellent natural light throughout, balanced-flue heaters, individual heating, pool with heat-retaining stone coping, glazed stairwell ceilings, pressurized water pump for the entire house, 2 water heaters.
Location & Surroundings
Olivos · Vicente Lopez