
For sale mansion Florida Vicente Lopez
Propiedades Residenciales in Florida · Vicente Lopez
Sale
Price
USD13.000.000
Key information
Total area
2,920 m²
Covered
800 m²
Rooms
10
Bedrooms
7
Bathrooms
8
Parking
6
Operation
Sale
Property type
Casa
Property Description
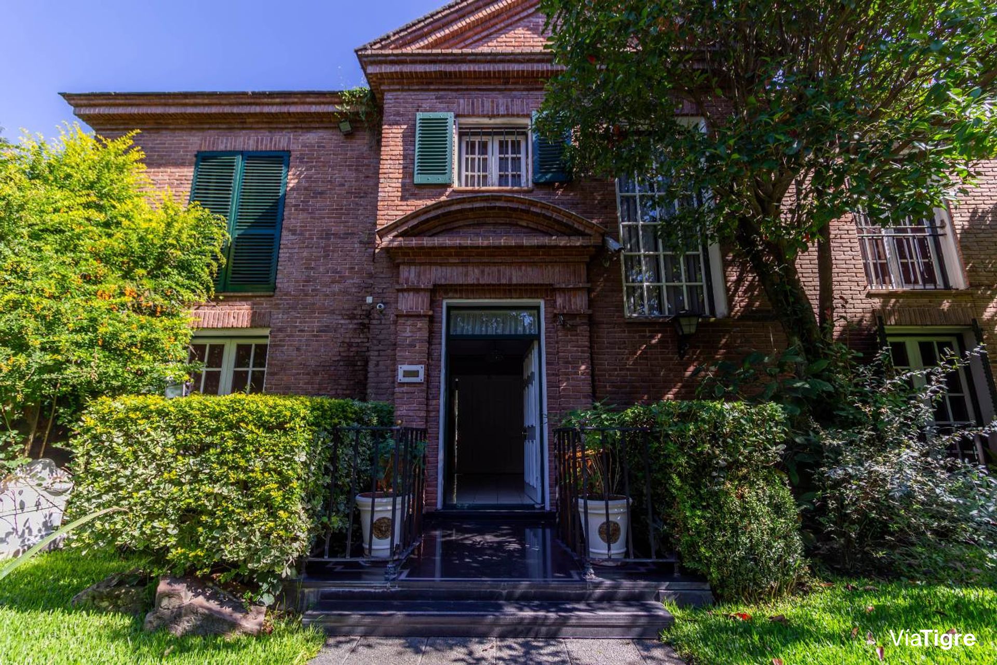
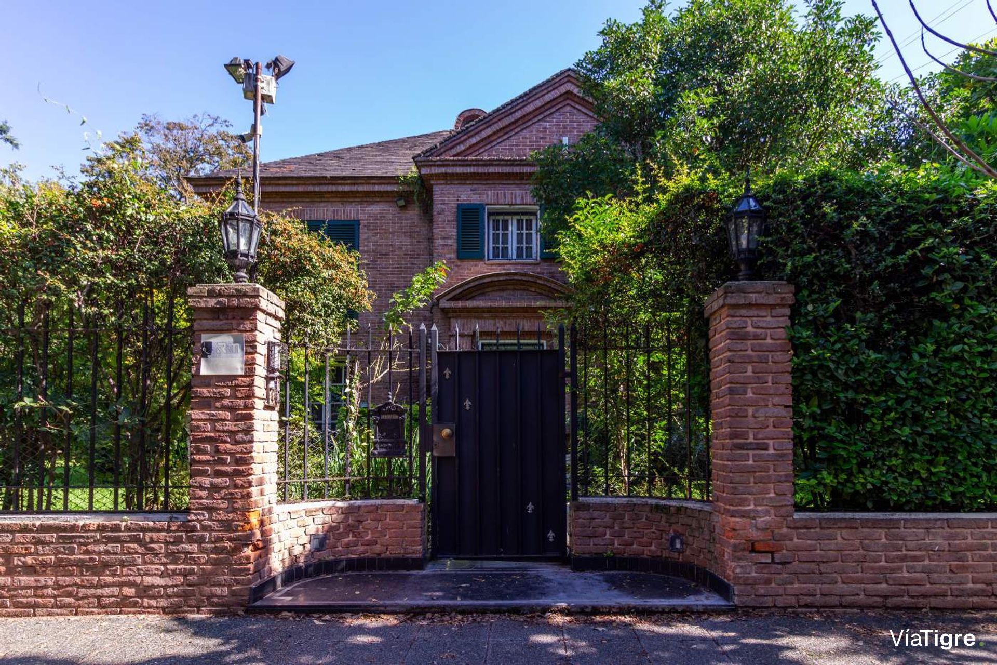
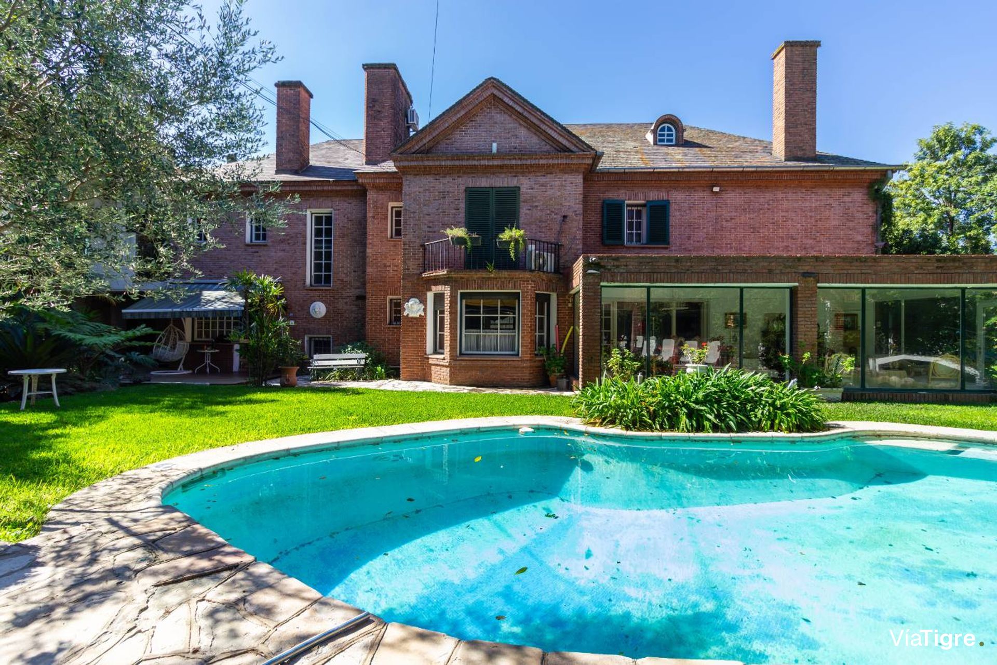
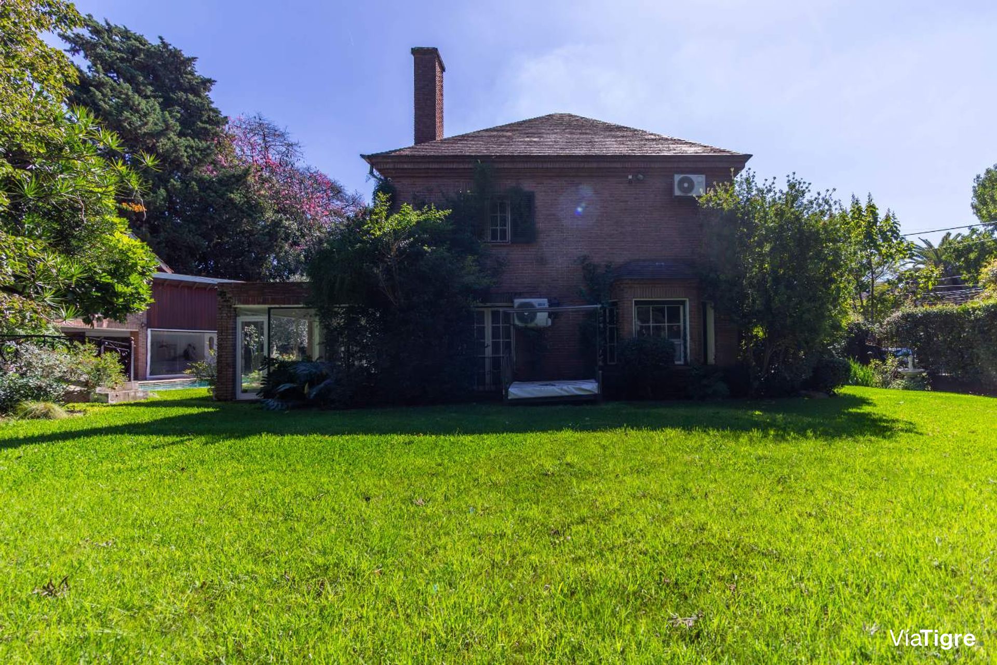
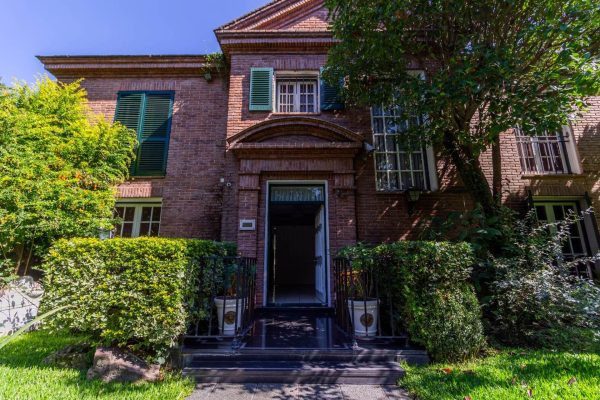
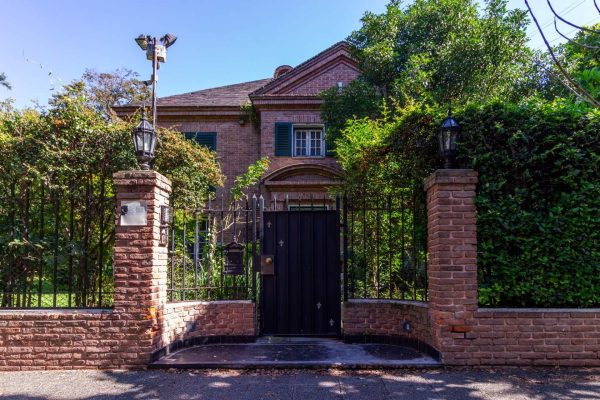
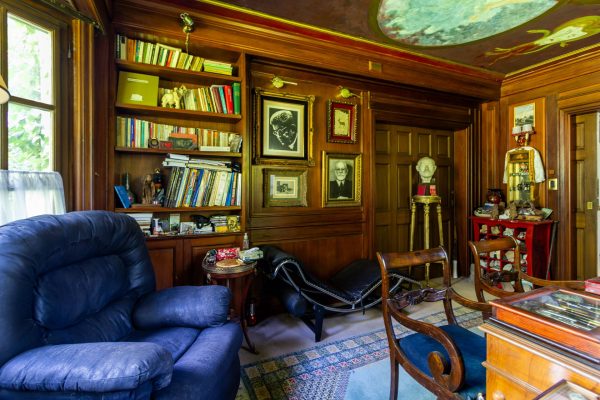
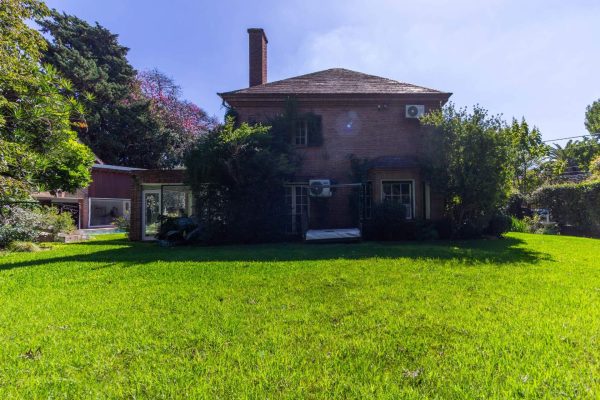
Located in one of the most prestigious residential areas of Vicente López, with quick access to the city and a consolidated setting, this stately-style mansion was built under the vision of one of the most influential architects of the 20th century in Argentina, Arturo J. Dubourg (1912–2003). It is a unique property on the market, which in addition to its starring role in the soap opera Floricienta, possesses strong architectural and symbolic value that distinguishes it as a collector's piece for residential or institutional use.
Arturo J. Dubourg was a prominent Argentine architect, a graduate of the University of Buenos Aires in 1935, whose work left its mark on numerous emblematic buildings in the country and abroad. His output, exceeding 800 works, ranged from iconic buildings such as the Hotel Claridge and the Hotel Bristol Buenos Aires to the Edificio Sudamérica, one of the pioneers of horizontal property in Buenos Aires, as well as a vast production of residences and developments in Buenos Aires, Mar del Plata, and Punta del Este (Uruguay). Dubourg stood out for combining classical language with modern solutions and for the enormous variety and quality of his work over several decades.
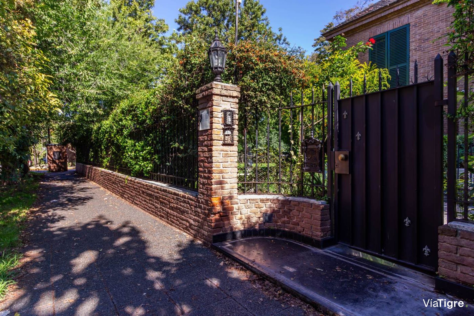
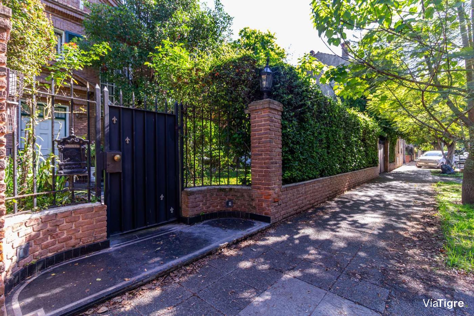
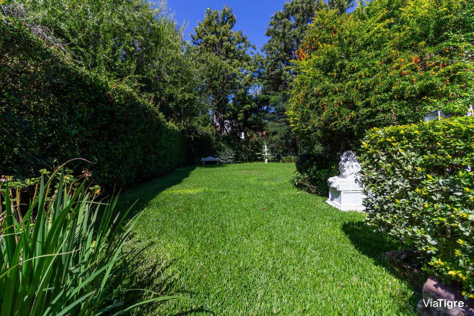
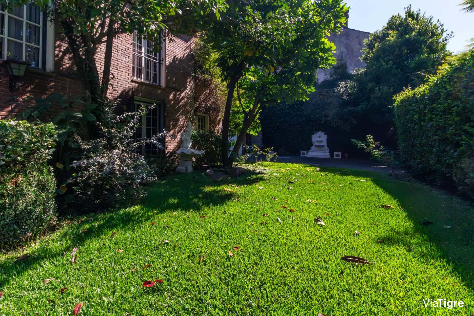
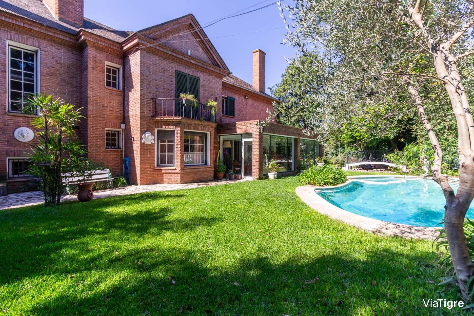
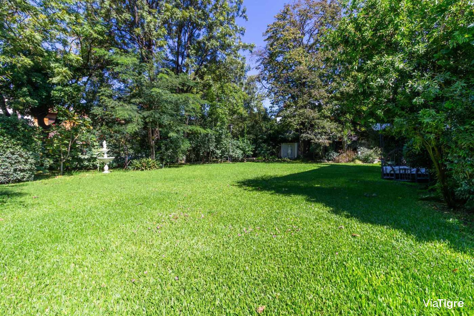
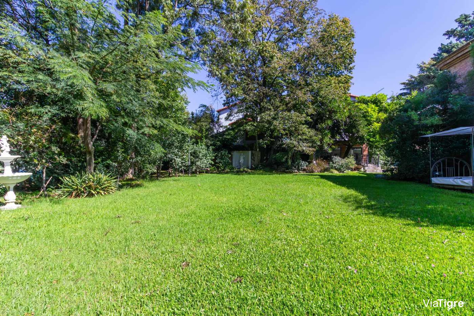
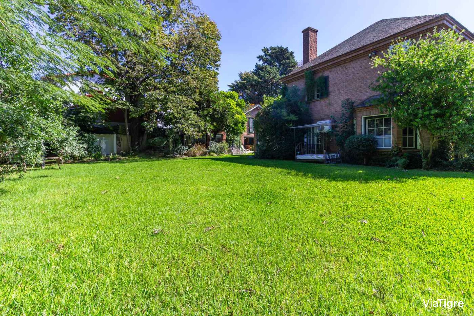
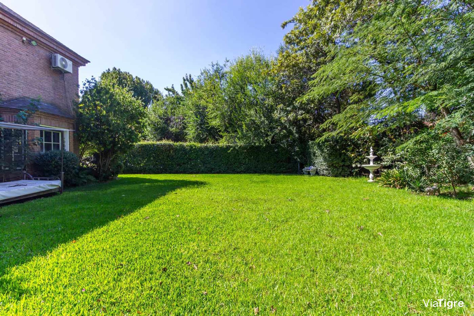
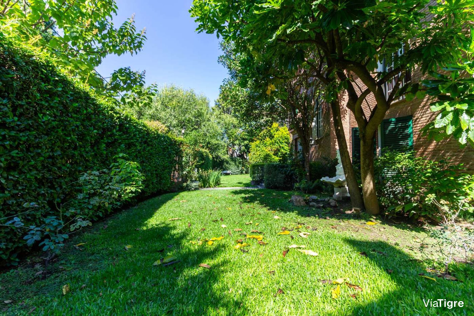
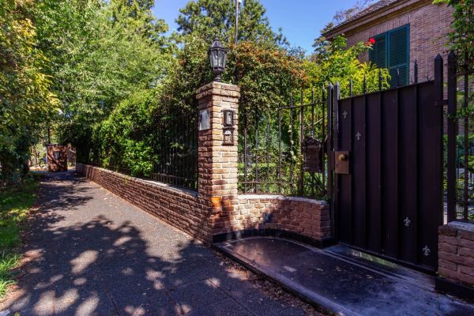
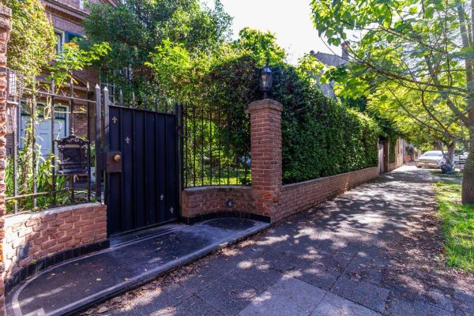
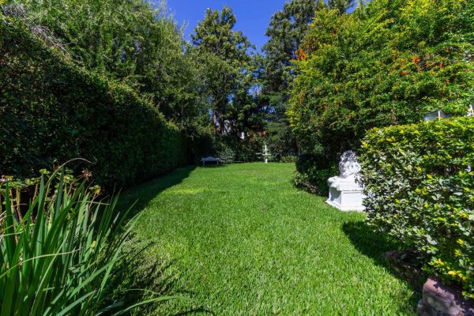
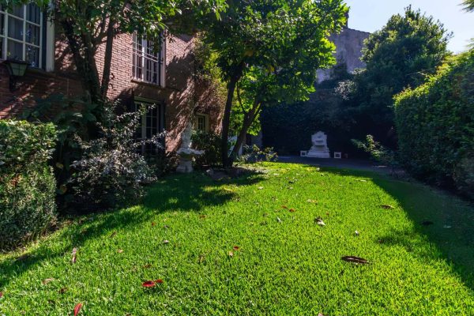
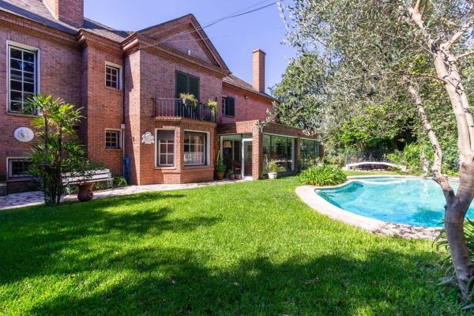
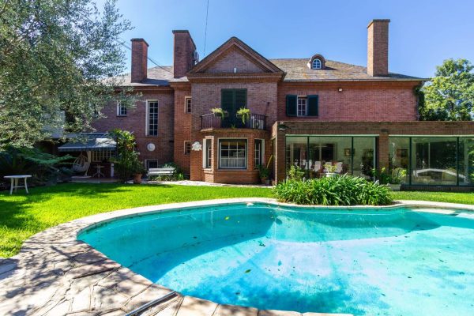
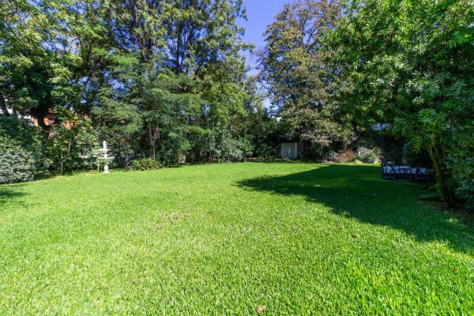
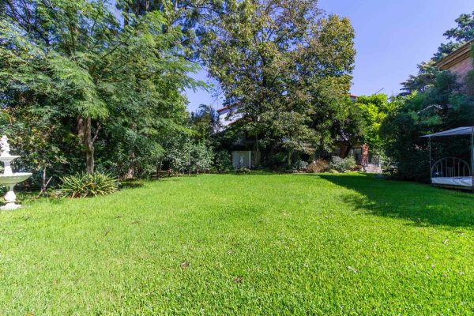
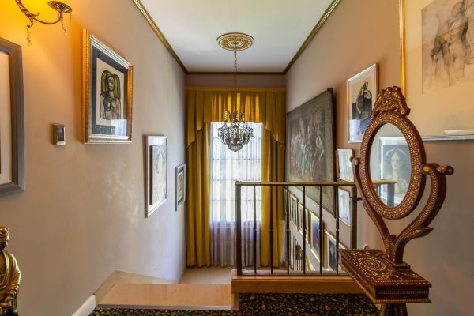
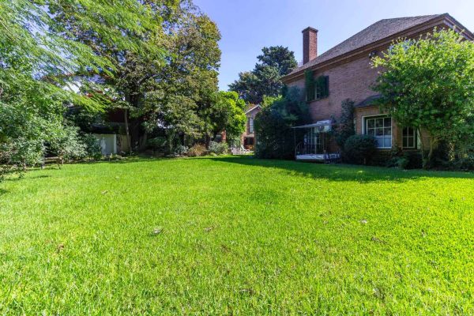
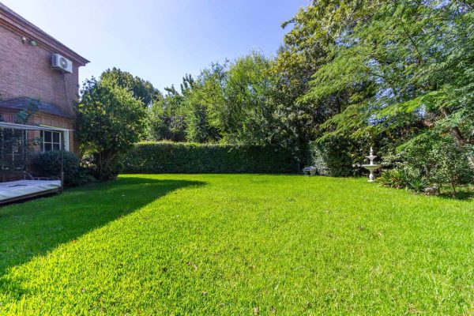
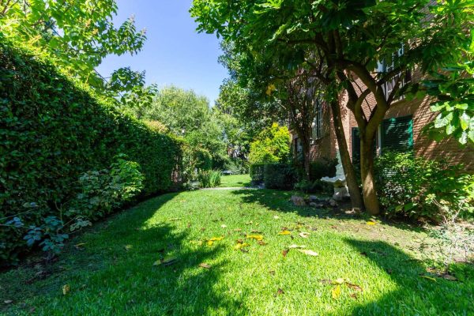
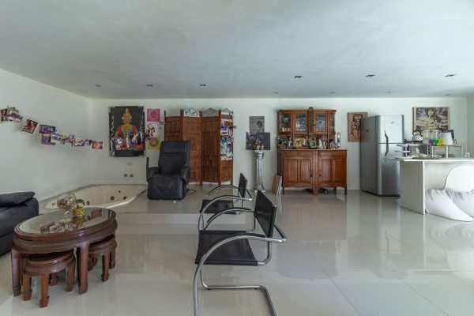
The mansion, whose stately character and scenic presence was chosen for one of the most beloved soap operas on Argentine television, unfolds over a large, tree-lined lot of approximately 2,000 m², with a covered area of approximately 700 m². Its classical design of great presence preserves details that reflect the sensibility of the era, and its large-scale park provides privacy and a serene atmosphere. The layout is flexible, with large rooms, representative salons, multiple bedrooms, a service area, and spaces suitable for multiple uses. In addition to its function as a luxury residence, the property is ideal for institutional purposes, diplomatic representation, cultural events, or as an investment with identity and historical weight.
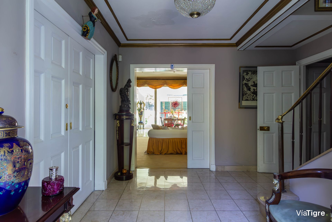
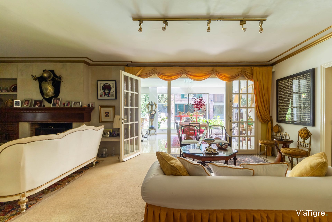
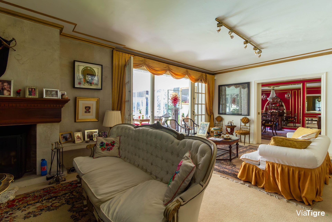
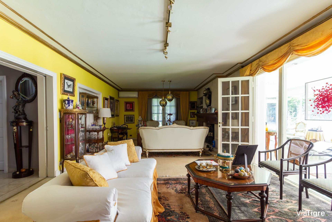
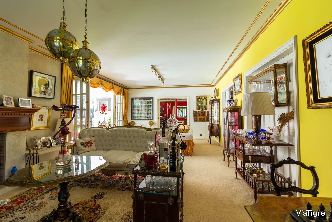
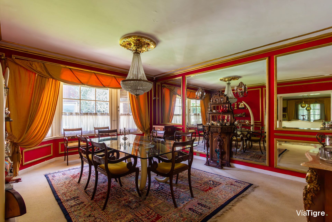
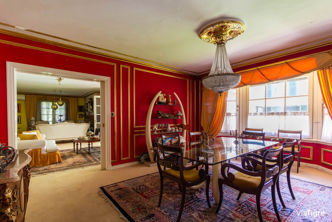
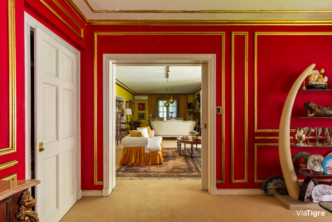
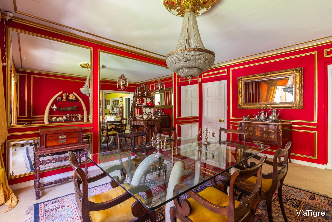
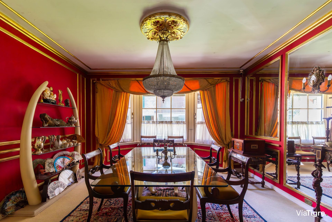
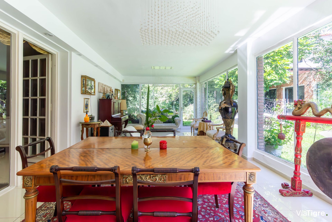
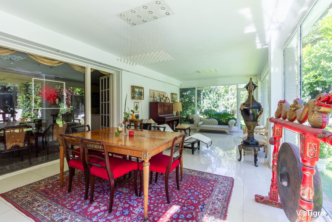
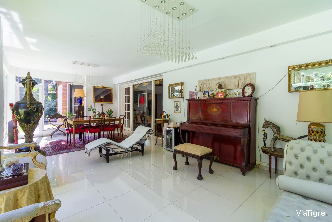
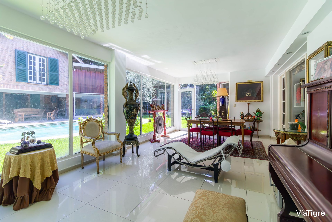
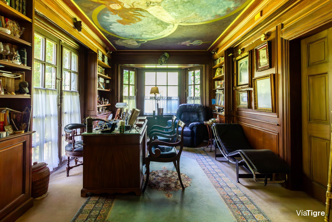
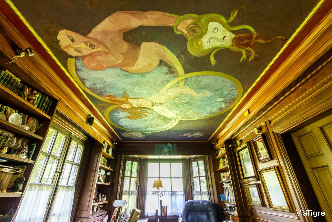
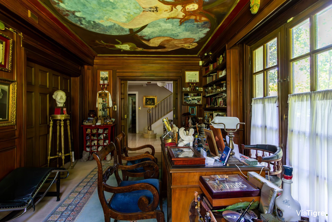
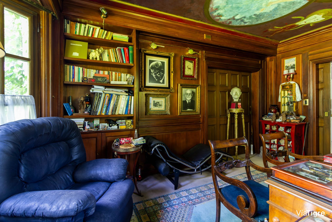
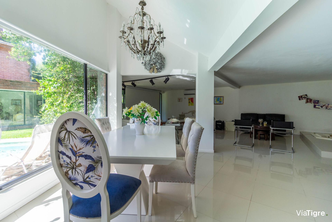
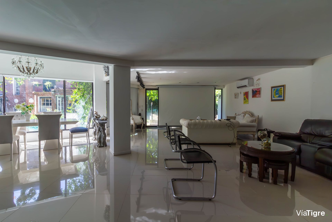
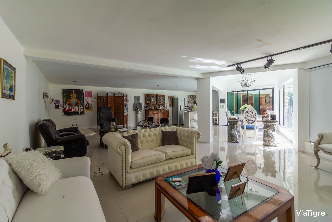
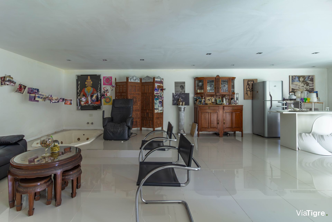
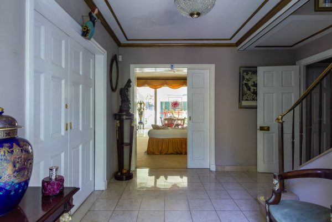
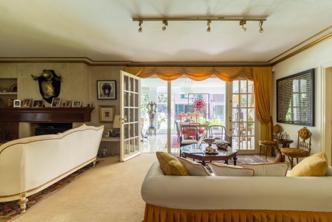
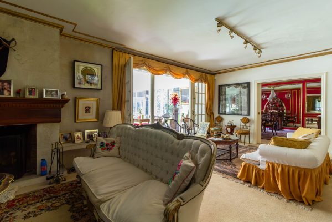
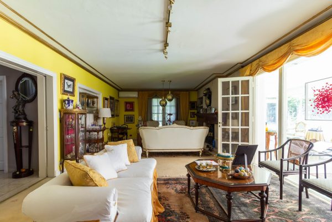
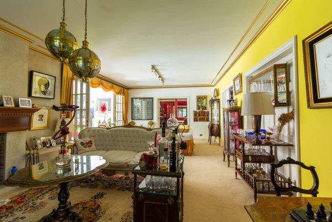
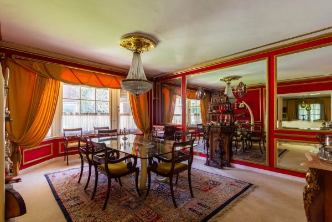
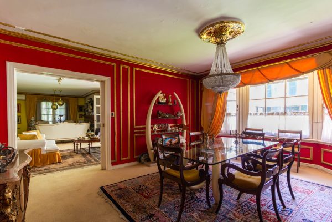
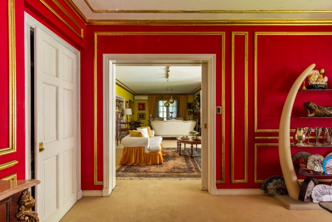
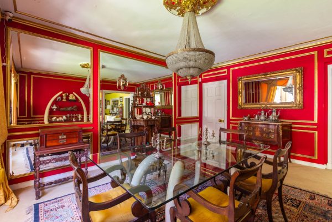
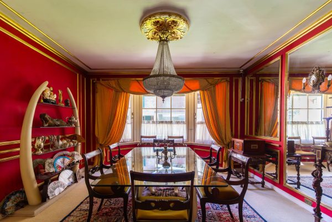
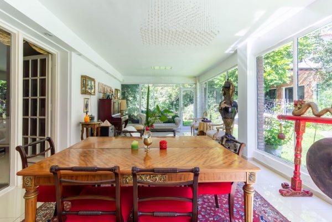
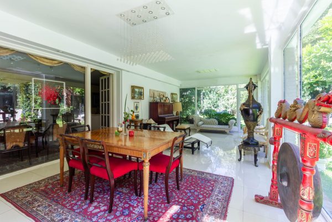
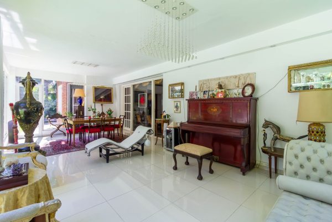
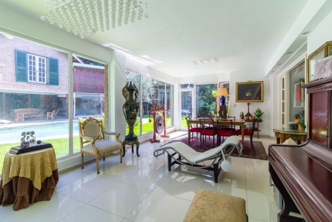
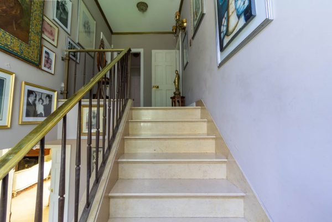
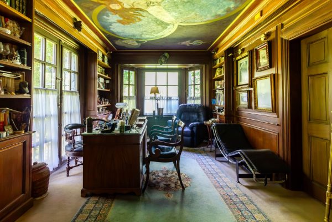
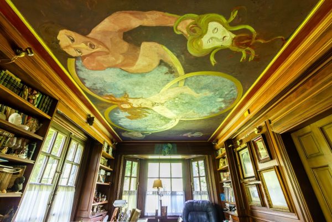
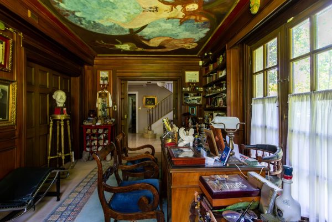
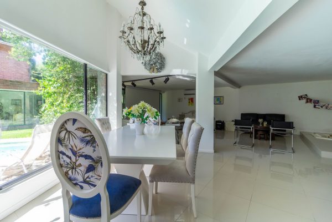
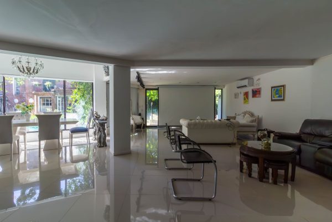
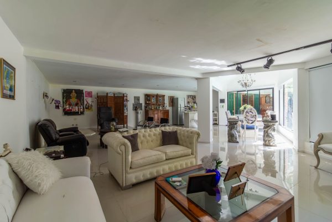
The ground floor is characterized by its palatial scale and fluid circulation, with multiple social rooms that can be adapted to different uses. It features a large main reception living room, a formal main dining room, a glassed-in dining room with views of the park, a main kitchen, and a daily dining room or kitchen dining room. In total, three dining rooms easily convertible into living rooms, private salons, or representation spaces, plus an independent study, a hierarchical entrance hall, and a guest bathroom.
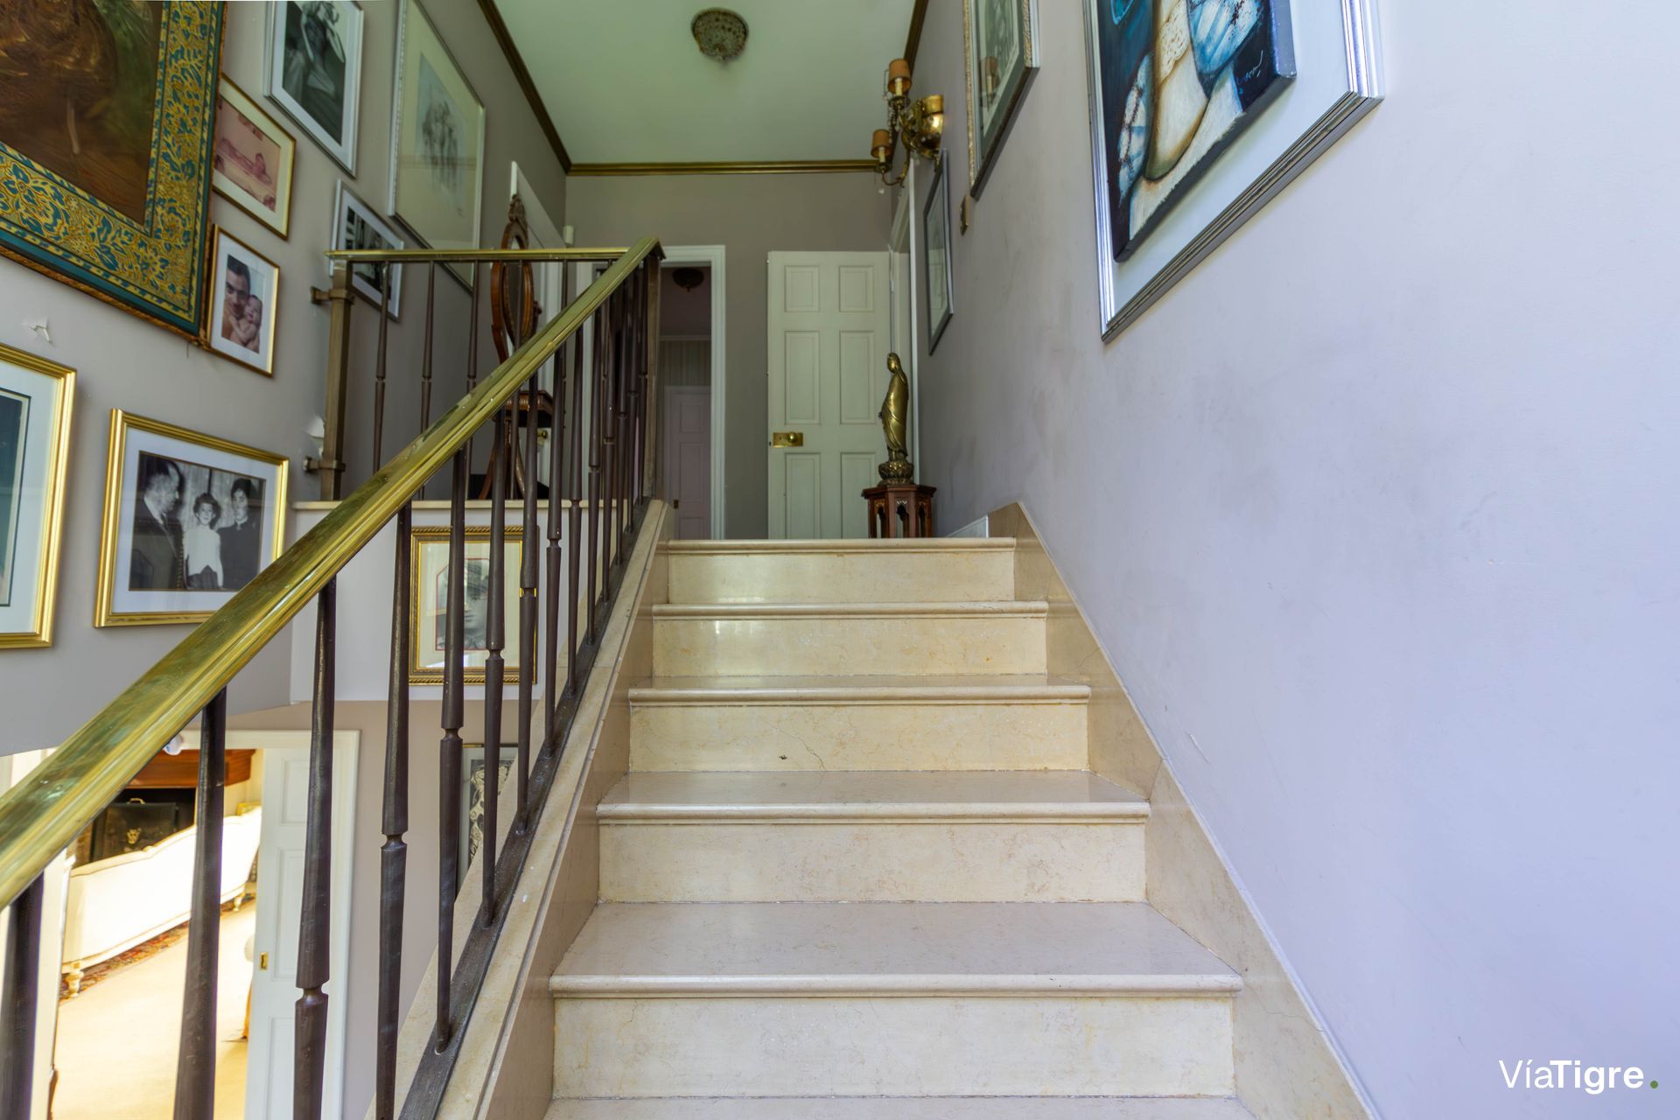
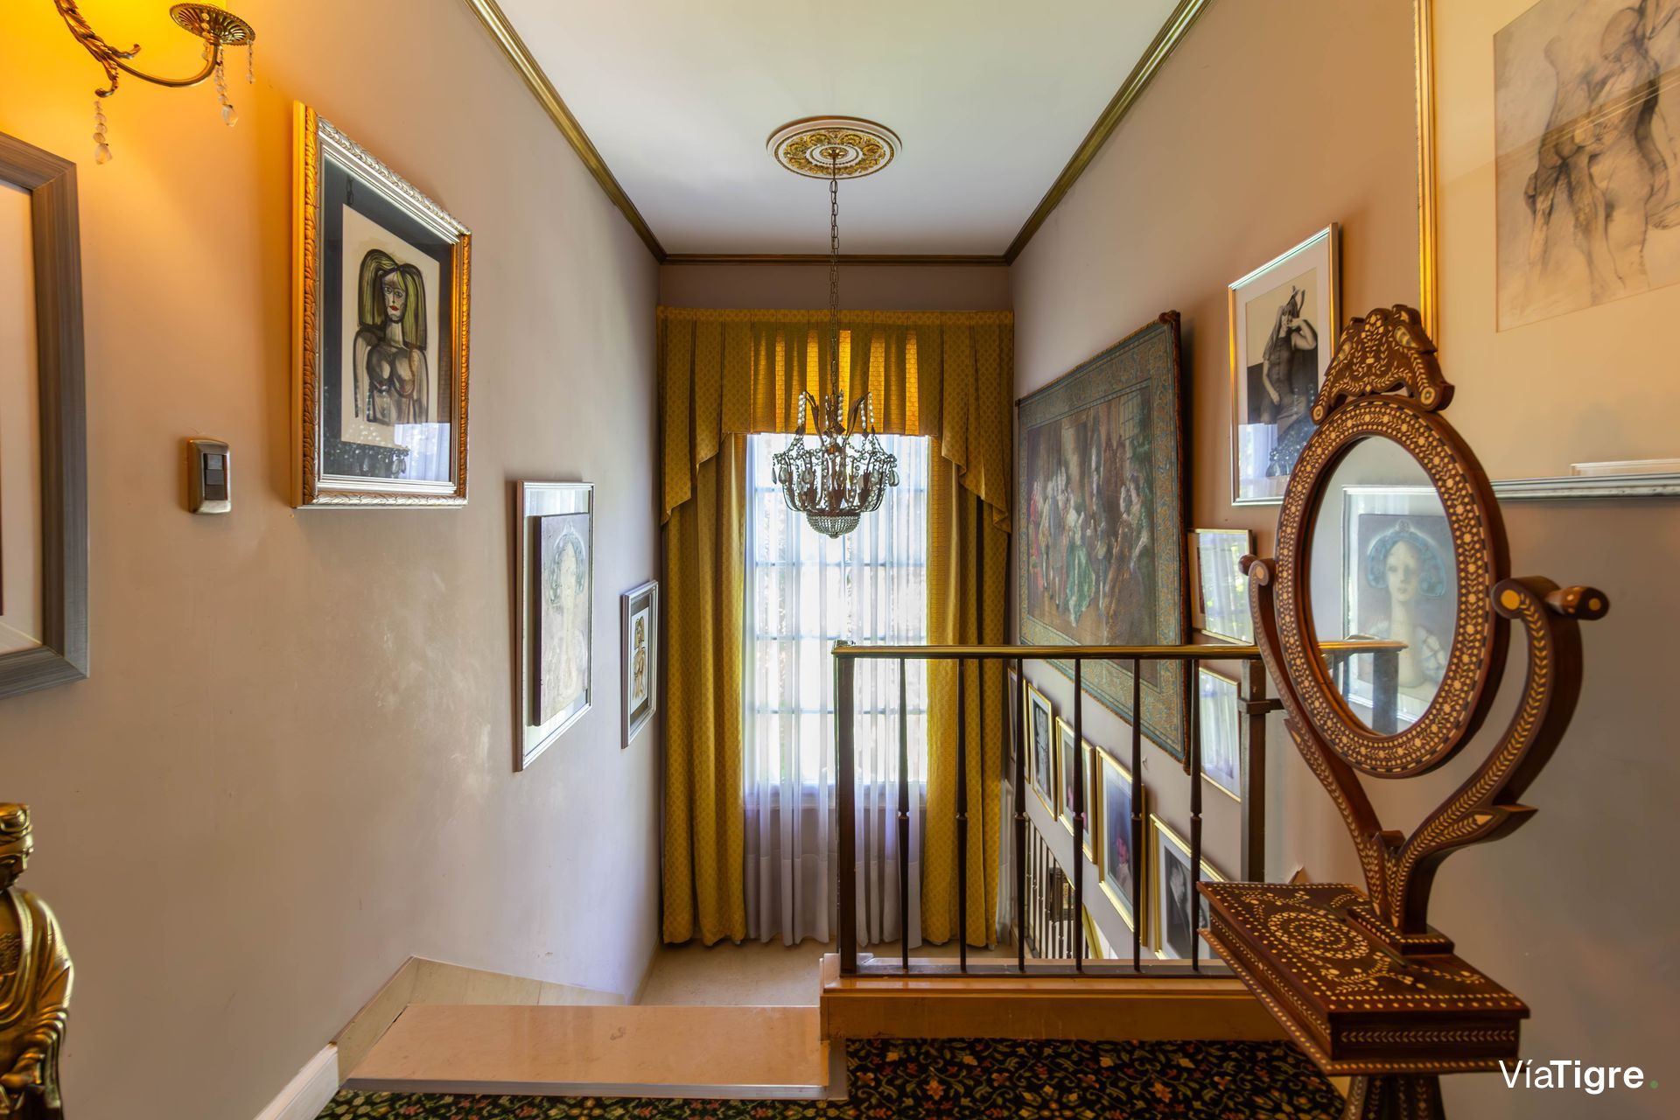
The first floor houses the main private area, with large bedrooms and comfortable circulation. It includes a main suite with a full bathroom, walk-in closet, and reception space, a second bedroom with a private bathroom and distribution hall, a third bedroom with a double full bathroom, and a fourth bedroom that shares a double bathroom. Added to this is a fifth room intended as an additional bedroom or relaxation space, a sixth bedroom of large dimensions of approximately 10 x 6 meters, suitable as an alternative main bedroom or second study, with views of the front and the park, and a full bathroom shared between the relaxation area and the bedroom. This level is completed by a seventh bedroom with a bathroom, ideal as a service or guest room, and wide hallways with distribution halls.
The second floor offers complementary and recreational spaces that include a service room with a bathroom, an informal walk-in closet, a distribution hall, a bathroom, a large playroom, and storage spaces like storage lockers.
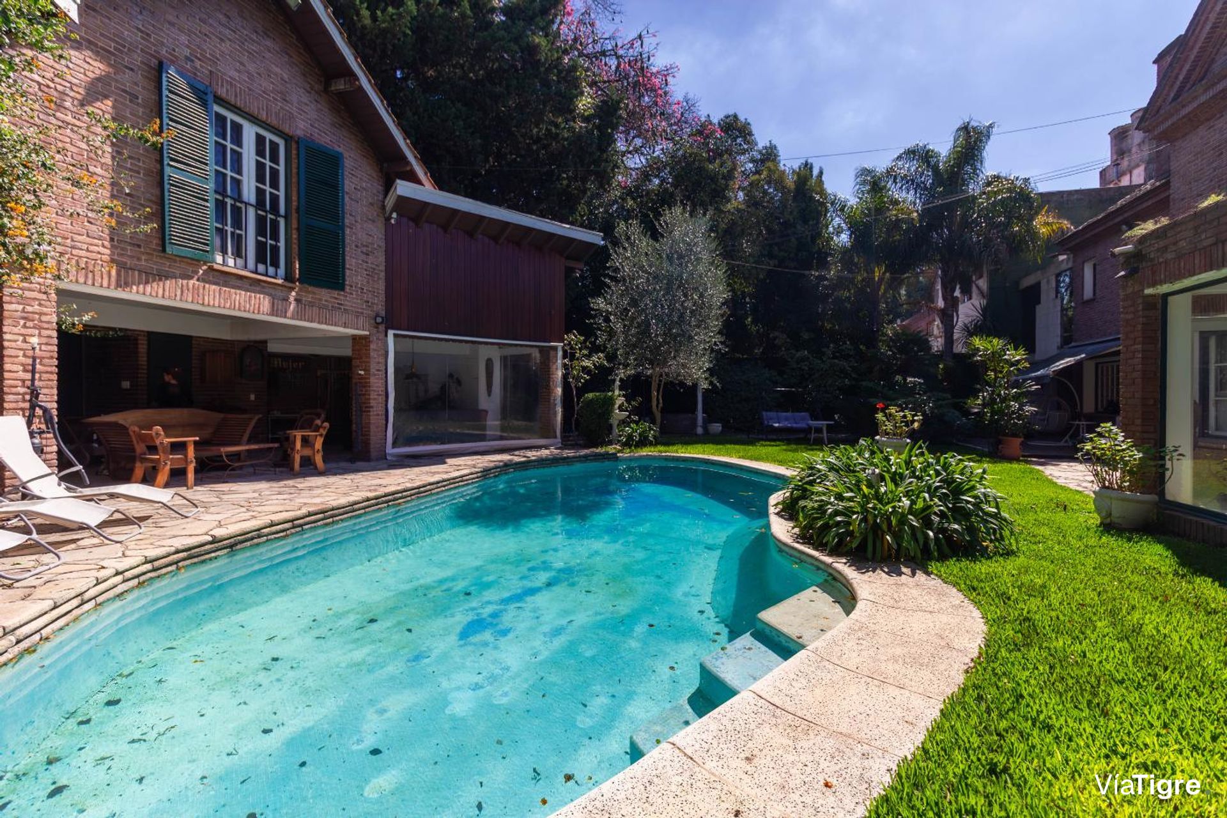
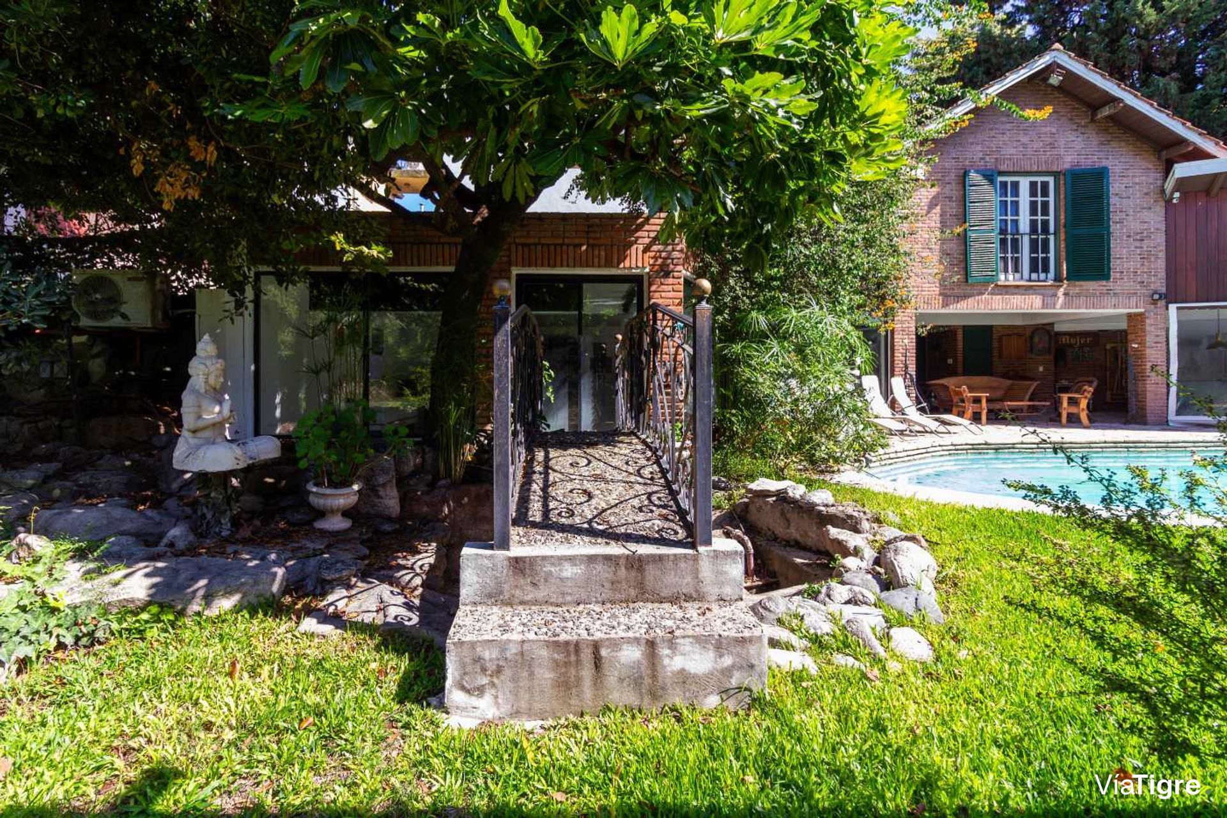
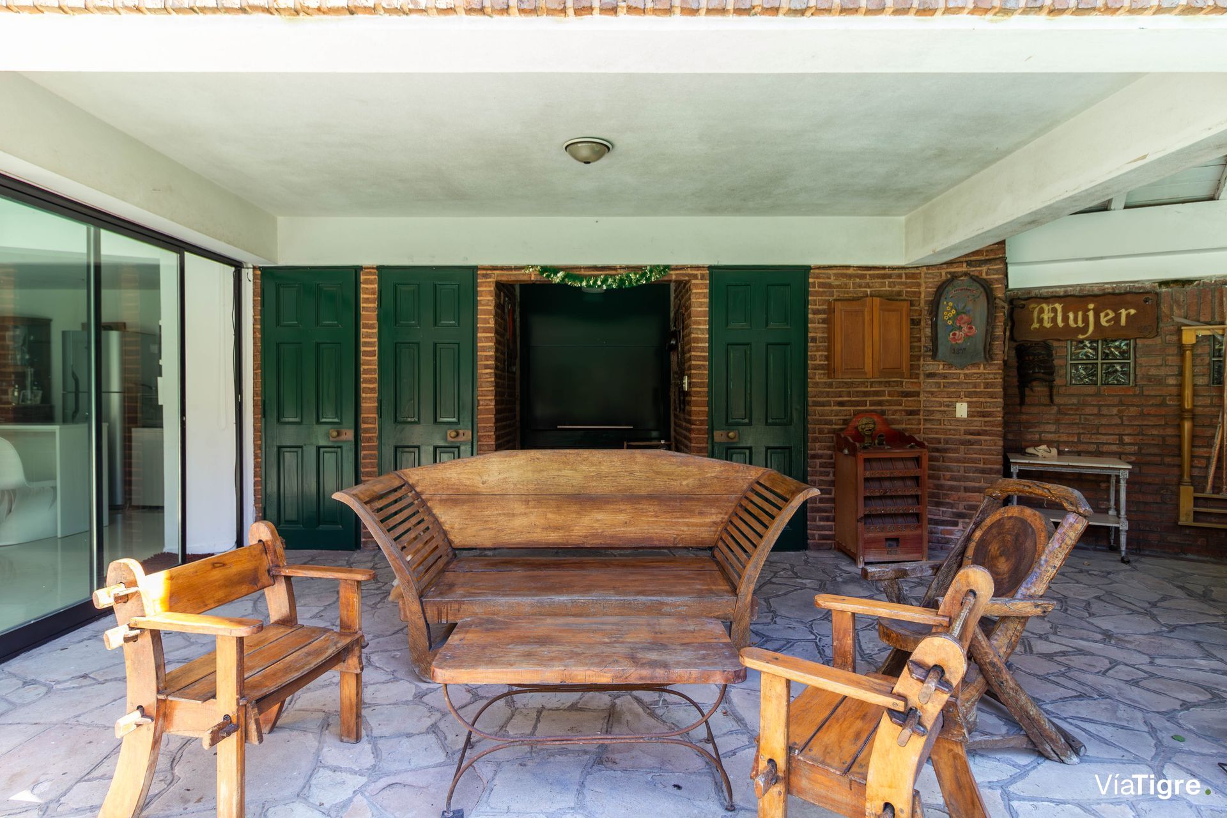
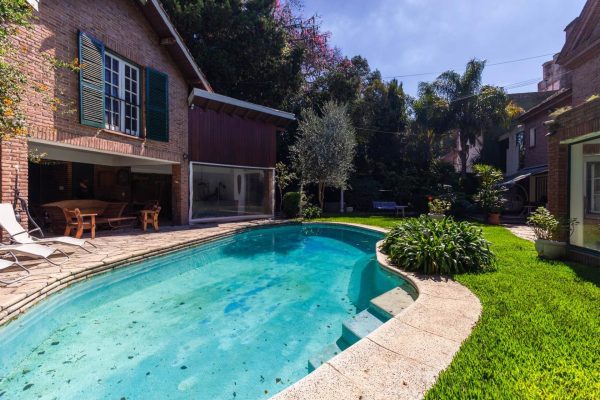
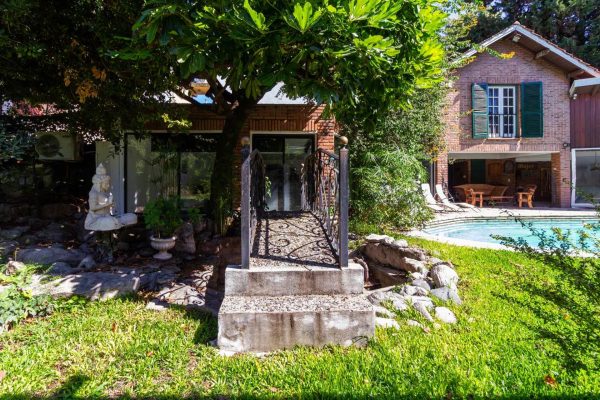
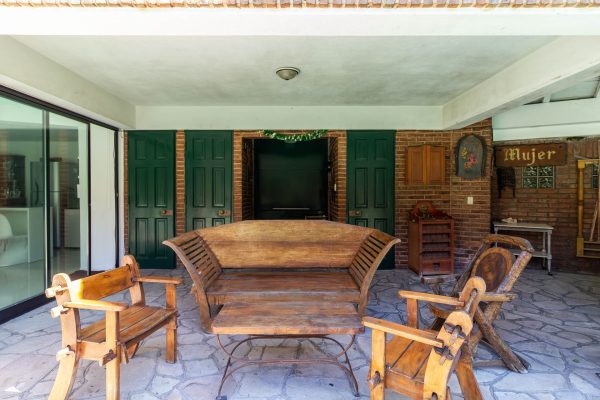
In the outdoor area and recreational sector, highlights include a sum of approximately 40 m² with a hydromassage and built-in kitchen, an outdoor bathroom for park use, an independent apartment for maintenance staff with a bathroom and kitchen, a grill, space for a pool table and games, a sector prepared for a bar, a storage area for motors and machinery, and a covered space for car storage. The large swimming pool integrates with an open park with trees and fruit trees, which provides privacy and an exceptional green environment.
Arturo J. Dubourg was a prominent Argentine architect, a graduate of the University of Buenos Aires in 1935, whose work left its mark on numerous emblematic buildings in the country and abroad. His output, exceeding 800 works, ranged from iconic buildings such as the Hotel Claridge and the Hotel Bristol Buenos Aires to the Edificio Sudamérica, one of the pioneers of horizontal property in Buenos Aires, as well as a vast production of residences and developments in Buenos Aires, Mar del Plata, and Punta del Este (Uruguay). Dubourg stood out for combining classical language with modern solutions and for the enormous variety and quality of his work over several decades.
The mansion, whose stately character and scenic presence was chosen for one of the most beloved soap operas on Argentine television, unfolds over a large, tree-lined lot of approximately 2,000 m², with a covered area of approximately 700 m². Its classical design of great presence preserves details that reflect the sensibility of the era, and its large-scale park provides privacy and a serene atmosphere. The layout is flexible, with large rooms, representative salons, multiple bedrooms, a service area, and spaces suitable for multiple uses. In addition to its function as a luxury residence, the property is ideal for institutional purposes, diplomatic representation, cultural events, or as an investment with identity and historical weight.
The ground floor is characterized by its palatial scale and fluid circulation, with multiple social rooms that can be adapted to different uses. It features a large main reception living room, a formal main dining room, a glassed-in dining room with views of the park, a main kitchen, and a daily dining room or kitchen dining room. In total, three dining rooms easily convertible into living rooms, private salons, or representation spaces, plus an independent study, a hierarchical entrance hall, and a guest bathroom.
The first floor houses the main private area, with large bedrooms and comfortable circulation. It includes a main suite with a full bathroom, walk-in closet, and reception space, a second bedroom with a private bathroom and distribution hall, a third bedroom with a double full bathroom, and a fourth bedroom that shares a double bathroom. Added to this is a fifth room intended as an additional bedroom or relaxation space, a sixth bedroom of large dimensions of approximately 10 x 6 meters, suitable as an alternative main bedroom or second study, with views of the front and the park, and a full bathroom shared between the relaxation area and the bedroom. This level is completed by a seventh bedroom with a bathroom, ideal as a service or guest room, and wide hallways with distribution halls.
The second floor offers complementary and recreational spaces that include a service room with a bathroom, an informal walk-in closet, a distribution hall, a bathroom, a large playroom, and storage spaces like storage lockers.
In the outdoor area and recreational sector, highlights include a sum of approximately 40 m² with a hydromassage and built-in kitchen, an outdoor bathroom for park use, an independent apartment for maintenance staff with a bathroom and kitchen, a grill, space for a pool table and games, a sector prepared for a bar, a storage area for motors and machinery, and a covered space for car storage. The large swimming pool integrates with an open park with trees and fruit trees, which provides privacy and an exceptional green environment.
Location & Surroundings
Florida · Vicente Lopez