
Exclusive Sale: House in Florida, Double Lot with Pool
Propiedades Residenciales in Florida · Vicente Lopez
Sale
Price
USD810.000
Key information
Total area
853 m²
Covered
242 m²
Rooms
5
Bedrooms
4
Bathrooms
3
Parking
3
Operation
Sale
Property type
Casa
Amenities & Features
Rooms
- Attic
- Bathroom
- Kitchen
- Kitchen/Dining Room
- Dining Room
- Bedroom
- Study
- Garden
- Laundry Room
- Living Room
- Living/Dining Room
- BBQ Area
- Guest Toilet
Features
- Garage Access, Ground Level
- Drinking Water
- Breakfast Area
- Northwest Facing
- Grill
- Pet Friendly
- Closets
Amenities
- Air Conditioning
- Green Areas
- Boiler
- Heating
- Fireplace
- Swimming Pool
- Automatic Gate
Services
- Water
- Running Water
- Sewage
- Electricity
- Gas
Property Description
Single-story house fully renovated in 2023, on a double lot in Florida with northwest orientation. The lot measures 17.32 x 47 meters, with a total area of 814 m².
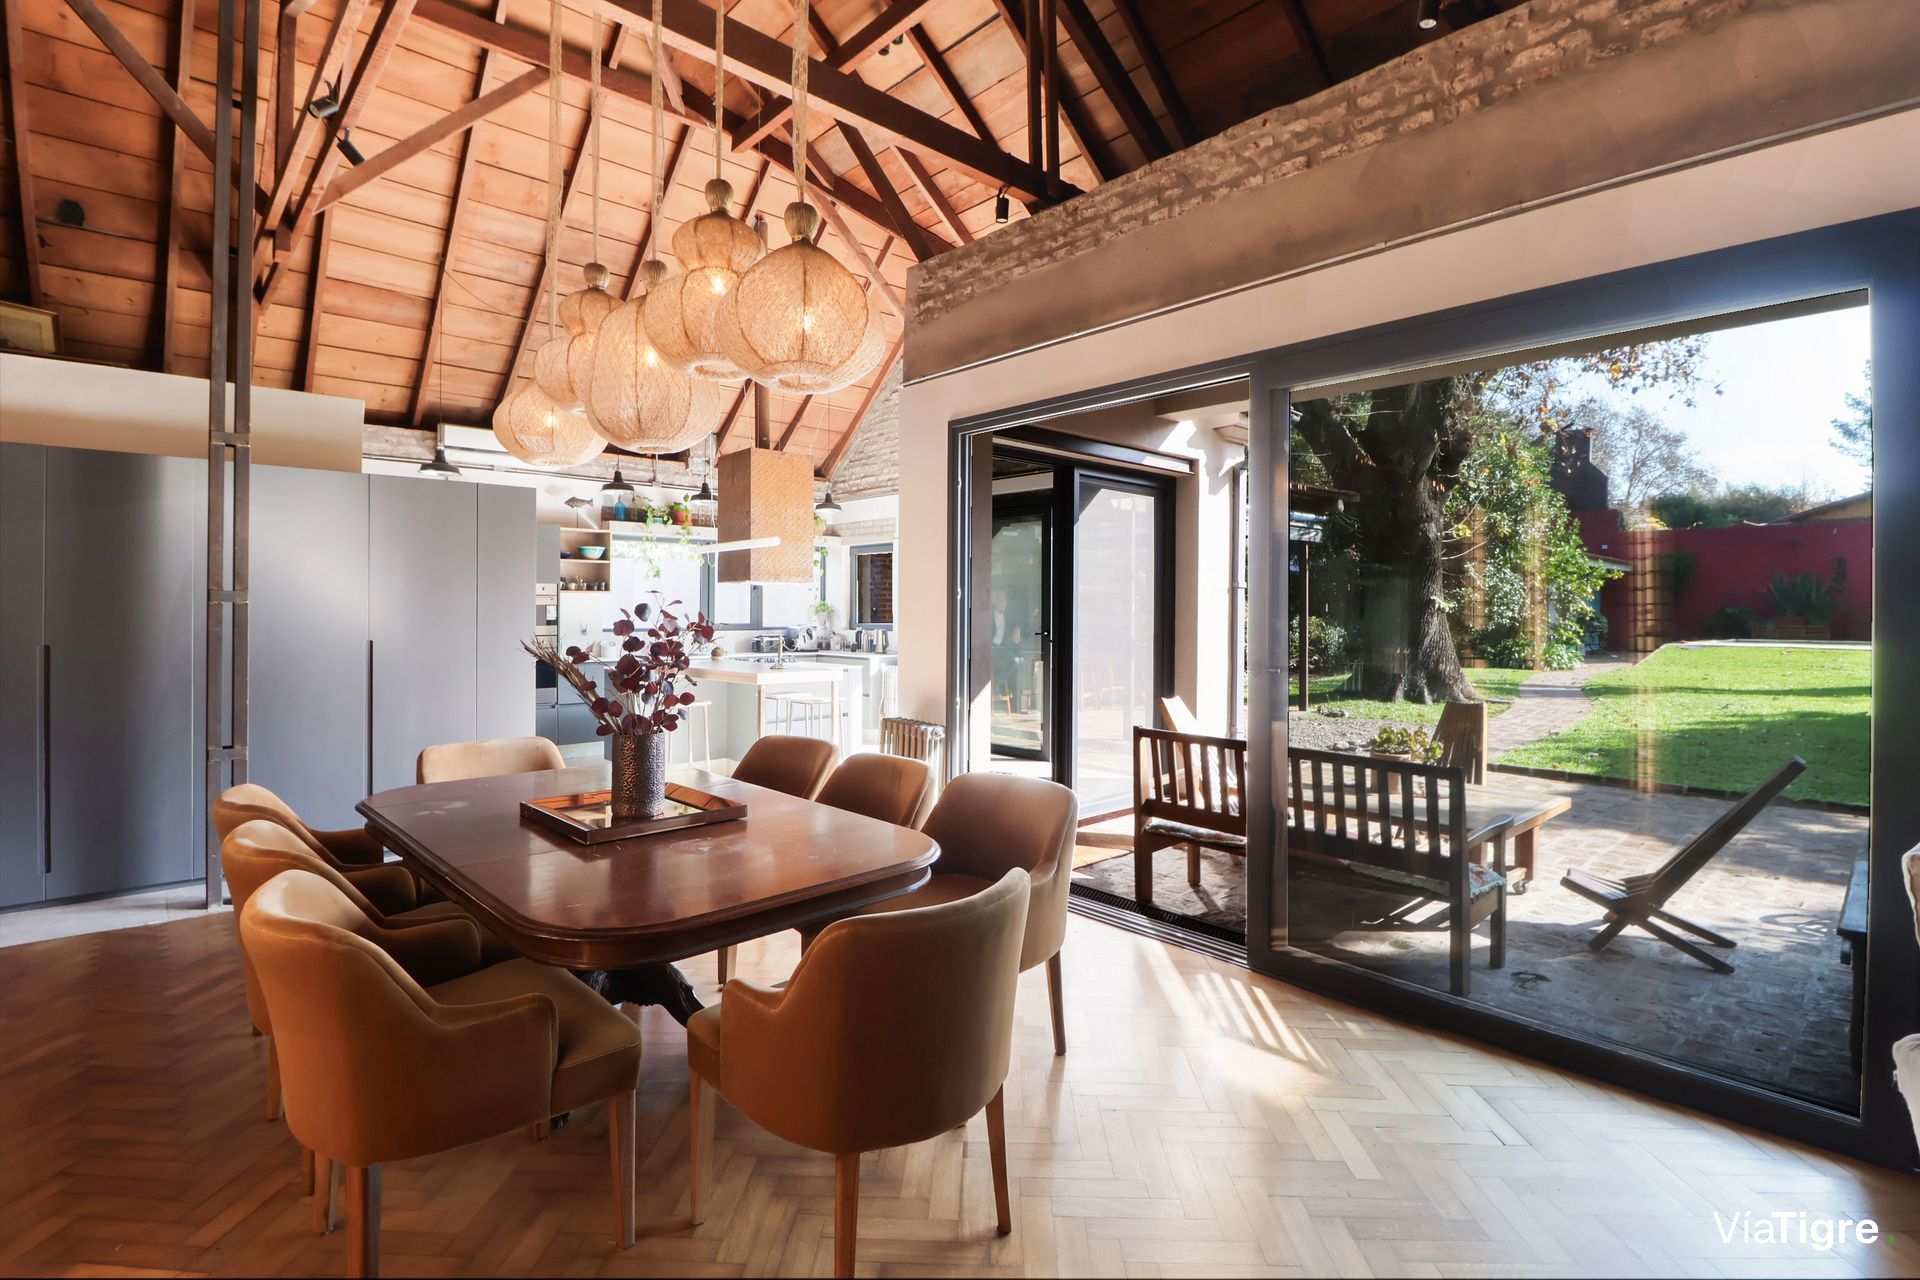
Upon entry, a spacious double-height living-dining room welcomes you with the entire wooden roof structure exposed, interior thermal insulation, and original Slavonian oak hardwood floors in parquet. Wood-burning fireplace with excellent draft and wide views of the garden. The open integrated kitchen with island was completely renovated: lacquered gray cabinetry with Legrabox hardware, Dekton Aura countertops, porcelain tile floors, stainless steel sink with organic waste disposal unit and pull-out faucet, electric oven, microwave, and Smeg gas cooktop. The laundry area has space for washer and dryer, a dual boiler, and a hot water storage tank.
The property has three bright front-facing bedrooms. The main en-suite bedroom features ample melamine closets with telescopic sliding doors and a bathroom with double sink, wall-mounted fixtures, valve flush, and floor-level shower with tempered glass screen. The second bedroom is generously sized with a large storage closet. The third bedroom has a closet and access to a mezzanine that includes an additional room and an open space overlooking the living-dining room. A second full bathroom with antechamber, bathtub, and tempered glass screen, plus a reception powder room near the entry hall complete the floor plan.
All installations were renovated in 2023. Central heating via cast iron radiators fed by a dual boiler. Split air conditioning units in all rooms. Park-facing windows in PVC with double glazing.
The exterior was designed for year-round enjoyment: double semi-covered gallery with an outdoor living area and barbecue section, pizza oven, refrigerator, and bar with stools and awnings. Large pool with automatic pumping and filtration system, travertine solarium, landscaped garden with lighting and automated sprinkler irrigation. At the rear of the lot, an independent structure with a room, antechamber, full bathroom, air conditioning, and heating — with independent access — ideal as a professional studio, office, atelier, guest bedroom, or workspace. Parking with automated gate, security cameras, and video intercom.
Privileged location with easy access from the Panamericana highway, just a few blocks from the Mitre train line and the Av. San Martín commercial area.
Upon entry, a spacious double-height living-dining room welcomes you with the entire wooden roof structure exposed, interior thermal insulation, and original Slavonian oak hardwood floors in parquet. Wood-burning fireplace with excellent draft and wide views of the garden. The open integrated kitchen with island was completely renovated: lacquered gray cabinetry with Legrabox hardware, Dekton Aura countertops, porcelain tile floors, stainless steel sink with organic waste disposal unit and pull-out faucet, electric oven, microwave, and Smeg gas cooktop. The laundry area has space for washer and dryer, a dual boiler, and a hot water storage tank.
The property has three bright front-facing bedrooms. The main en-suite bedroom features ample melamine closets with telescopic sliding doors and a bathroom with double sink, wall-mounted fixtures, valve flush, and floor-level shower with tempered glass screen. The second bedroom is generously sized with a large storage closet. The third bedroom has a closet and access to a mezzanine that includes an additional room and an open space overlooking the living-dining room. A second full bathroom with antechamber, bathtub, and tempered glass screen, plus a reception powder room near the entry hall complete the floor plan.
All installations were renovated in 2023. Central heating via cast iron radiators fed by a dual boiler. Split air conditioning units in all rooms. Park-facing windows in PVC with double glazing.
The exterior was designed for year-round enjoyment: double semi-covered gallery with an outdoor living area and barbecue section, pizza oven, refrigerator, and bar with stools and awnings. Large pool with automatic pumping and filtration system, travertine solarium, landscaped garden with lighting and automated sprinkler irrigation. At the rear of the lot, an independent structure with a room, antechamber, full bathroom, air conditioning, and heating — with independent access — ideal as a professional studio, office, atelier, guest bedroom, or workspace. Parking with automated gate, security cameras, and video intercom.
Privileged location with easy access from the Panamericana highway, just a few blocks from the Mitre train line and the Av. San Martín commercial area.
Location & Surroundings
Florida · Vicente Lopez