
Sale of Multifamily Home in Pacheco
Propiedades Residenciales in General Pacheco · Tigre
Possibly Sold
Sale
Price
USD80.000




















Key information
Total area
145 m²
Covered
145 m²
Rooms
4
Bedrooms
3
Bathrooms
2
Parking
1
Operation
Sale
Property type
Casa
Amenities & Features
Rooms
- Bathroom
- Kitchen
- Bedroom
- Garden
- Living/Dining Room
- Patio
Services
- Water
- Electricity
- Gas
Property Description
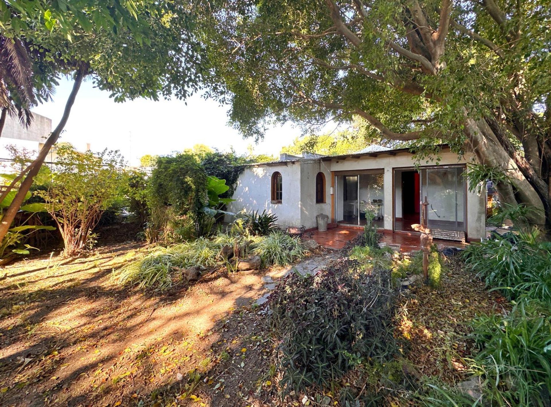
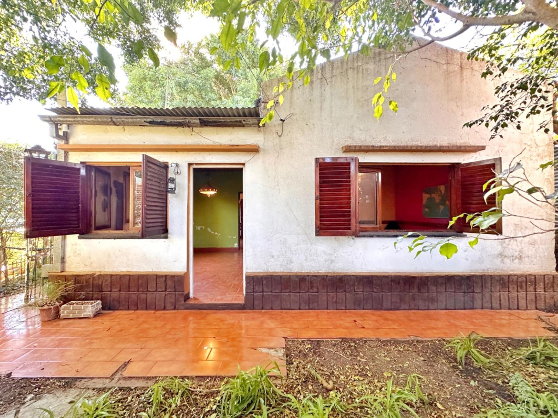
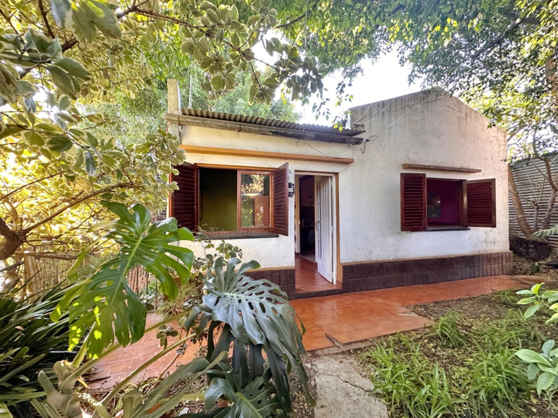
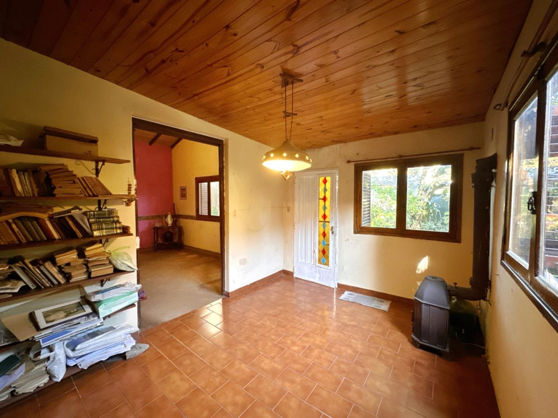
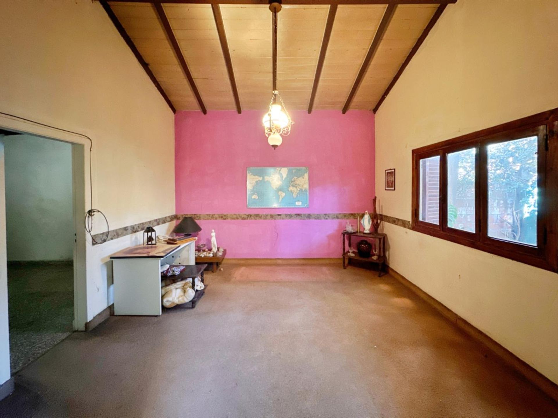
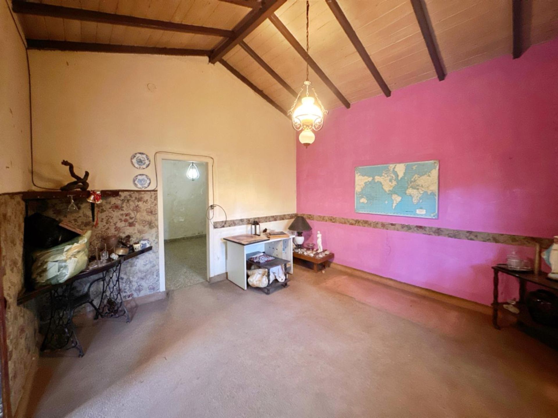
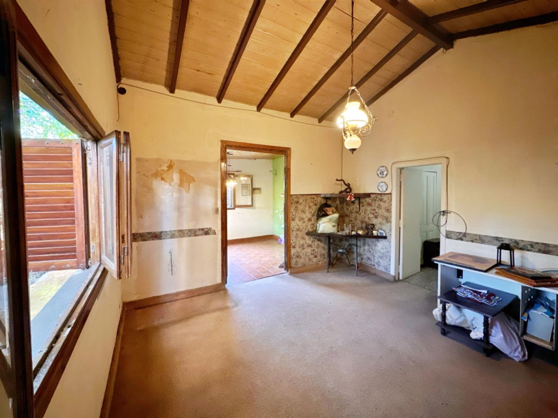
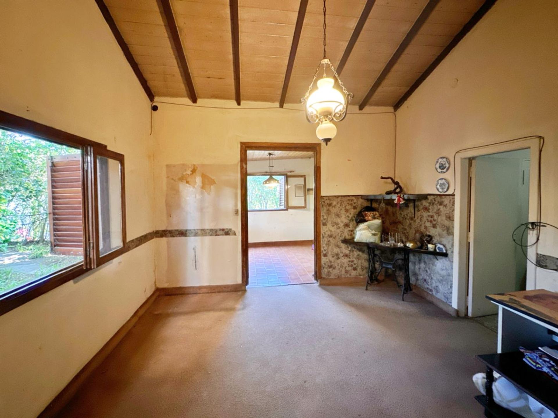
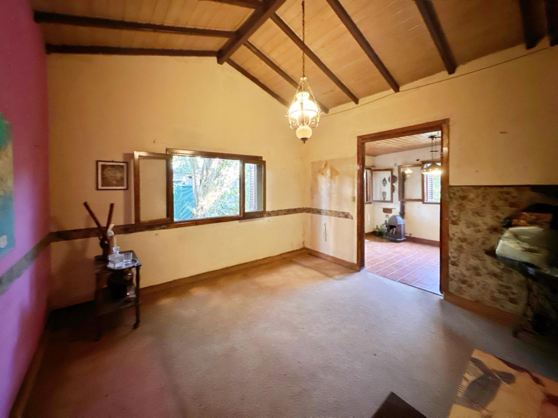
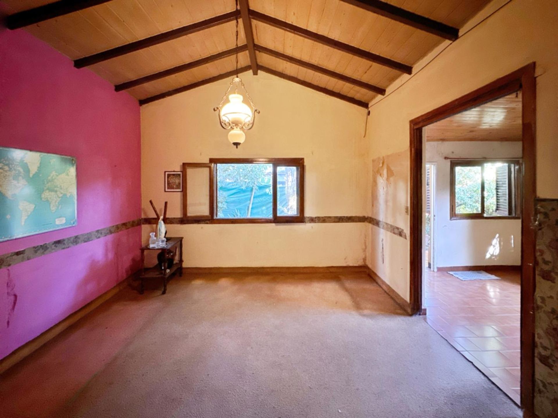
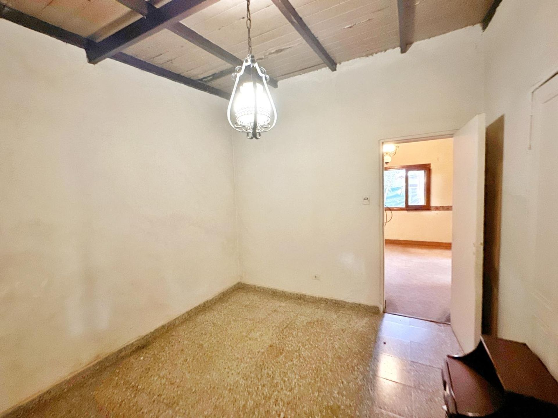
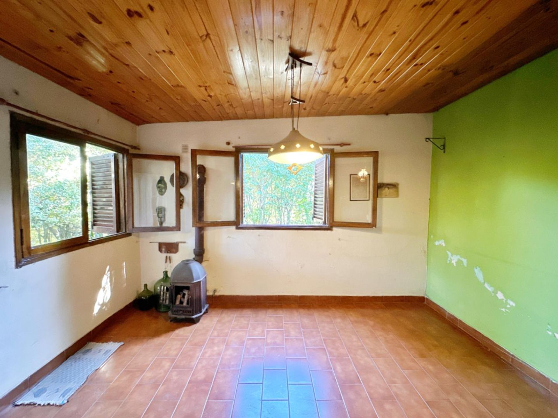
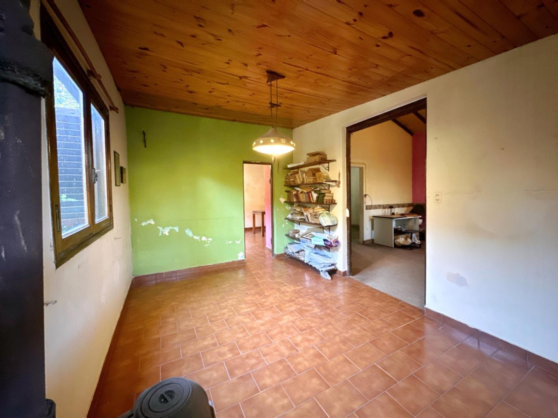
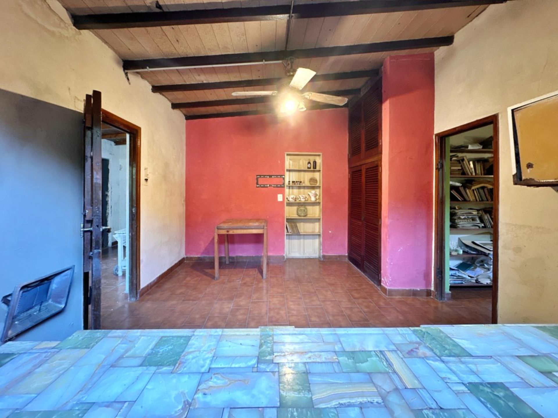
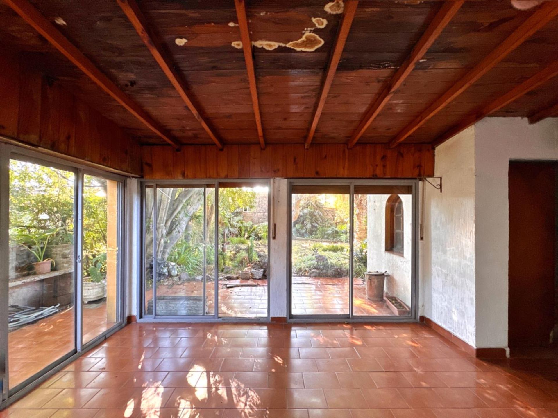
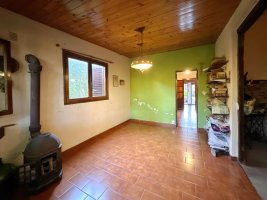
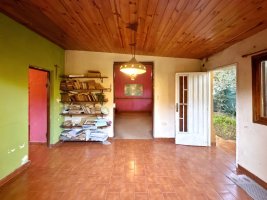
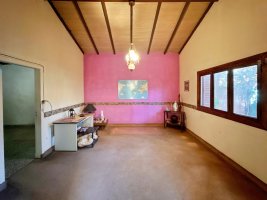
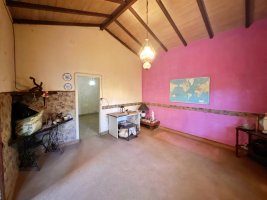
In the La Fuente area, just 100?meters from Av. de los Constituyentes, there is a 463?m² plot that accommodates two planned ground?floor residences, ideal for a renovation or construction project of two independent houses.
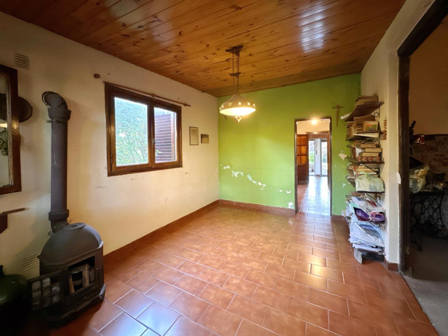
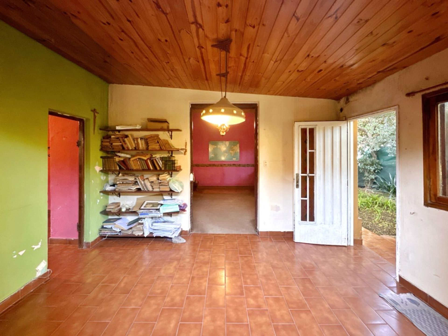
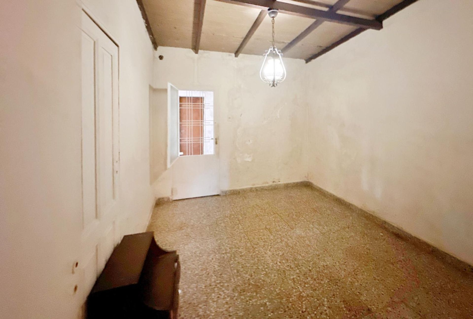
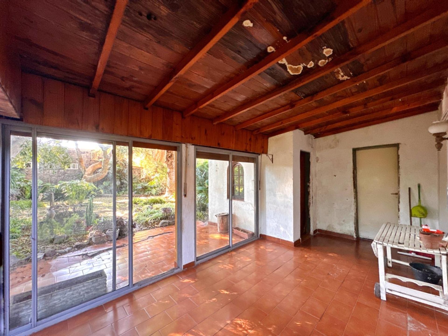
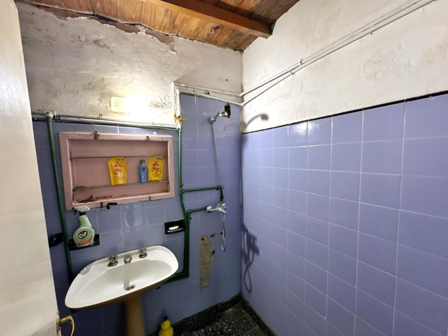
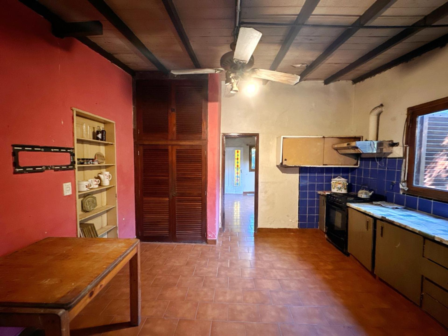
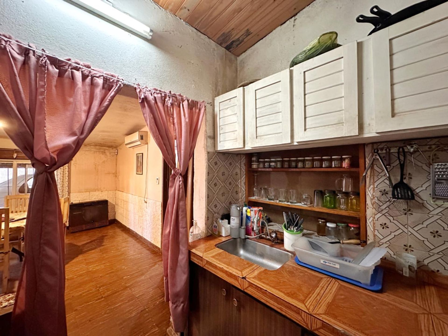
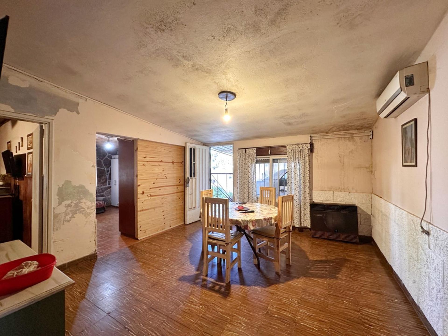
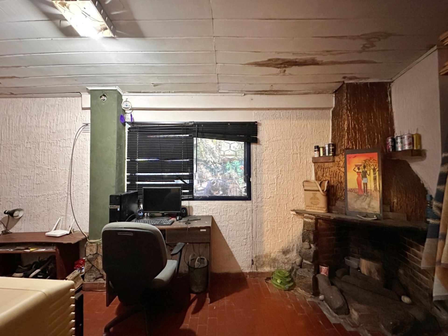
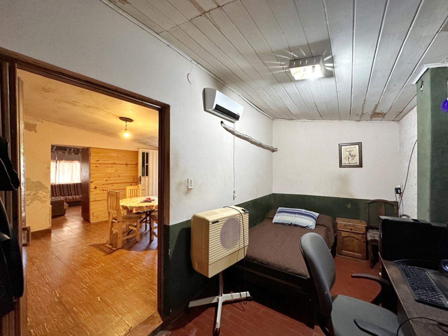
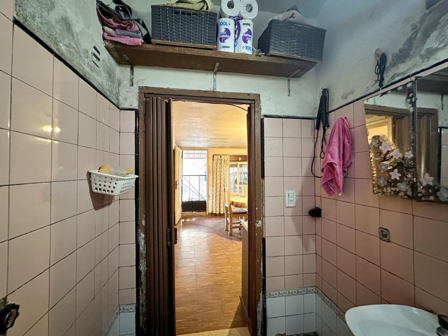
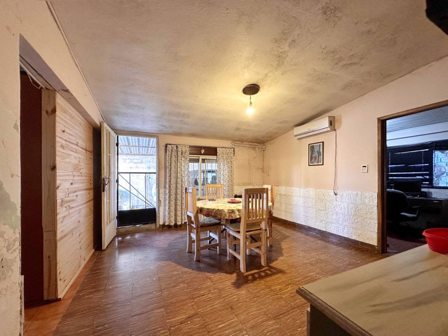
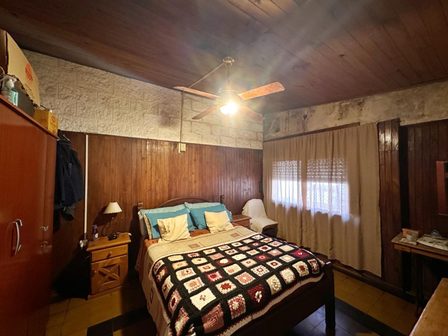
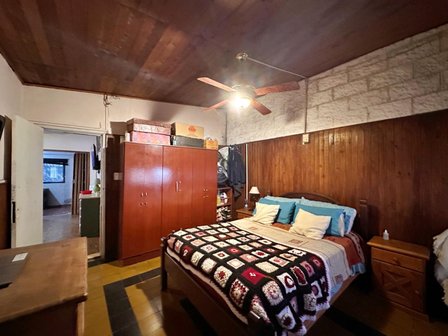
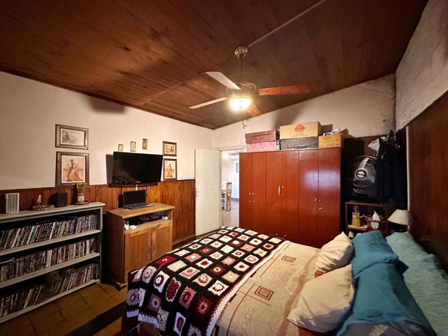
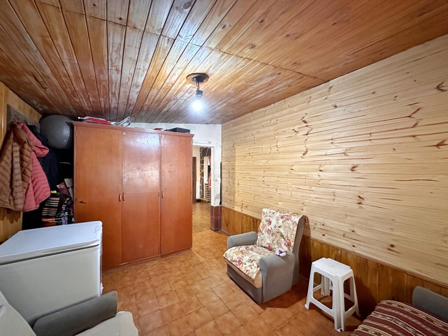
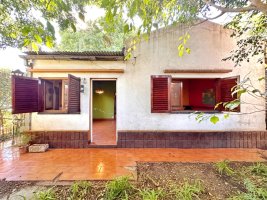

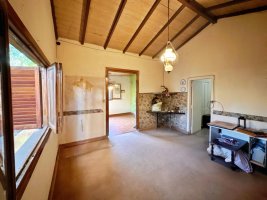
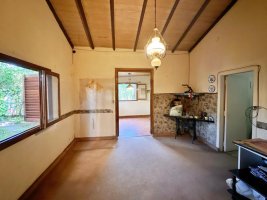
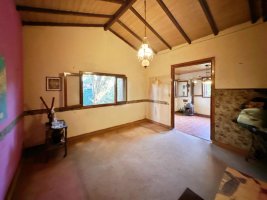
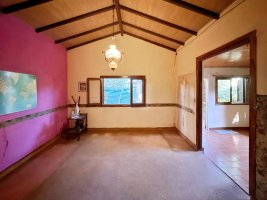
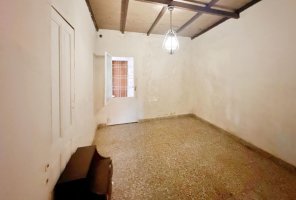
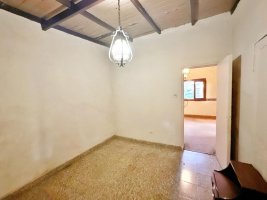
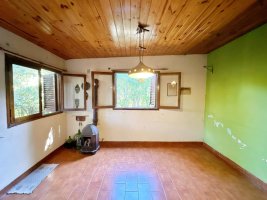
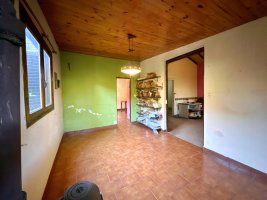
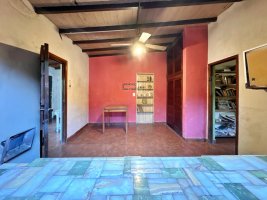
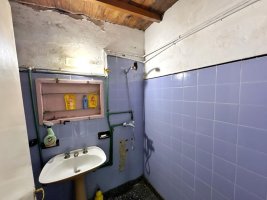
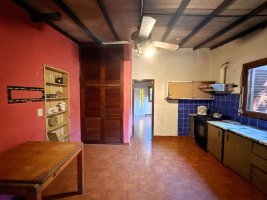
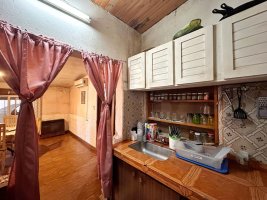
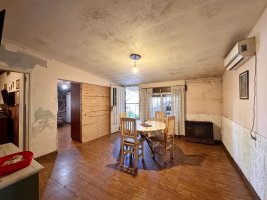
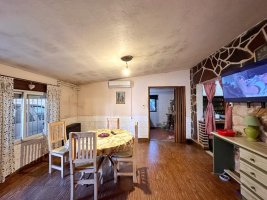
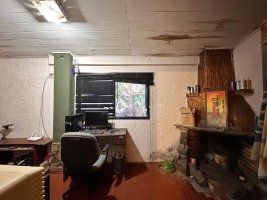
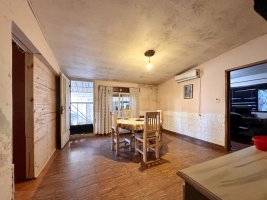
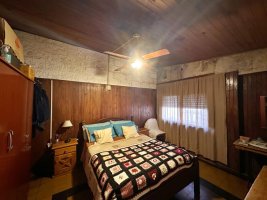
On the façade are located two bedrooms, a living?dining room, a kitchen, a bathroom and an office, all with independent utilities for electricity and natural gas. At the rear there is a spacious living?dining room, a kitchen with daily dining area, an additional bedroom and an office connected to the kitchen, also with independent utilities.
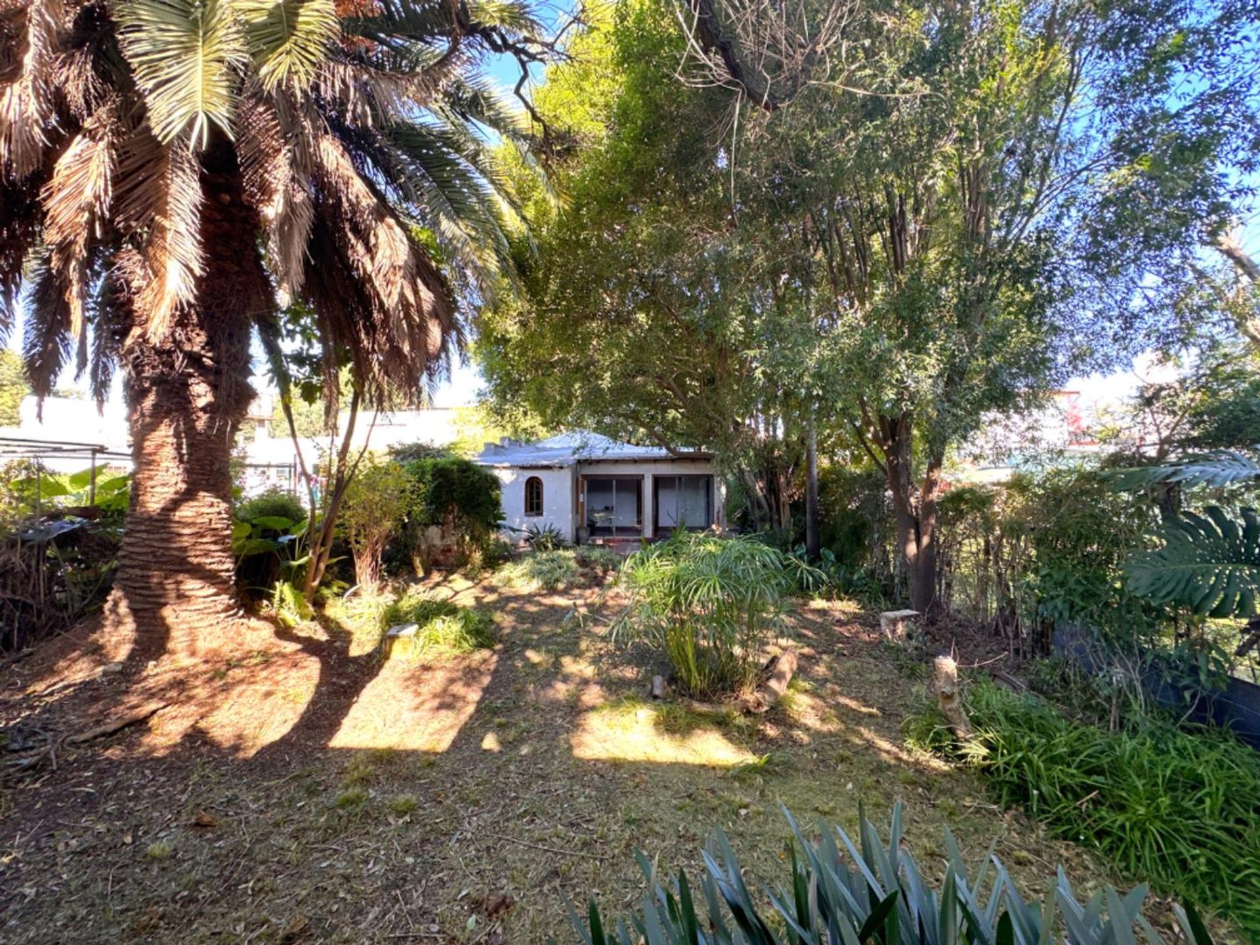
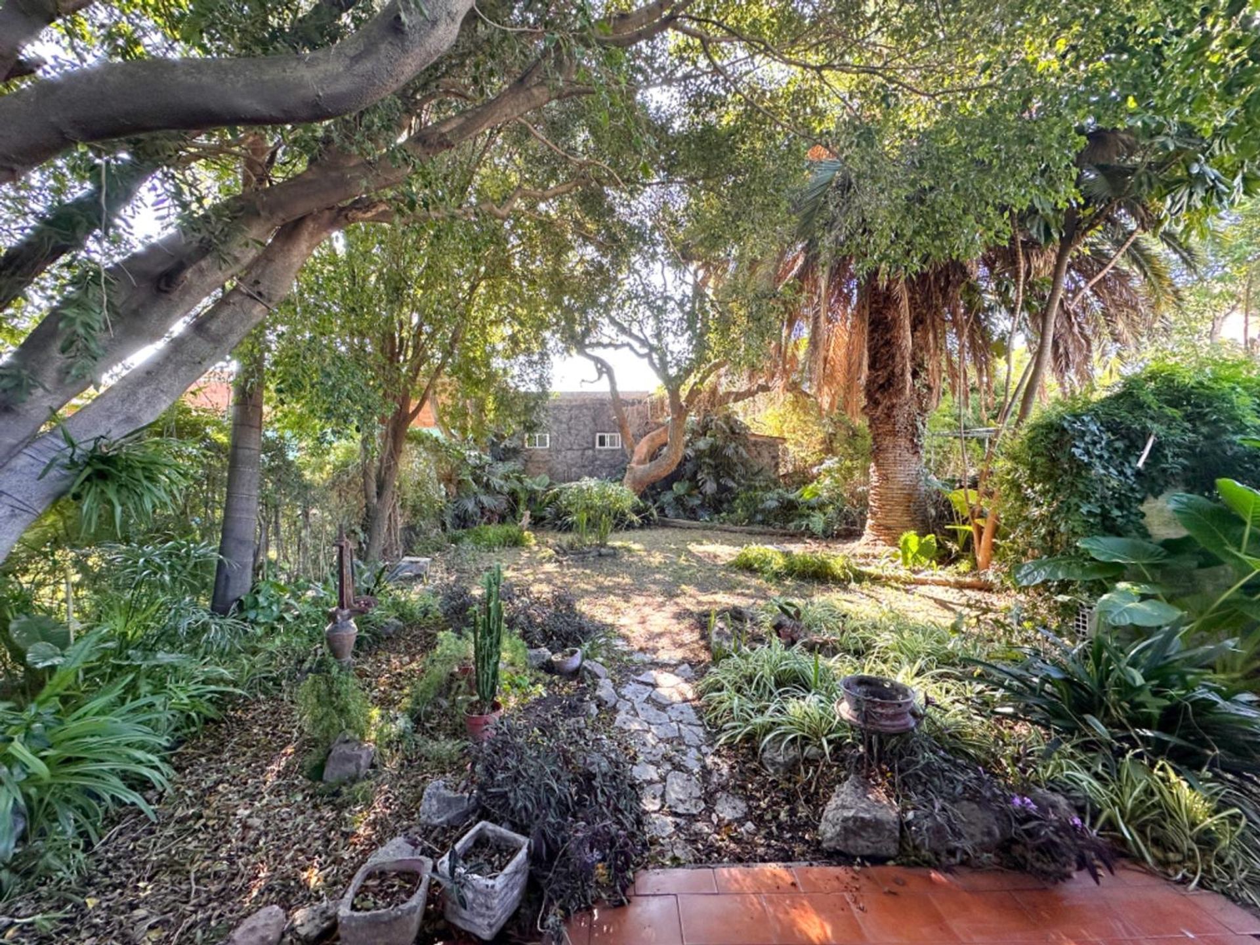
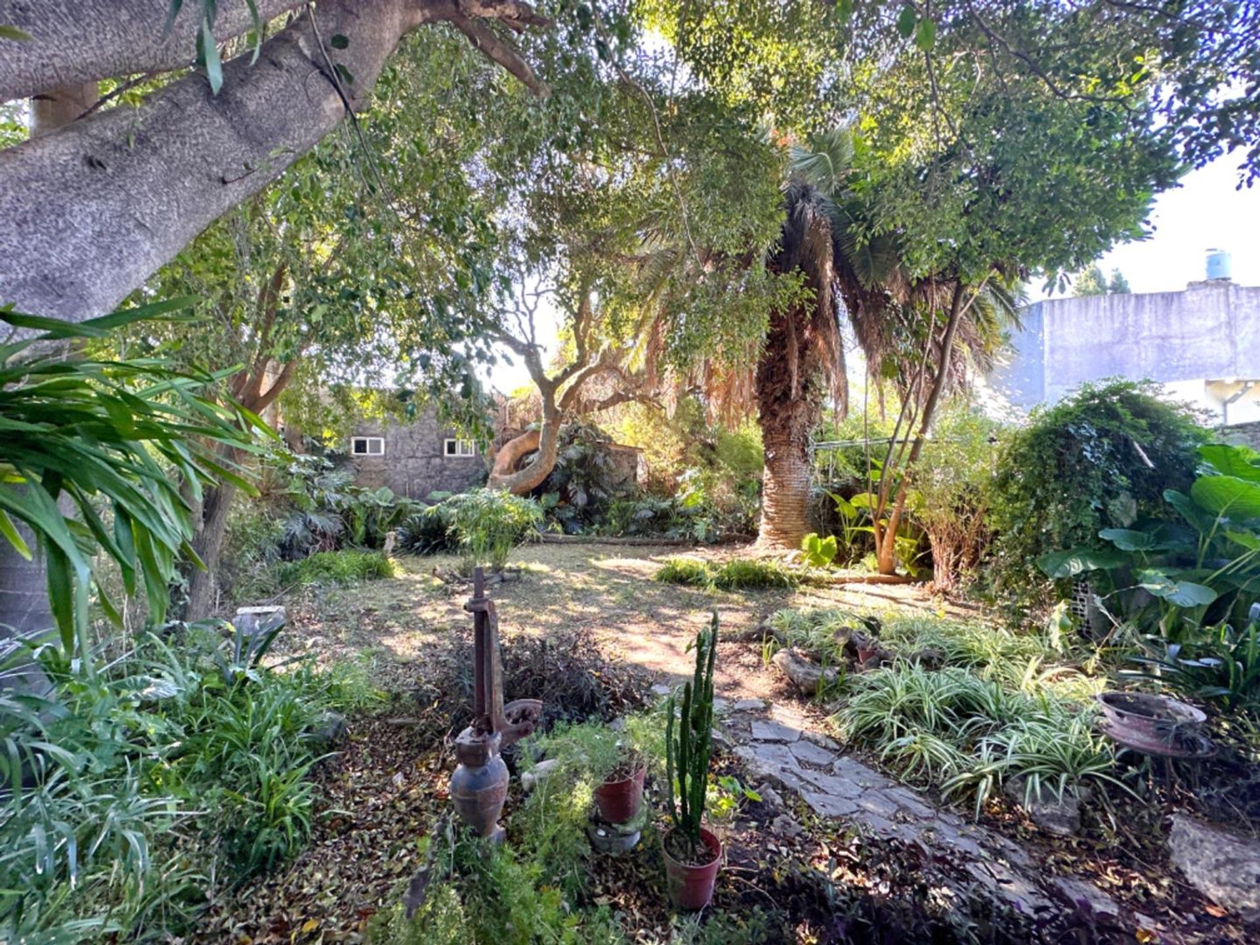
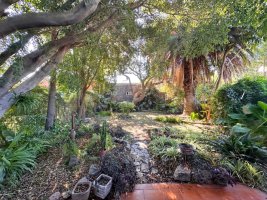
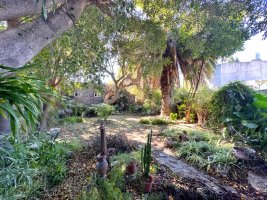
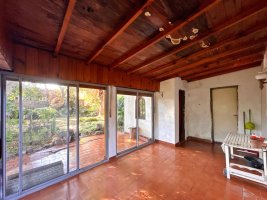
The exterior space includes a 200?m² garden and an open?view gallery, perfect for enjoying the local climate and creating bright, nature?connected environments. Additionally, the property offers parking space for two cars, with one covered area and one uncovered, providing comfort and versatility.
The indicated dimensions are approximate and the actual measurements will be reflected in the property title. The building plan is partially approved, allowing the property to be subdivided into two complete houses, optimizing development potential and income generation.
This property presents a unique opportunity to transform a multifamily project into two full residential units, leveraging the strategic location and ample available space.
On the façade are located two bedrooms, a living?dining room, a kitchen, a bathroom and an office, all with independent utilities for electricity and natural gas. At the rear there is a spacious living?dining room, a kitchen with daily dining area, an additional bedroom and an office connected to the kitchen, also with independent utilities.
The exterior space includes a 200?m² garden and an open?view gallery, perfect for enjoying the local climate and creating bright, nature?connected environments. Additionally, the property offers parking space for two cars, with one covered area and one uncovered, providing comfort and versatility.
The indicated dimensions are approximate and the actual measurements will be reflected in the property title. The building plan is partially approved, allowing the property to be subdivided into two complete houses, optimizing development potential and income generation.
This property presents a unique opportunity to transform a multifamily project into two full residential units, leveraging the strategic location and ample available space.
Location & Surroundings
General Pacheco · Tigre
Send Inquiry to Sale of Multifamily Home in Pacheco
Attention: This property may not be available.
Contact us to verify its current availability or inquire about similar properties.