
House for Sale in San Isidro with Garden and Pool
Propiedades Residenciales in Boulogne · San Isidro
Sale
Price
USD300.000

Key information
Total area
201 m²
Covered
173 m²
Rooms
5
Bedrooms
4
Bathrooms
2
Operation
Sale
Property type
Casa
Amenities & Features
Rooms
- Balcony
- Bathroom
- Kitchen
- Dining Room
- Bedroom
- Garden
- Living Room
- Playroom
- Walk-in Closet
Features
- Breakfast Area
- Grill
Amenities
- Air Conditioning
- Fireplace
- Swimming Pool
Property Description
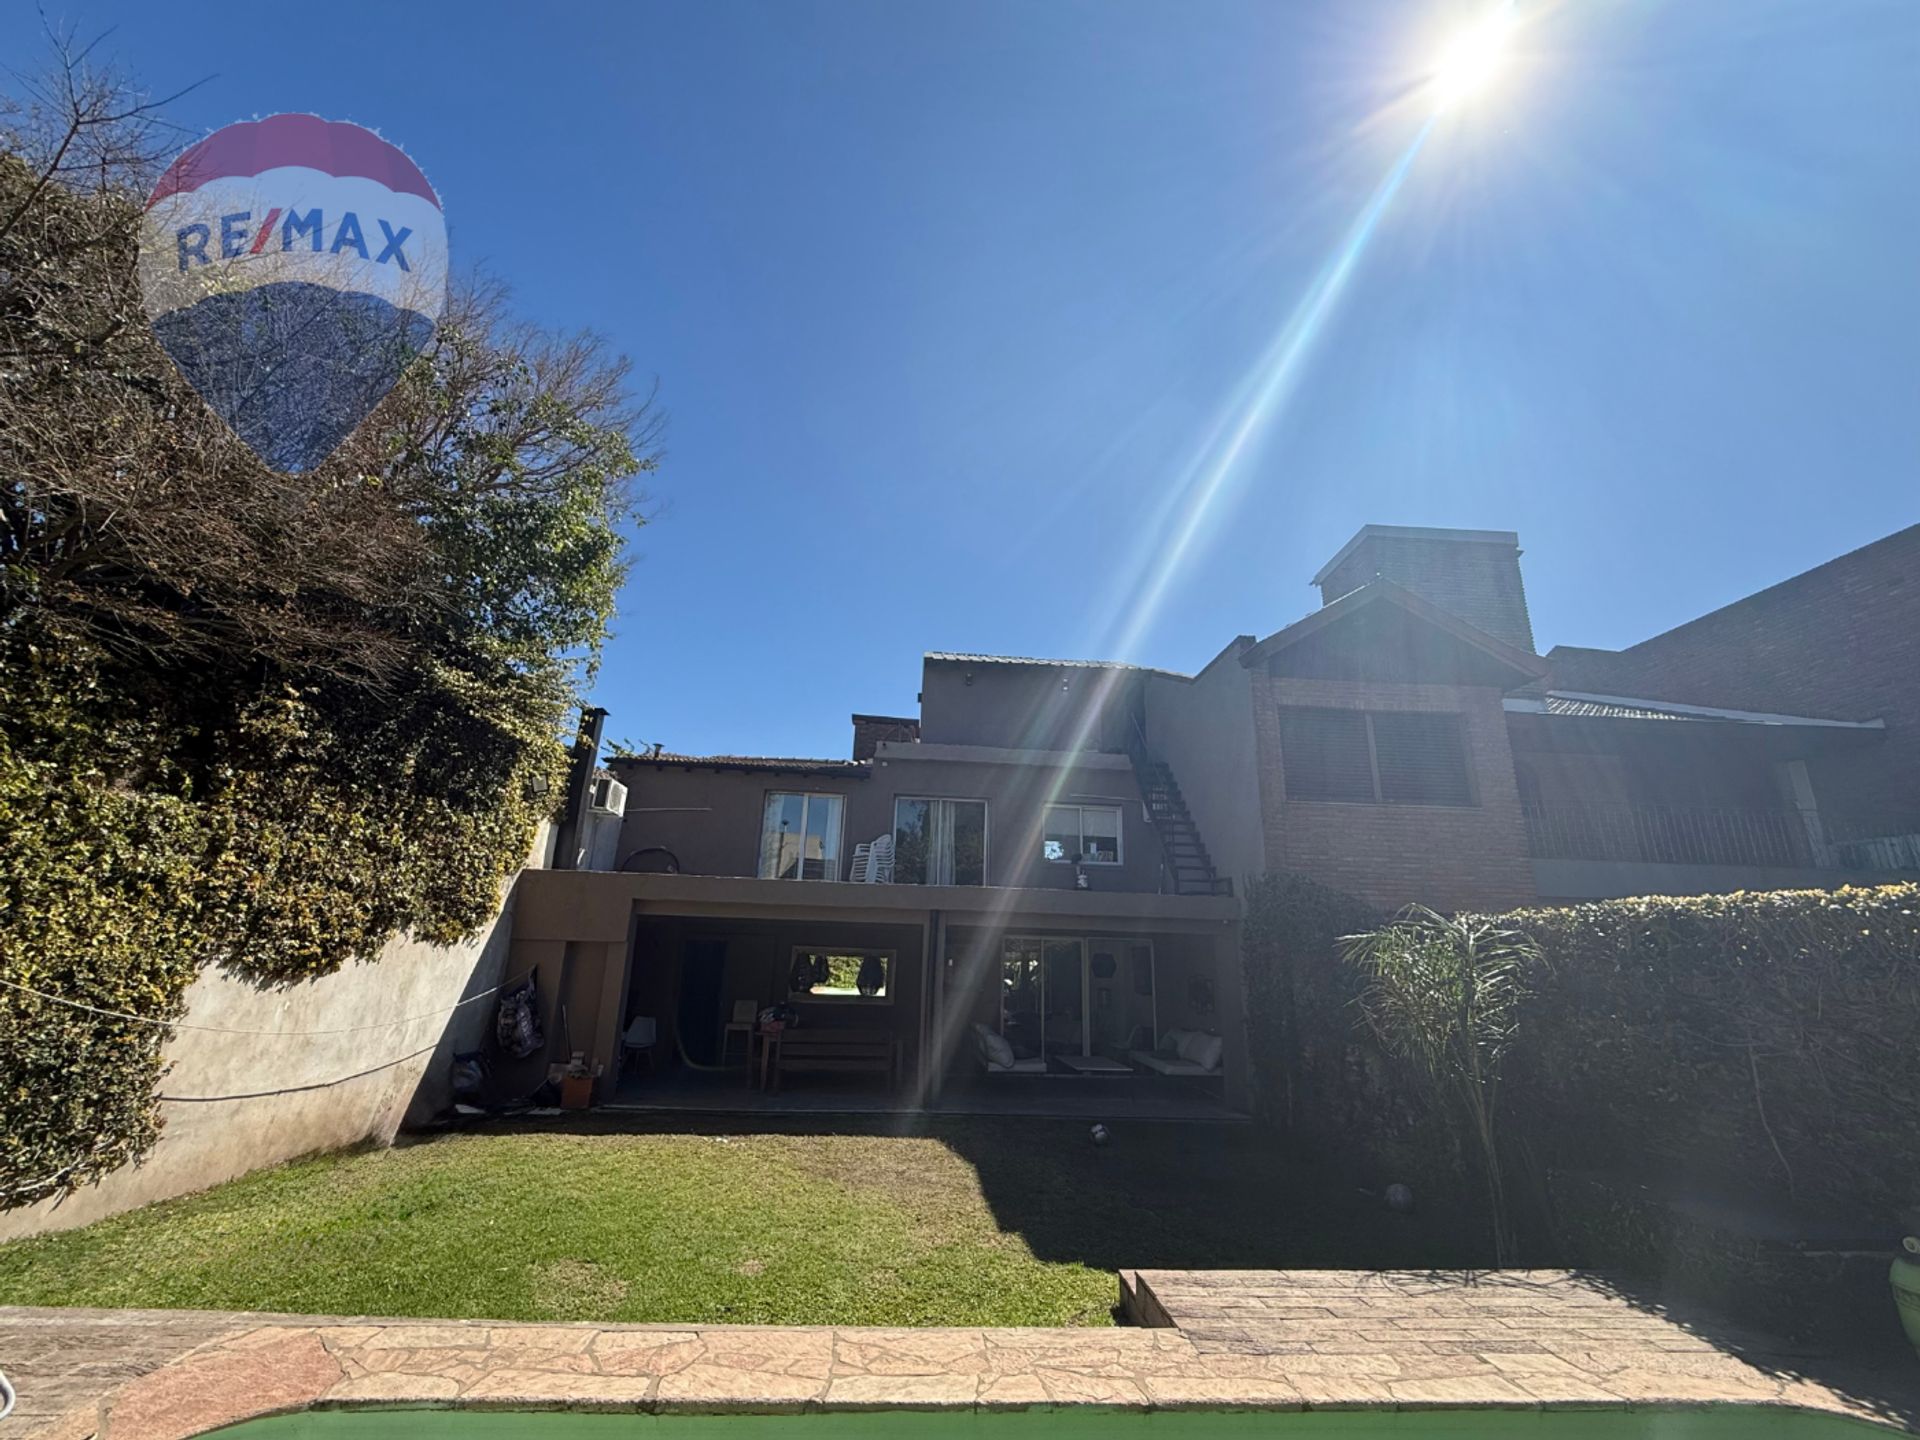
Located in the prestigious San Isidro district, in the Boulogne neighborhood, this home offers a perfect balance of comfort, brightness, and space. With a plot of 303.30?m², a built?up area of 173?m² and a semi?covered area of 28.27?m², the property features a 118?m² garden that provides a private, green setting.
On the ground floor, a living room measuring 5?×?4.2?m opens onto a dining area of 3?×?3.7?m with a fireplace, creating a warm and inviting atmosphere. The kitchen, 3?×?2?m, integrates with a breakfast nook of 3?×?3?m, while a playroom of 3.14?×?3?m offers versatile space for children. A laundry area with a bathroom and a gallery of 9.65?×?2.93?m complement the social zone, and a 9.78?×?12.13?m garden opens from the living room, maximizing natural light entry.
The first floor houses a master bedroom of 3.66?×?4.9?m with a walk?in closet and air conditioning, alongside two additional bedrooms of 4.5?×?2.8?m and 3.65?×?2.74?m, both overlooking the garden and providing access to a spacious balcony. A fourth bedroom/office of 3.5?×?2.23?m and a full bathroom of 2.26?×?2?m complete the level. All bedrooms, except the master, have balcony access overlooking the garden; from there a staircase leads to a third room with a bathroom and a laundry area, optimizing space utilization.
The property stands out for its brightness and strategic location, just one block from the Panamericana, facilitating access to major roads and services. With a design tailored for modern living, this home represents a unique opportunity for those seeking a comfortable, well?located residence in San Isidro.
On the ground floor, a living room measuring 5?×?4.2?m opens onto a dining area of 3?×?3.7?m with a fireplace, creating a warm and inviting atmosphere. The kitchen, 3?×?2?m, integrates with a breakfast nook of 3?×?3?m, while a playroom of 3.14?×?3?m offers versatile space for children. A laundry area with a bathroom and a gallery of 9.65?×?2.93?m complement the social zone, and a 9.78?×?12.13?m garden opens from the living room, maximizing natural light entry.
The first floor houses a master bedroom of 3.66?×?4.9?m with a walk?in closet and air conditioning, alongside two additional bedrooms of 4.5?×?2.8?m and 3.65?×?2.74?m, both overlooking the garden and providing access to a spacious balcony. A fourth bedroom/office of 3.5?×?2.23?m and a full bathroom of 2.26?×?2?m complete the level. All bedrooms, except the master, have balcony access overlooking the garden; from there a staircase leads to a third room with a bathroom and a laundry area, optimizing space utilization.
The property stands out for its brightness and strategic location, just one block from the Panamericana, facilitating access to major roads and services. With a design tailored for modern living, this home represents a unique opportunity for those seeking a comfortable, well?located residence in San Isidro.
Location & Surroundings
Boulogne · San Isidro