
Casa Santa María De Tigre, Rincón De Milberg for Sale
Propiedades Residenciales in Rincon De Milberg · Tigre
Sale
Credit Eligible
Price
USD490.000




































Key information
Total area
1,259 m²
Covered
211 m²
Rooms
5
Bedrooms
4
Bathrooms
3
Parking
2
Operation
Sale
Property type
Casa
Credit Eligible
Yes
Private Community
Yes
Amenities & Features
Rooms
- Attic
- Bathroom
- Kitchen
- Kitchen/Dining Room
- Dining Room
- Bedroom
- Service Room
- Garden
- Laundry Room
- Living Room
- Living/Dining Room
- Playroom
- Guest Toilet
- Walk-in Closet
Features
- Drinking Water
- Storage Room
- Grill
Amenities
- Air Conditioning
- Boiler
- Heating
- Fireplace
- Swimming Pool
Services
- Running Water
- Sewage
- Electricity
- Gas
- Internet
Property Description
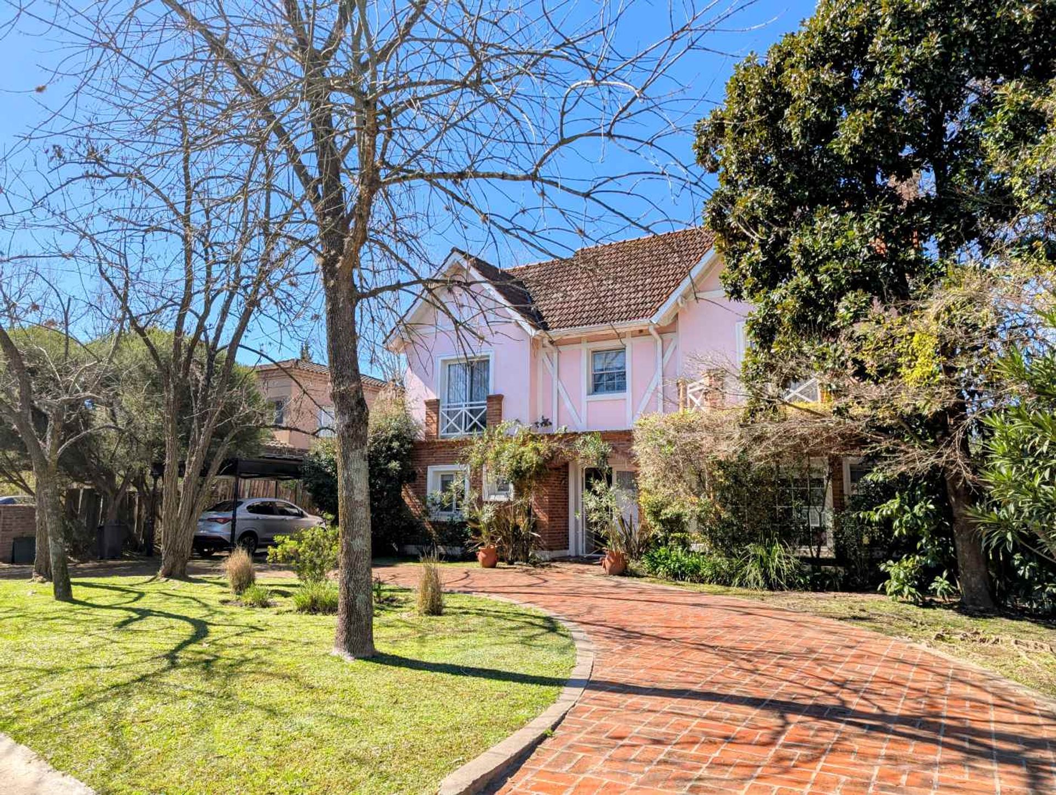
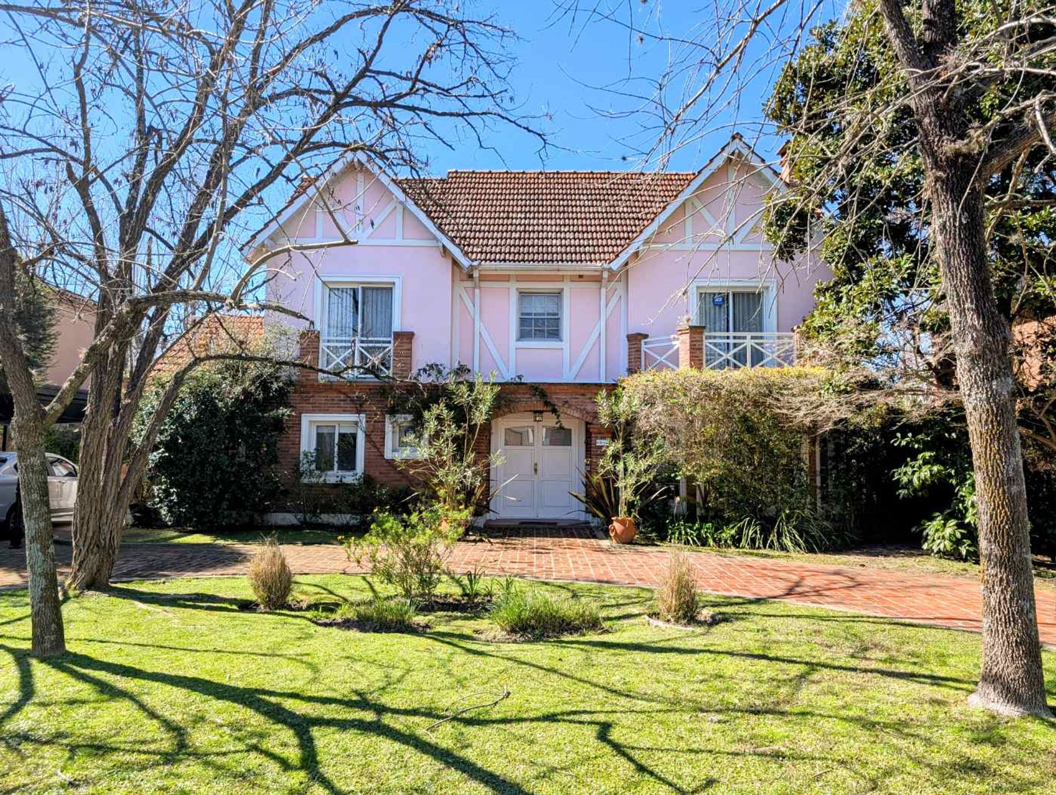
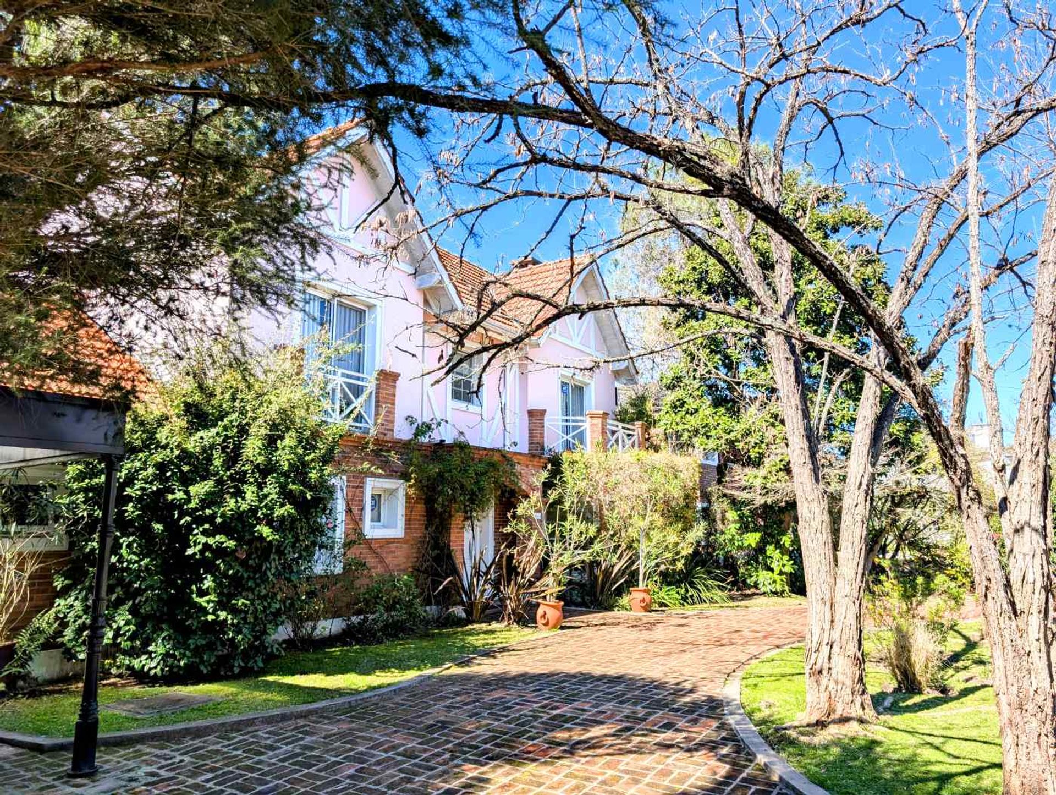
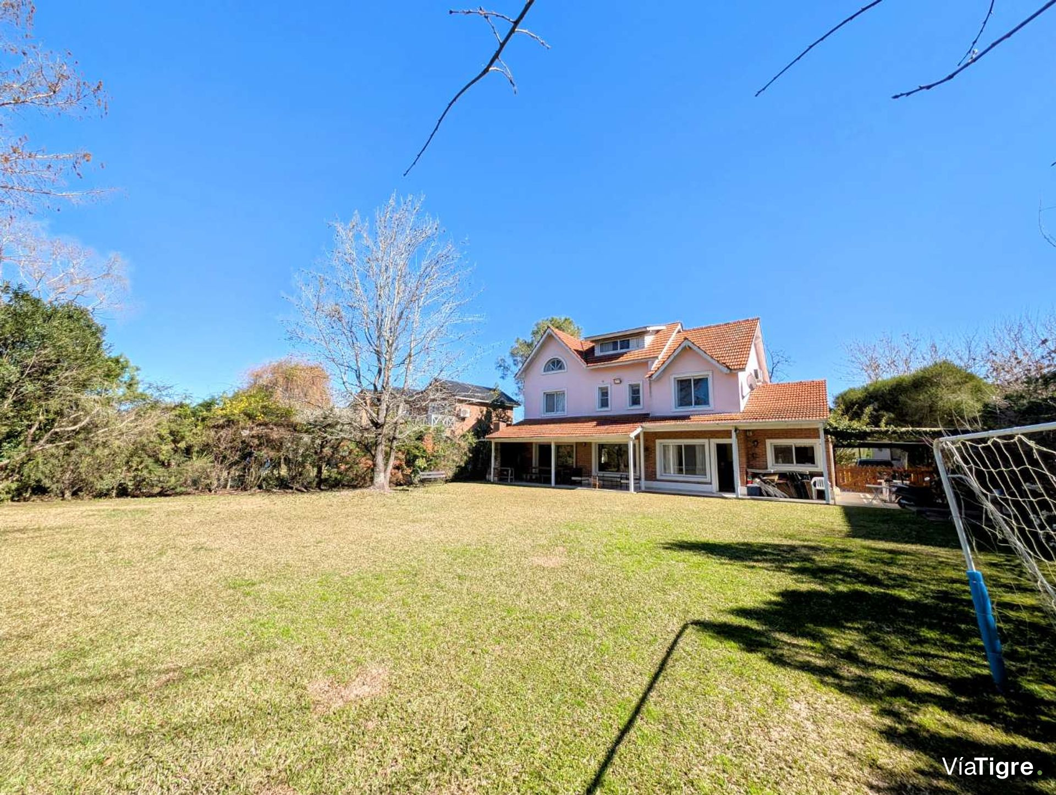
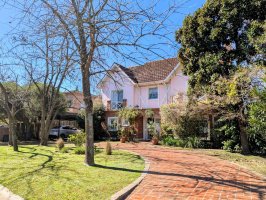
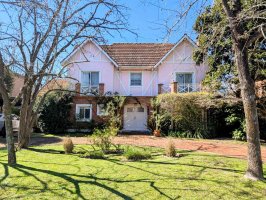
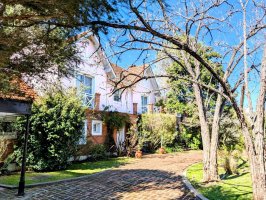
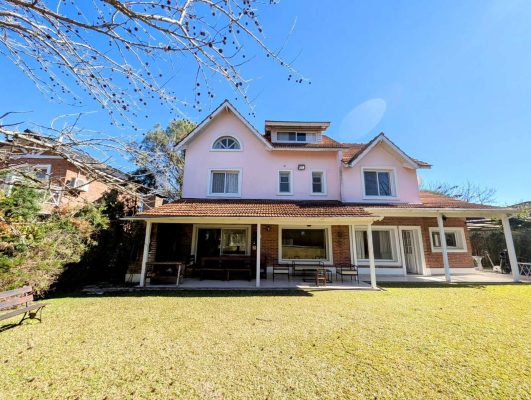
Five?room house with a total covered area of 215?m², located in the prestigious neighborhood of Santa María de Tigre. The plot measures 1,154?m², offering a spacious and private setting.
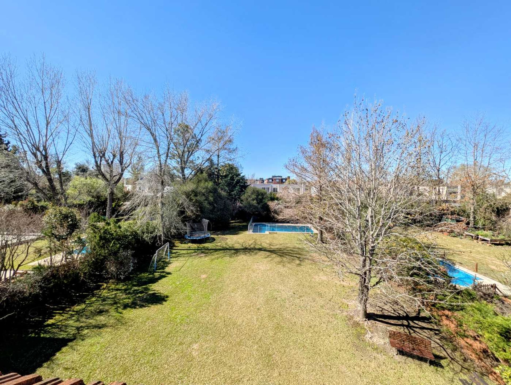
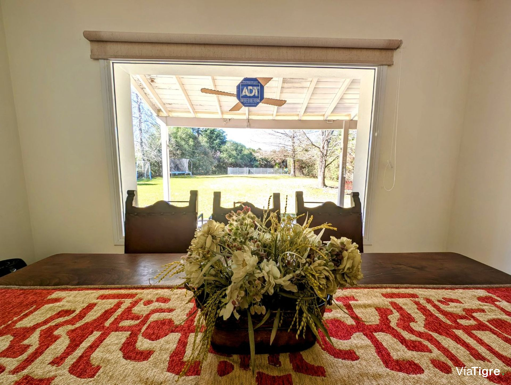
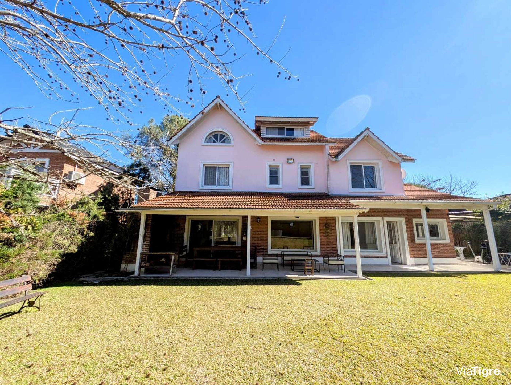
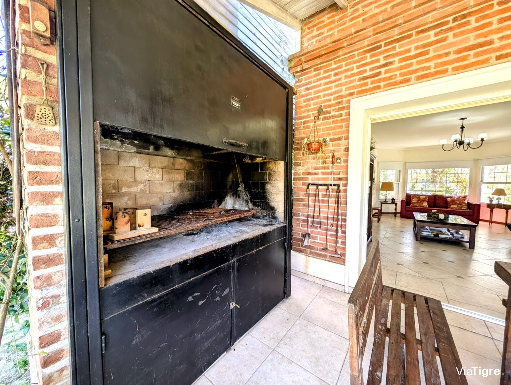
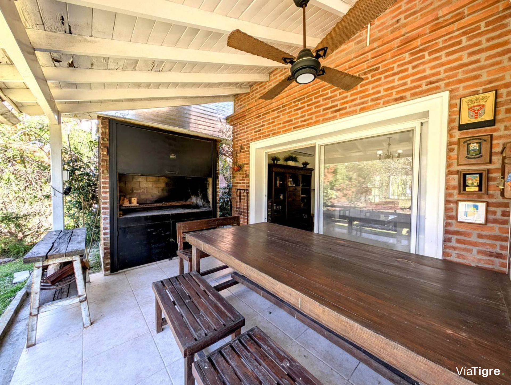
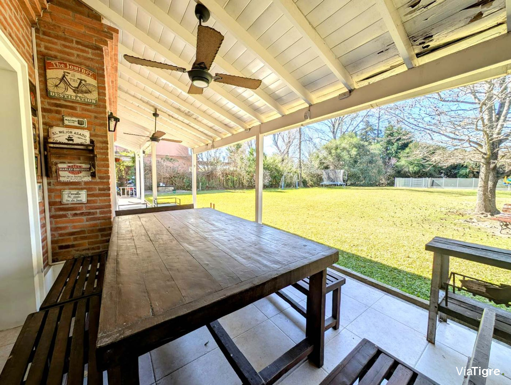
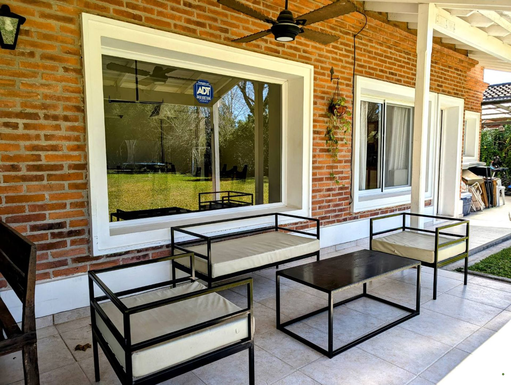
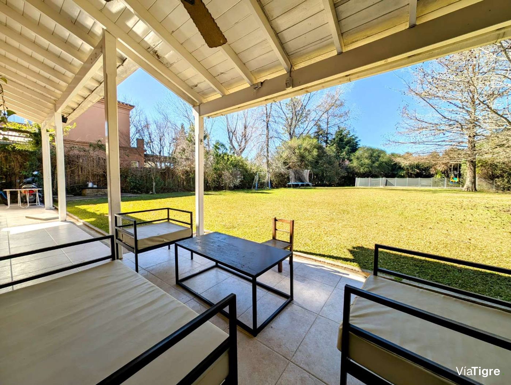
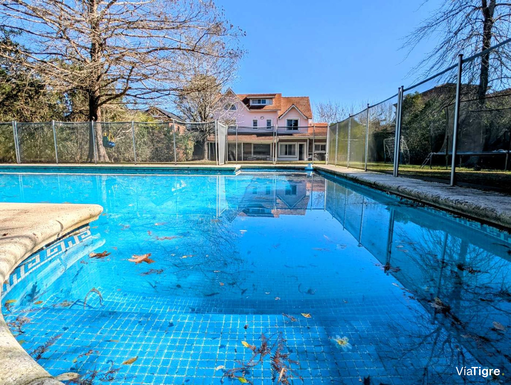
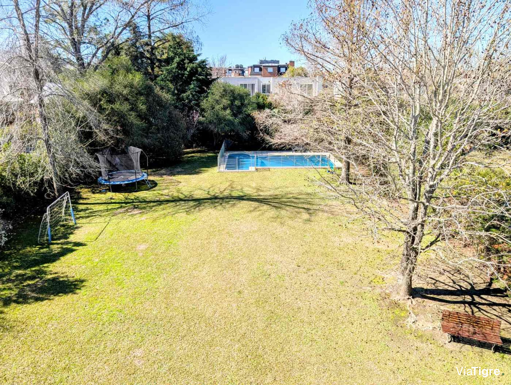
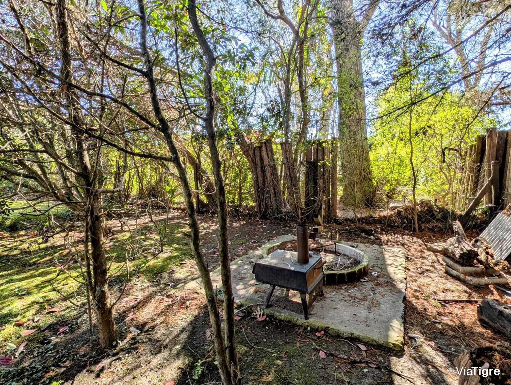
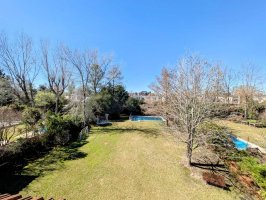
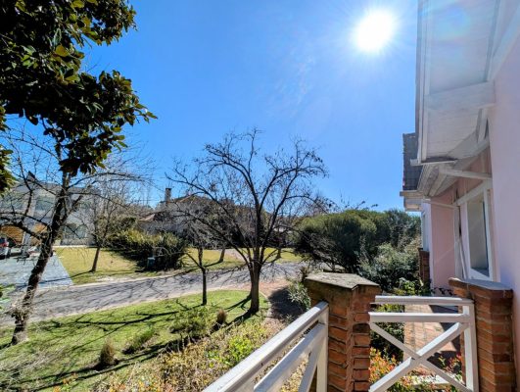
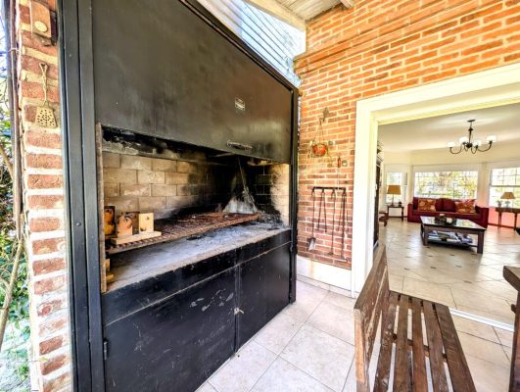
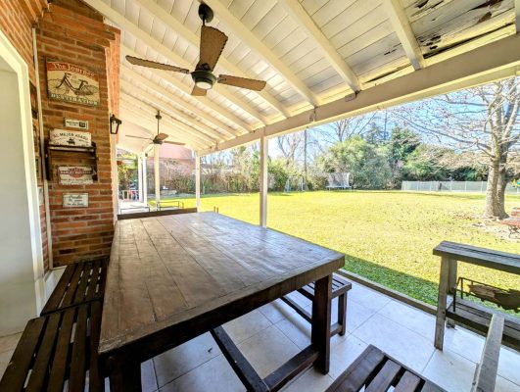
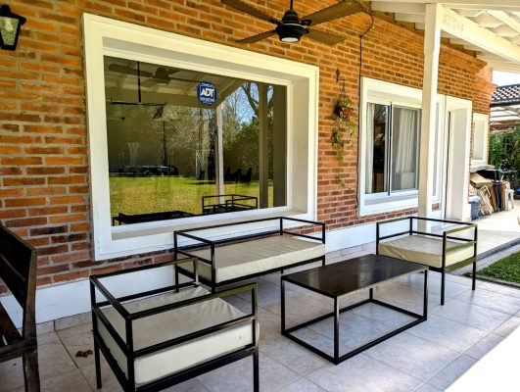
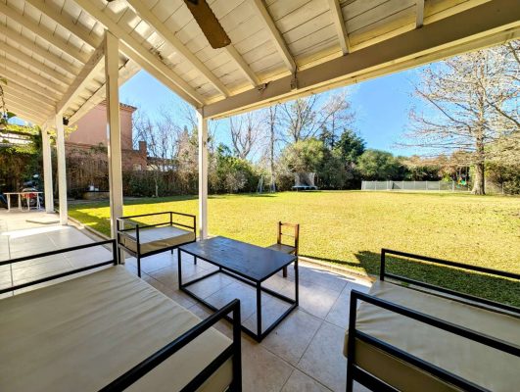
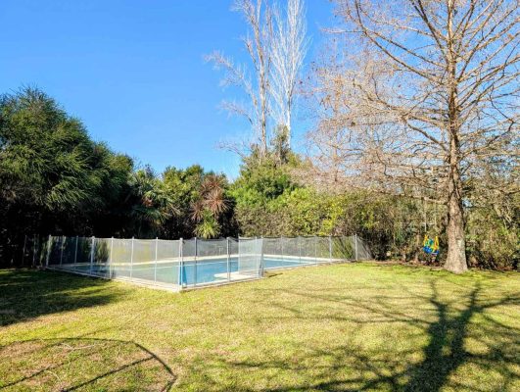
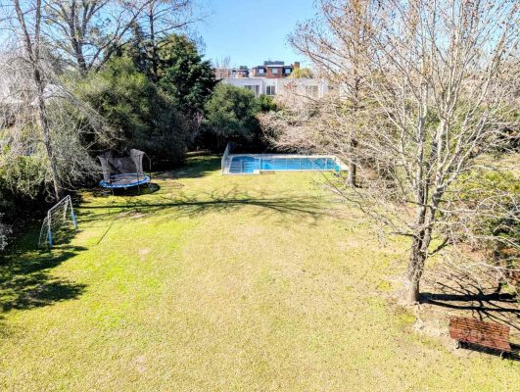
The property stands out for its brightness, featuring a gallery that invites social interaction, an outdoor grill, and a large garden that includes a 9?m?×?4?m pool, ideal for enjoying the local climate.
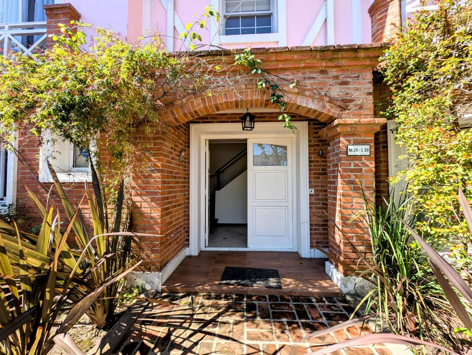
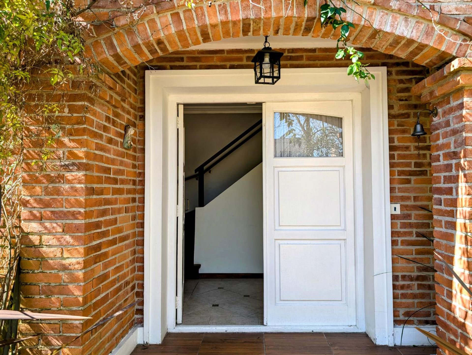
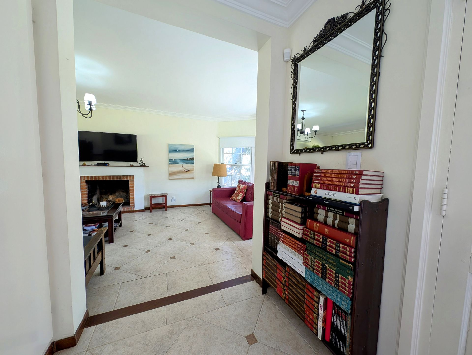
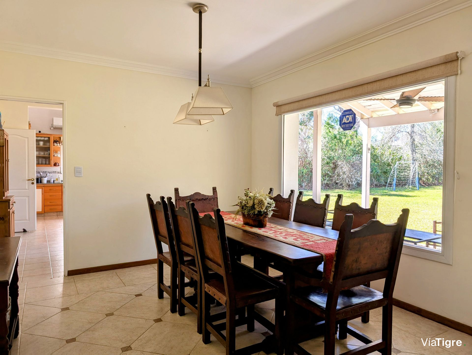
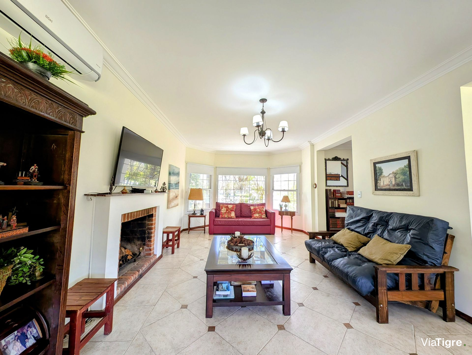
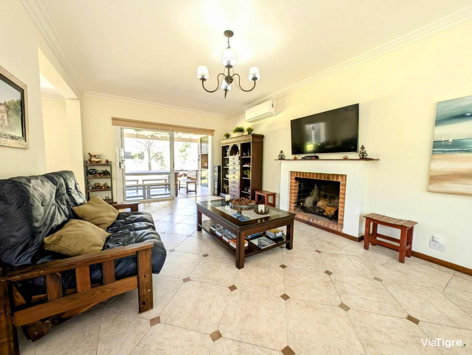
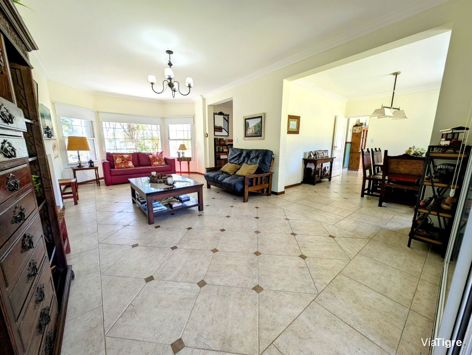
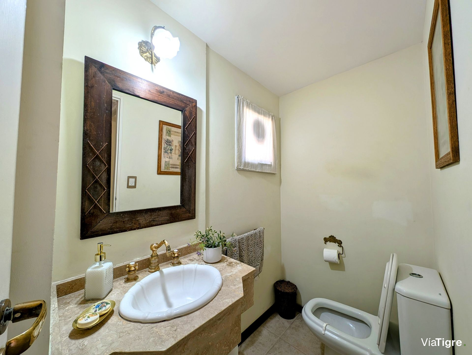
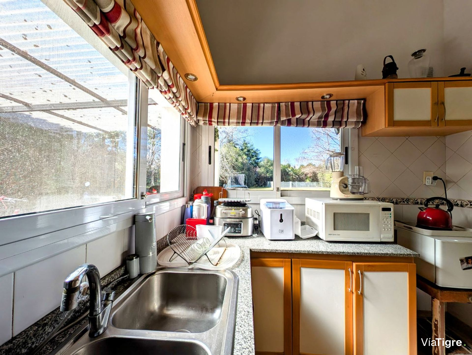
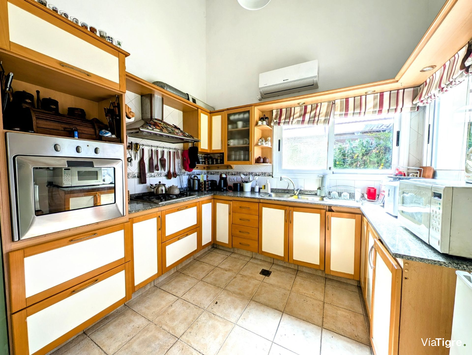
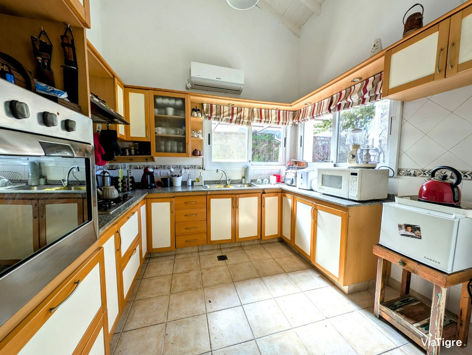
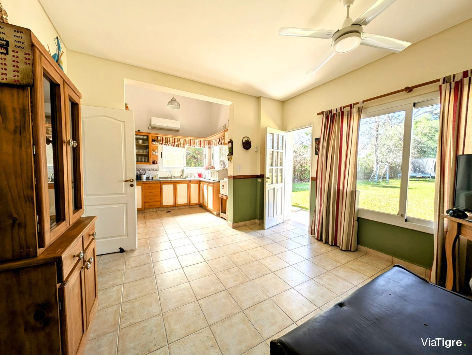
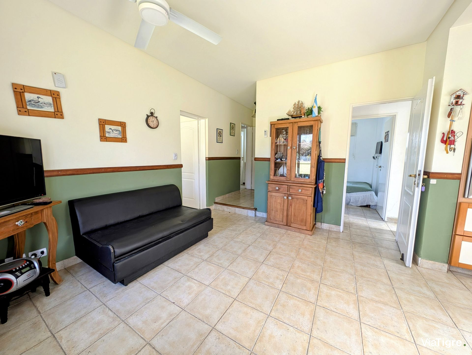
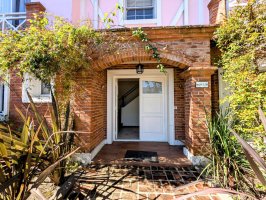
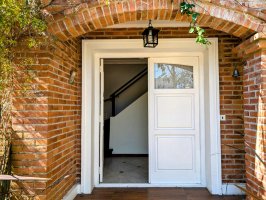
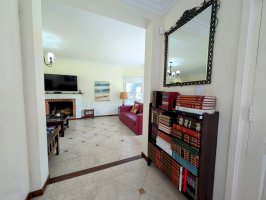
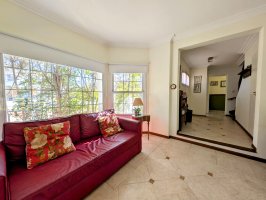
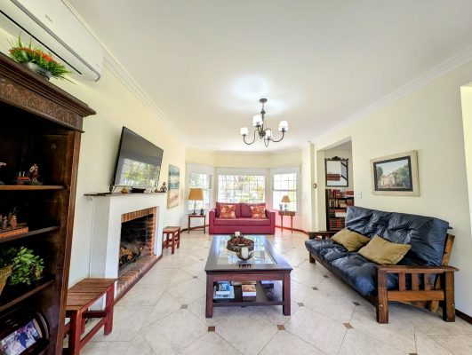
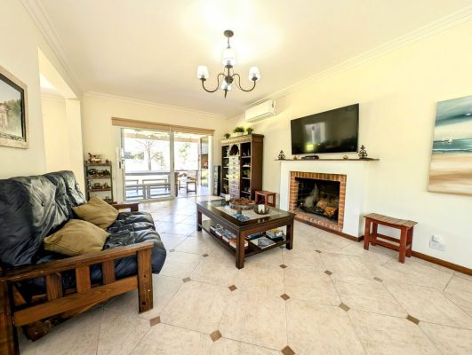
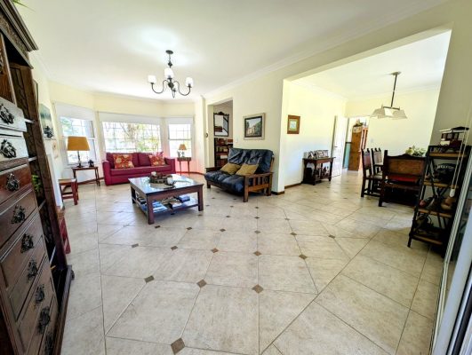
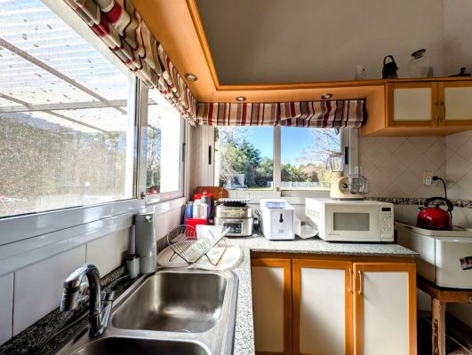
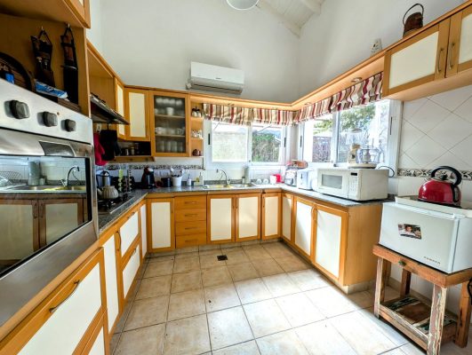
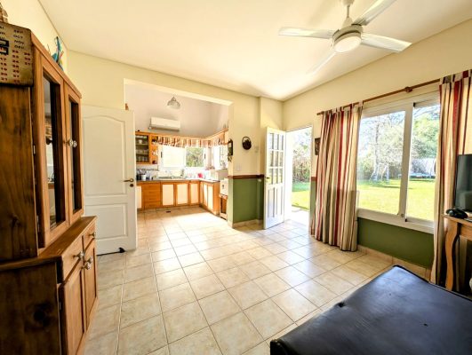
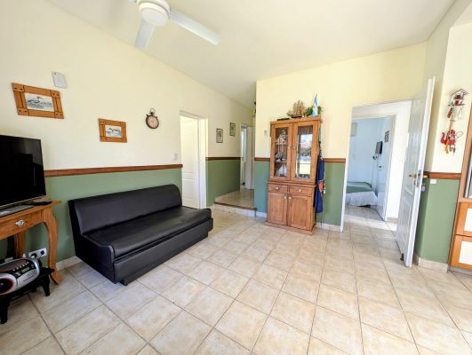
On the ground floor there is an entry hall that leads to an L?shaped living?dining area with a wood stove and large windows overlooking the front and the garden. The kitchen, equipped with upper and lower cabinets, includes a daily dining area. A reception toilet, a service room with a bathroom and a shower box, and a laundry room are also provided.
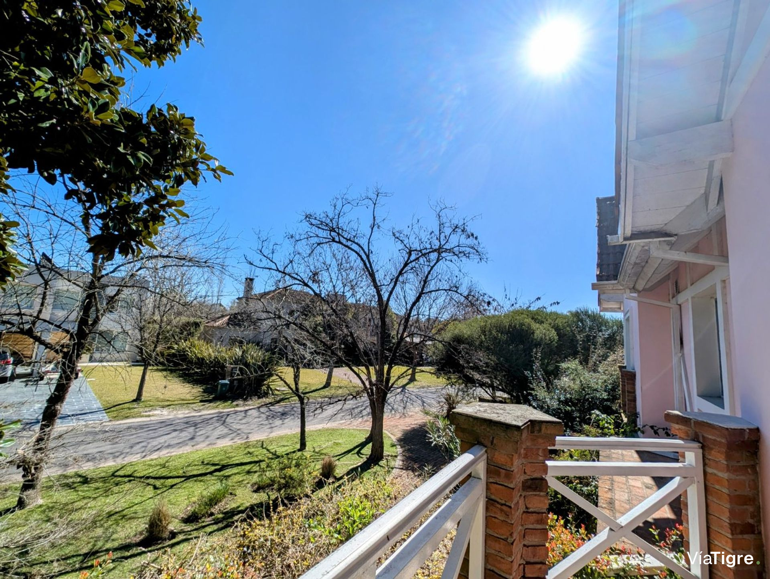
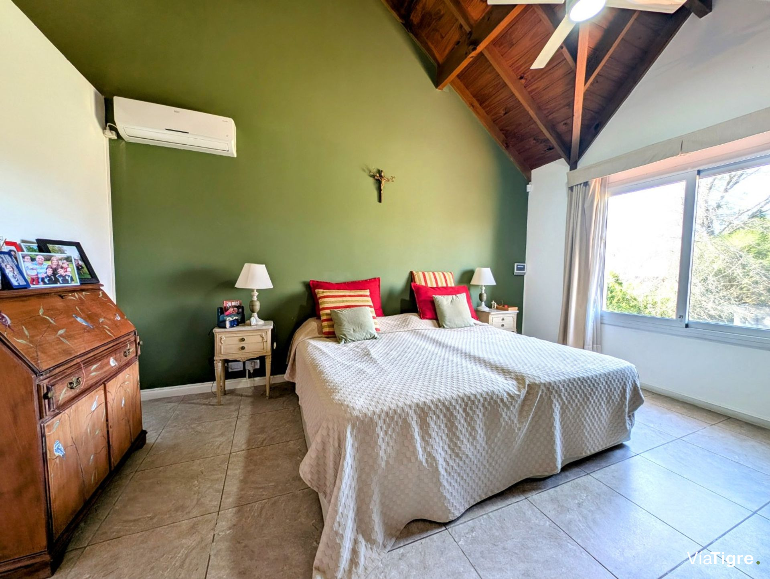
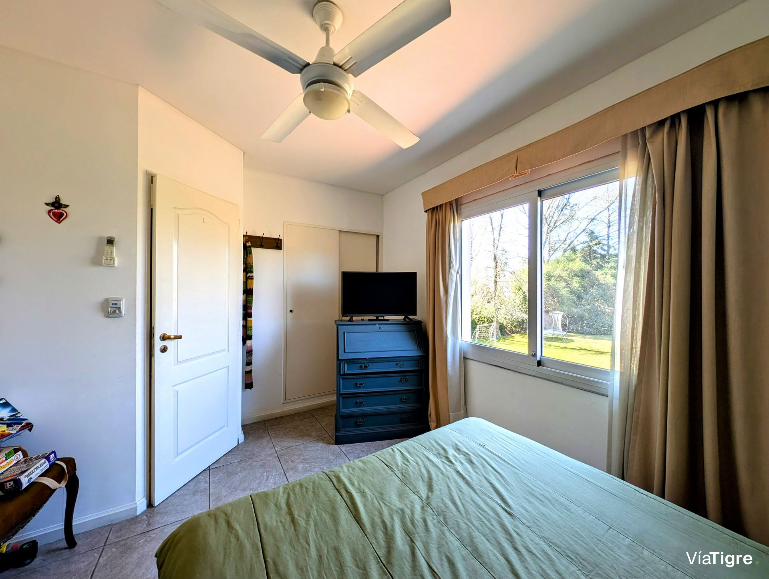
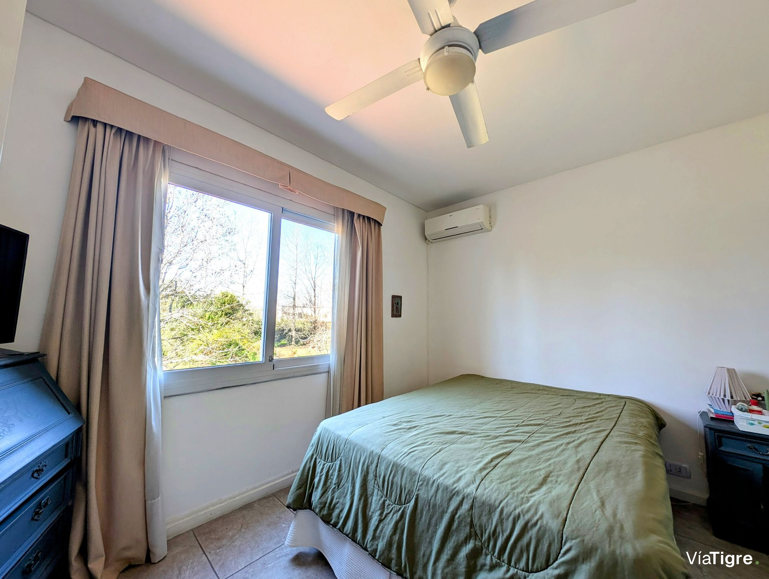
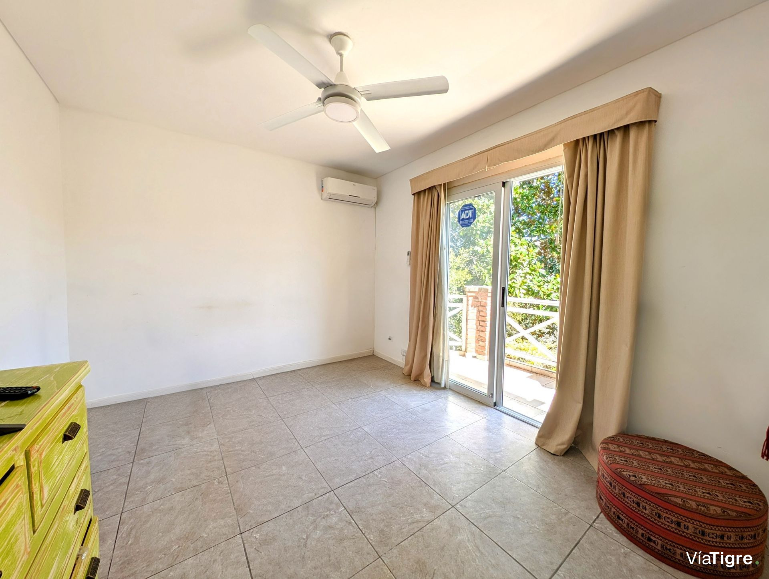
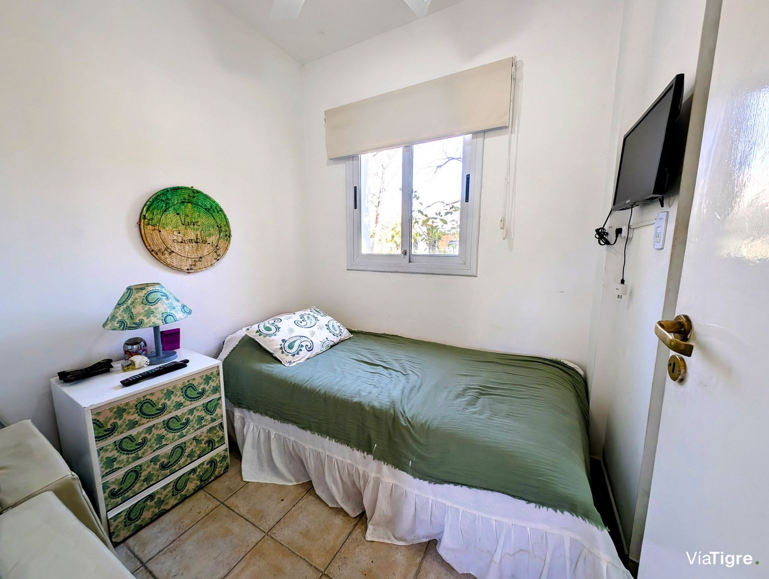
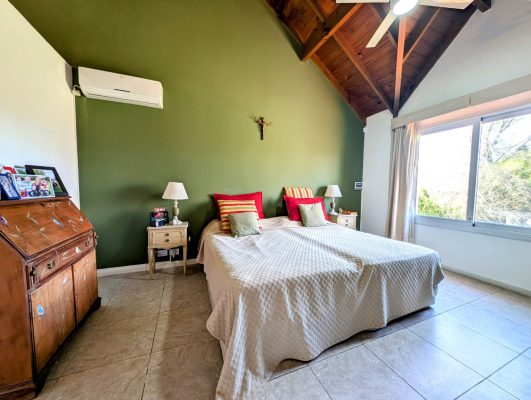
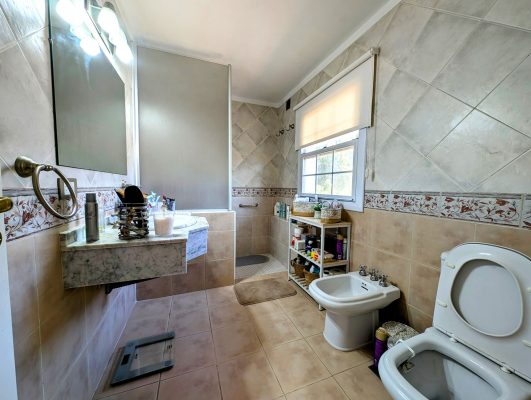
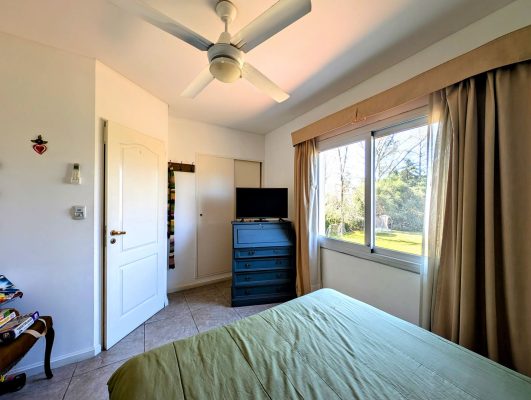
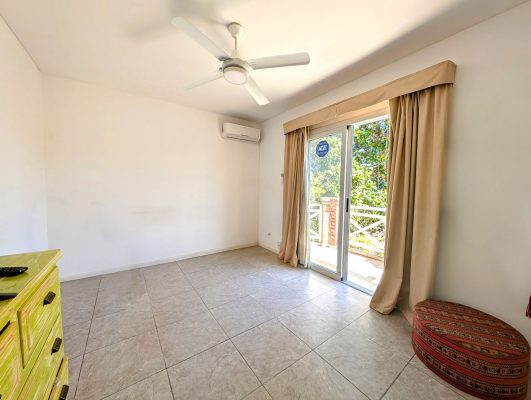
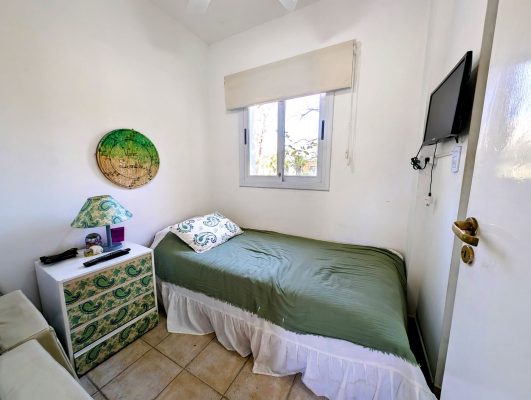
The first floor houses three spacious east?facing bedrooms with garden views and two full bathrooms. The master bedroom forms a suite with a full bathroom and a walk?in closet. A second bedroom has access to a balcony facing the front, while the third offers a garden view. Two additional full bathrooms are included.
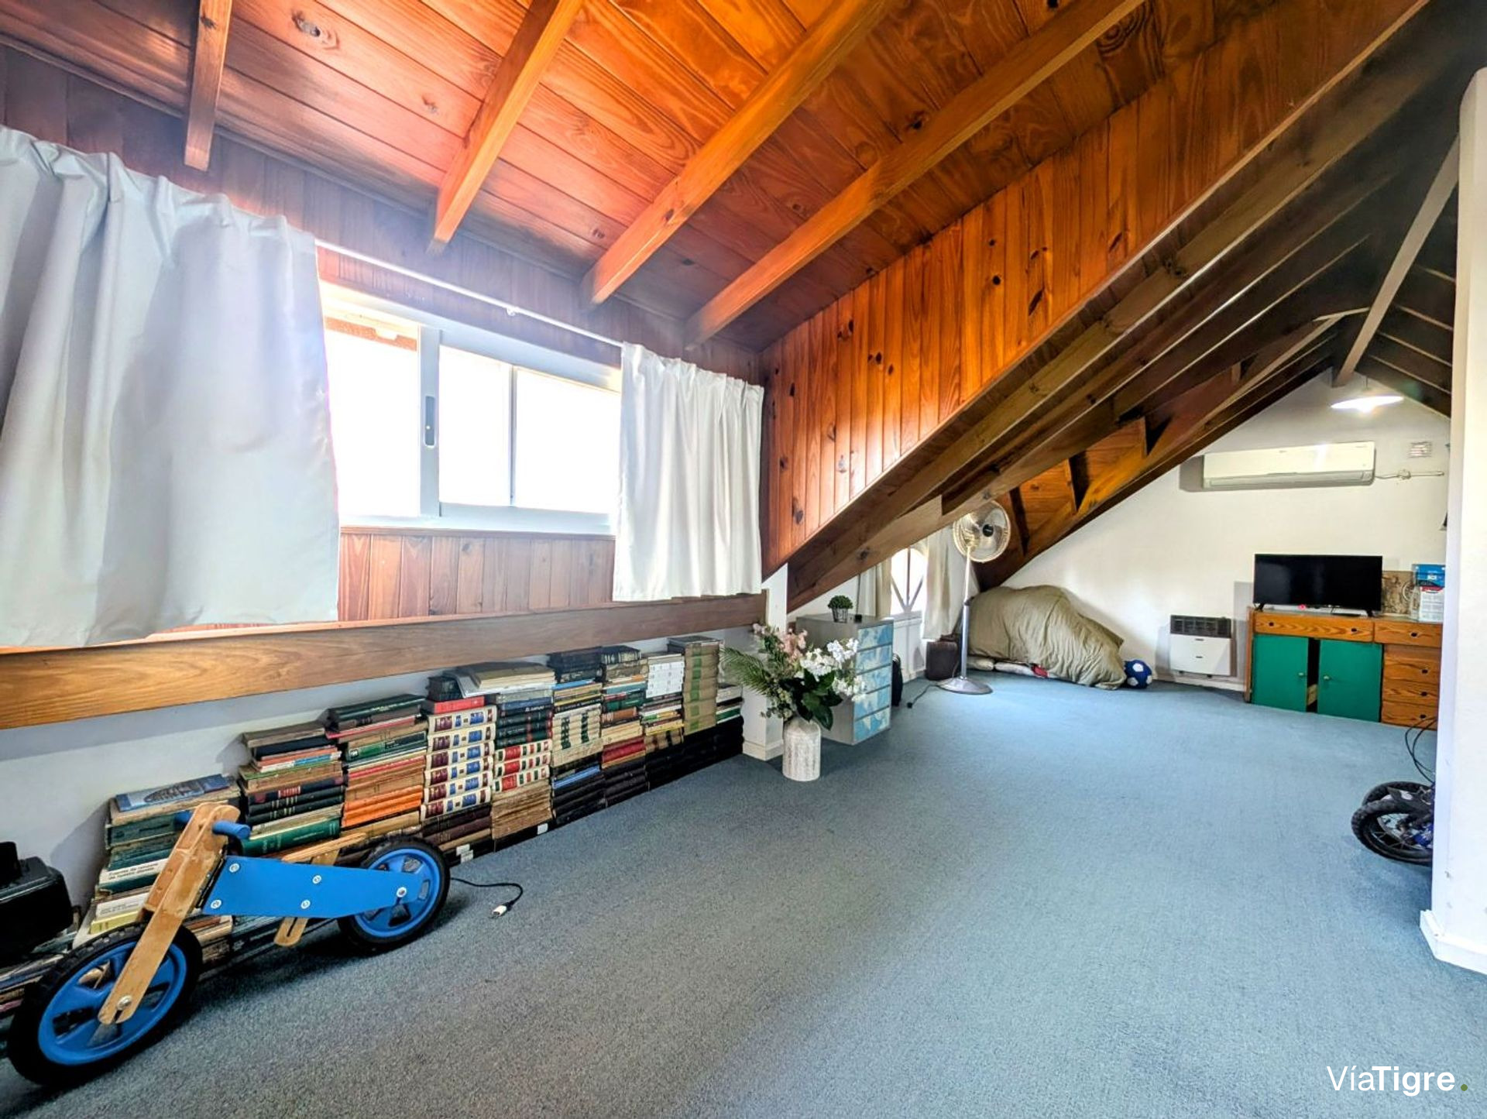
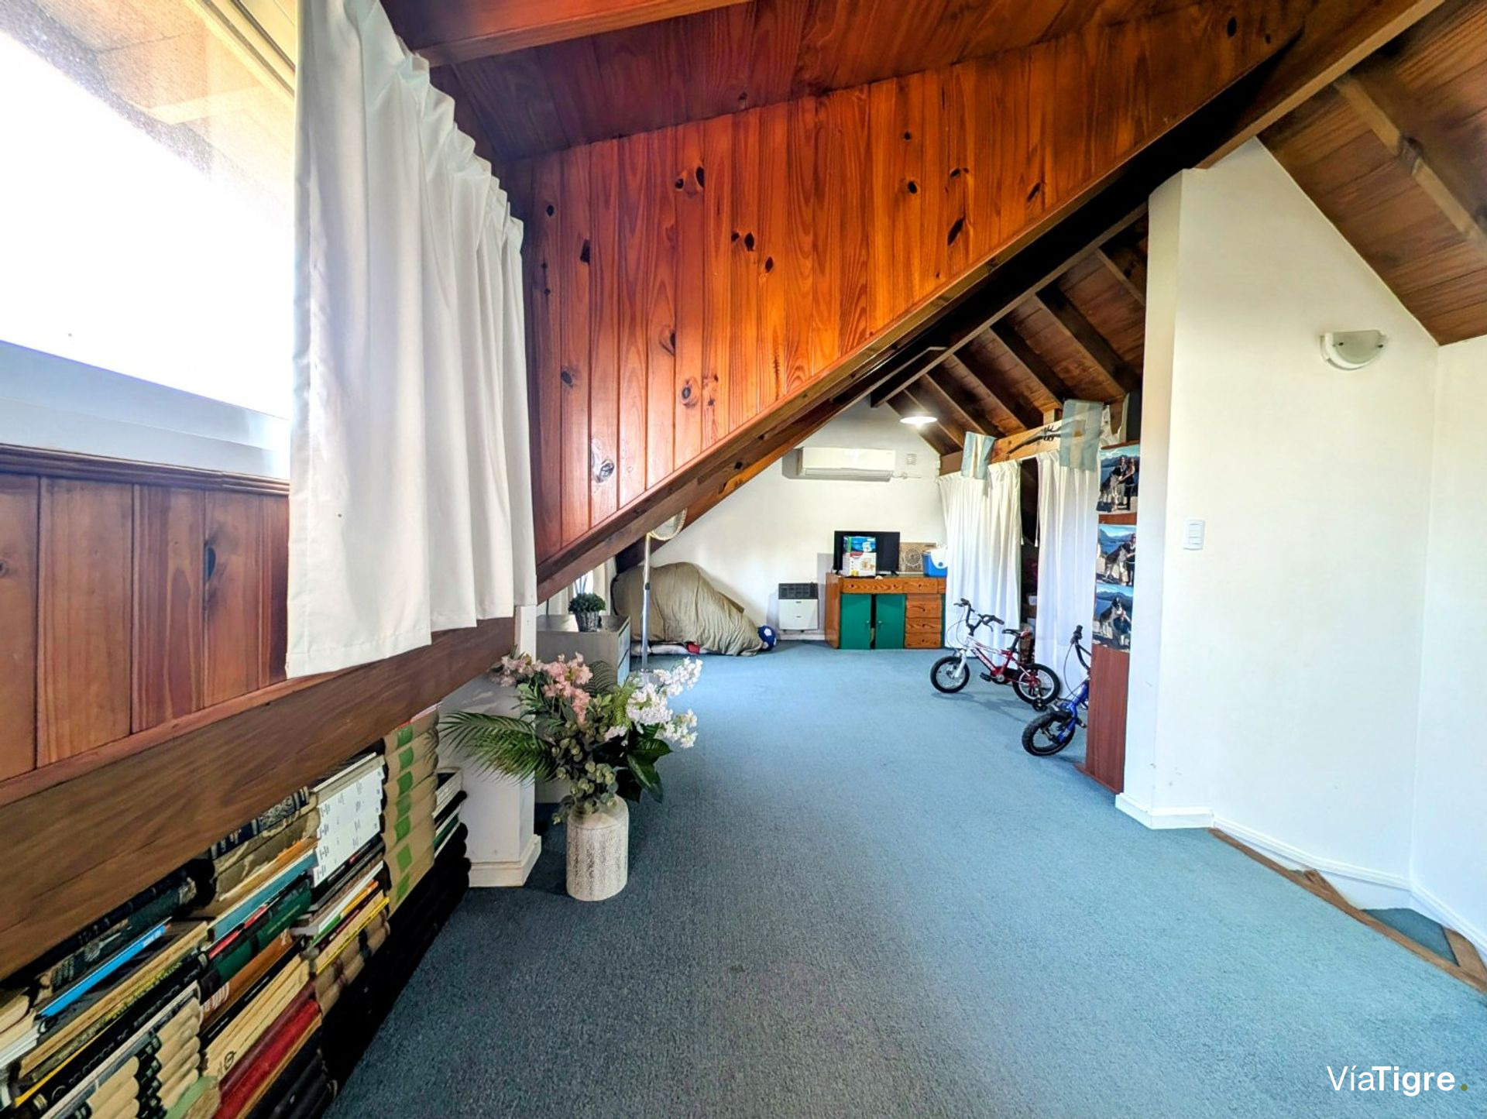
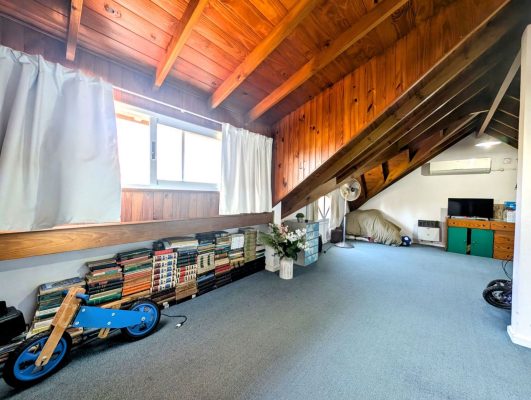
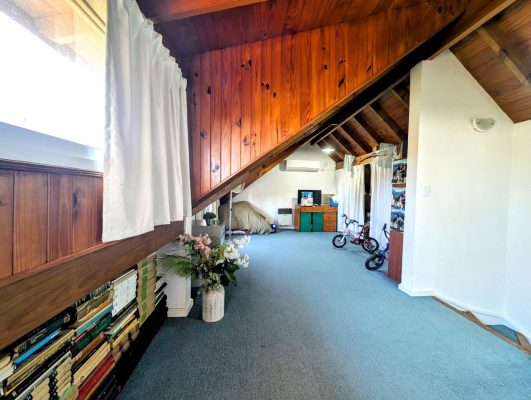
The second floor offers a playroom or rest area with a pitched wooden roof, creating a cozy and versatile space.
All openings are fitted with mosquito nets; heating is provided by radiant floor, and the garden irrigation is managed by sprinklers. A garden tool room and a semi?covered parking space for two cars are available.
The 1,154?m² plot complements the covered area, resulting in a total of 1,260?m². The expenses for August 2025 amount to $487,700. The property’s orientation is east, taking advantage of natural light for most of the day.
The property stands out for its brightness, featuring a gallery that invites social interaction, an outdoor grill, and a large garden that includes a 9?m?×?4?m pool, ideal for enjoying the local climate.
On the ground floor there is an entry hall that leads to an L?shaped living?dining area with a wood stove and large windows overlooking the front and the garden. The kitchen, equipped with upper and lower cabinets, includes a daily dining area. A reception toilet, a service room with a bathroom and a shower box, and a laundry room are also provided.
The first floor houses three spacious east?facing bedrooms with garden views and two full bathrooms. The master bedroom forms a suite with a full bathroom and a walk?in closet. A second bedroom has access to a balcony facing the front, while the third offers a garden view. Two additional full bathrooms are included.
The second floor offers a playroom or rest area with a pitched wooden roof, creating a cozy and versatile space.
All openings are fitted with mosquito nets; heating is provided by radiant floor, and the garden irrigation is managed by sprinklers. A garden tool room and a semi?covered parking space for two cars are available.
The 1,154?m² plot complements the covered area, resulting in a total of 1,260?m². The expenses for August 2025 amount to $487,700. The property’s orientation is east, taking advantage of natural light for most of the day.
Location & Surroundings
Rincon De Milberg · Tigre