
For Sale residential house 4?bedroom, Tigre
Propiedades Residenciales in Tigre · Tigre
Possibly Unavailable
Sale
Price
USD420.000
Key information
Total area
520 m²
Covered
380 m²
Rooms
7
Bedrooms
4
Bathrooms
3
Operation
Sale
Property type
Casa
Amenities & Features
Rooms
- Balcony
- Bathroom
- Kitchen
- Dining Room
- Bedroom
- Garden
- Laundry Room
- Living Room
- Terrace
- Guest Toilet
- Walk-in Closet
Amenities
- Air Conditioning
- Green Areas
- Swimming Pool
Property Description
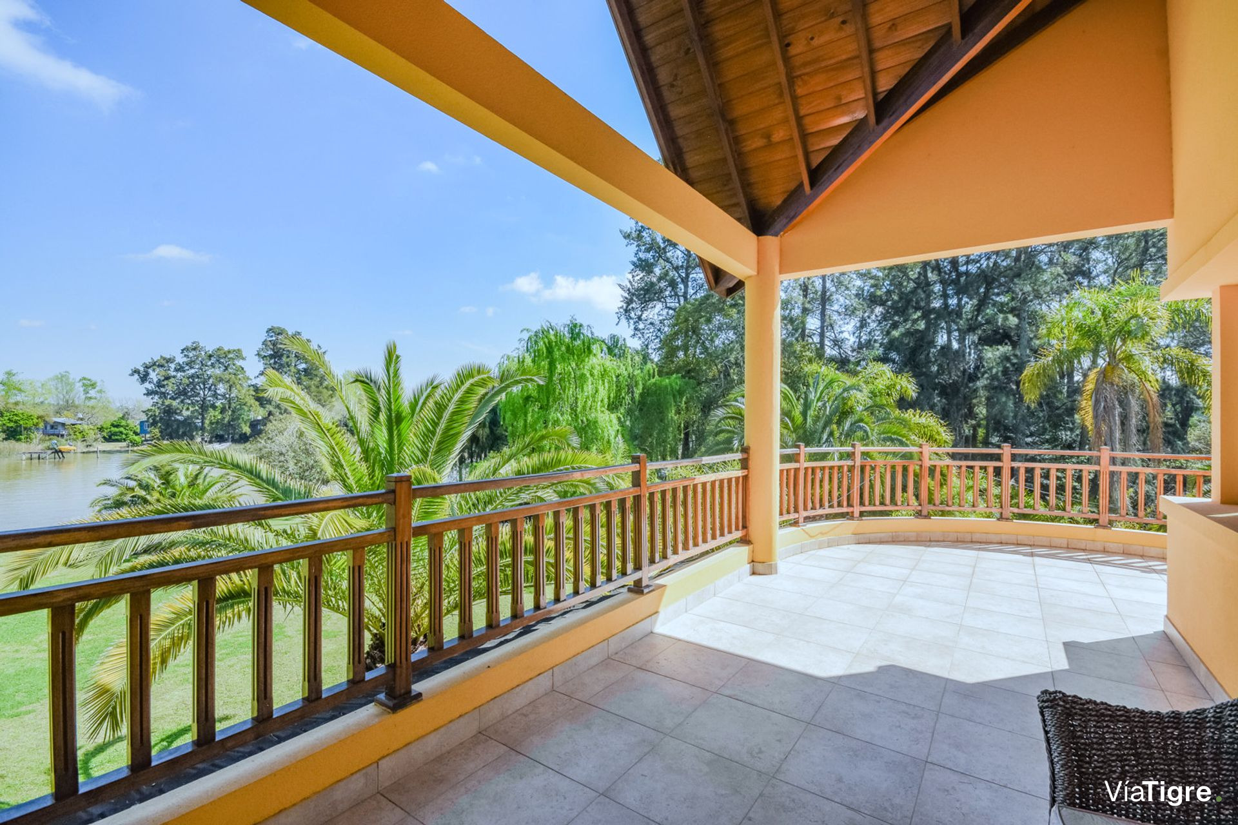
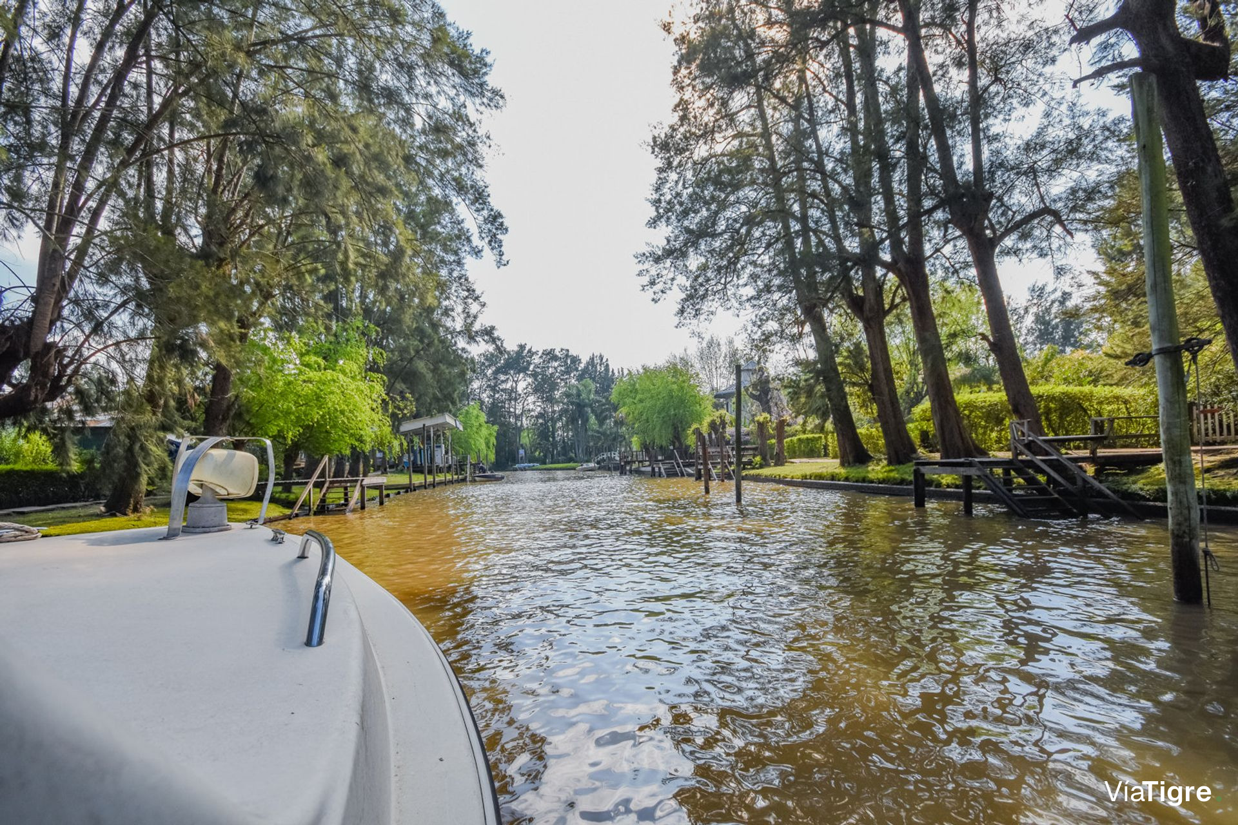
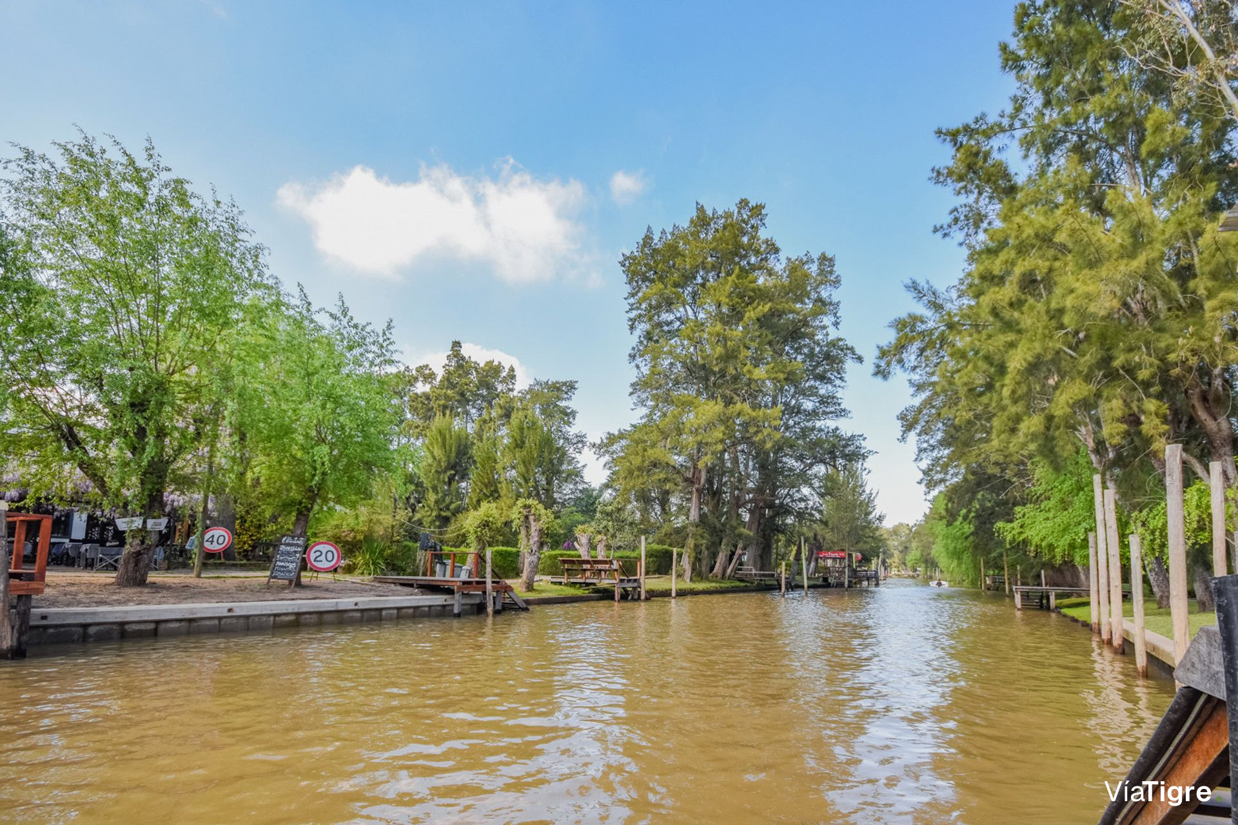
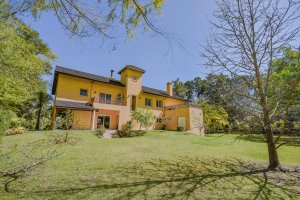
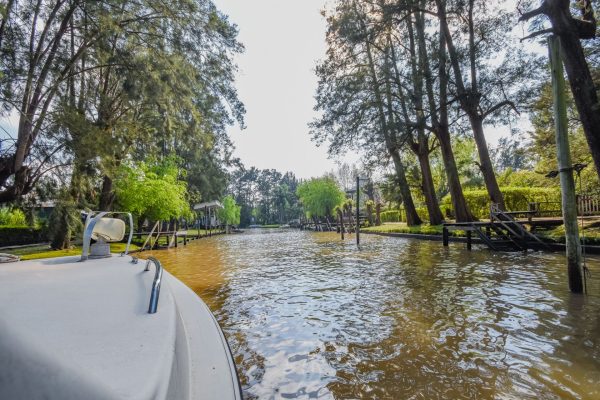
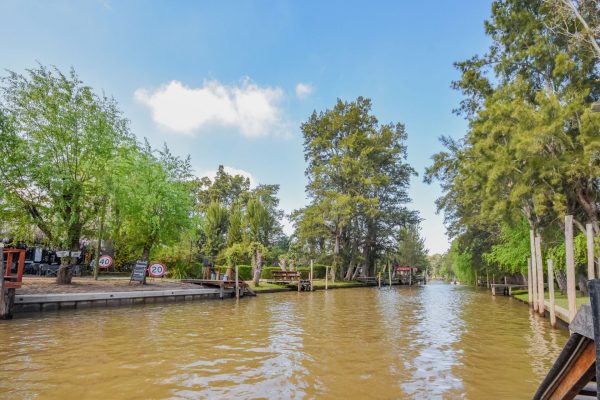
This 4?bedroom apartment is located in the Tigre Delta, nestled on half a hectare, 5,352?m², with 50?m frontage to the Río Capitán. The property has 380?m² of covered space and 140?m² of semi?covered space.
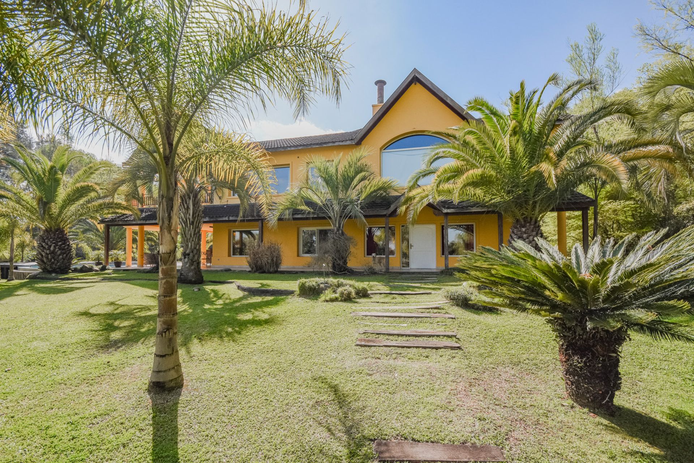
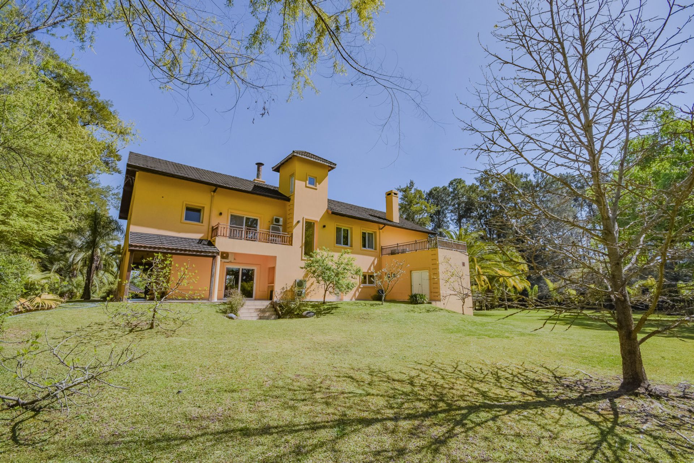
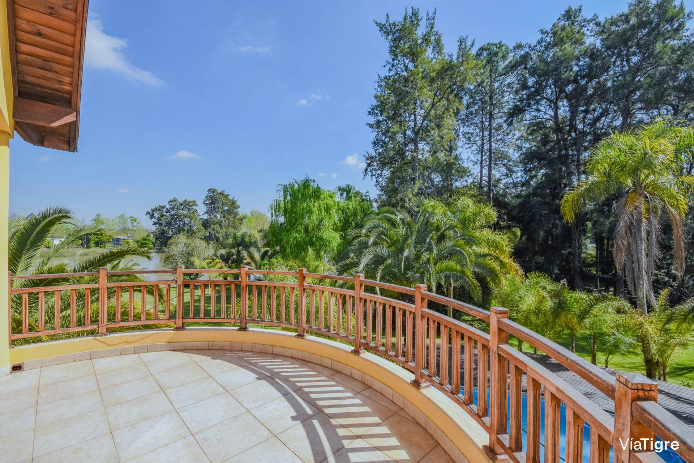
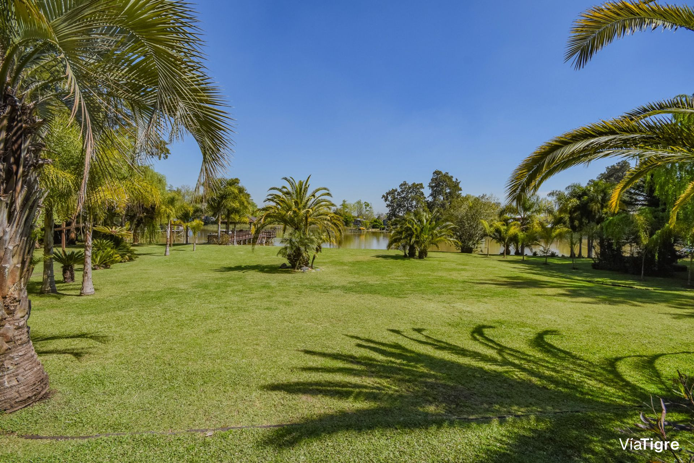
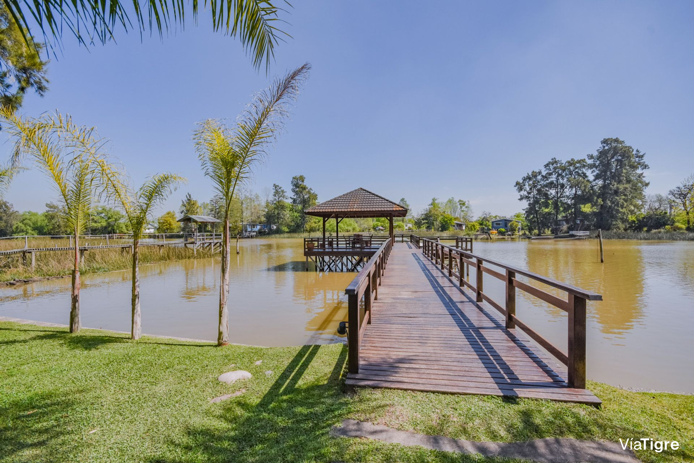
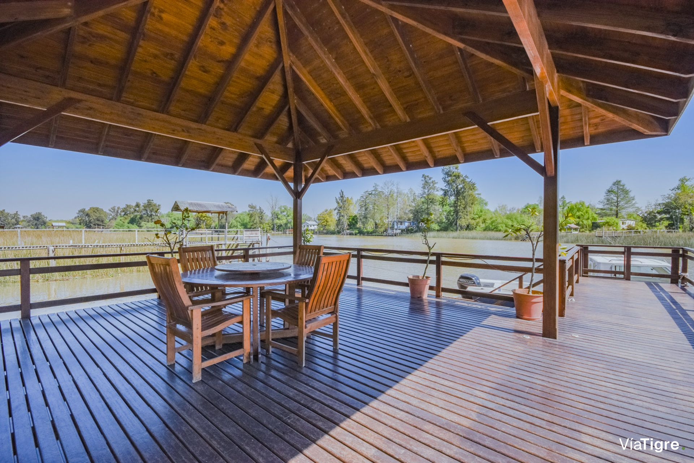
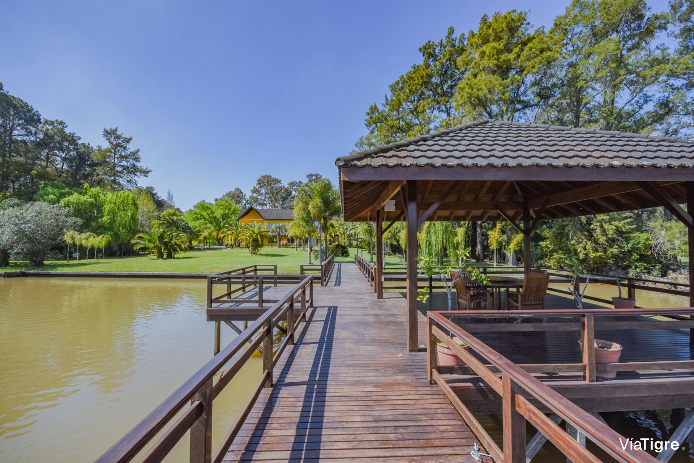

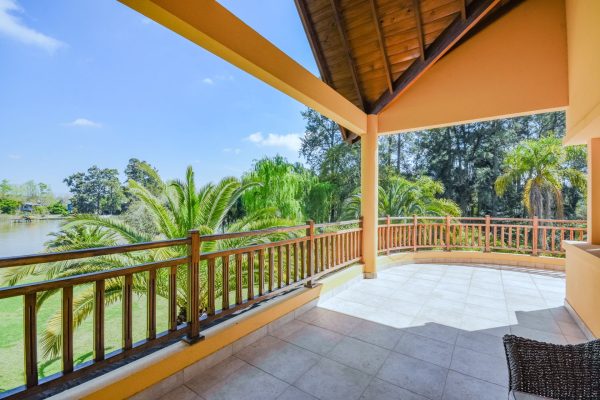
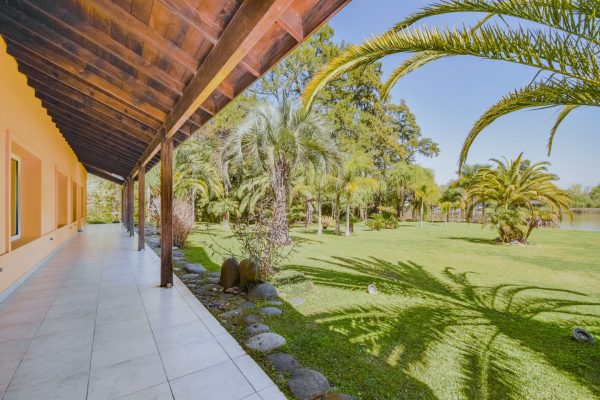
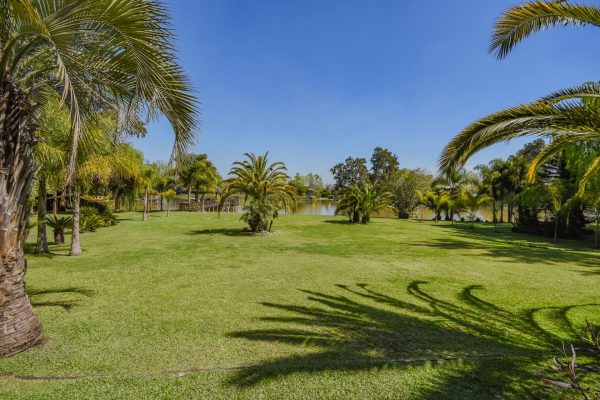
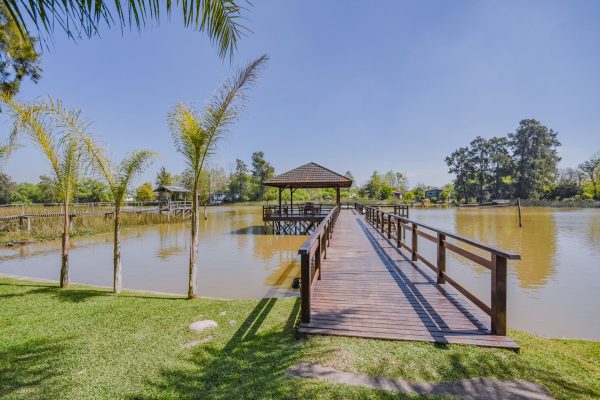
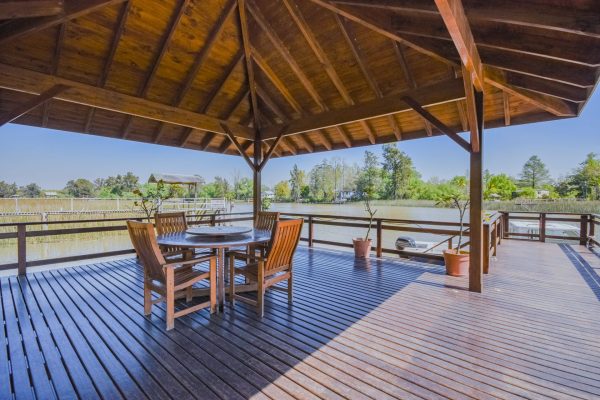
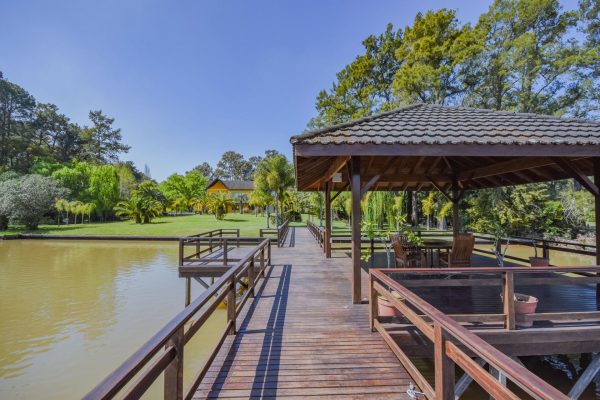
The exterior surroundings are characterized by a forested park with Pindo, Butia, Yatay, Phoenix Canariensis and Phoenix Rob. palms, liquidambar trees, oaks, pines, casuarinas, pyramid?shaped poplars, bald cypresses, beeches, willows, and a background line of eucalyptus. Citrus trees such as lemons, oranges, grapefruits, mandarins, peaches, jasmine, hydrangeas, and azaleas are included. Irrigation is done by computer?controlled sprinklers with seven sections of differentiated watering and an independent pump. A 30?m long pier, built with lapacho wood and roofed, offers a living and dining area, a solarium and two staircases, as well as two moorings.


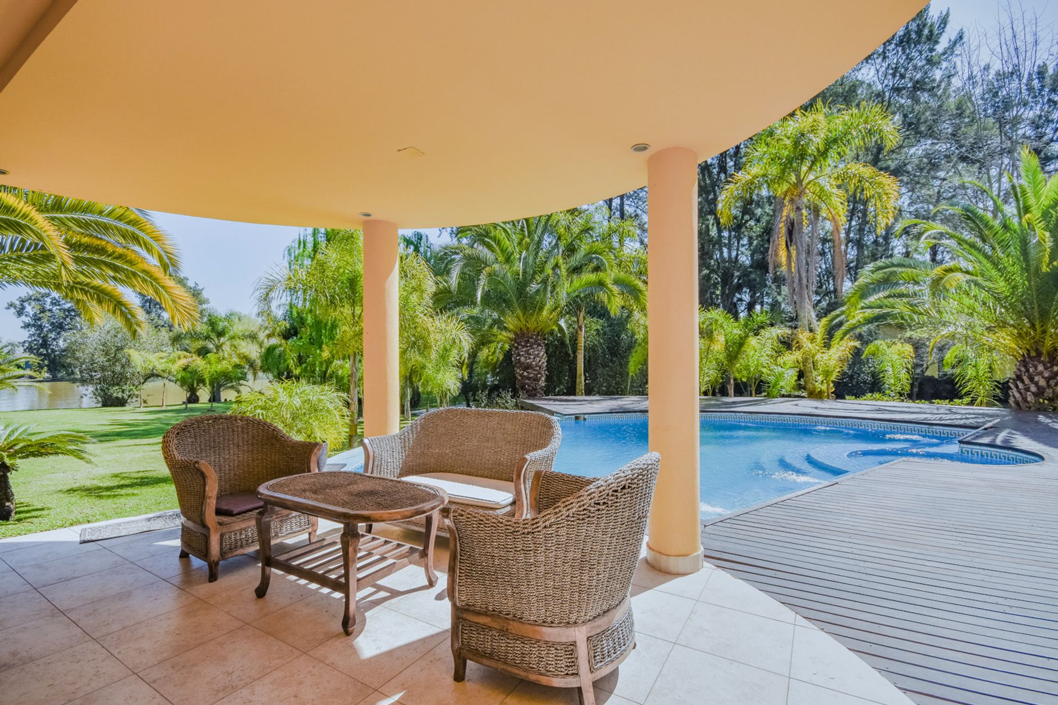

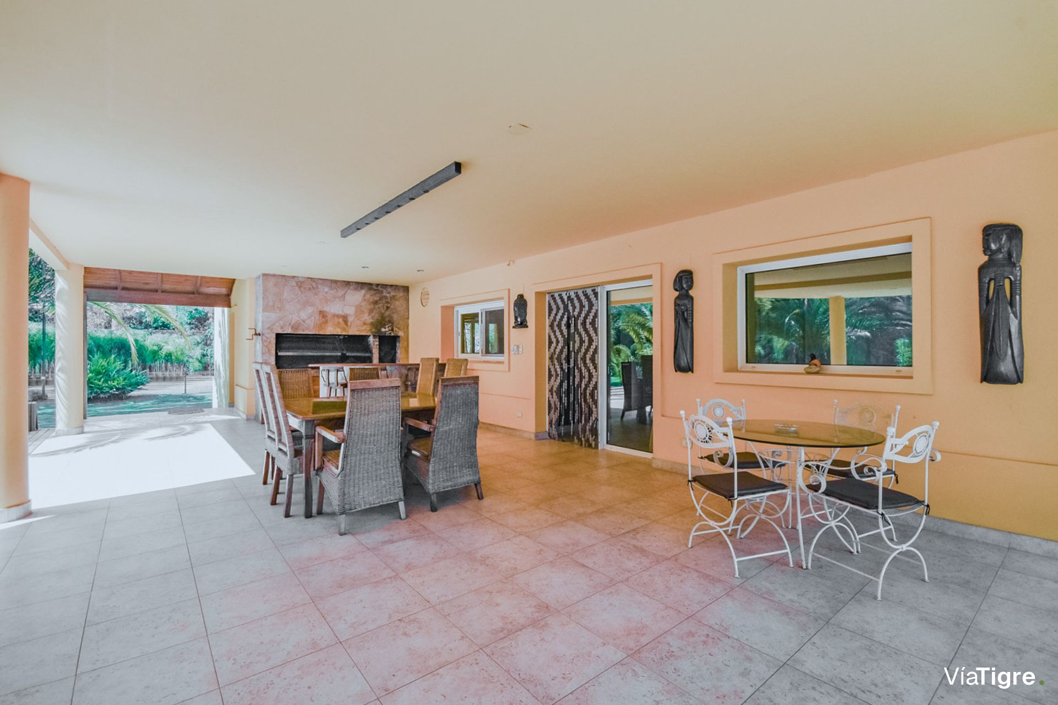
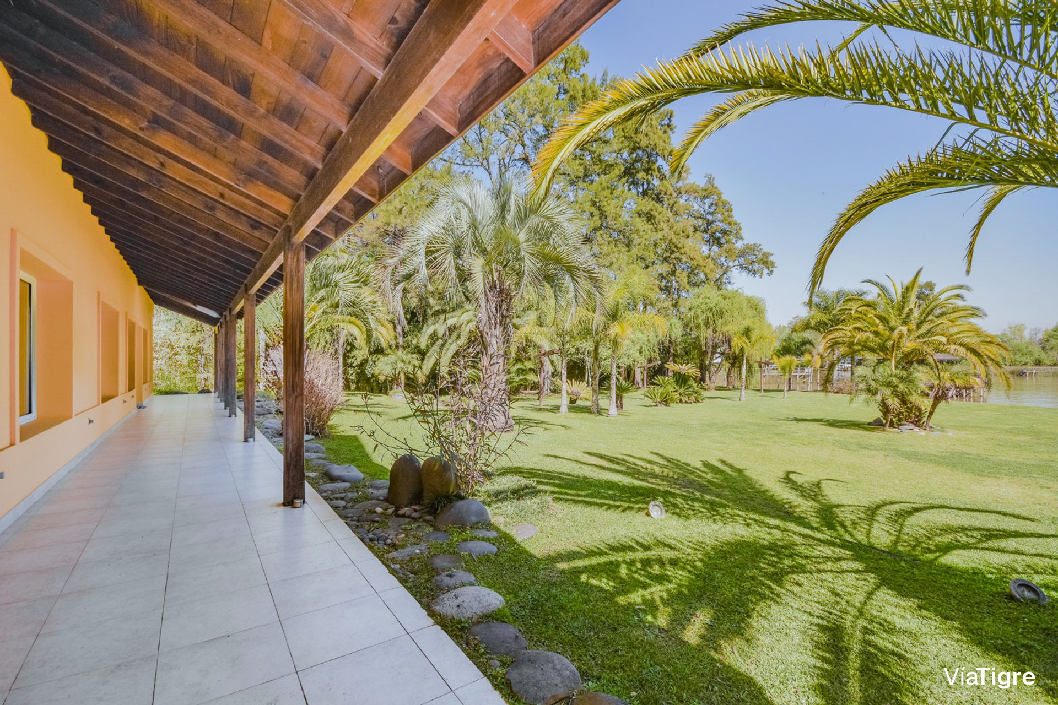
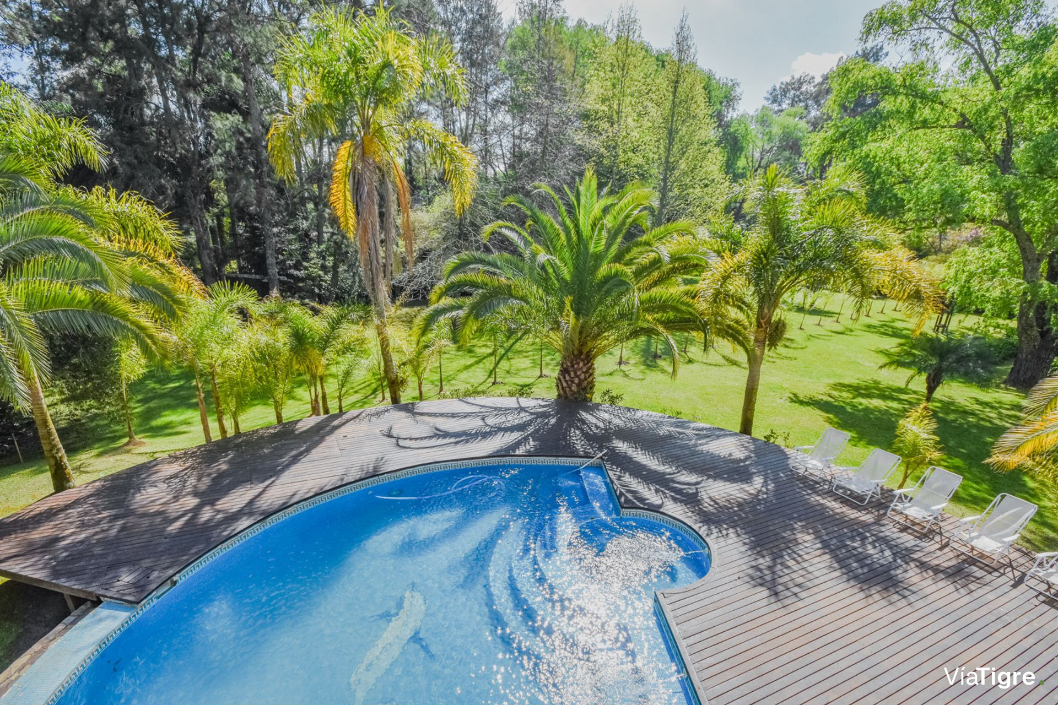
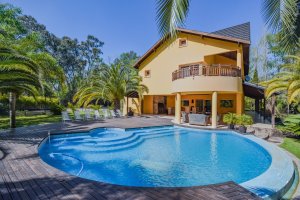
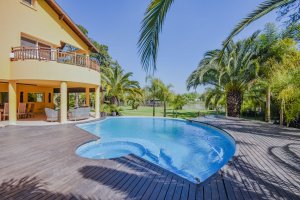
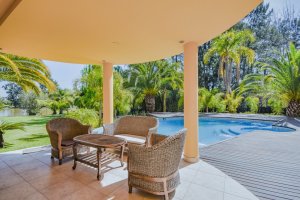
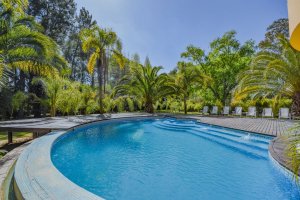
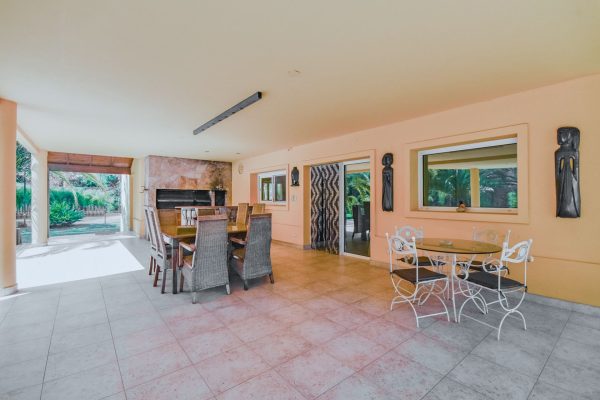
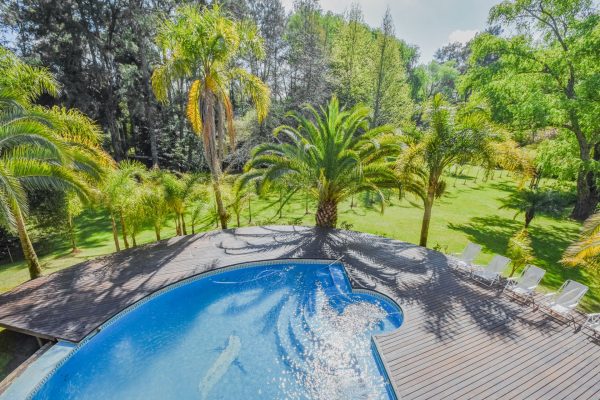
In the exterior area of the house there is a perimeter gallery and a wide side gallery with double grill, wood storage, counter bar, sink and electric stove. The pool, with whirlpool, is surrounded by a lapacho deck and has a reserve cistern and filters. An exterior compartmented bathroom has a sink, shower and private area.
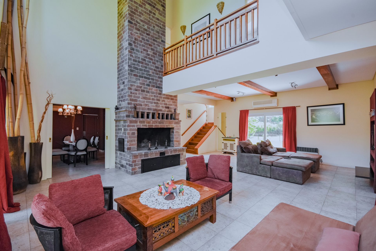
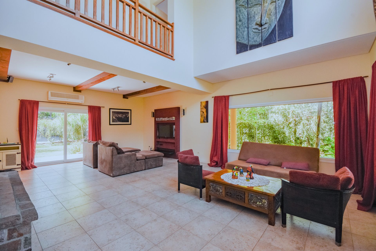
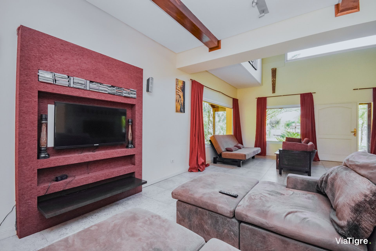
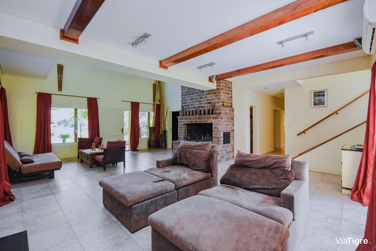
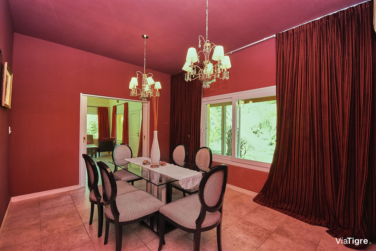
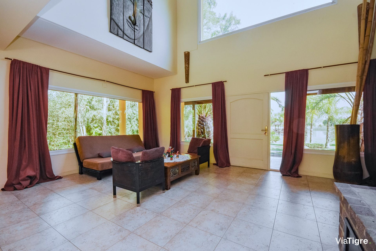
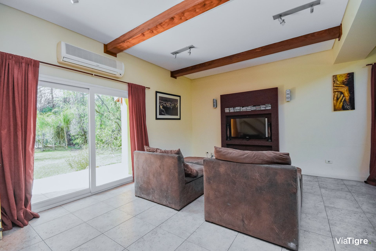
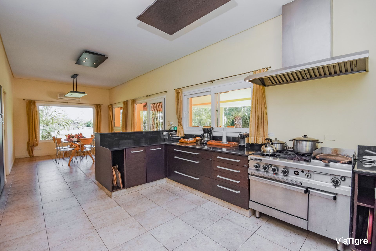
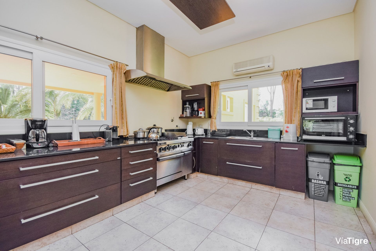
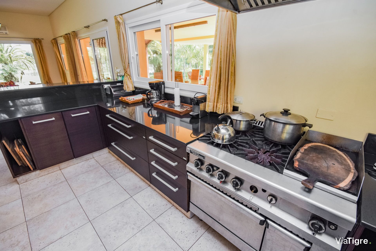
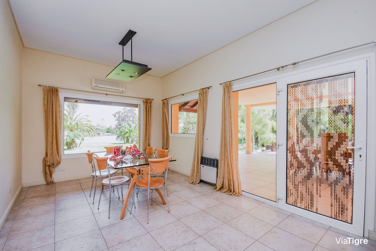
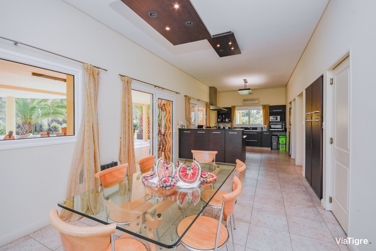
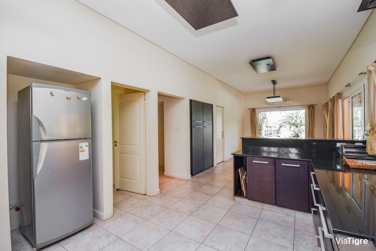
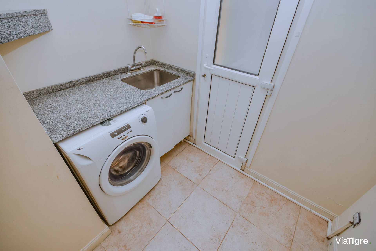
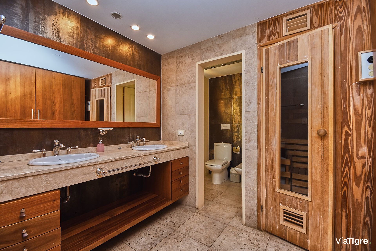
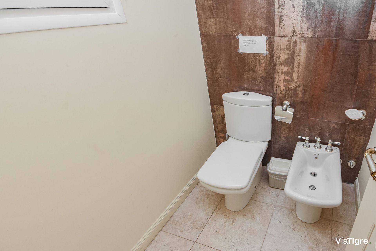
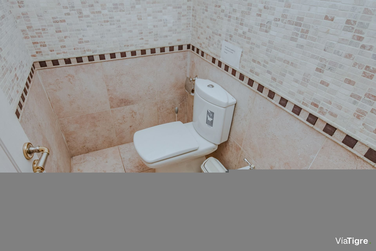
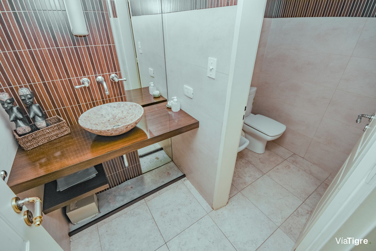
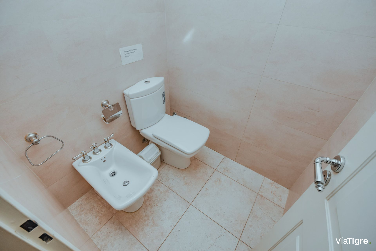
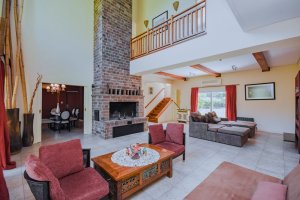
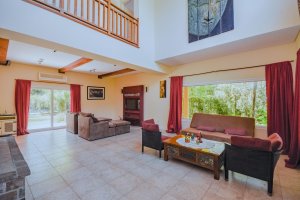
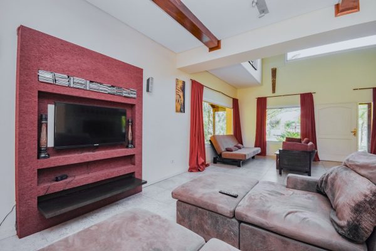
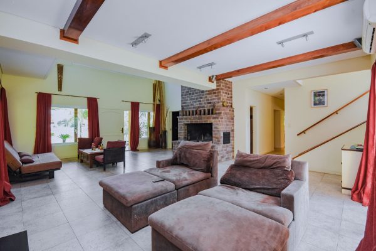
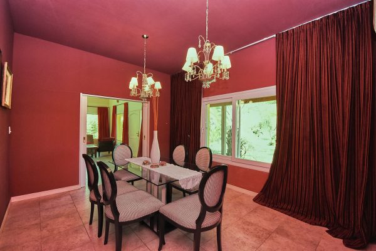
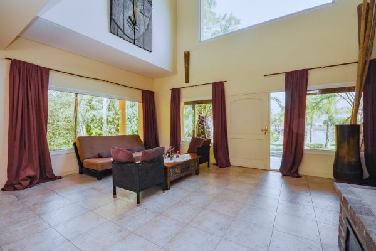
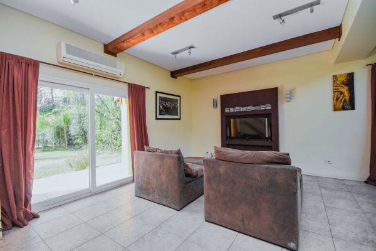
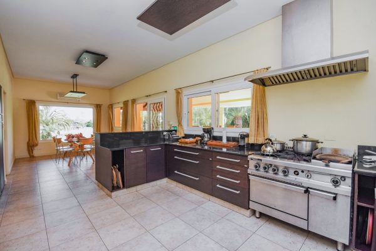
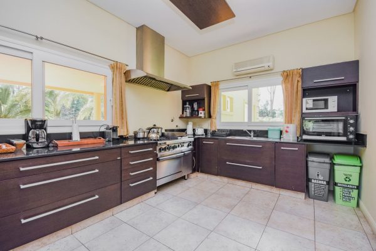
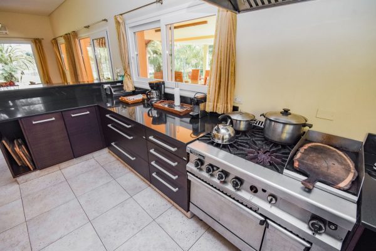
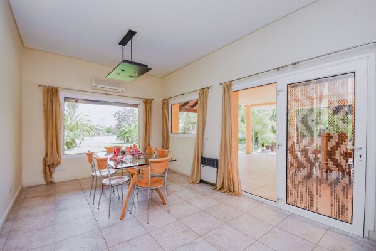
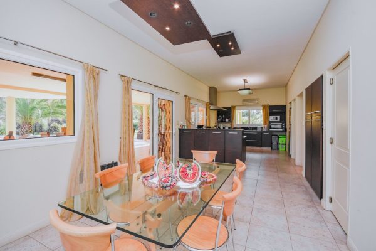
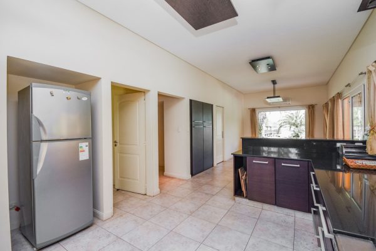
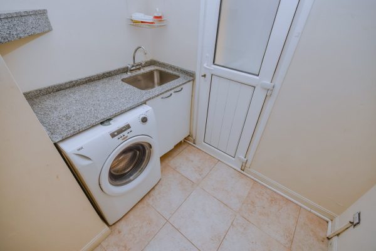
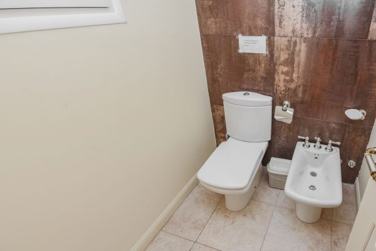
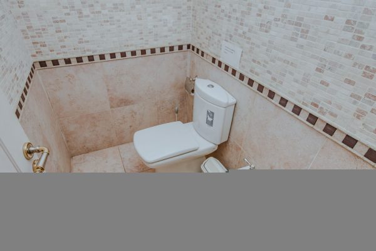
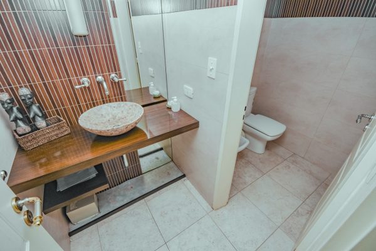
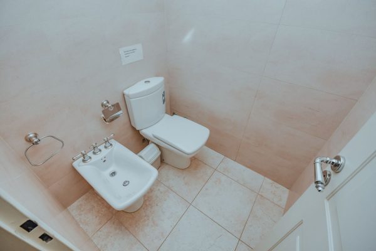
On the ground floor, the kitchen with daily dining includes a separating bar and Johnson furniture, as well as a gourmet engineering kitchen with four burners. A laundry room and adjacent storage are available. The formal dining room, with capacity for 8?10 guests, offers a view of the river. The living and lounge present a double?height section, four?pitched roof and wood cladding. An underground wine cellar houses 1,900 bottles for storing wine. The wood?burning stove, of excellent draw, is located in the center of the room. All rooms have large windows with view of the park and the river, equipped with double glazing, air cavity and mosquito nets. A public toilet includes a sink; the private bathroom is divided and has radiant floor tile. A staircase with iron railings leads to the upper floor.
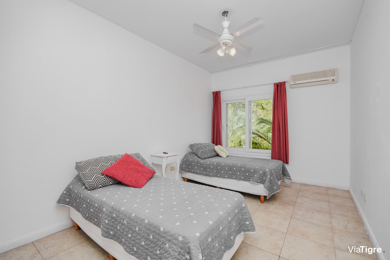
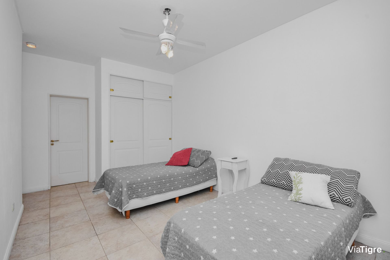
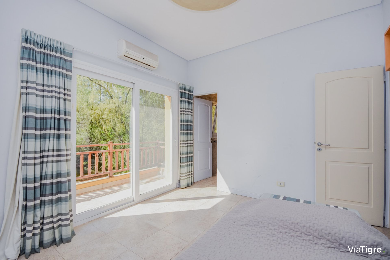
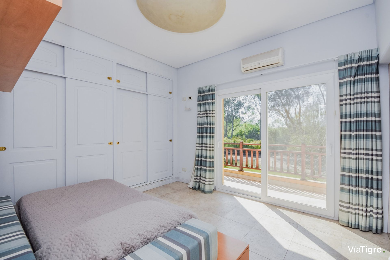
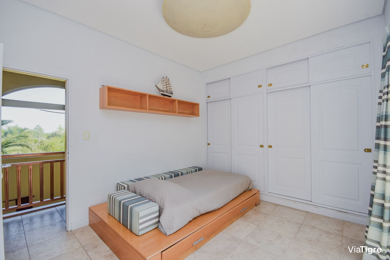
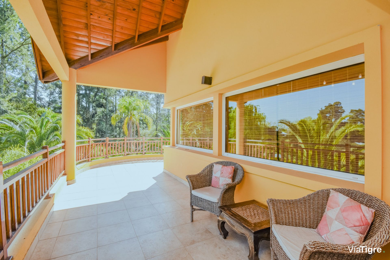
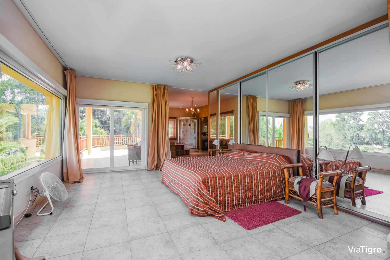
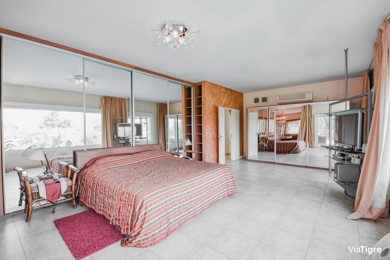
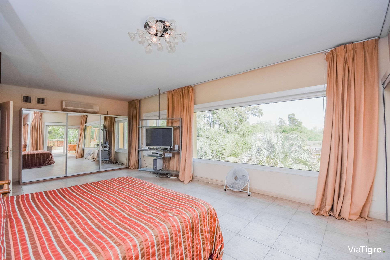
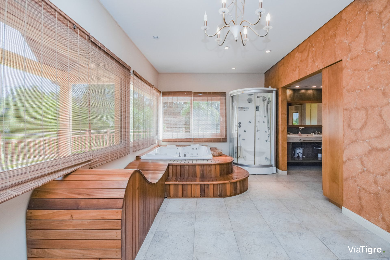
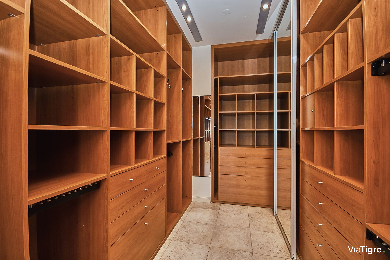
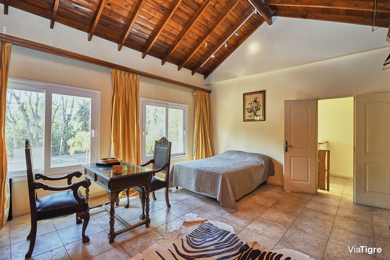
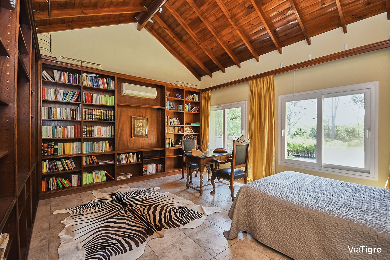
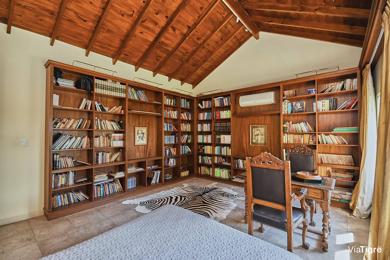
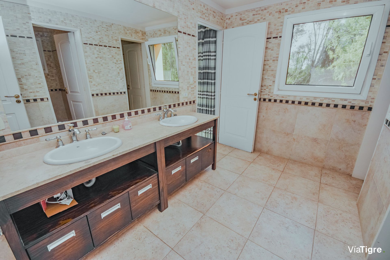
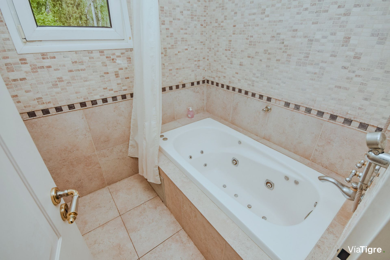
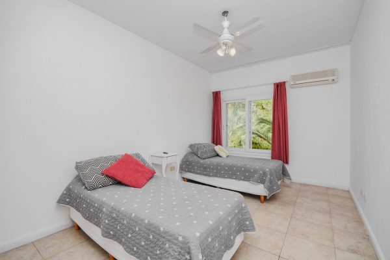
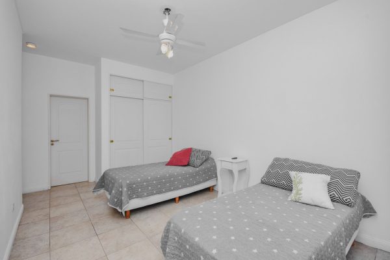
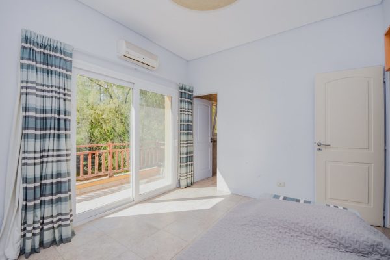
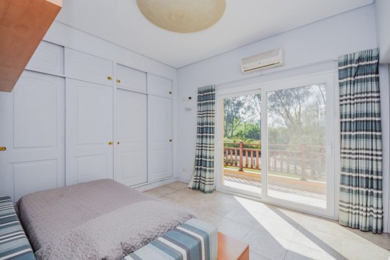
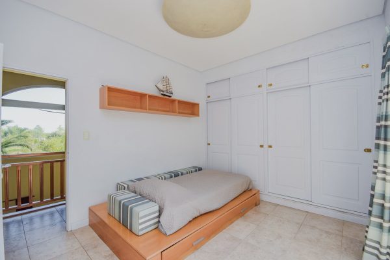
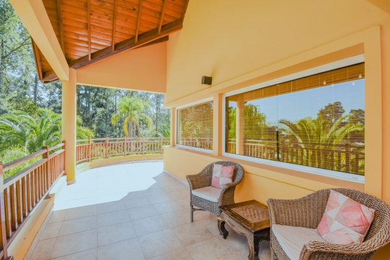
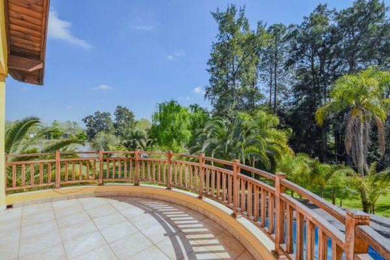
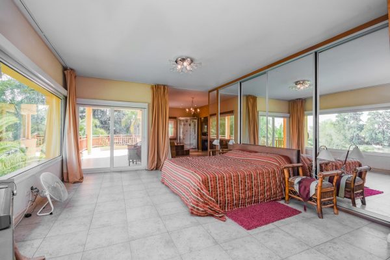
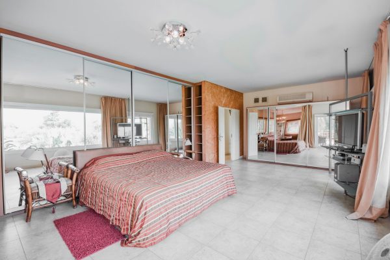
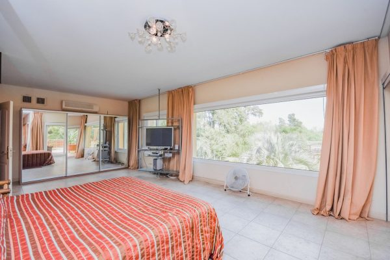
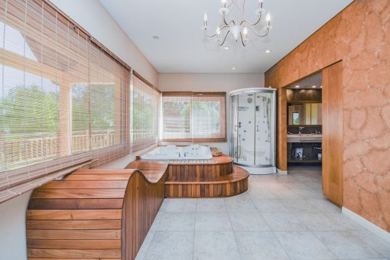
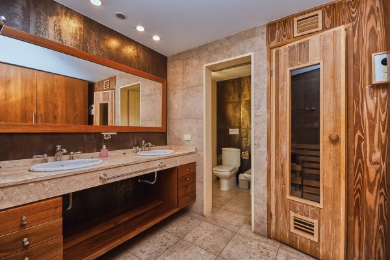
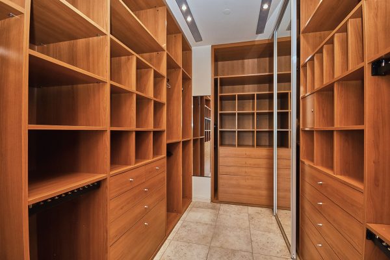
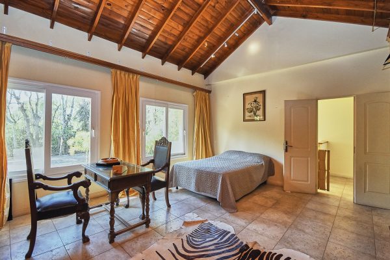
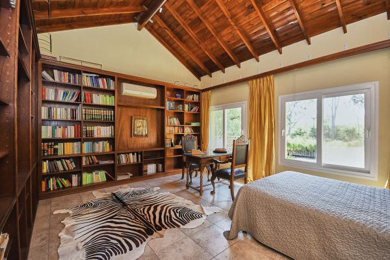
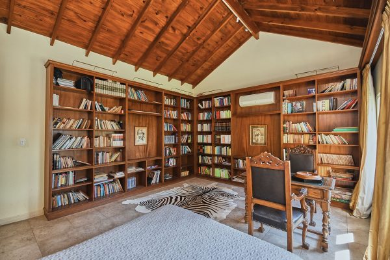
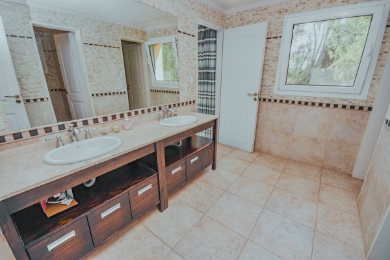
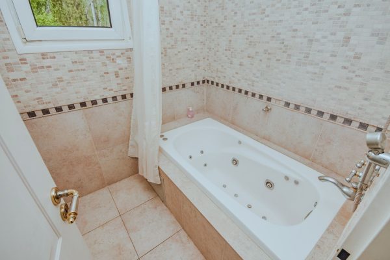
On the upper floor, the main suite of large dimensions includes a wide private balcony, walk?in closet, independent shower with steam and jets, and a double bathroom with sink. Two additional bedrooms, one with a balcony to the park and the other with a window to the river, have private access to a wide compartmented bathroom: one bathroom with two sinks and another with a bathtub and whirlpool. A hallway leads to the living and lounge. A wide library/study/bedroom with a two?pitched roof clad in wood and a double bed completes the offering.
Equipment and services include
The exterior surroundings are characterized by a forested park with Pindo, Butia, Yatay, Phoenix Canariensis and Phoenix Rob. palms, liquidambar trees, oaks, pines, casuarinas, pyramid?shaped poplars, bald cypresses, beeches, willows, and a background line of eucalyptus. Citrus trees such as lemons, oranges, grapefruits, mandarins, peaches, jasmine, hydrangeas, and azaleas are included. Irrigation is done by computer?controlled sprinklers with seven sections of differentiated watering and an independent pump. A 30?m long pier, built with lapacho wood and roofed, offers a living and dining area, a solarium and two staircases, as well as two moorings.
In the exterior area of the house there is a perimeter gallery and a wide side gallery with double grill, wood storage, counter bar, sink and electric stove. The pool, with whirlpool, is surrounded by a lapacho deck and has a reserve cistern and filters. An exterior compartmented bathroom has a sink, shower and private area.
On the ground floor, the kitchen with daily dining includes a separating bar and Johnson furniture, as well as a gourmet engineering kitchen with four burners. A laundry room and adjacent storage are available. The formal dining room, with capacity for 8?10 guests, offers a view of the river. The living and lounge present a double?height section, four?pitched roof and wood cladding. An underground wine cellar houses 1,900 bottles for storing wine. The wood?burning stove, of excellent draw, is located in the center of the room. All rooms have large windows with view of the park and the river, equipped with double glazing, air cavity and mosquito nets. A public toilet includes a sink; the private bathroom is divided and has radiant floor tile. A staircase with iron railings leads to the upper floor.
On the upper floor, the main suite of large dimensions includes a wide private balcony, walk?in closet, independent shower with steam and jets, and a double bathroom with sink. Two additional bedrooms, one with a balcony to the park and the other with a window to the river, have private access to a wide compartmented bathroom: one bathroom with two sinks and another with a bathtub and whirlpool. A hallway leads to the living and lounge. A wide library/study/bedroom with a two?pitched roof clad in wood and a double bed completes the offering.
Equipment and services include
Location & Surroundings
Tigre · Tigre
Send Inquiry to For Sale residential house 4?bedroom, Tigre
Attention: This property may not be available.
Contact us to verify its current availability or inquire about similar properties.