
Sale Multifamily House With Commercial Space In Boulogne
Propiedades Residenciales in Boulogne · San Isidro
Sale
Credit Eligible
Price
USD160.000
Key information
Total area
364 m²
Covered
173 m²
Rooms
5
Bedrooms
5
Bathrooms
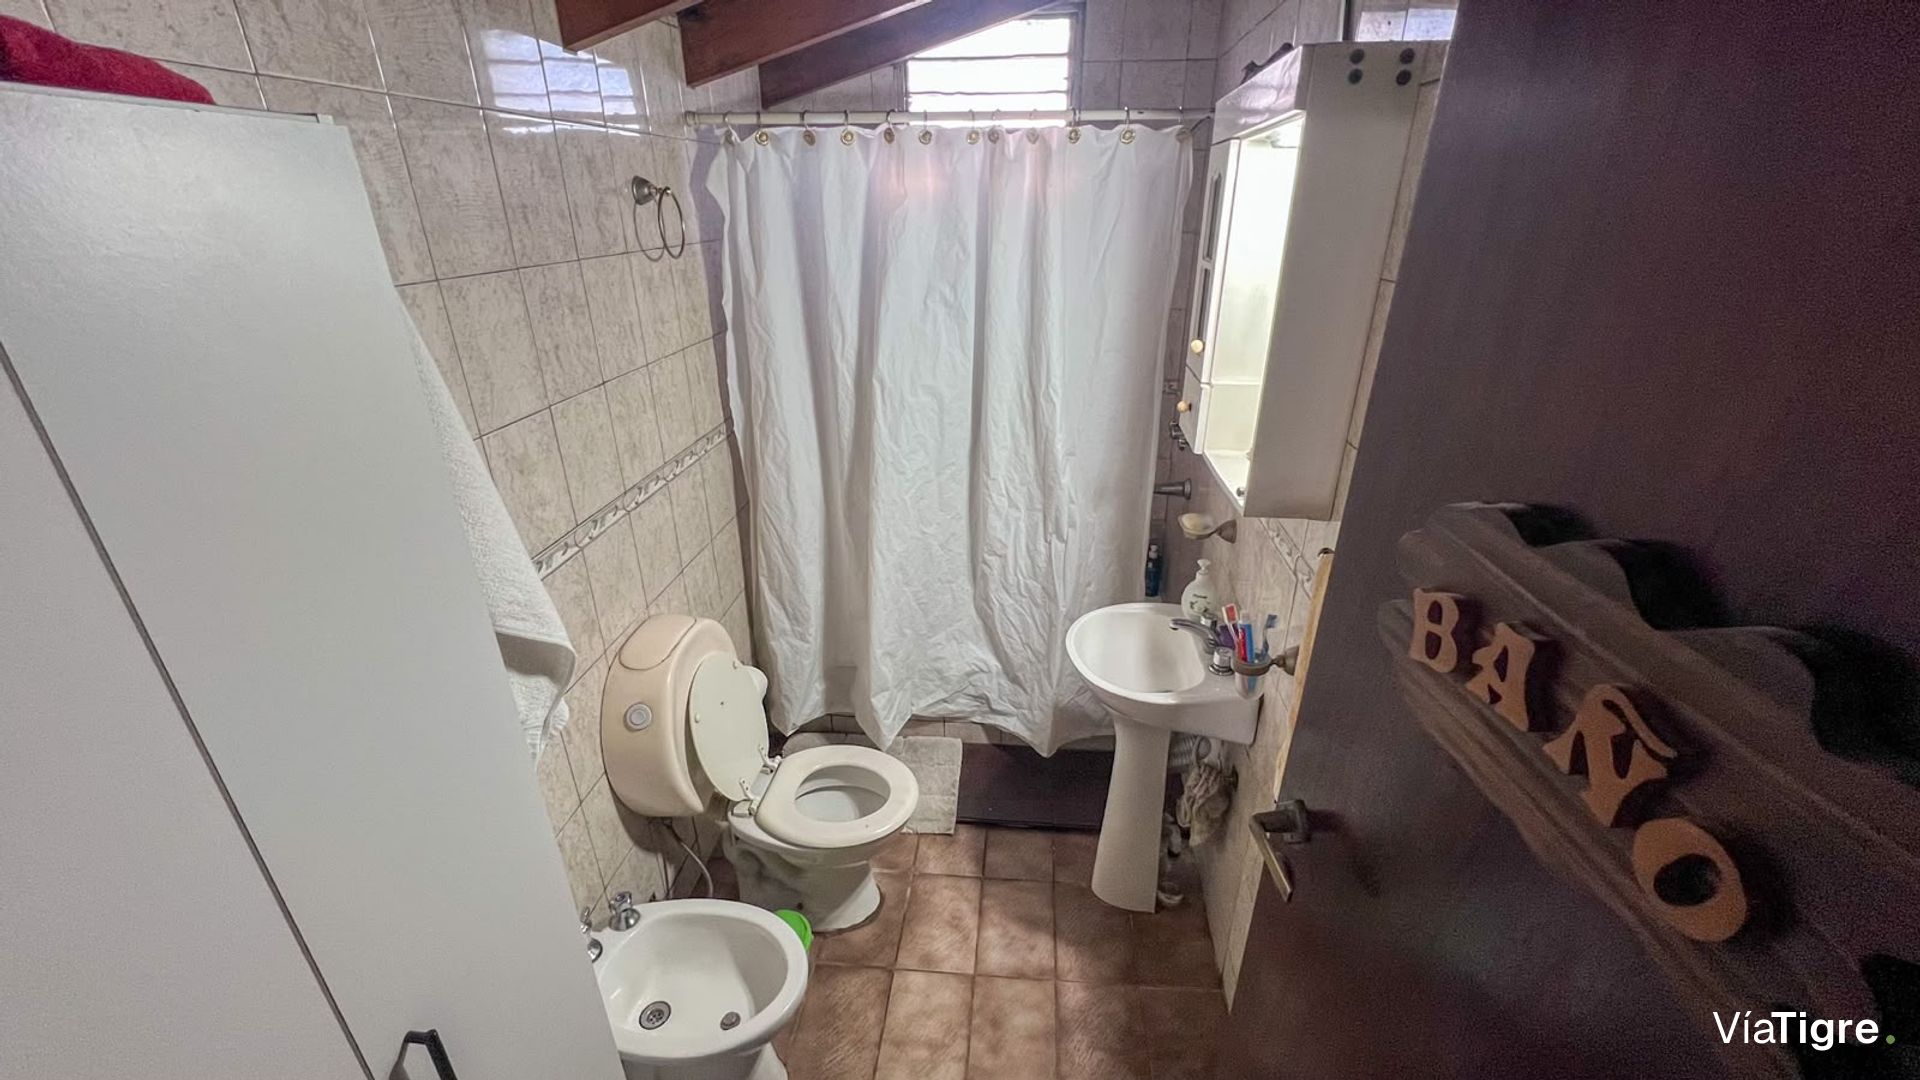
2
Parking
4
Operation
Sale
Property type
Casa
Credit Eligible
Yes
Financing
Available
Commercial Use
Yes
Amenities & Features
Rooms
- Bathroom
- Kitchen
- Kitchen/Dining Room
- Dining Room
- Bedroom
- Laundry Room
- Living Room
- Living/Dining Room
- Patio
- Terrace
Features
- Pet Friendly
Services
- Water
- Electricity
- Gas
Property Description
STOREFRONT + 3 INDEPENDENT HOMES ON OWN LOT
Excellent location in Boulogne, on Lamadrid and Thames, in a residential area with nearby shops and quick access to Panamericana.
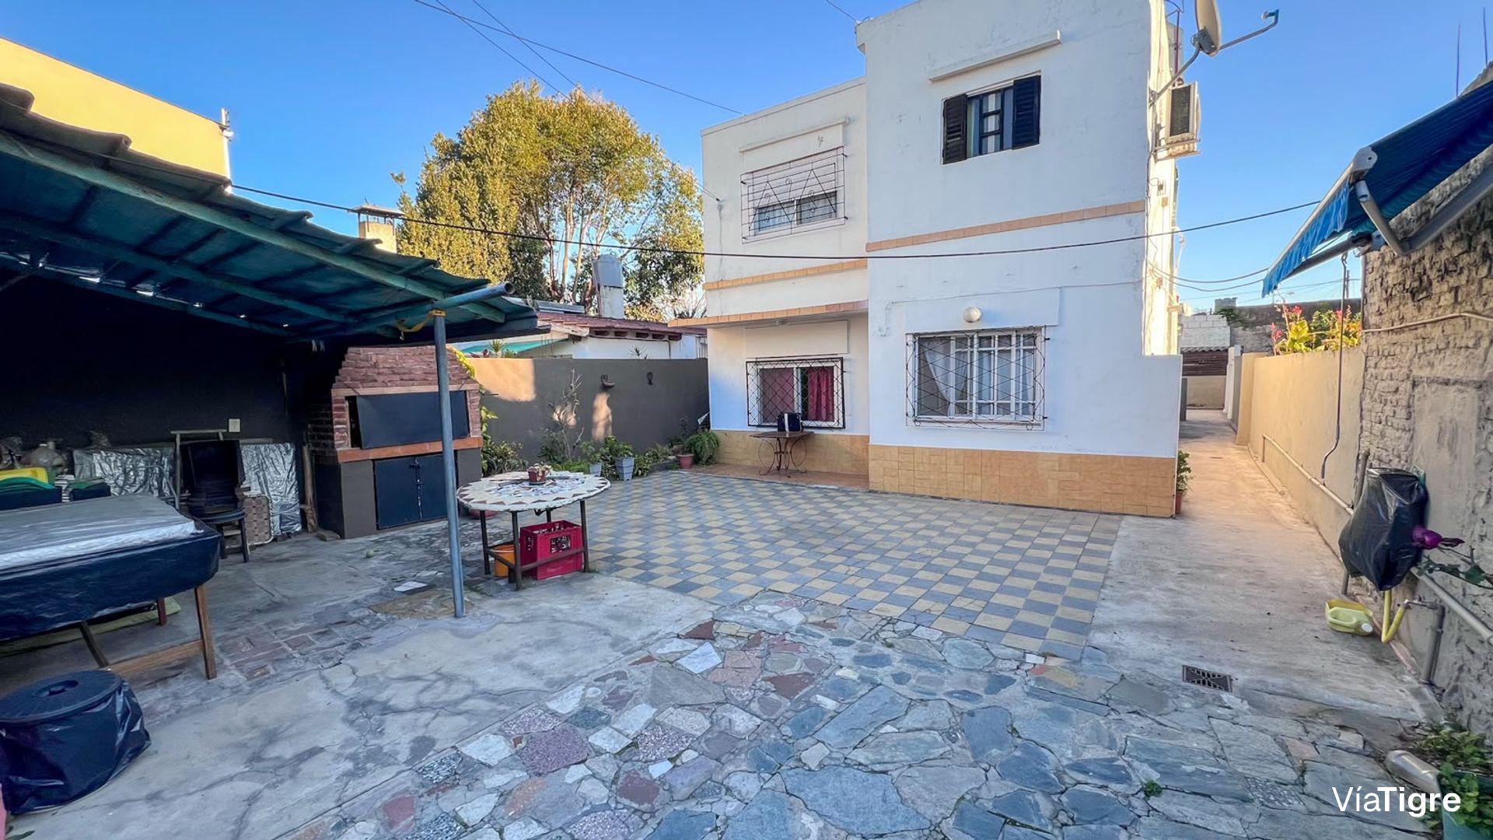
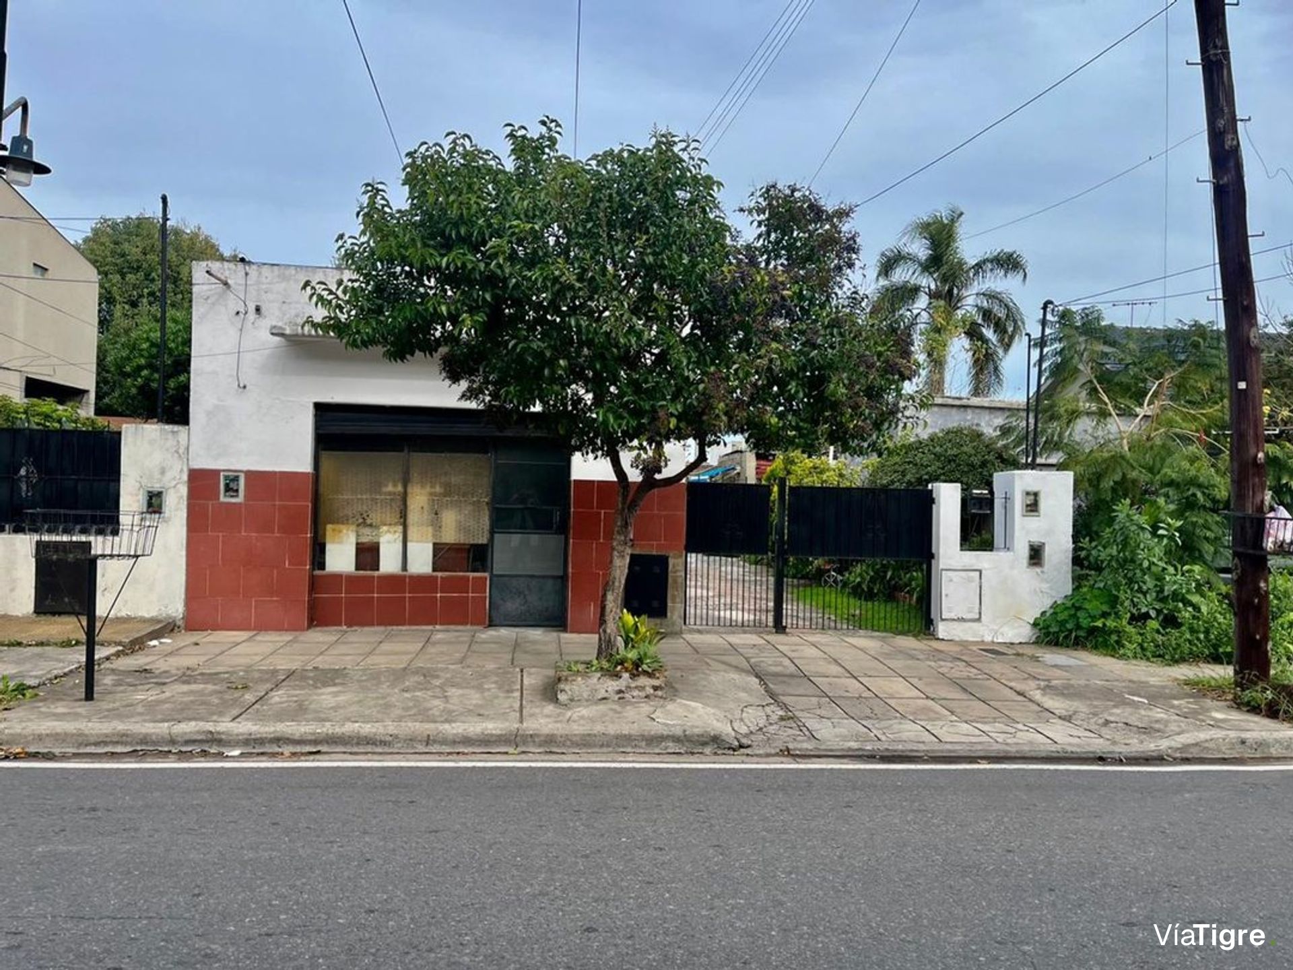
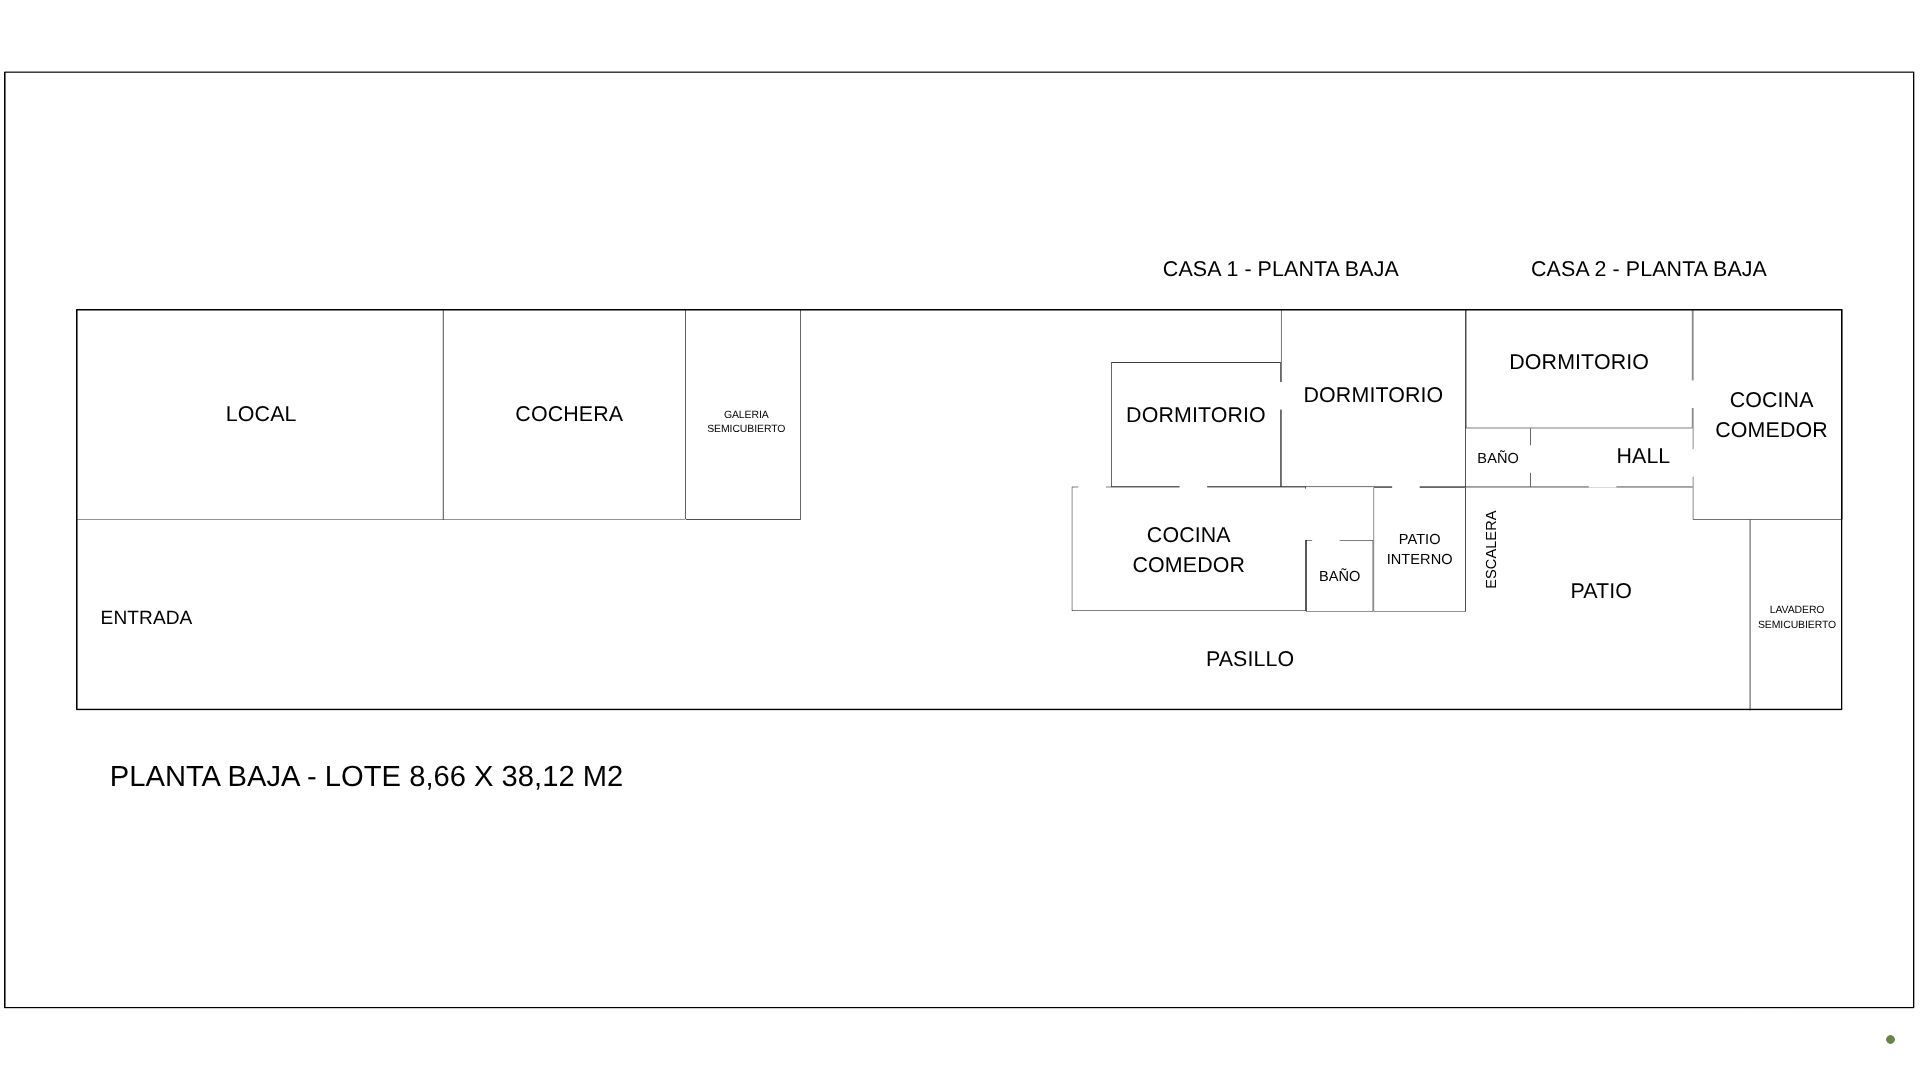
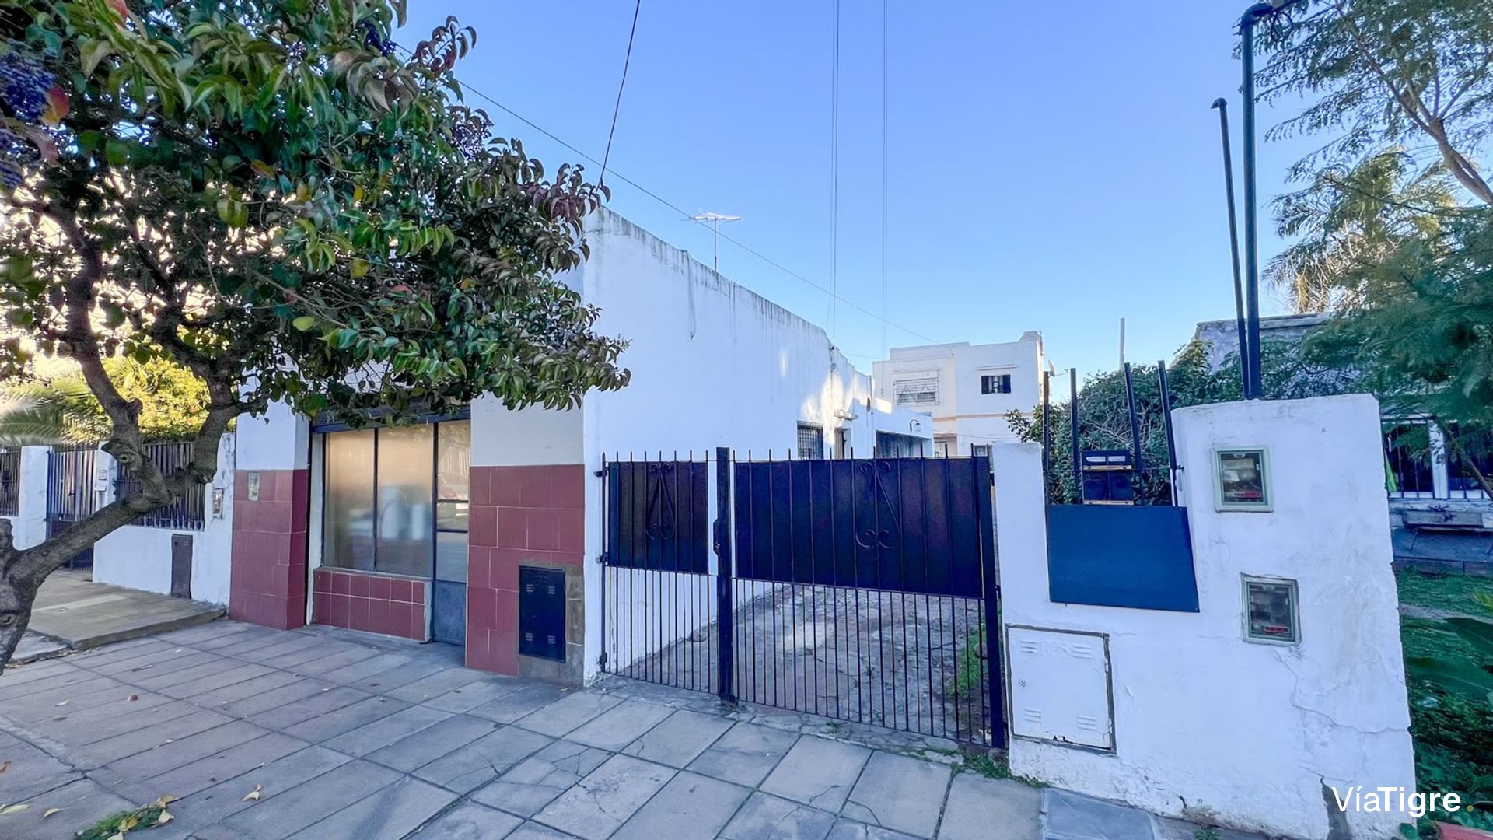
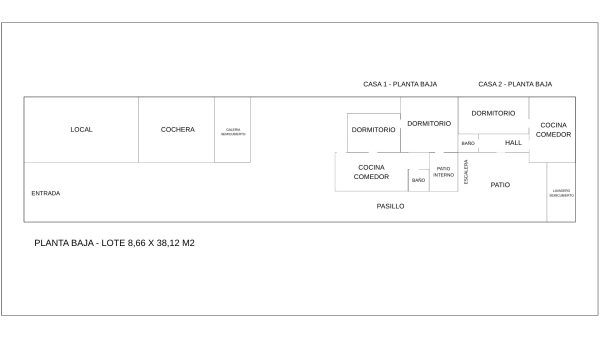
The property is developed on a lot of 8.66 x 38.12 m and is composed of a commercial storefront, three independent homes and parking, making it an excellent option for multi-family use, income-producing or to combine living with professional activity.
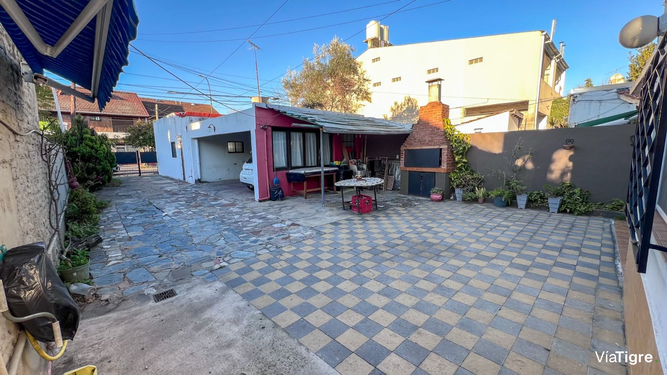
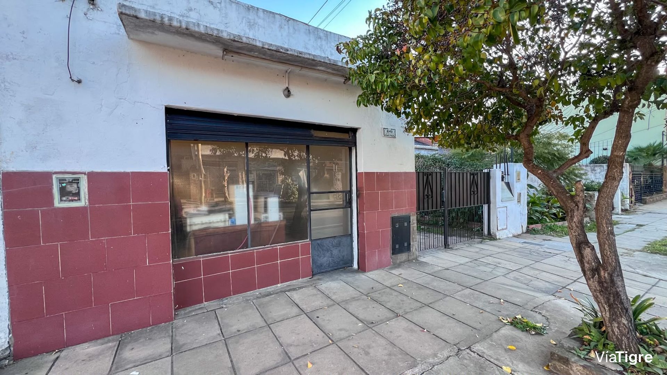
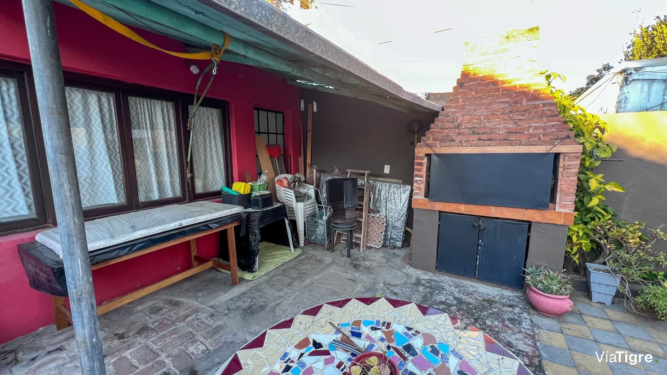
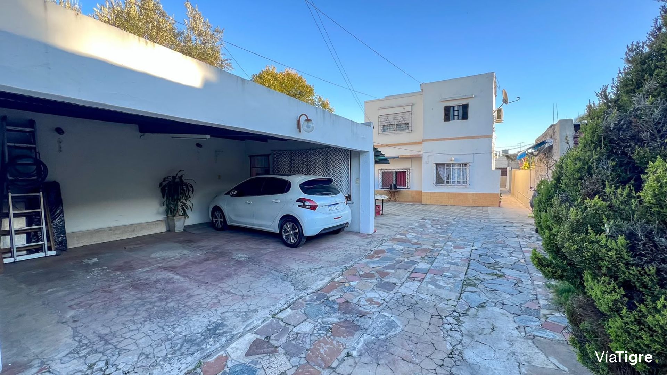
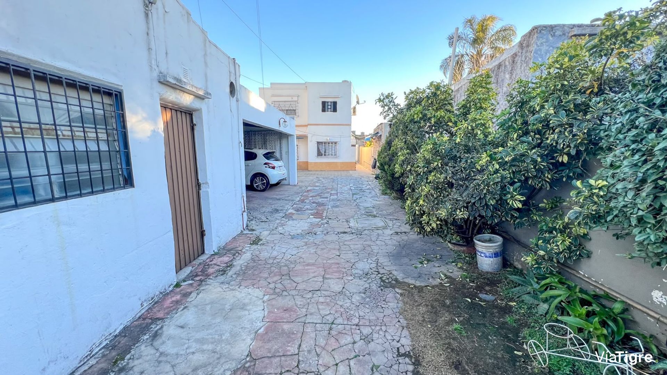
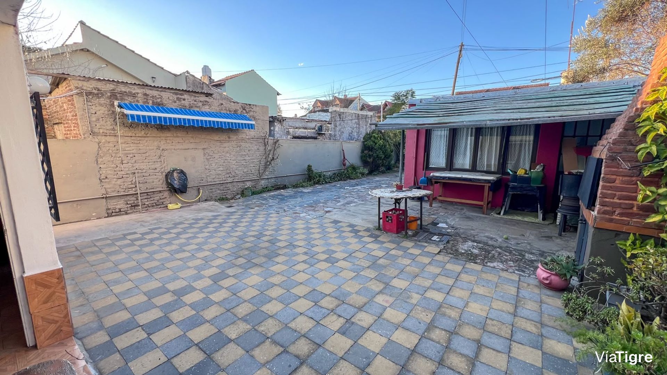
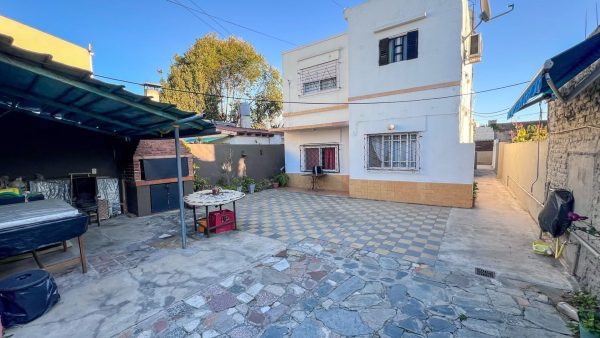
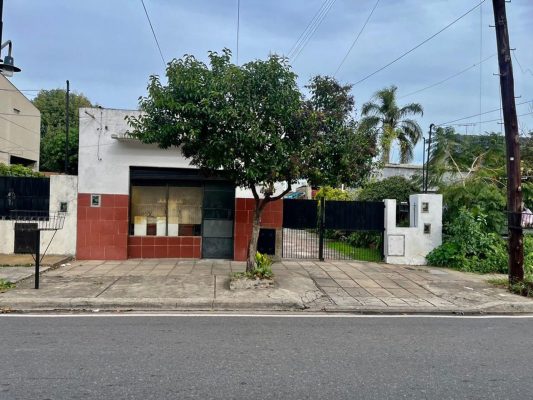
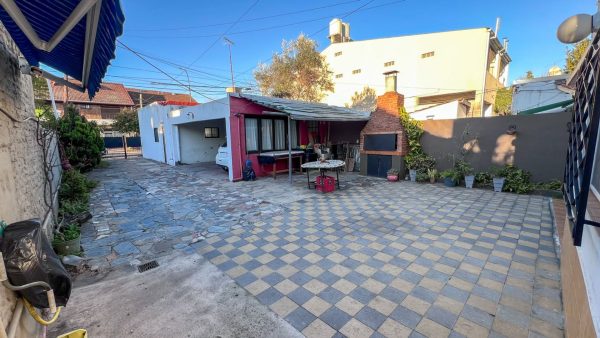
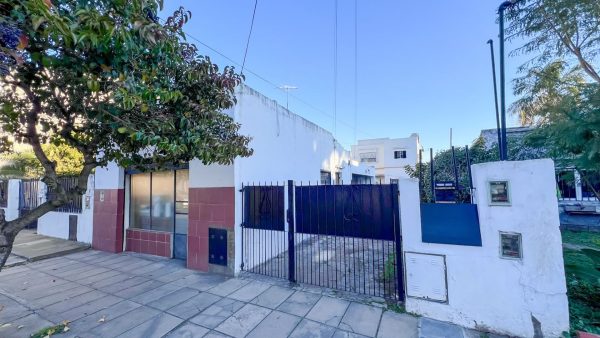
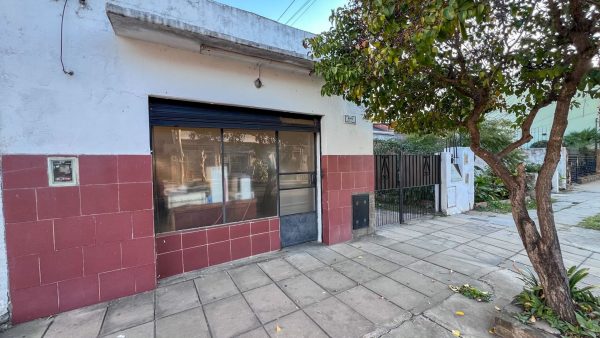
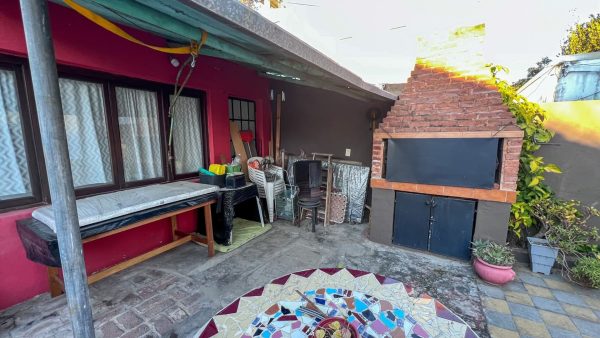
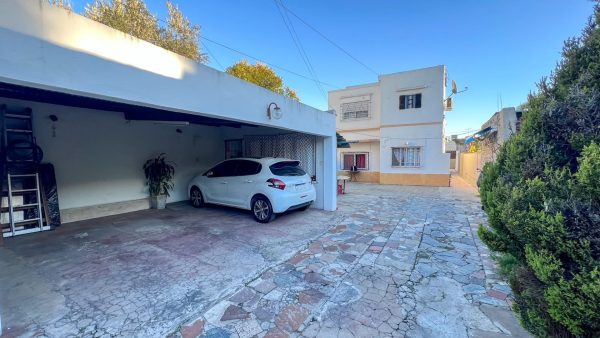
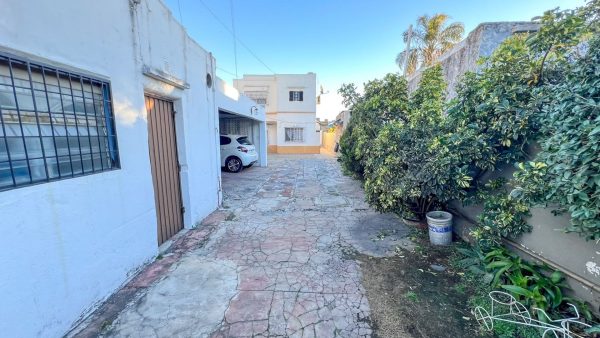
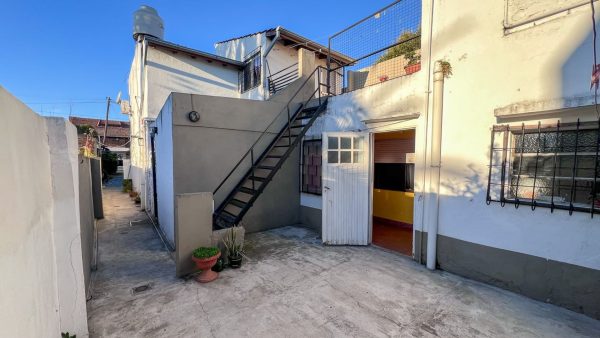
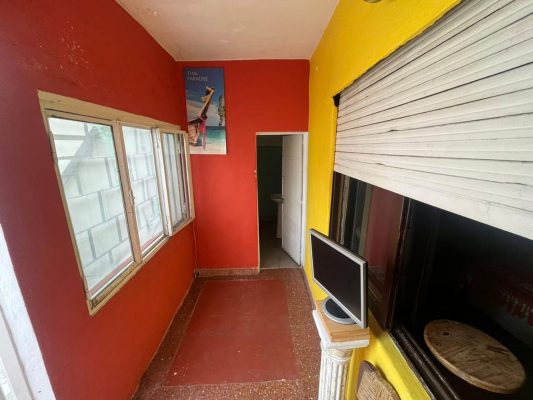
Upon entering the lot we find a commercial storefront with display window, kitchen and bathroom, a covered garage for 2 vehicles, a semi-covered gallery with grill and a side corridor that connects the different homes.
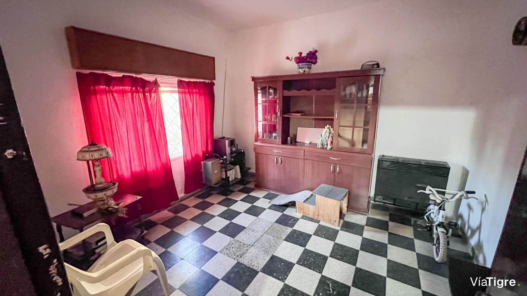
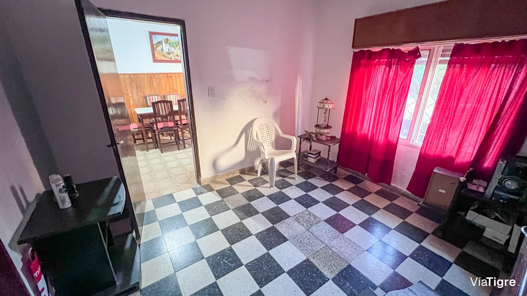
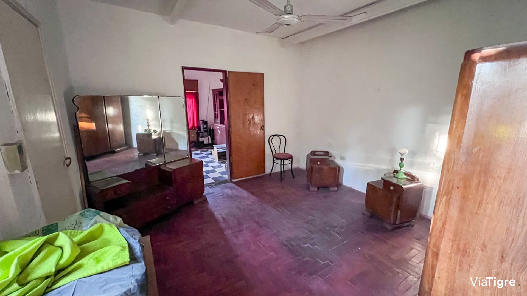
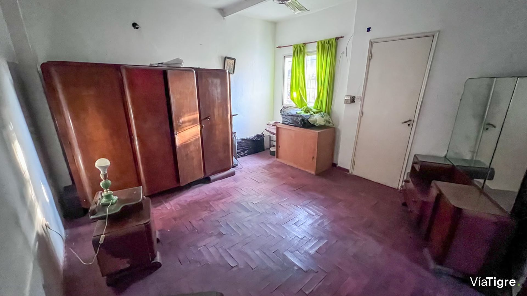
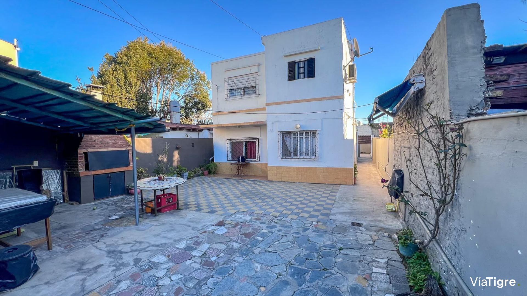
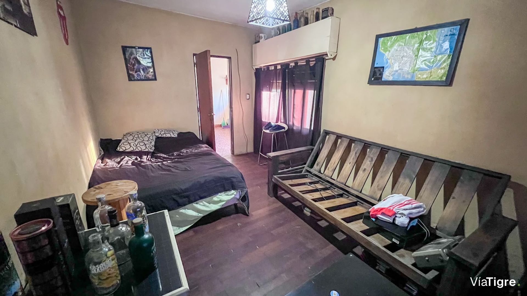
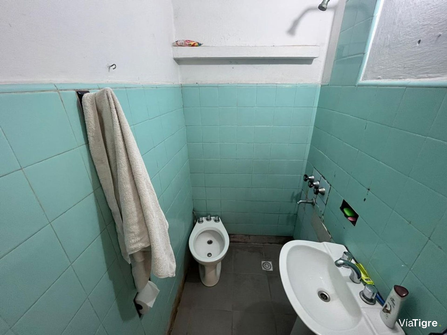
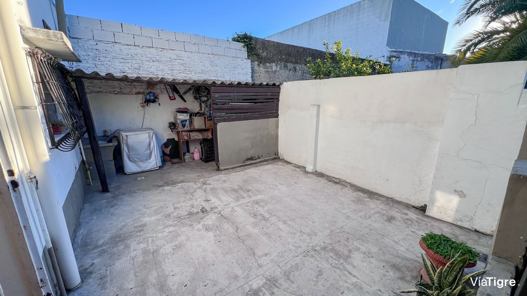
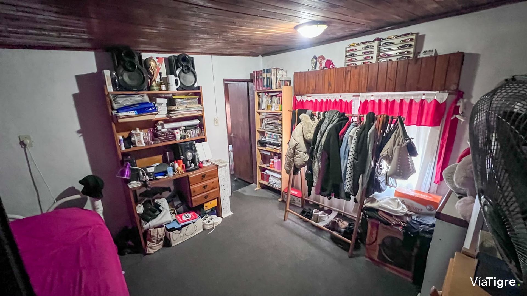
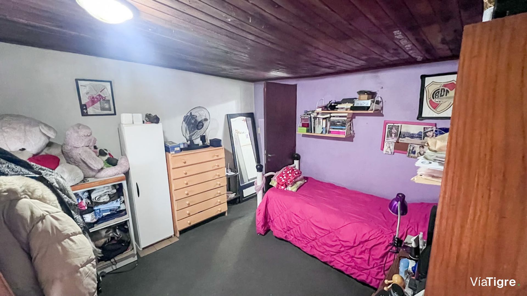
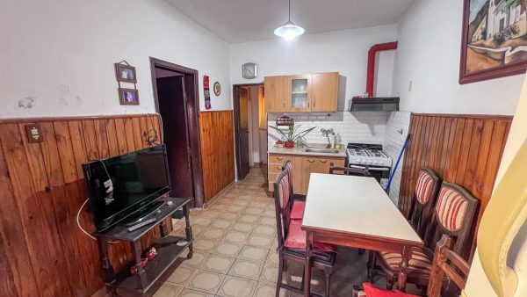
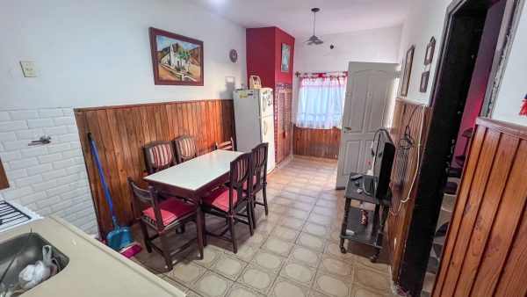
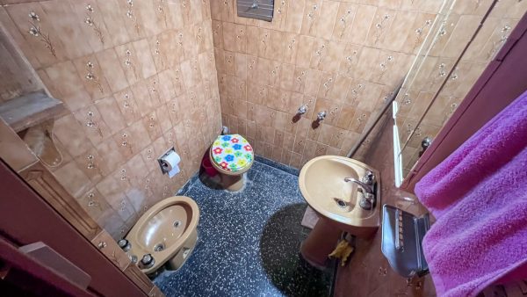
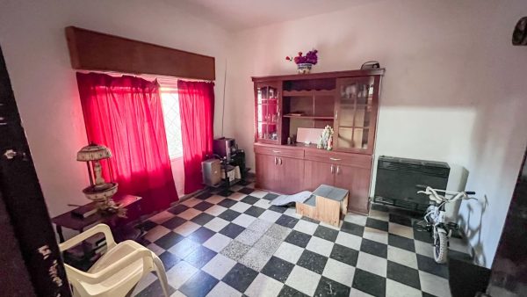
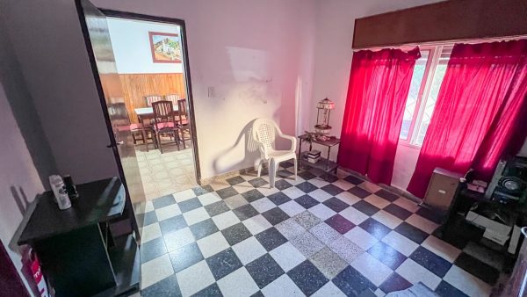
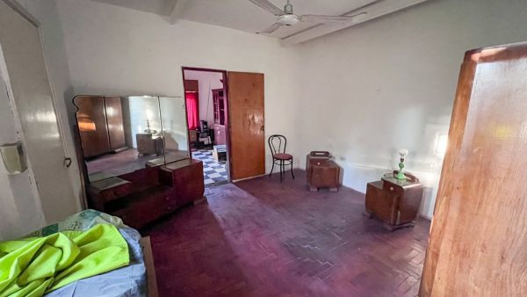
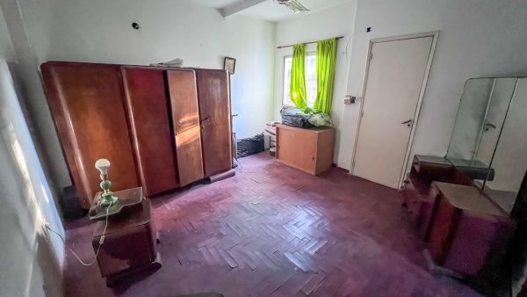
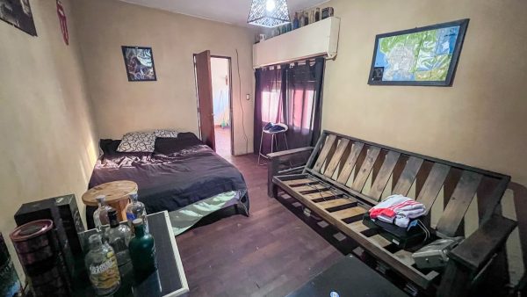
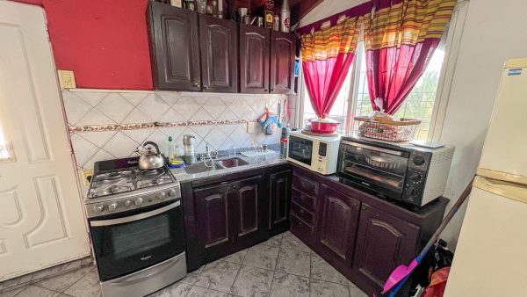
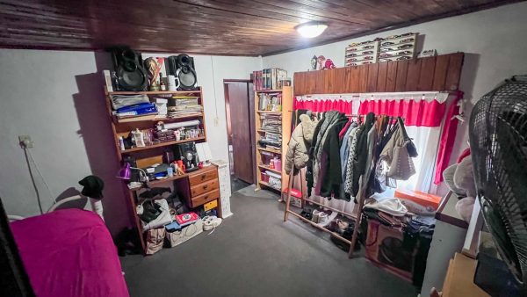
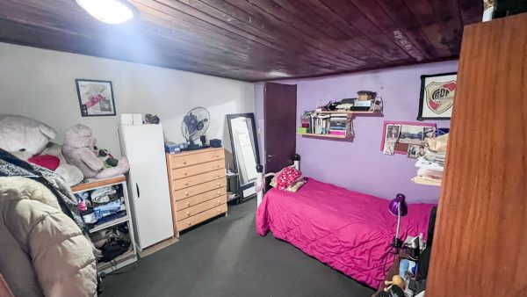
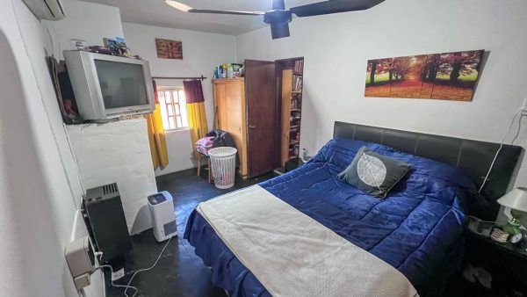
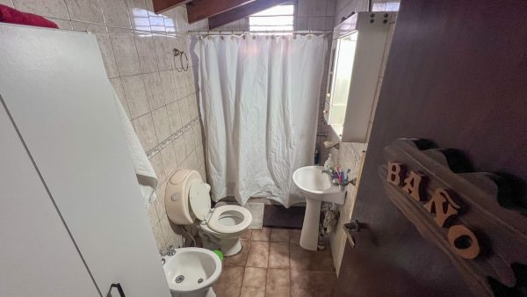
The first home is located on the ground floor, at the front of the lot, and features a living-dining room, kitchen, two bedrooms, full bathroom and an internal patio that can also be used as storage space or deposit.
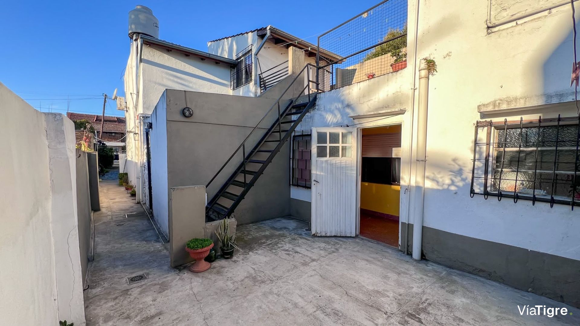
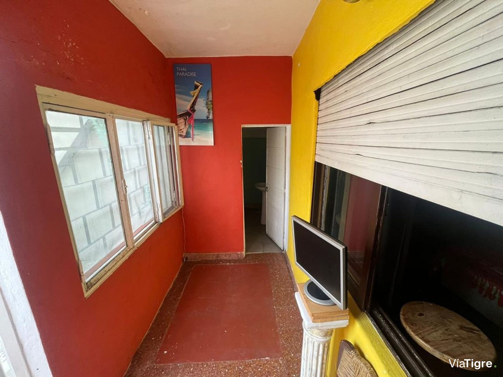
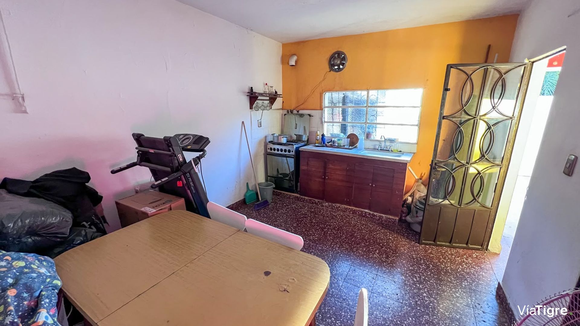
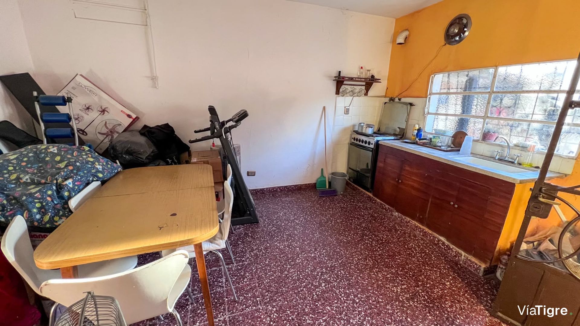
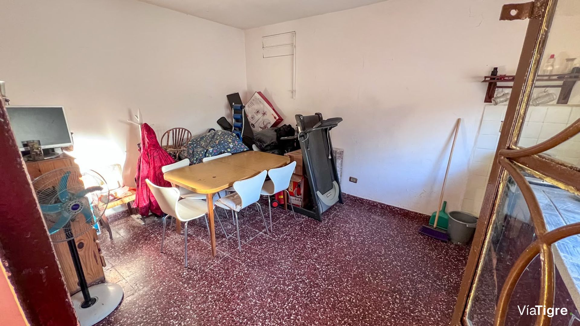
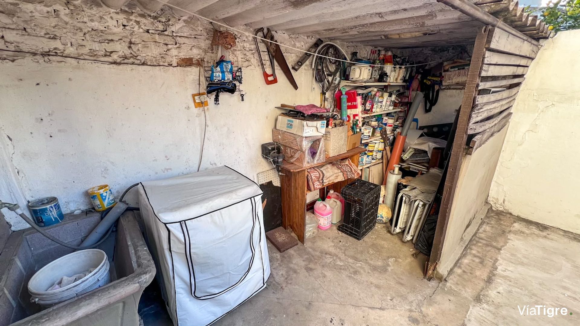
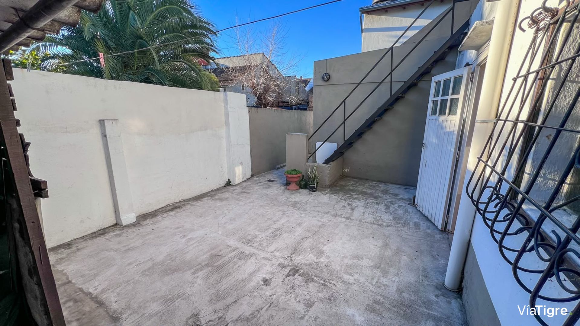
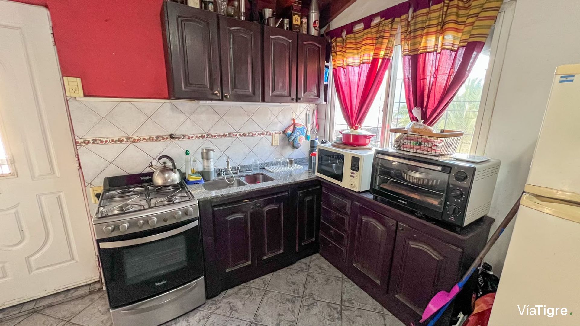
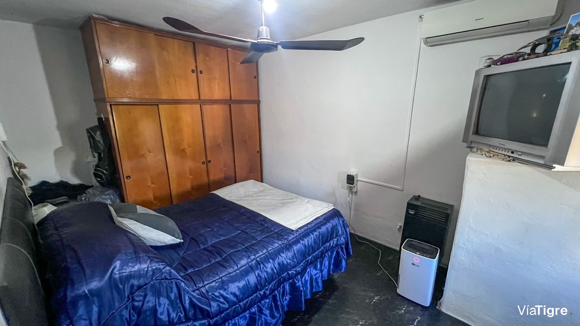
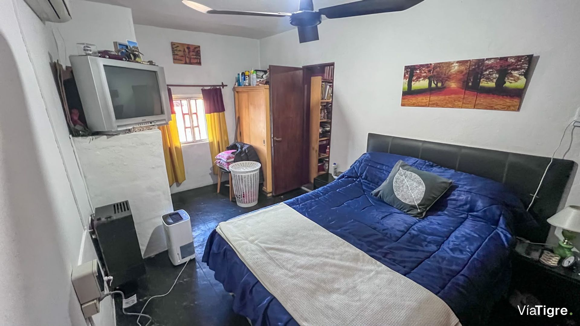
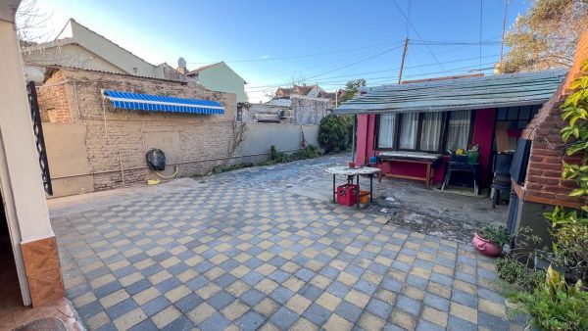
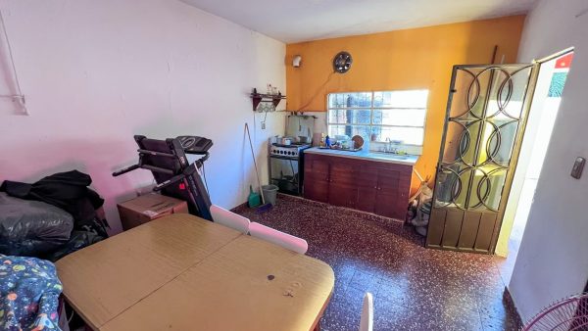
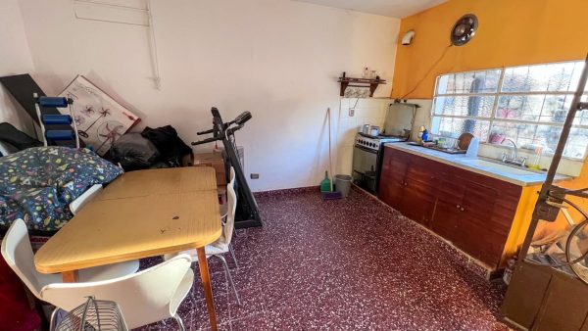
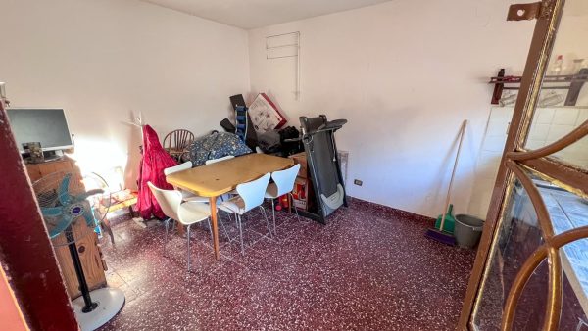
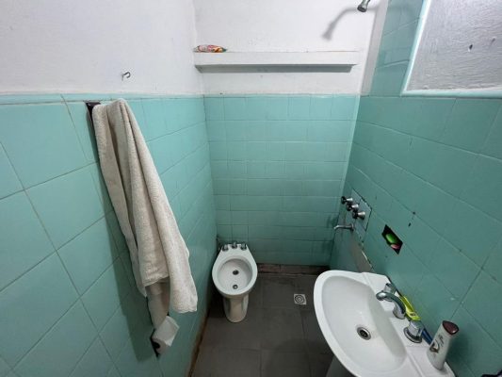
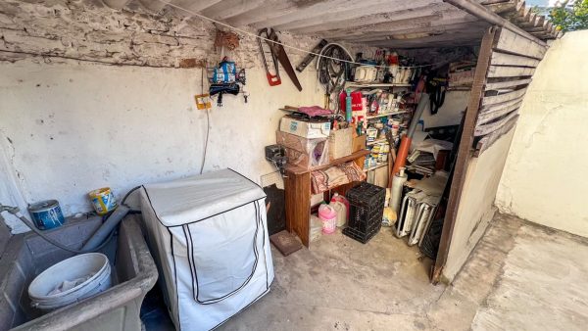
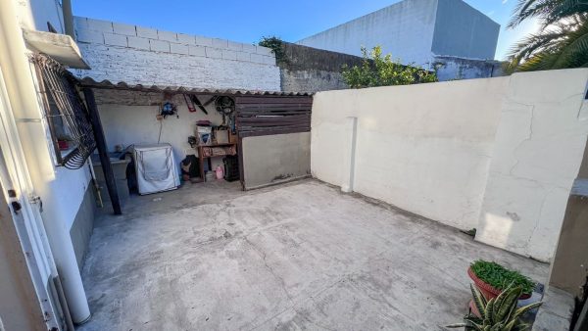
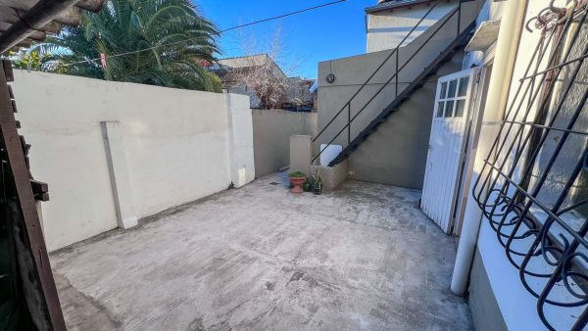
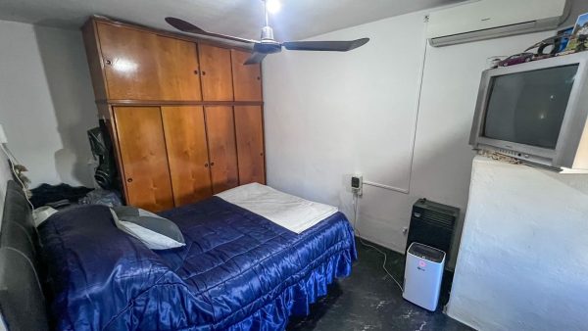
The second home, also on the ground floor but located at the back, is accessed through the side corridor that runs along the property. It has a reception hall, kitchen-dining room, one bedroom, bathroom and a patio with semi-covered area with connection for washing machine. From the patio of this home starts the staircase that leads to the third house.
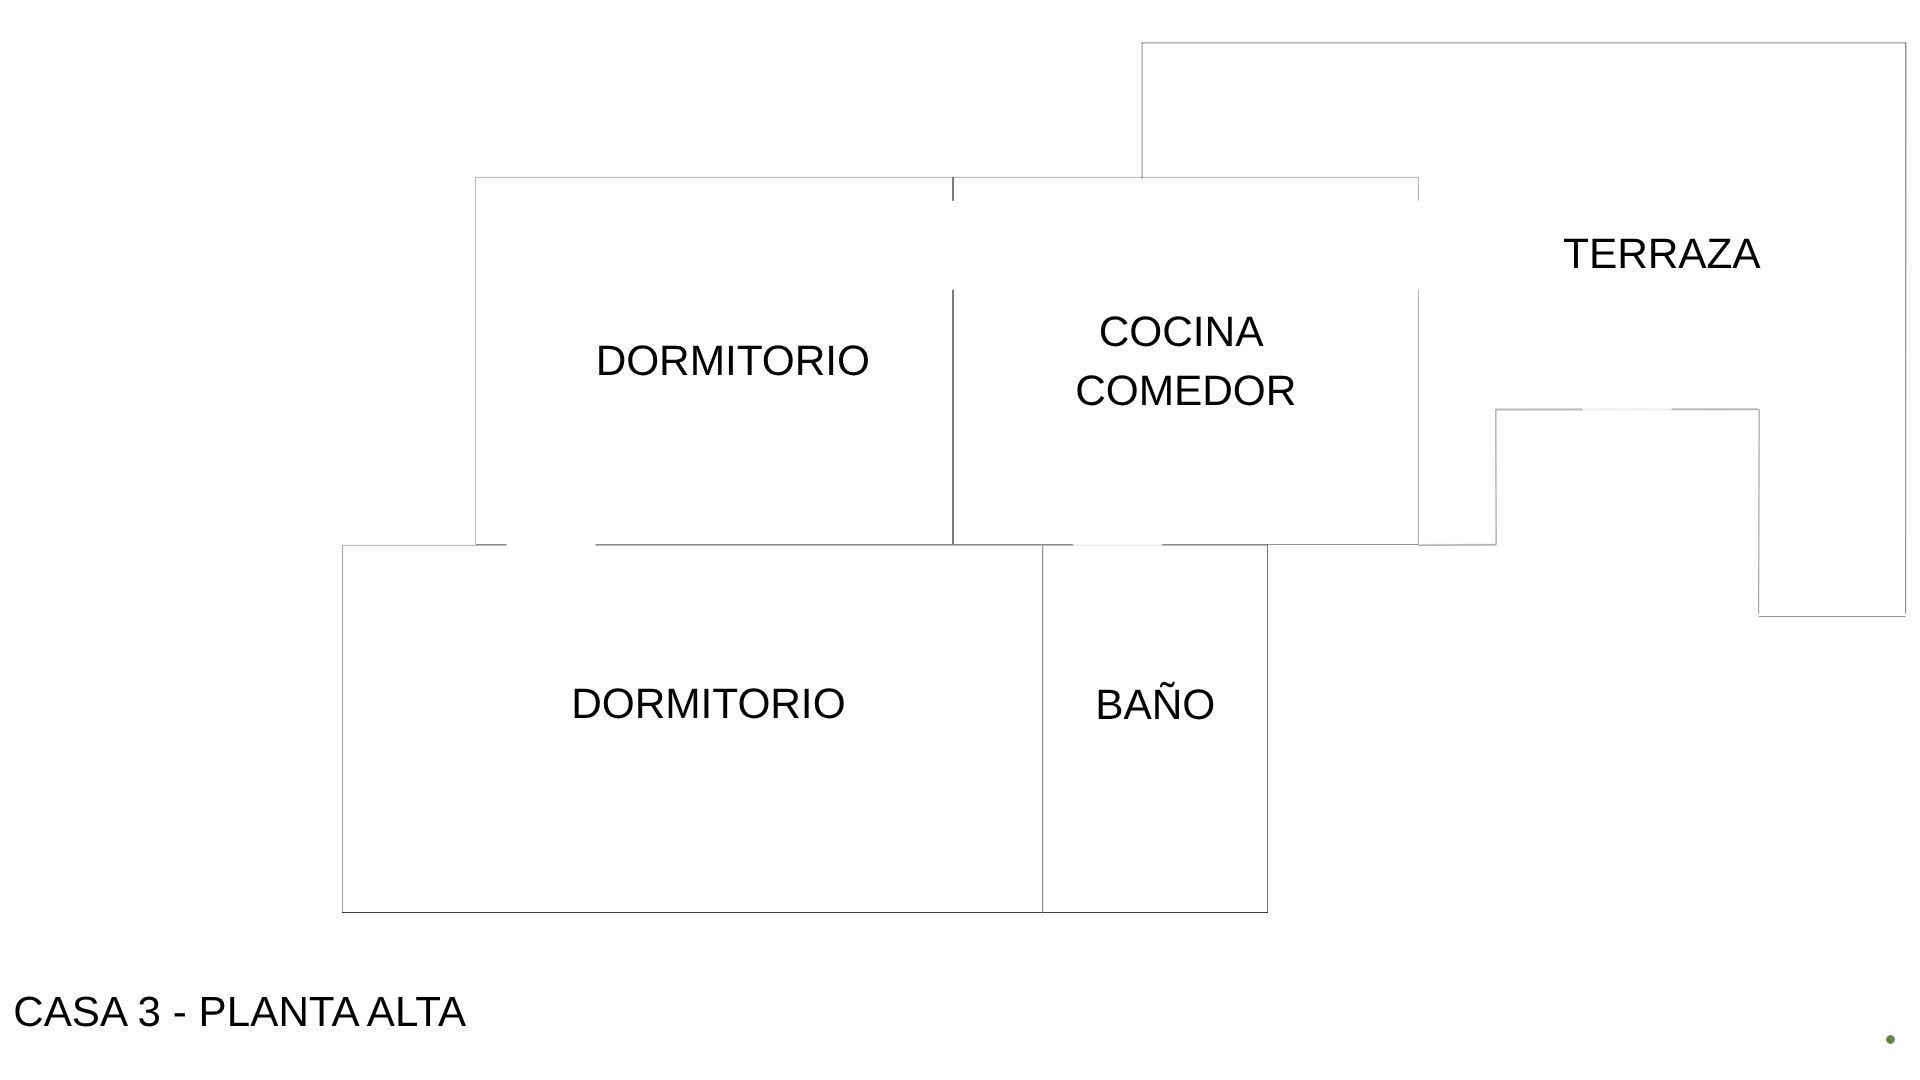
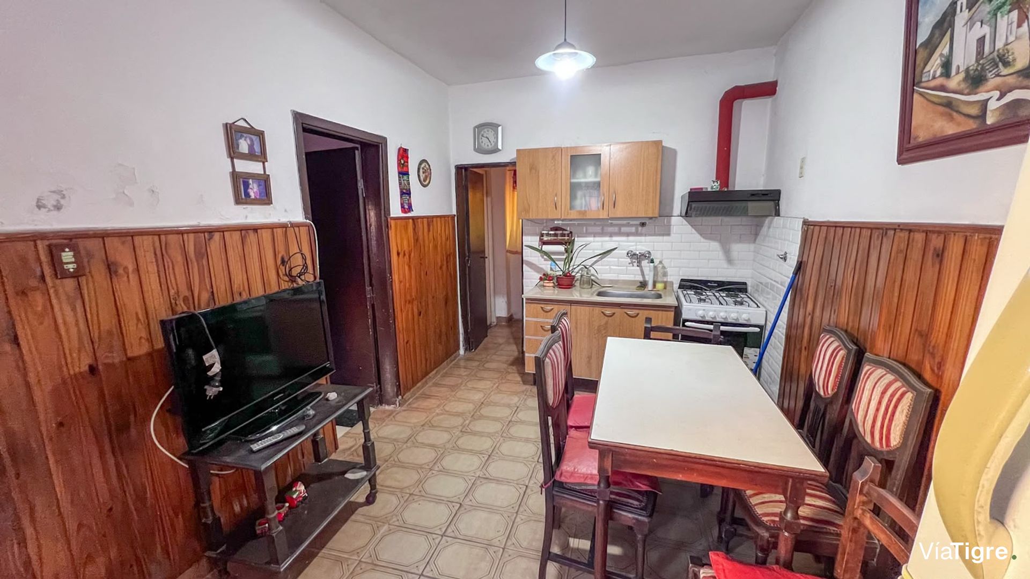
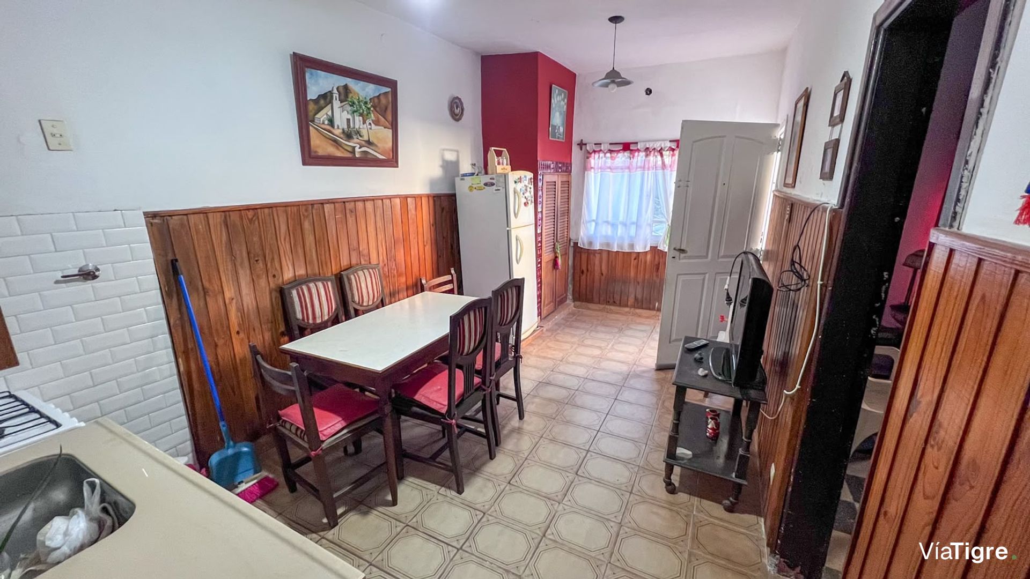
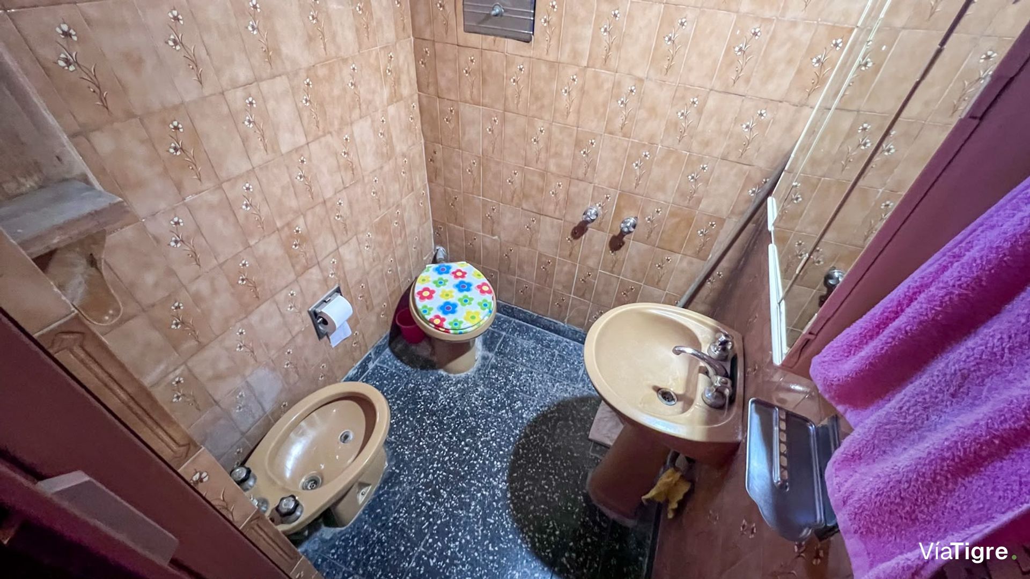
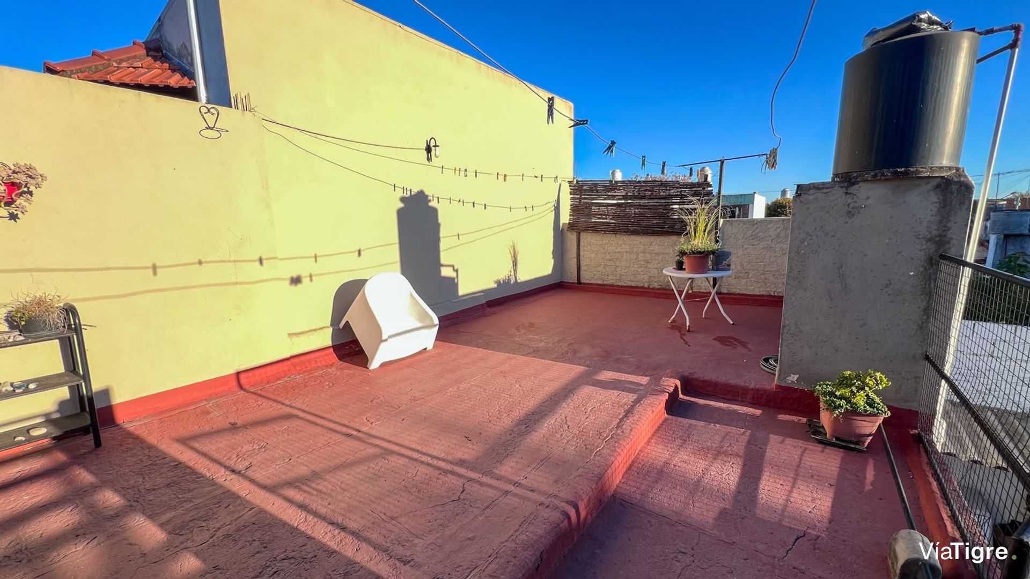
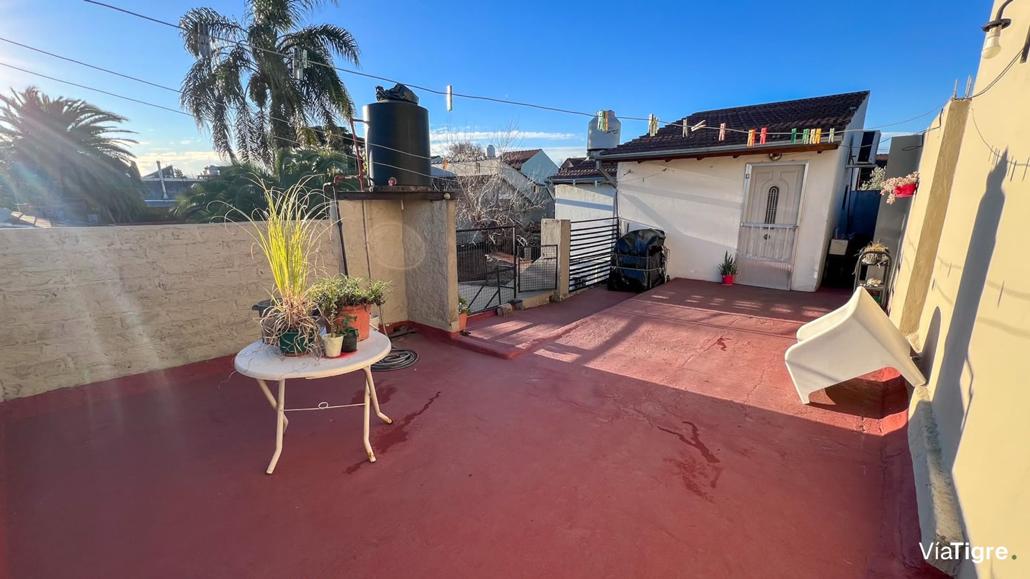
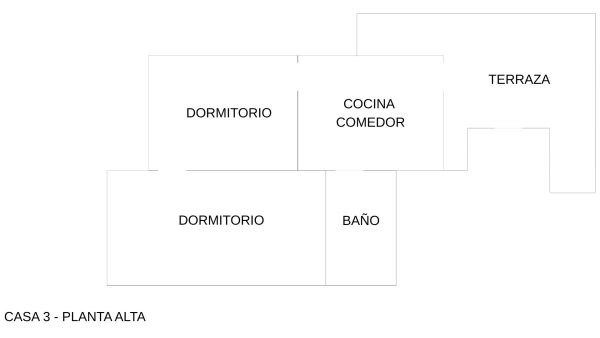
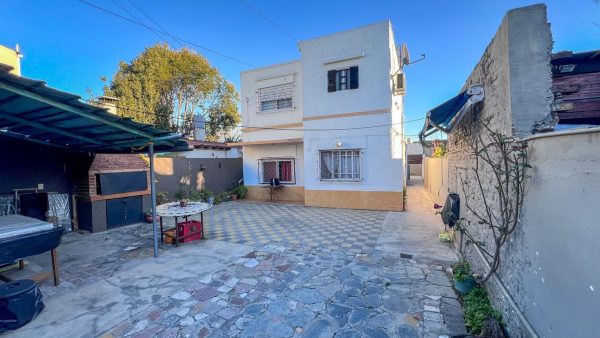
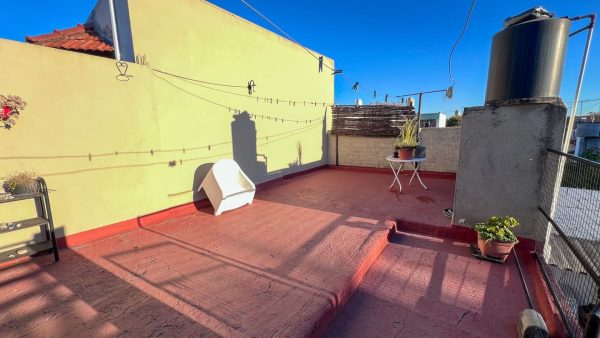
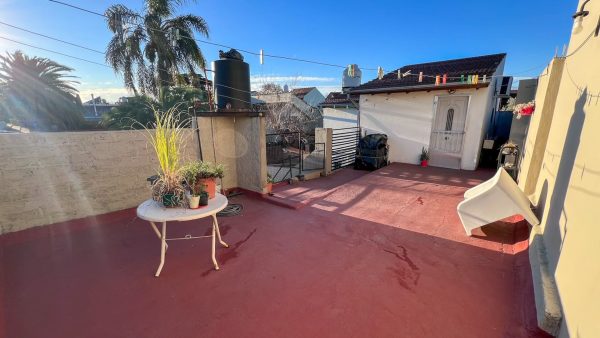
The third home is located on the upper floor and offers a terrace, living-dining room with integrated kitchen, two bedrooms and full bathroom.
Among its general features, the property has a concrete slab roof, east-facing orientation, natural gas, electricity and sewage services, renewed water installation and a new water heater. It is an ideal option for two or three families, investment for rental income, medical offices, professional studios or those who want to live and work in the same place.
It is important to bear in mind that the sale is carried out by abbreviated tract and that the homes are not subdivided in the deed, so the operation corresponds to the entire lot. Updated blueprints are available.
According to the municipality blueprints, the land area is 330.10 m², the approved covered area reaches 173.75 m², the area to be regularized is 26.15 m² and the total built area reaches 199.90 m², leaving 172.55 m² of free surface.
Regarding urban planning information, the zoning is Rmb1 (Medium-Low Density Residential 1), with predominant use of single-family housing and permitted complementary uses of retail, services, education and health. The FOS is 0.50, the FOT is 1 and the maximum permitted height is 8 meters. This zoning provides alternatives for both residential use and certain commercial or professional ventures, subject to current municipal regulations.
The description of the property may not conform to its actual and/or current features and measurements. The data provided may not be up to date at the time of viewing the notice. Inaccuracies may exist, product of the passage of time. Prior to carrying out any operation, the interested party must verify the truthfulness of the information, requesting the necessary copies of the documentation.
Excellent location in Boulogne, on Lamadrid and Thames, in a residential area with nearby shops and quick access to Panamericana.
The property is developed on a lot of 8.66 x 38.12 m and is composed of a commercial storefront, three independent homes and parking, making it an excellent option for multi-family use, income-producing or to combine living with professional activity.
Upon entering the lot we find a commercial storefront with display window, kitchen and bathroom, a covered garage for 2 vehicles, a semi-covered gallery with grill and a side corridor that connects the different homes.
The first home is located on the ground floor, at the front of the lot, and features a living-dining room, kitchen, two bedrooms, full bathroom and an internal patio that can also be used as storage space or deposit.
The second home, also on the ground floor but located at the back, is accessed through the side corridor that runs along the property. It has a reception hall, kitchen-dining room, one bedroom, bathroom and a patio with semi-covered area with connection for washing machine. From the patio of this home starts the staircase that leads to the third house.
The third home is located on the upper floor and offers a terrace, living-dining room with integrated kitchen, two bedrooms and full bathroom.
Among its general features, the property has a concrete slab roof, east-facing orientation, natural gas, electricity and sewage services, renewed water installation and a new water heater. It is an ideal option for two or three families, investment for rental income, medical offices, professional studios or those who want to live and work in the same place.
It is important to bear in mind that the sale is carried out by abbreviated tract and that the homes are not subdivided in the deed, so the operation corresponds to the entire lot. Updated blueprints are available.
According to the municipality blueprints, the land area is 330.10 m², the approved covered area reaches 173.75 m², the area to be regularized is 26.15 m² and the total built area reaches 199.90 m², leaving 172.55 m² of free surface.
Regarding urban planning information, the zoning is Rmb1 (Medium-Low Density Residential 1), with predominant use of single-family housing and permitted complementary uses of retail, services, education and health. The FOS is 0.50, the FOT is 1 and the maximum permitted height is 8 meters. This zoning provides alternatives for both residential use and certain commercial or professional ventures, subject to current municipal regulations.
The description of the property may not conform to its actual and/or current features and measurements. The data provided may not be up to date at the time of viewing the notice. Inaccuracies may exist, product of the passage of time. Prior to carrying out any operation, the interested party must verify the truthfulness of the information, requesting the necessary copies of the documentation.
Location & Surroundings
Boulogne · San Isidro