
Sale of Multifamily House with Store – Beccar
Propiedades Residenciales in Beccar · San Isidro
Possibly Unavailable
Sale
Price
USD389.000
Key information
Total area
295 m²
Covered
200 m²
Rooms
7
Bedrooms
6
Bathrooms
4
Operation
Sale
Property type
Casa
Property Description
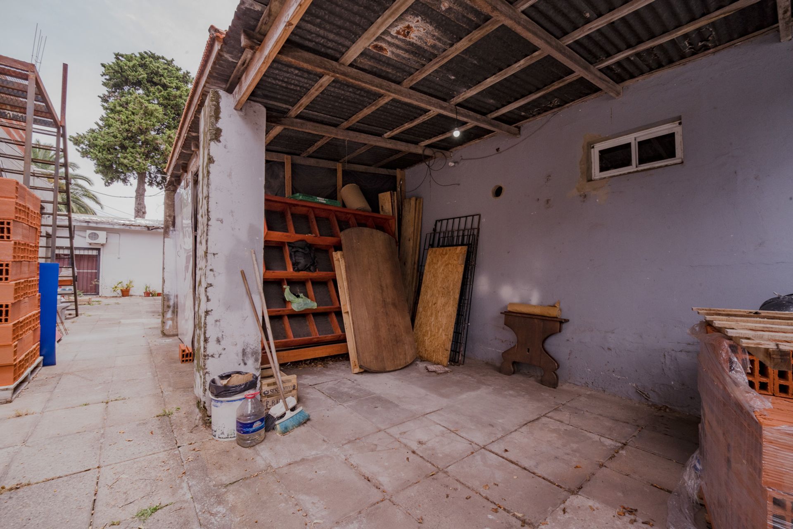
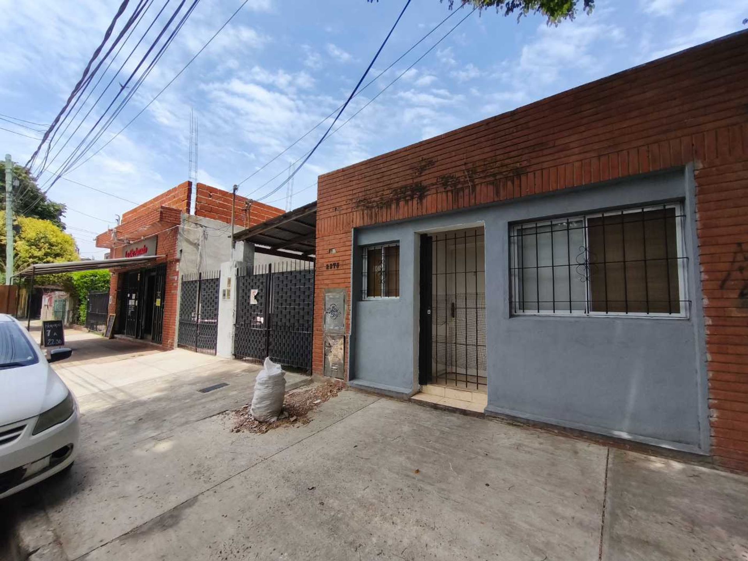
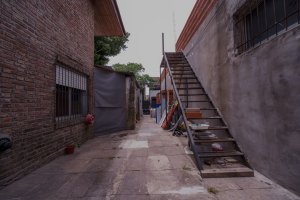
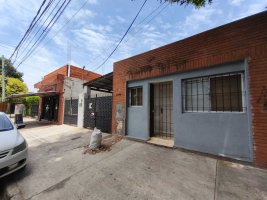
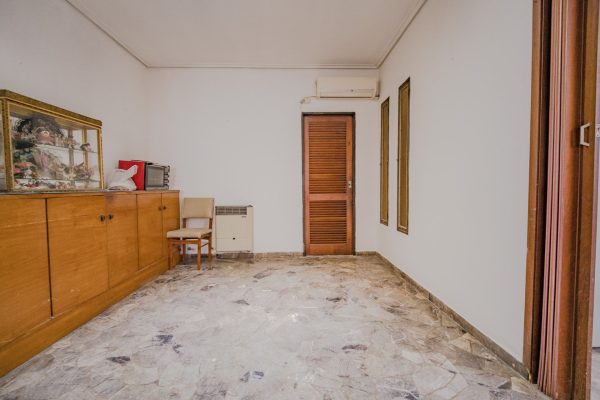
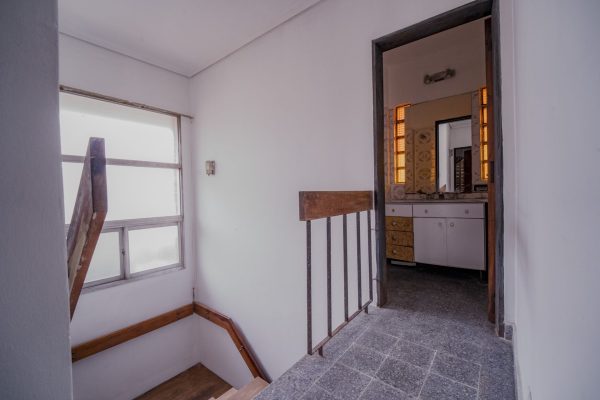
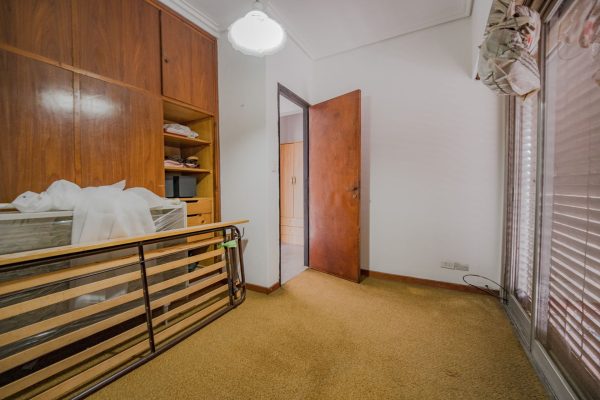
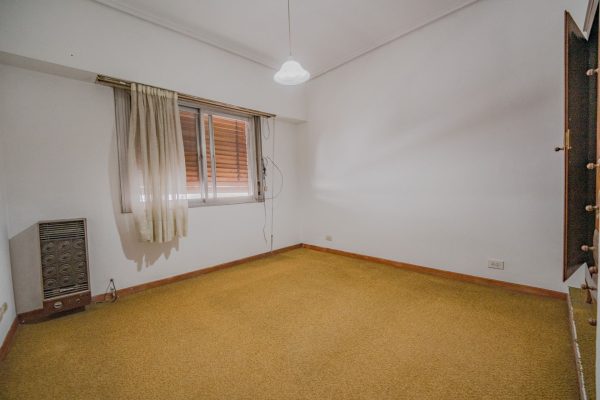
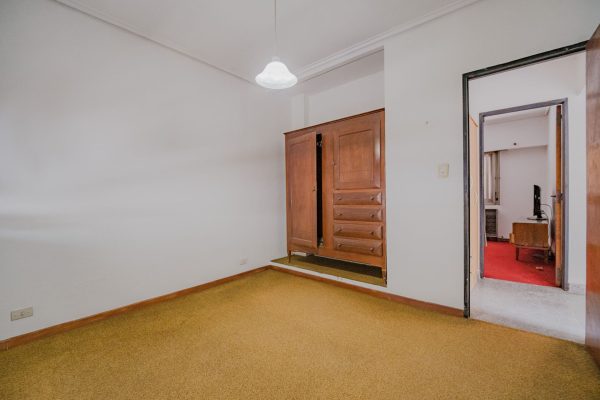
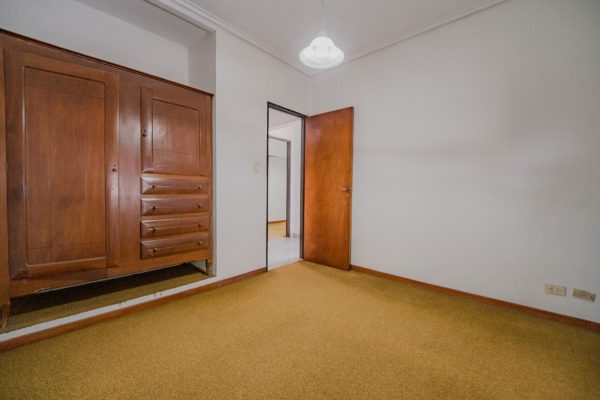
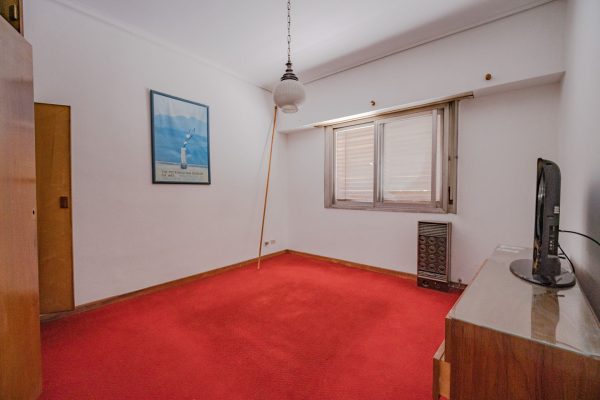
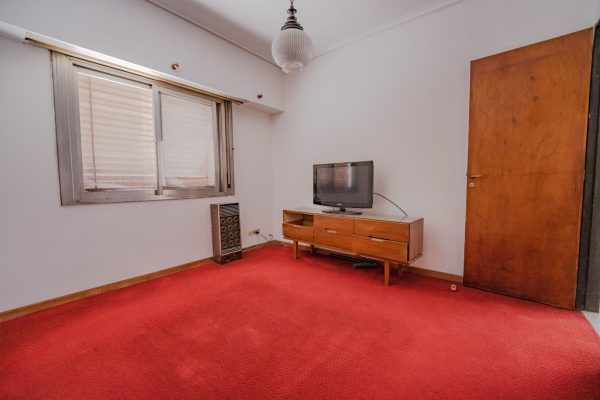
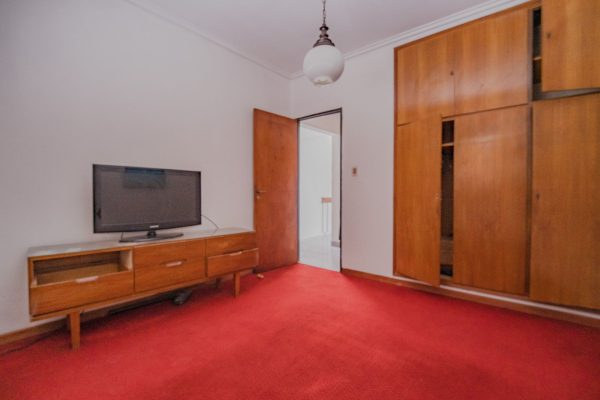
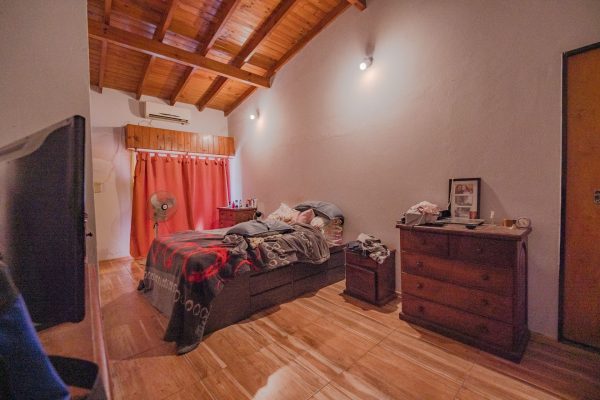
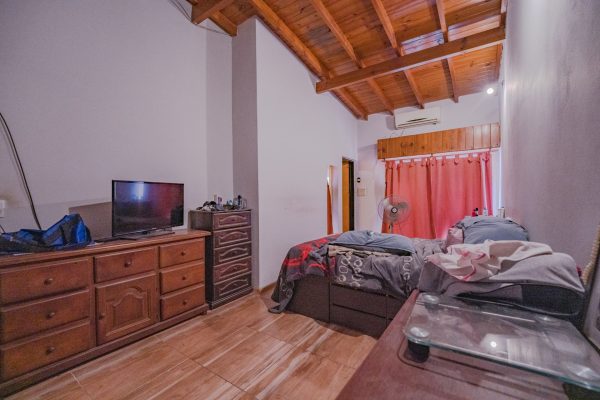
Multifamily property located in the residential area of Beccar, San Isidro. Built in 1948, it features a total area of 295?m² that incorporates covered, semi?covered, and uncovered spaces, offering extensive development potential and diverse functional units.
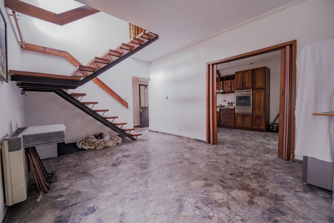
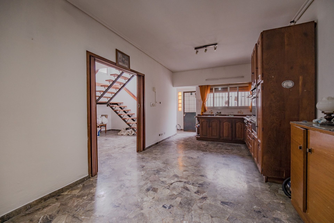
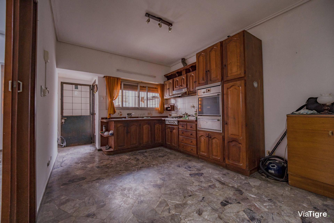
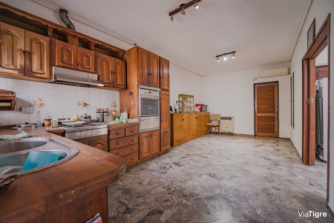
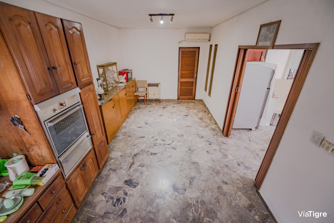
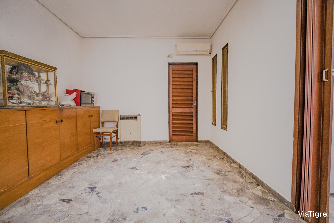
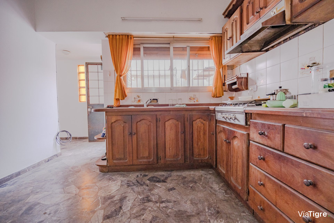
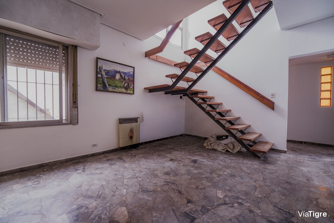
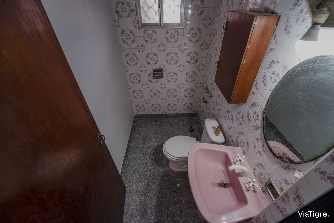
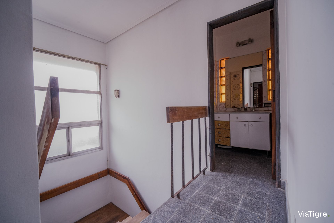
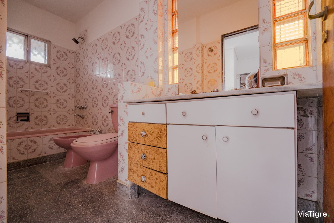
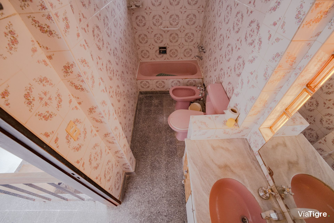
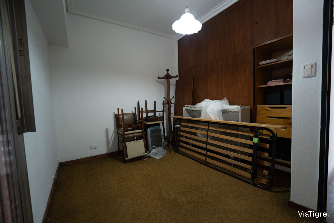
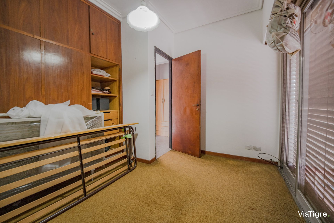
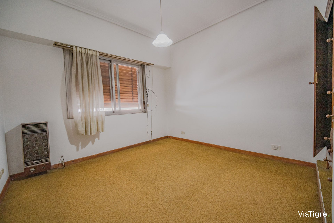
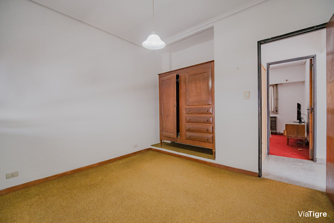
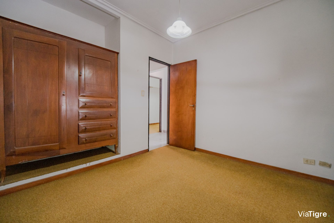
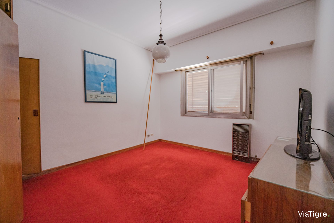
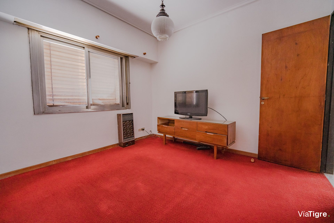
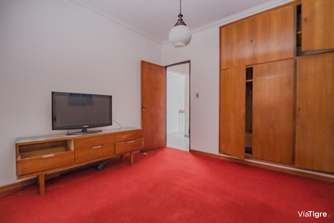
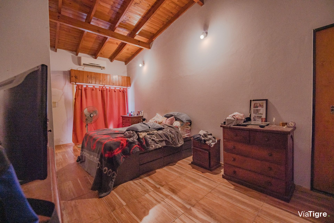
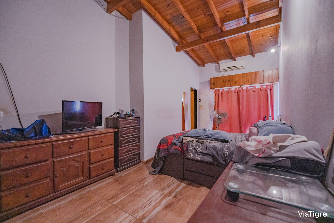
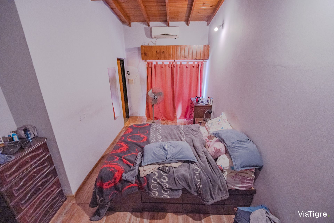
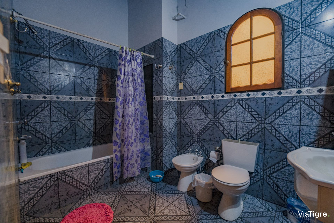
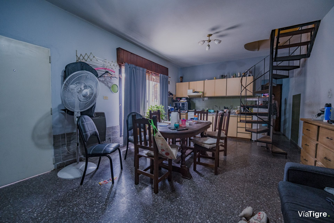
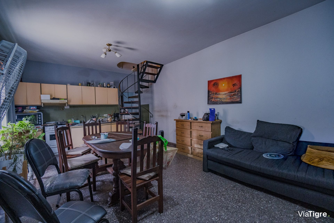
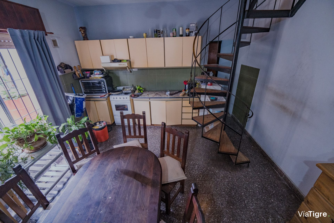
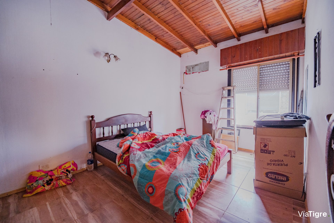
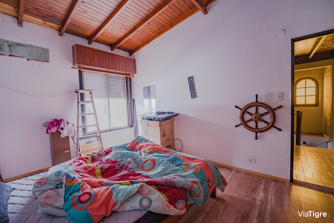
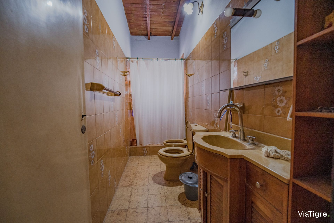
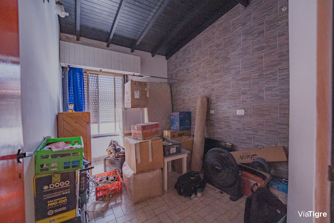
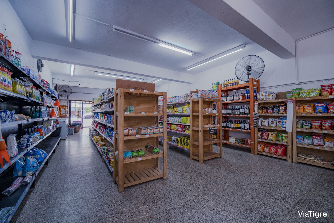
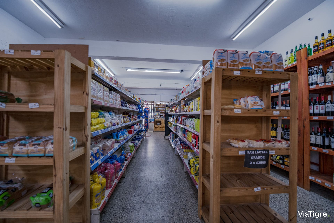
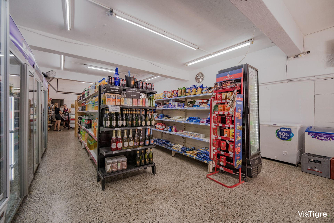
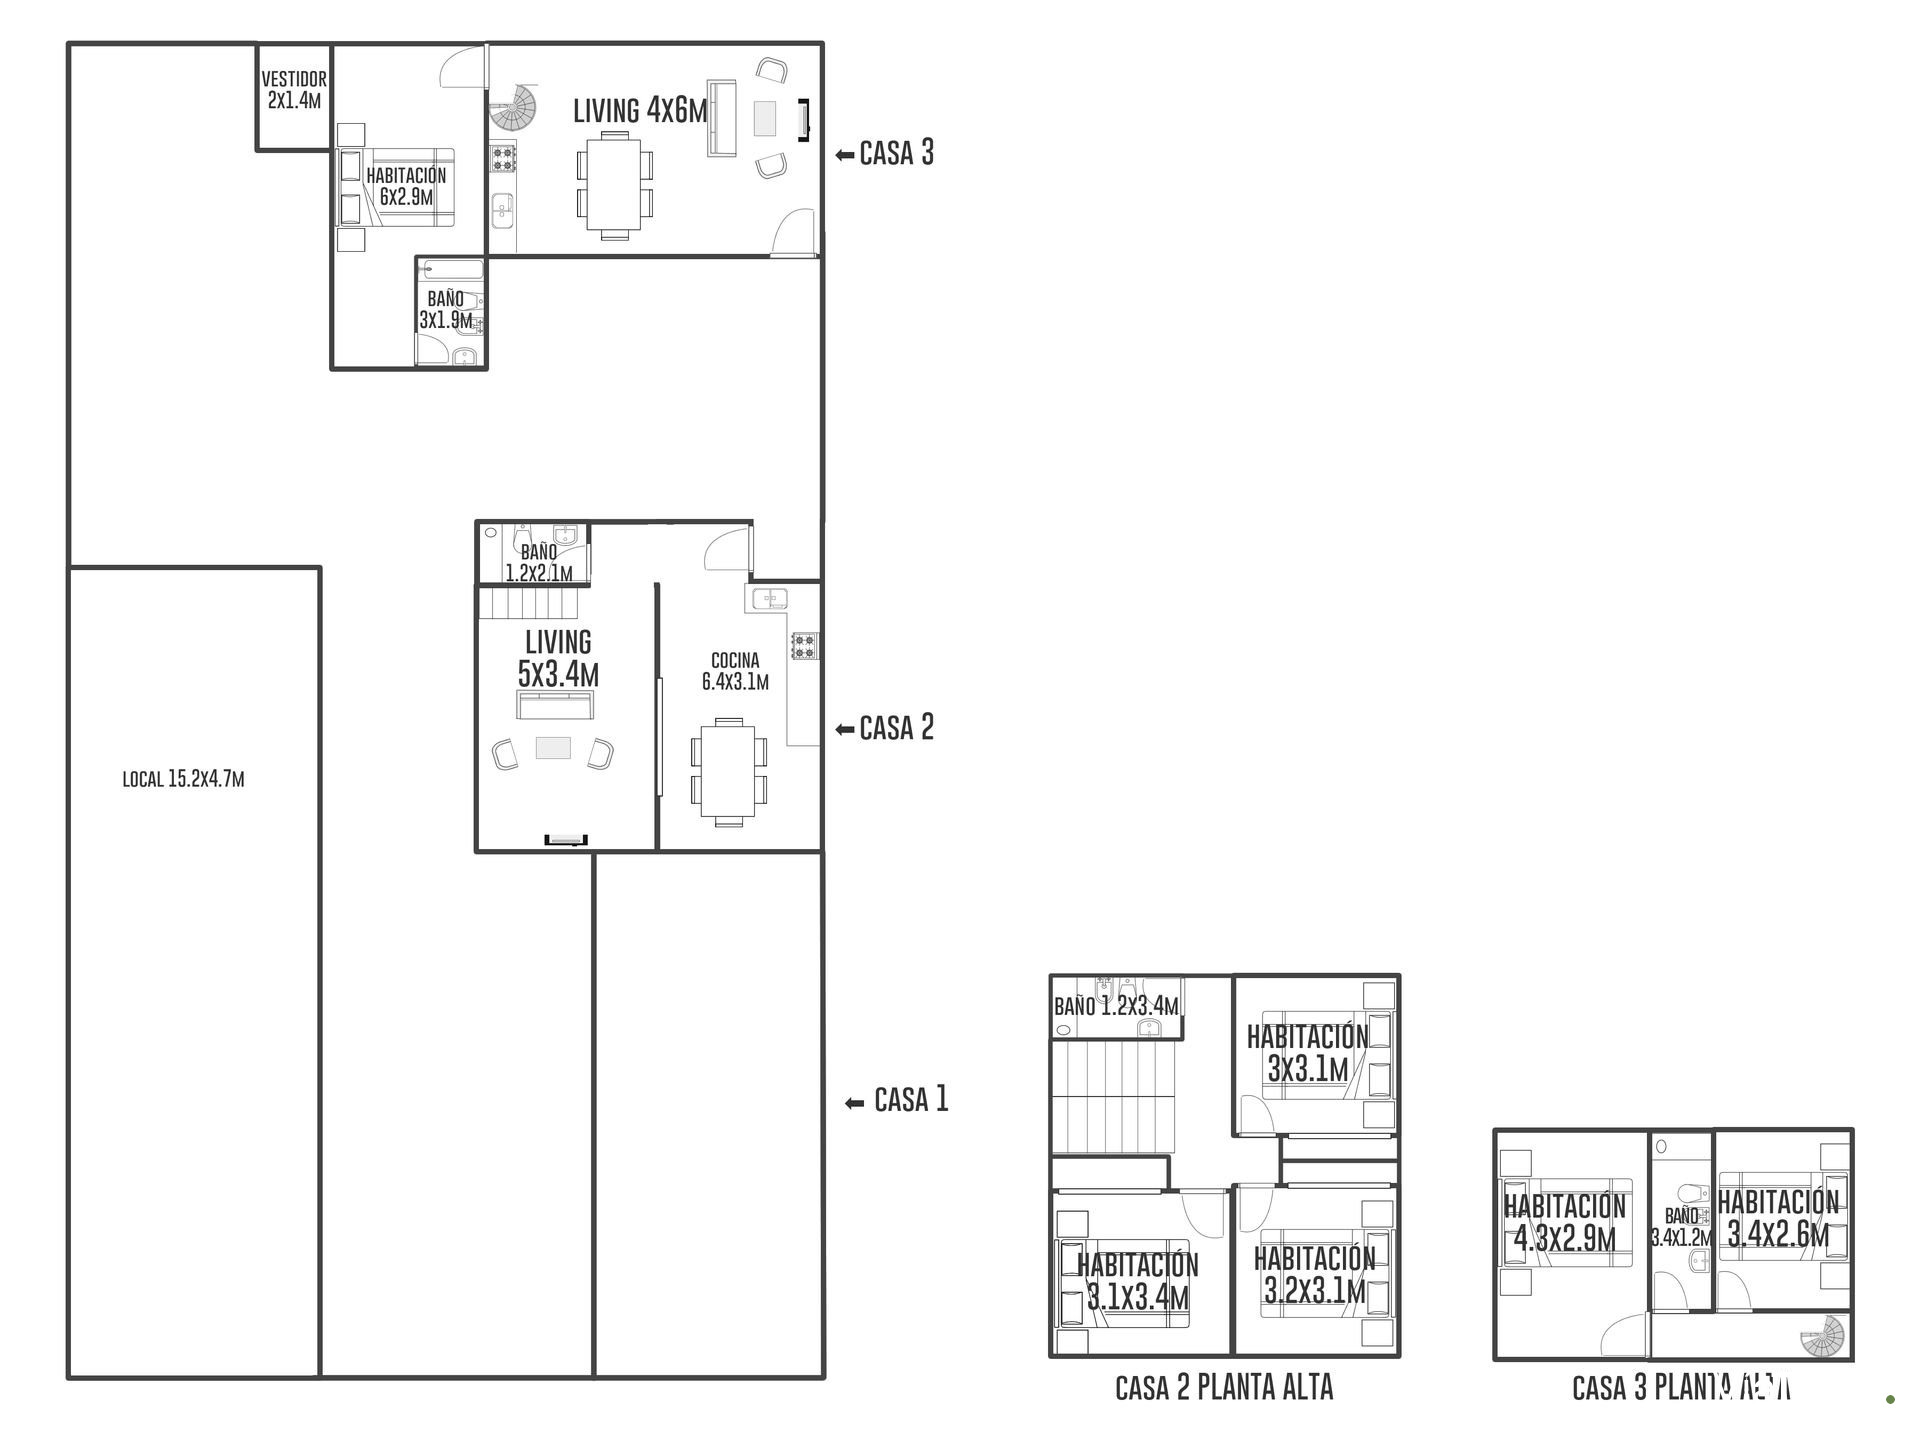
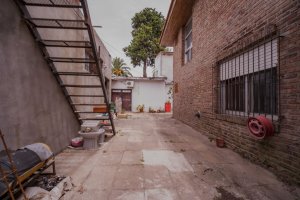
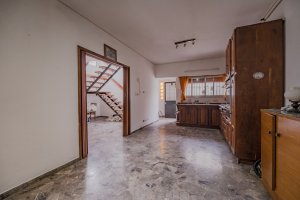
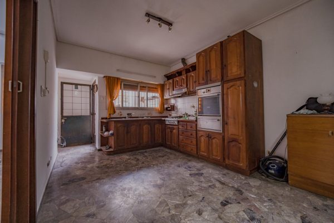
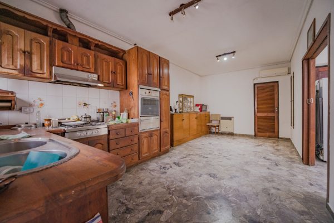
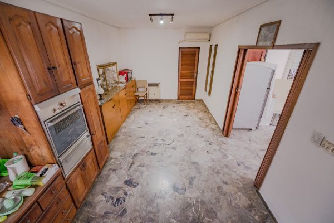
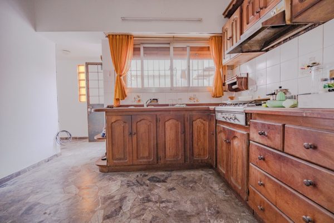
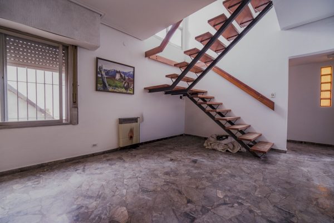
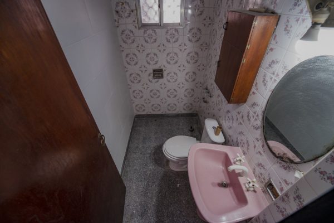
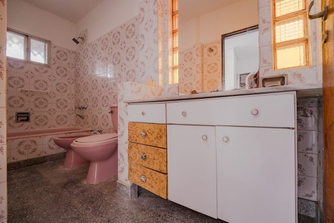
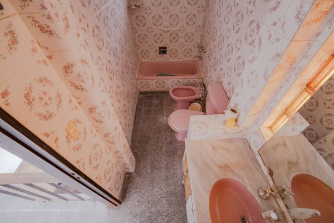
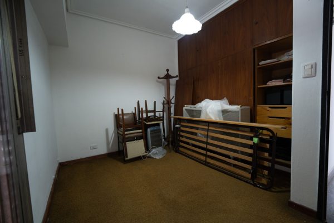
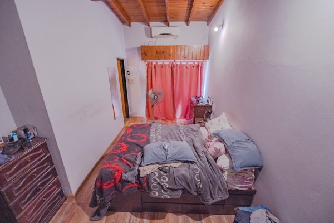
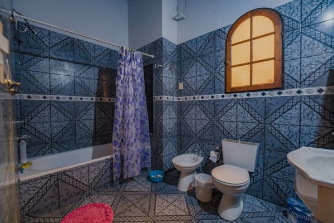
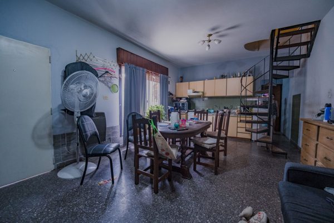
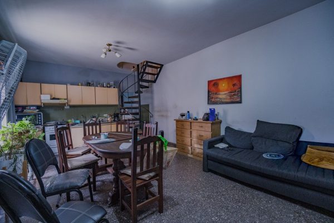
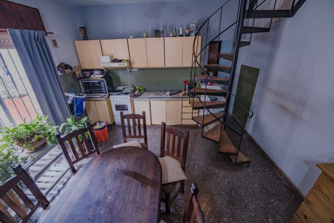
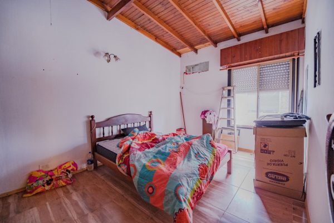
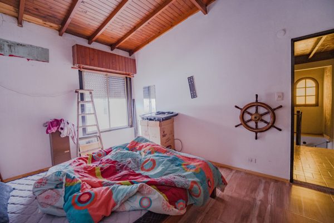
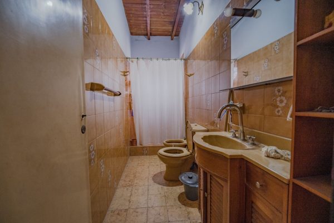
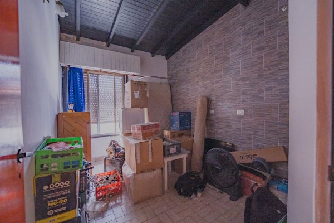
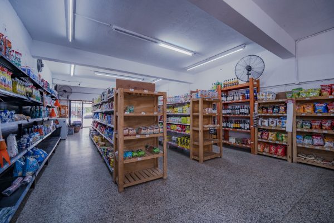
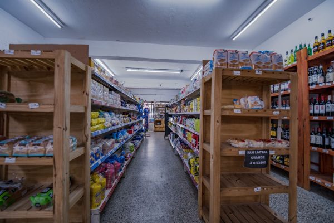
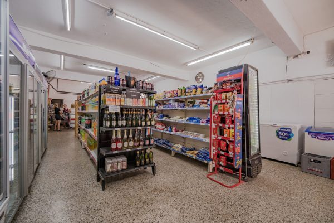
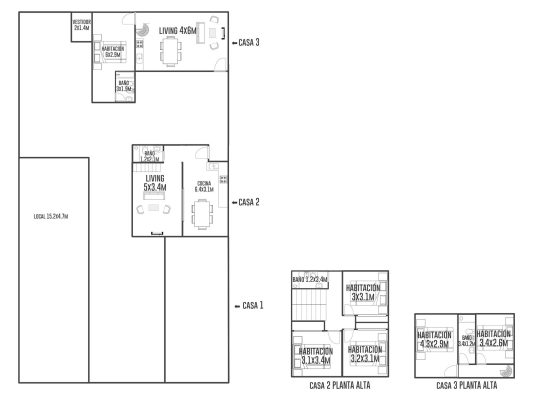
The architectural layout comprises four independent units. The main unit includes a commercial space of 15.2?m?×?4.7?m with a slab for additional construction, a passing corridor, and a wide semi?open gallery. The second unit, comprising 4 rooms, features a living?dining area of 5?m?×?3?m, a kitchen of 6?m?×?3?m, a first floor with a full bathroom and three bedrooms of 3?m?×?3?m each. The third unit, also of 4 rooms, presents a living?dining area with integrated kitchen of 4?m?×?6?m, a master bedroom of 6?m?×?3?m with walk?in closet, and a first floor with two bedrooms of 3?m?×?3?m and a full bathroom. The fourth unit is a two?room apartment located at the front.
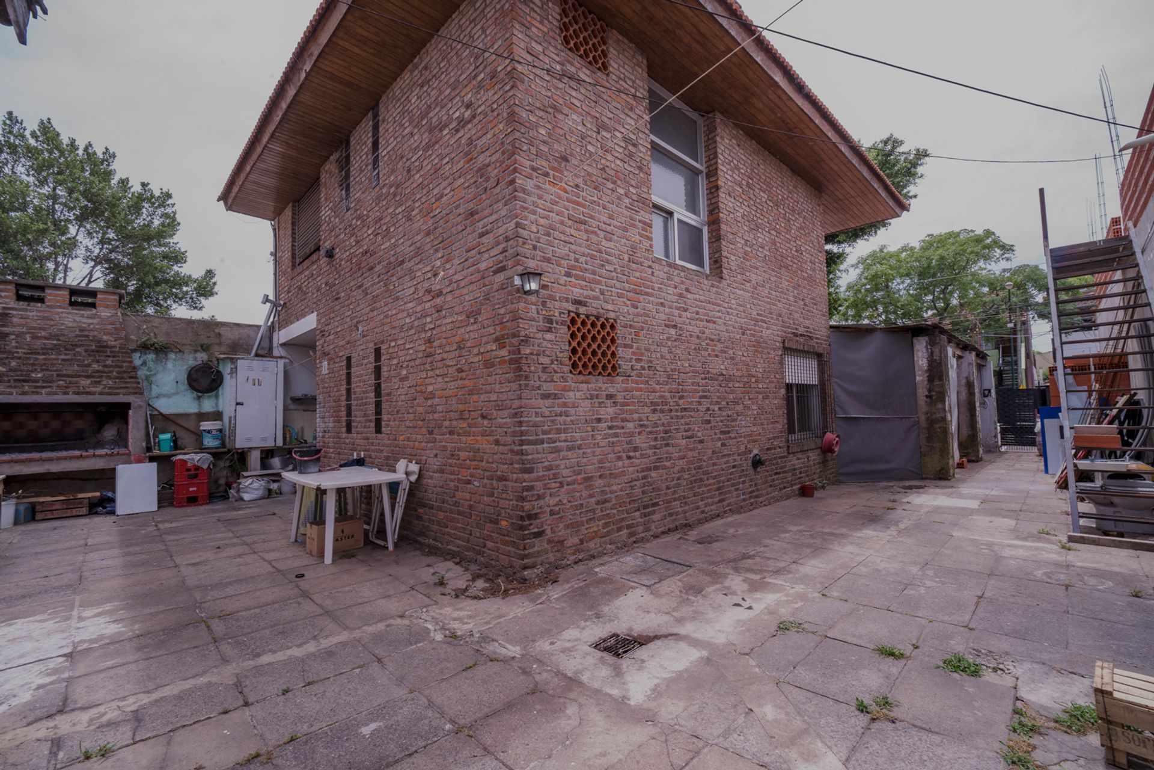
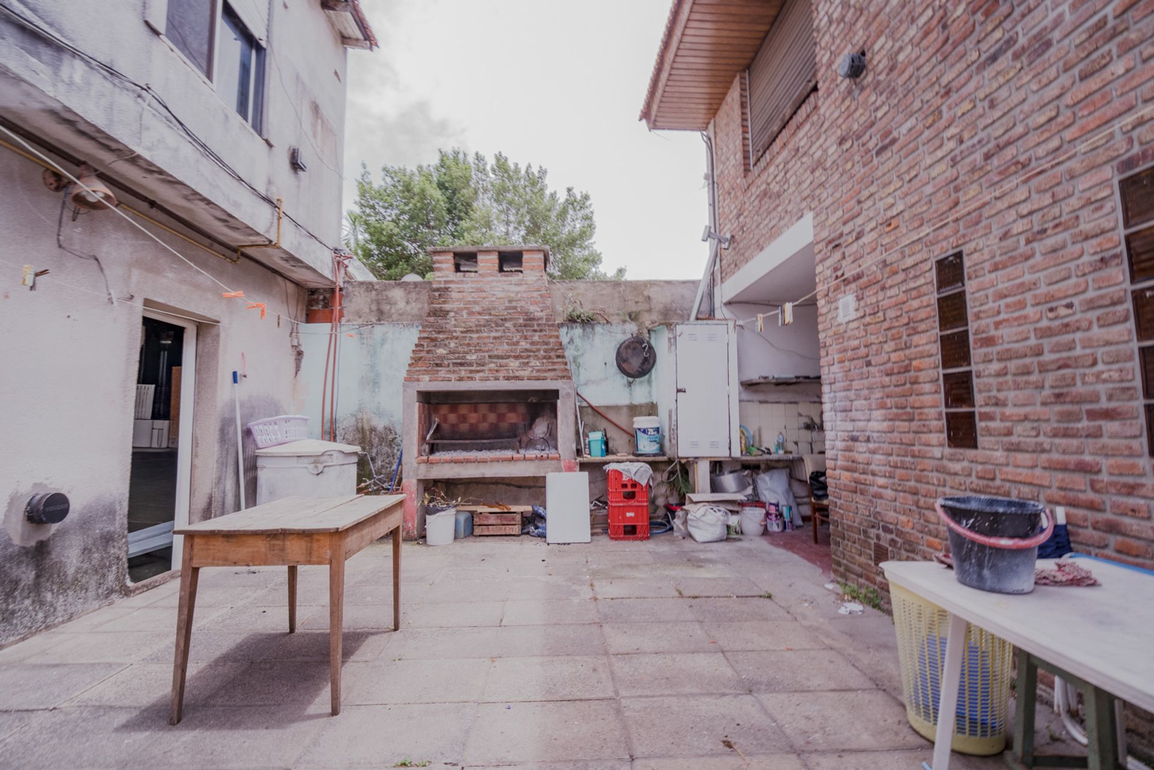
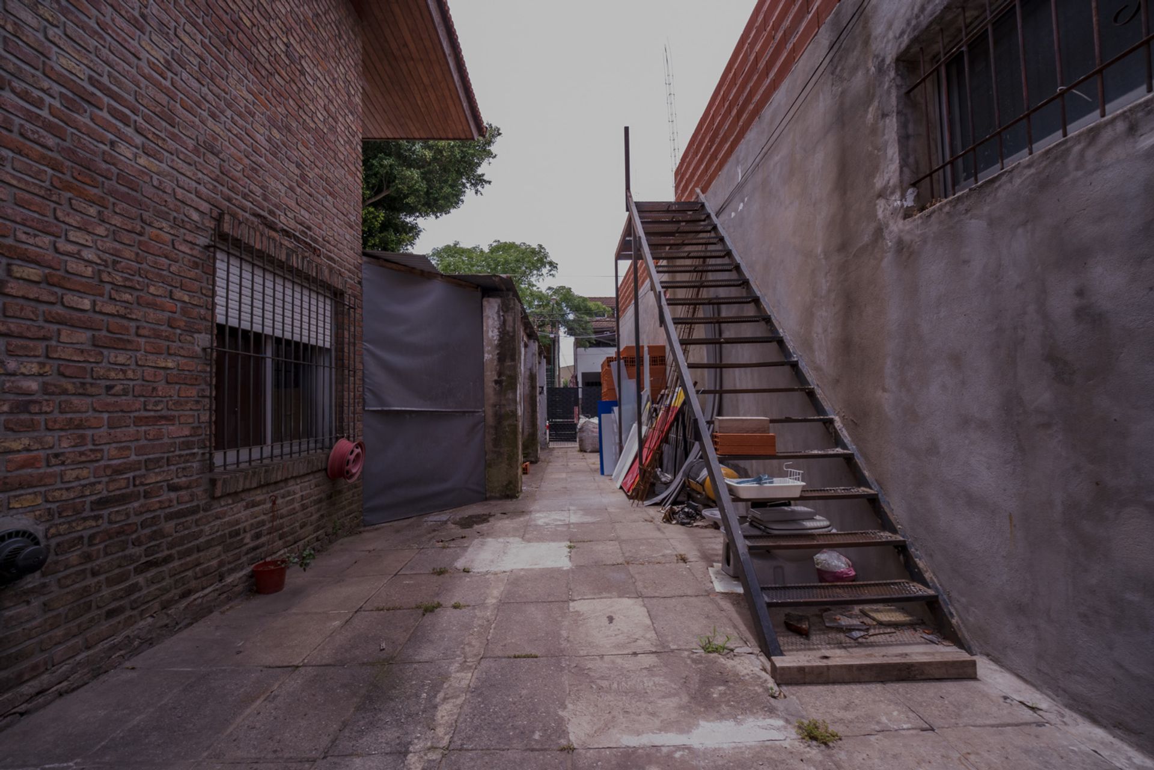
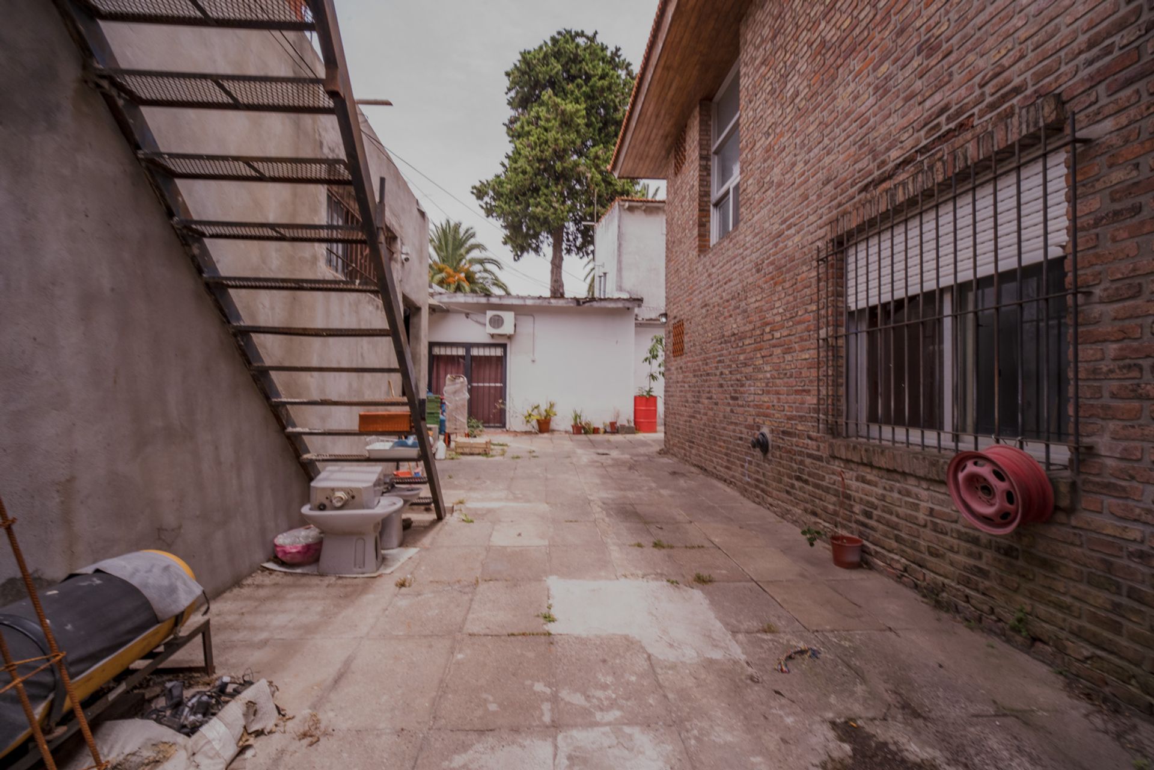
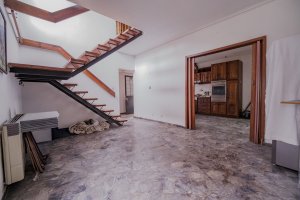
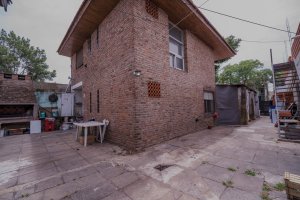
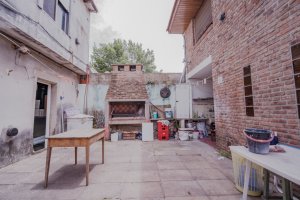

Among the ancillary spaces is a side patio with rear access, a grill area, and a laundry room with a semi?covered area that offers the possibility of conversion into a barbecue area. All rooms benefit from excellent natural lighting and exterior views, enhancing the occupants' quality of life.
The location in a quiet residential neighborhood ensures proximity to Avenida Rolón and easy access to public transportation and rail, facilitating mobility and access to urban services.
Total area: 295?m². Covered area: 200?m². Semi?covered area: 10?m². Uncovered area: 85?m². Year built: 1948. 6 bedrooms. 4 full bathrooms.
Note: The measurements and characteristics are approximate, subject to verification in the transfer deed.
The architectural layout comprises four independent units. The main unit includes a commercial space of 15.2?m?×?4.7?m with a slab for additional construction, a passing corridor, and a wide semi?open gallery. The second unit, comprising 4 rooms, features a living?dining area of 5?m?×?3?m, a kitchen of 6?m?×?3?m, a first floor with a full bathroom and three bedrooms of 3?m?×?3?m each. The third unit, also of 4 rooms, presents a living?dining area with integrated kitchen of 4?m?×?6?m, a master bedroom of 6?m?×?3?m with walk?in closet, and a first floor with two bedrooms of 3?m?×?3?m and a full bathroom. The fourth unit is a two?room apartment located at the front.
Among the ancillary spaces is a side patio with rear access, a grill area, and a laundry room with a semi?covered area that offers the possibility of conversion into a barbecue area. All rooms benefit from excellent natural lighting and exterior views, enhancing the occupants' quality of life.
The location in a quiet residential neighborhood ensures proximity to Avenida Rolón and easy access to public transportation and rail, facilitating mobility and access to urban services.
Total area: 295?m². Covered area: 200?m². Semi?covered area: 10?m². Uncovered area: 85?m². Year built: 1948. 6 bedrooms. 4 full bathrooms.
Note: The measurements and characteristics are approximate, subject to verification in the transfer deed.
Location & Surroundings
Beccar · San Isidro
Send Inquiry to Sale of Multifamily House with Store – Beccar
Attention: This property may not be available.
Contact us to verify its current availability or inquire about similar properties.