
House for Sale, Own Lot, 11.26 meters Frontage, San Isidro
Propiedades Residenciales in San Isidro · San Isidro
Sale
Price
USD190.000






















Key information
Total area
311 m²
Covered
152 m²
Rooms
5
Bedrooms
4
Bathrooms
2
Parking
1
Operation
Sale
Property type
Casa
Amenities & Features
Rooms
- Kitchen
- Kitchen/Dining Room
- Dining Room
- Bedroom
- Garden
- Laundry Room
- Living Room
Features
- Drinking Water
- South Facing
- Pet Friendly
Services
- Water
- Running Water
- Sewage
- Electricity
- Gas
- Internet
- Cable TV
- Satellite TV
Property Description
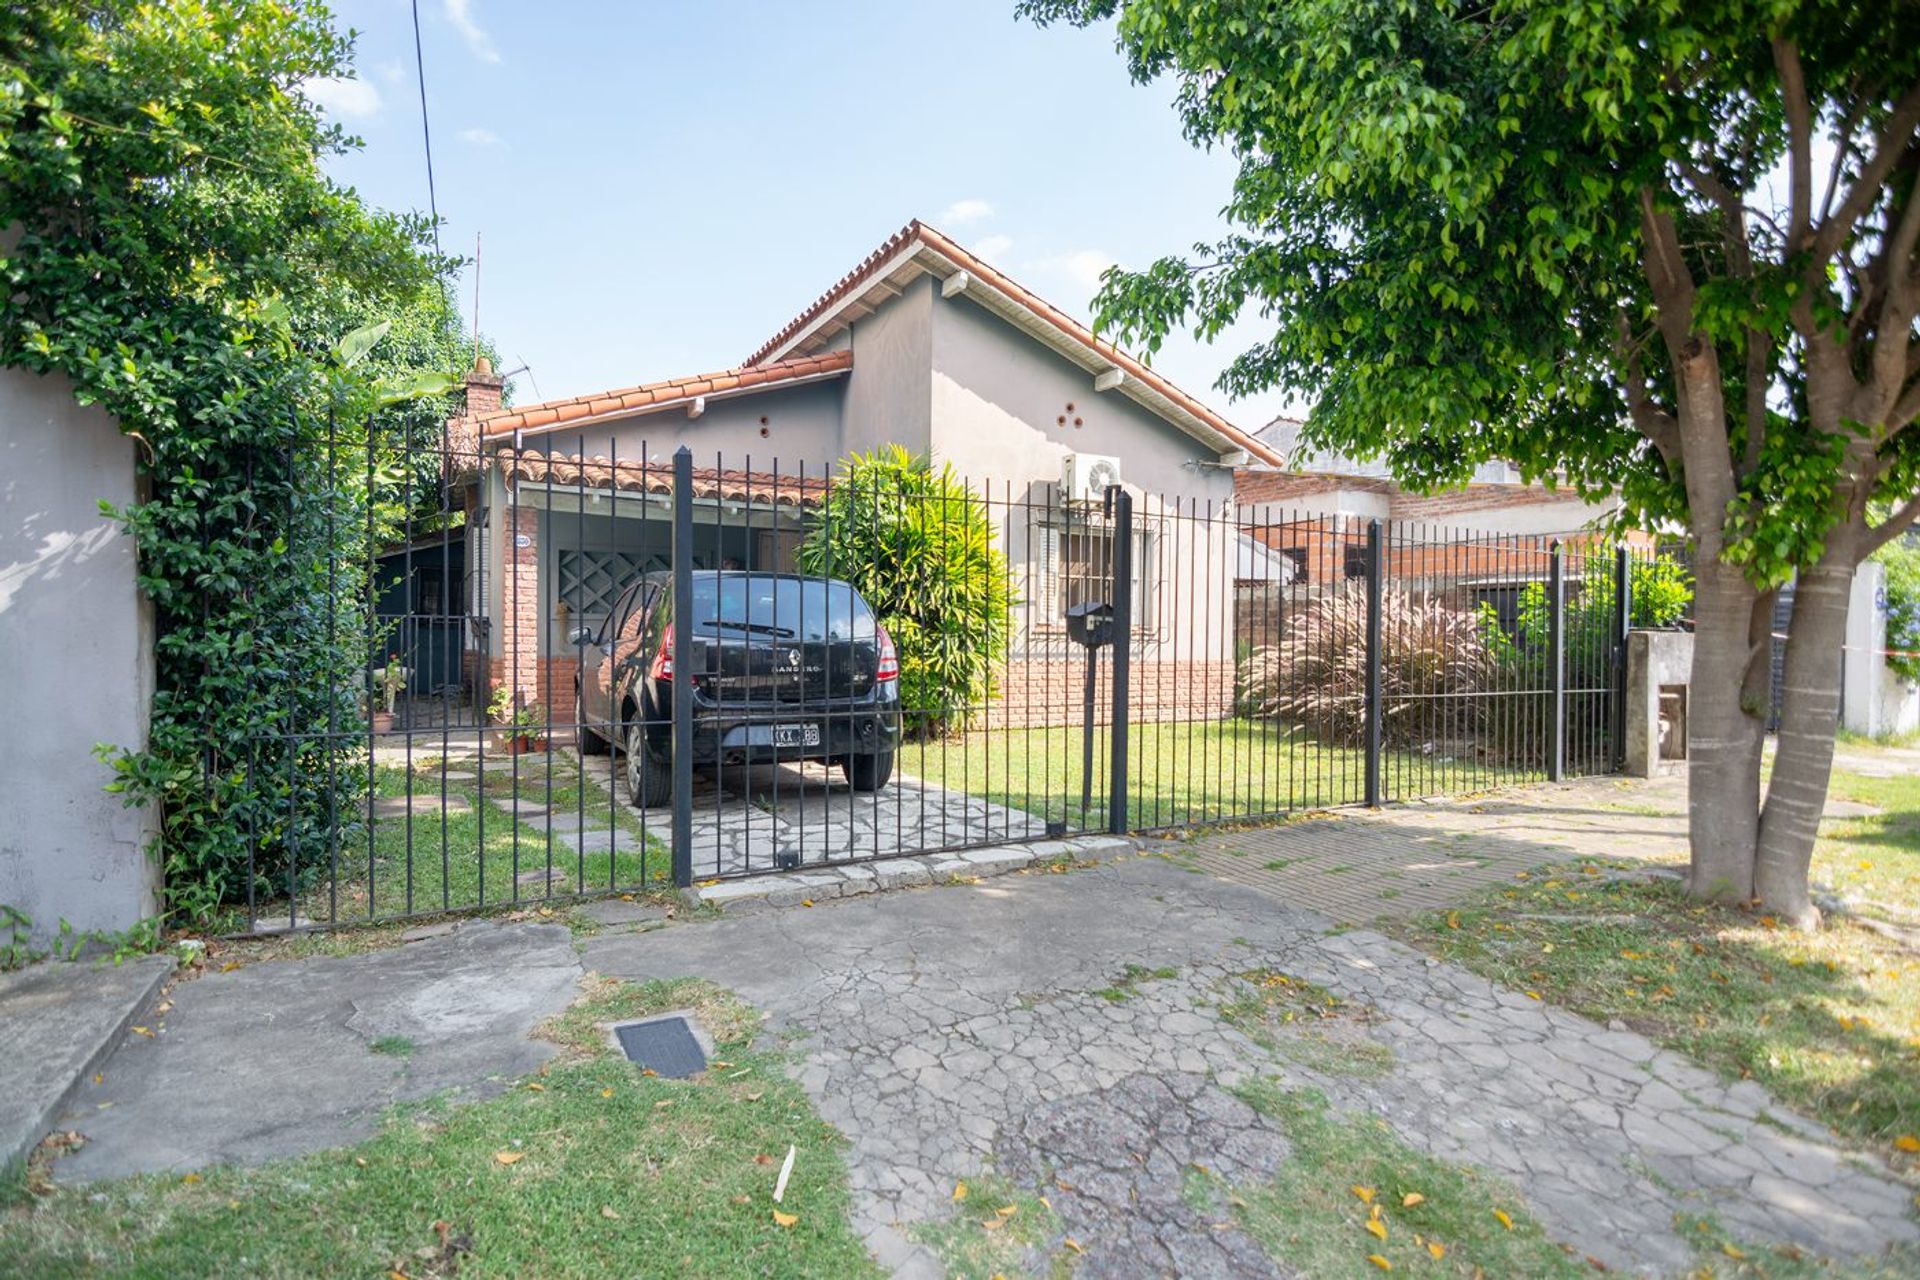
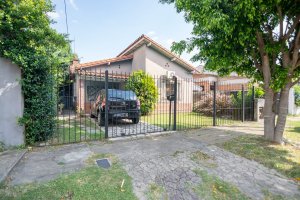
Located on O’Higgins Street, in a residential area of San Isidro with high demand and growth, the property is situated in a renovated environment with modern constructions both on the front and on the adjacent lot.
The lot features a frontage of 11.26?m, exceeding standard dimensions, opening possibilities for prominent architectural projects. Dimensions: 11.26?m?×?27.60?m, total area of 311?m².
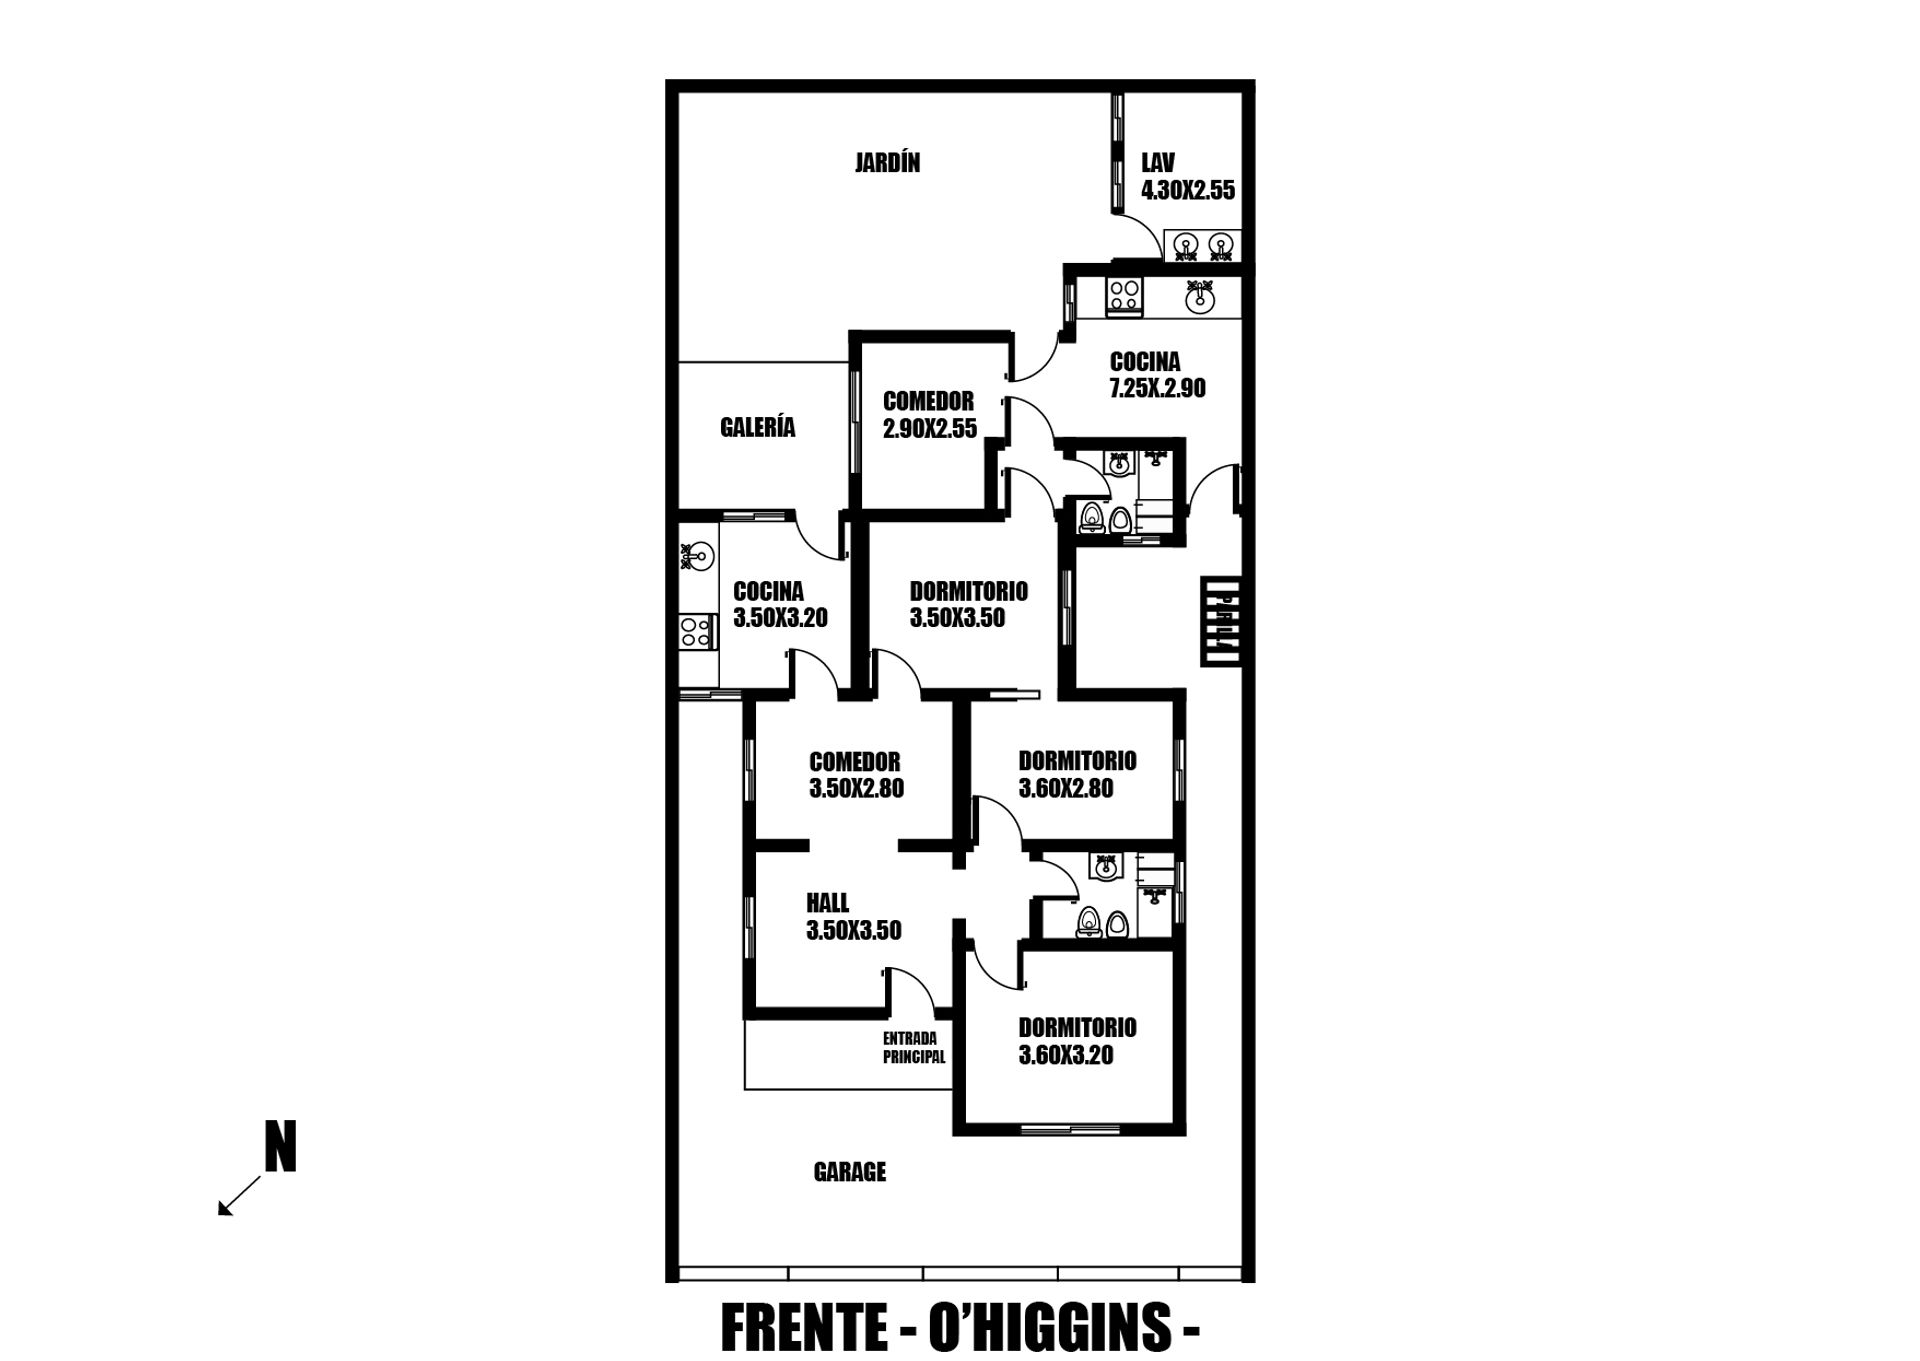
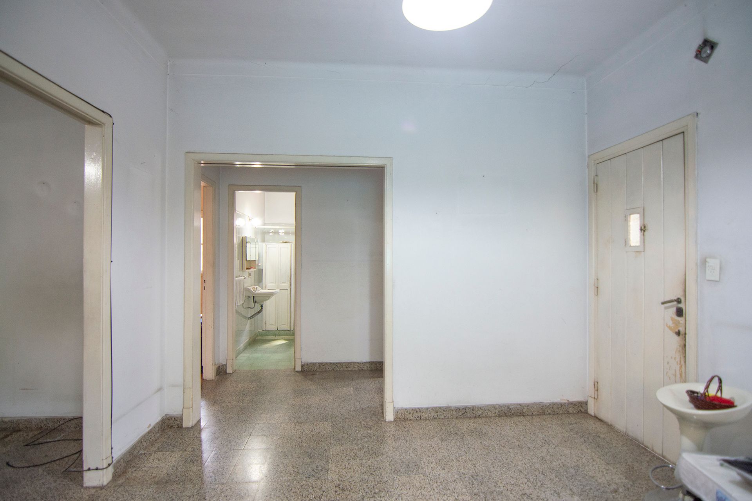

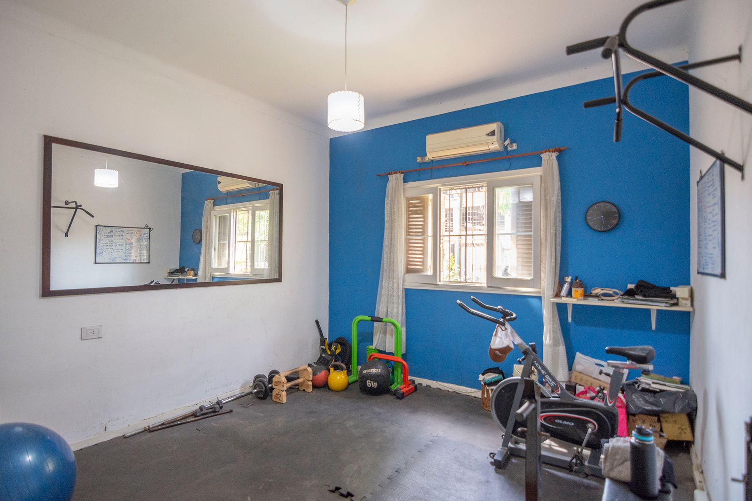
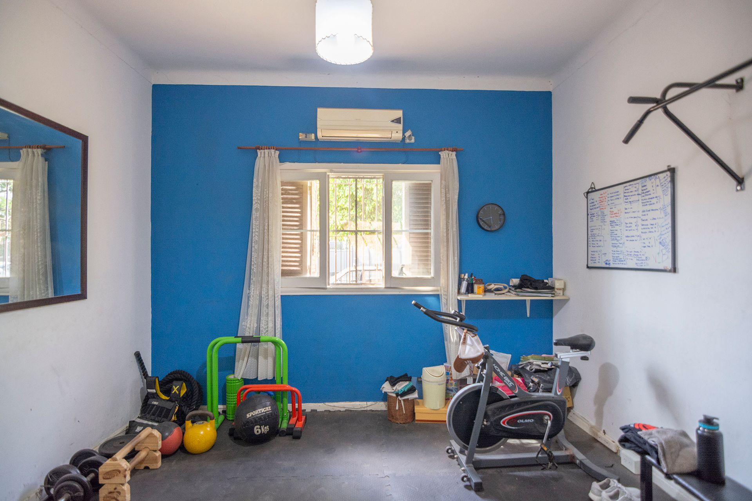
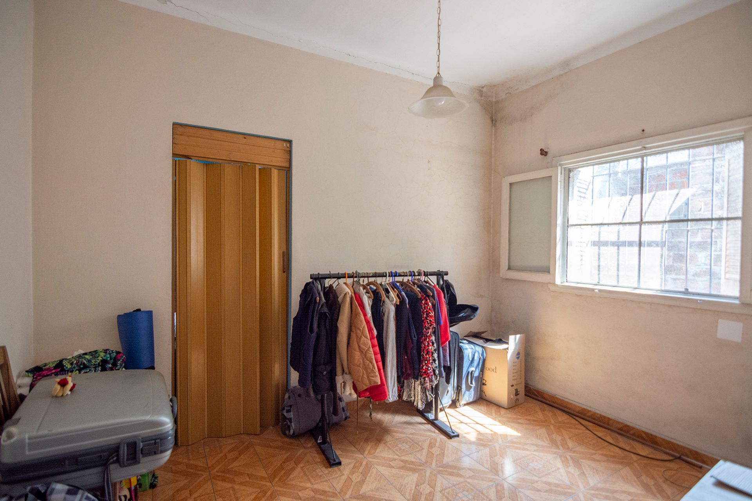
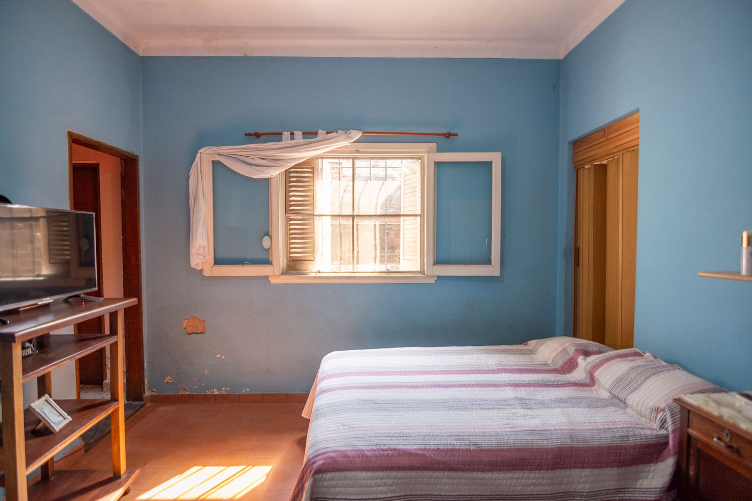
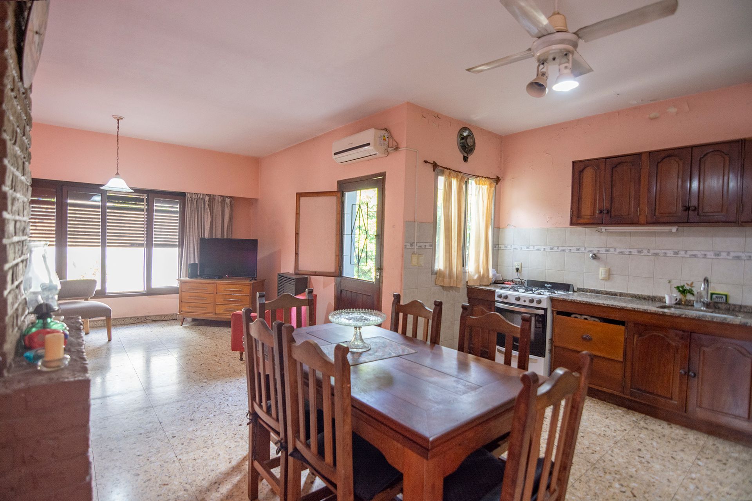
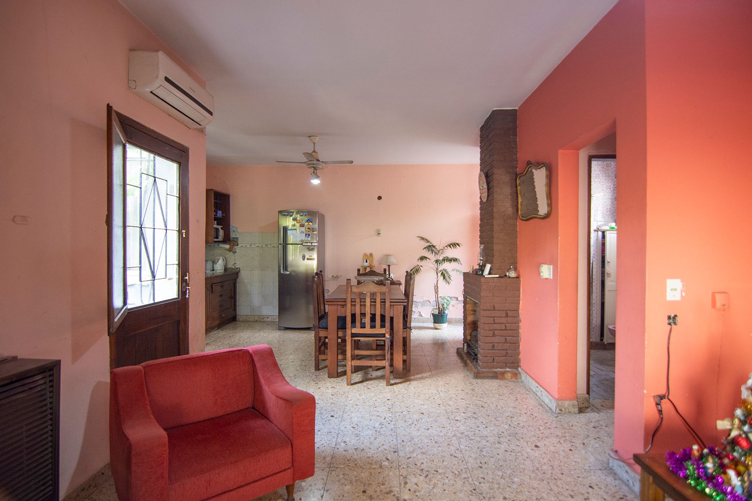
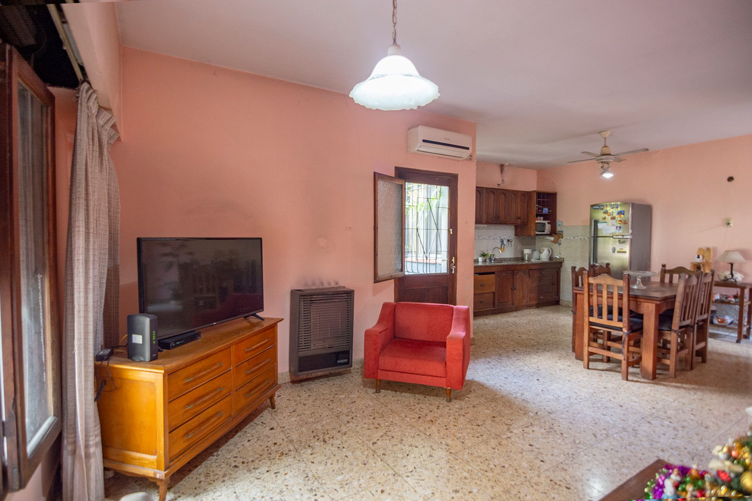

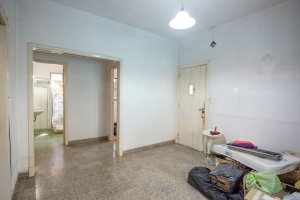
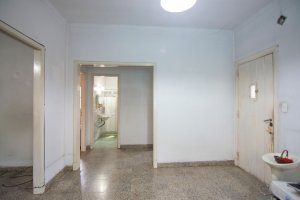
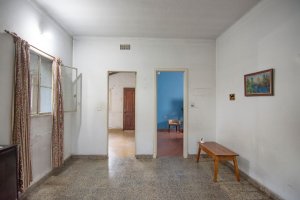
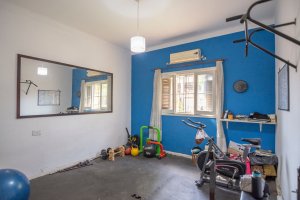
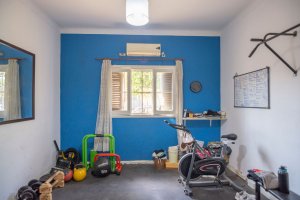
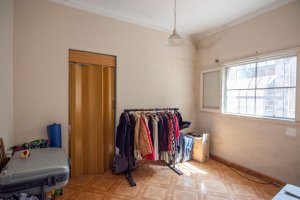
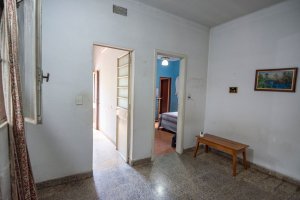
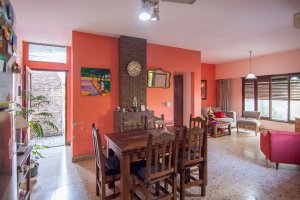
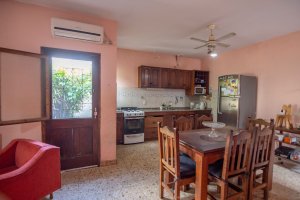
The residence, covering 152?m², is situated on the ground floor with a multifamily layout that offers flexibility for remodeling or consolidation. In the front section is located the main entrance, reception hall, two spacious bedrooms (3.60?×?3.20?m and 3.60?×?2.80?m) and a covered garage. In the rear section is a second unit with an independent kitchen, dining area, full bathroom, and two bedrooms (3.50?×?3.20?m and 3.50?×?3.50?m).
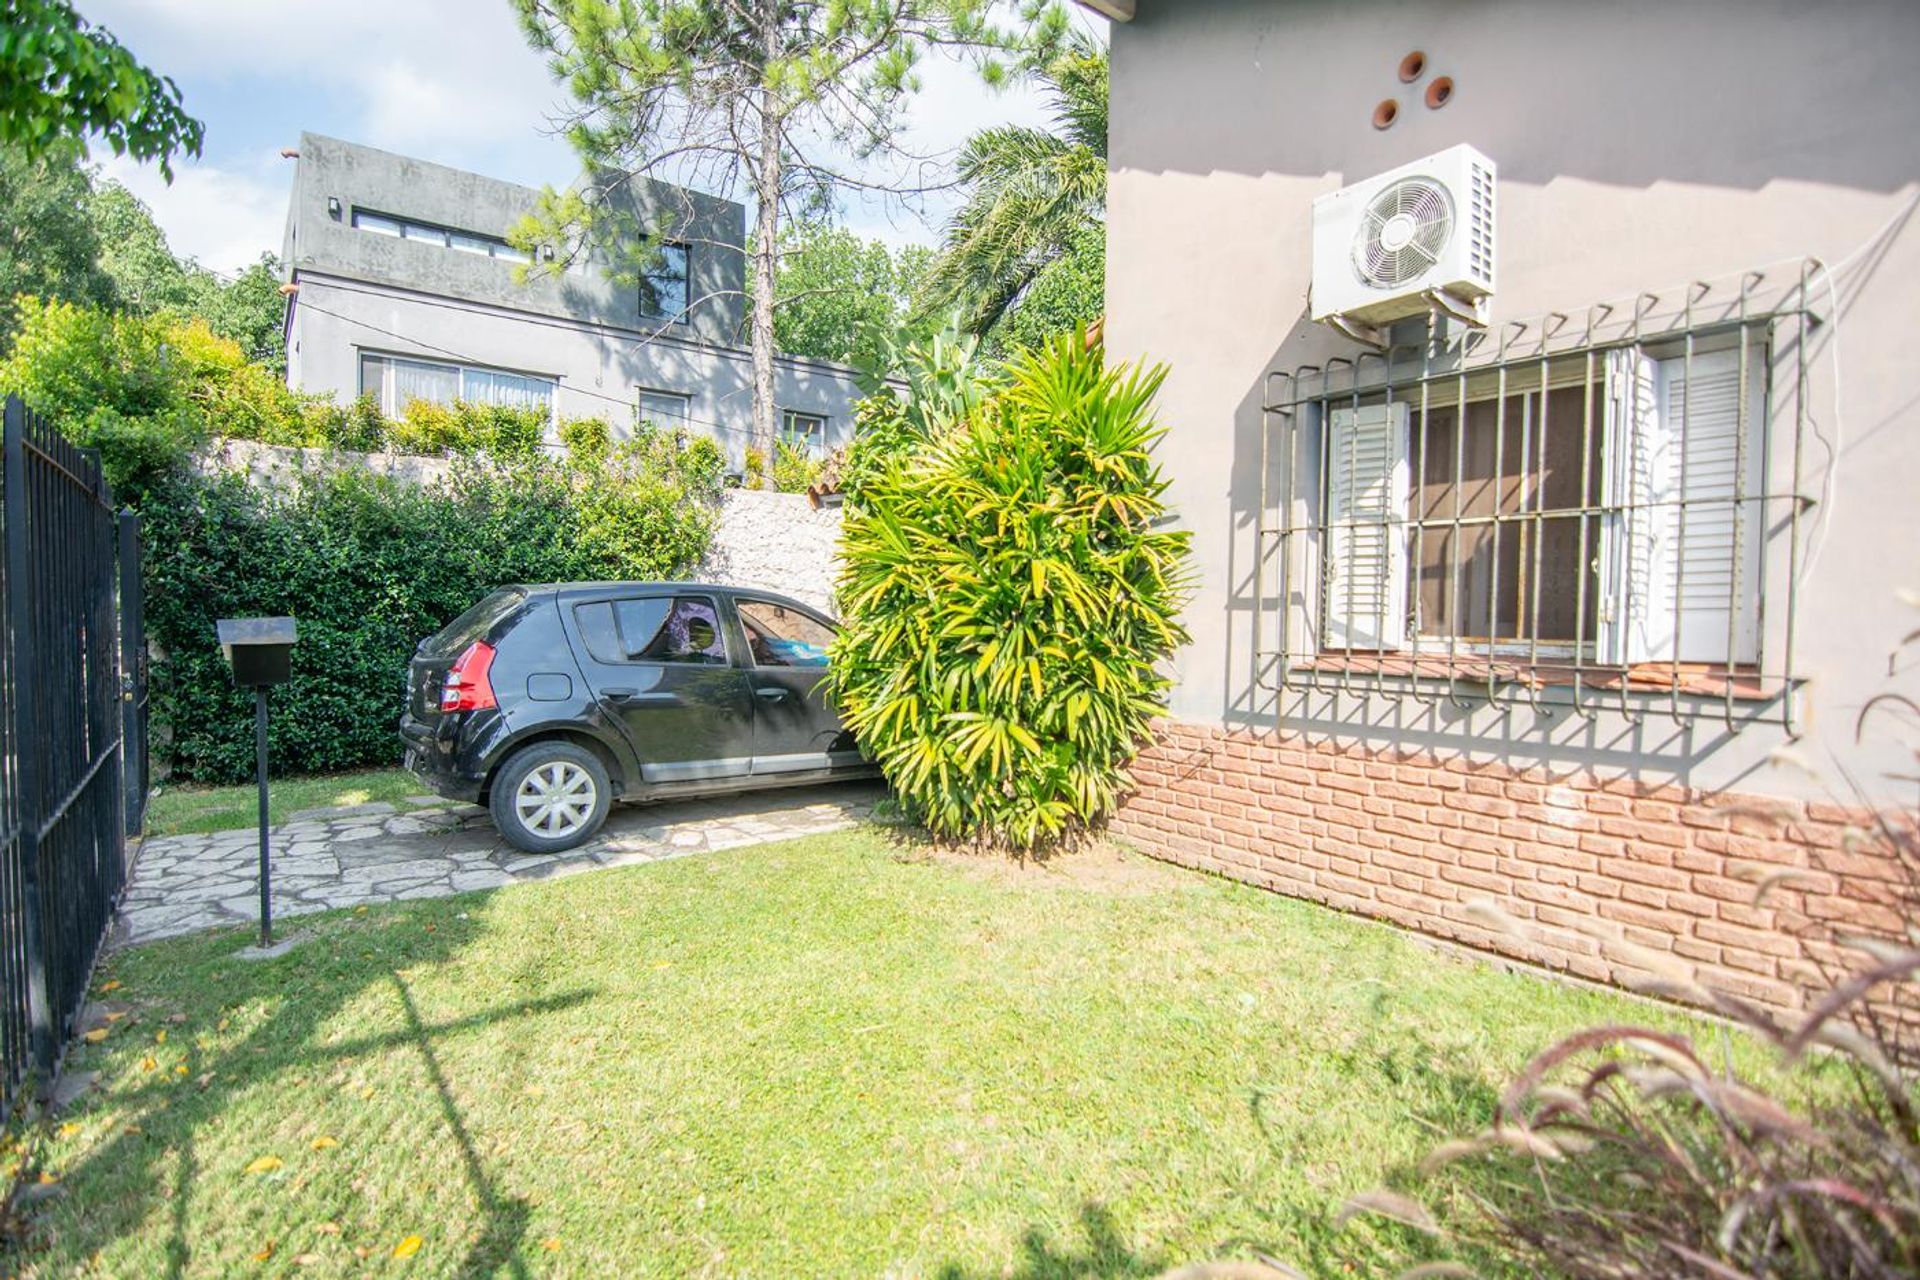
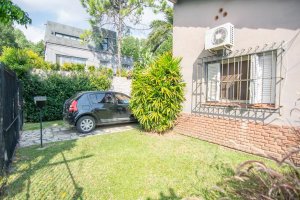
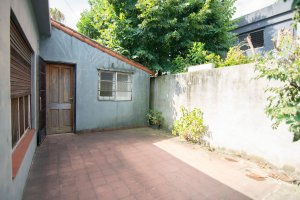
The exterior features a gallery and a spacious rear garden, with an independent laundry area, ideal for social spaces and outdoor activities.
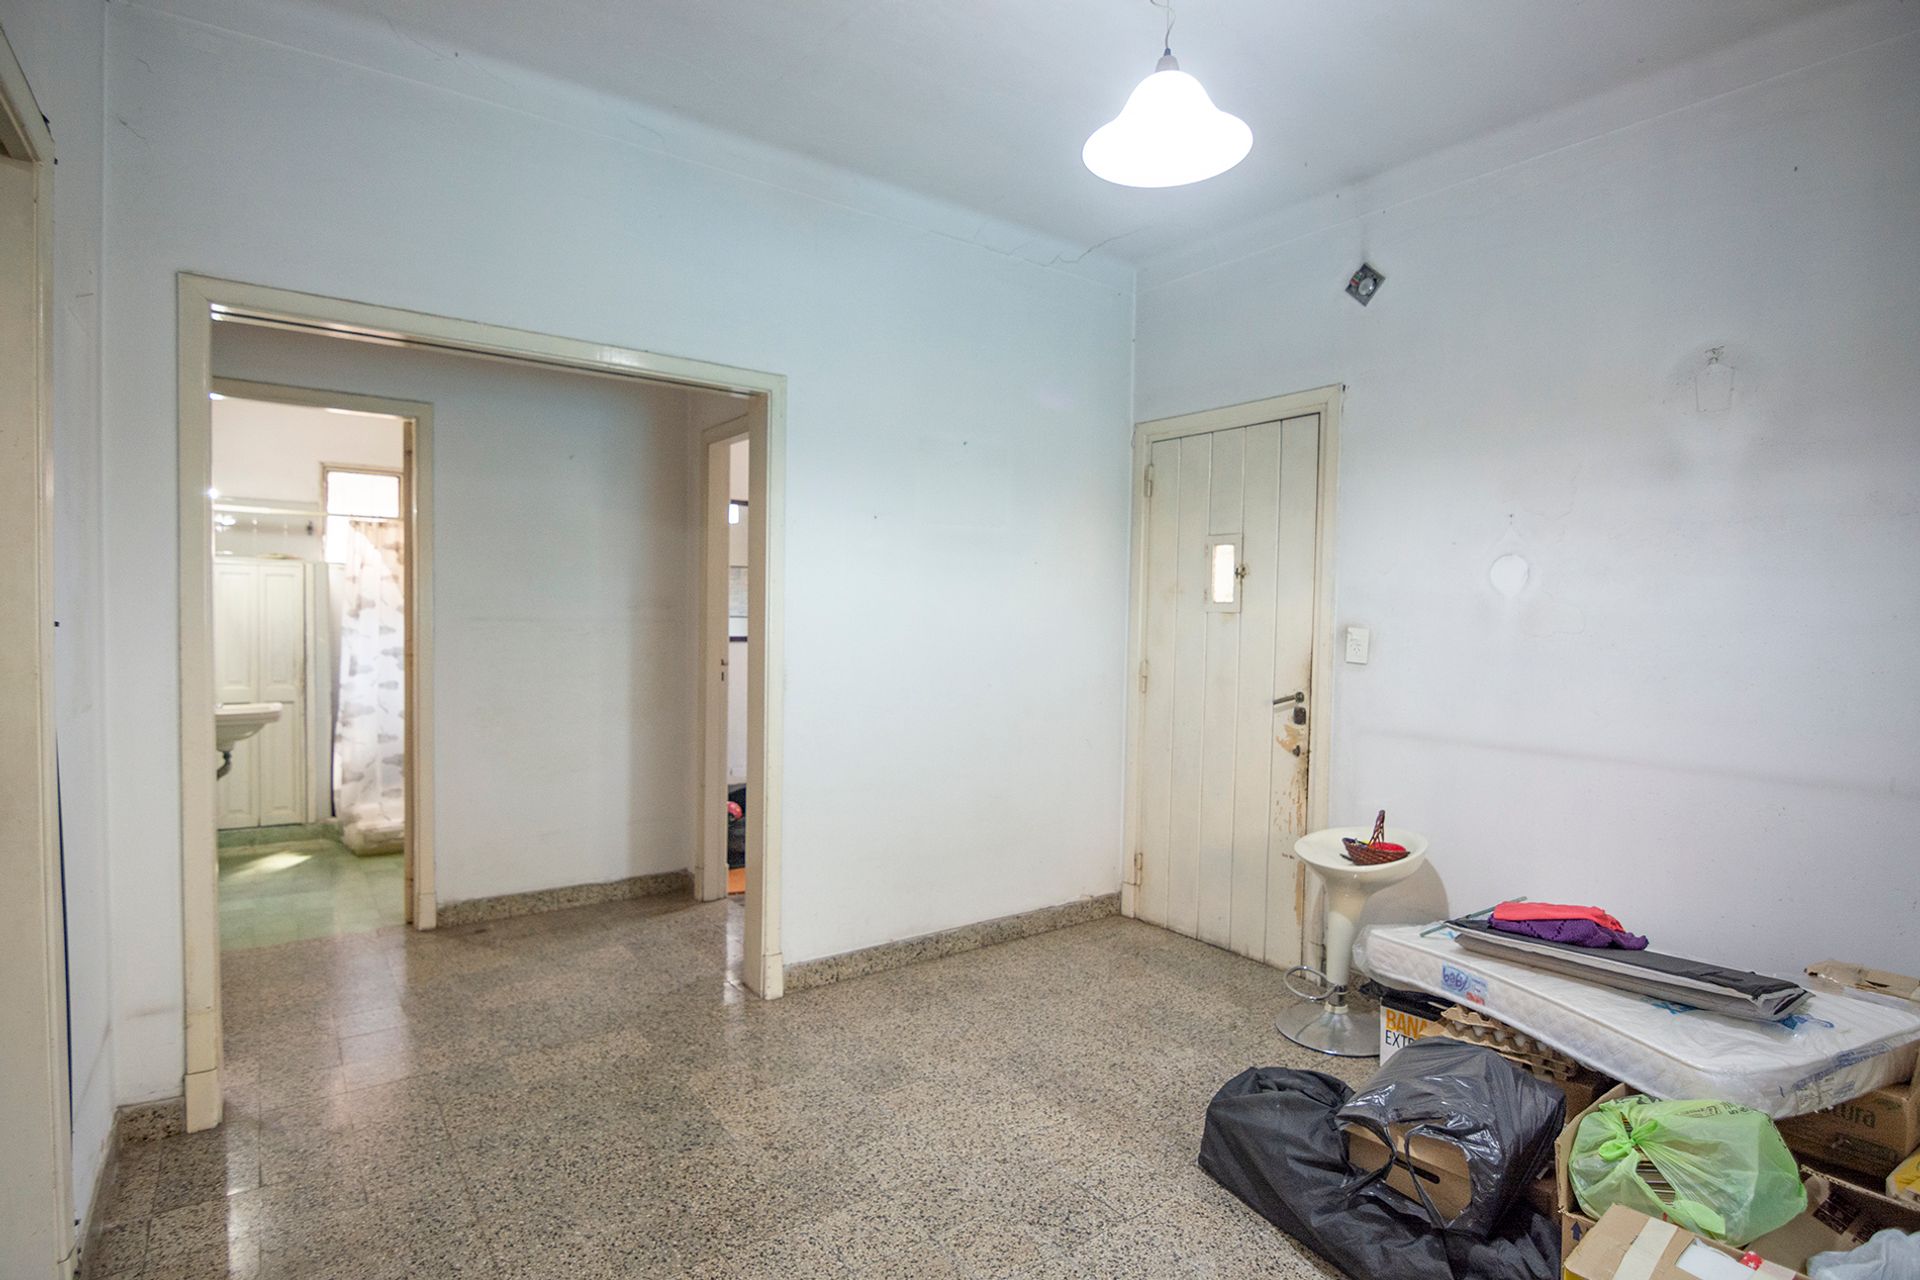
The property is in a condition that requires updating or complete renovation, offering the opportunity to create a customized project. Its strategic location places it just a few meters from the most exclusive neighborhoods in the area, such as Arboris, Solares, and Jardines, enhancing its appeal and appreciation potential.
The lot features a frontage of 11.26?m, exceeding standard dimensions, opening possibilities for prominent architectural projects. Dimensions: 11.26?m?×?27.60?m, total area of 311?m².
The residence, covering 152?m², is situated on the ground floor with a multifamily layout that offers flexibility for remodeling or consolidation. In the front section is located the main entrance, reception hall, two spacious bedrooms (3.60?×?3.20?m and 3.60?×?2.80?m) and a covered garage. In the rear section is a second unit with an independent kitchen, dining area, full bathroom, and two bedrooms (3.50?×?3.20?m and 3.50?×?3.50?m).
The exterior features a gallery and a spacious rear garden, with an independent laundry area, ideal for social spaces and outdoor activities.
The property is in a condition that requires updating or complete renovation, offering the opportunity to create a customized project. Its strategic location places it just a few meters from the most exclusive neighborhoods in the area, such as Arboris, Solares, and Jardines, enhancing its appeal and appreciation potential.
Location & Surroundings
San Isidro · San Isidro