
House for Sale – Gral Pacheco, Multifamily, Patio
Propiedades Residenciales in General Pacheco · Tigre
Sale
Price
USD249.800

















Key information
Total area
289 m²
Covered
256 m²
Rooms
5
Bedrooms
4
Bathrooms
3
Parking
1
Operation
Sale
Property type
Casa
Amenities & Features
Rooms
- Balcony
- Kitchen
- Garden
- Laundry Room
- Patio
- Walk-in Closet
Features
- East Facing
Amenities
- Water Tank
Services
- Water
- Electricity
Property Description
Located in the exclusive neighborhood of El Casco de General Pacheco, just 100?m from Av. Hipólito Irigoyen and 200?m from Boulogne Sur Mer, this property has direct access to the Pan-American Highway. The lot offers a quiet residential area, ideal for large families or those seeking an investment with subdivision potential.
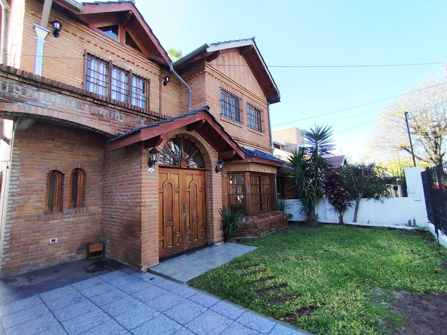
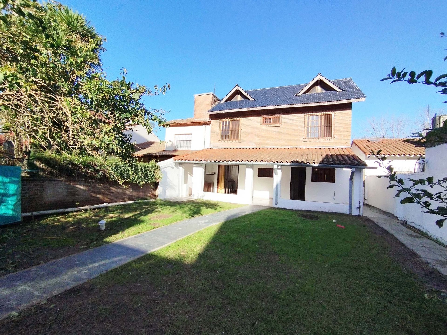
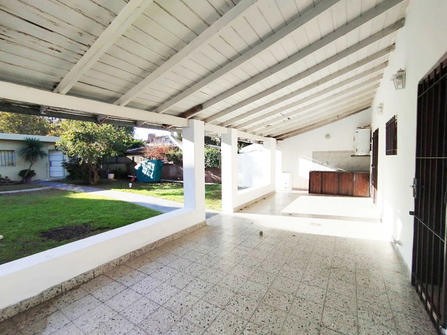
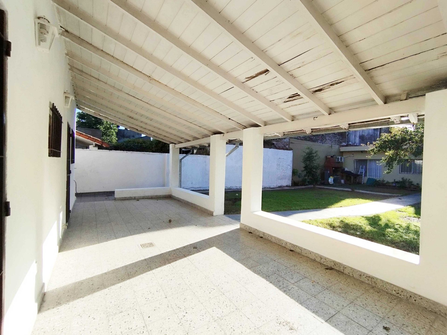
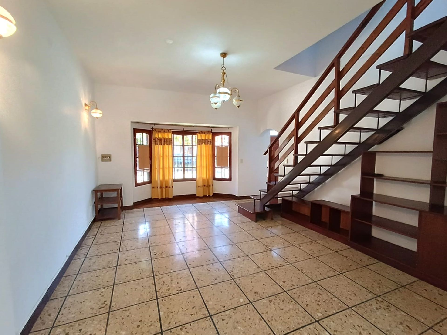
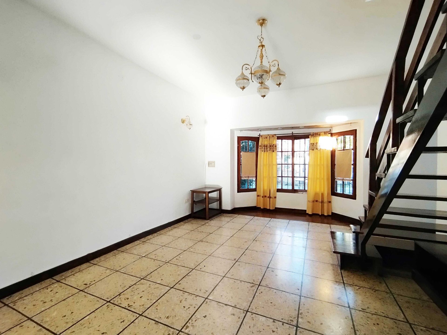
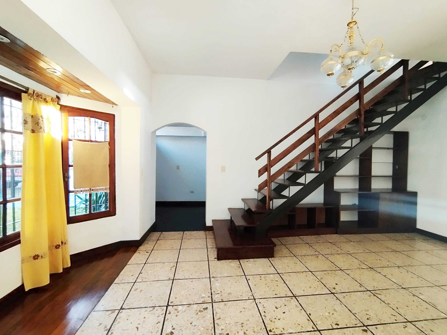
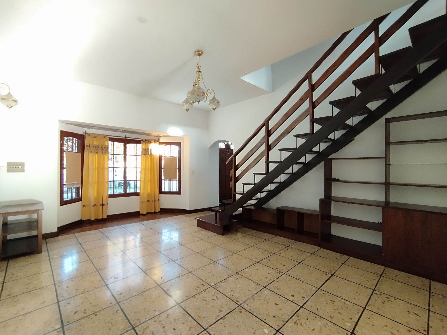
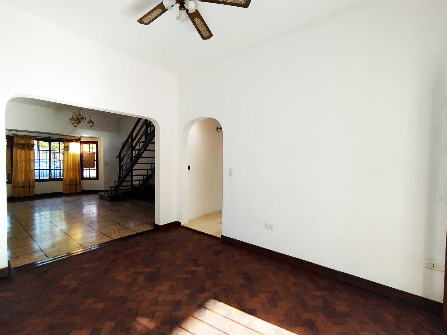
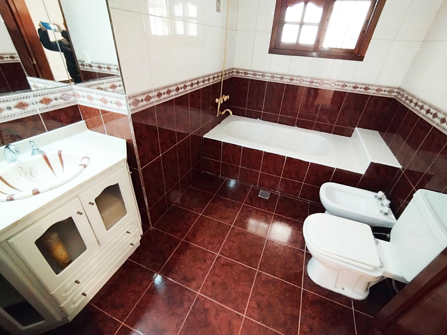
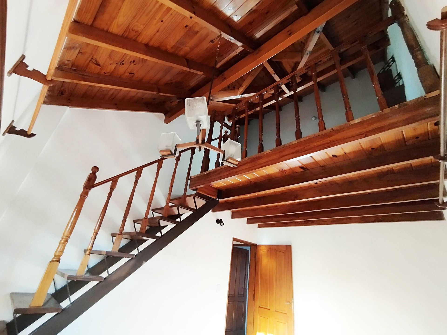
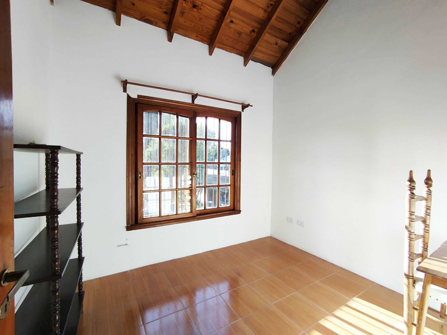
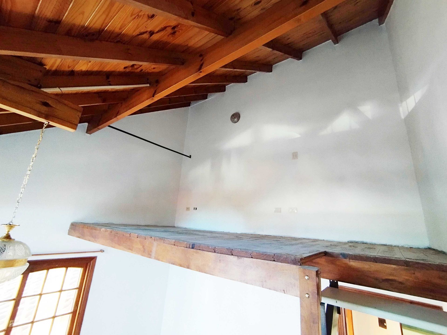
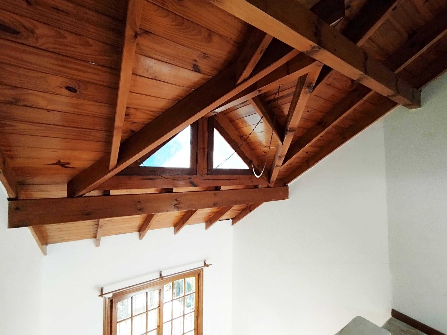
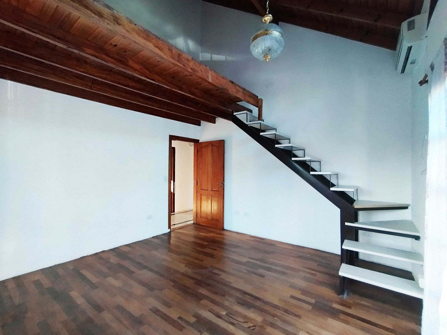
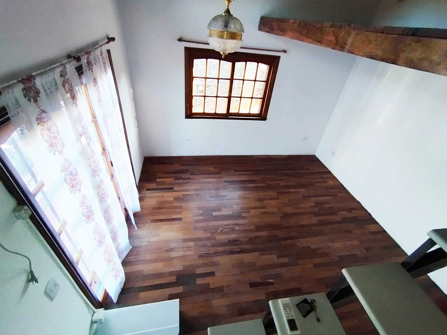
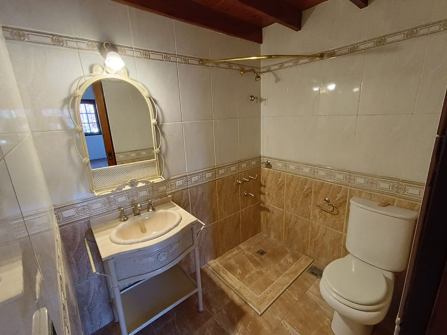
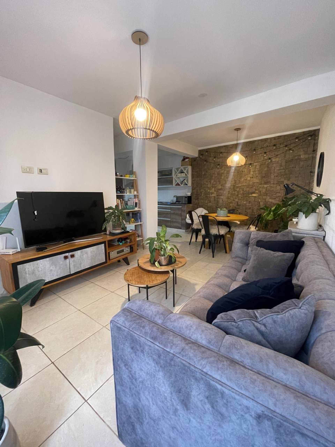
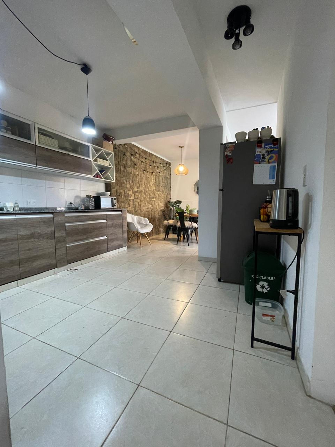
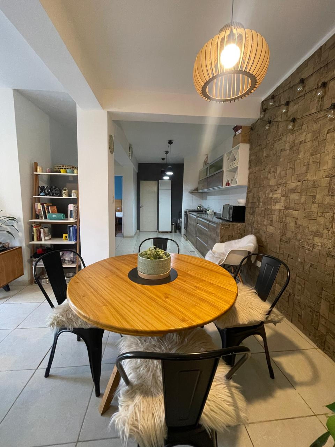
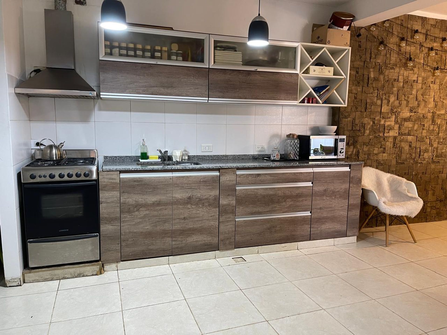
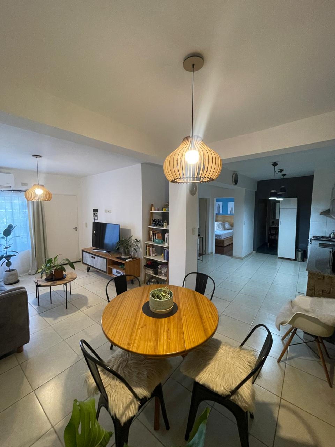
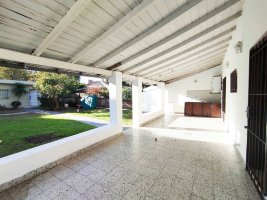
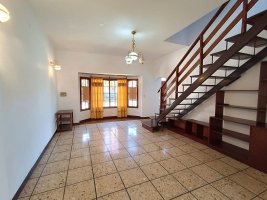
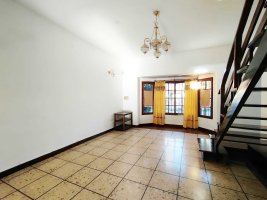
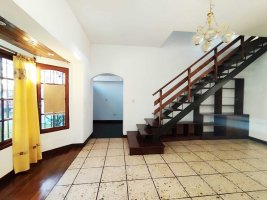
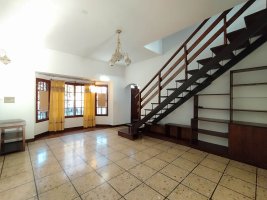
The development includes two homes built on the same parcel. The main house, located at the front, is spread over two floors. The ground floor features a spacious living room, dining area, functional kitchen, full bathroom, and an extensive rear gallery that invites family gatherings. The upper floor houses four bedrooms with mezzanines, one of which has a walk?in bathroom, and a primary bathroom. It was built in 2001 and retains a modern, functional design.
The secondary house, located at the rear of the lot, features two bedrooms, a full bathroom, and stands out for its construction quality. Hardwood floors and finish details reflect a high level of attention to detail. This dwelling was fully renovated in 2014, offering a comfortable, contemporary setting.
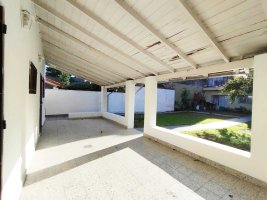
Both residences are connected by a spacious garden that provides privacy and outdoor space. The municipal plan for the lot is updated, facilitating the possibility of subdividing the property to achieve greater independence between the units.
This versatile property offers great potential for family use, rental, or future development, providing a combination of comfort, strategic location, and growth opportunities.
The development includes two homes built on the same parcel. The main house, located at the front, is spread over two floors. The ground floor features a spacious living room, dining area, functional kitchen, full bathroom, and an extensive rear gallery that invites family gatherings. The upper floor houses four bedrooms with mezzanines, one of which has a walk?in bathroom, and a primary bathroom. It was built in 2001 and retains a modern, functional design.
The secondary house, located at the rear of the lot, features two bedrooms, a full bathroom, and stands out for its construction quality. Hardwood floors and finish details reflect a high level of attention to detail. This dwelling was fully renovated in 2014, offering a comfortable, contemporary setting.
Both residences are connected by a spacious garden that provides privacy and outdoor space. The municipal plan for the lot is updated, facilitating the possibility of subdividing the property to achieve greater independence between the units.
This versatile property offers great potential for family use, rental, or future development, providing a combination of comfort, strategic location, and growth opportunities.
Location & Surroundings
General Pacheco · Tigre