
Sale House Studio Loft Pool Martinez Parking
Propiedades Residenciales in Martinez · San Isidro
Sale
Price
USD570.000































Key information
Total area
624 m²
Covered
355 m²
Rooms
6
Bedrooms
4
Bathrooms
3
Parking
1
Operation
Sale
Property type
Casa
Amenities & Features
Rooms
- Bathroom
- Kitchen
- Kitchen/Dining Room
- Dining Room
- Bedroom
- Study
- Laundry Room
- Living Room
- Living/Dining Room
- Patio
- Playroom
- Meeting Room
- Terrace
- Guest Toilet
- Walk-in Closet
Features
- Garage Access, Ground Level
- Deck
- Breakfast Area
- Street Facing
- East Facing
- North Facing
- West Facing
- Grill
- Pet Friendly
- Closets
Amenities
- Air Conditioning
- Boiler
- Heating
- Visitor Parking
- Swimming Pool
- Automatic Gate
- Multipurpose Room
Services
- Water
- Running Water
- Sewage
- Electricity
- Gas
Property Description
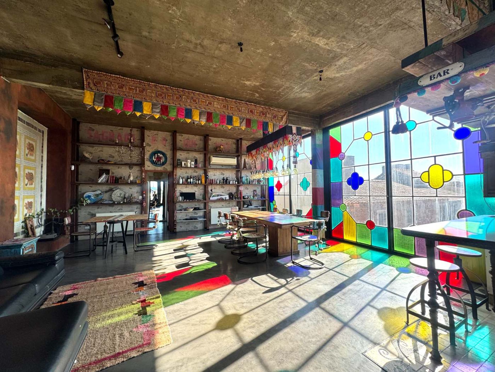
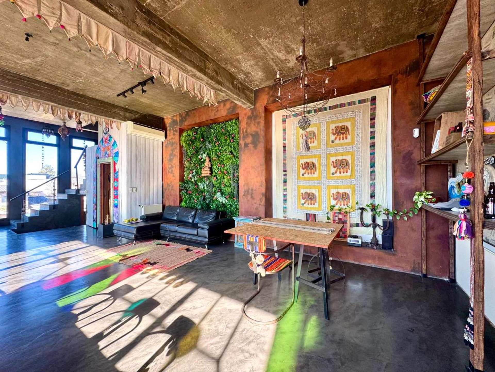
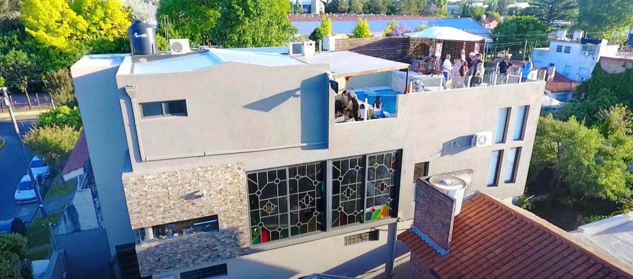
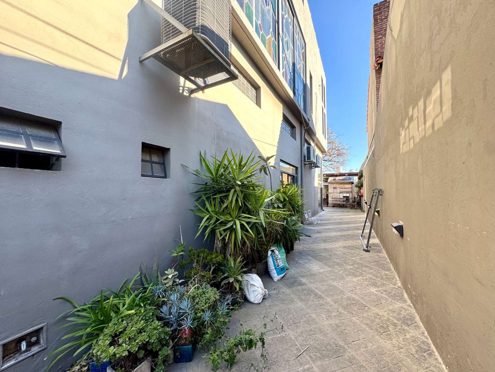
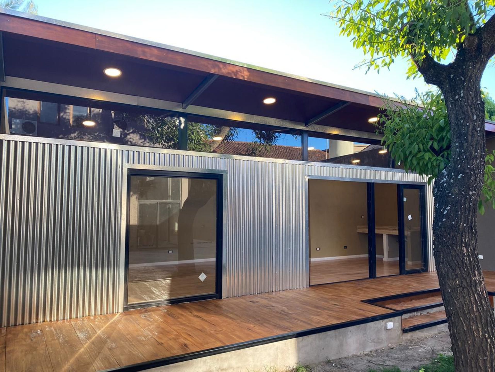
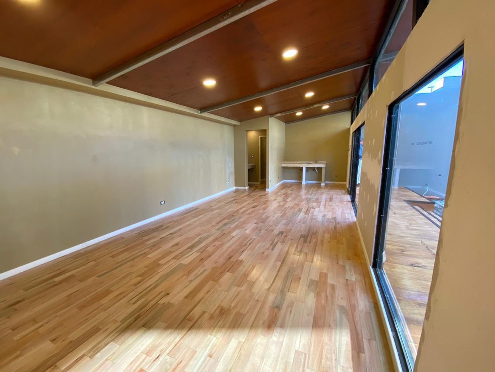
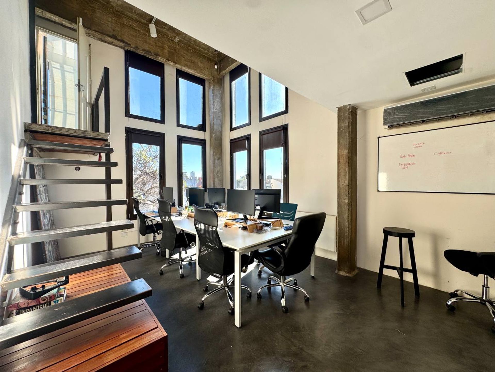
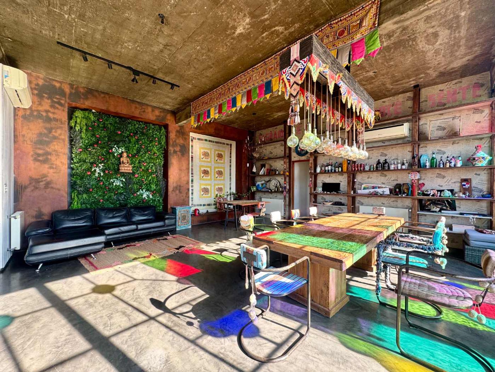
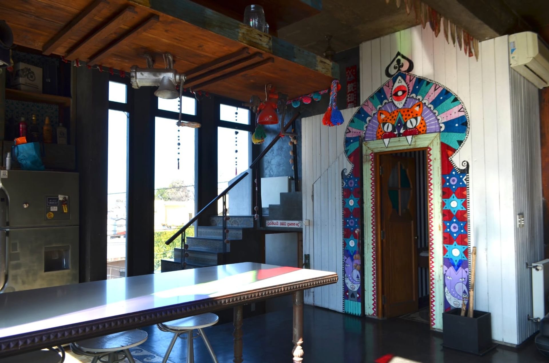
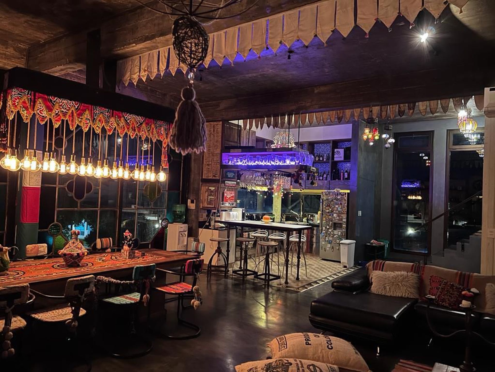
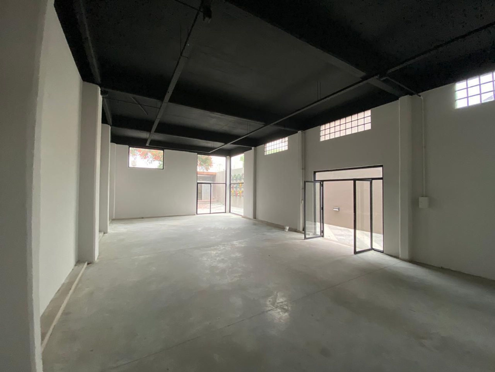
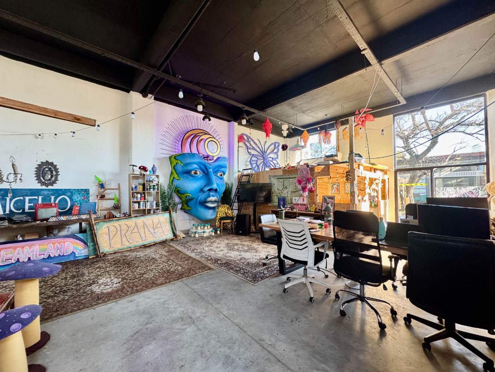
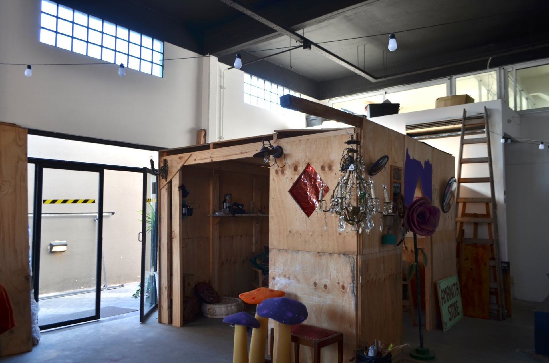
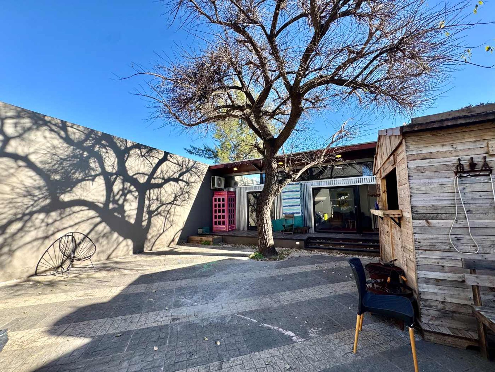
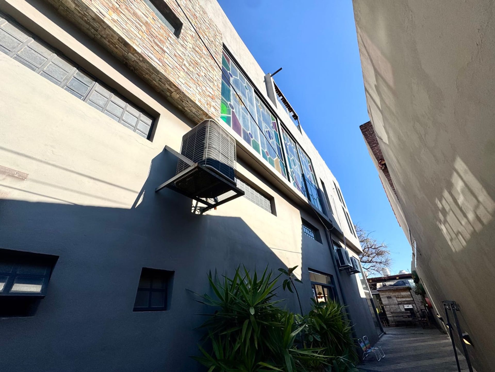
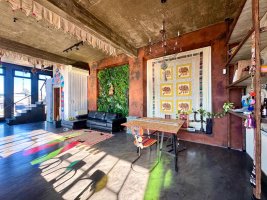
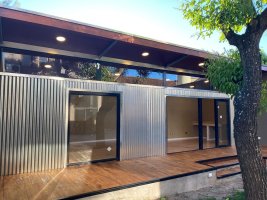
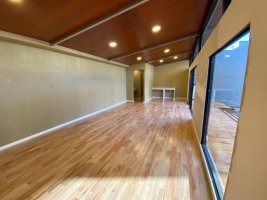
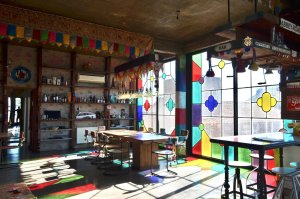
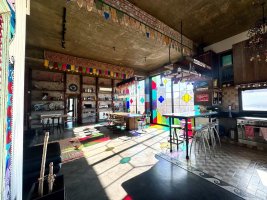
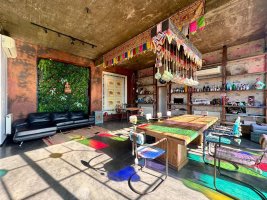
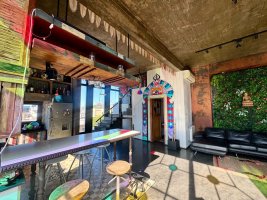
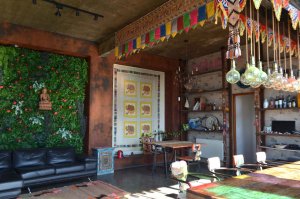
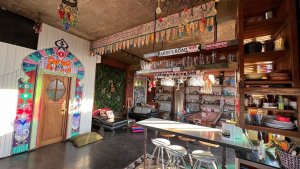
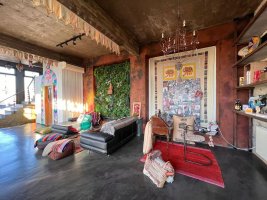
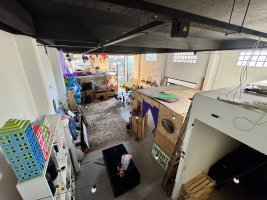
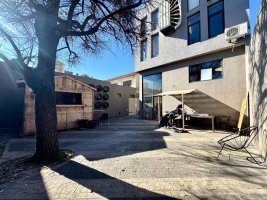
Studio house developed over three floors, designed to accommodate multifunctional uses such as studios, offices, co?working or residential. The construction features a modern architecture with an emphasis on natural light, thanks to wide openings and stained glass that flood each room.
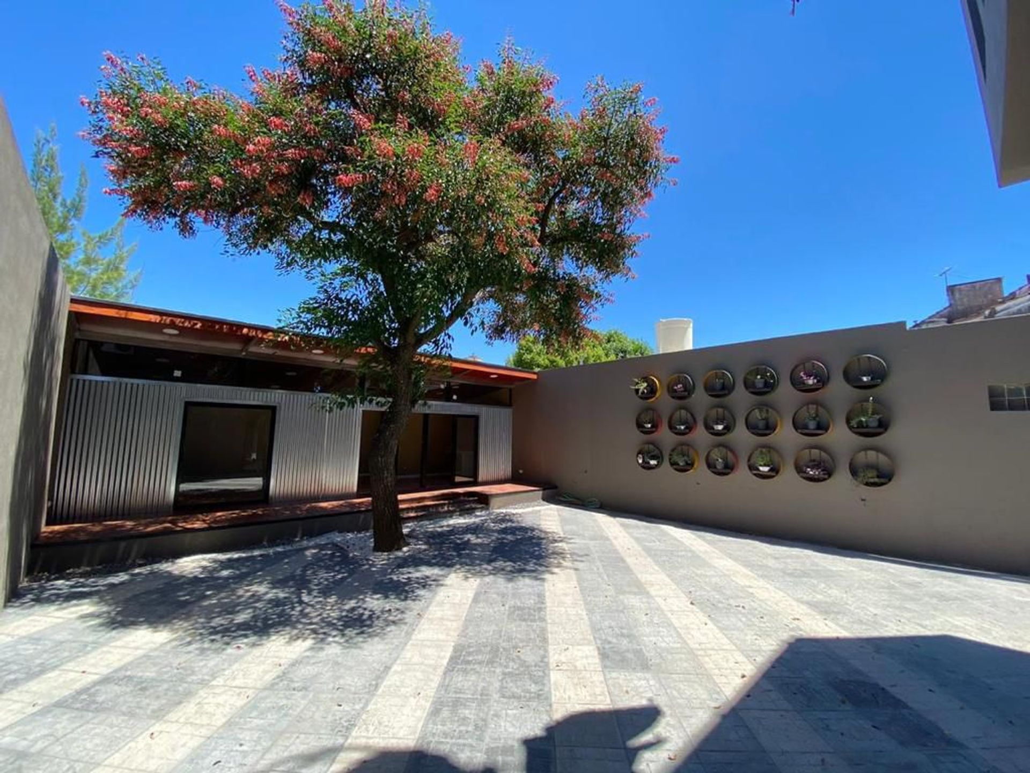
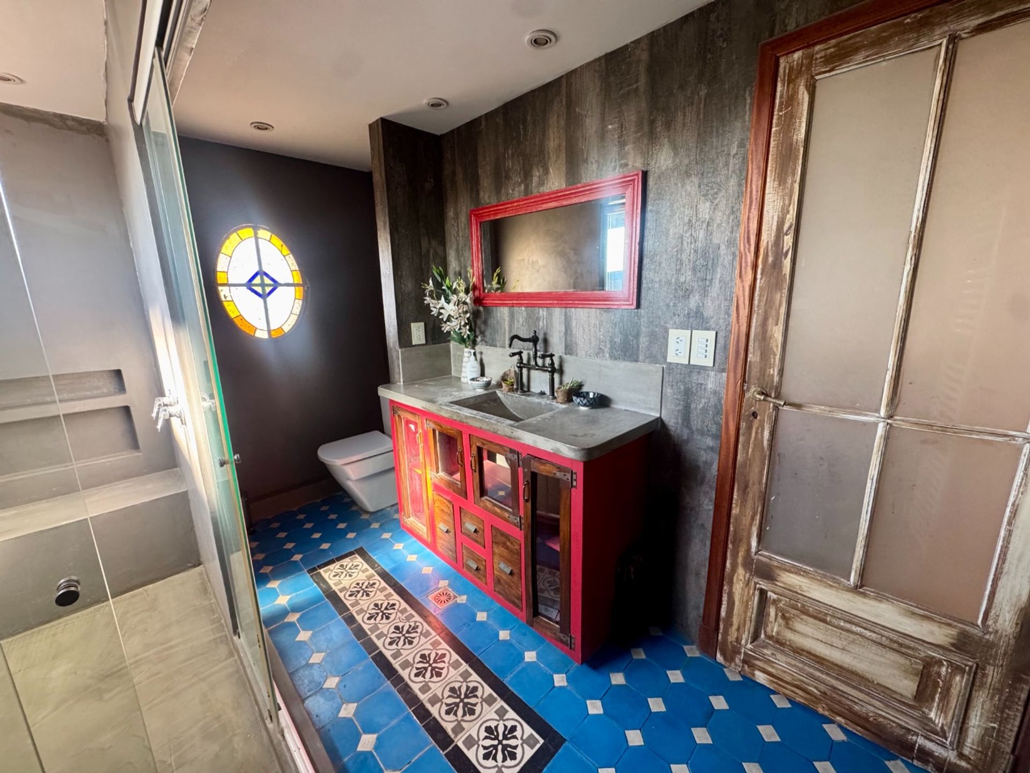
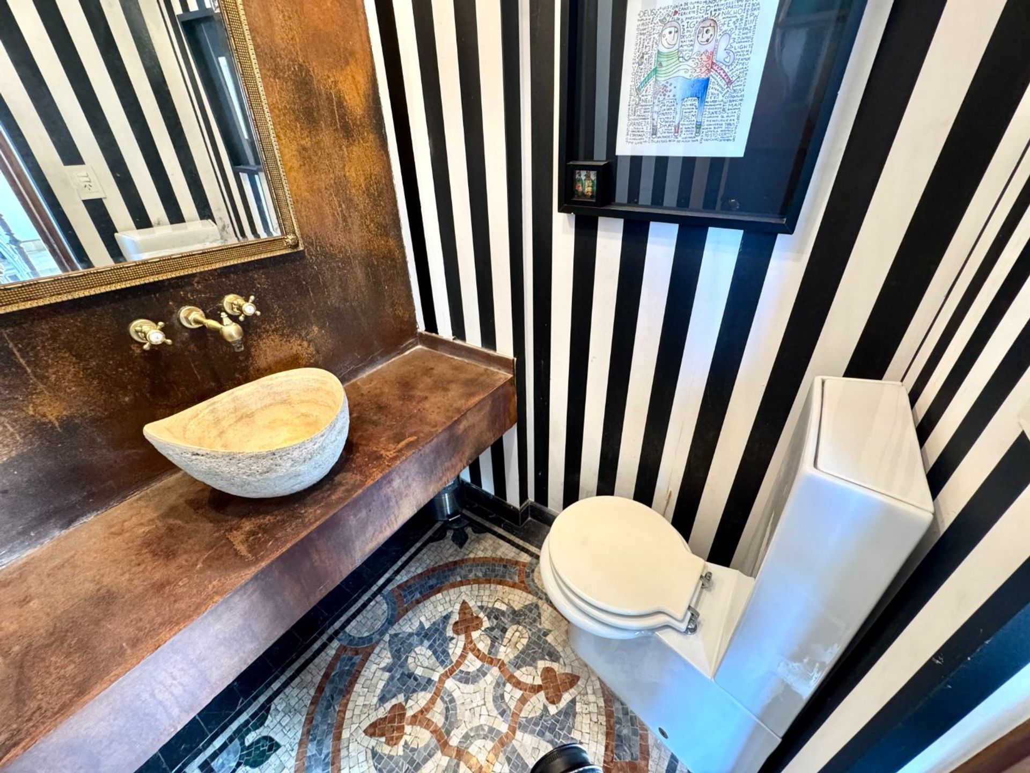
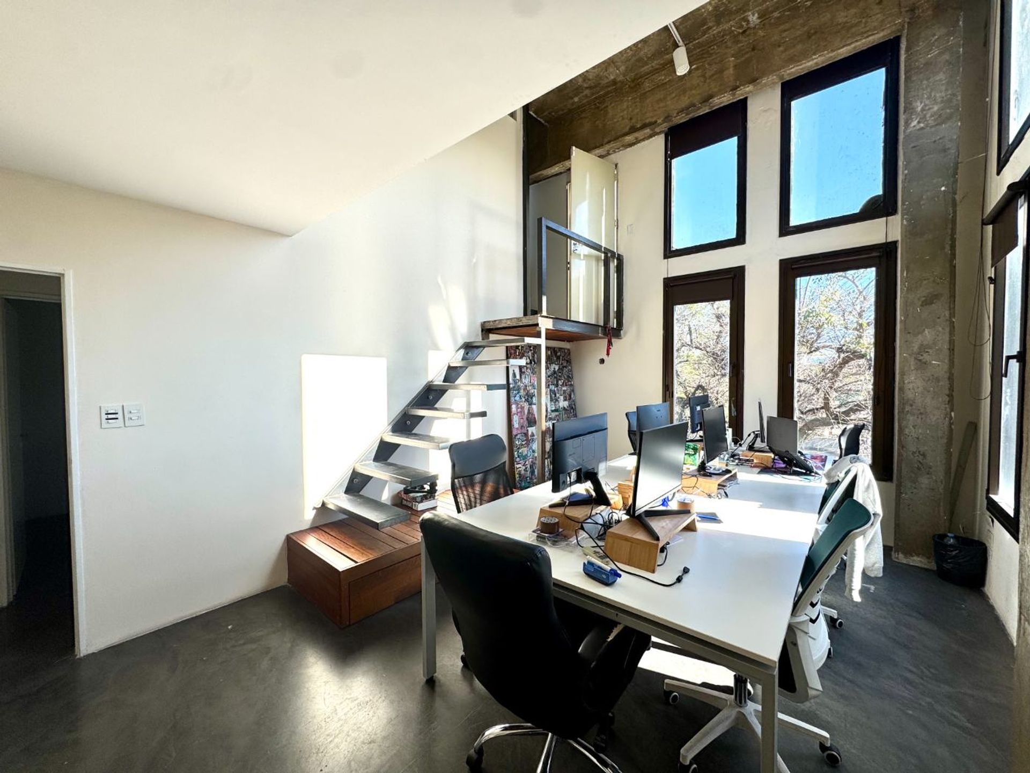
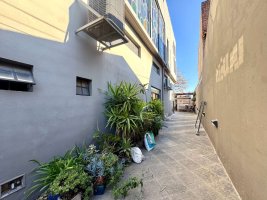
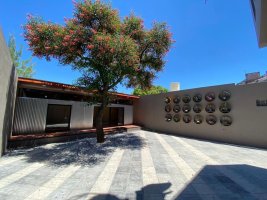
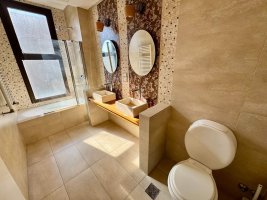
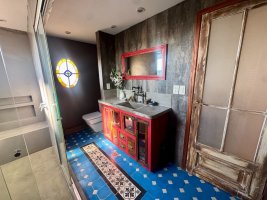
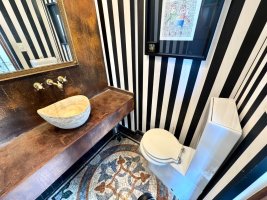
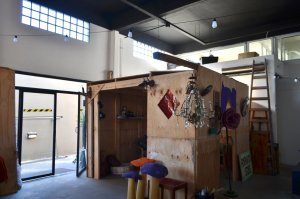
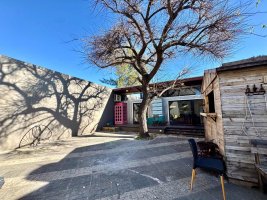
Ground floor: covered garage with free space for five cars. A spacious floor of 13.87?m?×?7.00?m (97?m²) houses two bathrooms, a kitchen and a mezzanine that serves as an office. A patio and a loft?studio of 10?m?×?4?m (40?m²) with a toilet complete the area.
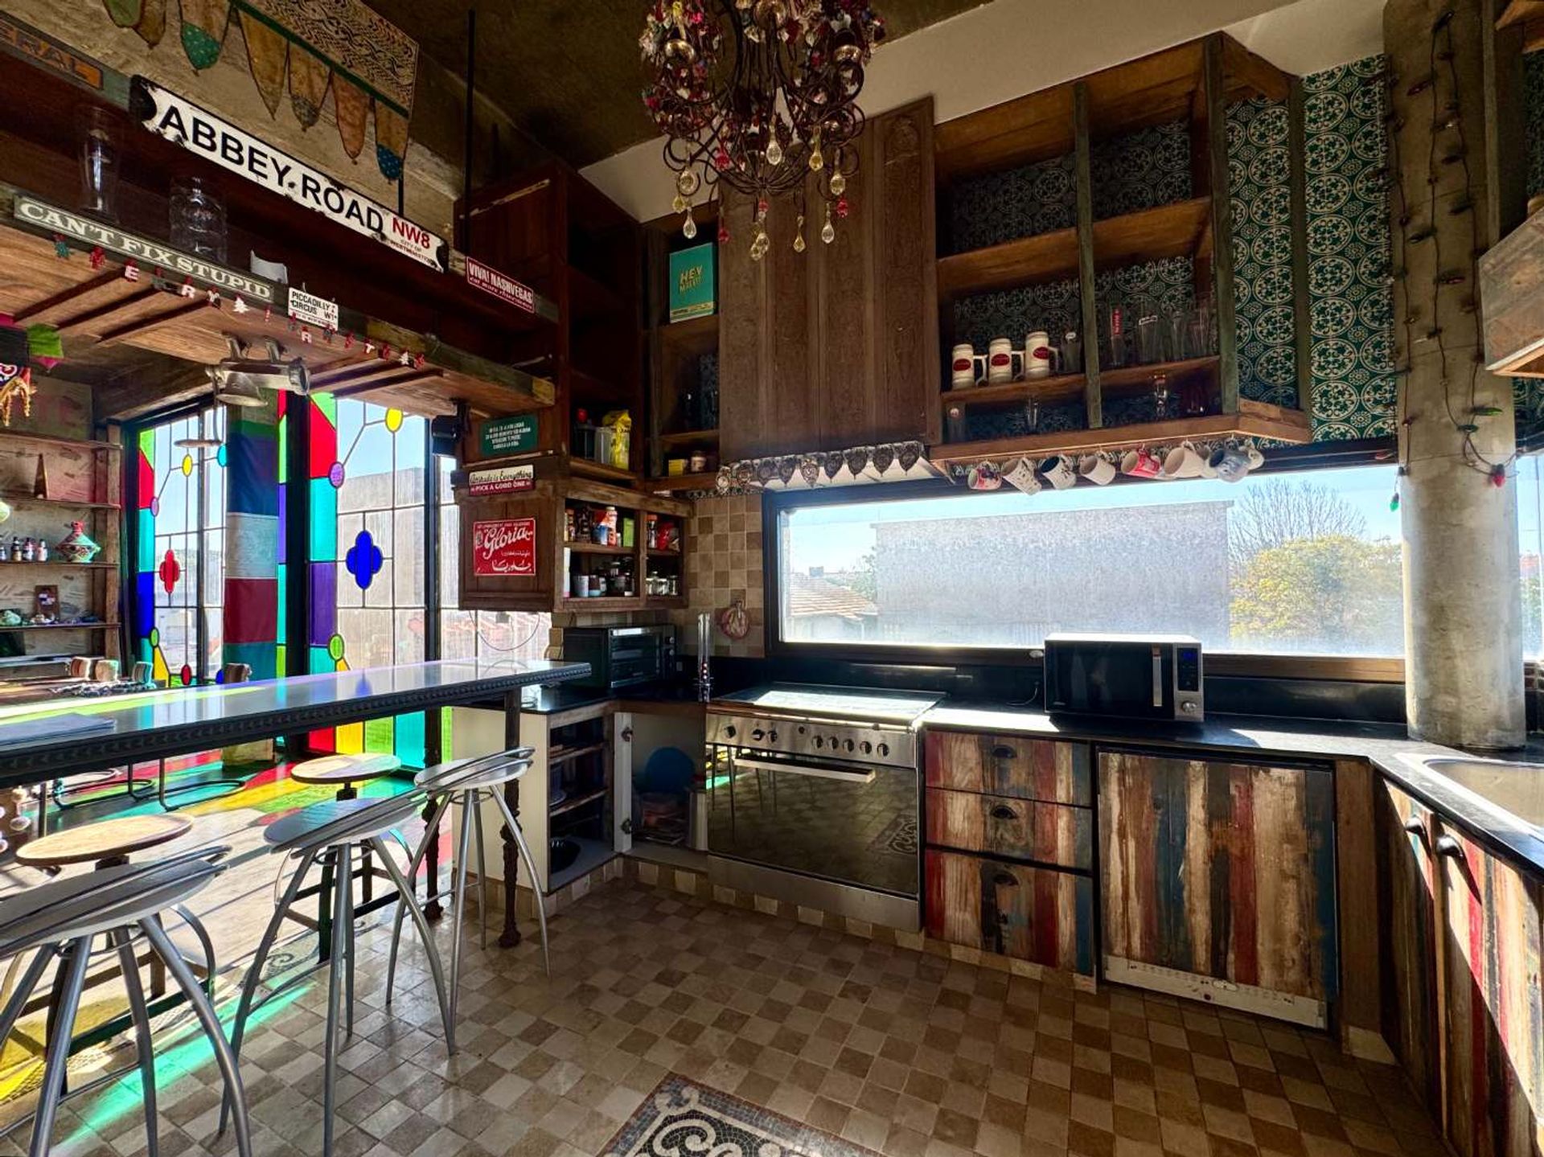
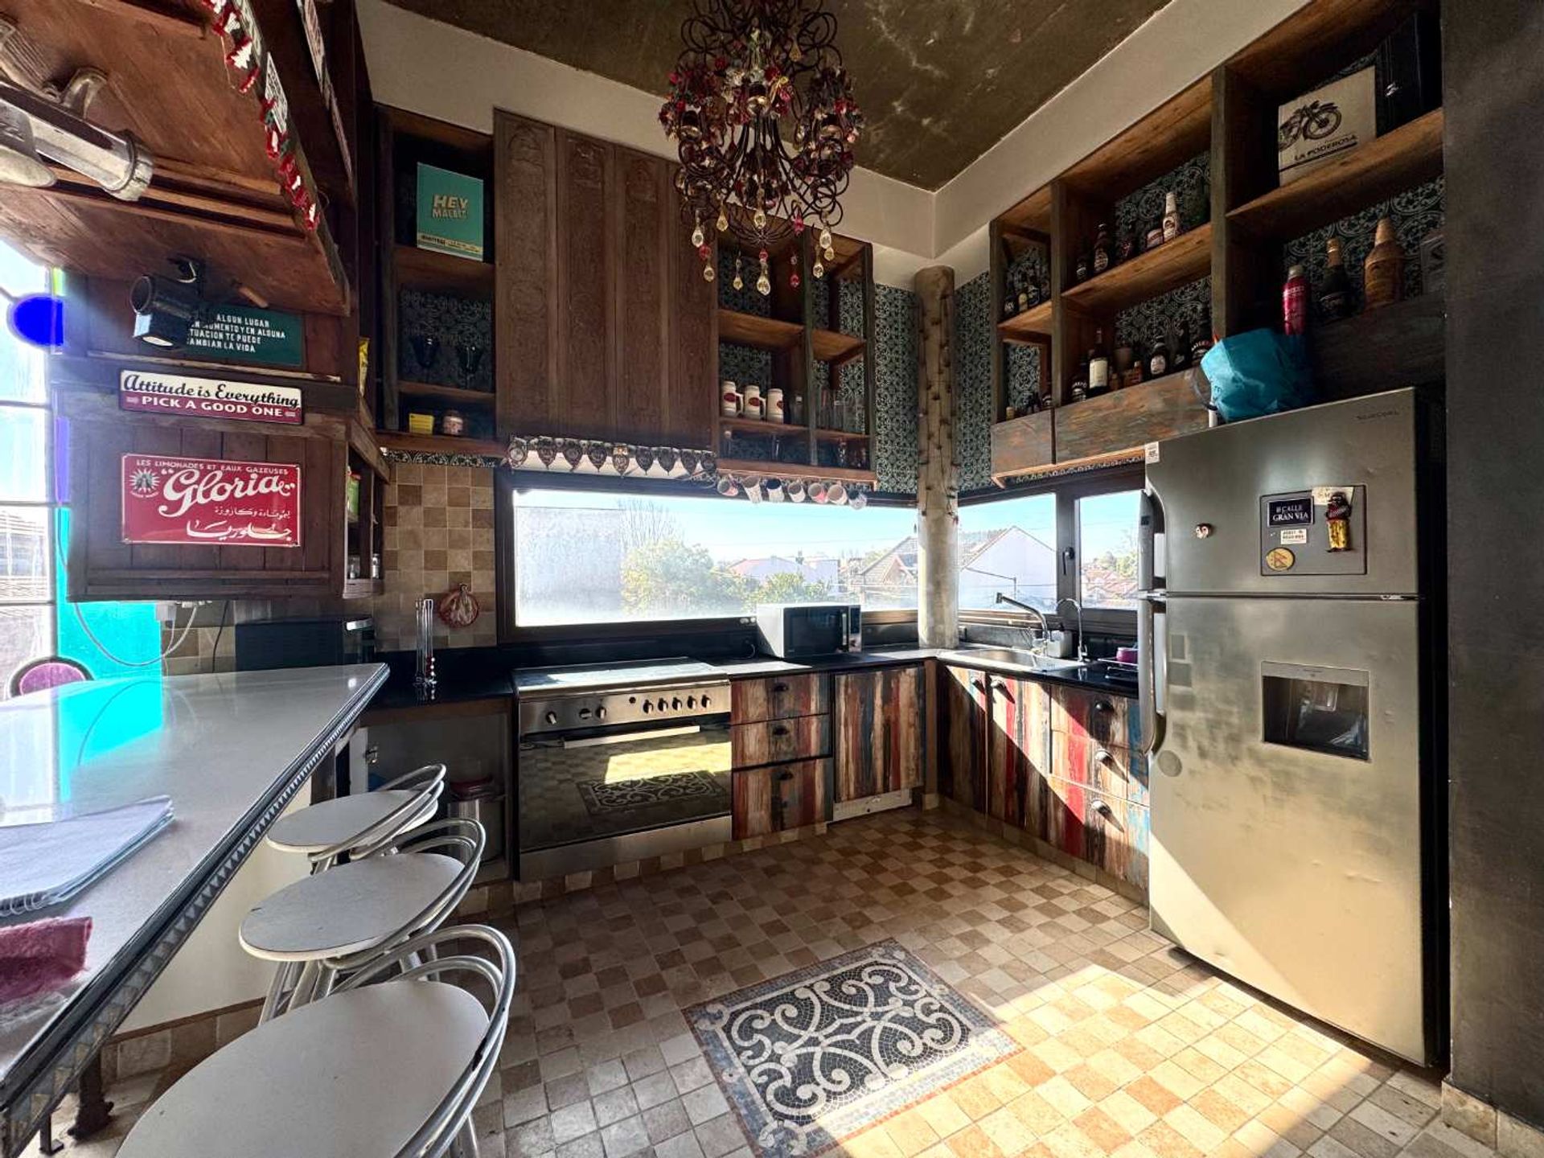
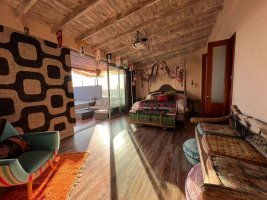
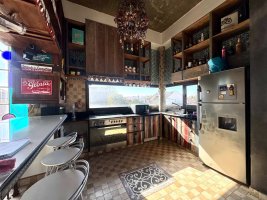
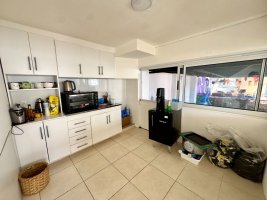
Second floor: kitchen and large living?dining area, next to a toilet. Two bedrooms, one with a wardrobe and the other en?suite with a mezzanine that functions as a dressing room or small room, provide access to a terrace.
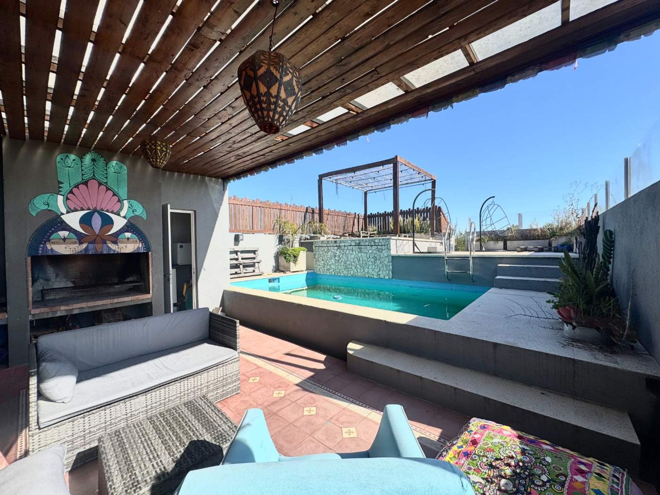
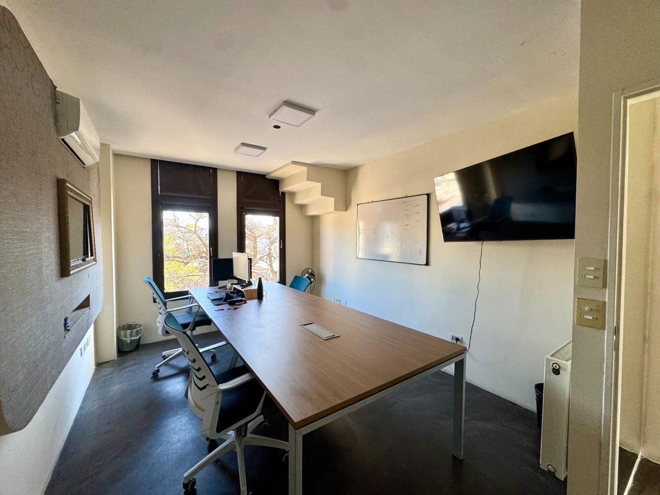
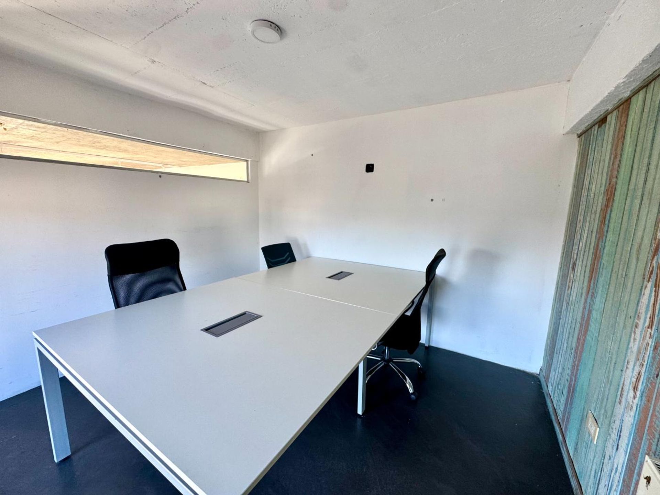
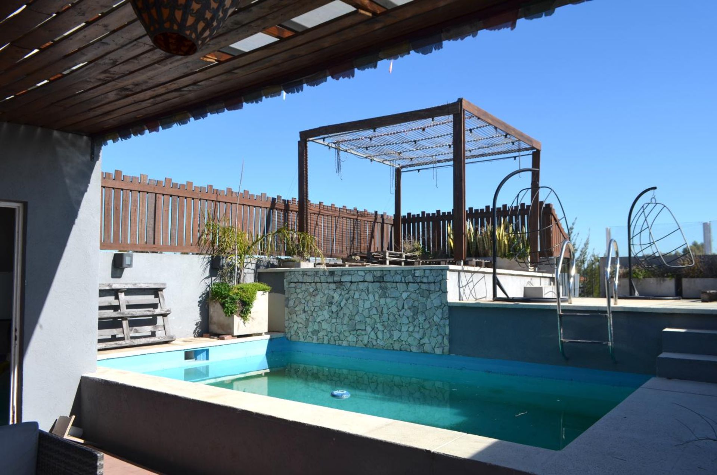
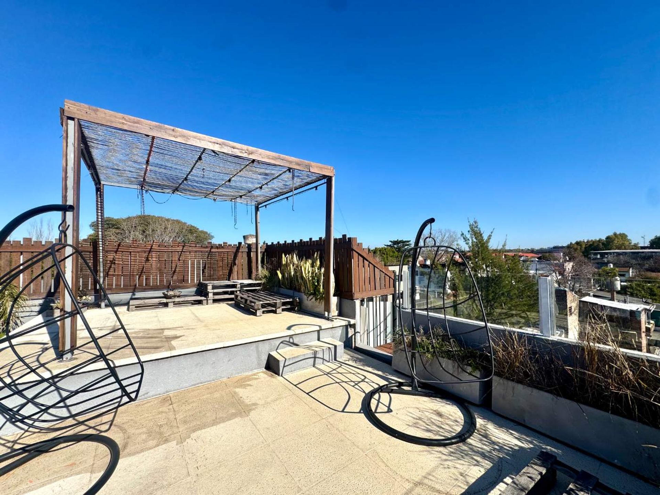
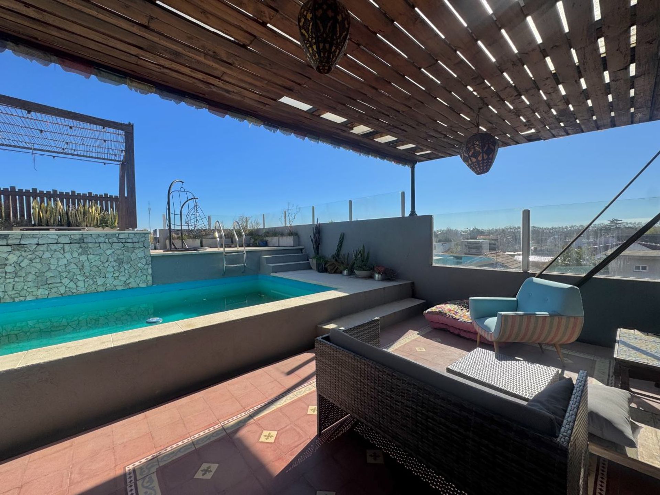
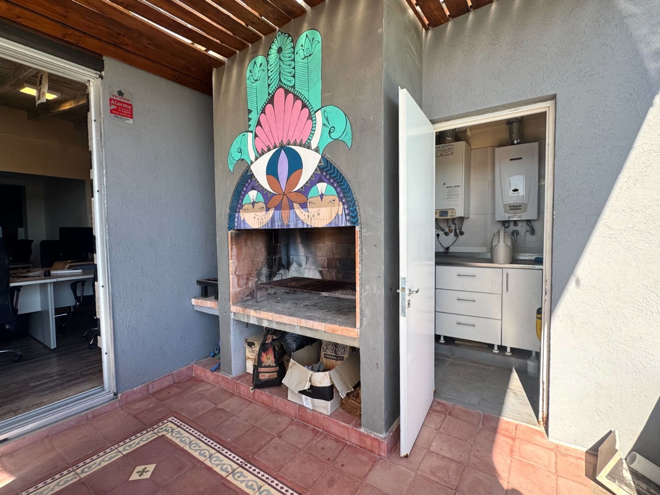
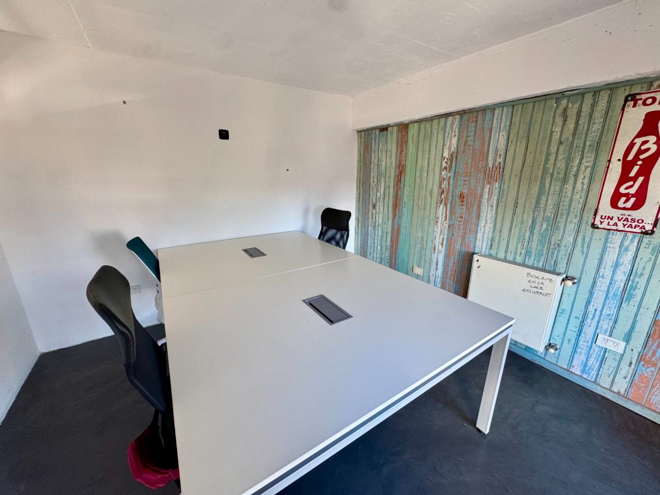
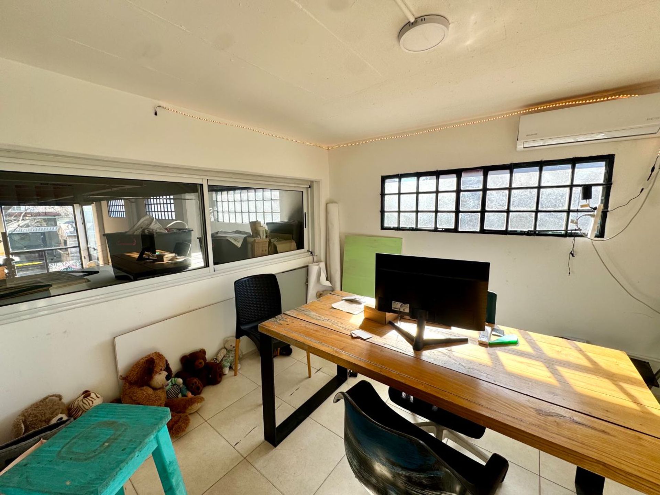
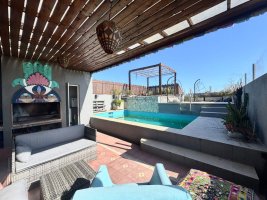
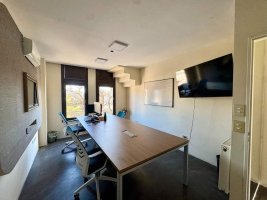
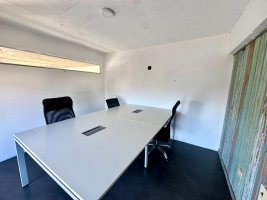
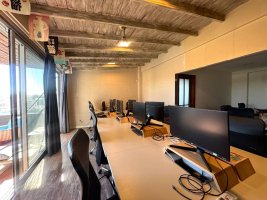
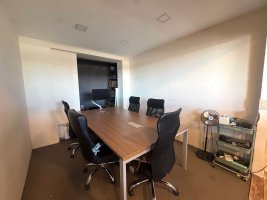
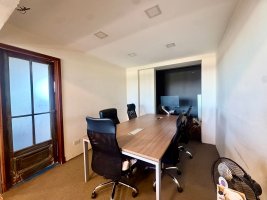
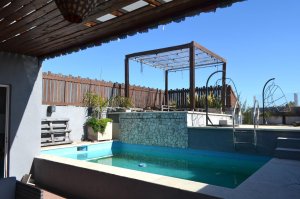
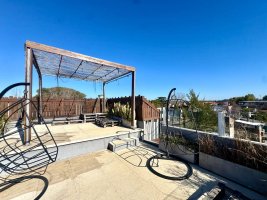
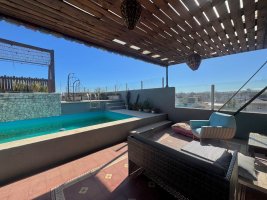
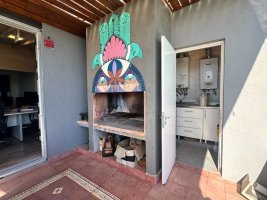
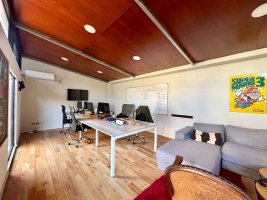
Third floor: two rooms of 42?m², originally designed as a master suite, now converted into workspaces with access to the terrace where the pool and solarium are located. An IN?OUT space with grill and covered laundry complements the recreation area.
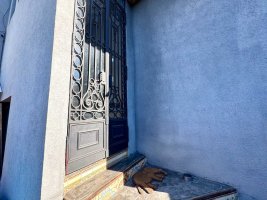
All rooms are equipped with radiator heating and the northeast orientation guarantees constant lighting. The electric gate facilitates access.
The property is located 500?m from the Panamericana, 500?m from the San Isidro Racecourse and the Dardo Rocha gastronomic corridor, offering excellent connectivity and proximity to high?level services.
Total dimensions: plot 375?m² (10?×?37.5), covered 355?m², uncovered 252.5?m², semi?covered 17.5?m², totaling 625?m² of total area.
Ground floor: covered garage with free space for five cars. A spacious floor of 13.87?m?×?7.00?m (97?m²) houses two bathrooms, a kitchen and a mezzanine that serves as an office. A patio and a loft?studio of 10?m?×?4?m (40?m²) with a toilet complete the area.
Second floor: kitchen and large living?dining area, next to a toilet. Two bedrooms, one with a wardrobe and the other en?suite with a mezzanine that functions as a dressing room or small room, provide access to a terrace.
Third floor: two rooms of 42?m², originally designed as a master suite, now converted into workspaces with access to the terrace where the pool and solarium are located. An IN?OUT space with grill and covered laundry complements the recreation area.
All rooms are equipped with radiator heating and the northeast orientation guarantees constant lighting. The electric gate facilitates access.
The property is located 500?m from the Panamericana, 500?m from the San Isidro Racecourse and the Dardo Rocha gastronomic corridor, offering excellent connectivity and proximity to high?level services.
Total dimensions: plot 375?m² (10?×?37.5), covered 355?m², uncovered 252.5?m², semi?covered 17.5?m², totaling 625?m² of total area.
Location & Surroundings
Martinez · San Isidro