
For Sale House on 3 Floors with Garden Pool Martinez
Propiedades Residenciales in Martinez · San Isidro
New
Sale
Credit Eligible
Price
USD620.000
Key information
Total area
499 m²
Covered
489 m²
Rooms
10
Bedrooms
8
Bathrooms
6
Parking
2
Operation
Sale
Property type
Casa
Credit Eligible
Yes
Amenities & Features
Rooms
- Bathroom
- Kitchen
- Dining Room
- Bedroom
- Service Room
- Garden
- Laundry Room
- Living Room
- Playroom
- BBQ Area
- Guest Toilet
- Walk-in Closet
Features
- South Facing
- Grill
Amenities
- Air Conditioning
- Heating
- Hot Tub
- Swimming Pool
- Automatic Gate
- Multipurpose Room
- Sauna
Services
- Water
- Alarm System
- Electricity
- Gas
- Internet
Property Description
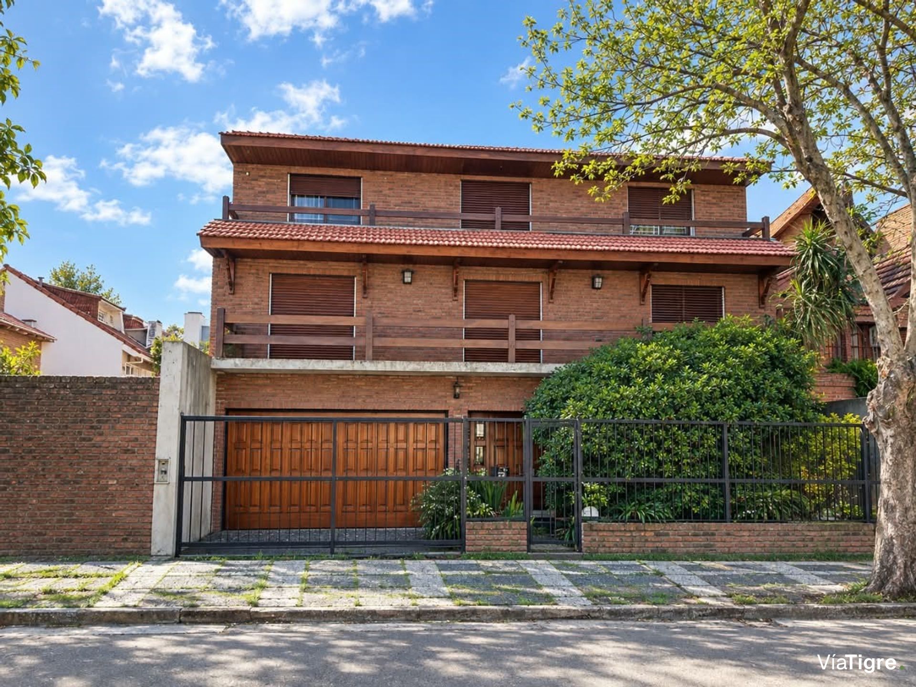
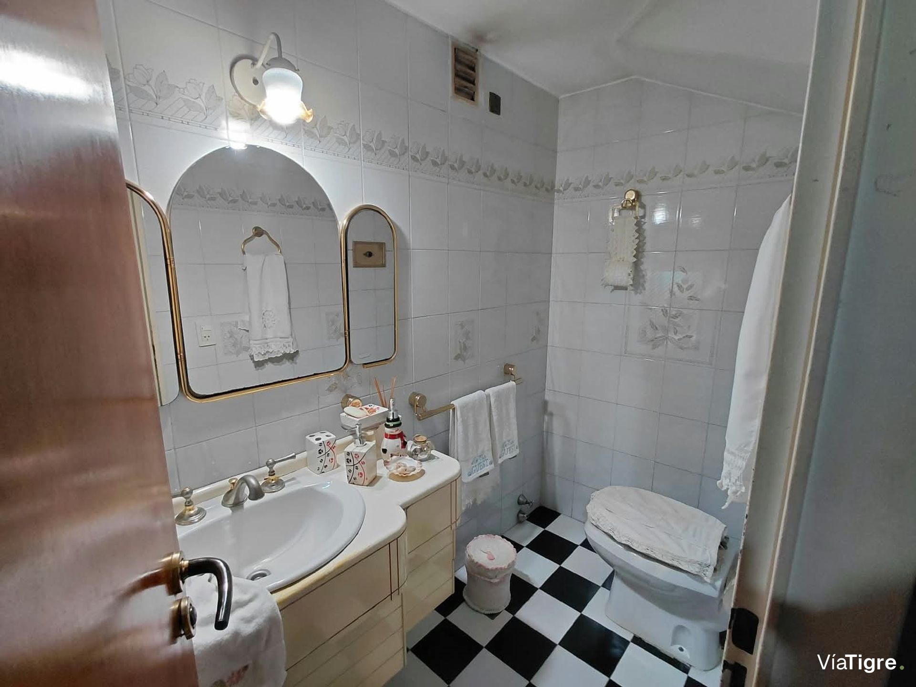
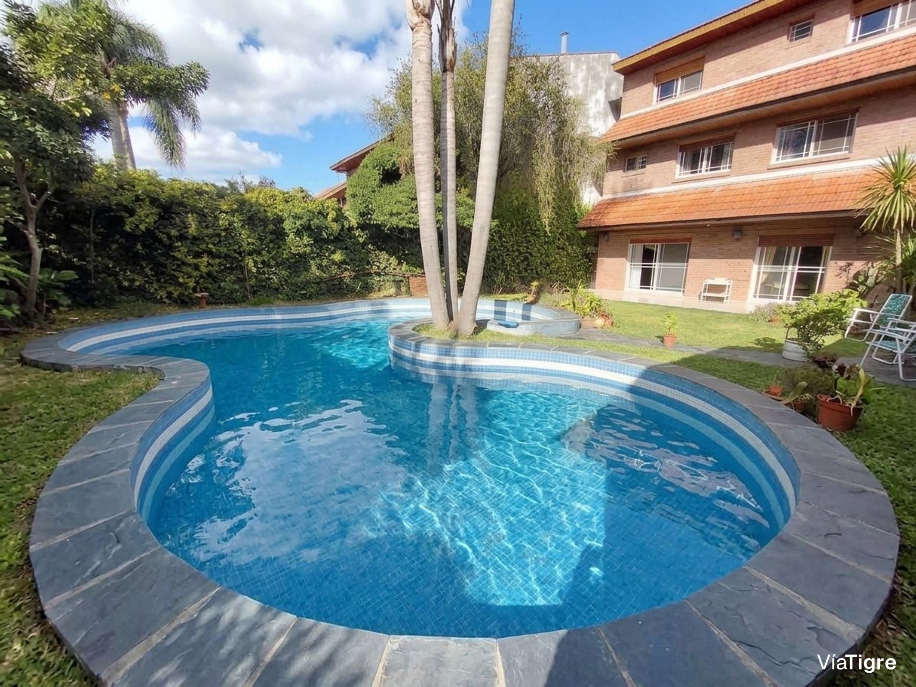
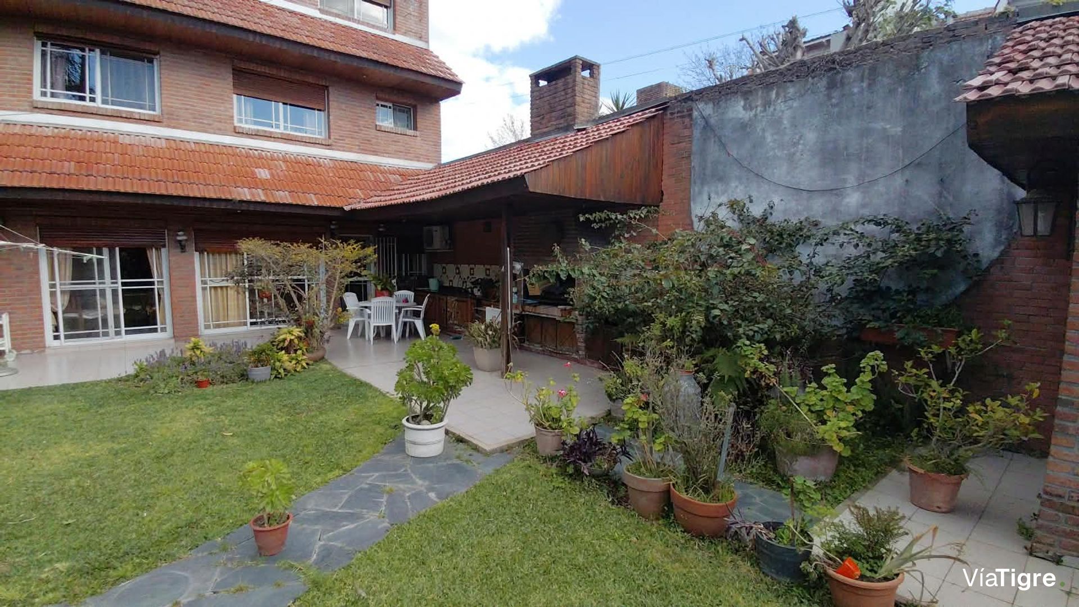
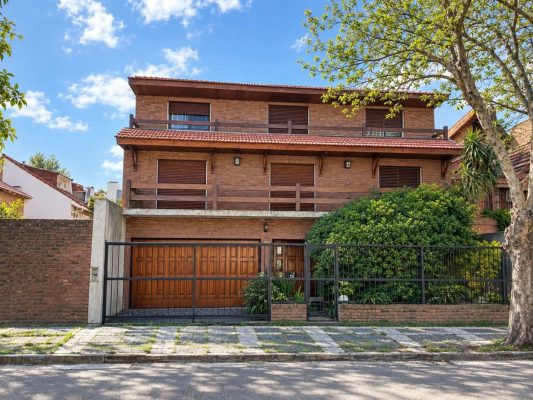
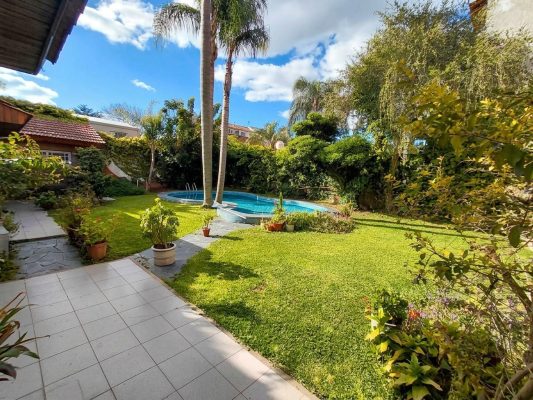
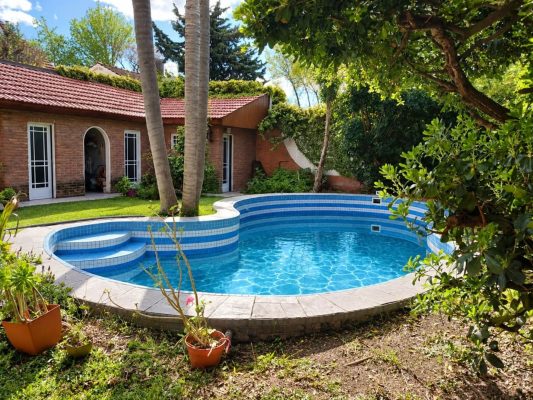
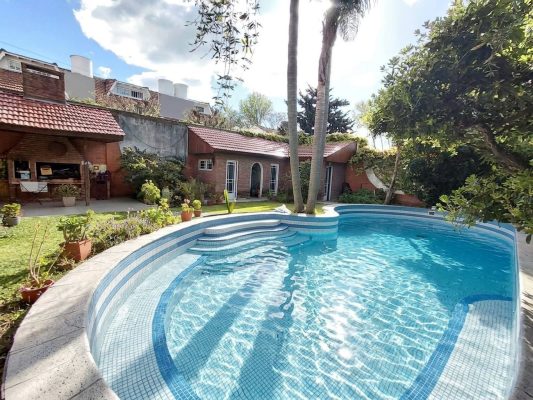
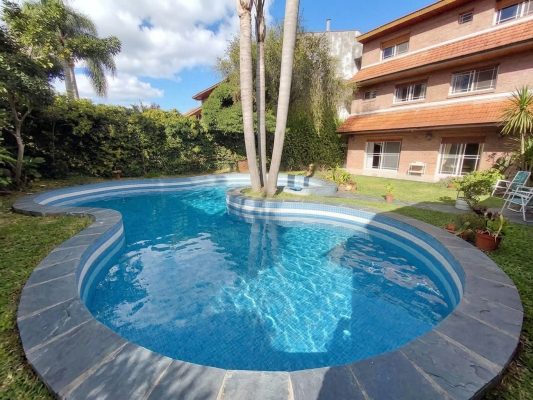
House for sale in Martínez on Libertad street, 2 blocks from Avda Fleming and 3 blocks from Avda Dardo Rocha. It is a 3-story chalet with garden and pool, built on a lot of 13.90 x 33 mts, 451 m2, with a covered surface of 489 m2. The property has 10 rooms, 8 bedrooms, 8 bathrooms and 1 powder room, plus a SUM or large playroom, sauna, large garden, pool, gallery with grill and covered parking for 2 cars.
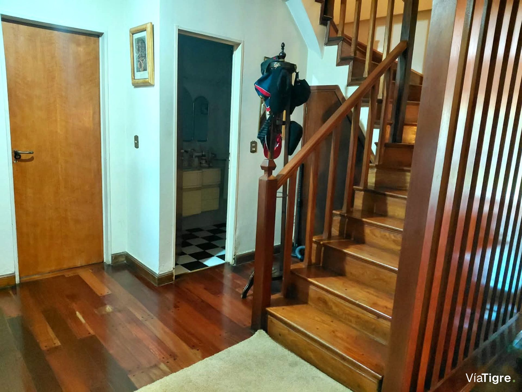
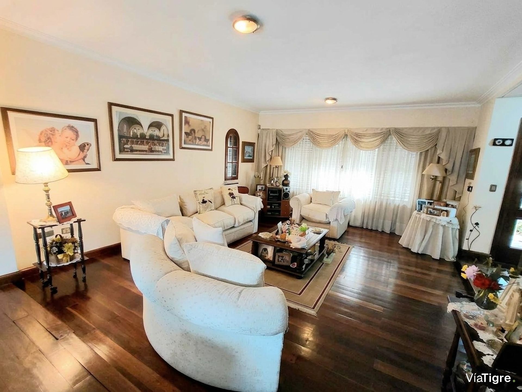
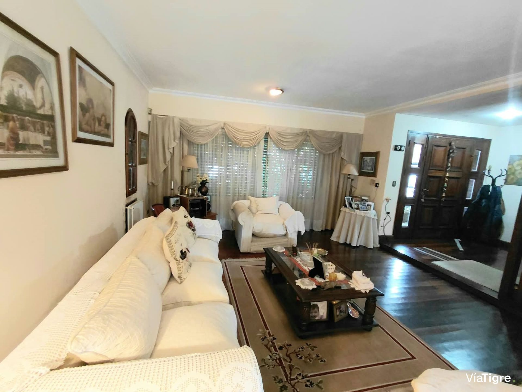
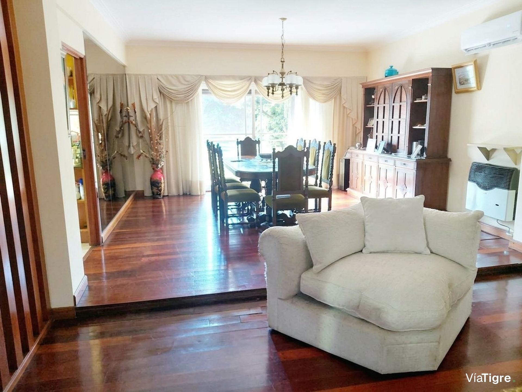
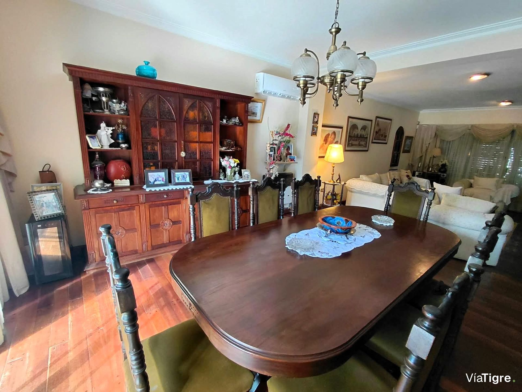
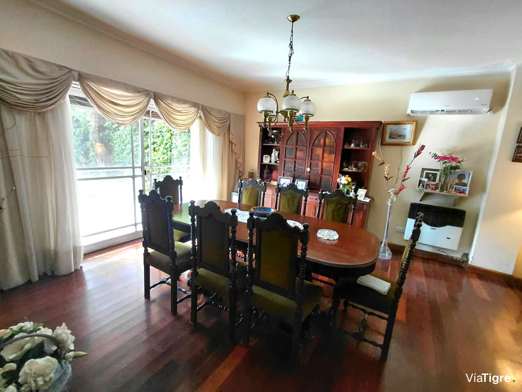
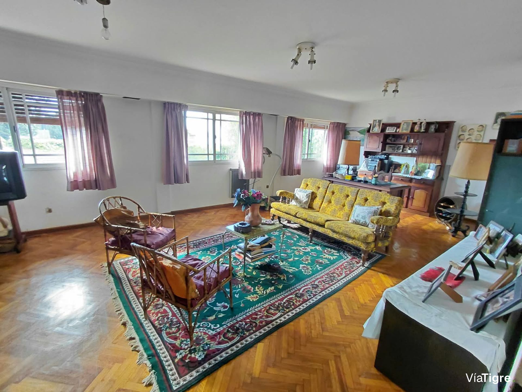
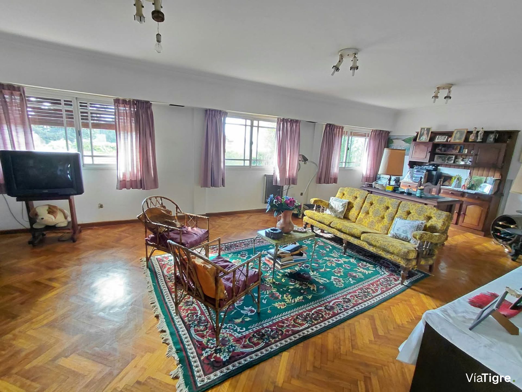
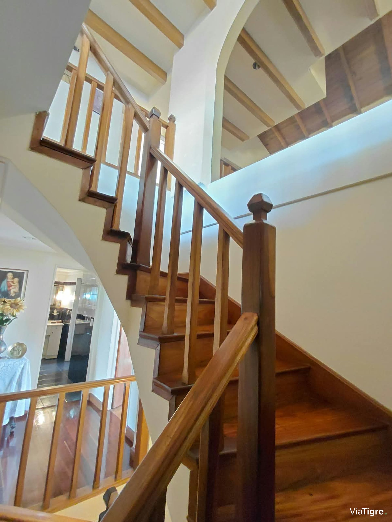
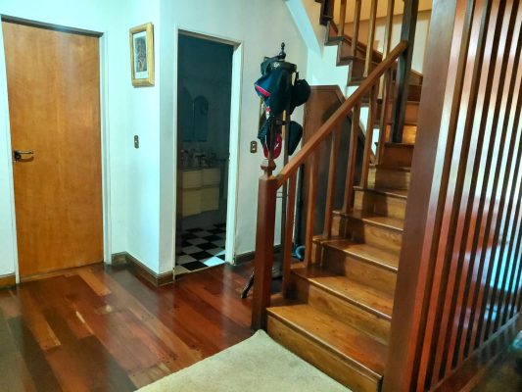
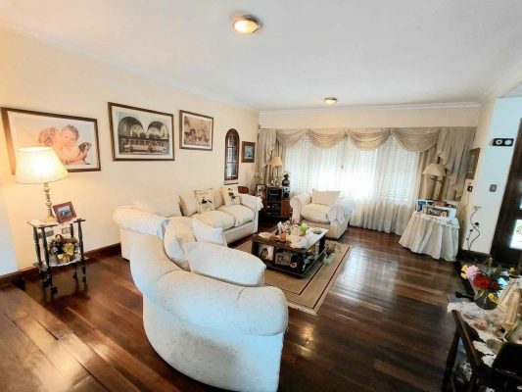
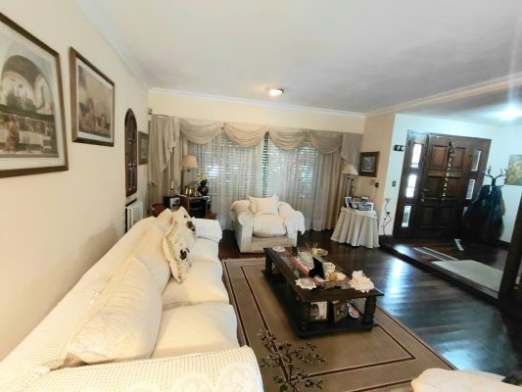
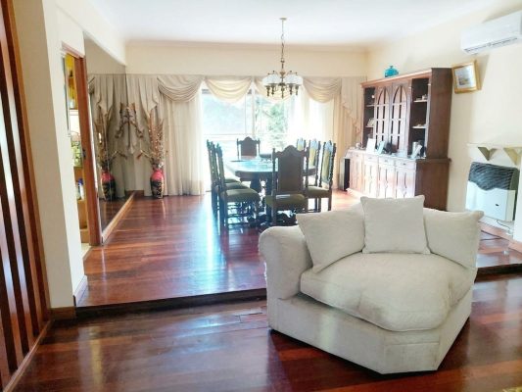
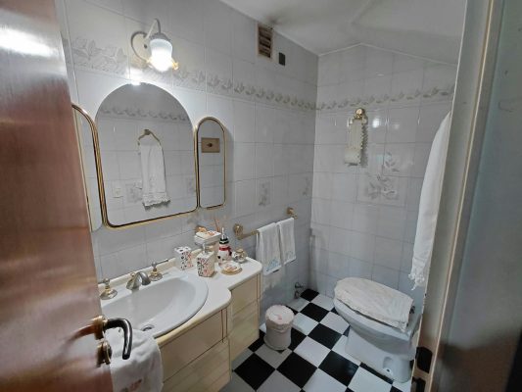
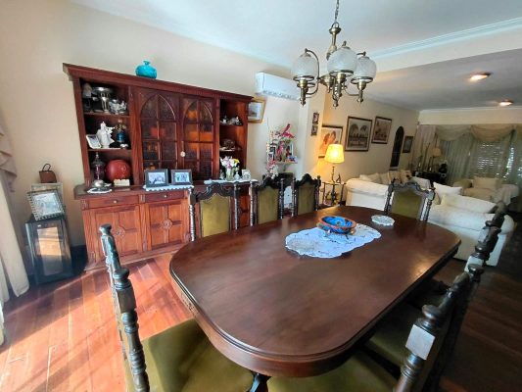
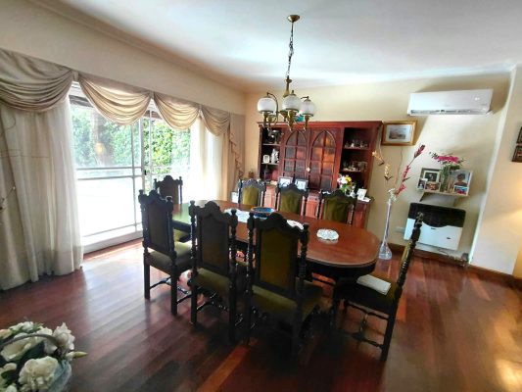
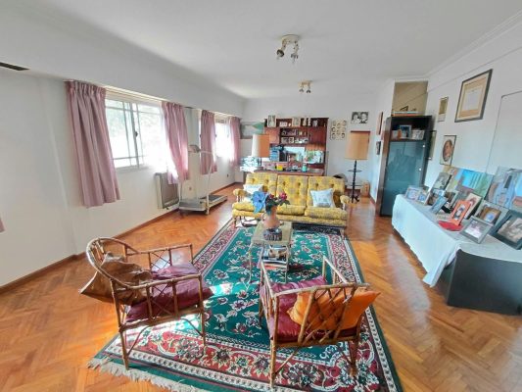
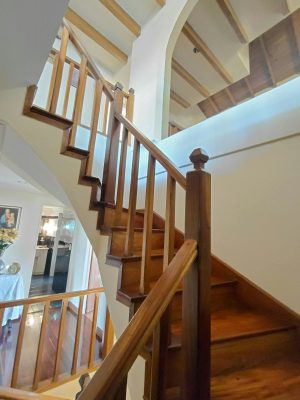
Entering the property we find the entrance hall, to the left the garage entrance door, then the powder room and the staircase that leads to the first floor of the house. The large living room of 5.50 x 4.35 mts has tongue-and-groove wood floors and windows facing the front of the house. The living room is on a different level with respect to the dining room. The dining room, with views of the garden, measures 4.50 x 3.80 and also has tongue-and-groove wood floors.
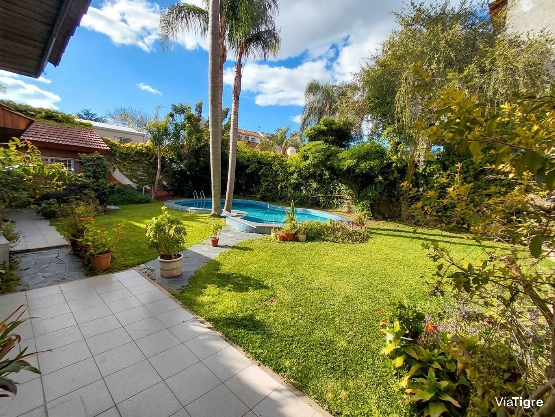
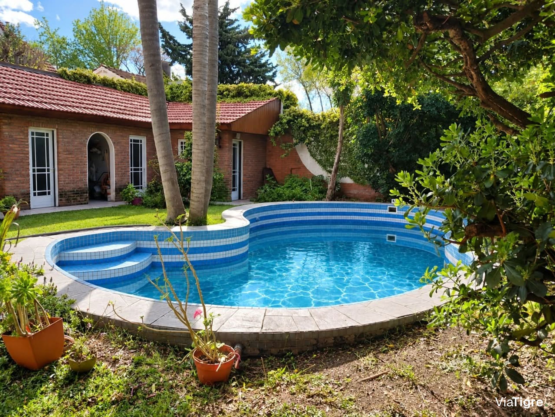
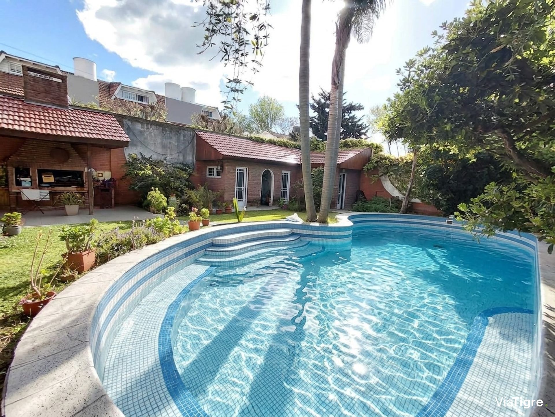
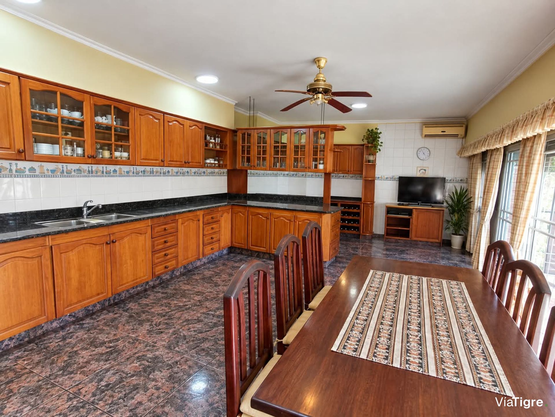
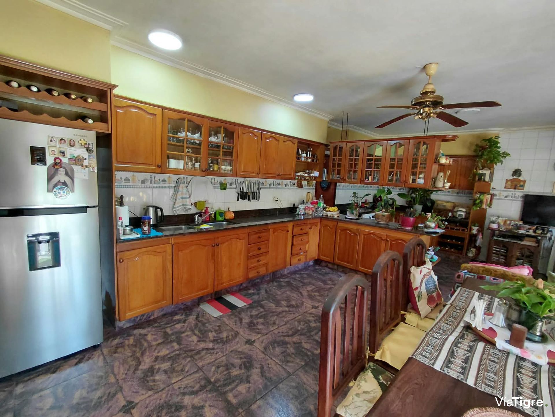
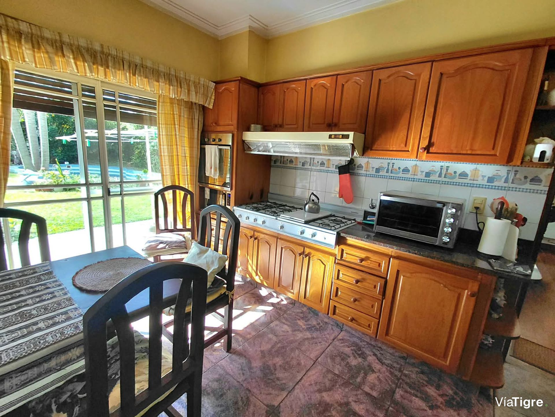
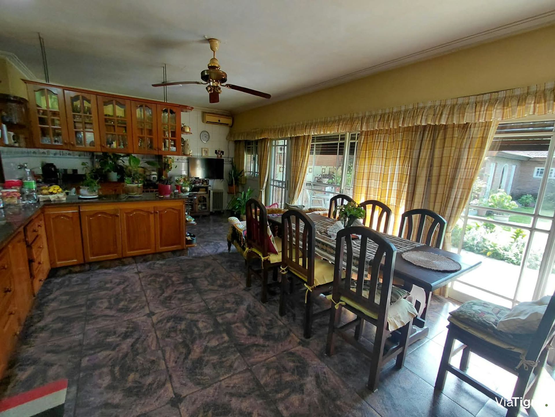
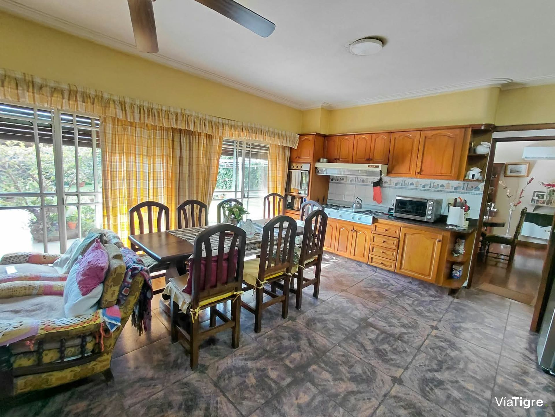
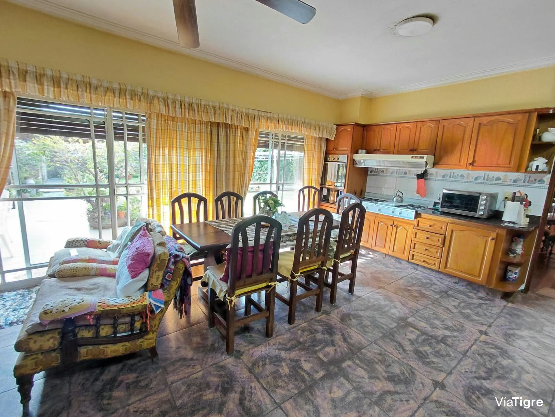
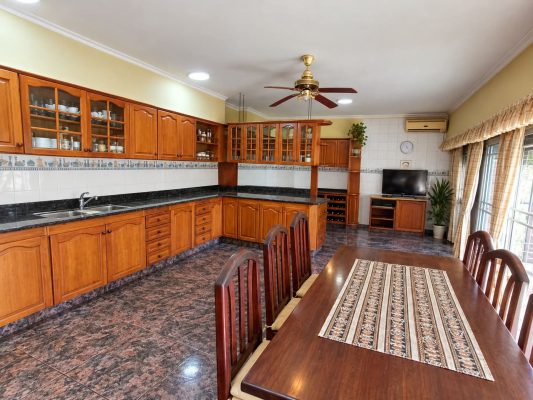
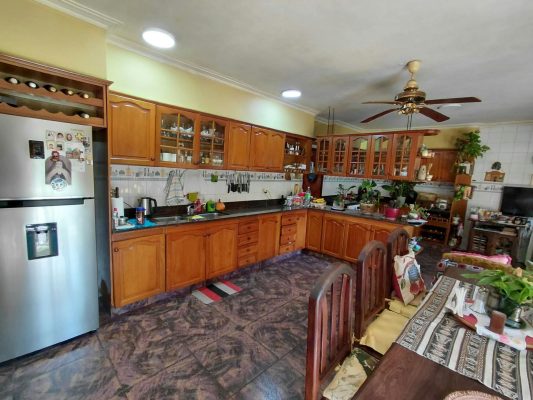
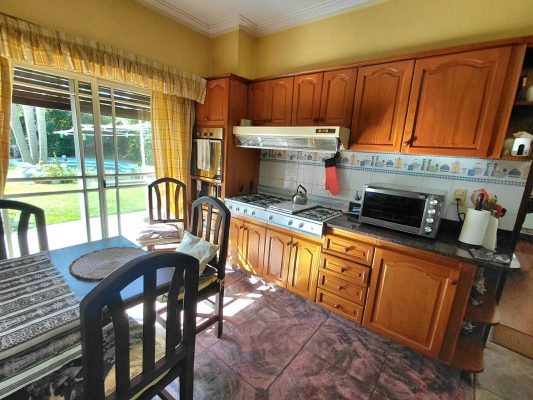
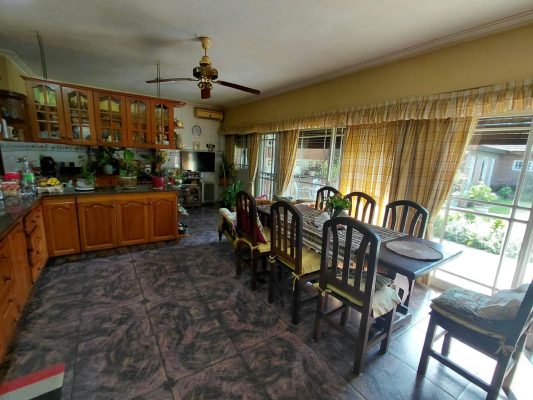
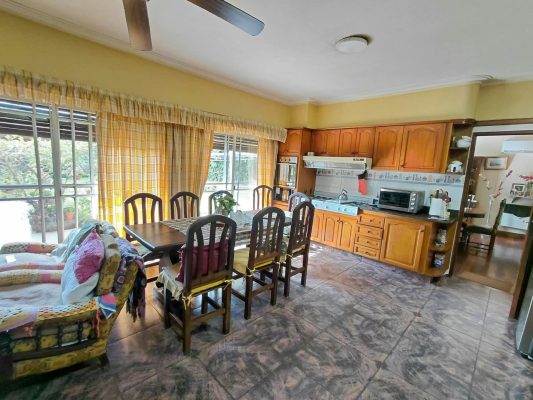
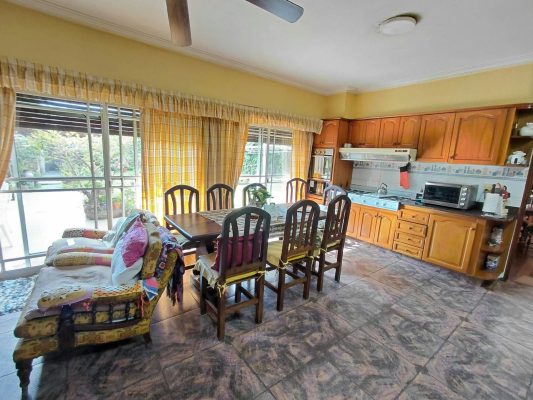
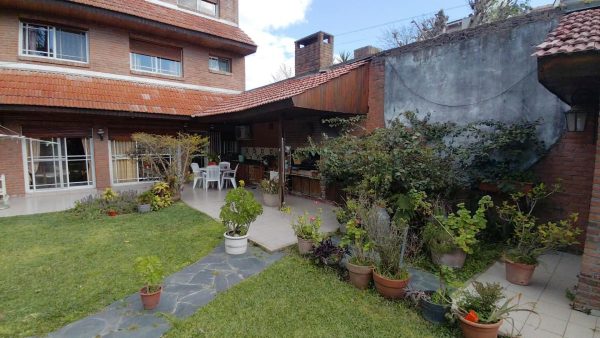
The large kitchen-dining room of 8.75 x 4.50 mts has lower and upper cabinets, granite countertops, an industrial 8-burner cooktop and built-in oven, both gas appliances, and space for a daily dining area. From the kitchen we have access to the garden through the gallery where the grill is located. The garden has a pool. In the garden there is an annex where the service room, bathroom and a storage room are located.
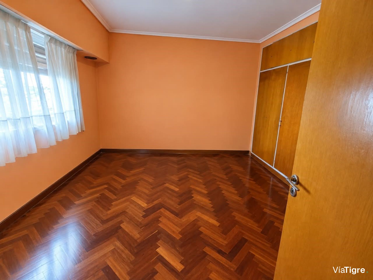
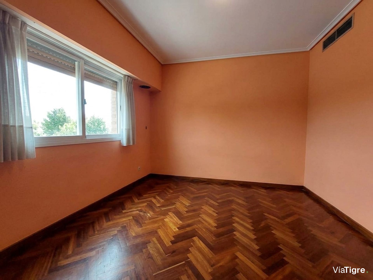
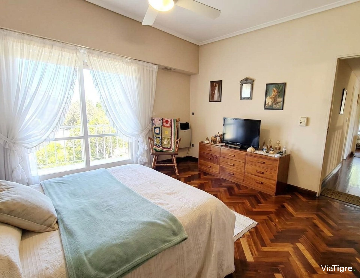
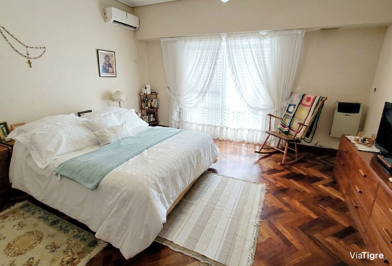
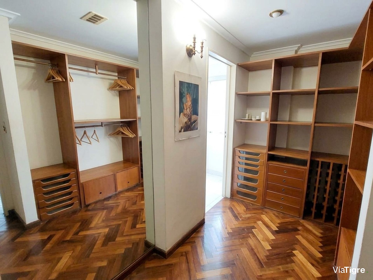
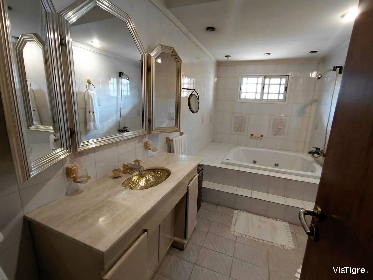
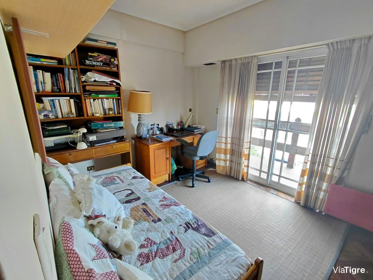
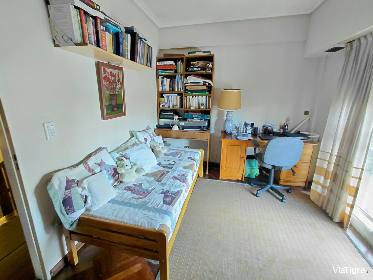
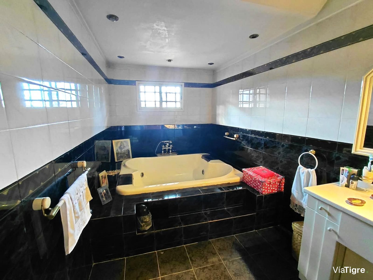
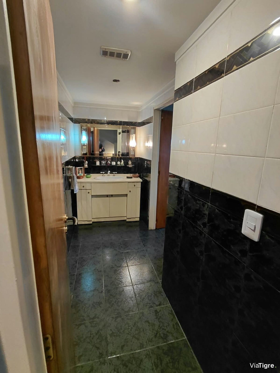
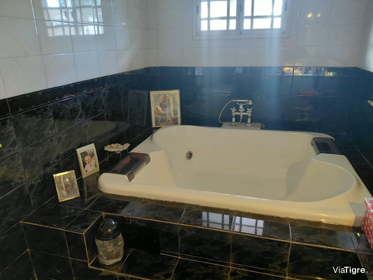
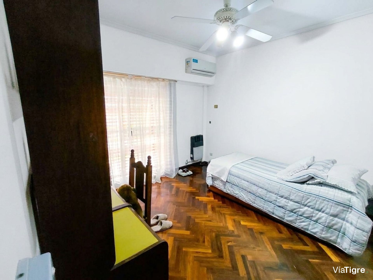
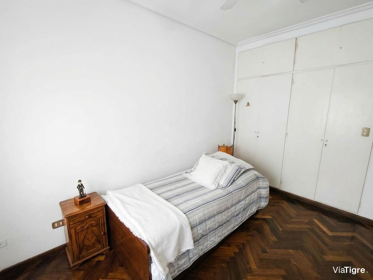
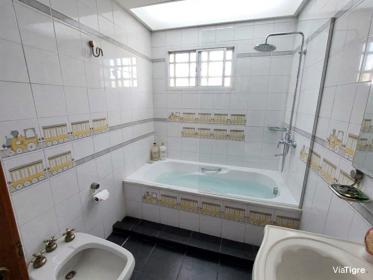
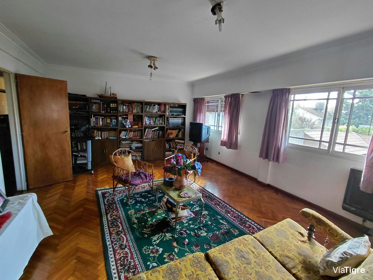
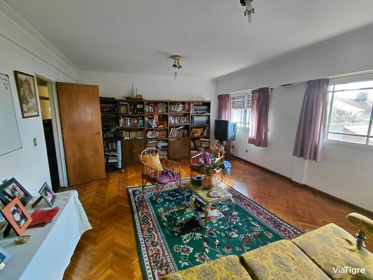
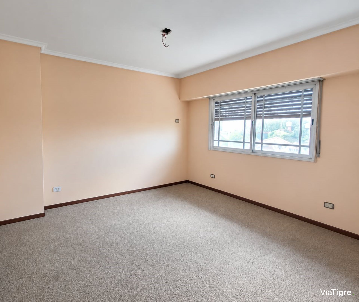
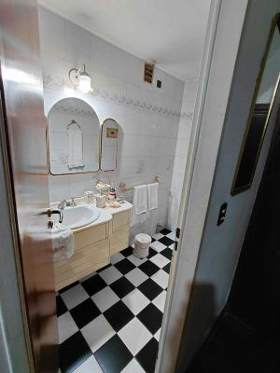
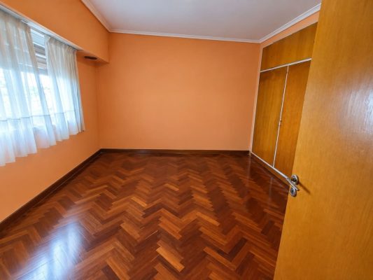
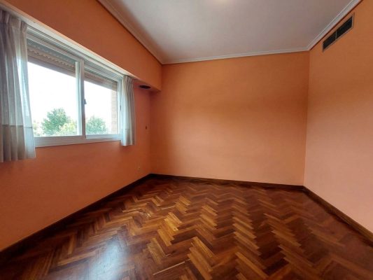
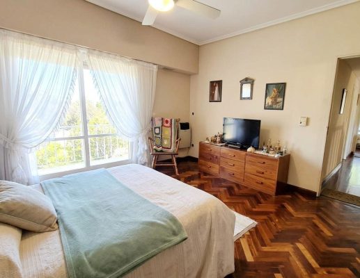
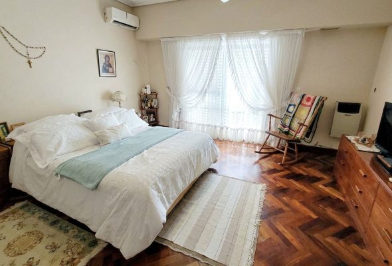
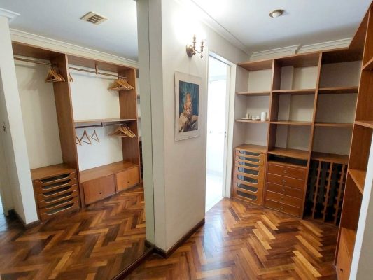
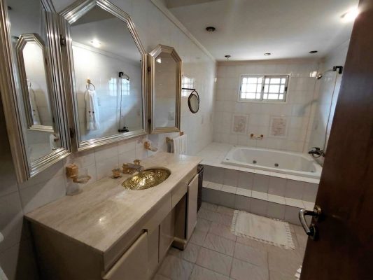
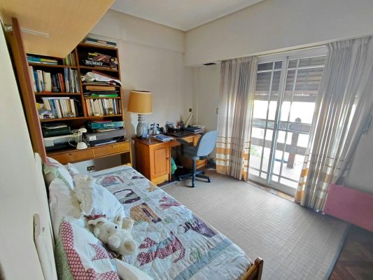
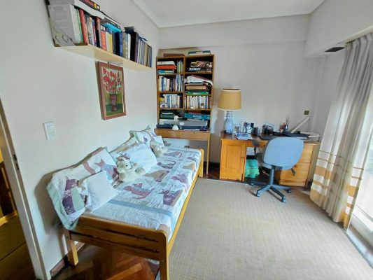
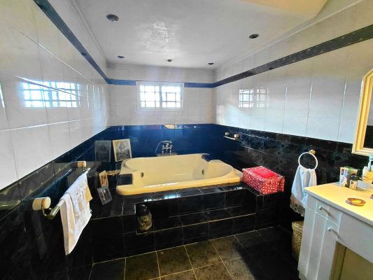
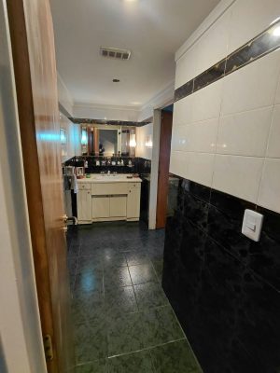
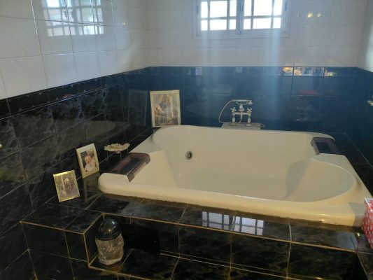
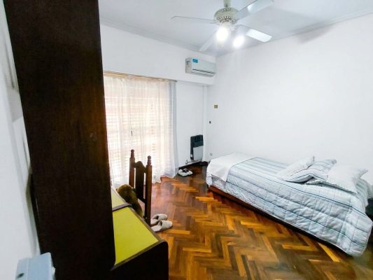
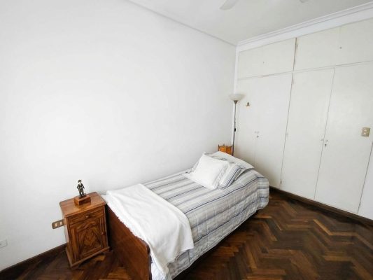
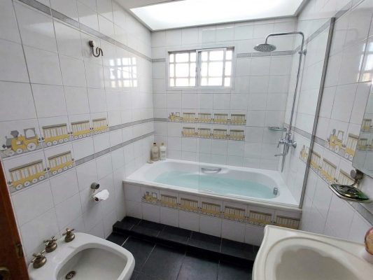
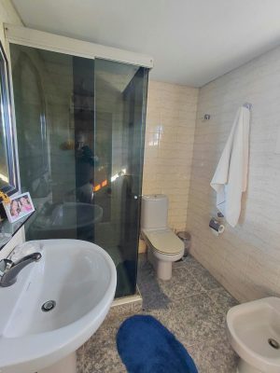
On the first floor we find wood floors: master bedroom en suite with large walk-in closet and bathroom with jacuzzi, second bedroom with closet, third bedroom with closet, large hall of 8.25 x 4.50 mts that can serve as a bedroom, playroom, office, etc., and large bathroom with jacuzzi.
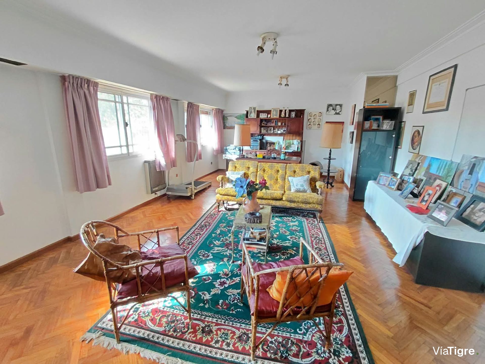
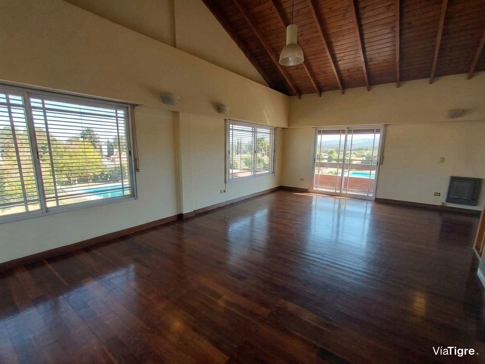
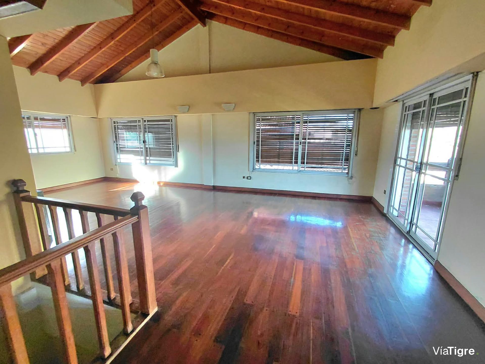
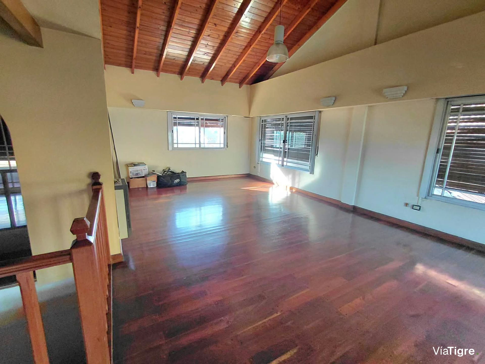
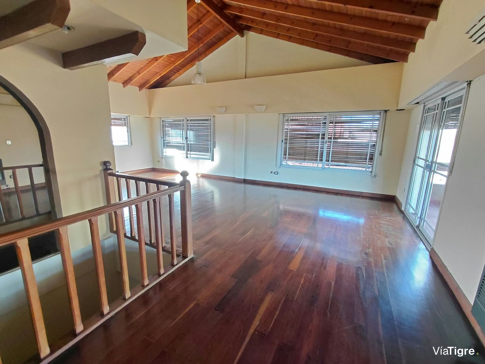
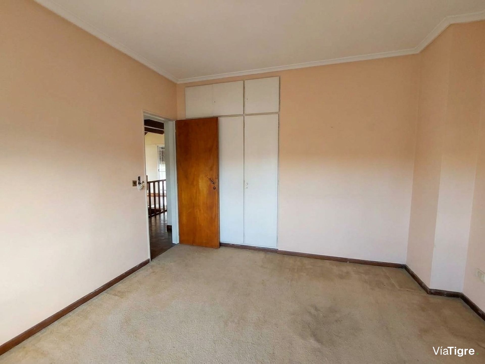
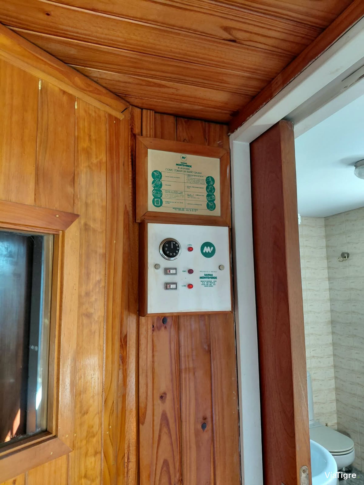
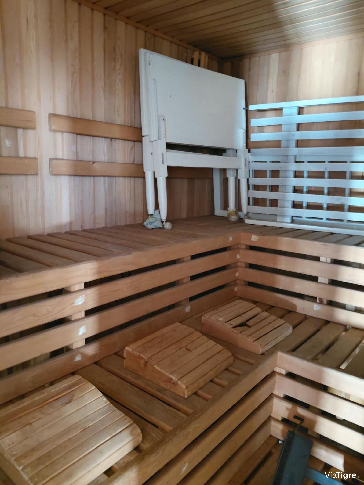
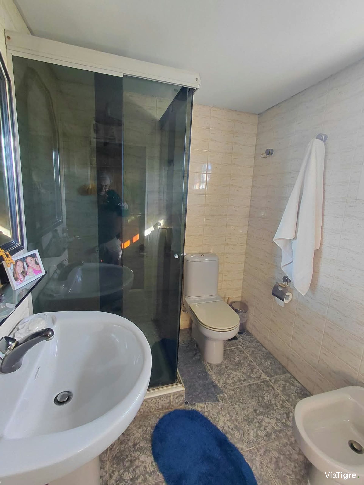
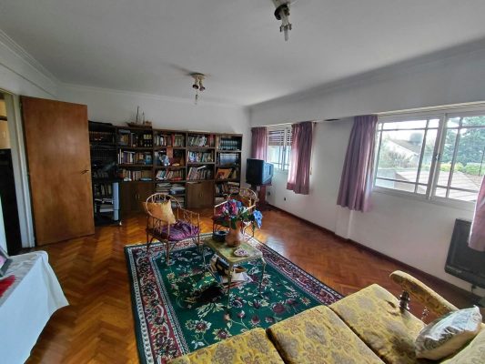
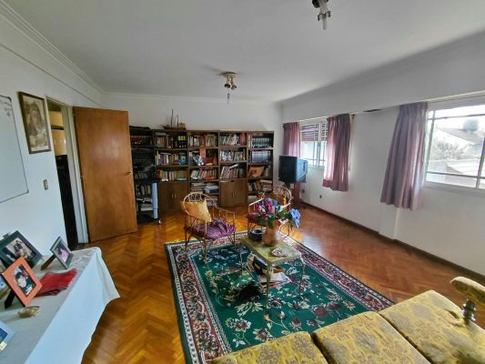
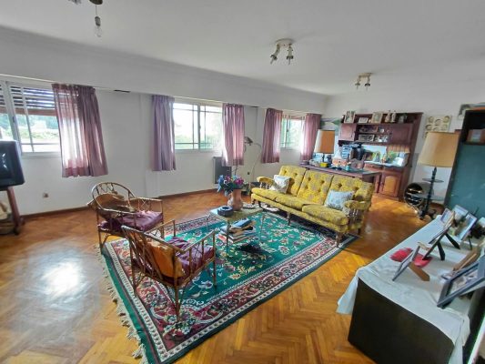
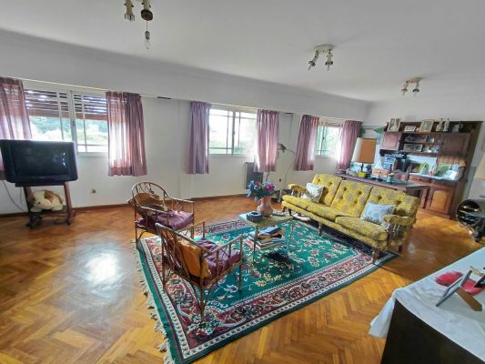
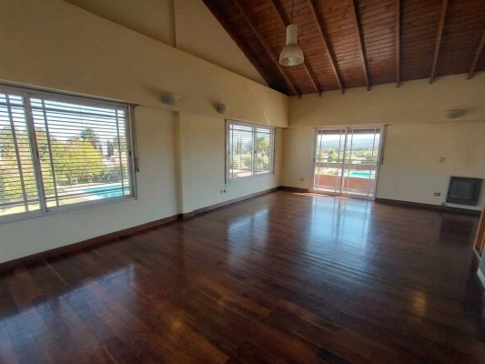
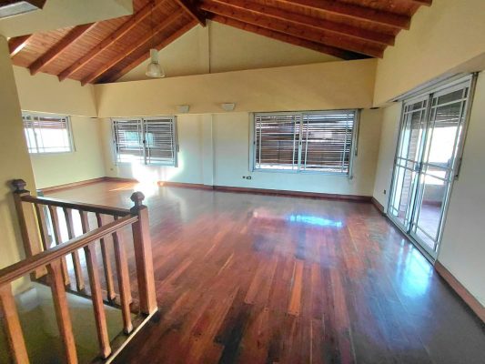
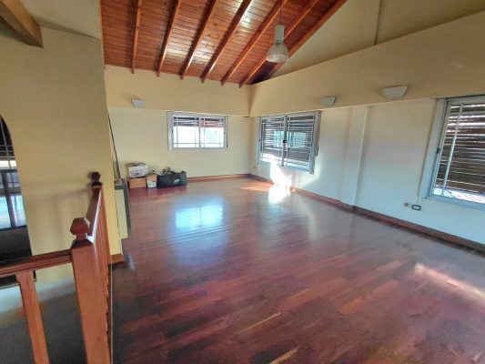
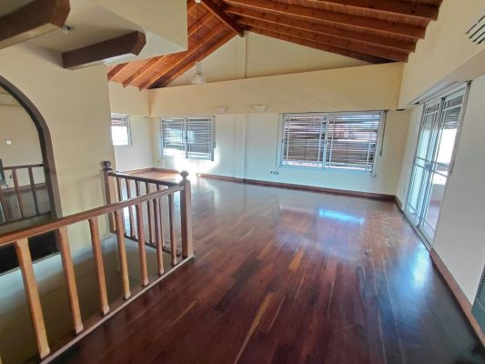
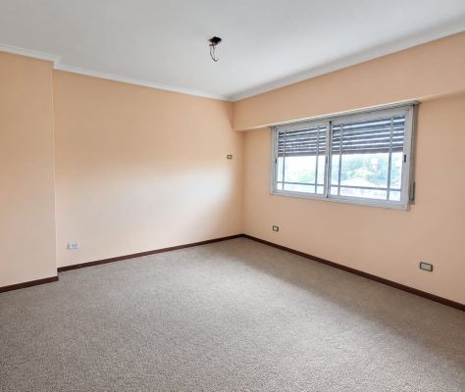
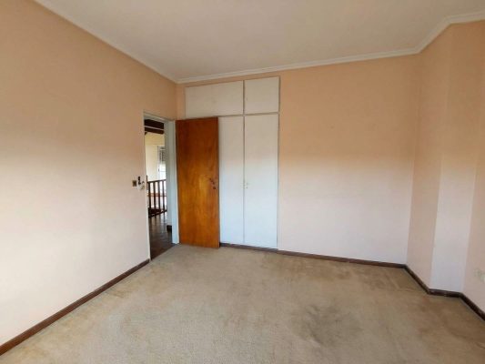
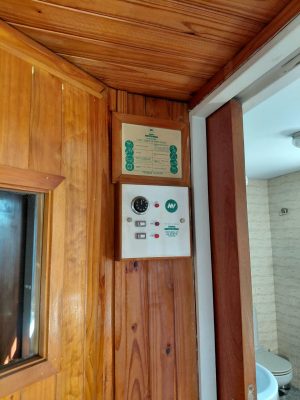
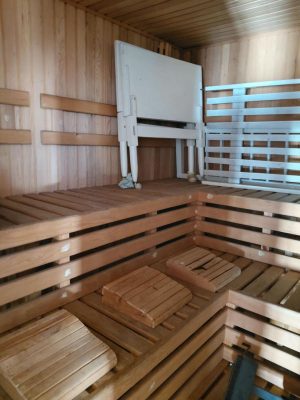
On the second floor we find wood floors: large SUM-type hall, very spacious, fourth bedroom with closet, fifth bedroom with closet, sauna and 2 additional bathrooms. Both the first floor and the second floor have balconies facing the front.
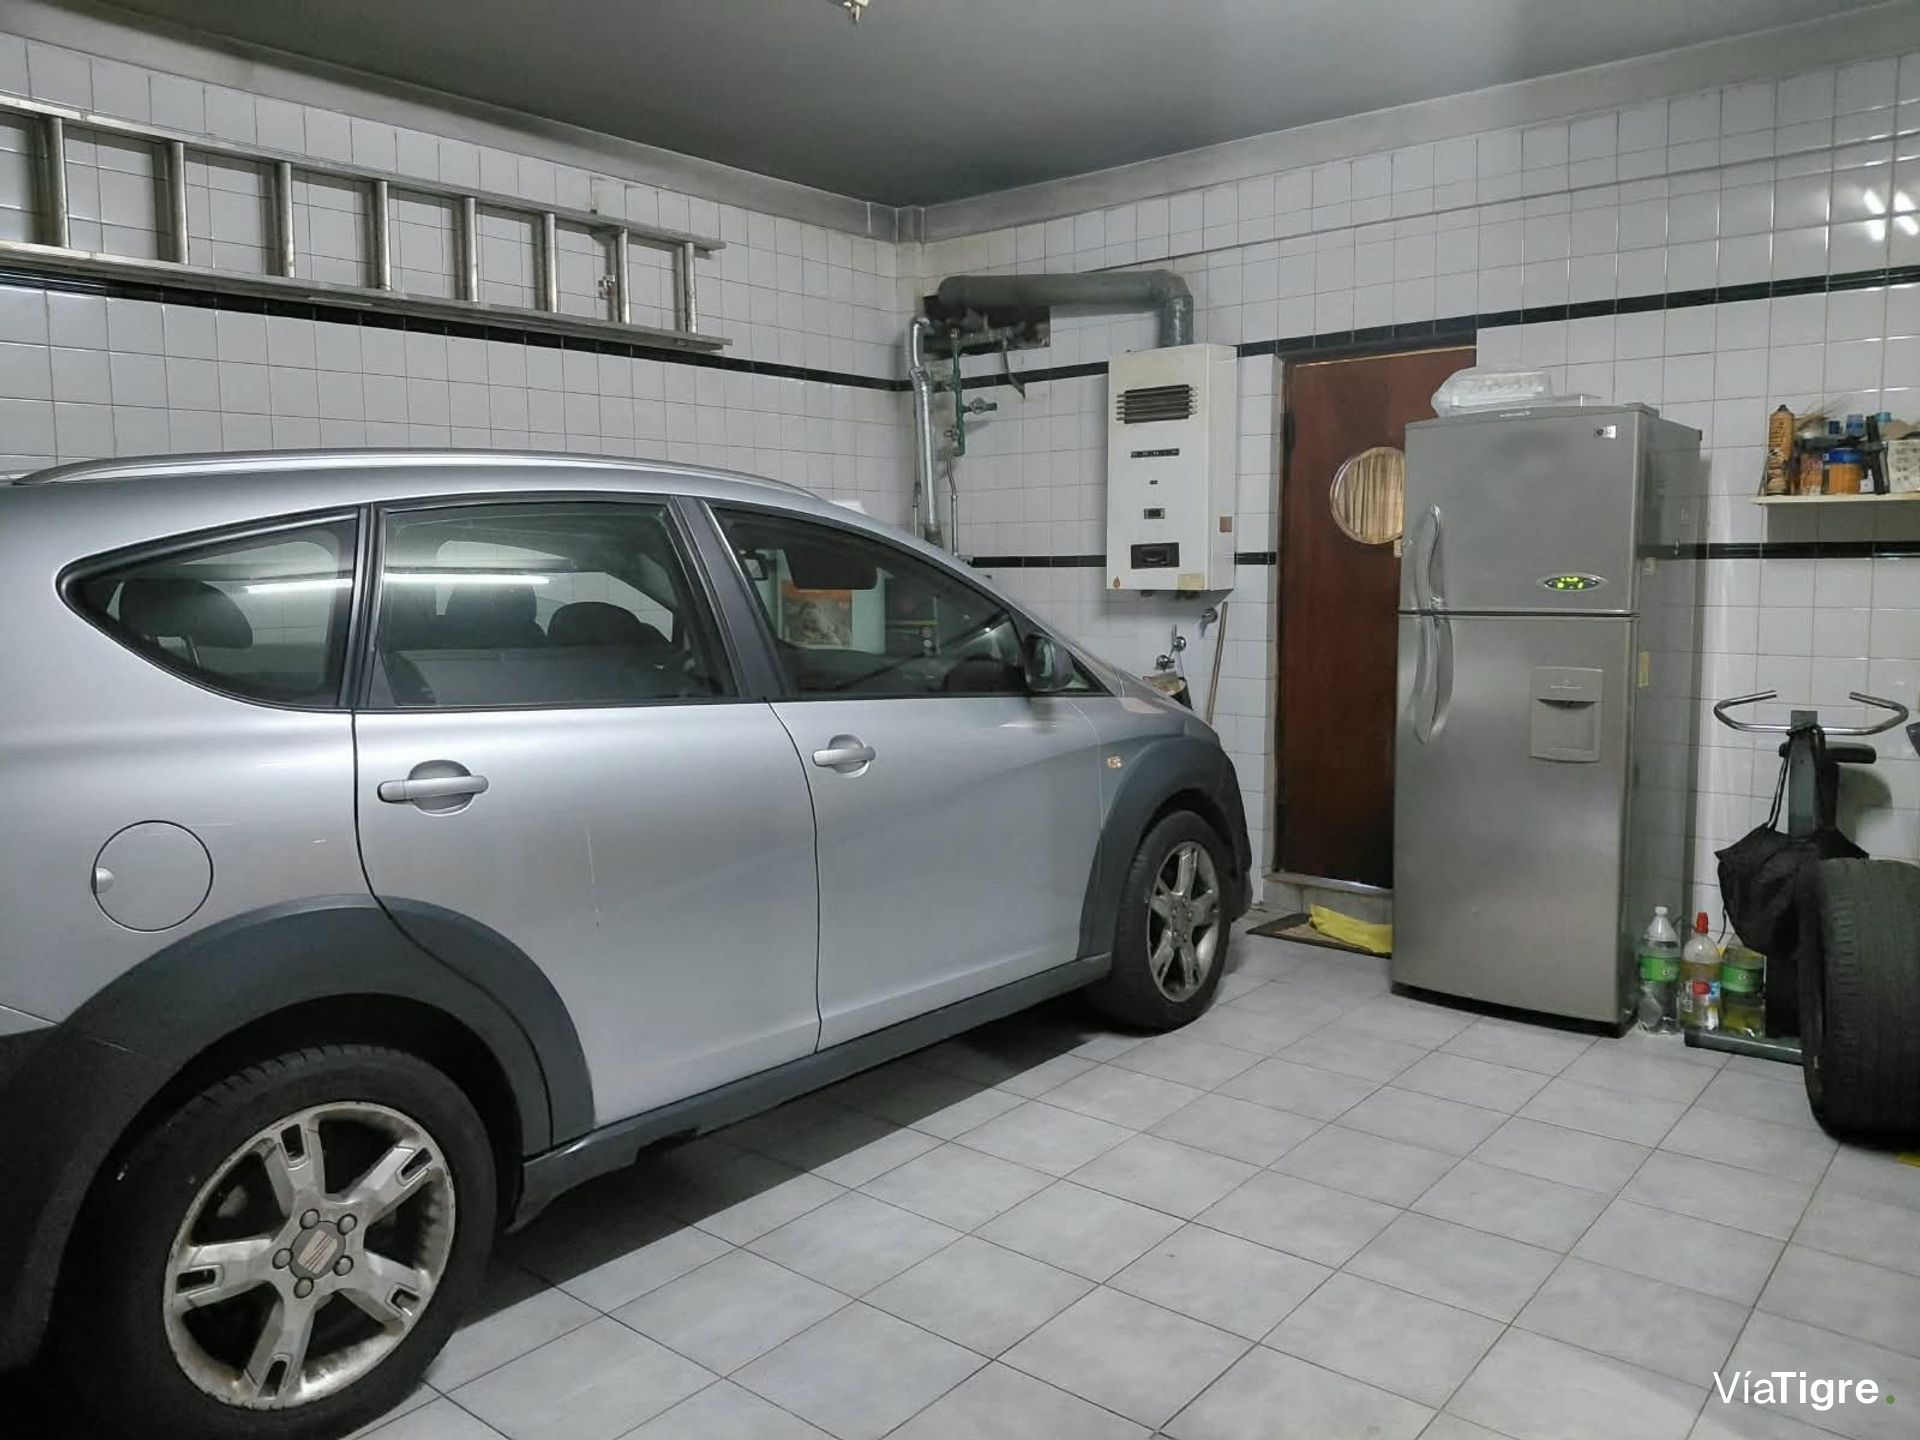
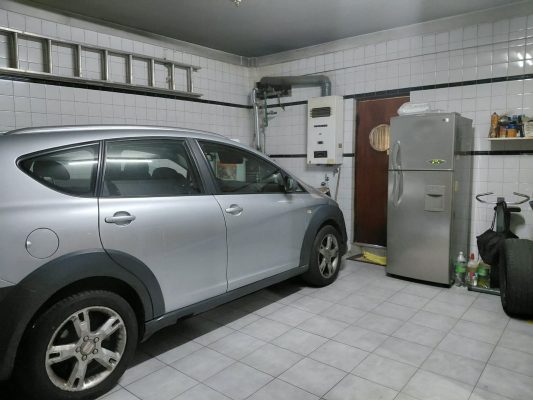
The garage is for 2 cars and inside the garage there is 1 water heater of 160 lts and the boiler for the sauna. The house is built with exposed brick and French tiles at 2 slopes.
Entering the property we find the entrance hall, to the left the garage entrance door, then the powder room and the staircase that leads to the first floor of the house. The large living room of 5.50 x 4.35 mts has tongue-and-groove wood floors and windows facing the front of the house. The living room is on a different level with respect to the dining room. The dining room, with views of the garden, measures 4.50 x 3.80 and also has tongue-and-groove wood floors.
The large kitchen-dining room of 8.75 x 4.50 mts has lower and upper cabinets, granite countertops, an industrial 8-burner cooktop and built-in oven, both gas appliances, and space for a daily dining area. From the kitchen we have access to the garden through the gallery where the grill is located. The garden has a pool. In the garden there is an annex where the service room, bathroom and a storage room are located.
On the first floor we find wood floors: master bedroom en suite with large walk-in closet and bathroom with jacuzzi, second bedroom with closet, third bedroom with closet, large hall of 8.25 x 4.50 mts that can serve as a bedroom, playroom, office, etc., and large bathroom with jacuzzi.
On the second floor we find wood floors: large SUM-type hall, very spacious, fourth bedroom with closet, fifth bedroom with closet, sauna and 2 additional bathrooms. Both the first floor and the second floor have balconies facing the front.
The garage is for 2 cars and inside the garage there is 1 water heater of 160 lts and the boiler for the sauna. The house is built with exposed brick and French tiles at 2 slopes.
Location & Surroundings
Martinez · San Isidro