
House for sale with pool, Martinez
Propiedades Residenciales in Martinez · San Isidro
Sale
Price
USD398.000
Key information
Total area
329 m²
Covered
313 m²
Rooms
6
Bedrooms
3
Bathrooms
2
Parking
3
Operation
Sale
Property type
Casa
Amenities & Features
Rooms
- Balcony
- Bathroom
- Dining Room
- Bedroom
- Study
- Garden
- Living/Dining Room
- Playroom
- BBQ Area
- Meeting Room
- Guest Toilet
Features
- Grill
Amenities
- Swimming Pool
Property Description
House of 6 rooms in Martínez, Martínez, Buenos Aires
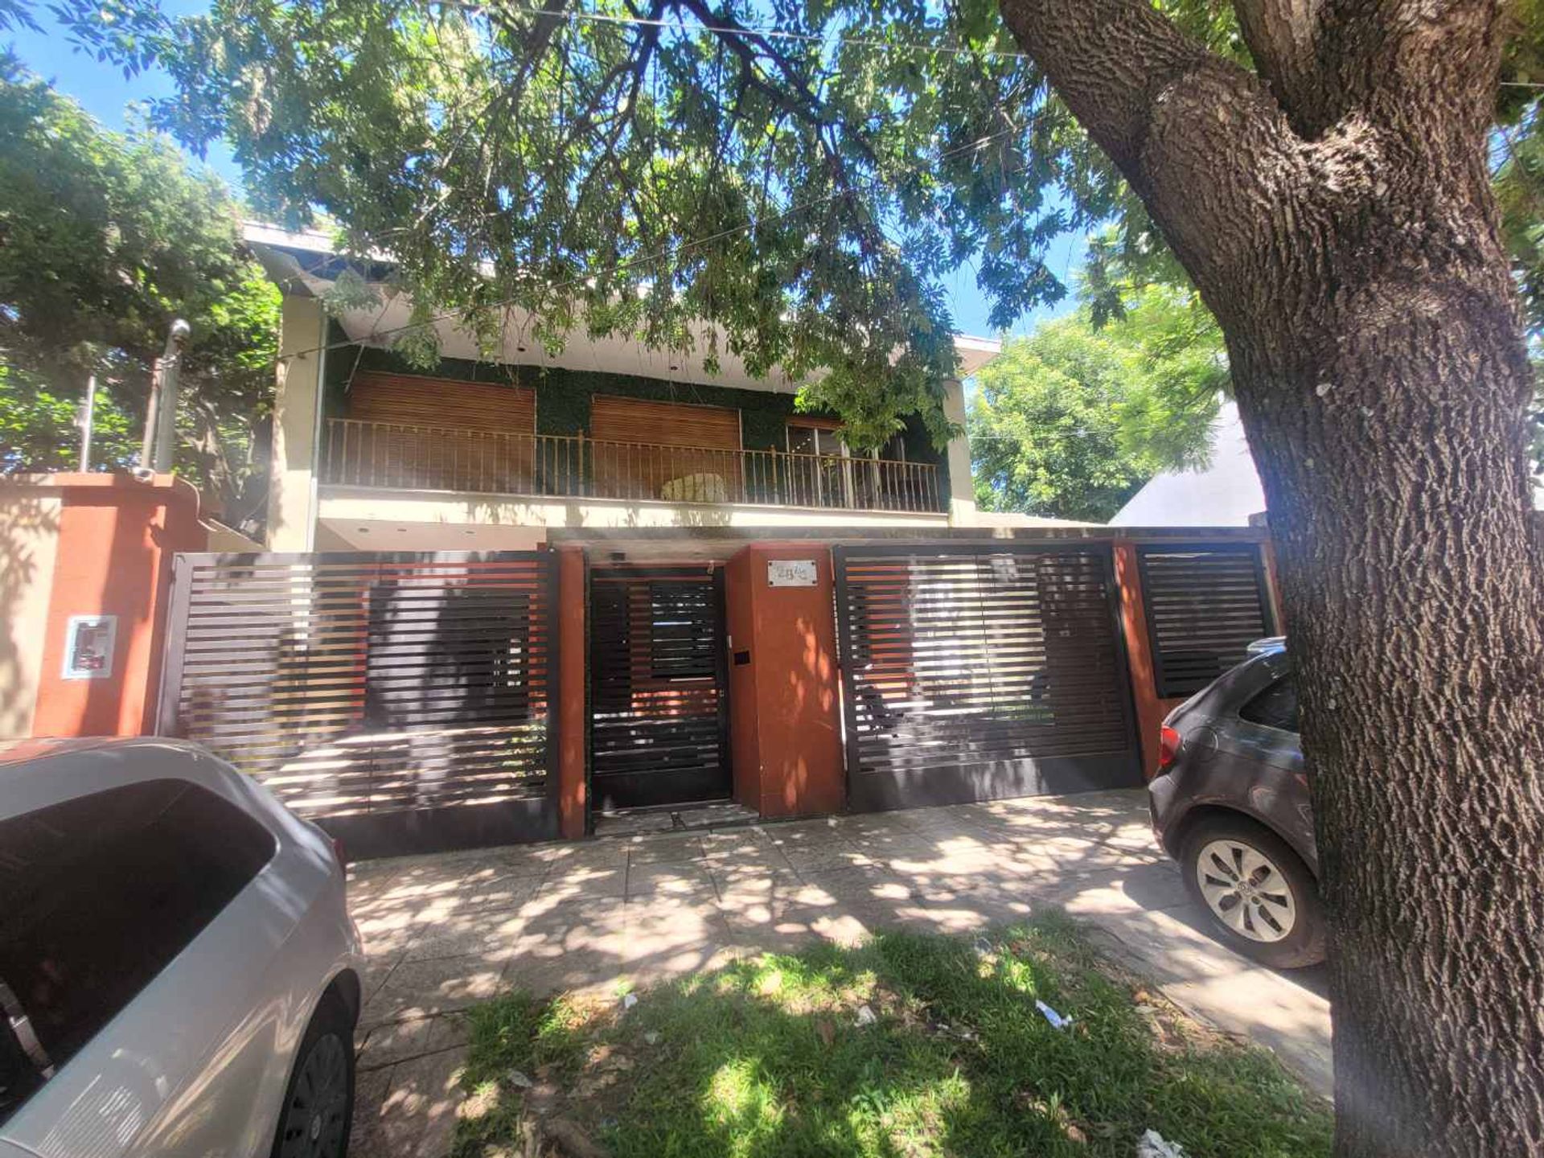
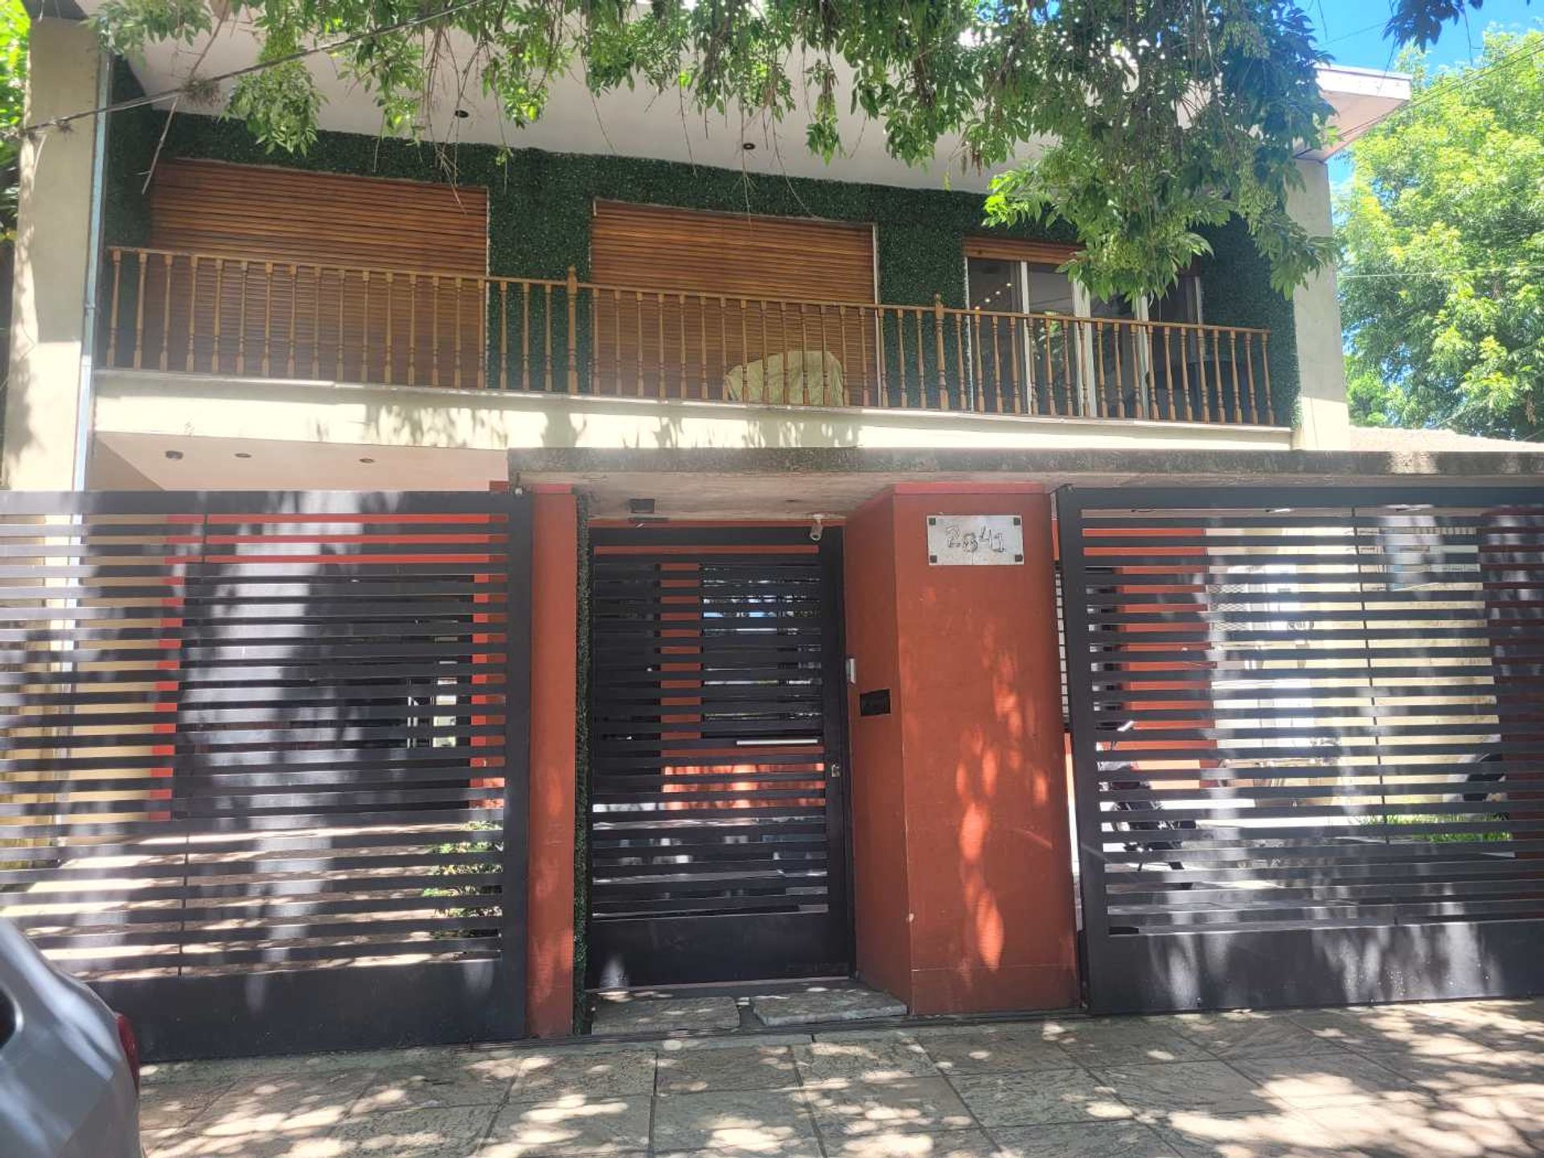
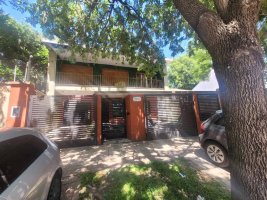
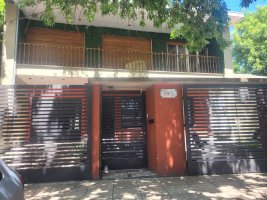
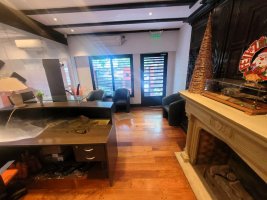
This English?style residence is located on Avenida Sir Alexander Fleming, with a total plot area of 402?m² and a built area of 329?m². Designed over two floors, it offers an exceptional opportunity for those seeking a property with full renovation potential.
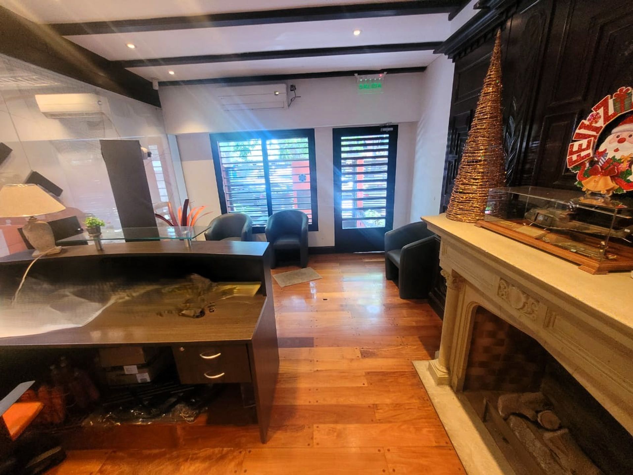
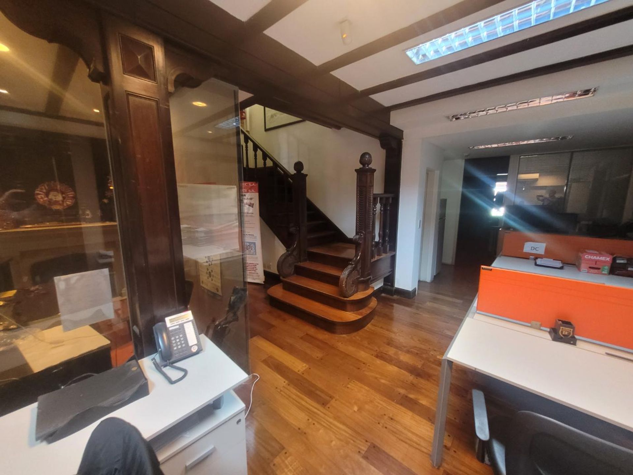
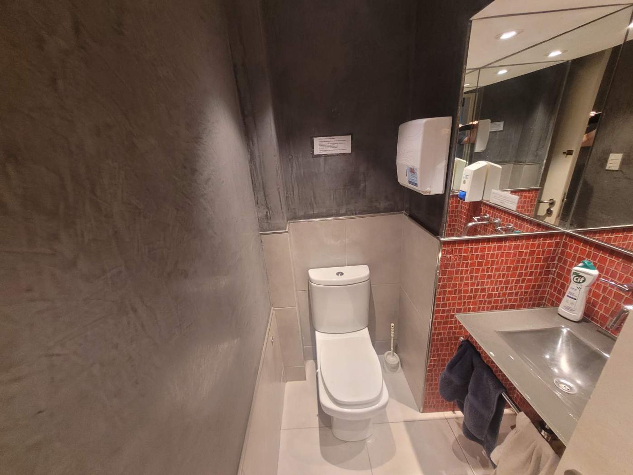
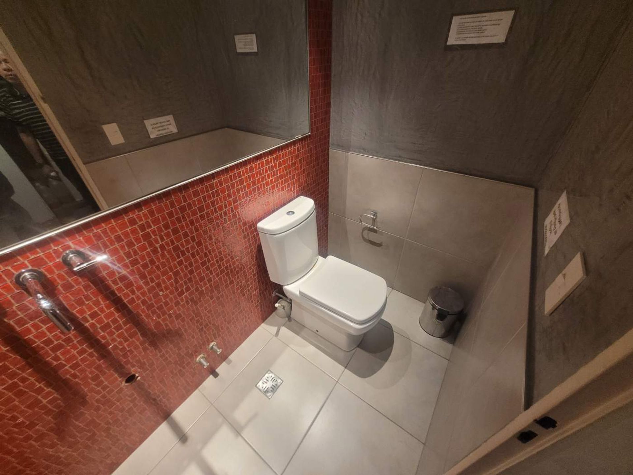
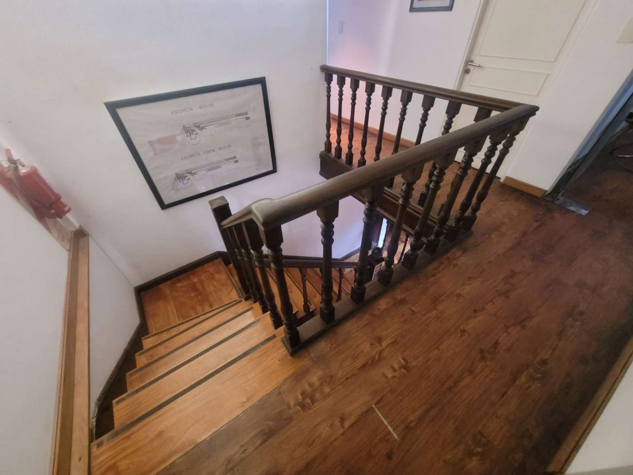
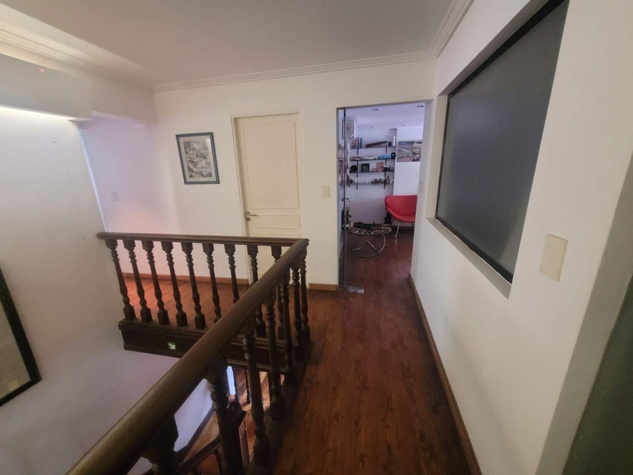
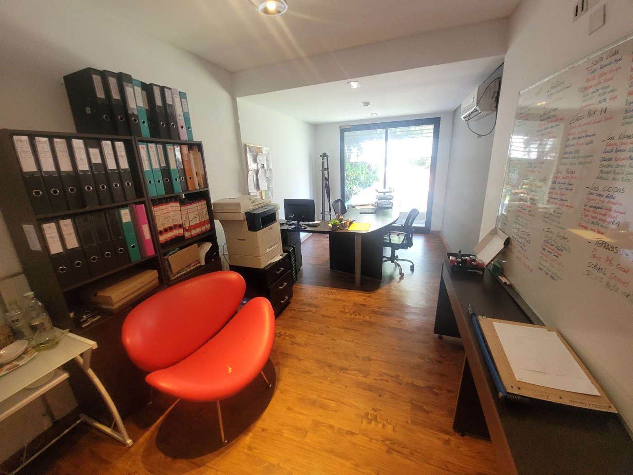
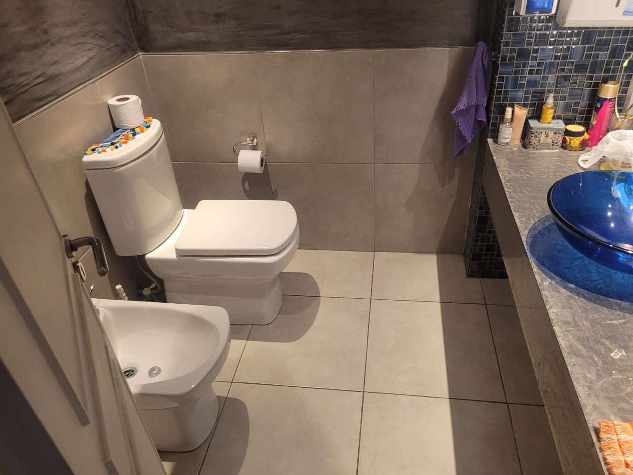
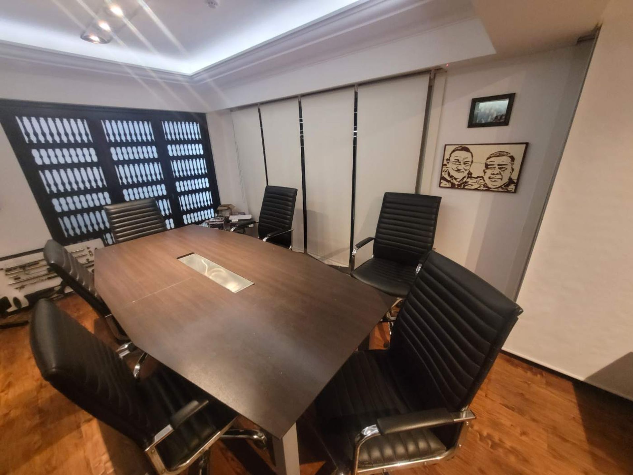
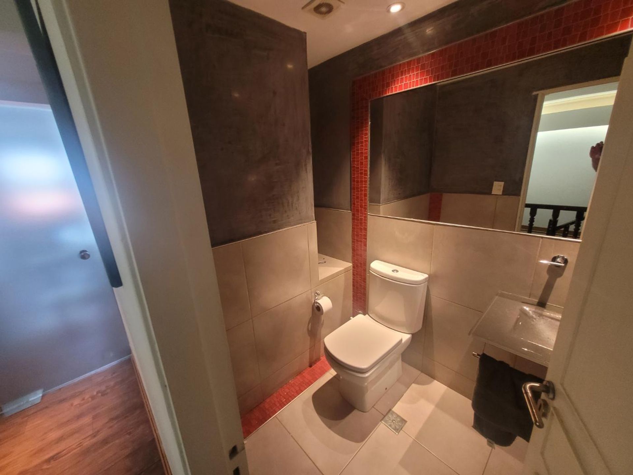
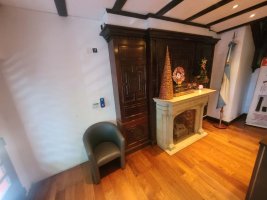
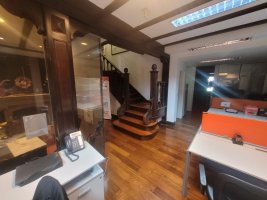
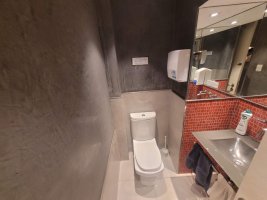
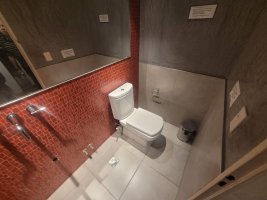
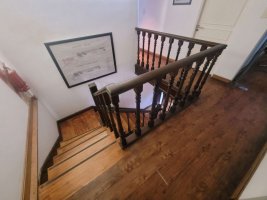
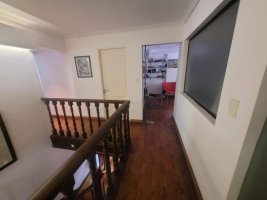
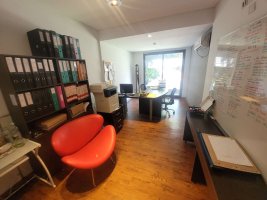
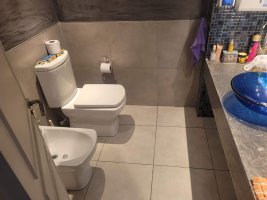
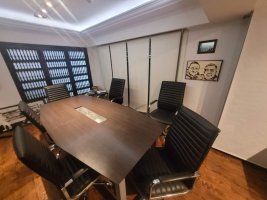
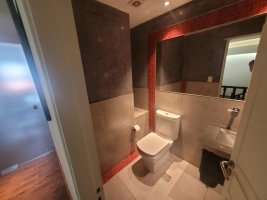
On the ground floor there is a spacious living?dining area, two toilet rooms and spaces currently configured as offices with drywall partitions. The upper floor houses three bedrooms, two of which are en?suite, an additional bathroom and a generously sized meeting room.
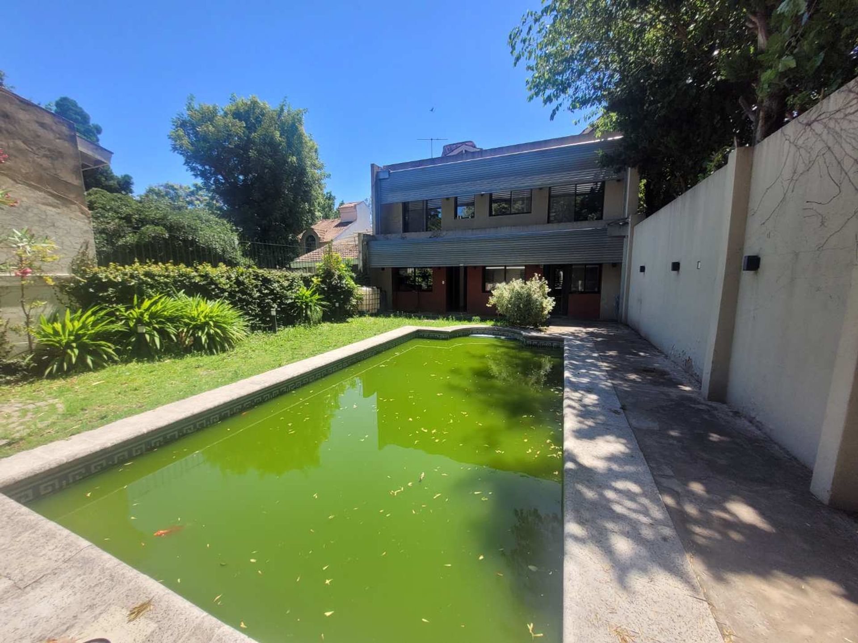
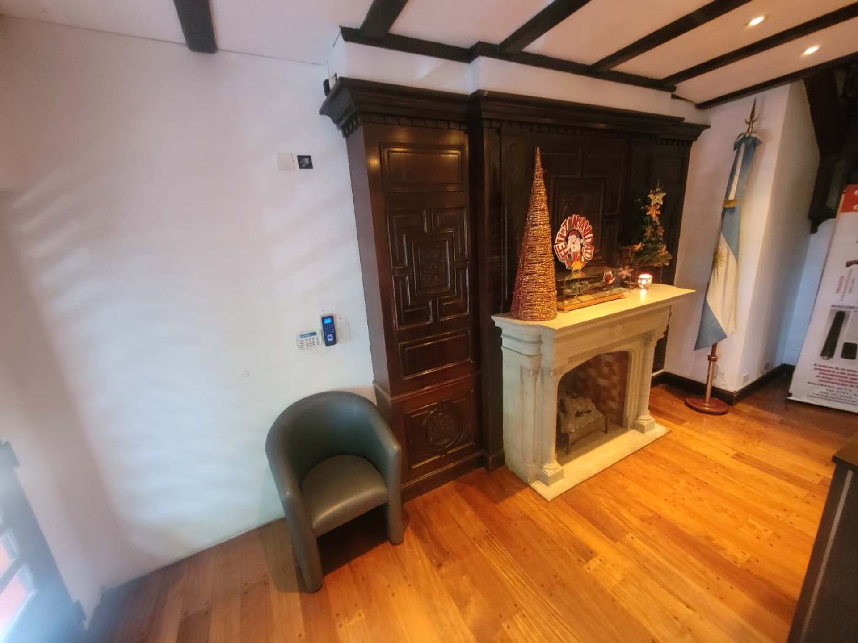
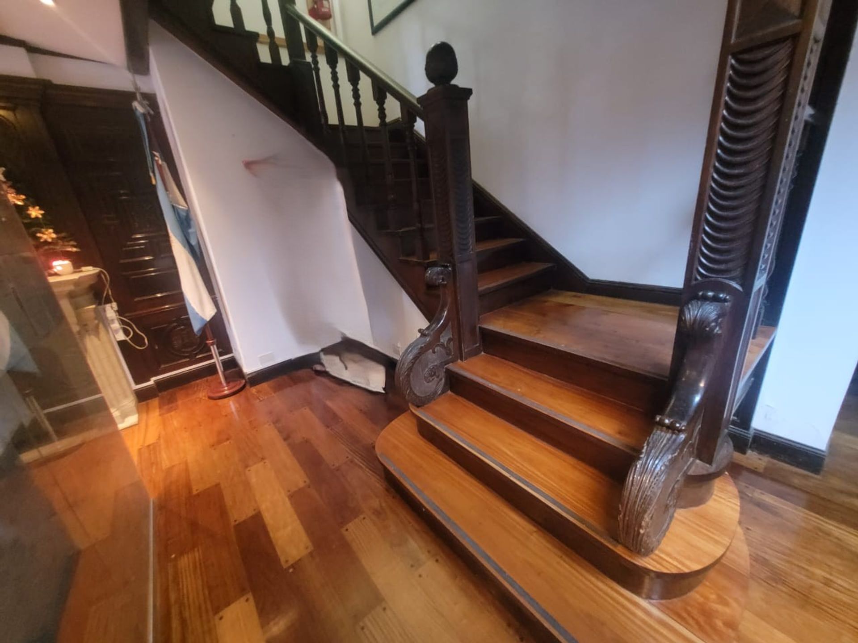
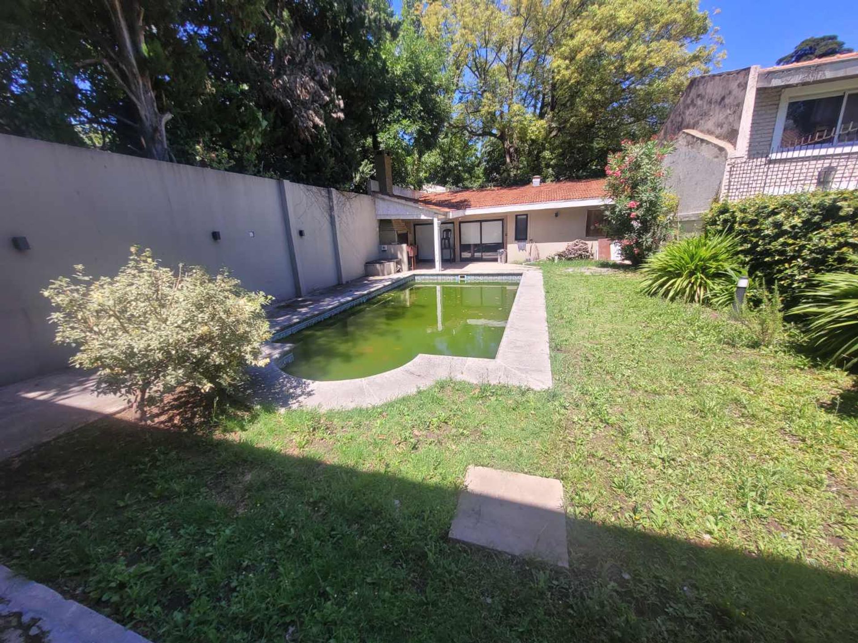
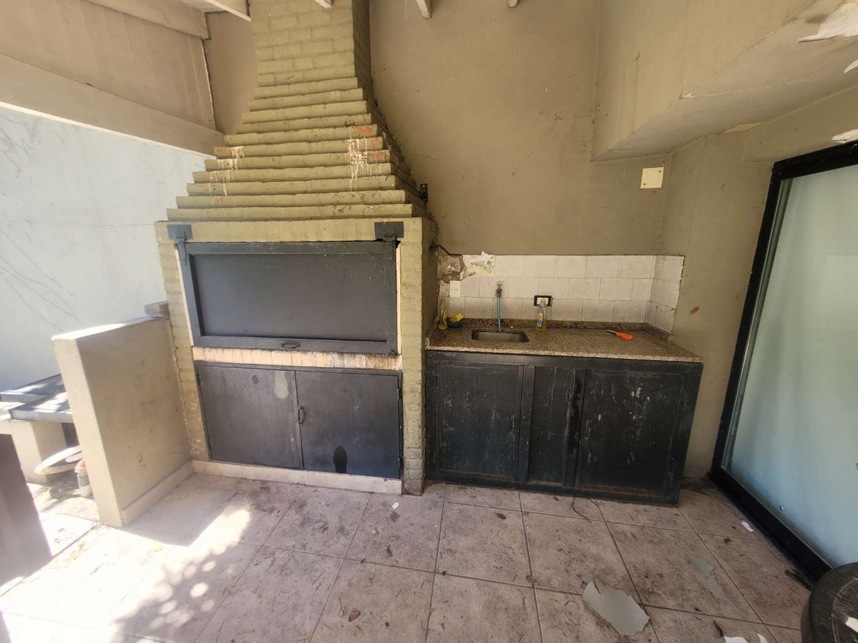
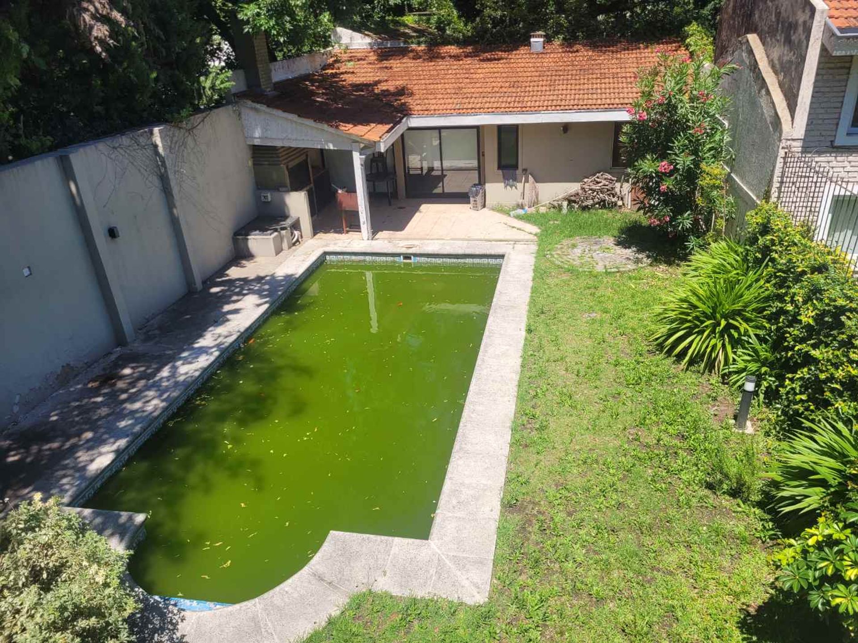
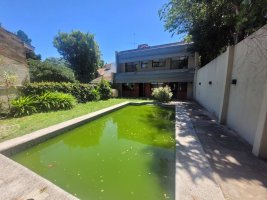
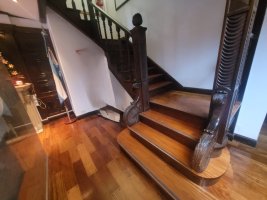
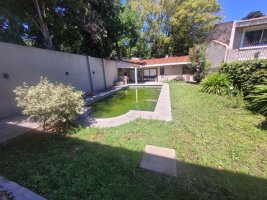
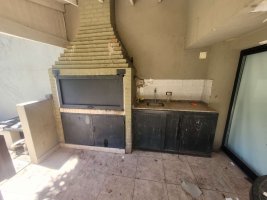
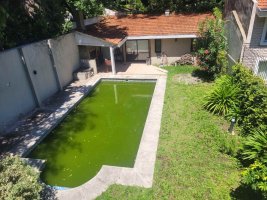
Highlighted features include parquet flooring, individual air?conditioning heating in all rooms, and a versatile layout that allows multiple configurations. The garden features an 8?×?4?m pool and a barbecue area, elements that significantly enhance the property's value.
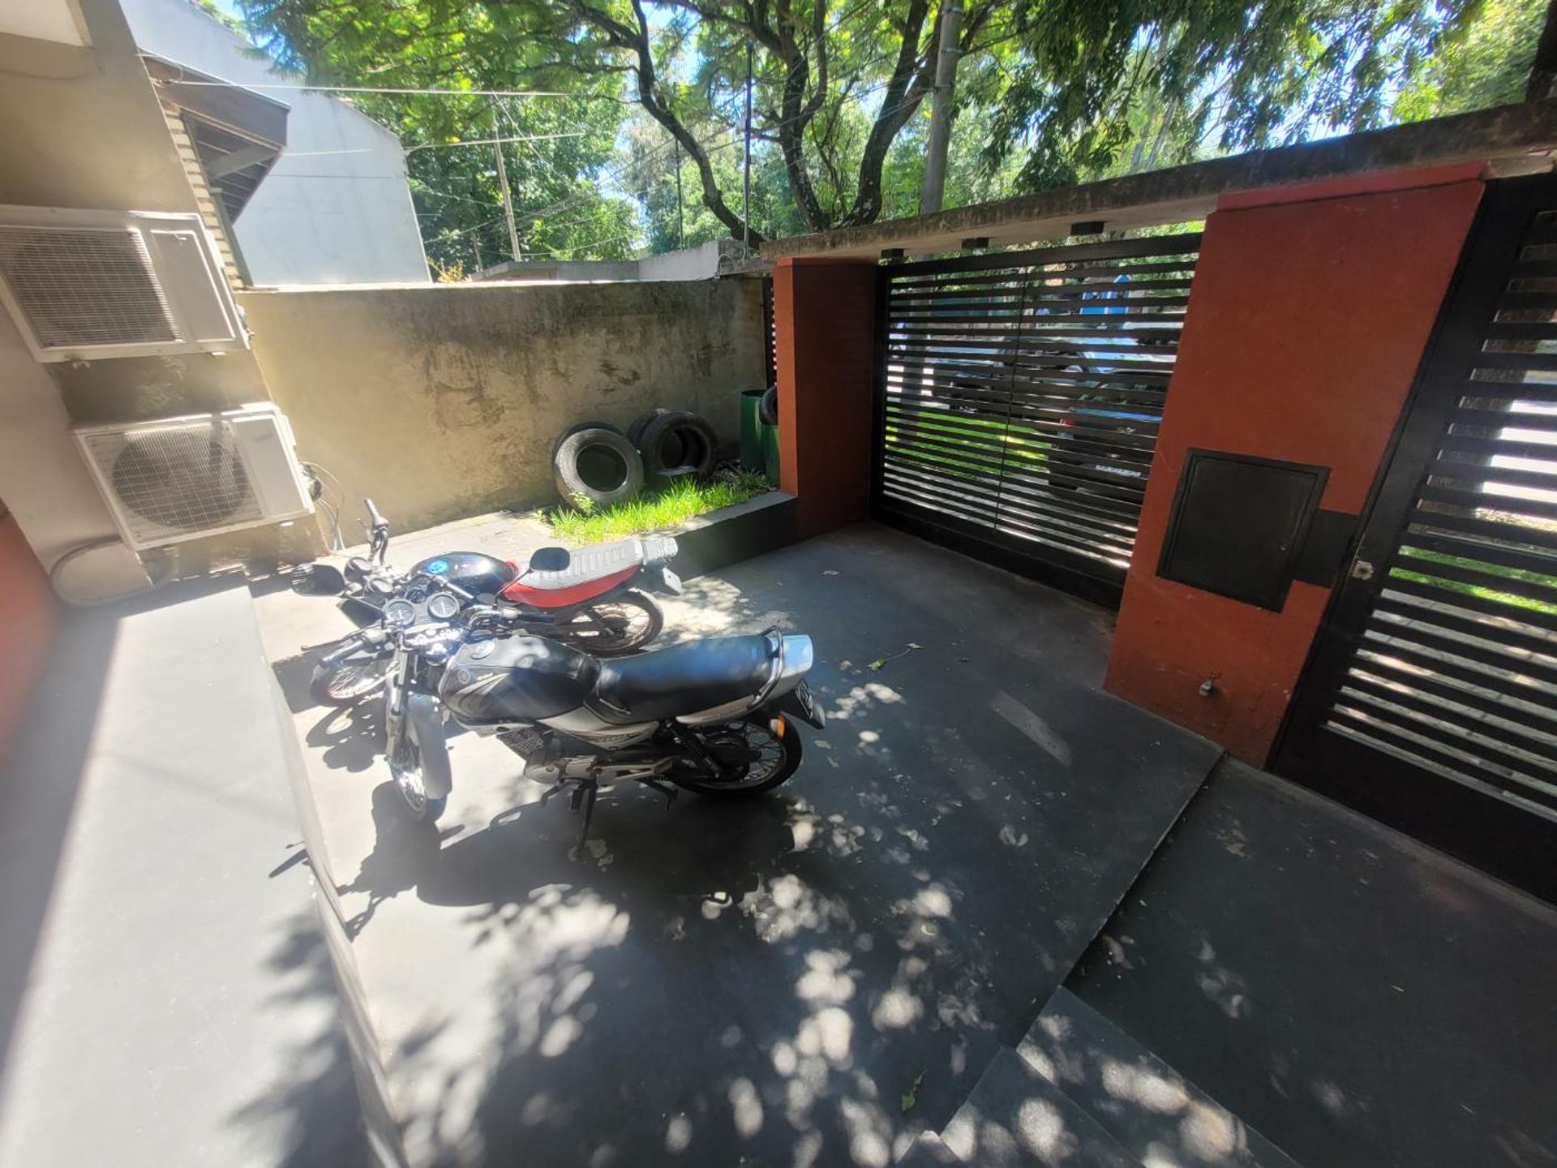
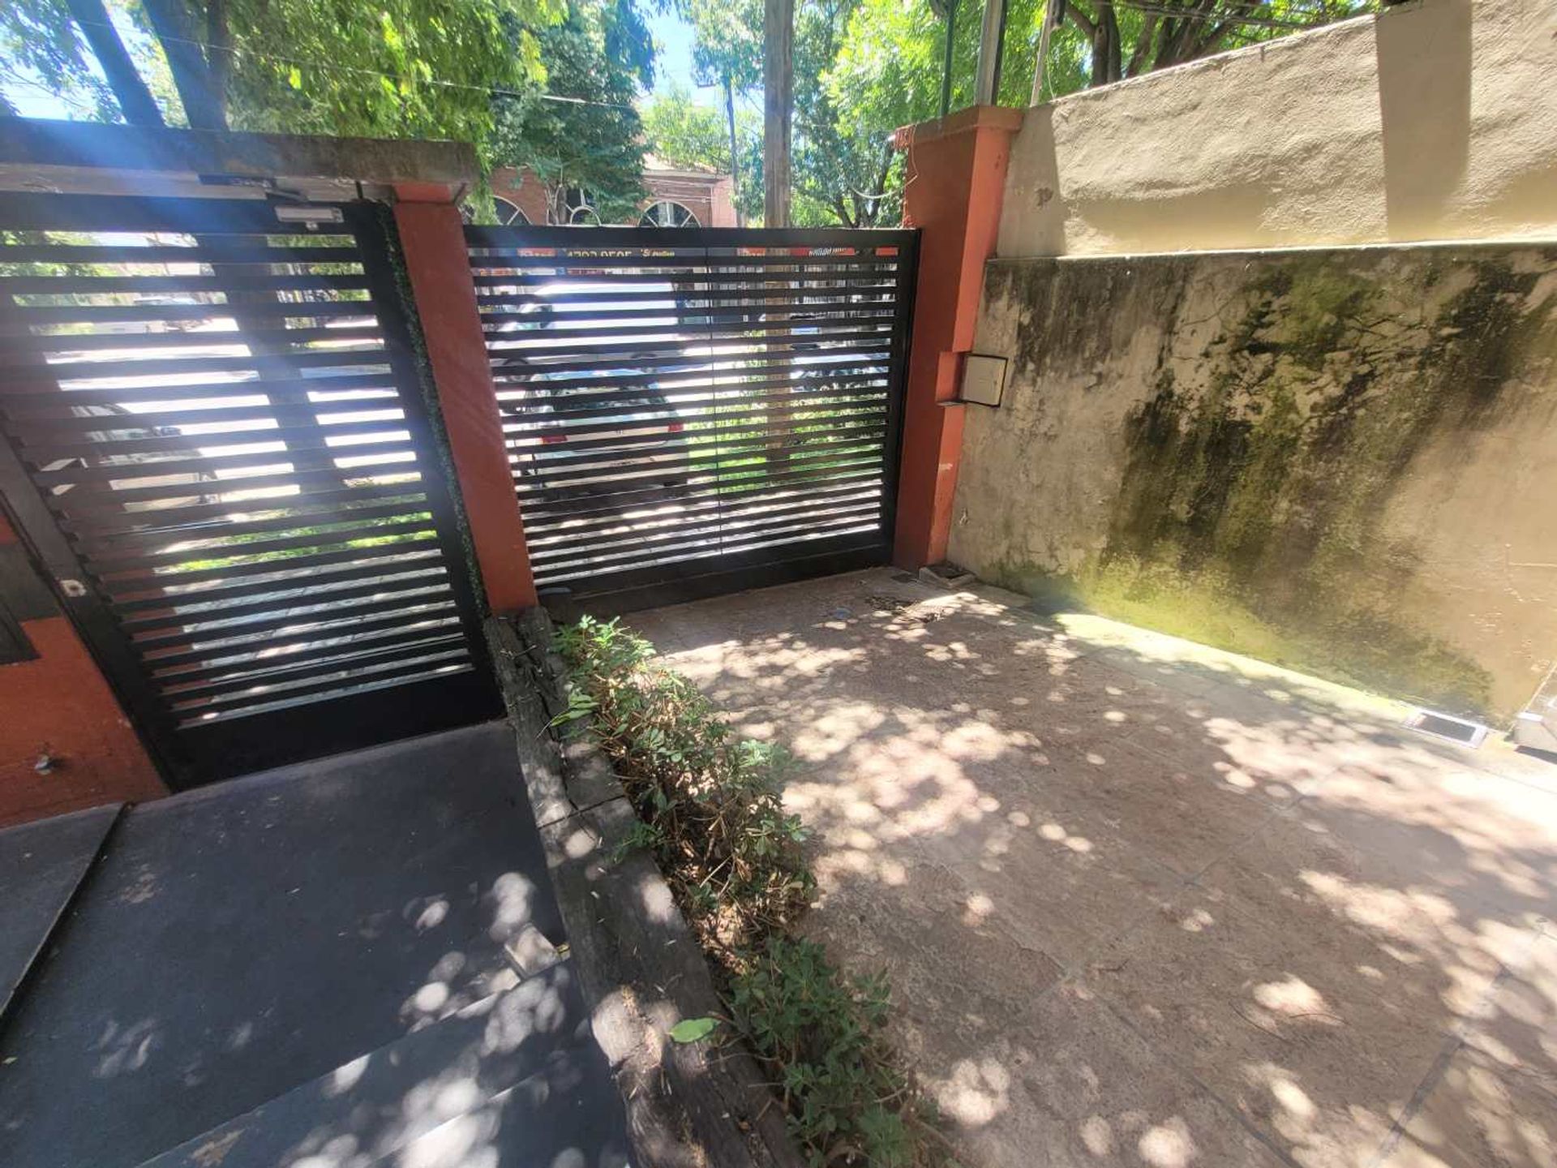
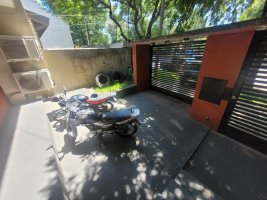
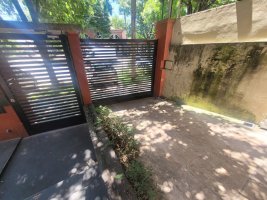
The property includes a covered garage for two vehicles and uncovered parking for two additional cars. Originally built in 1995, it currently operates as a corporate office, requiring a complete renovation to adapt it for residential use.
Total area: 402?m²
Covered area: 313?m²
Semi?covered area: 16?m²
Rooms: 6
Bedrooms: 3
Bathrooms: 2 full
Toilets: 3
Garages: 4
Ideal property for families who value a restoration project with great potential.
This English?style residence is located on Avenida Sir Alexander Fleming, with a total plot area of 402?m² and a built area of 329?m². Designed over two floors, it offers an exceptional opportunity for those seeking a property with full renovation potential.
On the ground floor there is a spacious living?dining area, two toilet rooms and spaces currently configured as offices with drywall partitions. The upper floor houses three bedrooms, two of which are en?suite, an additional bathroom and a generously sized meeting room.
Highlighted features include parquet flooring, individual air?conditioning heating in all rooms, and a versatile layout that allows multiple configurations. The garden features an 8?×?4?m pool and a barbecue area, elements that significantly enhance the property's value.
The property includes a covered garage for two vehicles and uncovered parking for two additional cars. Originally built in 1995, it currently operates as a corporate office, requiring a complete renovation to adapt it for residential use.
Total area: 402?m²
Covered area: 313?m²
Semi?covered area: 16?m²
Rooms: 6
Bedrooms: 3
Bathrooms: 2 full
Toilets: 3
Garages: 4
Ideal property for families who value a restoration project with great potential.
Location & Surroundings
Martinez · San Isidro