
House for Sale, 7 Rooms, Category, on Balbastro
Propiedades Residenciales in Don Torcuato · Tigre
Sale
Credit Eligible
Price
USD325.000




Key information
Total area
1,000 m²
Covered
360 m²
Rooms
7
Bedrooms
5
Bathrooms
4
Parking
1
Operation
Sale
Property type
Casa
Credit Eligible
Yes
Amenities & Features
Rooms
- Attic
- Balcony
- Bathroom
- Kitchen
- Dining Room
- Bedroom
- Garden
- Laundry Room
- Living Room
- Living/Dining Room
- Playroom
- Guest Toilet
Property Description
Balbastro Street, Don?Torcuato. Lot 20?m frontage by 50?m depth, total area 1,000?m². The property is located 20?min from the capital, 200?m from Route?202, with immediate access to the Panamerican Route, connecting to Pilar and the metropolitan area.
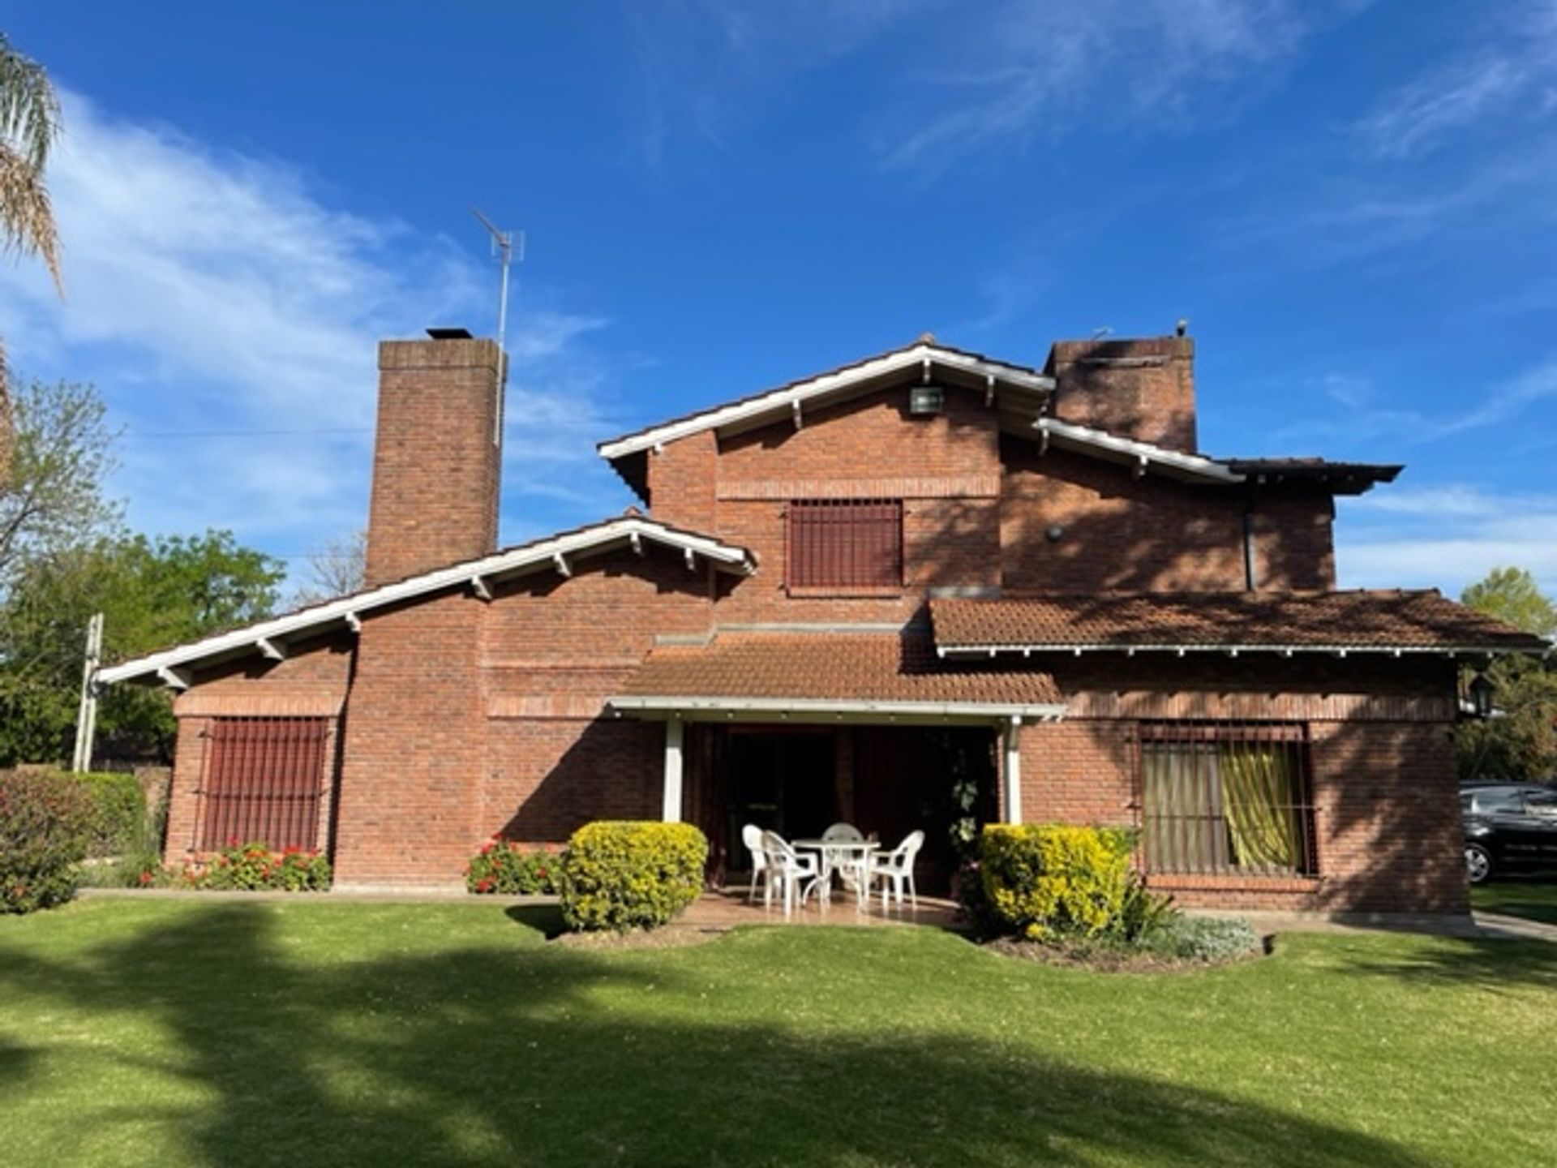
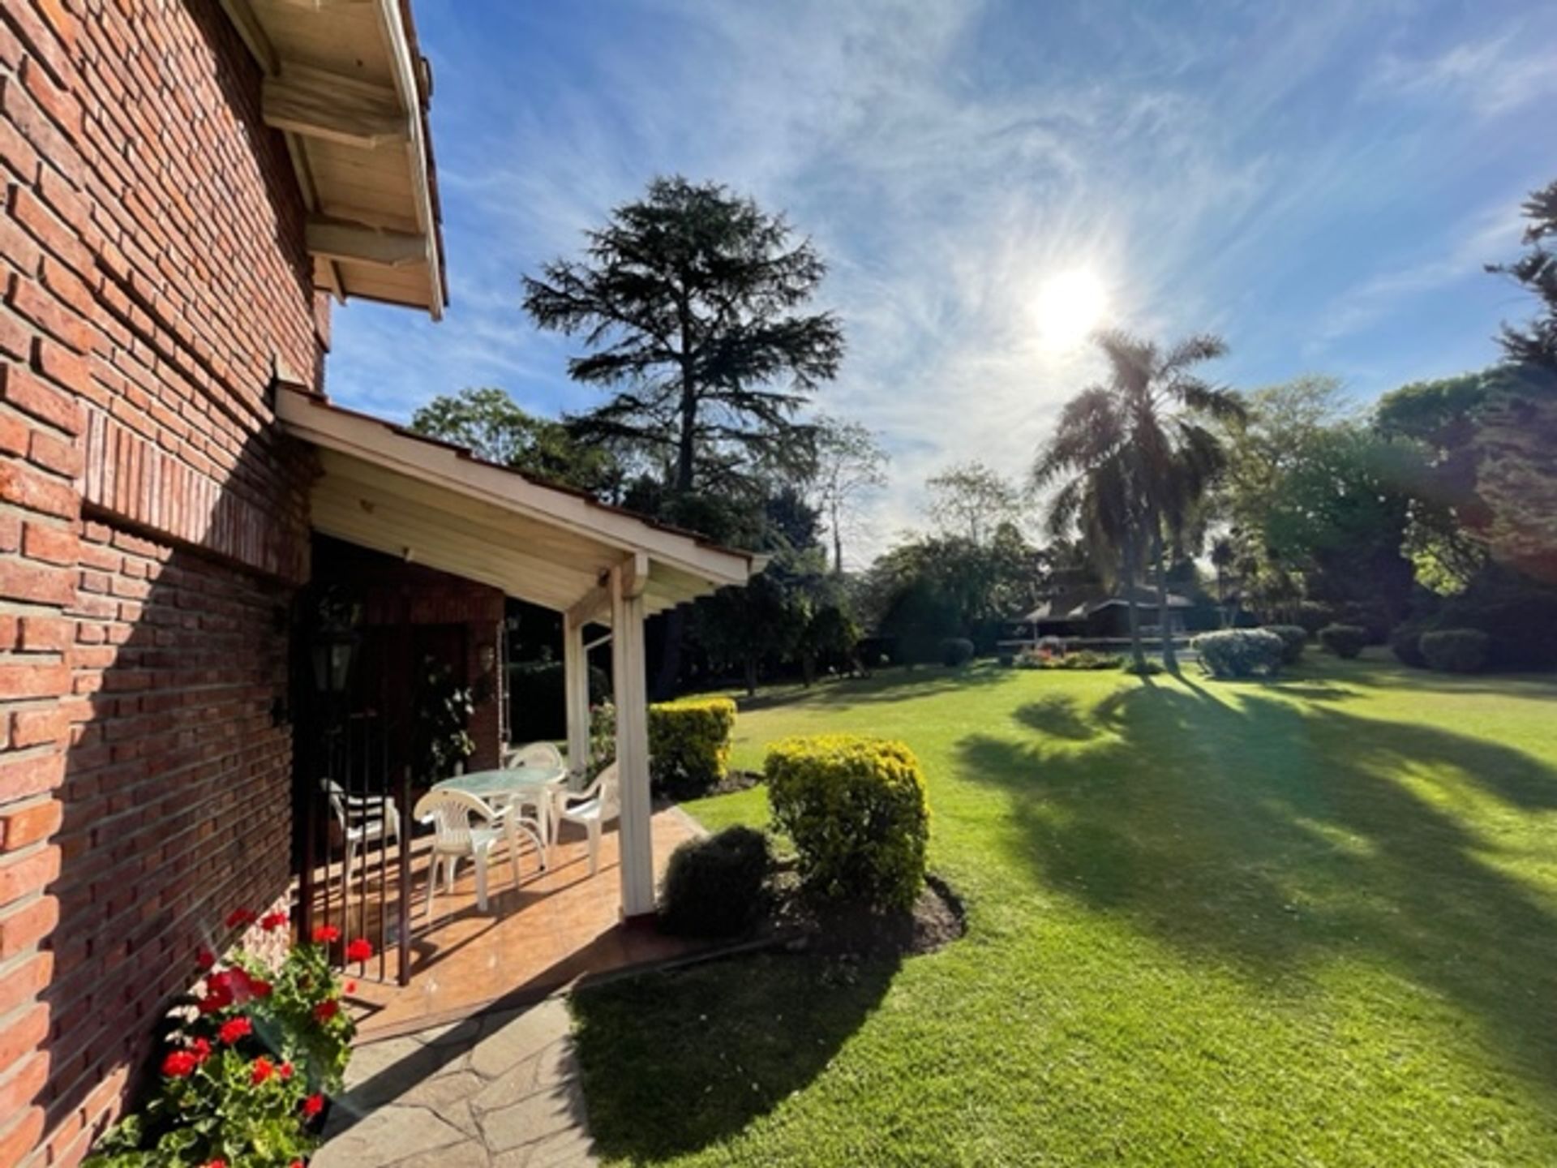
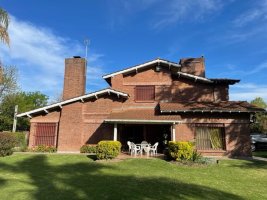
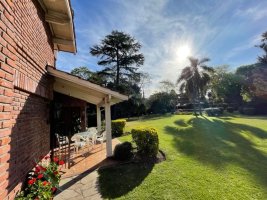
The house, 360?m² distributed over two floors, was built with high?quality materials: exposed brick façade, double wall around the perimeter, French tile roof, and an impressive interior ceiling of polished wood. All windows feature polished wood venetian blinds of the barrio style, ensuring brightness and privacy.
Inside there are 7 rooms, 5 bedrooms (3 of them en suite) and 4 full bathrooms plus a reception toilet. The living room, bright and welcoming, incorporates a wood?fire stove that extends to the dining room, offering large windows with views of the front and the park. The kitchen, spacious and functional, includes a daily dining area and a separate laundry room. The upper floor houses a family zone.
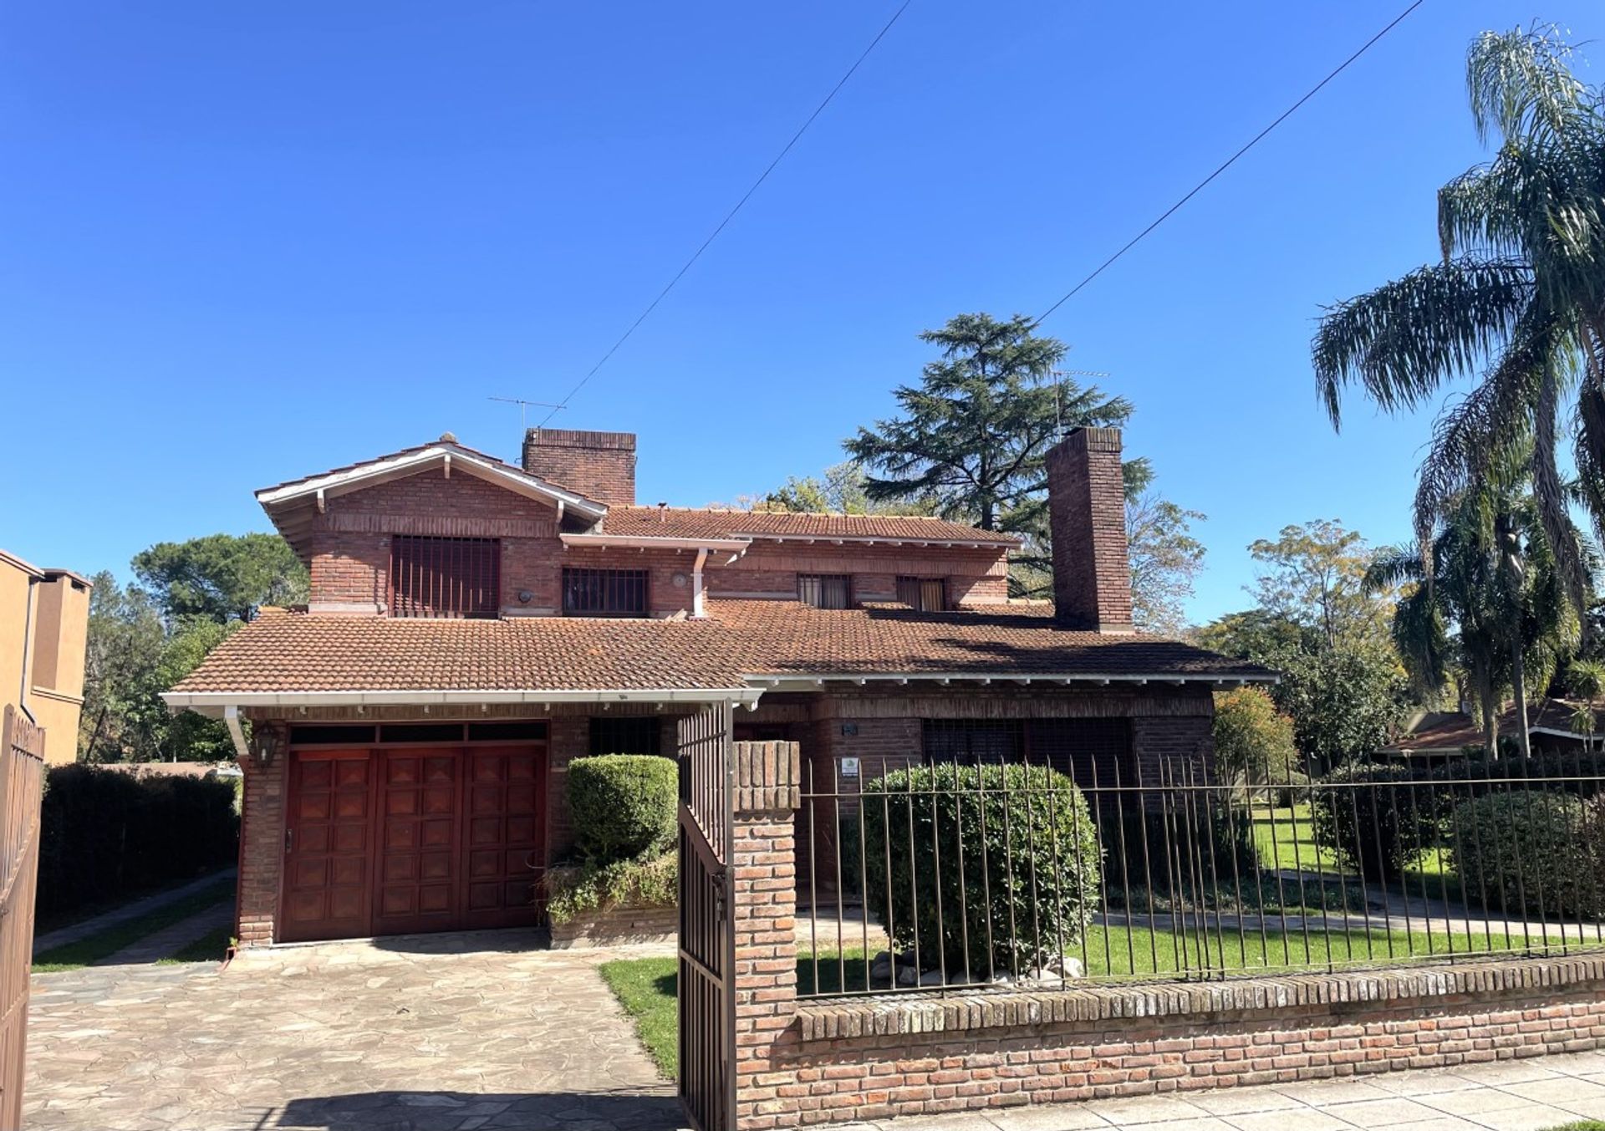
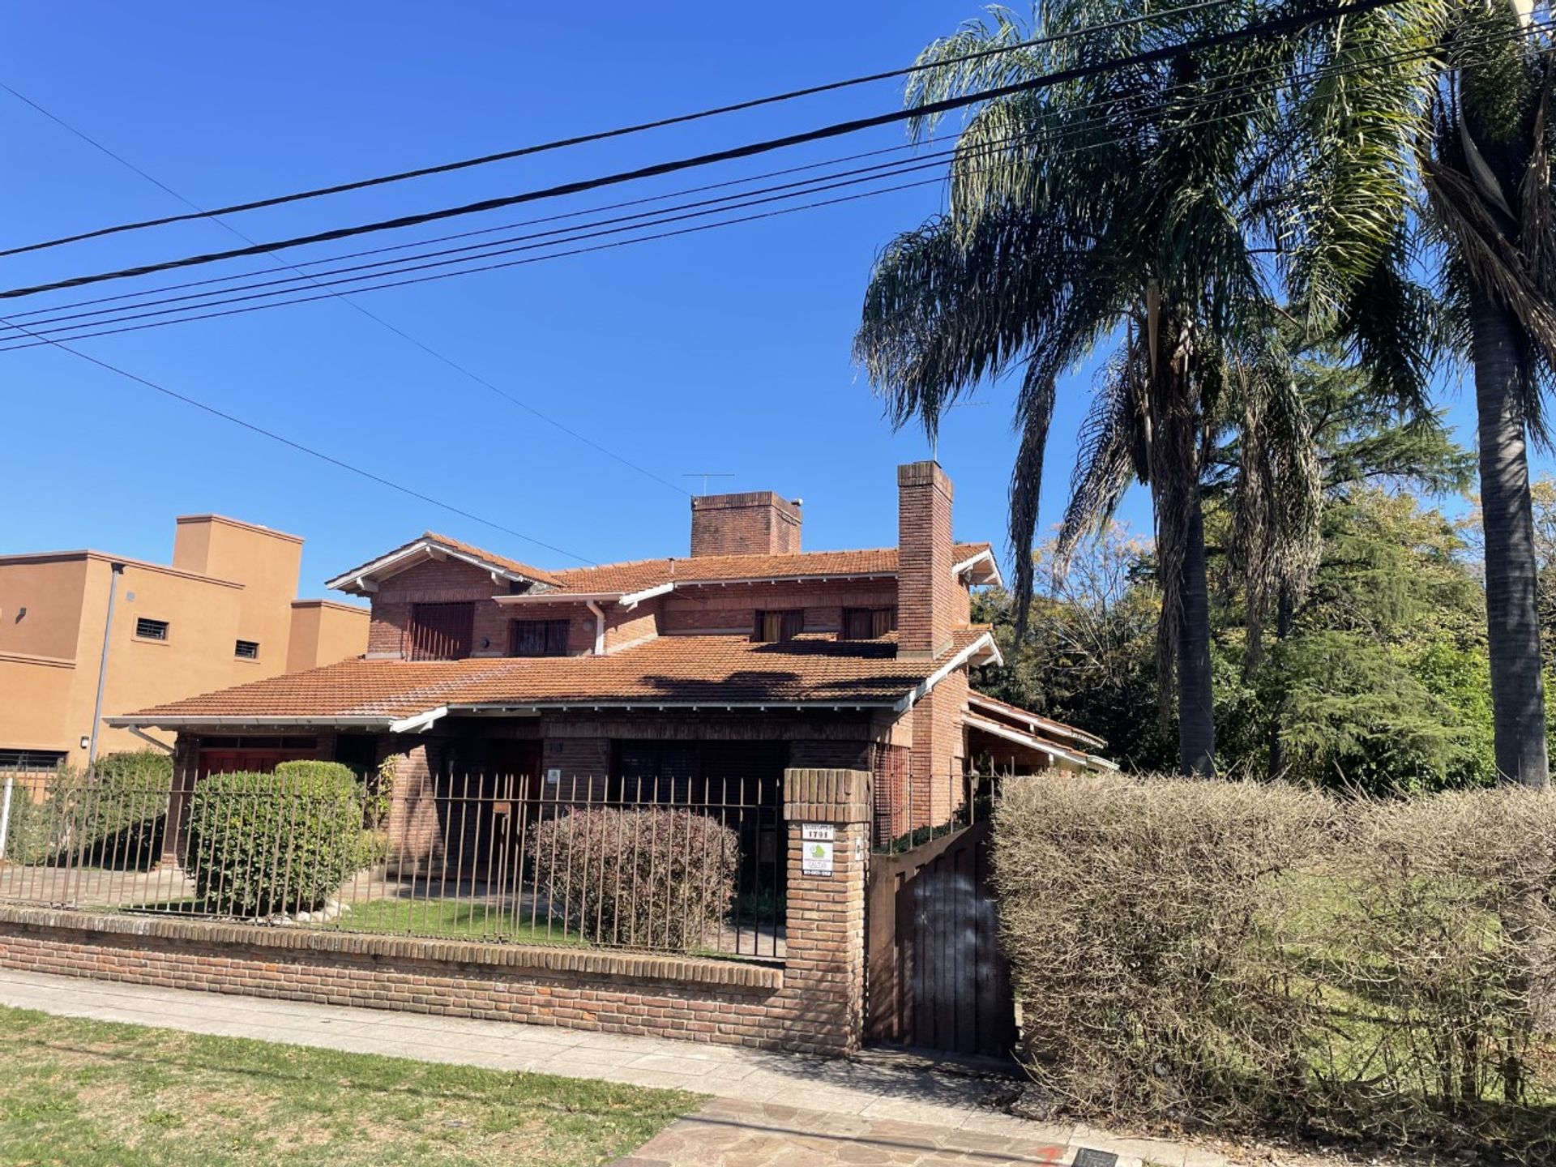
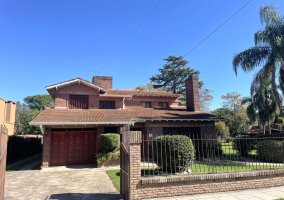
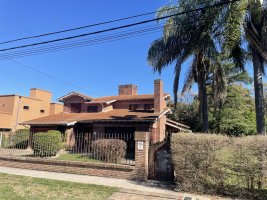
The front of the property has a pedestrian entrance, iron grating and a gate for vehicle access. The front garage accommodates one vehicle, while the rear covered area provides space for 4 additional cars.
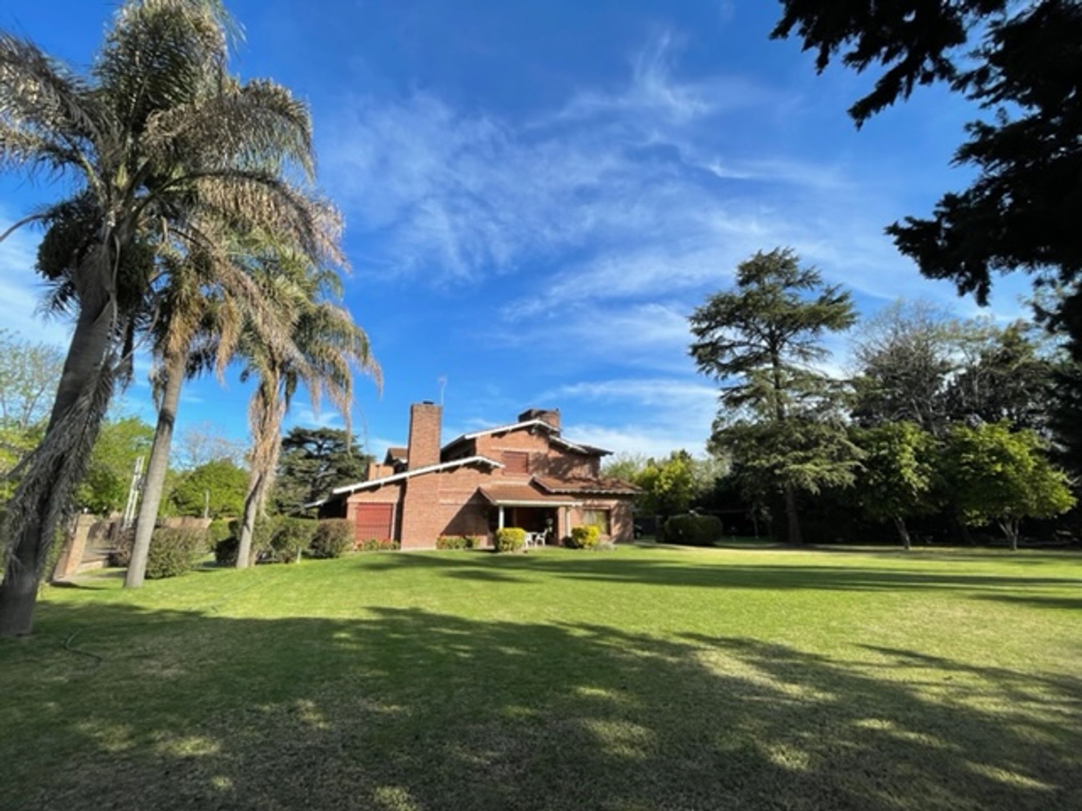
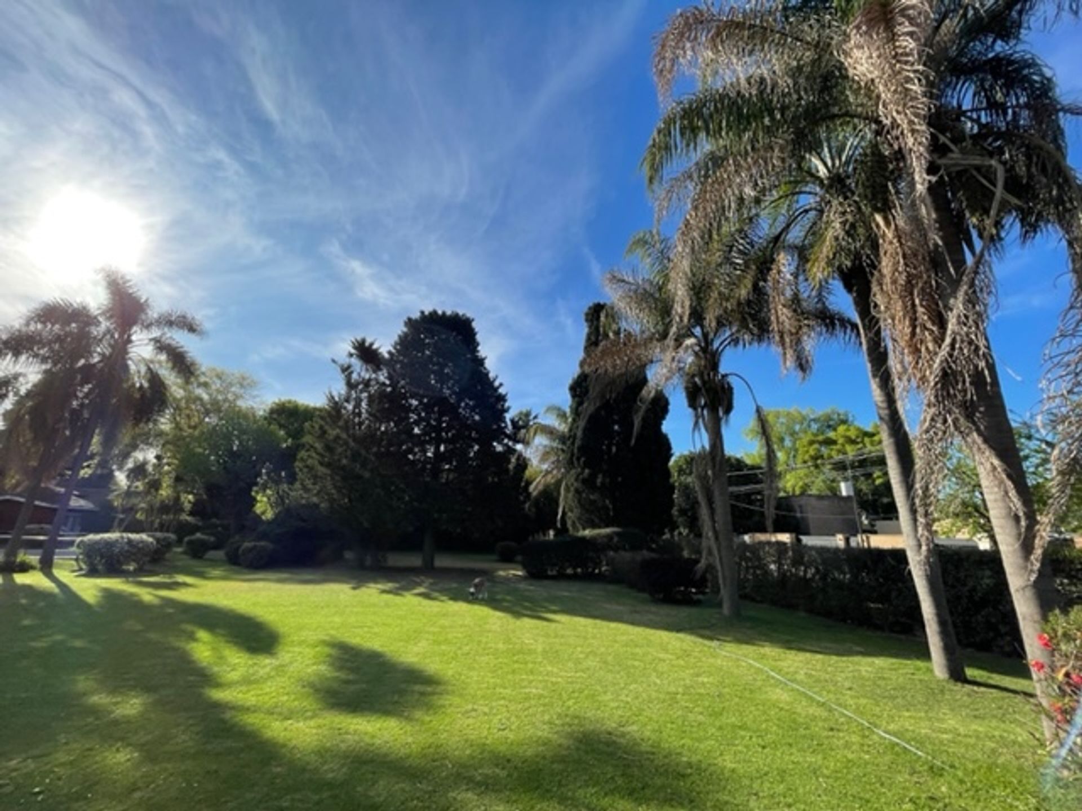
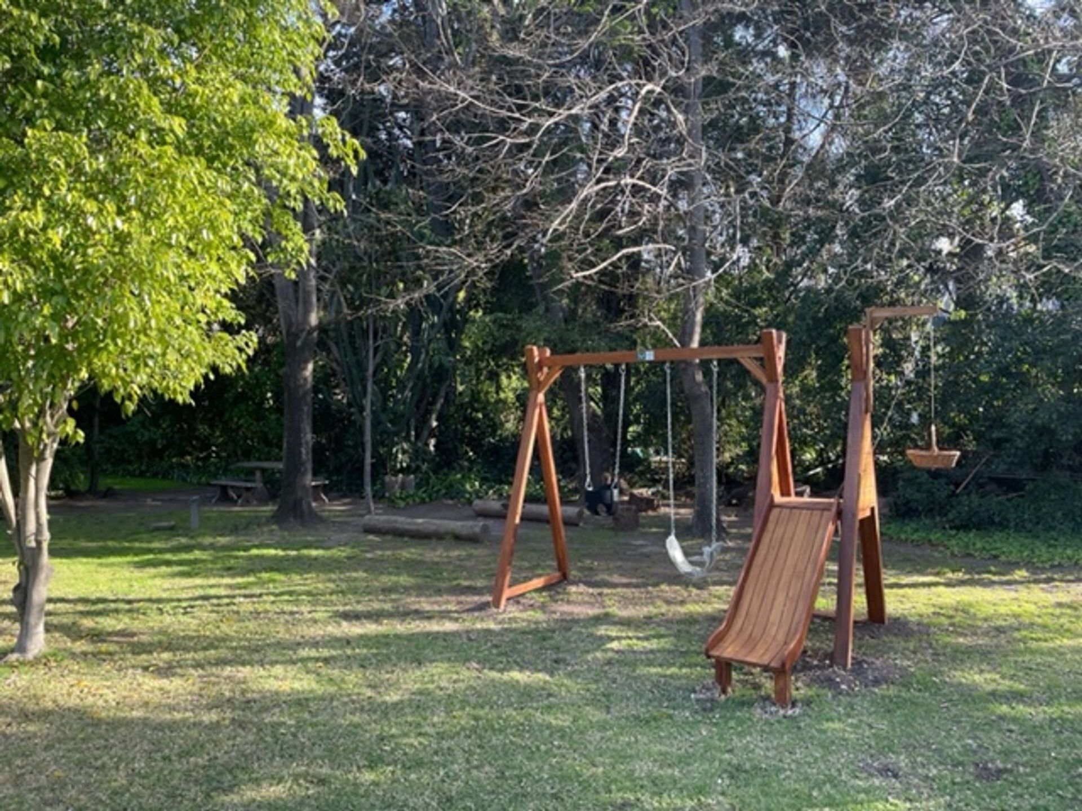
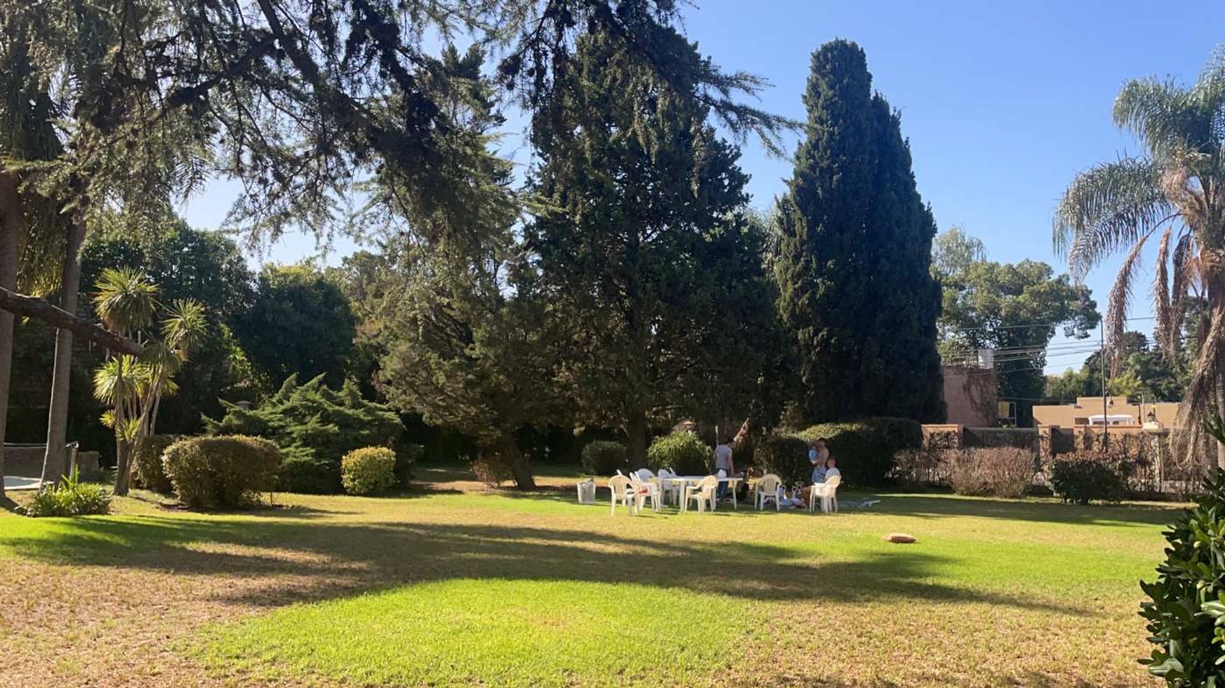
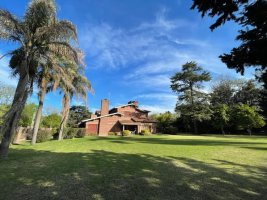
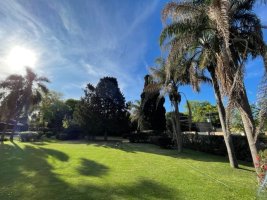
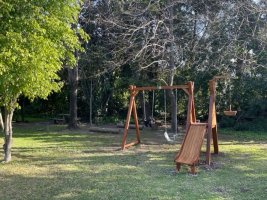
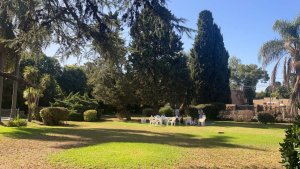
Adjacent lots of 1,000?m² each can be incorporated: one landscaped, undeveloped, with trees and irrigation system; the second, adjacent to the first, includes a 90?m² chalet with a gallery and grill. Additionally, the property has a 12?m heated pool. The three lots have independent municipal parcels.
This house offers outstanding potential for multifamily use, short?term rentals or events, taking advantage of the high demand in the area for its tranquility and security. The stated measurements are approximate and the actual ones will be confirmed with the corresponding property title.
The house, 360?m² distributed over two floors, was built with high?quality materials: exposed brick façade, double wall around the perimeter, French tile roof, and an impressive interior ceiling of polished wood. All windows feature polished wood venetian blinds of the barrio style, ensuring brightness and privacy.
Inside there are 7 rooms, 5 bedrooms (3 of them en suite) and 4 full bathrooms plus a reception toilet. The living room, bright and welcoming, incorporates a wood?fire stove that extends to the dining room, offering large windows with views of the front and the park. The kitchen, spacious and functional, includes a daily dining area and a separate laundry room. The upper floor houses a family zone.
The front of the property has a pedestrian entrance, iron grating and a gate for vehicle access. The front garage accommodates one vehicle, while the rear covered area provides space for 4 additional cars.
Adjacent lots of 1,000?m² each can be incorporated: one landscaped, undeveloped, with trees and irrigation system; the second, adjacent to the first, includes a 90?m² chalet with a gallery and grill. Additionally, the property has a 12?m heated pool. The three lots have independent municipal parcels.
This house offers outstanding potential for multifamily use, short?term rentals or events, taking advantage of the high demand in the area for its tranquility and security. The stated measurements are approximate and the actual ones will be confirmed with the corresponding property title.
Location & Surroundings
Don Torcuato · Tigre