
For Sale 5-bedroom house - Pool - San Isidro
Propiedades Residenciales in San Isidro · San Isidro
Sale
Credit Eligible
Price
USD559.000
Key information
Total area
428 m²
Covered
300 m²
Rooms
7
Bedrooms
5
Bathrooms
5
Parking
2
Operation
Sale
Property type
Casa
Credit Eligible
Yes
Professional Use
Yes
Commercial Use
Yes
Accessible
Yes
Amenities & Features
Rooms
- Attic
- Bathroom
- Kitchen
- Kitchen/Dining Room
- Dining Room
- Bedroom
- Study
- Service Room
- Garden
- Laundry Room
- Living Room
- Living/Dining Room
- Patio
- Playroom
- BBQ Area
- Guest Toilet
Features
- Drinking Water
- Storage Room
- Breakfast Area
- East Facing
- Grill
- Pet Friendly
- Closets
Amenities
- Air Conditioning
- Green Areas
- Heating
- Swimming Pool
Services
- Water
- Running Water
- Alarm System
- Sewage
- Electricity
- Gas
- Internet
- Telephone
- Cable TV
- Satellite TV
Property Description
Exclusive Residence in the Heart of San Isidro
A residential proposal where contemporary design and absolute comfort merge just meters from the emblematic historic center.
Located in one of the most coveted residential areas with central accessibility in San Isidro, this property stands out for its category, its luminosity —thanks to its optimal East orientation— and its privileged proximity to prestigious educational institutions, shopping centers and communication routes.
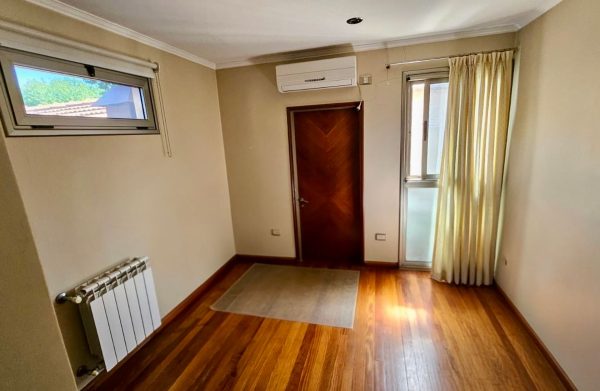
The property was entirely renovated a decade ago, incorporating state-of-the-art technology to guarantee maximum well-being: DVH windows with solar control, radiator heating system with gas boiler, high-recovery water heater, split air conditioning in every room, automatic sprinkler irrigation, and a robust security system with monitored alarm and closed-circuit cameras.
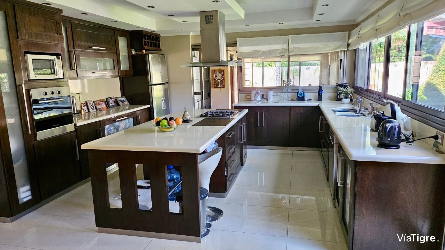
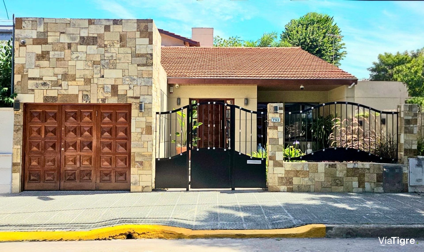
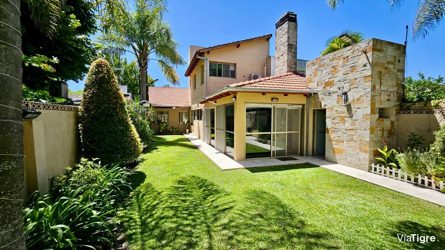
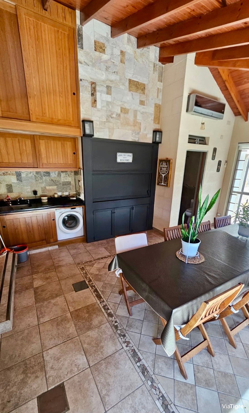
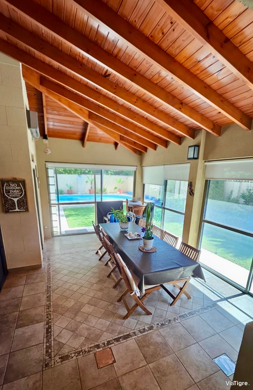
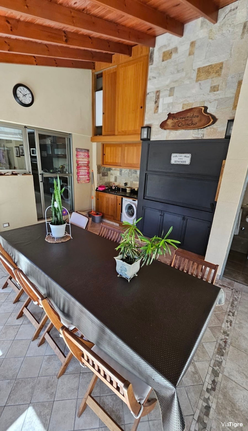
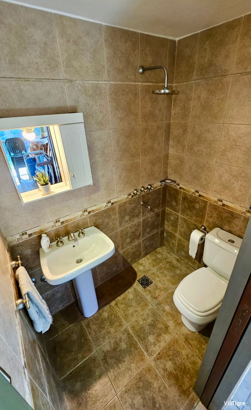
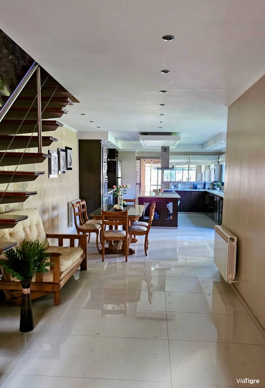
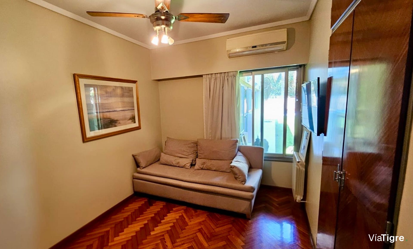
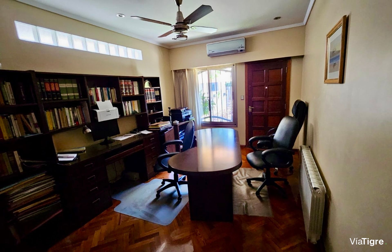
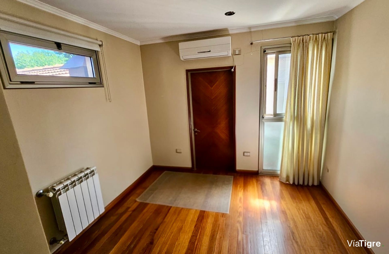
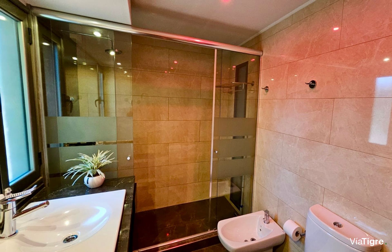
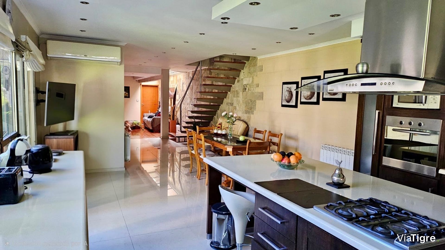
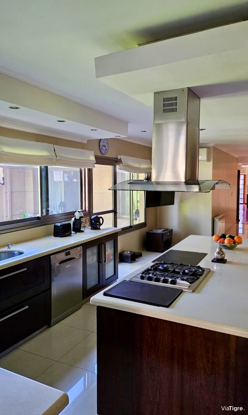
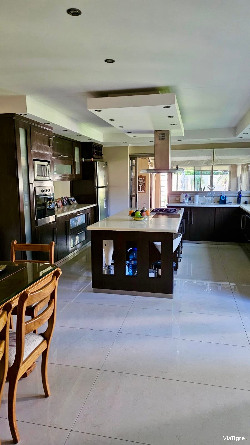
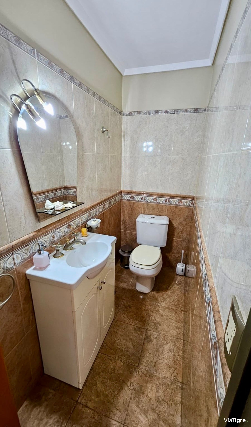
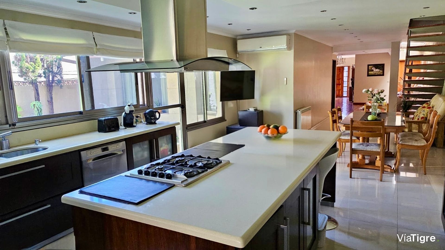
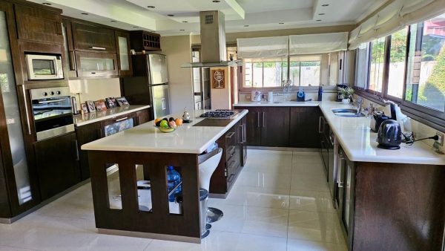
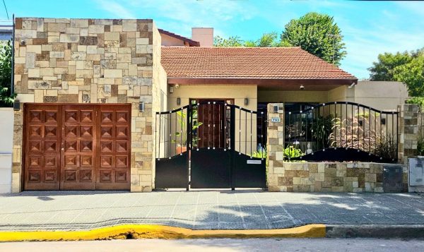
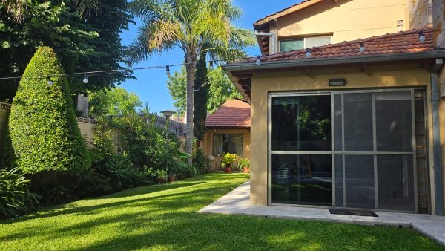
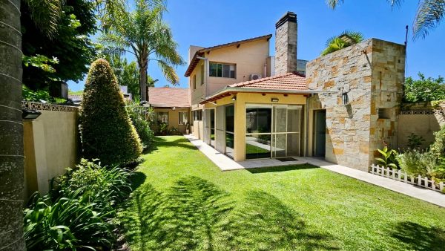
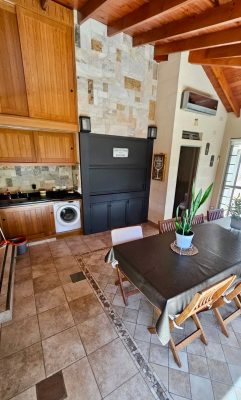
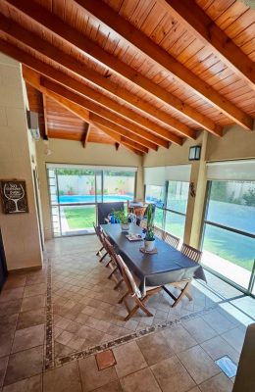
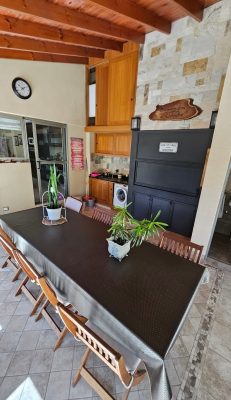
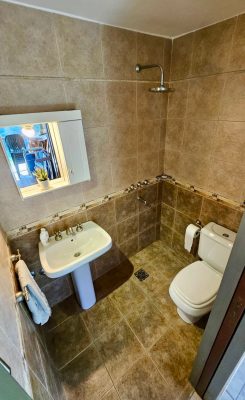
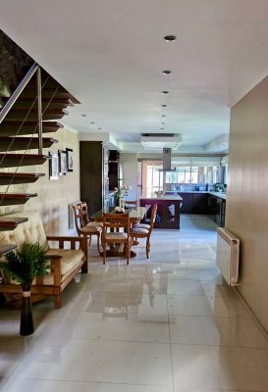
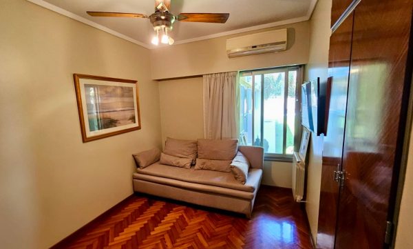
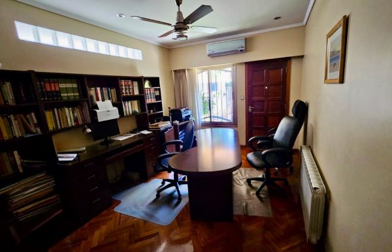
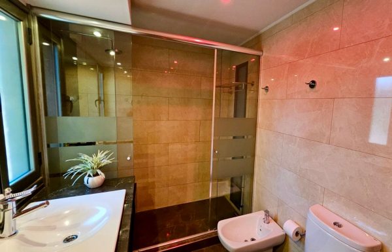
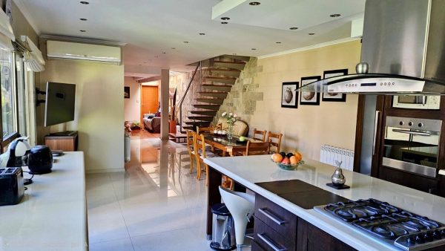
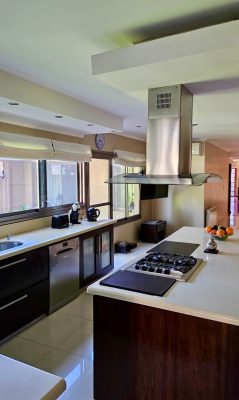
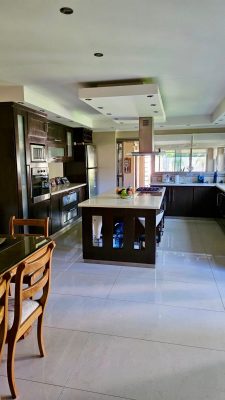
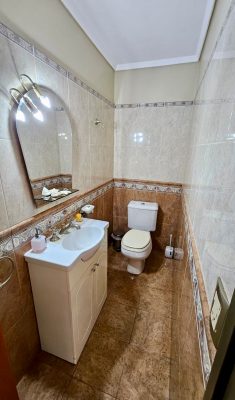
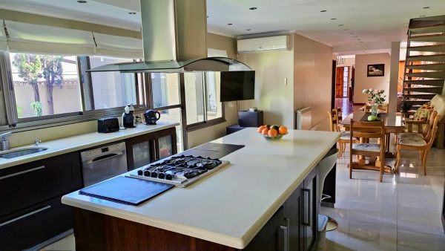
On its own 428 m² lot, 300 m² covered are displayed, featuring a sophisticated stone front and Tarquini cladding, accompanied by a well-kept side garden. The access receives us on a ground floor where an imposing 50 m² L-shaped living room with noble pine floors and a reception toilet set the tone for the category of the entire house. The designer kitchen, 45 m², presents itself as a true focal point, equipped with a central island, Silestone countertops, high-end cabinetry with Blum soft-close system and ILVA porcelain tiles. This level is completed by three comfortable bedrooms with closets, a full bathroom with Scottish shower, a study or office with independent access and its own toilet, plus a spacious integrated quincho with grill with gas cooking option, laundry area and service bathroom.
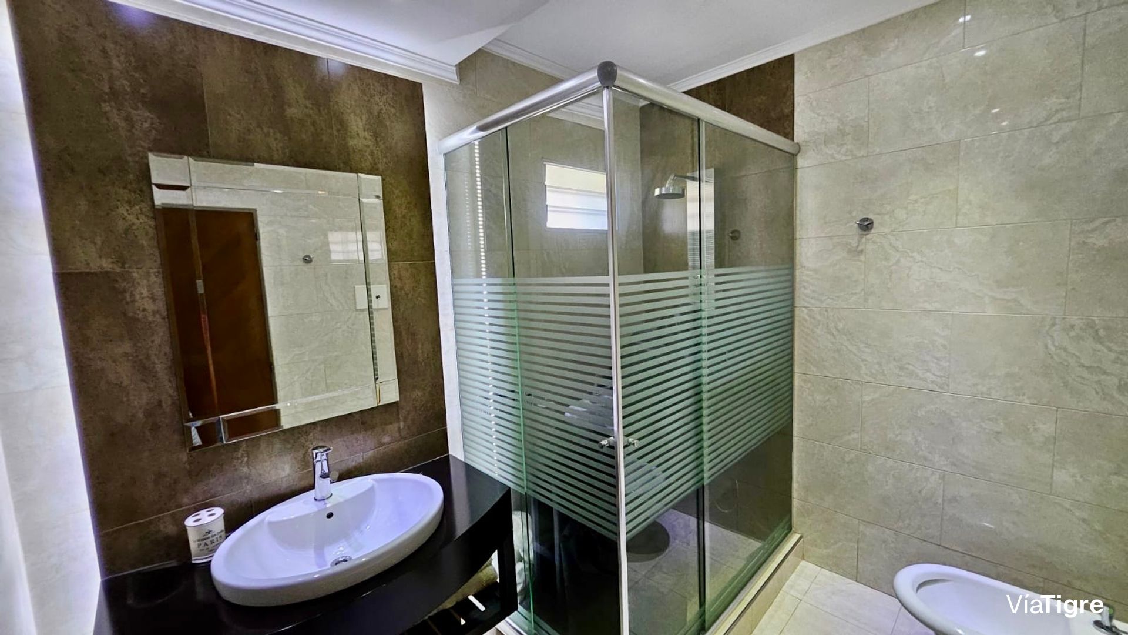
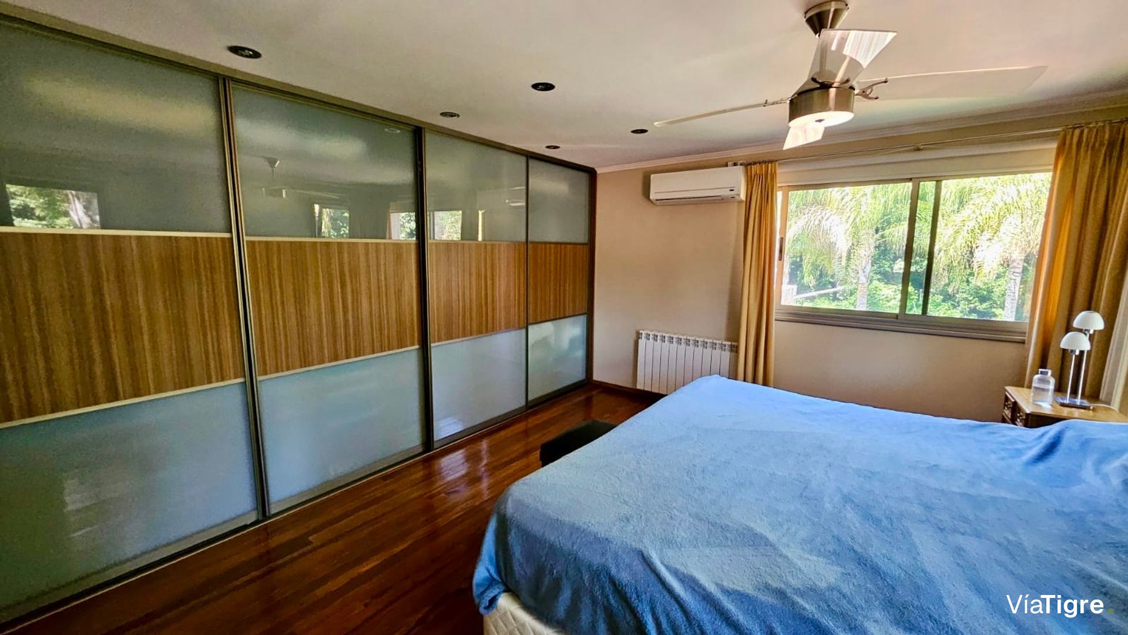
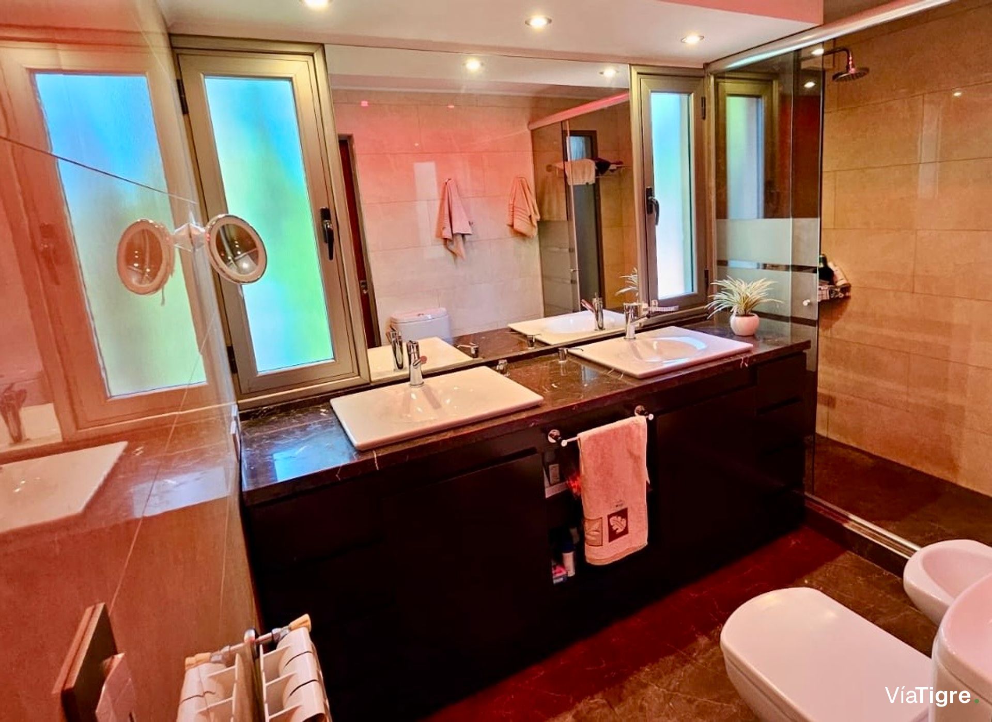
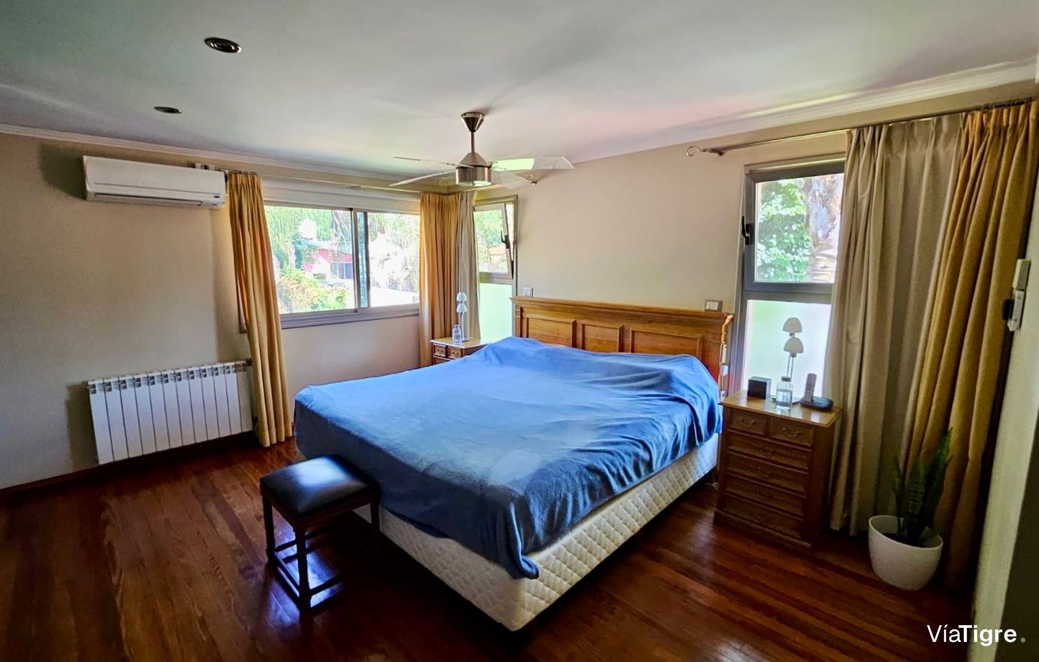
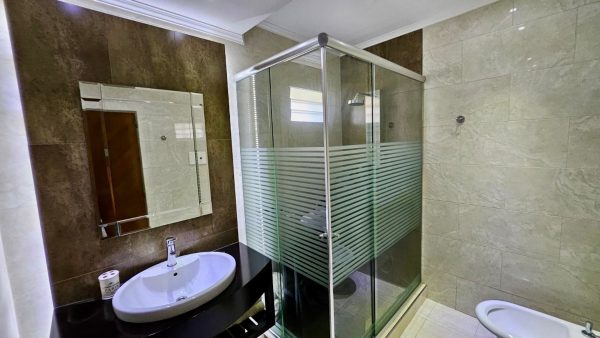
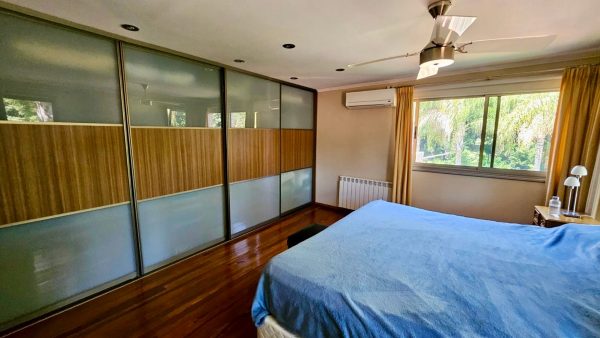
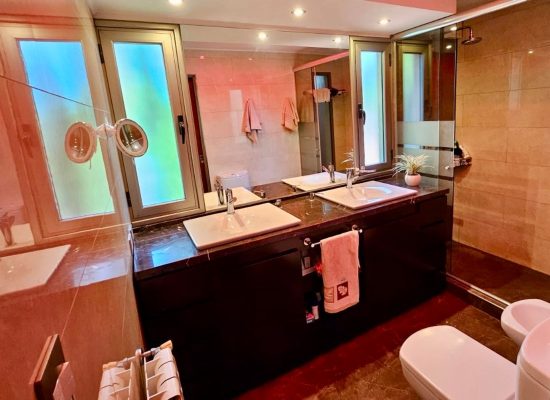
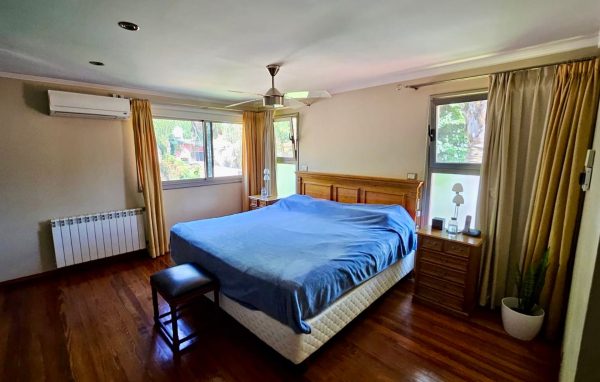
On the upper floor, the private area is crowned by a magnificent master suite provided with a generous six-panel closet and bathroom with double sink. A second junior bedroom en suite is added, along with a versatile 50 m² playroom, ideal as a multifunction space or intimate living room.
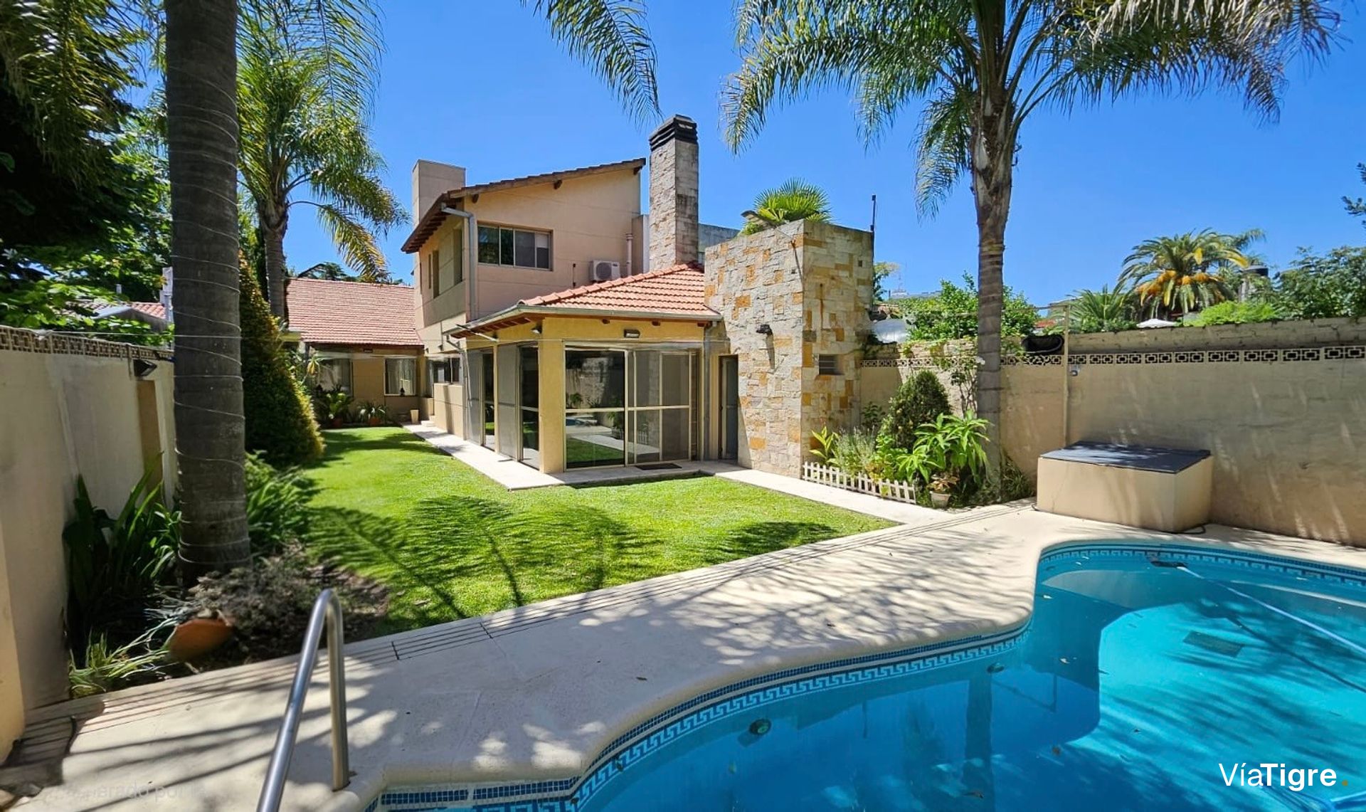
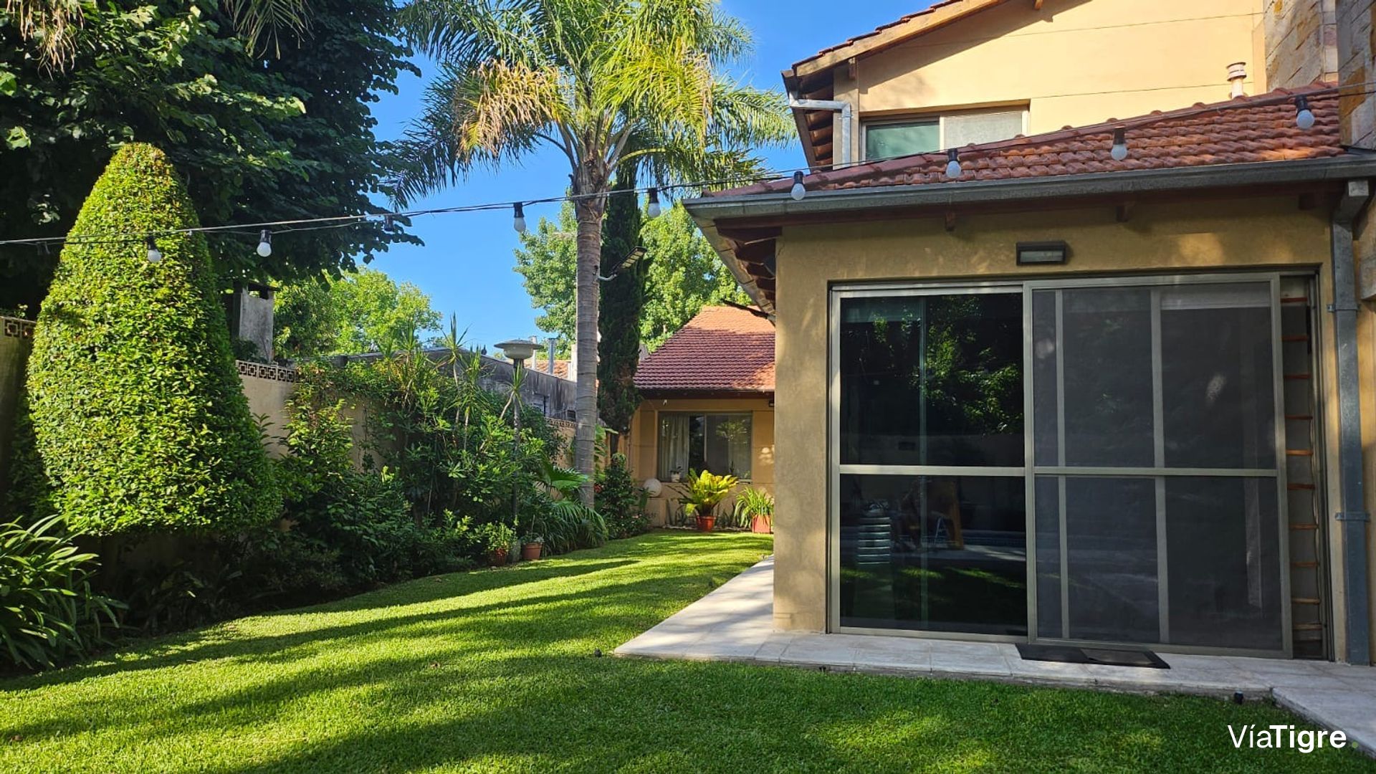
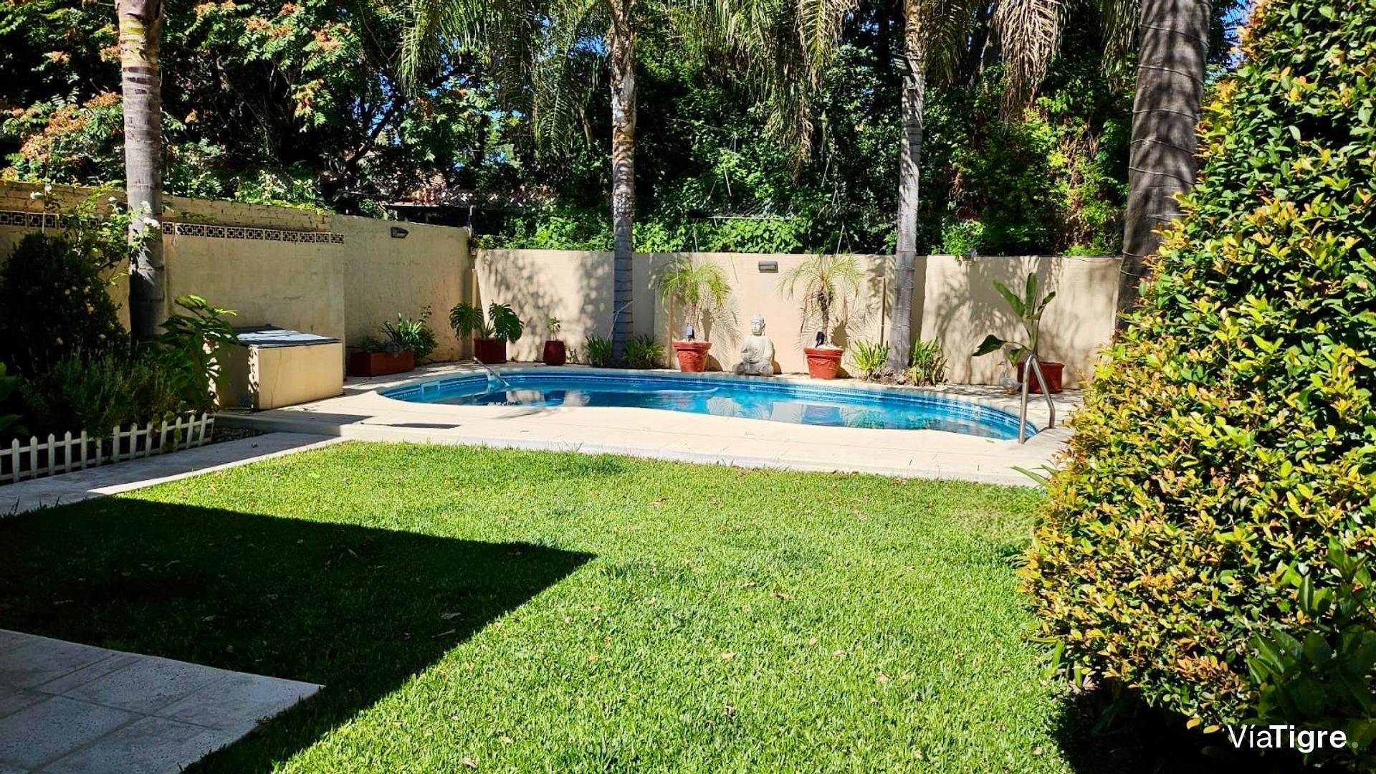
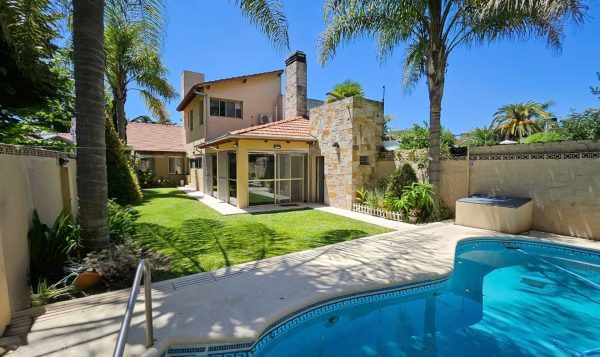
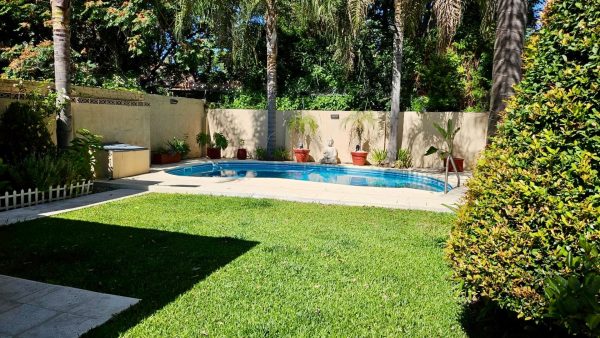
The outdoor area invites enjoyment with a peaceful L-shaped landscaped garden, an imposing 8x4 meter pool and a practical tool room. The covered garage for two vehicles has an automated gate and monitored perimeter, completing a proposal that combines location, design and cutting-edge equipment in one of the most attractive addresses in San Isidro.
A residential proposal where contemporary design and absolute comfort merge just meters from the emblematic historic center.
Located in one of the most coveted residential areas with central accessibility in San Isidro, this property stands out for its category, its luminosity —thanks to its optimal East orientation— and its privileged proximity to prestigious educational institutions, shopping centers and communication routes.
The property was entirely renovated a decade ago, incorporating state-of-the-art technology to guarantee maximum well-being: DVH windows with solar control, radiator heating system with gas boiler, high-recovery water heater, split air conditioning in every room, automatic sprinkler irrigation, and a robust security system with monitored alarm and closed-circuit cameras.
On its own 428 m² lot, 300 m² covered are displayed, featuring a sophisticated stone front and Tarquini cladding, accompanied by a well-kept side garden. The access receives us on a ground floor where an imposing 50 m² L-shaped living room with noble pine floors and a reception toilet set the tone for the category of the entire house. The designer kitchen, 45 m², presents itself as a true focal point, equipped with a central island, Silestone countertops, high-end cabinetry with Blum soft-close system and ILVA porcelain tiles. This level is completed by three comfortable bedrooms with closets, a full bathroom with Scottish shower, a study or office with independent access and its own toilet, plus a spacious integrated quincho with grill with gas cooking option, laundry area and service bathroom.
On the upper floor, the private area is crowned by a magnificent master suite provided with a generous six-panel closet and bathroom with double sink. A second junior bedroom en suite is added, along with a versatile 50 m² playroom, ideal as a multifunction space or intimate living room.
The outdoor area invites enjoyment with a peaceful L-shaped landscaped garden, an imposing 8x4 meter pool and a practical tool room. The covered garage for two vehicles has an automated gate and monitored perimeter, completing a proposal that combines location, design and cutting-edge equipment in one of the most attractive addresses in San Isidro.
Location & Surroundings
San Isidro · San Isidro