
House for Sale, 7 Rooms with Staff Quarters, Florida-Vicente Lopez
Propiedades Residenciales in Florida · Vicente Lopez
Sale
Credit Eligible
Price
USD795.000





















Key information
Total area
455 m²
Covered
324 m²
Rooms
7
Bedrooms
4
Bathrooms
3
Parking
5
Operation
Sale
Property type
Casa
Credit Eligible
Yes
Under Construction
Yes
Amenities & Features
Rooms
- Balcony
- Bathroom
- Kitchen
- Kitchen/Dining Room
- Dining Room
- Bedroom
- Study
- Service Room
- Garden
- Laundry Room
- Living Room
- Living/Dining Room
- Lobby
- Other
- Patio
- Playroom
- BBQ Area
- Guest Toilet
- Walk-in Closet
Features
- Garage Access, Ground Level
- Drinking Water
- Breakfast Area
- Street Facing
- North Facing
- Grill
- Pet Friendly
- Closets
Amenities
- Air Conditioning
- Fireplace
- Visitor Parking
- Gym
- Winter Garden
- Swimming Pool
- Heated Pool
- Automatic Gate
- Reception
- Sauna
- Security
- Solarium
Services
- Running Water
- Alarm System
- Electricity
- Gas
- Cable TV
Property Description

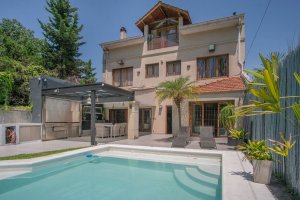
An impressive 7-room house on 3 levels, with staff quarters, garden, heated pool, quincho (covered outdoor grill area), covered parking and additional uncovered space for 3 more cars, located on Martín J. Haedo street at 2300, between Juan B. Justo and Ayacucho, in a tree-lined area, in the interior of the block in Florida-Vicente López. Close to the Florida station of the General Mitre railway, in an excellent residential area.
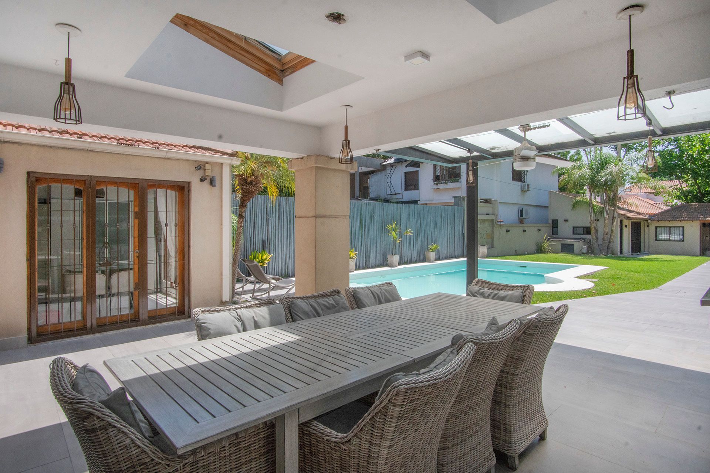
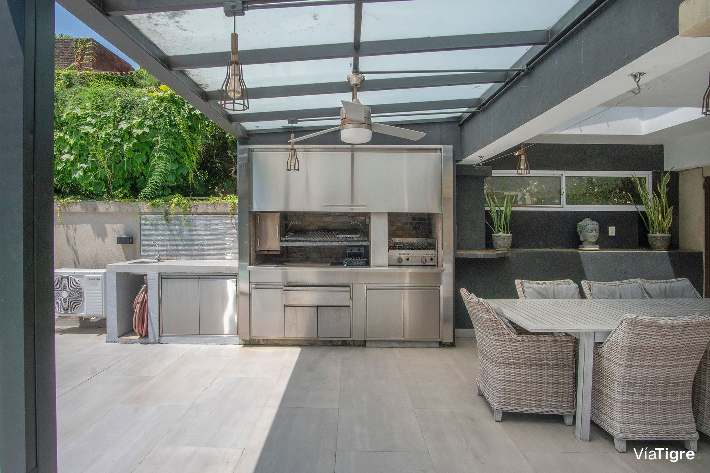
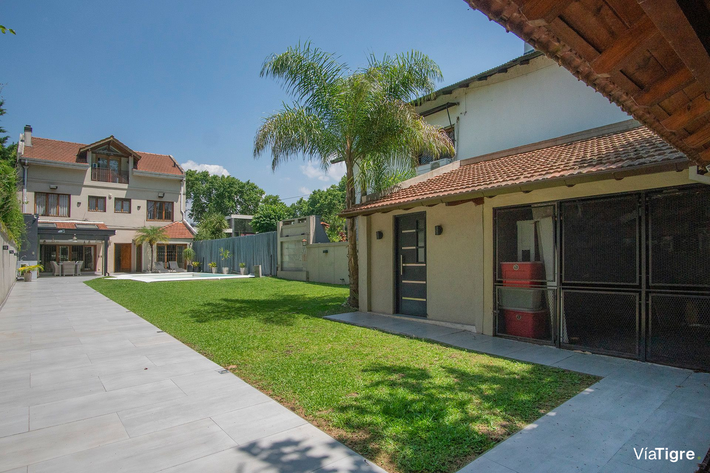
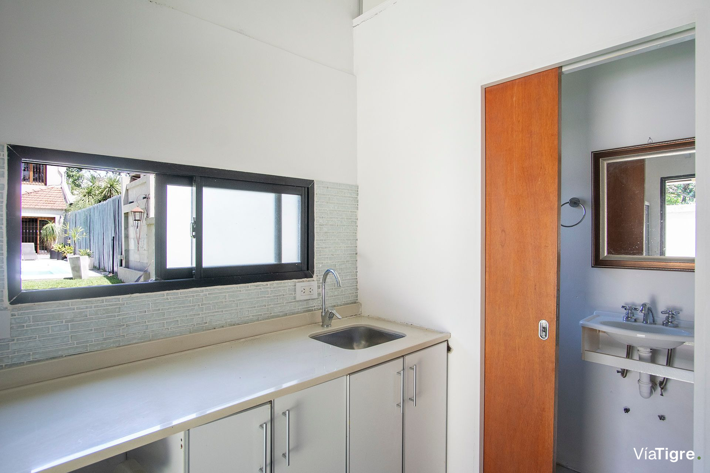
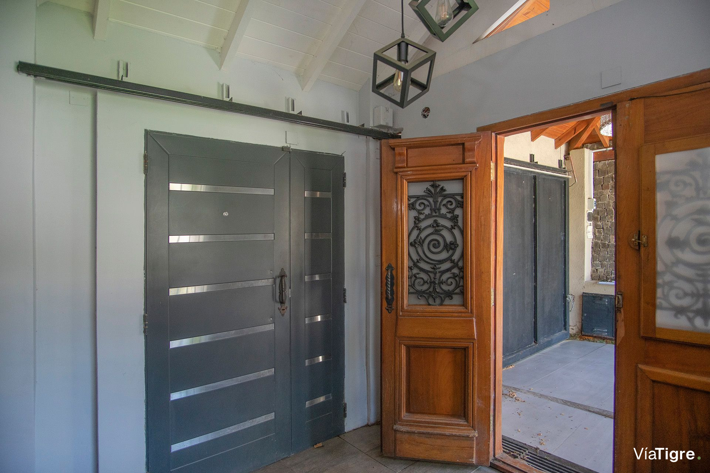
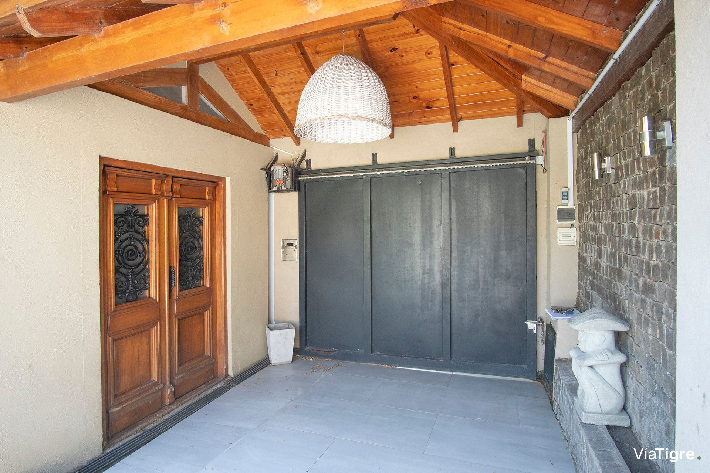
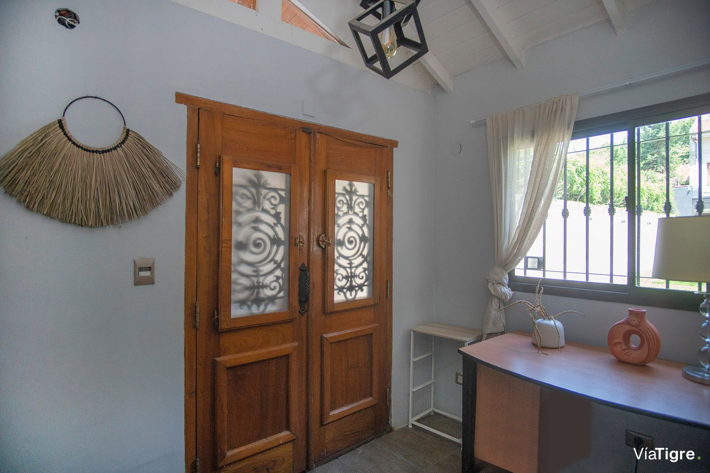
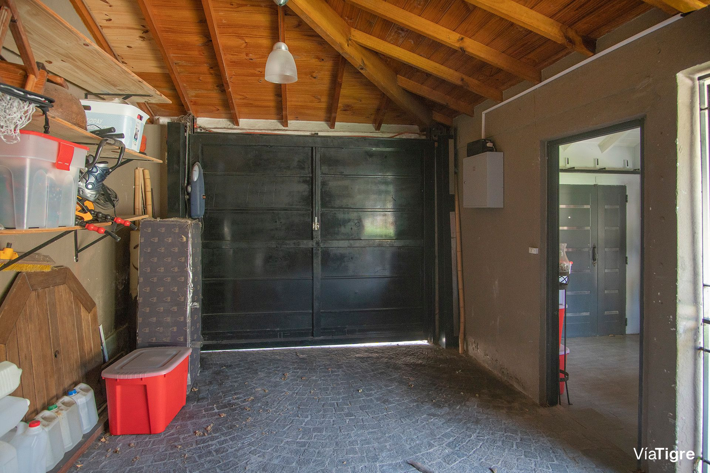
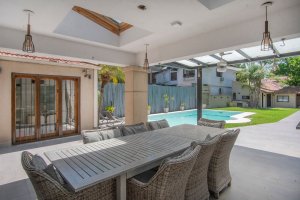
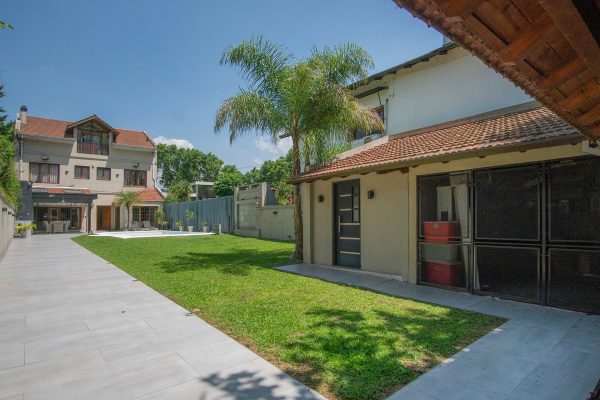
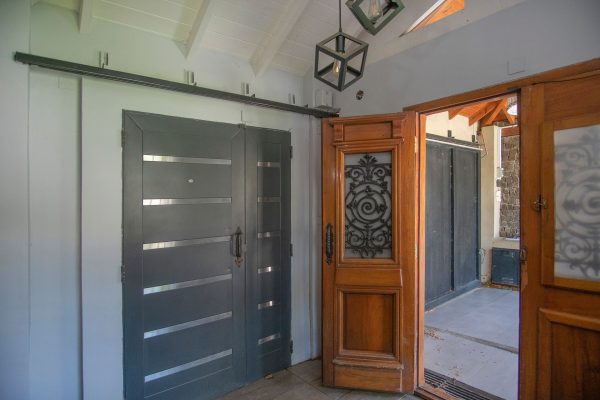
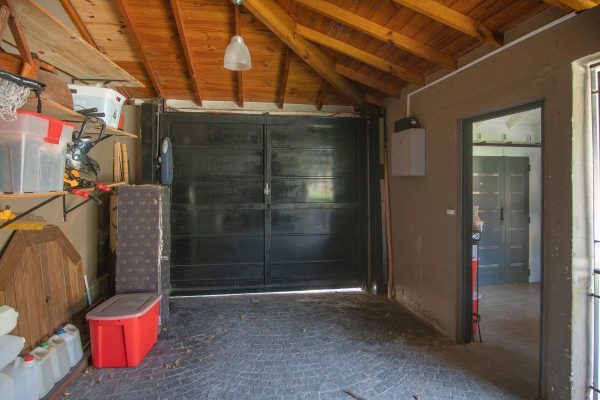
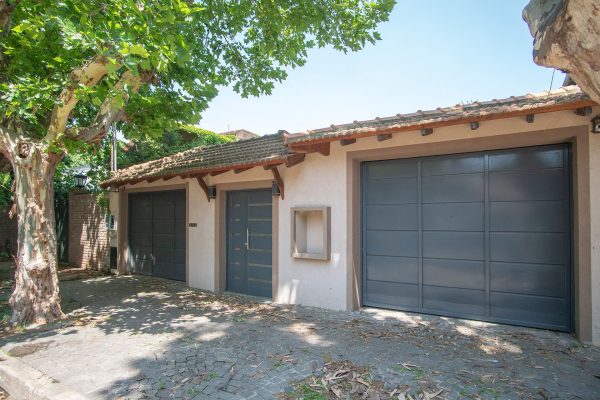
The house sits on a lot 10 meters wide by 45.5 meters deep, with 3 entrances: the main door, leading to a courtesy foyer, and two garage doors, one lift-up and one sliding. The main entrance leads to a foyer that connects to the large garden. To the side is the staff quarters, with a bedroom, powder room with shower, closet and storage space. The spacious heated pool has a wet sundeck, and an entry corridor leads to a large covered quincho with a double grill, brazier, gas grill, sink with counter and storage space.
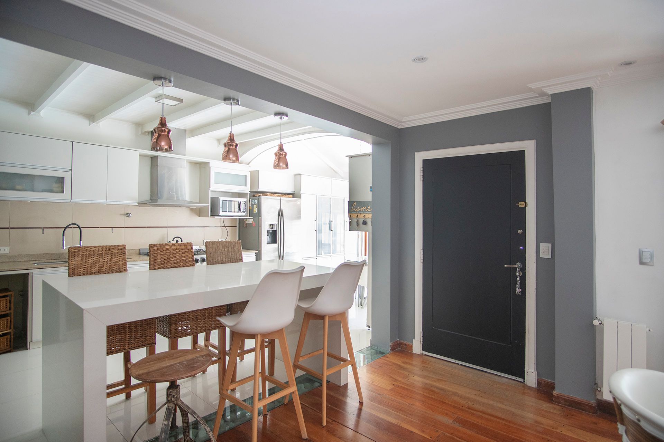
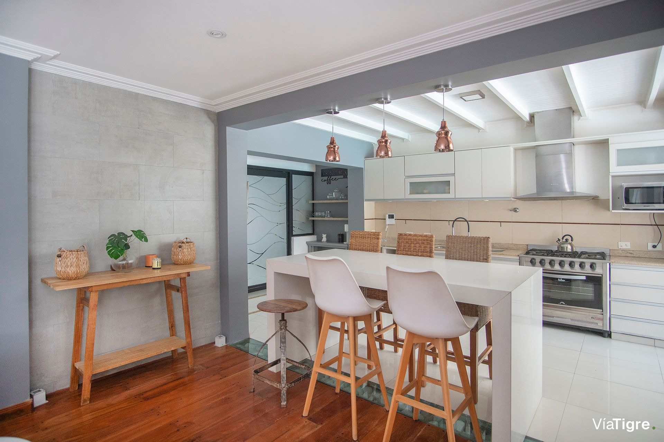
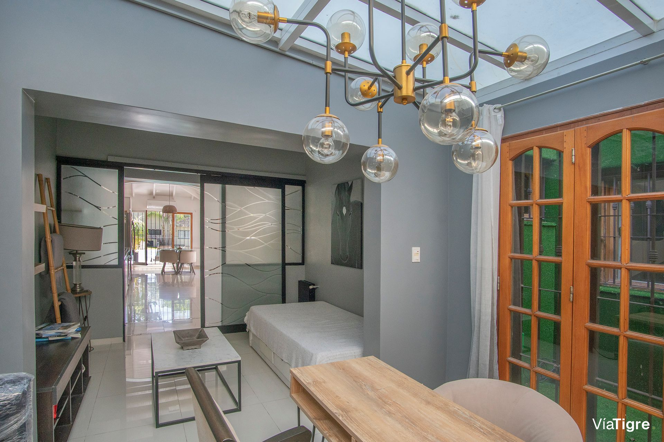
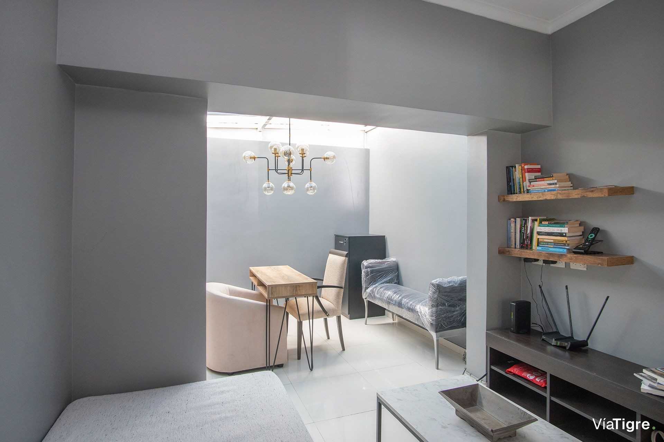
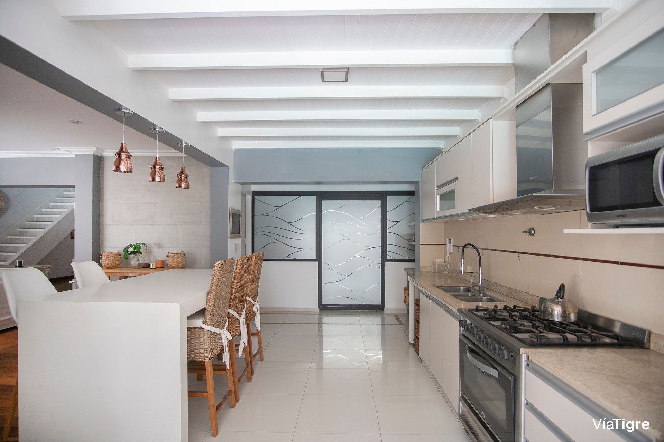
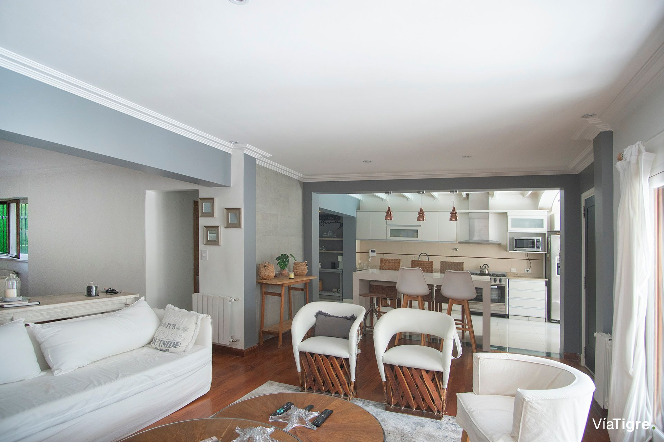
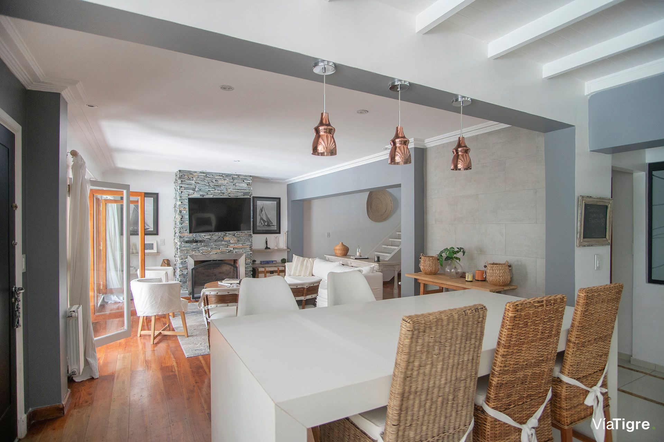
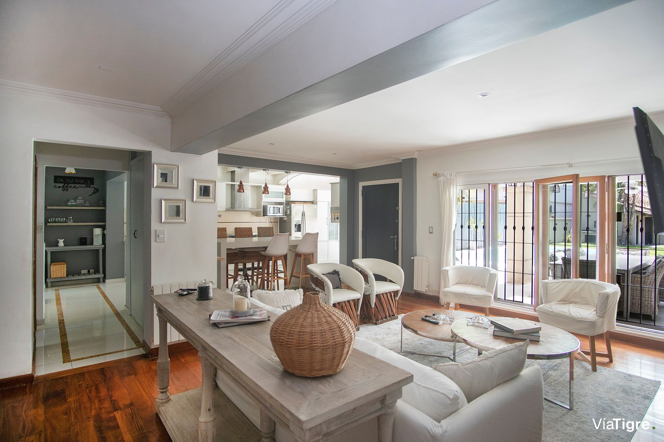
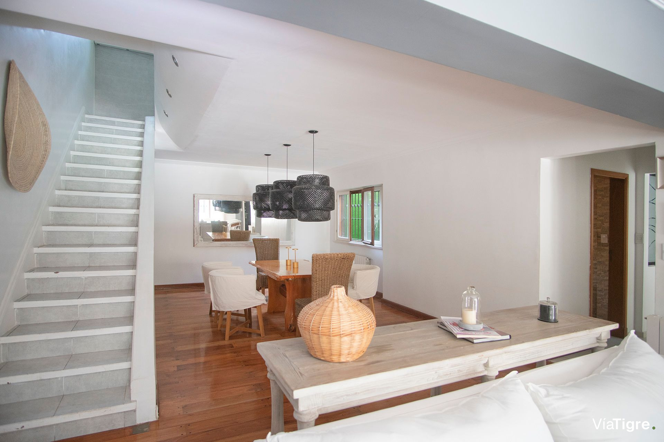
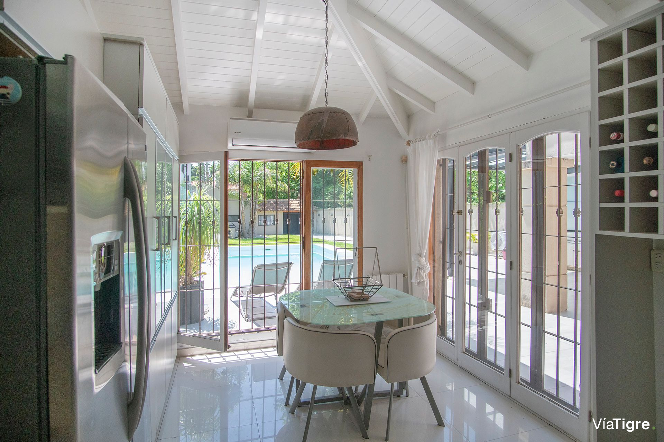
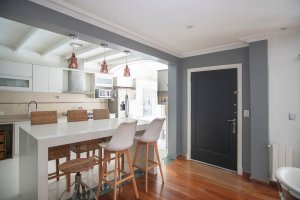
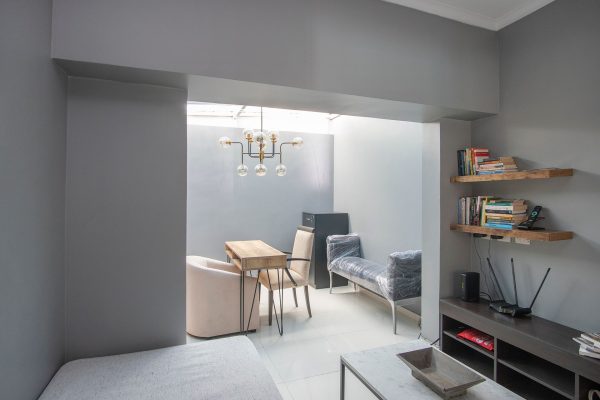
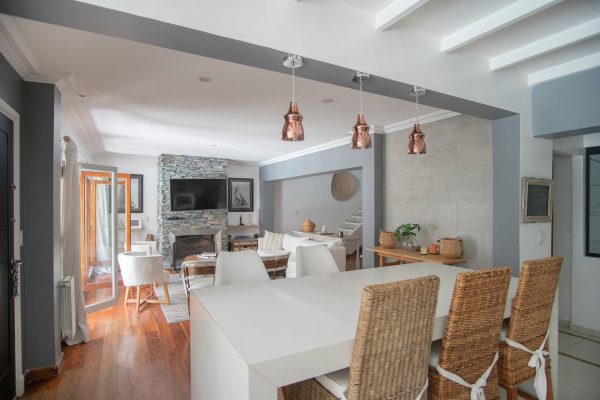
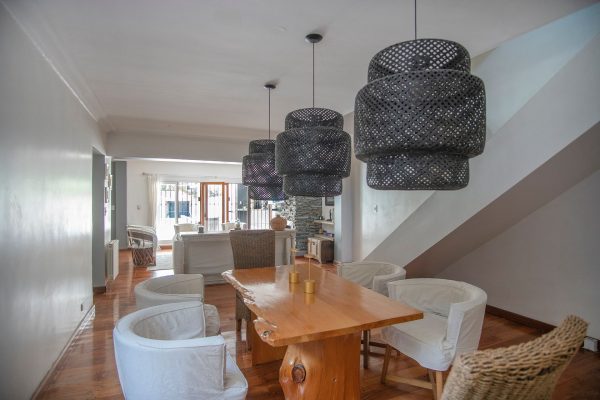
The ground floor has the living-dining room with a wood-burning fireplace, natural wood flooring and a semi-integrated kitchen, a guest bathroom and an office with a view of a winter garden covered in artificial turf. The kitchen has a double Silestone breakfast bar, storage space, room for a dishwasher and a double-door refrigerator with freezer, an everyday dining area with front and side windows with security bars, storage space and a wine cellar, with porcelain tile flooring.





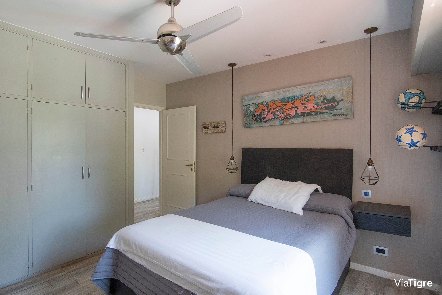
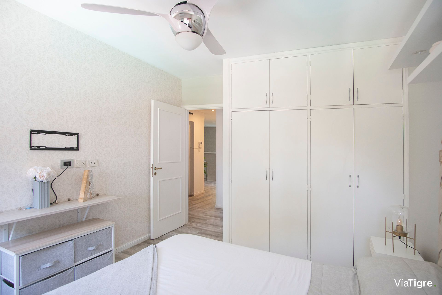
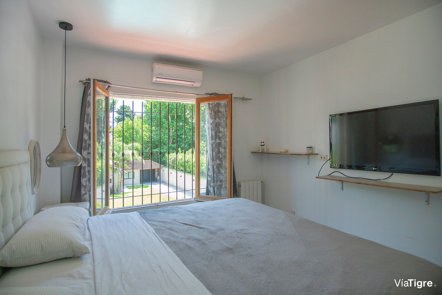
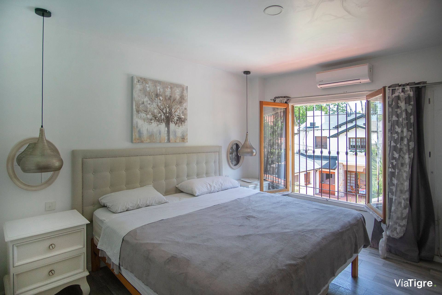
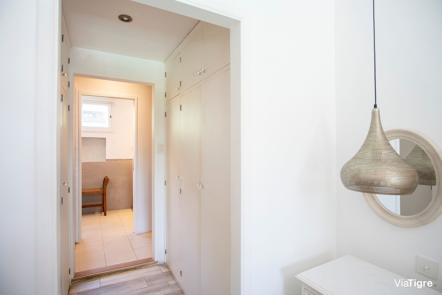
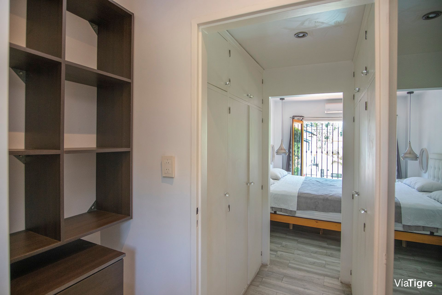
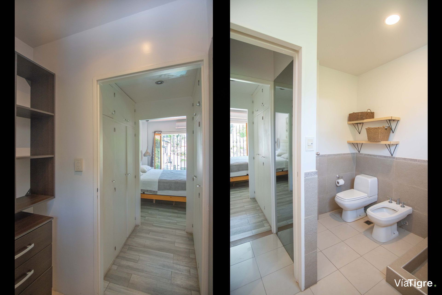
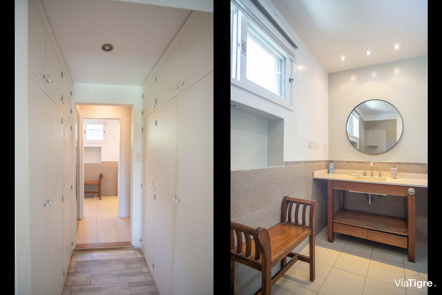
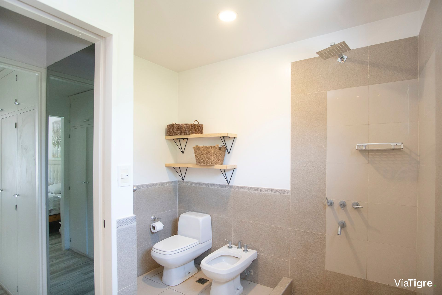
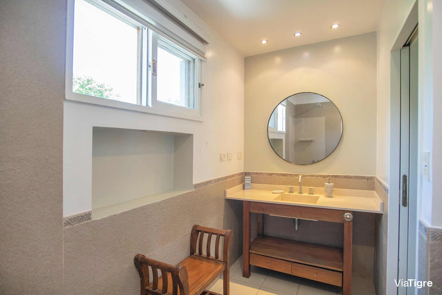
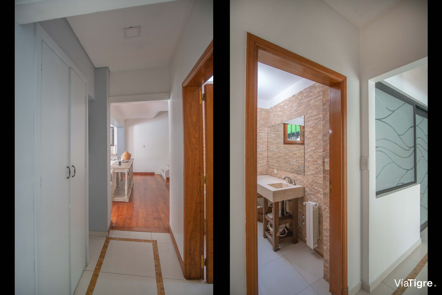
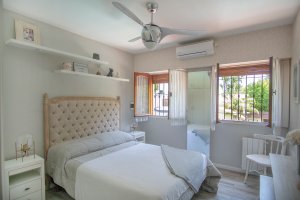
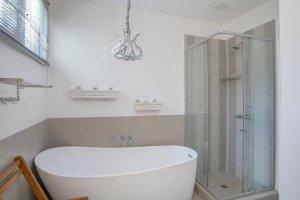
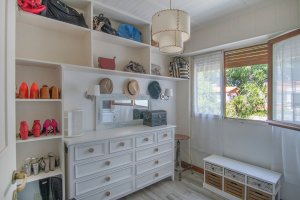
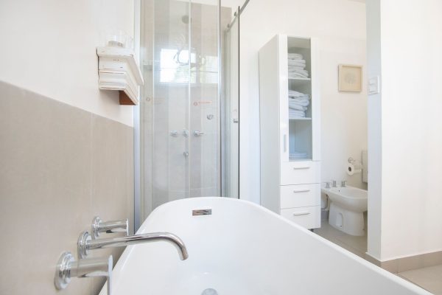
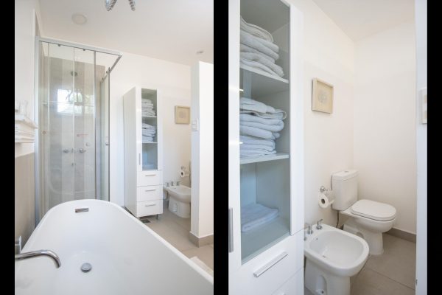
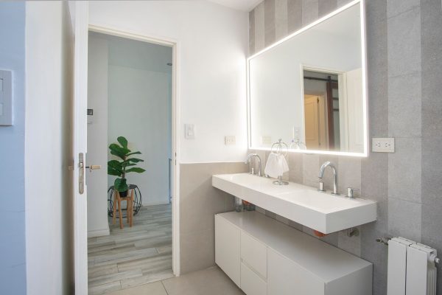
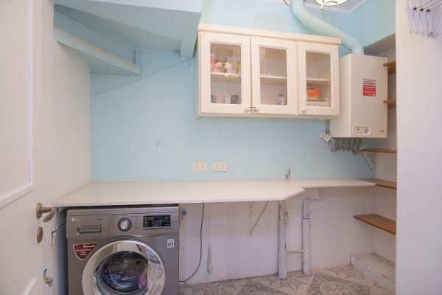
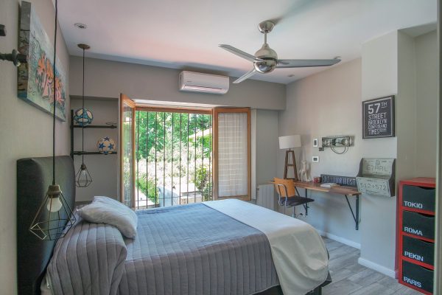
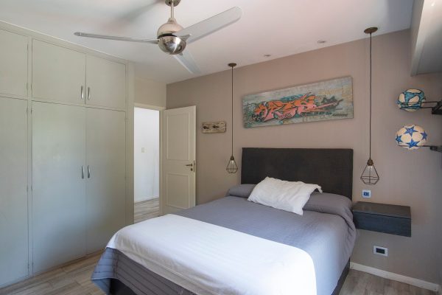
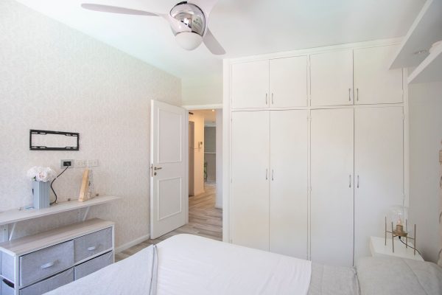
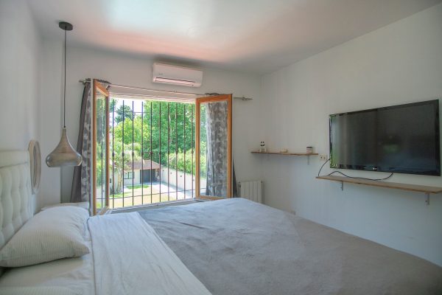
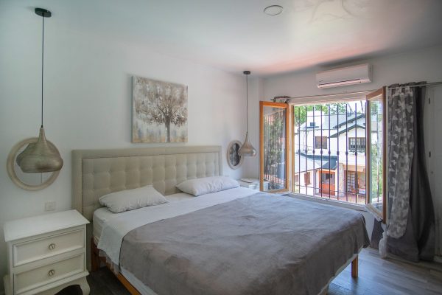
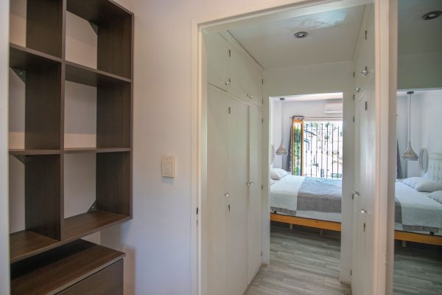
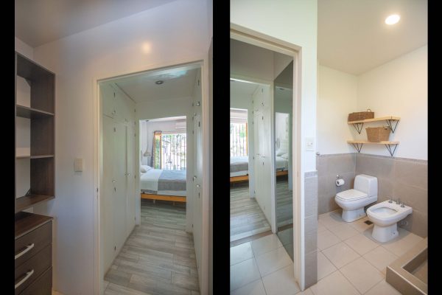
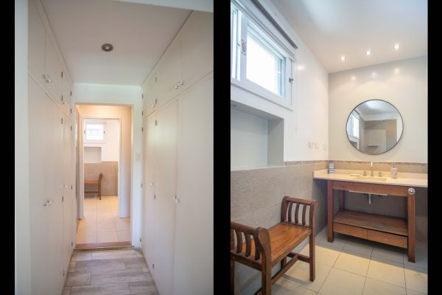
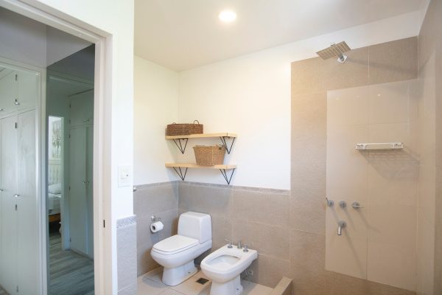
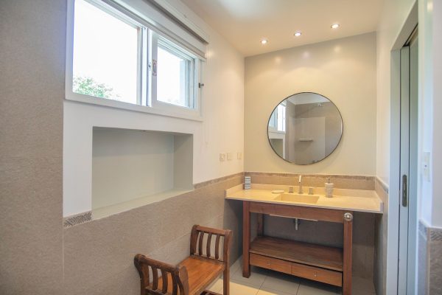
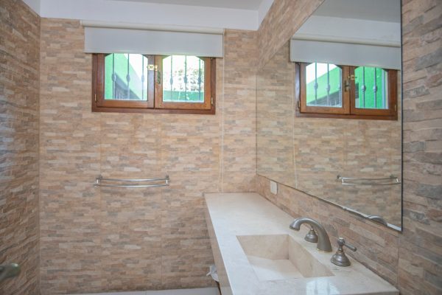
The first floor has 3 bedrooms: the master suite has a dressing room and an en-suite bathroom with ample storage and a shower box with a window, plus a second dressing room; the secondary bedrooms share a full bathroom with a designer bathtub. This floor also has an independent laundry room with space for a washer and dryer. All bedrooms have hot/cold air conditioning, porcelain tile flooring and front-facing windows with security bars.
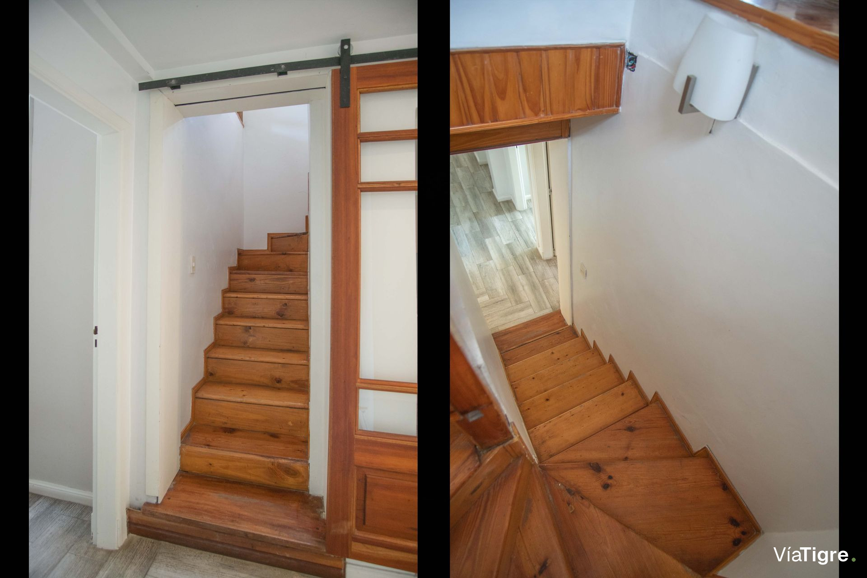
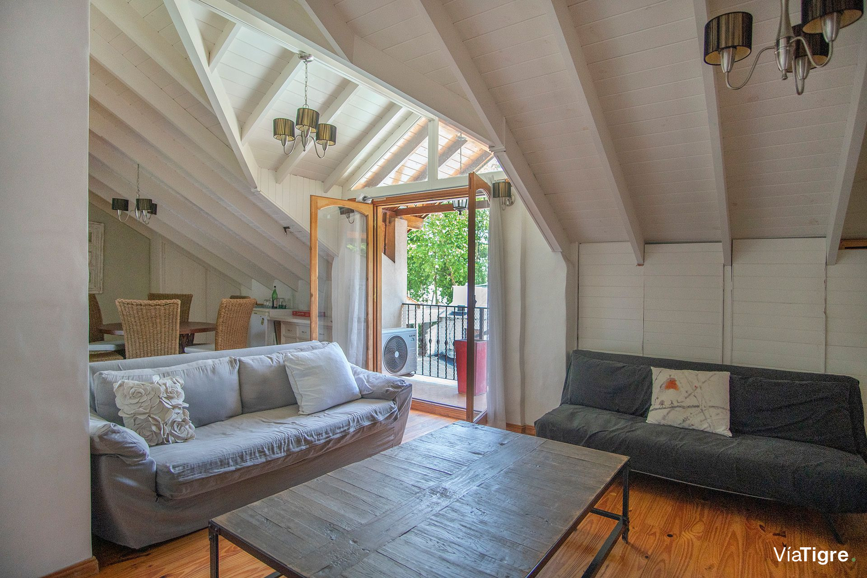
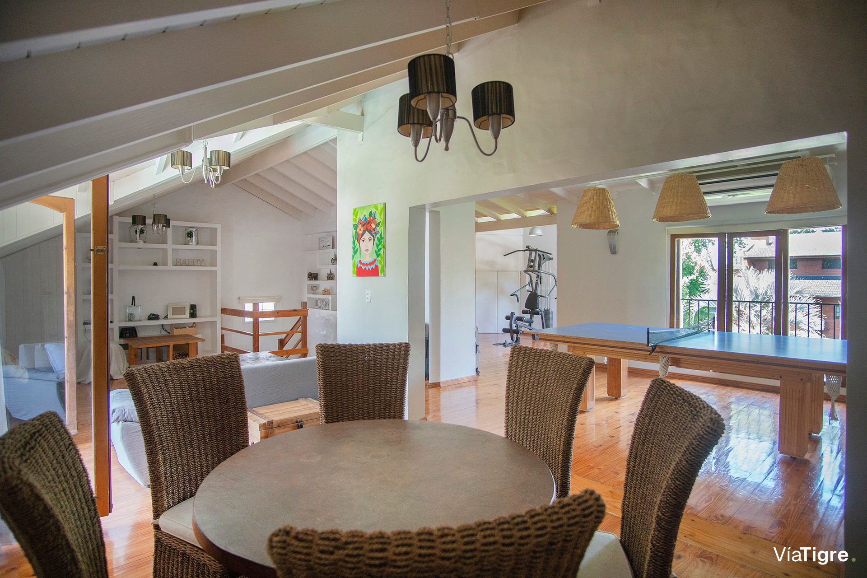
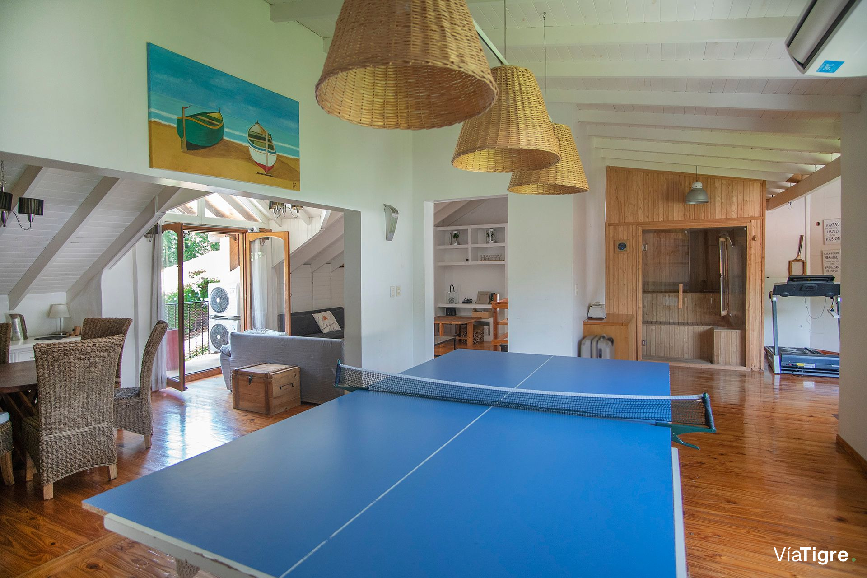
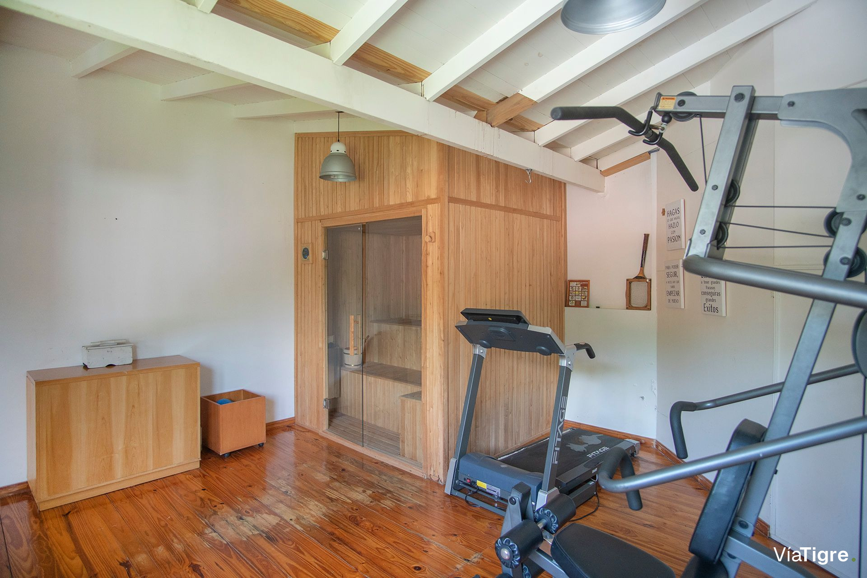
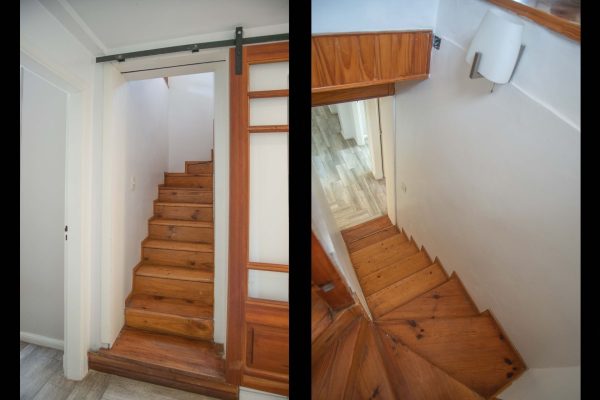
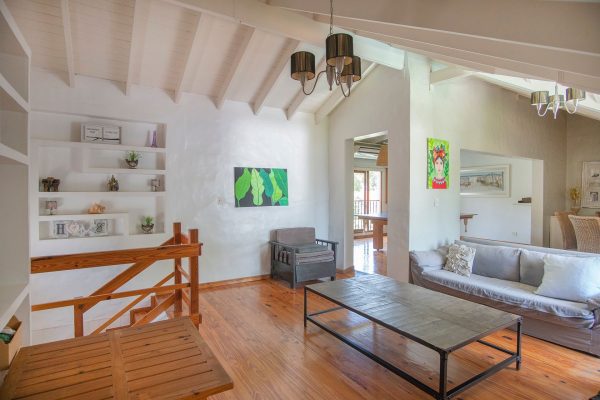
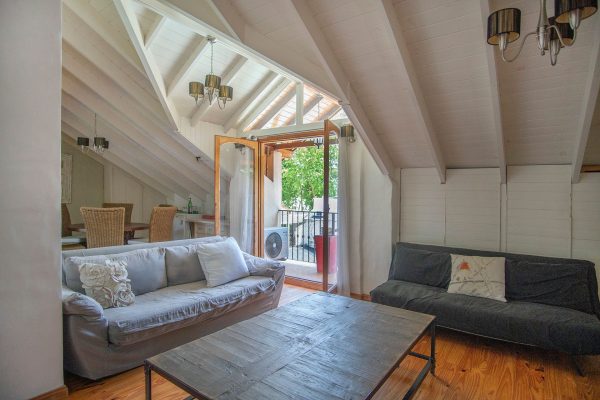
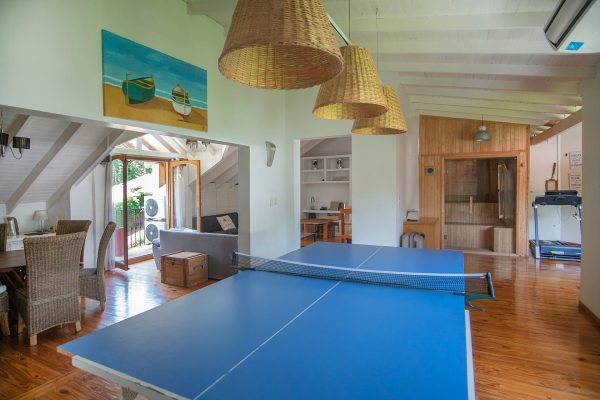
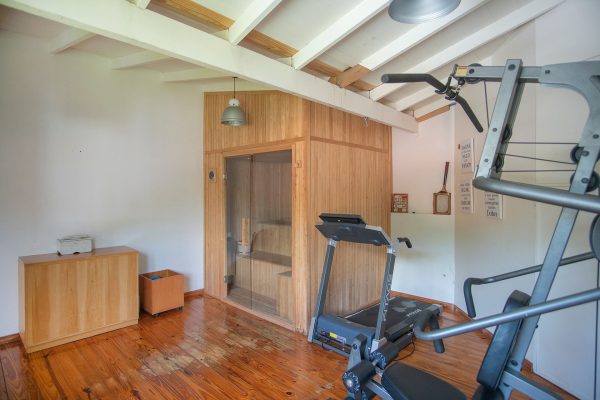
The second floor has an enormous playroom with a balcony, wood stove and ping pong table, a living-dining room with balcony access and a gas fireplace, a gym with natural wood flooring and a side window, and a wet and dry sauna. Heating is via radiators with a dual Peisa boiler, plus air conditioning.
The surface area listed on the deed is 455 sqm, though there may be differences with the surveyed area, subject to verification by the parties.
The house faces north, near bus lines 21 and 184 and the Florida station of the Mitre railway, in the Vicente López district, Florida neighborhood.
The house sits on a lot 10 meters wide by 45.5 meters deep, with 3 entrances: the main door, leading to a courtesy foyer, and two garage doors, one lift-up and one sliding. The main entrance leads to a foyer that connects to the large garden. To the side is the staff quarters, with a bedroom, powder room with shower, closet and storage space. The spacious heated pool has a wet sundeck, and an entry corridor leads to a large covered quincho with a double grill, brazier, gas grill, sink with counter and storage space.
The ground floor has the living-dining room with a wood-burning fireplace, natural wood flooring and a semi-integrated kitchen, a guest bathroom and an office with a view of a winter garden covered in artificial turf. The kitchen has a double Silestone breakfast bar, storage space, room for a dishwasher and a double-door refrigerator with freezer, an everyday dining area with front and side windows with security bars, storage space and a wine cellar, with porcelain tile flooring.
The first floor has 3 bedrooms: the master suite has a dressing room and an en-suite bathroom with ample storage and a shower box with a window, plus a second dressing room; the secondary bedrooms share a full bathroom with a designer bathtub. This floor also has an independent laundry room with space for a washer and dryer. All bedrooms have hot/cold air conditioning, porcelain tile flooring and front-facing windows with security bars.
The second floor has an enormous playroom with a balcony, wood stove and ping pong table, a living-dining room with balcony access and a gas fireplace, a gym with natural wood flooring and a side window, and a wet and dry sauna. Heating is via radiators with a dual Peisa boiler, plus air conditioning.
The surface area listed on the deed is 455 sqm, though there may be differences with the surveyed area, subject to verification by the parties.
The house faces north, near bus lines 21 and 184 and the Florida station of the Mitre railway, in the Vicente López district, Florida neighborhood.
Location & Surroundings
Florida · Vicente Lopez