
House for Sale, 6 rooms with pool, Vicente López
Propiedades Residenciales in Vicente Lopez · Vicente Lopez
Sale
Credit Eligible
Price
USD370.000















































Key information
Total area
305 m²
Covered
262 m²
Rooms
6
Bedrooms
4
Bathrooms
3
Parking
1
Operation
Sale
Property type
Casa
Credit Eligible
Yes
Amenities & Features
Rooms
- Attic
- Balcony
- Kitchen/Dining Room
- Dining Room
- Bedroom
- Service Room
- Patio
- Meeting Room
- Walk-in Closet
Features
- Drinking Water
- Breakfast Area
- Grill
- Pet Friendly
- Closets
Amenities
- Swimming Pool
Services
- Water
- Running Water
- Electricity
- Gas
- Internet
Property Description
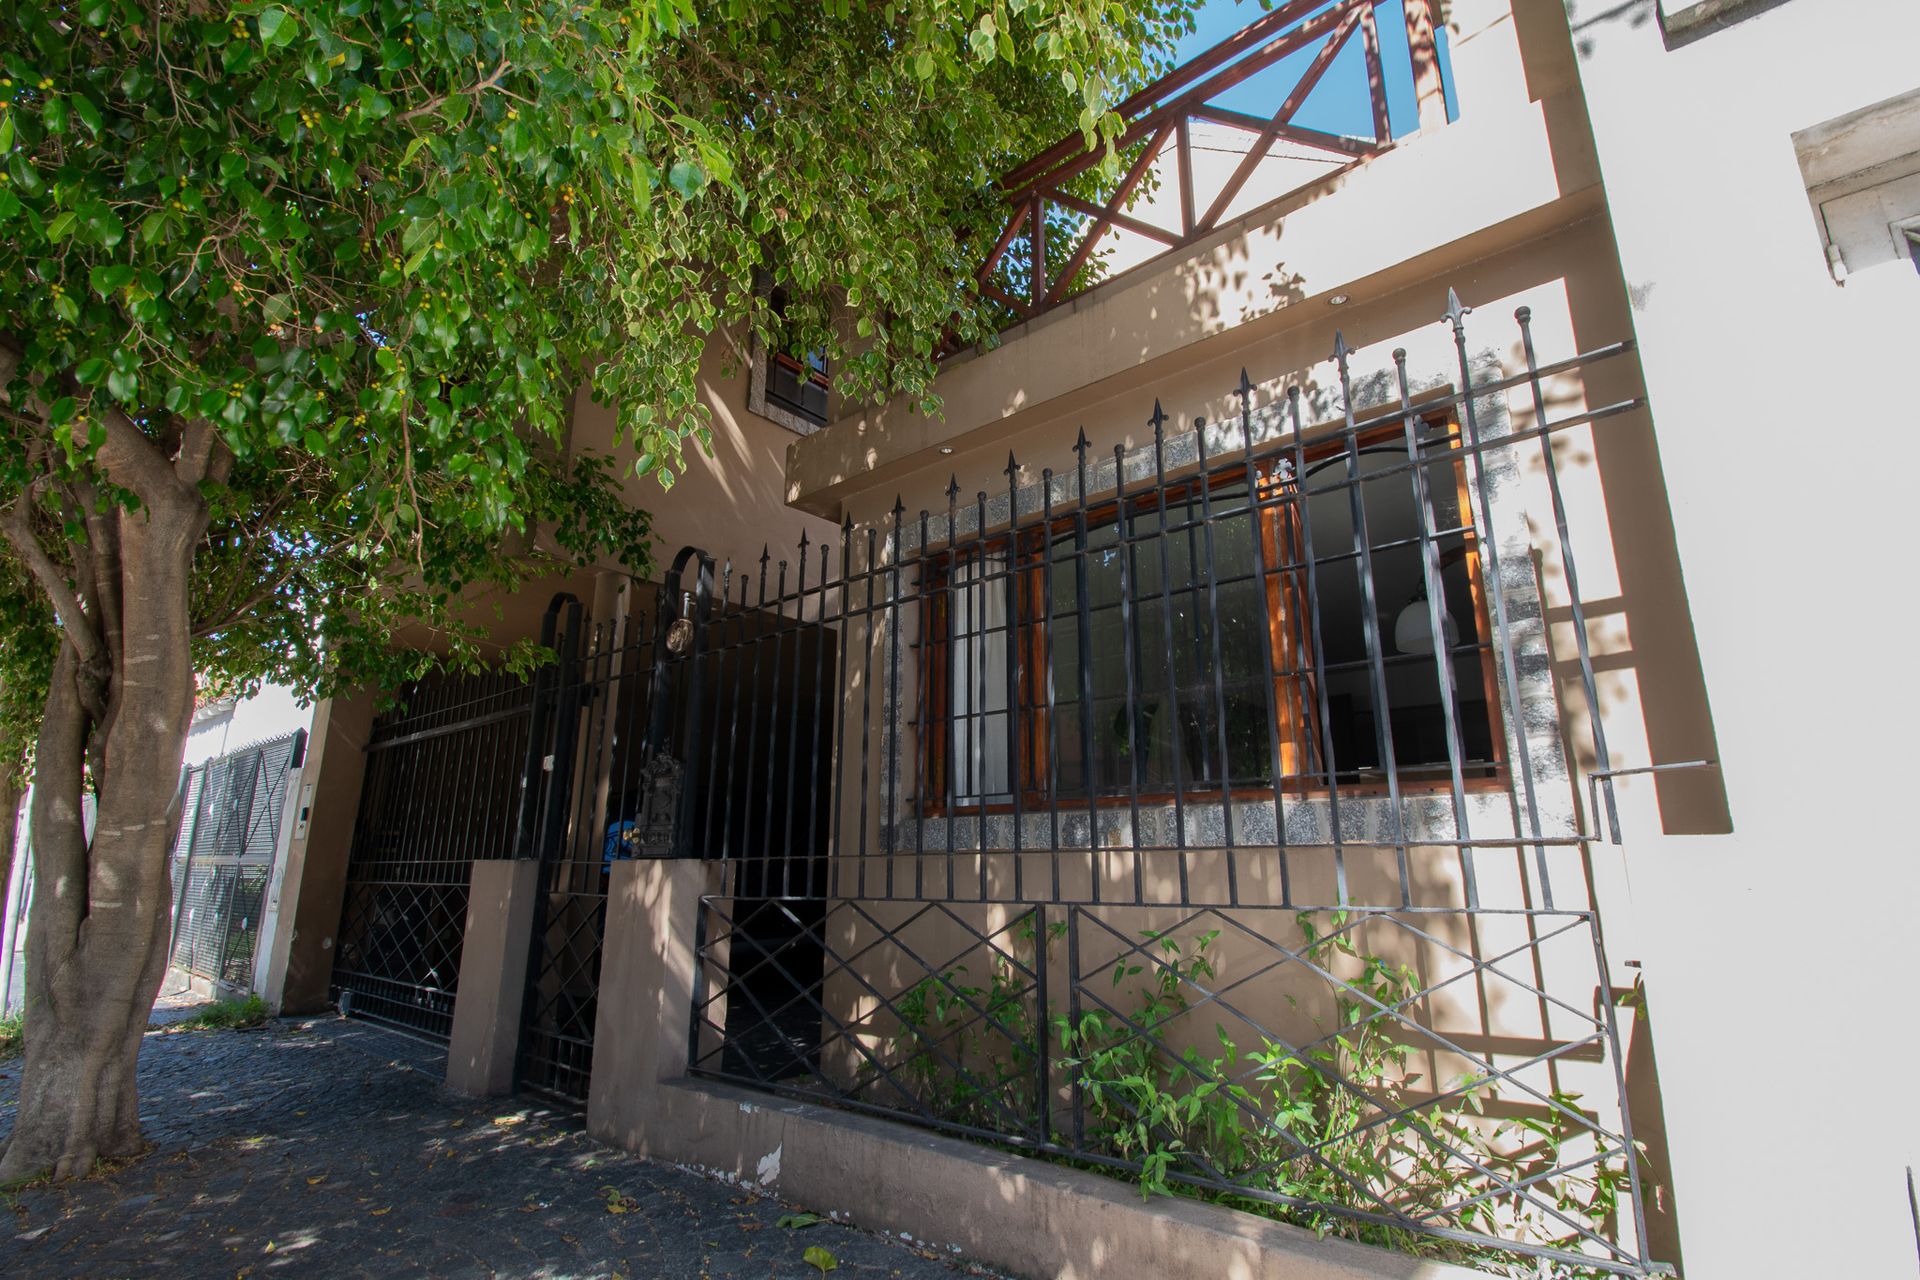
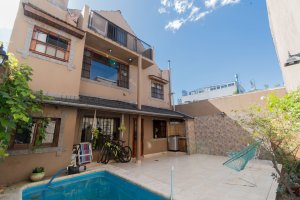
Two?story chalet located in a quiet area just two blocks from Av. Libertador and one block from the Rivadavia station of the Mitre train, with easy access to the Vicente López coastal road four blocks away. The property is built on a lot measuring 8.66?×?20.78?m, offering a high?quality residential setting and excellent connectivity.
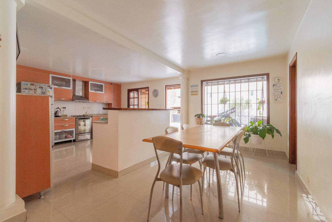
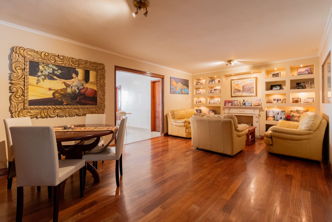
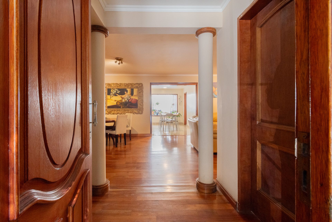
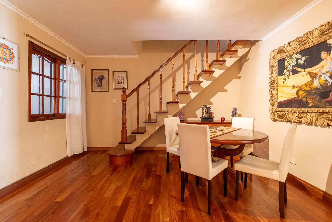
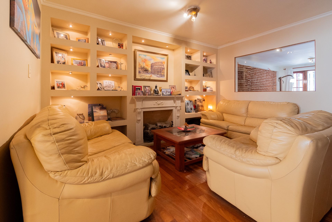
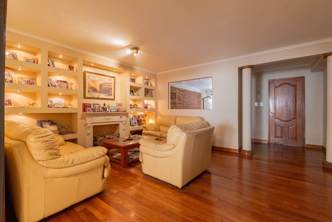
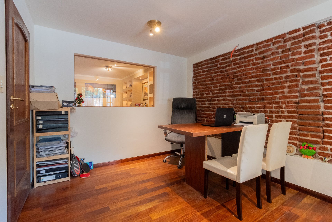
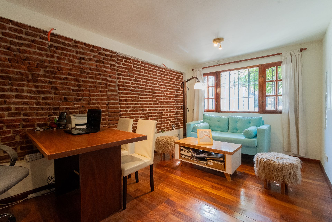
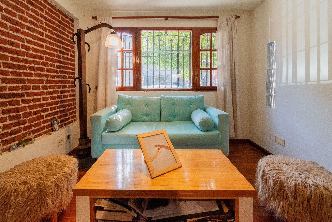
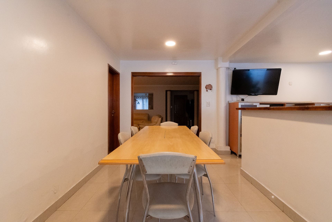
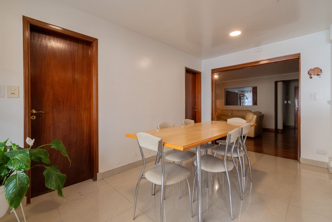
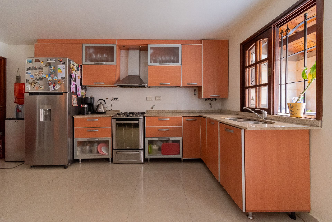
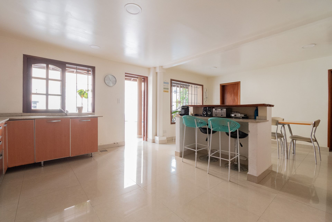
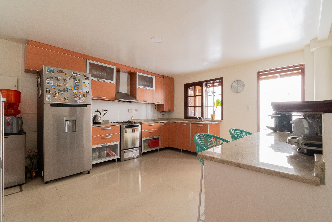
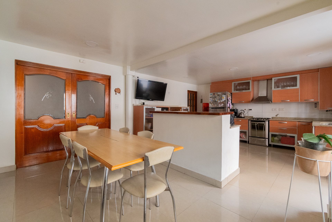
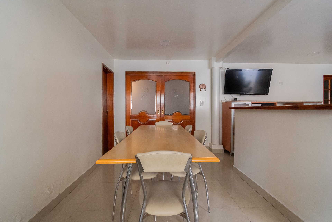
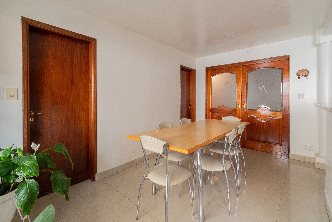
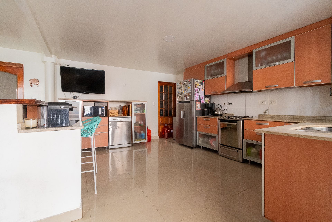
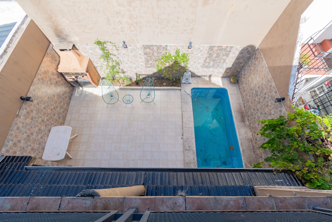
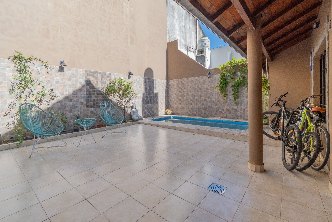
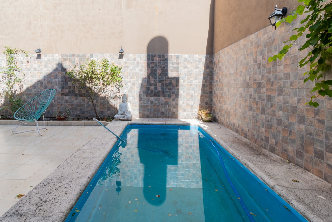
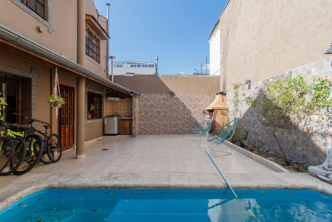
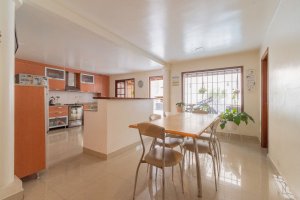
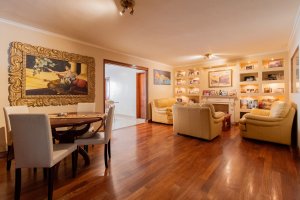
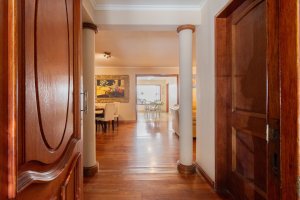
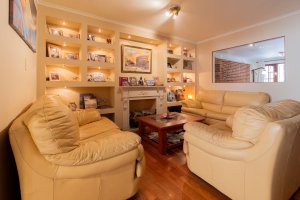
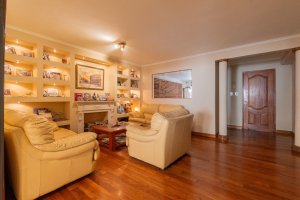
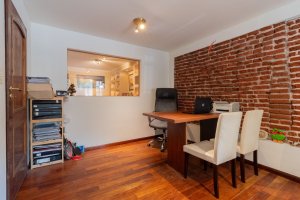
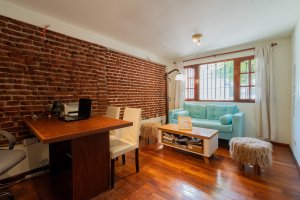
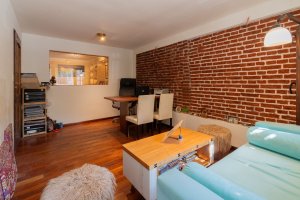
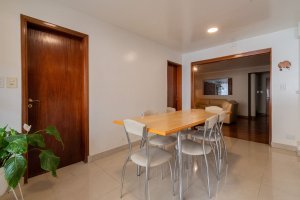
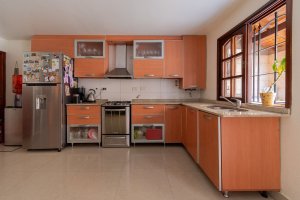
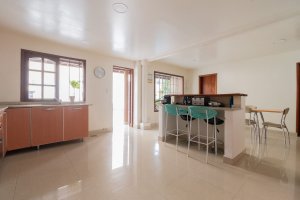
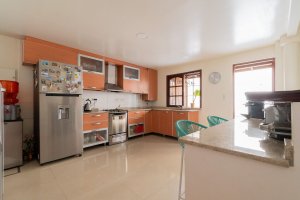
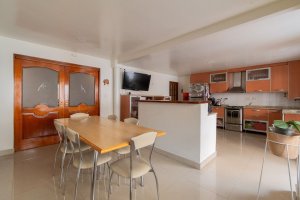
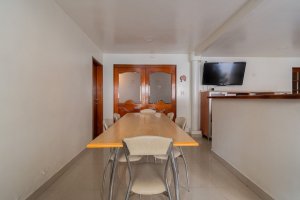
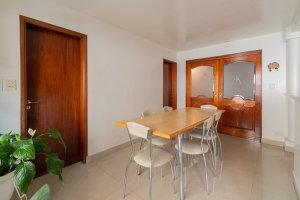
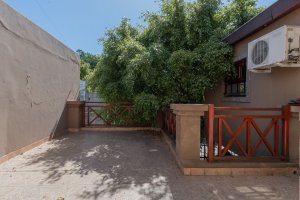
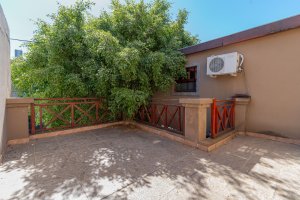
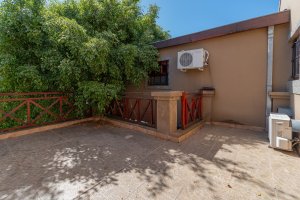
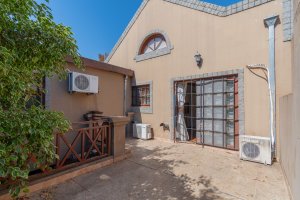
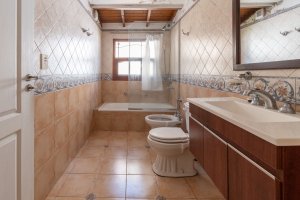
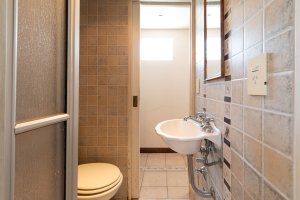
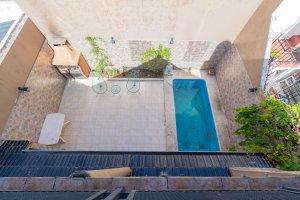
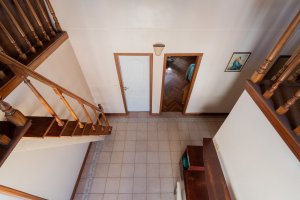
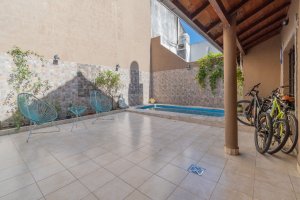
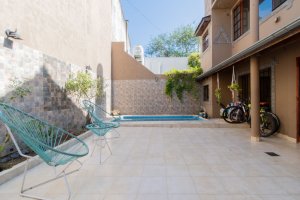
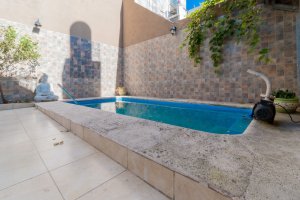
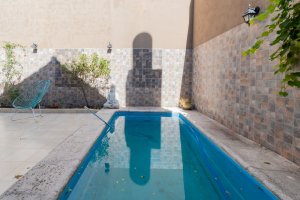
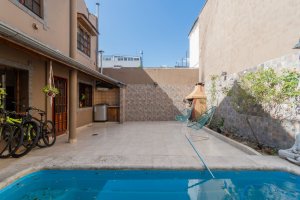
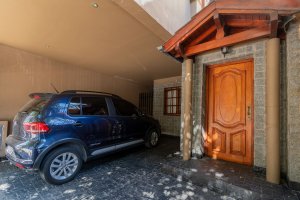
On the ground floor there is a covered garage for one car, a reception hall, and a closed office with a front windowsill, ideal for working or receiving visitors. The spacious living?dining area features hardwood floors that add warmth and elegance. The large, separate kitchen is equipped with base cabinets, a pantry, an island, and space designated for a daily dining area or breakfast nook. A full bathroom and a service area or storage room complete the zone. At the back, a rear patio measuring 8.66?×?6.15?m houses a pool, grill, and covered laundry area, creating a perfect space for outdoor gatherings.
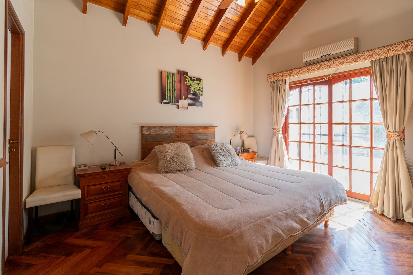
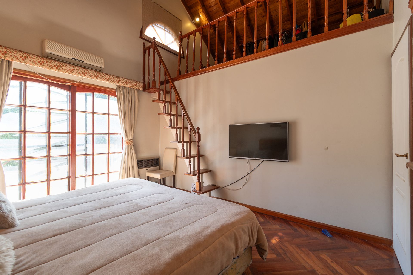
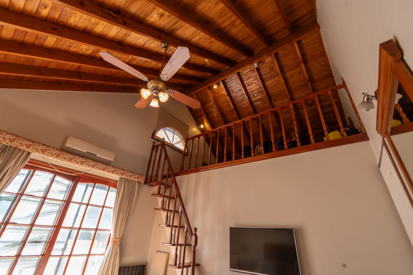
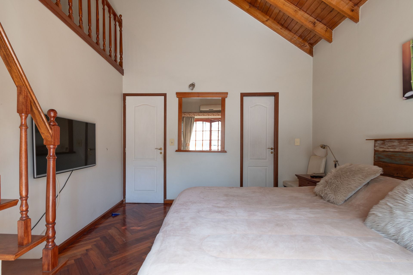
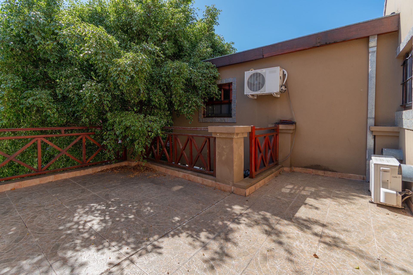
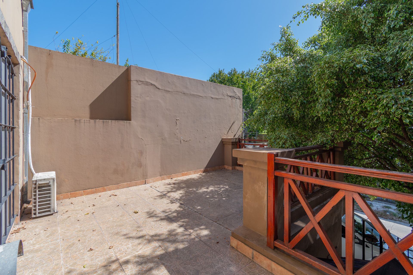
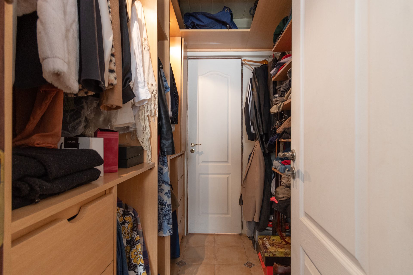
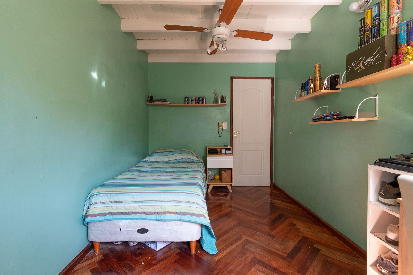
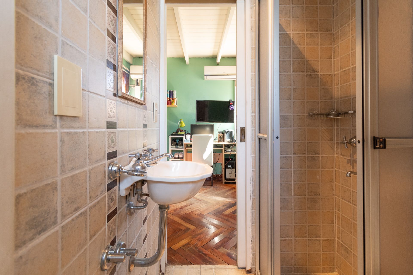
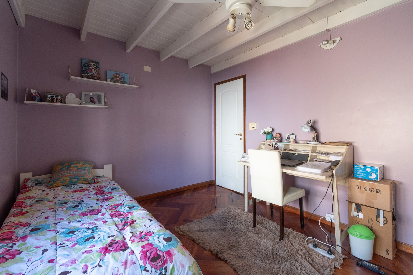
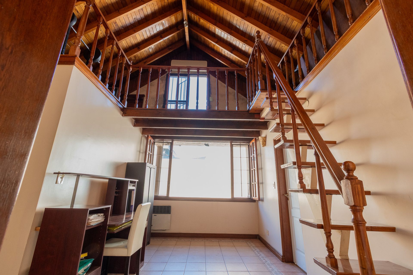
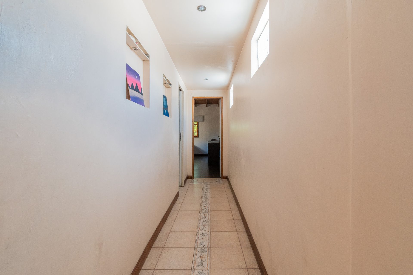
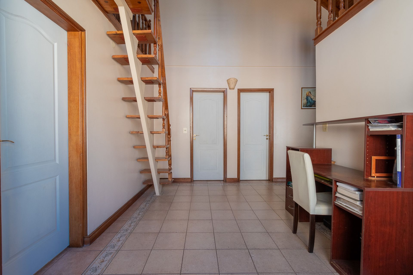
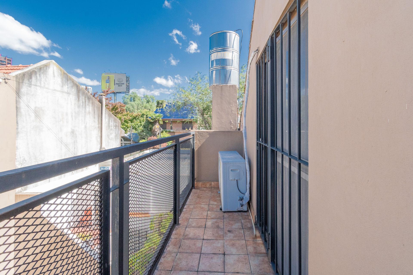
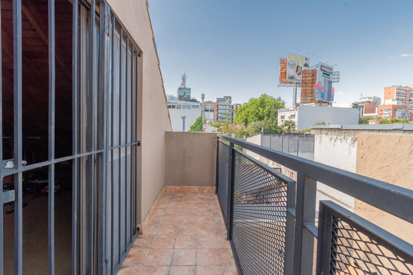
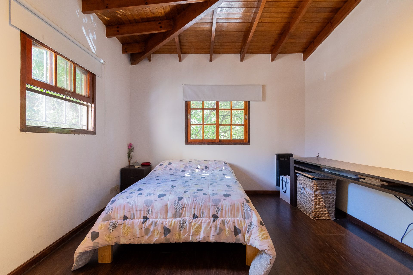
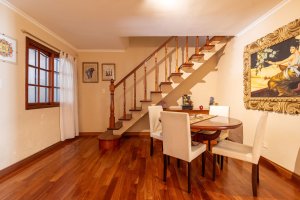
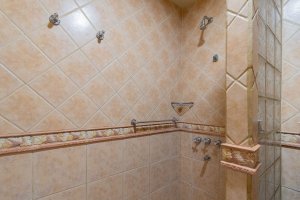
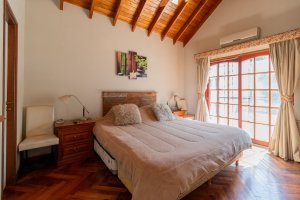
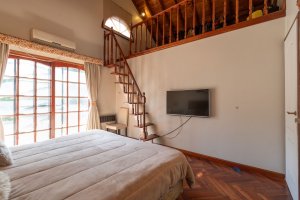
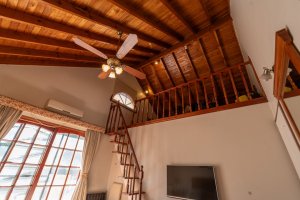
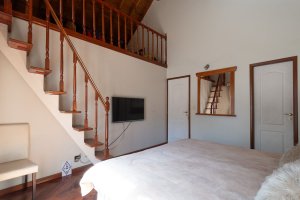
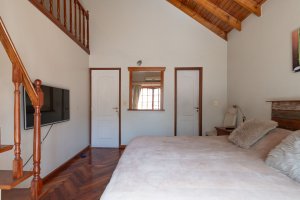
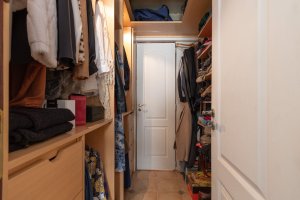
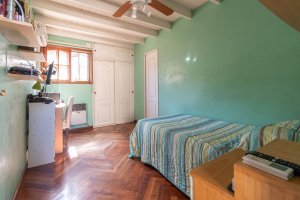
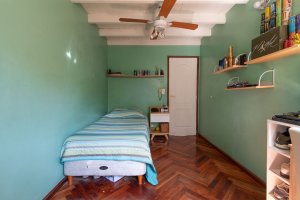
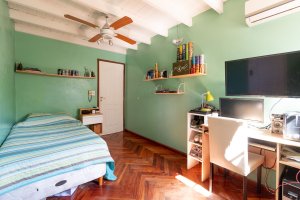
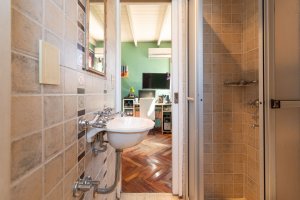
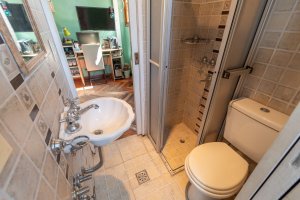
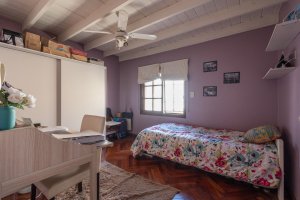
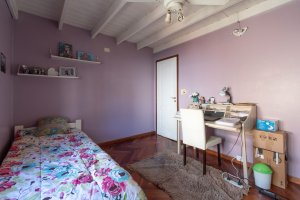
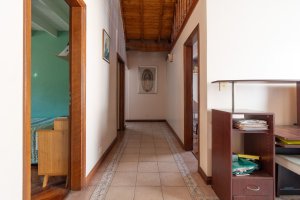
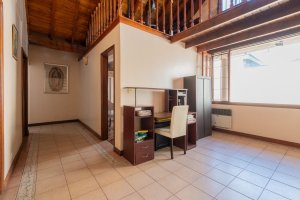
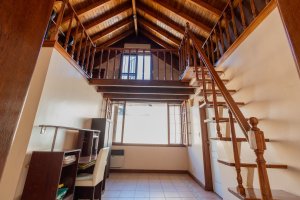
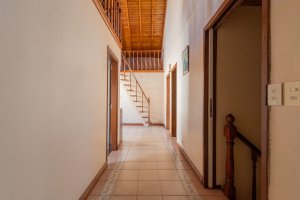
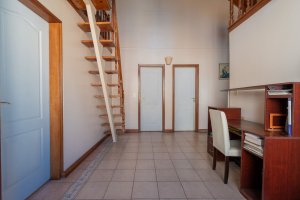
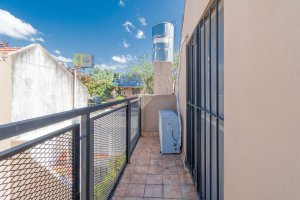
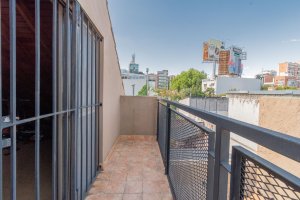
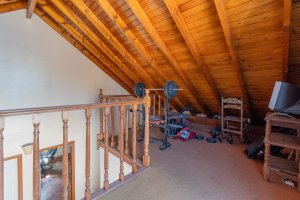
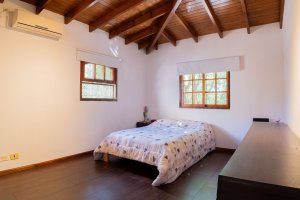
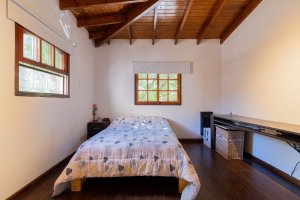
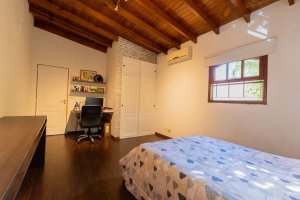
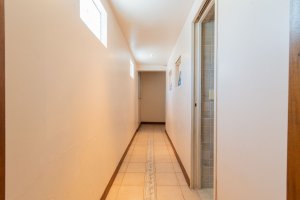
The upper floor features a spacious distribution hall that can function as a desk and connects to a mezzanine intended for a playroom with access to a balcony. Four bedrooms are strategically arranged: a front?facing master bedroom, en?suite with a walk?in closet and access to an 18?m² terraced balcony; two semi?en?suite bedrooms with a shared bathroom and wardrobe; and an additional bedroom with a wardrobe. Attention to detail is reflected in the wooden openings and grilles that combine security and style.
This chalet combines functionality, comfort, and a privileged location, offering a lifestyle that blends the tranquility of the surroundings with the convenience of urban connectivity.
On the ground floor there is a covered garage for one car, a reception hall, and a closed office with a front windowsill, ideal for working or receiving visitors. The spacious living?dining area features hardwood floors that add warmth and elegance. The large, separate kitchen is equipped with base cabinets, a pantry, an island, and space designated for a daily dining area or breakfast nook. A full bathroom and a service area or storage room complete the zone. At the back, a rear patio measuring 8.66?×?6.15?m houses a pool, grill, and covered laundry area, creating a perfect space for outdoor gatherings.
The upper floor features a spacious distribution hall that can function as a desk and connects to a mezzanine intended for a playroom with access to a balcony. Four bedrooms are strategically arranged: a front?facing master bedroom, en?suite with a walk?in closet and access to an 18?m² terraced balcony; two semi?en?suite bedrooms with a shared bathroom and wardrobe; and an additional bedroom with a wardrobe. Attention to detail is reflected in the wooden openings and grilles that combine security and style.
This chalet combines functionality, comfort, and a privileged location, offering a lifestyle that blends the tranquility of the surroundings with the convenience of urban connectivity.
Location & Surroundings
Vicente Lopez · Vicente Lopez