
House for Sale – 5 Rooms, Garden, Garage, Casco de Pacheco
Propiedades Residenciales in General Pacheco · Tigre
Possibly Unavailable
Sale
Credit Eligible
Price
USD320.000






Key information
Total area
324 m²
Covered
307 m²
Rooms
5
Bedrooms
3
Bathrooms
3
Parking
3
Operation
Sale
Property type
Casa
Credit Eligible
Yes
Amenities & Features
Rooms
- Kitchen/Dining Room
- Garden
- Laundry Room
- Patio
- Playroom
- BBQ Area
- Terrace
- Guest Toilet
- Walk-in Closet
Property Description
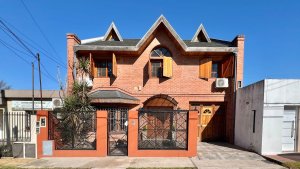
Located in one of the most sought?after residential areas of Pacheco, just steps from the historic center and the shopping mall, this home blends design, spaciousness, and construction quality in an ideal setting for family life.
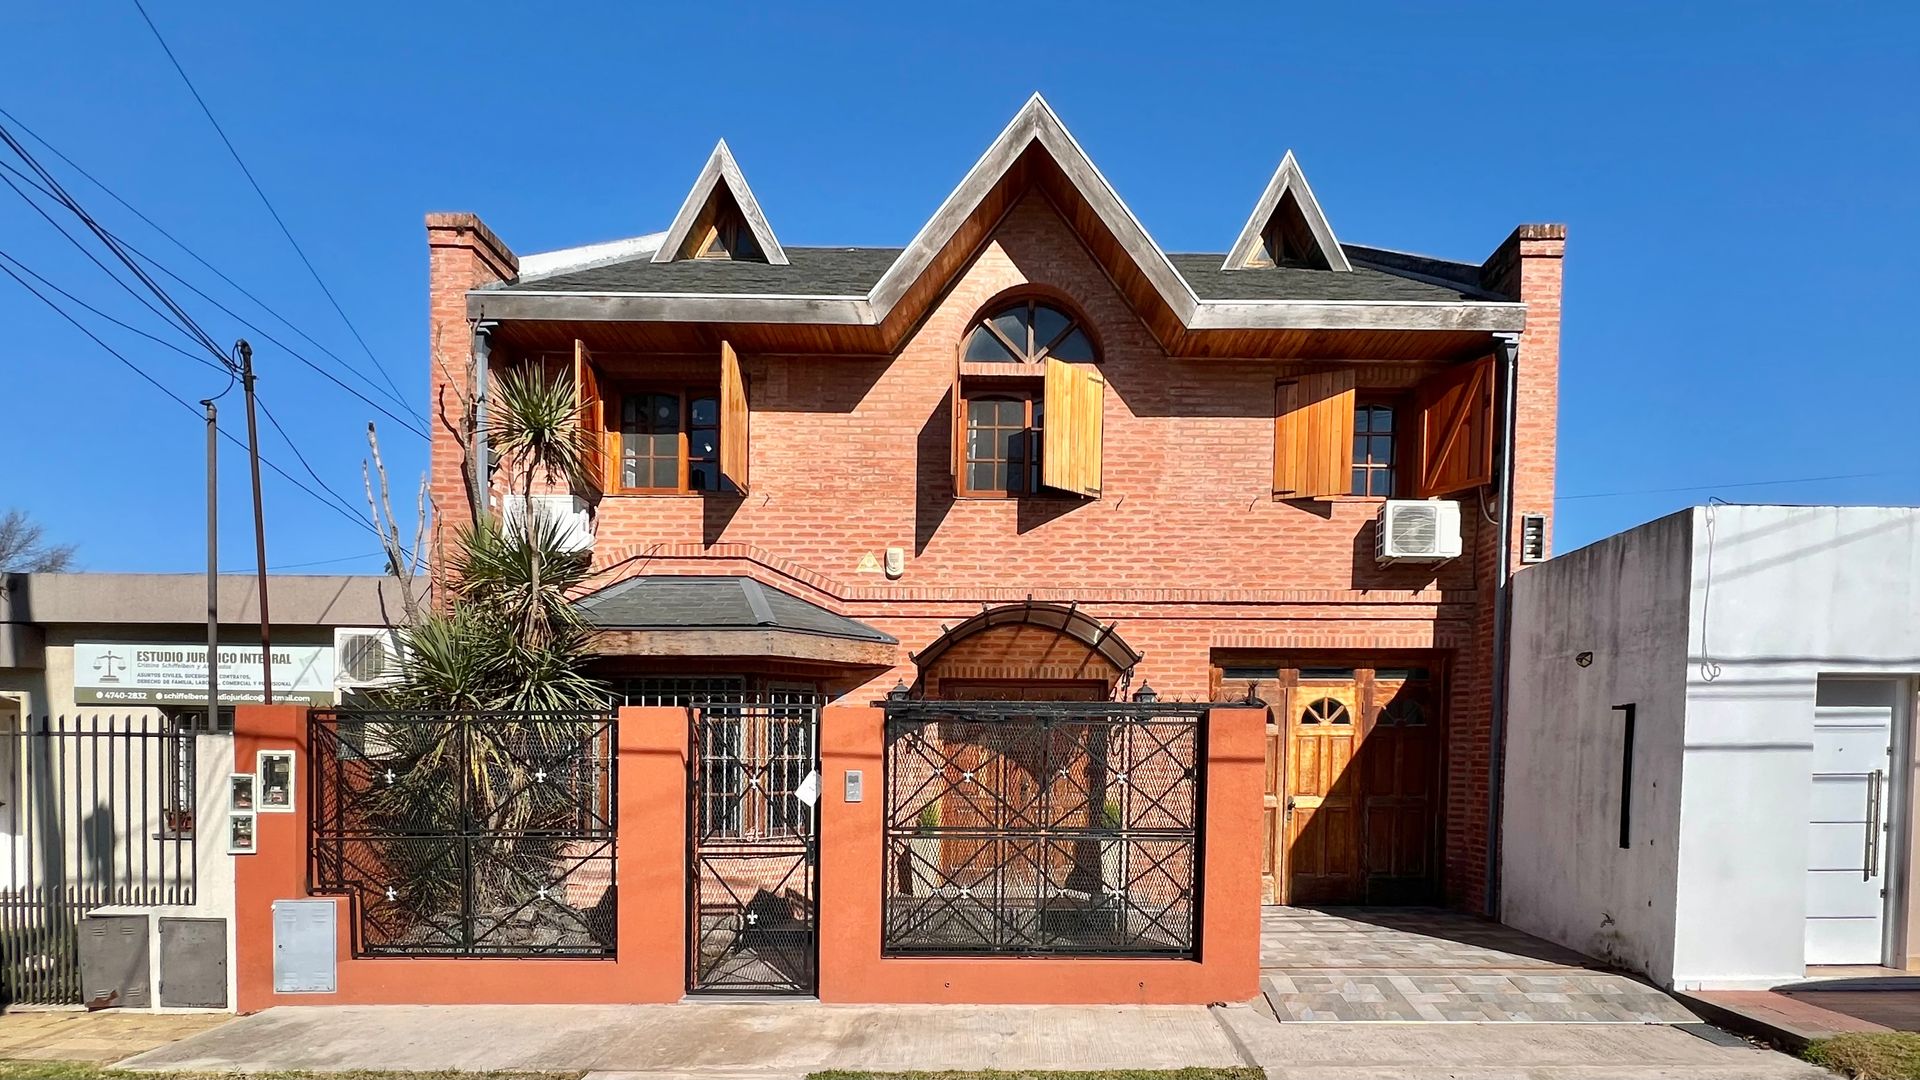
The property sits on a 290?m² lot and boasts a built area of 307?m² spread across three floors, prioritizing functionality and comfort.
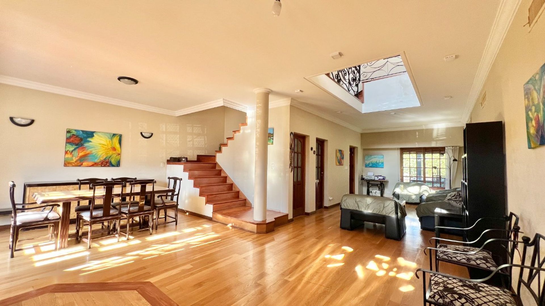
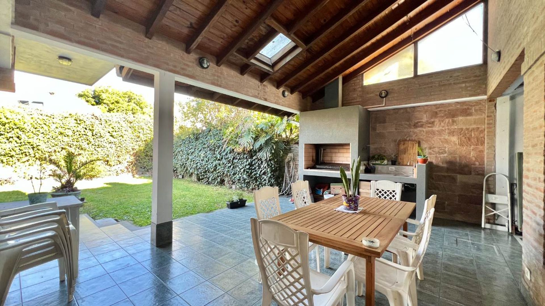
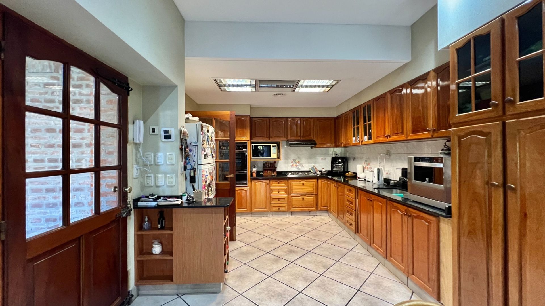
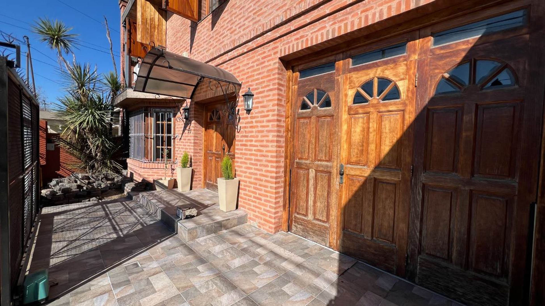
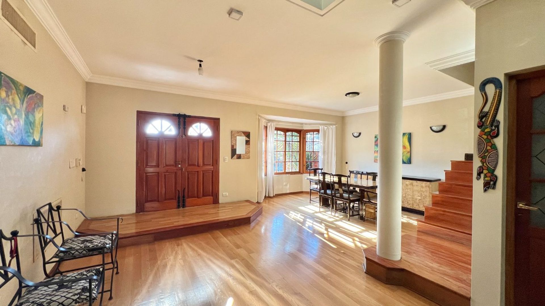
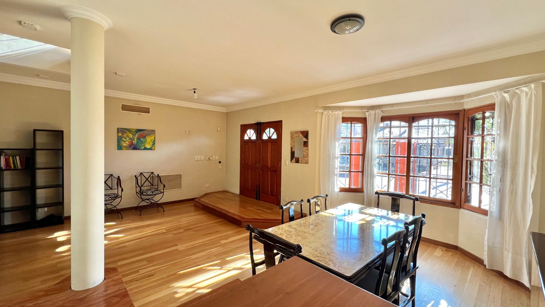
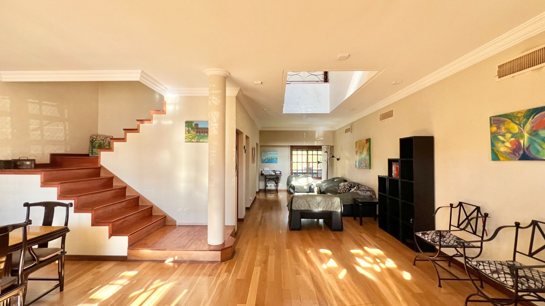
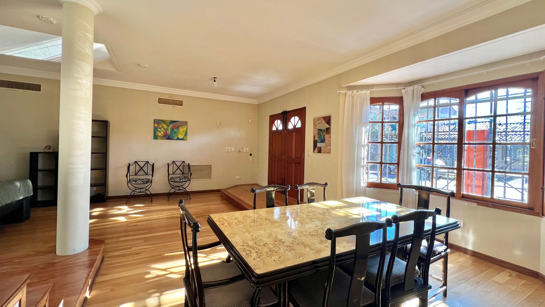
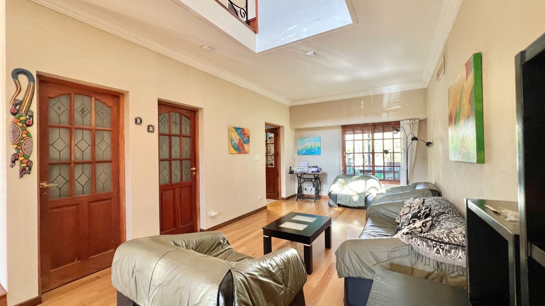
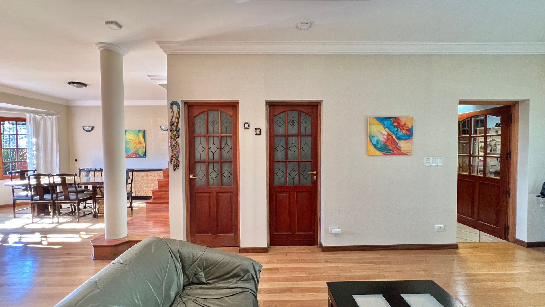
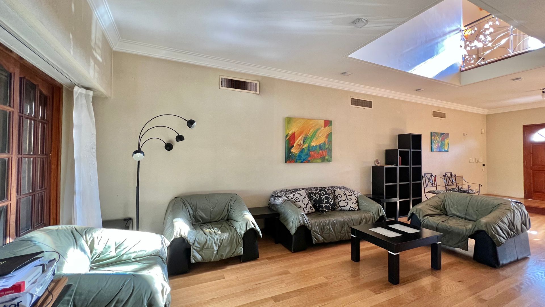
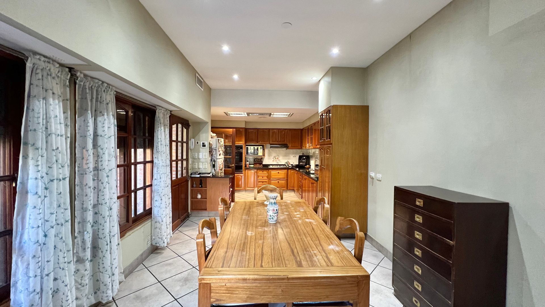
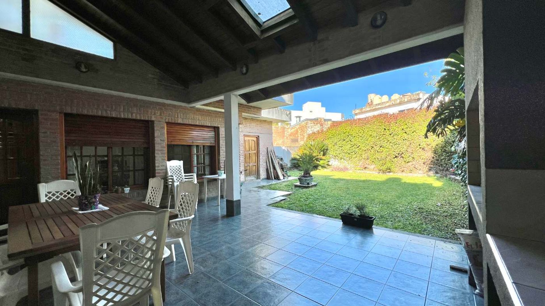
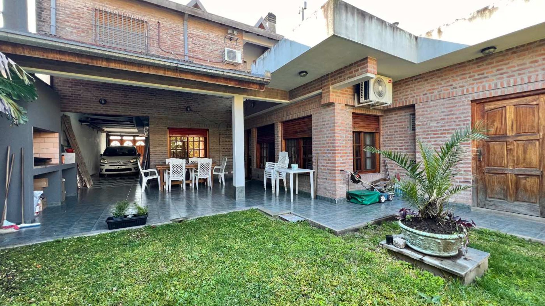
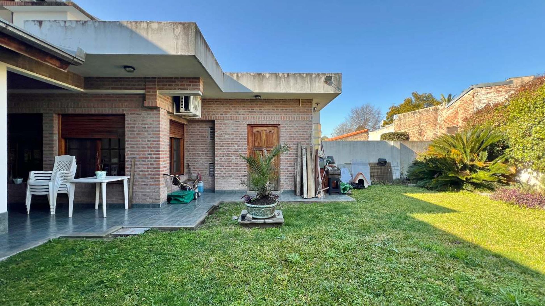
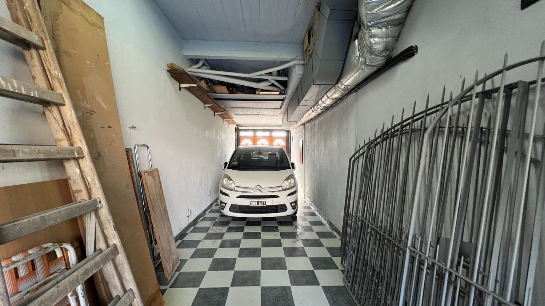
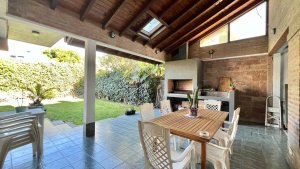
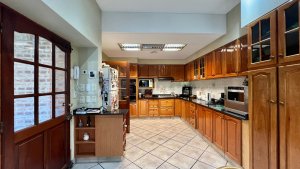
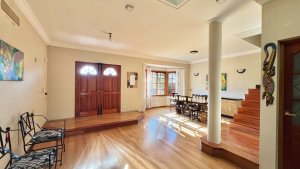
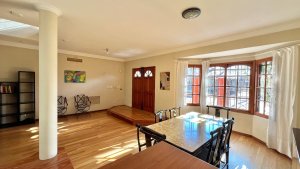
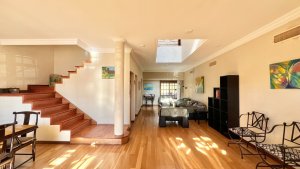
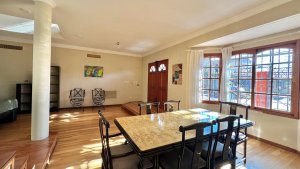
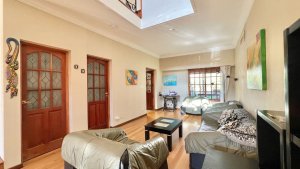
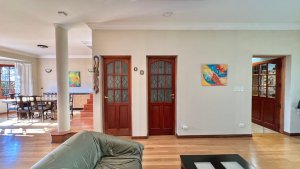
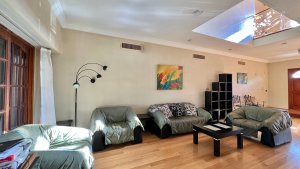
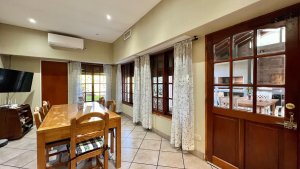
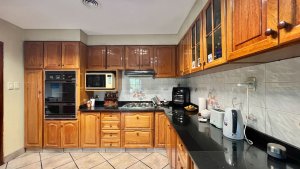
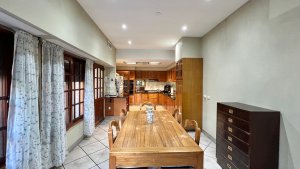
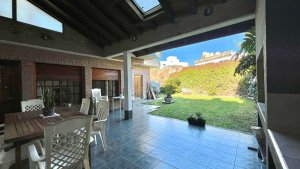
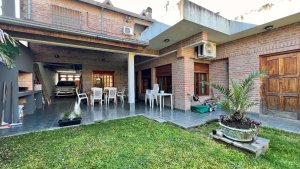
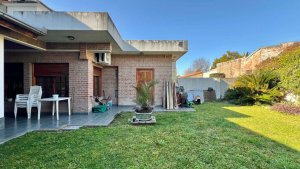
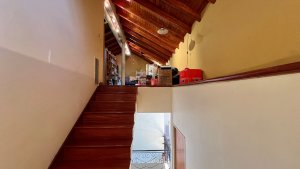
On the ground floor a generous L?shaped living?dining area features American oak flooring and wooden frame openings, inviting family gatherings. The kitchen, spacious and fully equipped, has black Brazilian marble countertops, wooden cabinetry, and a convenient daily dining space overlooking the garden. From there, a large gallery of nearly 30?m² with a new grill opens onto the garden. The garden, oriented to the northwest, receives sun from midday and offers space for a pool, a storage shed, and a three?car garage. A pantry, a full bathroom with powder room, and a storage area beneath the staircase complete the ground floor.
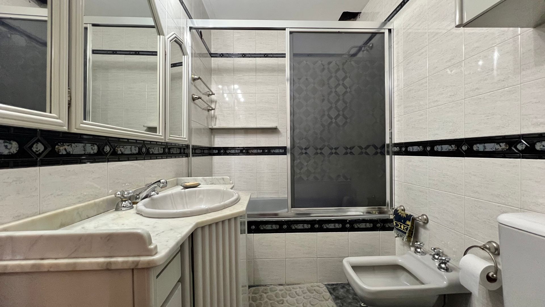
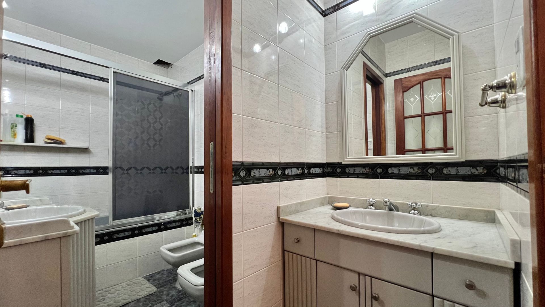
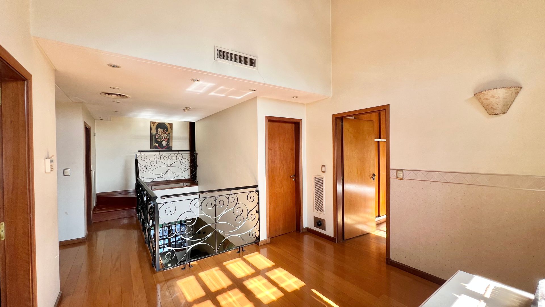
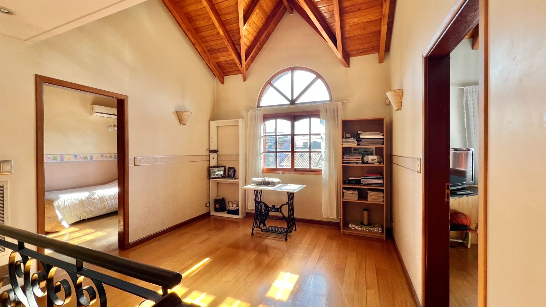
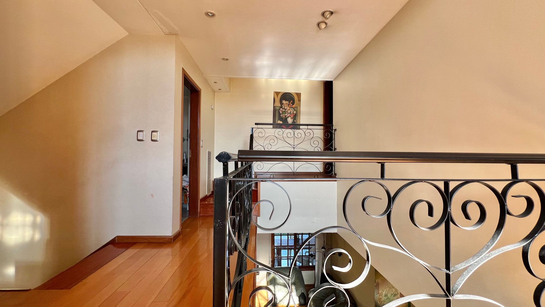
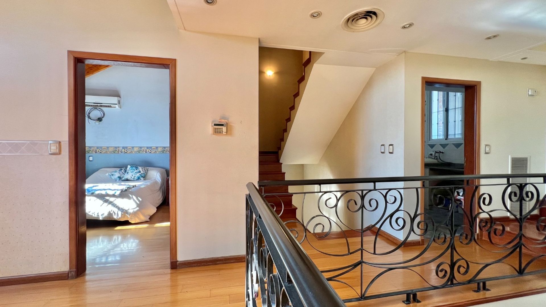
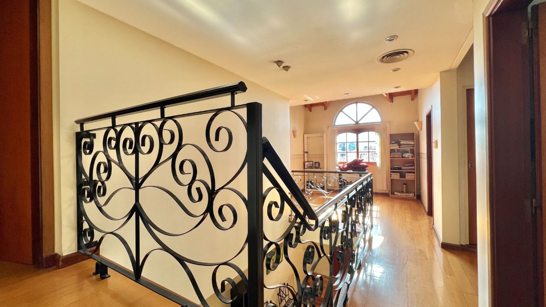
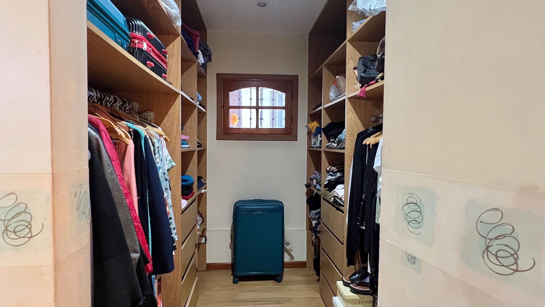
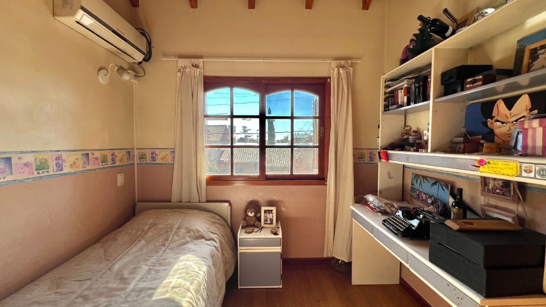
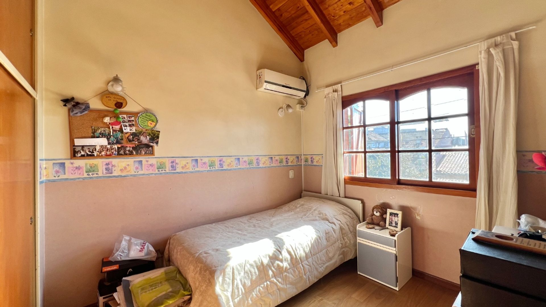
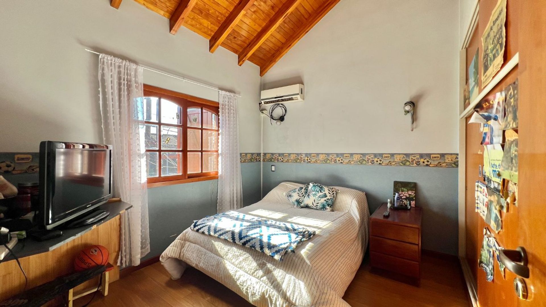
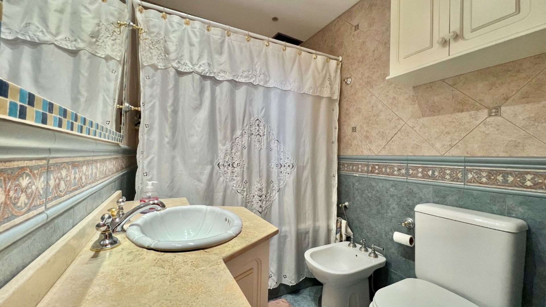
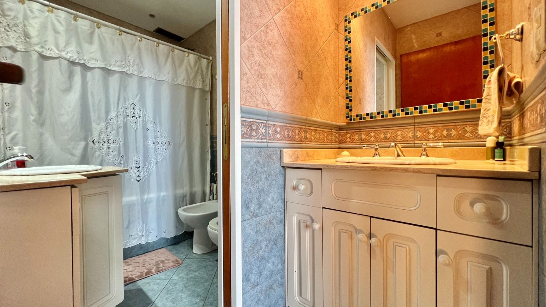
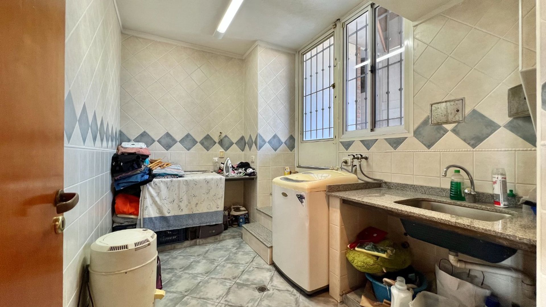
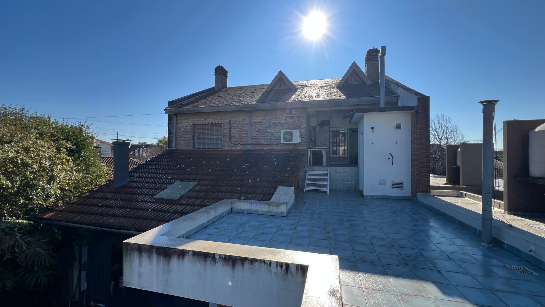
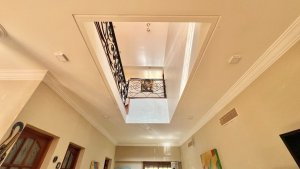
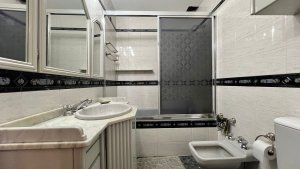
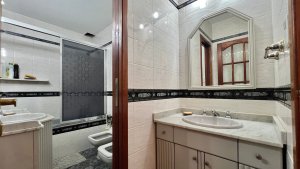
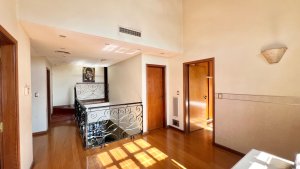
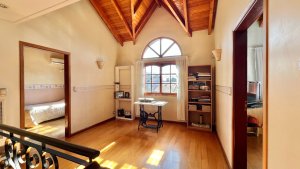
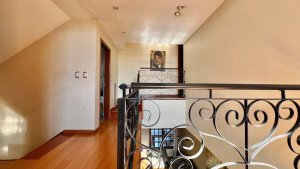
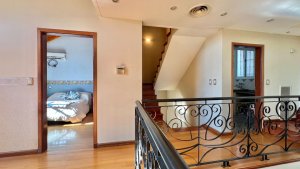
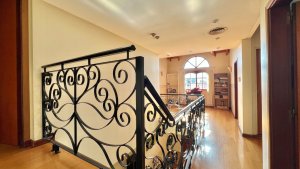
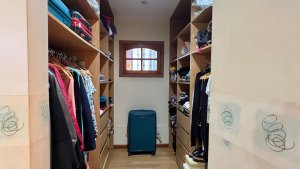
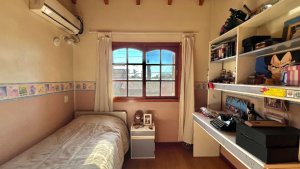
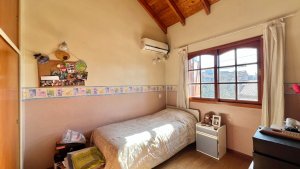
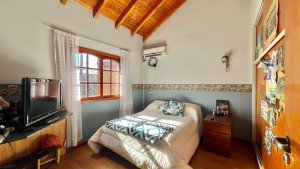
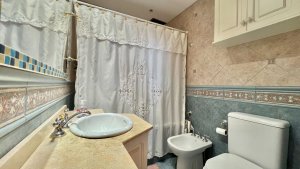
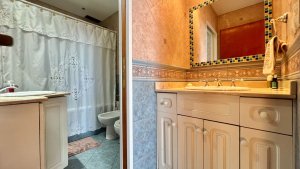
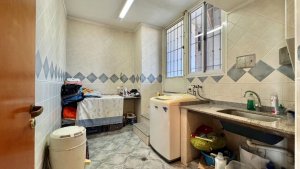
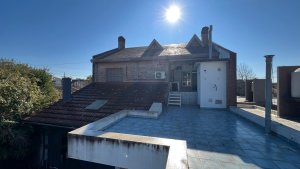
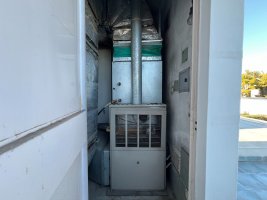
The first floor hosts the en?suite master bedroom with a walk?in closet and garden view; its bathroom, with all fixtures installed, is pending finishing. A wide hallway with a balcony overlooking the living area leads to two well?lit secondary bedrooms, each with built?in floor?to?ceiling wardrobes. They share a full bathroom with powder room and double sink. All bedrooms are equipped with air conditioning. The hallway also provides extra space for a desk or reading nook, plus a white?clothes wardrobe. The laundry room, comfortable and functional, opens onto a terrace for drying clothes and provides access to the water tank and central heating system.
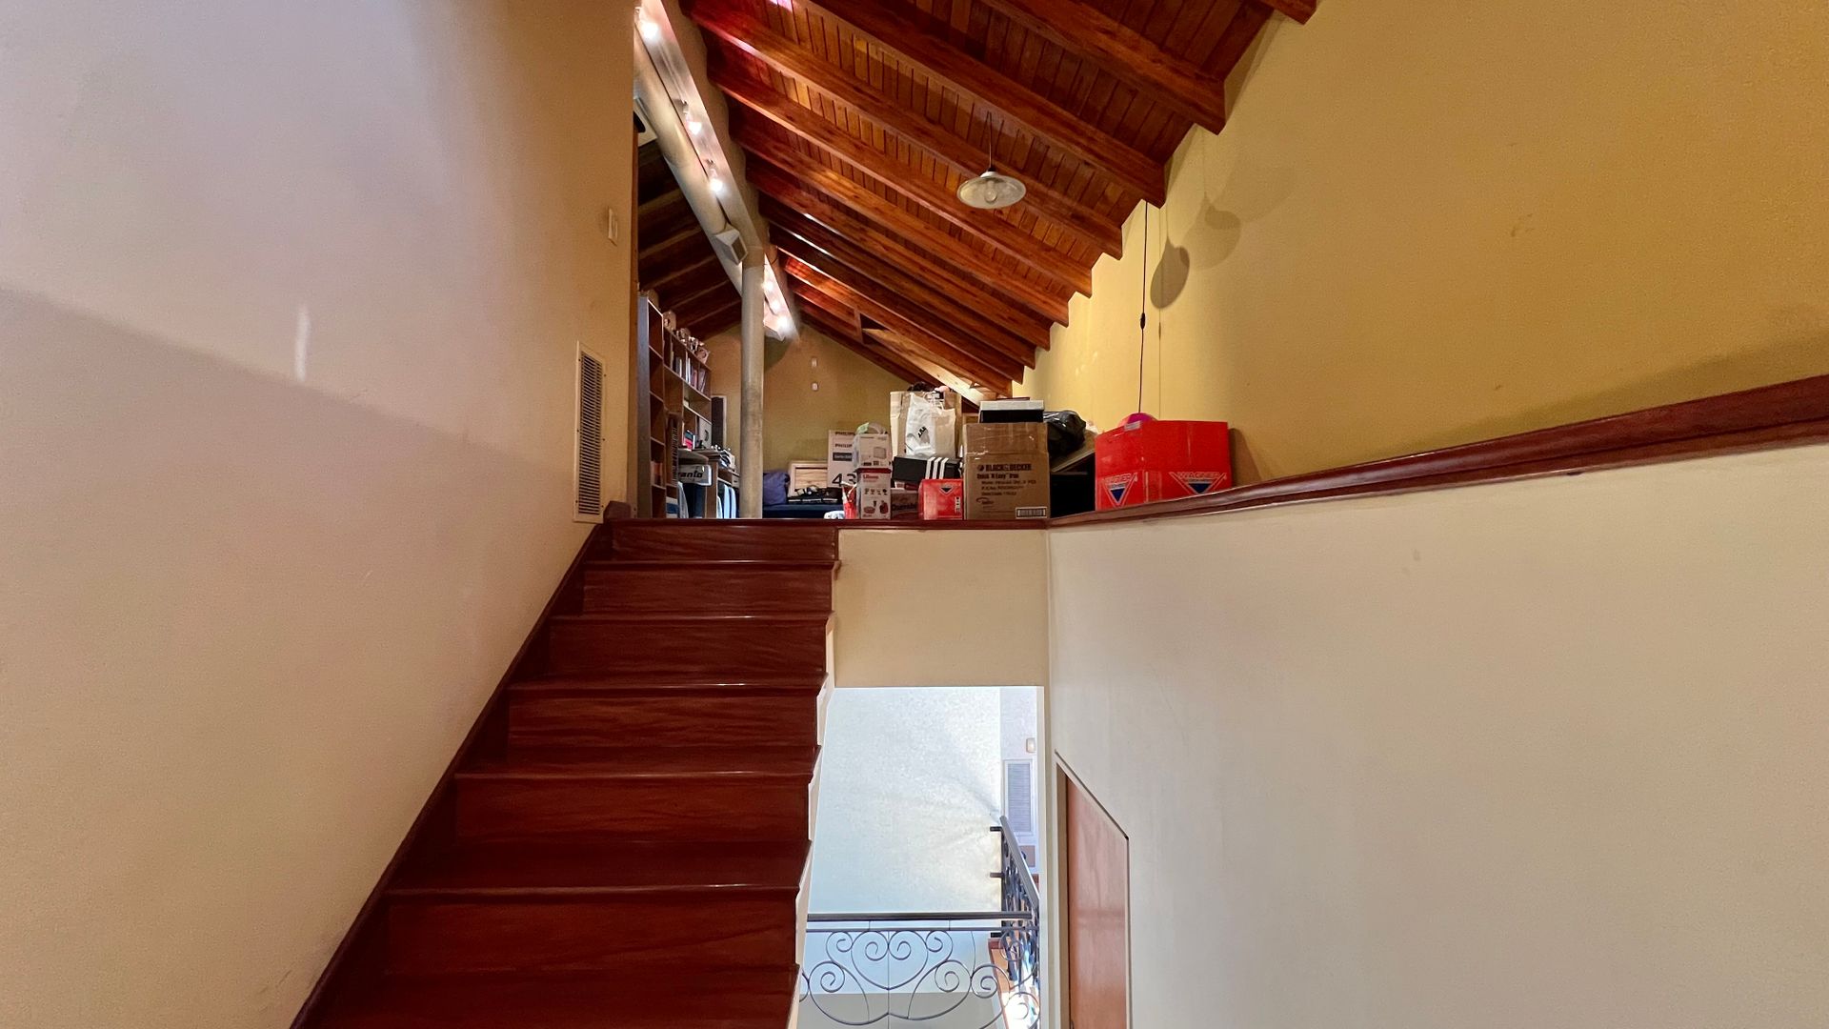
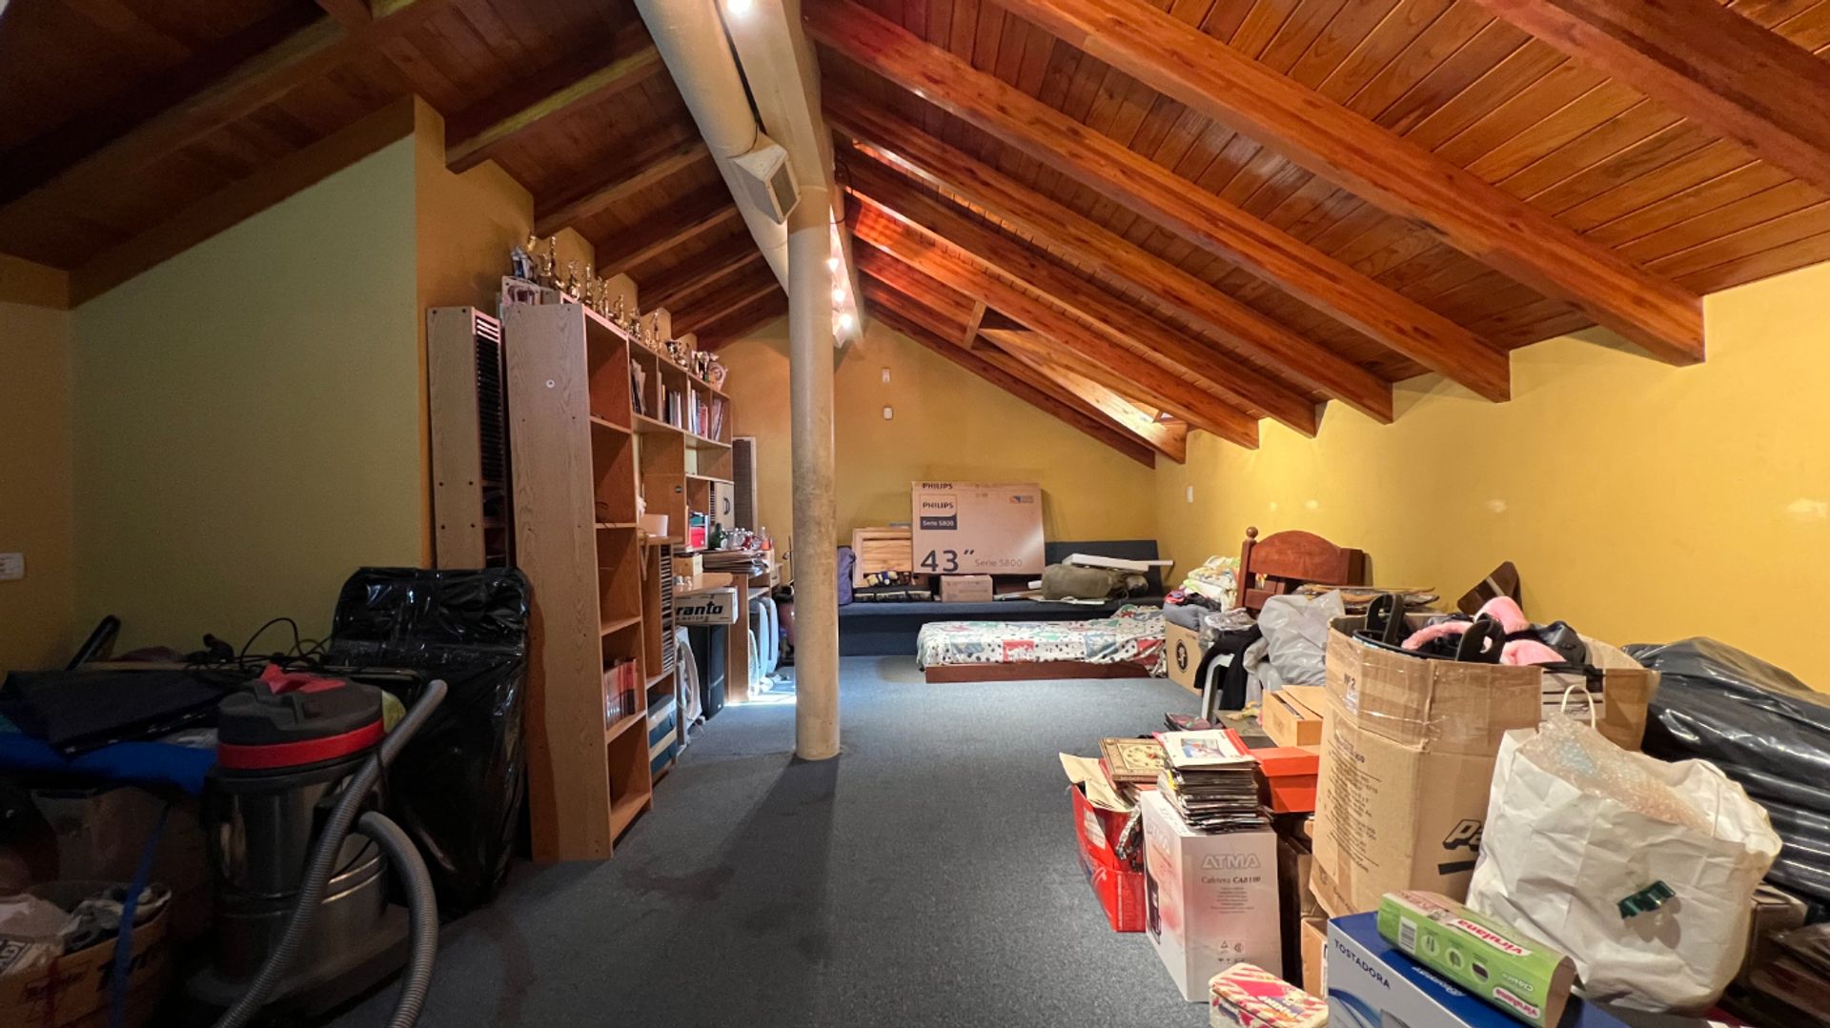
The second floor contains a spacious playroom with multiple usage possibilities (playroom, home cinema, etc.) and an additional area ideal for a study or office.
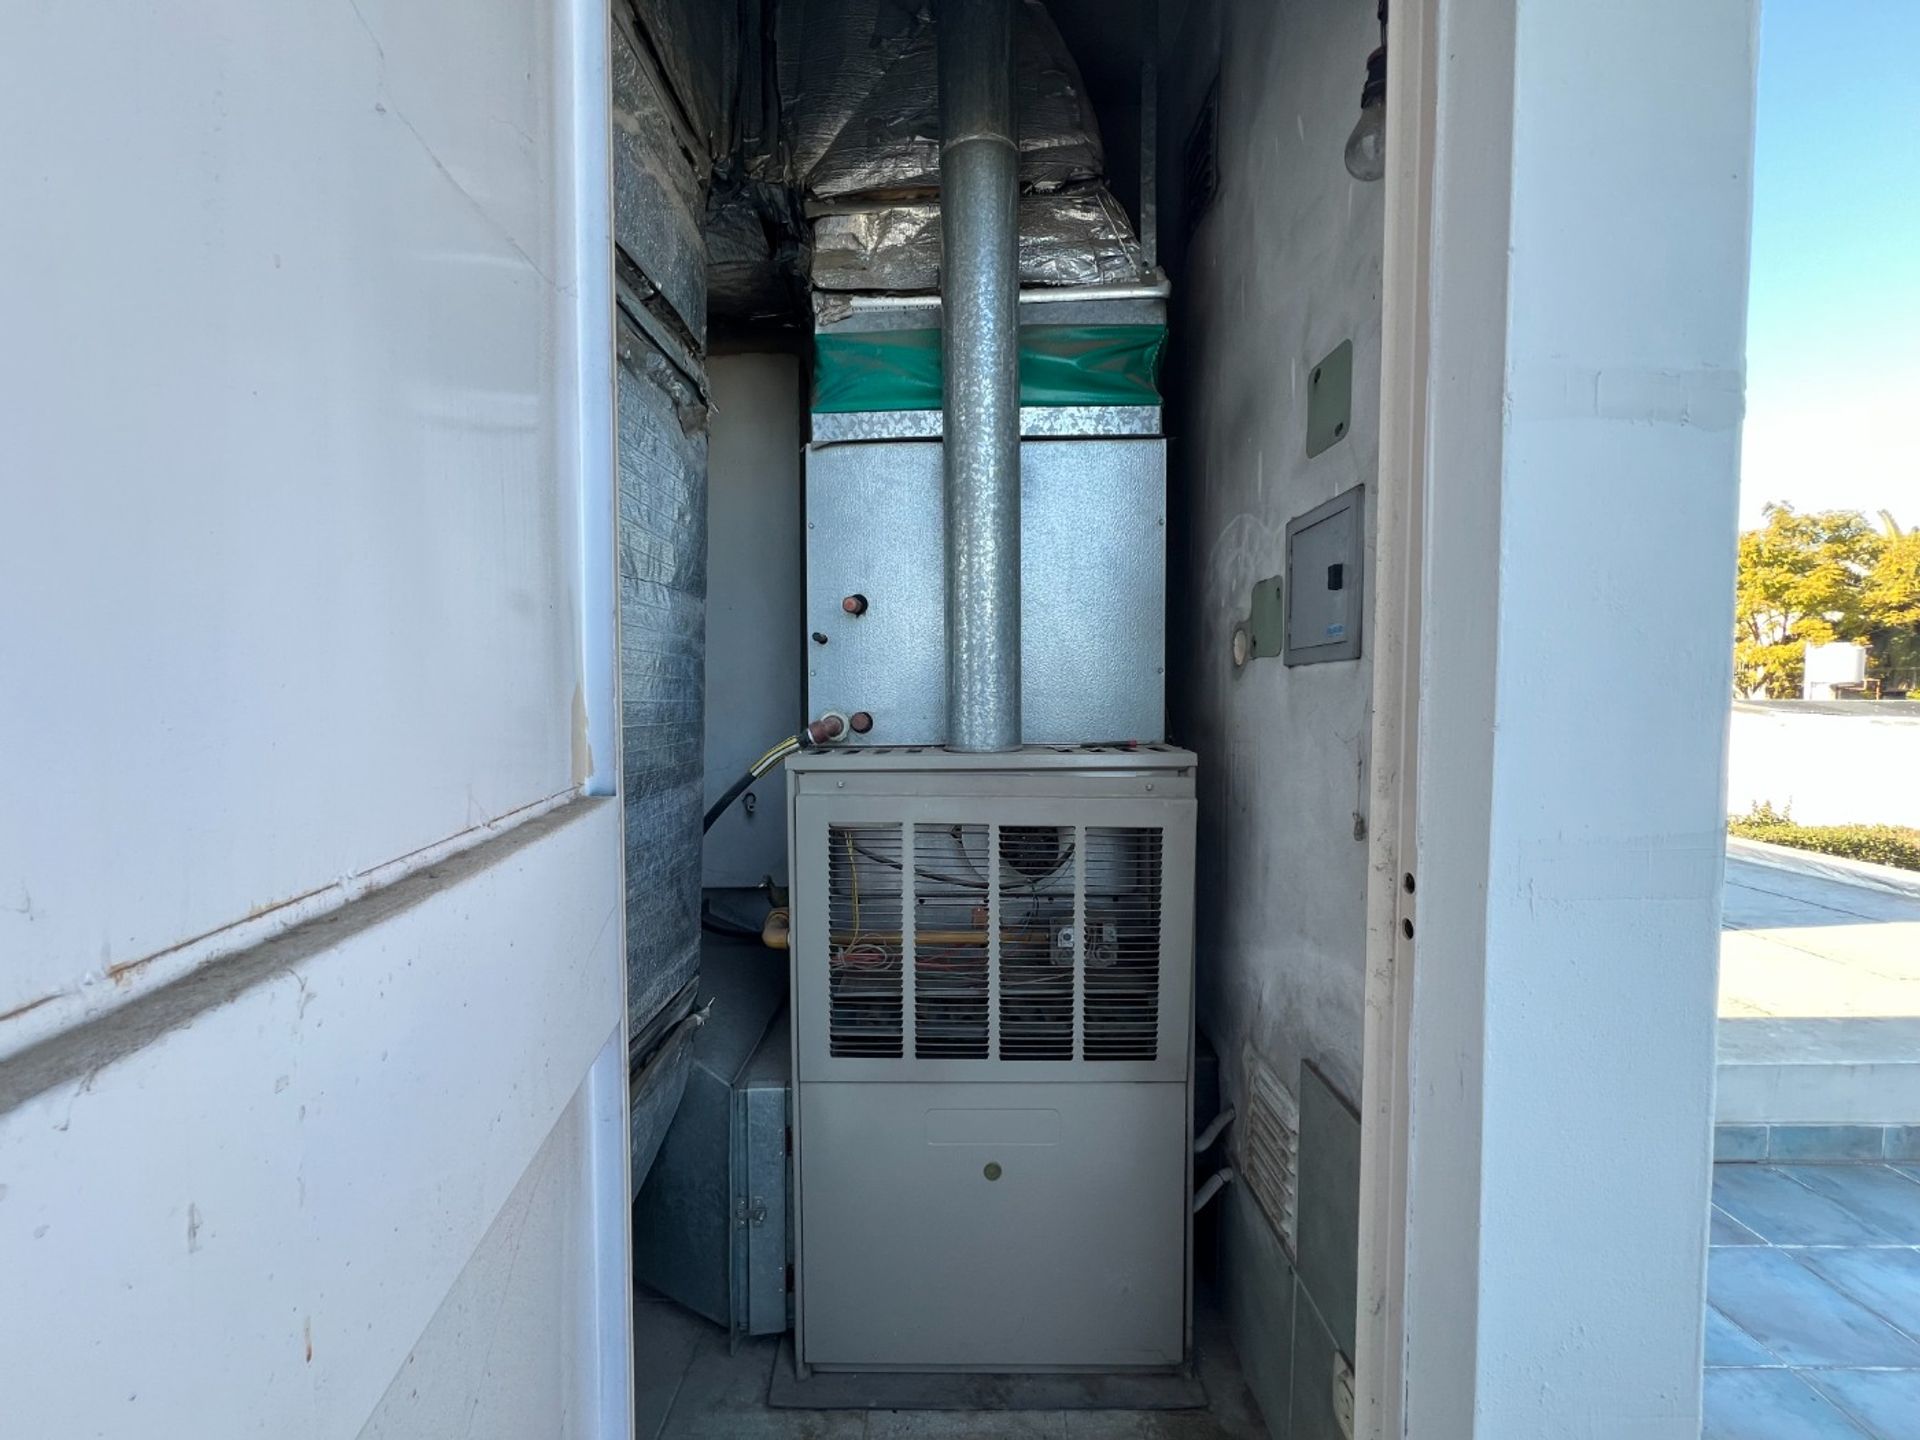
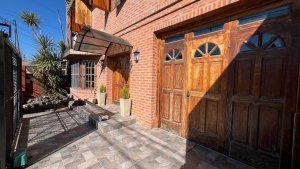
Construction is robust, with 30?cm thick walls and American oak flooring on the ground and first floors. Central heating is installed on all three levels and is ready to accommodate central air conditioning. Bedrooms and the dining area are equipped with air conditioning; the electrical supply is three?phase, and a security alarm system is installed. All installations are of first?class quality, featuring recessed ceiling lights with integrated trim, two automated gates, two water tanks with pumps, and no dampness or leaks. The plans are up to date, and the house is ready for occupancy, requiring only paint or wallpaper updates to taste.
This home is designed to accompany every stage of family life, offering spacious, comfortable spaces and high?quality materials that enhance wellbeing and quality of life.
The property sits on a 290?m² lot and boasts a built area of 307?m² spread across three floors, prioritizing functionality and comfort.
On the ground floor a generous L?shaped living?dining area features American oak flooring and wooden frame openings, inviting family gatherings. The kitchen, spacious and fully equipped, has black Brazilian marble countertops, wooden cabinetry, and a convenient daily dining space overlooking the garden. From there, a large gallery of nearly 30?m² with a new grill opens onto the garden. The garden, oriented to the northwest, receives sun from midday and offers space for a pool, a storage shed, and a three?car garage. A pantry, a full bathroom with powder room, and a storage area beneath the staircase complete the ground floor.
The first floor hosts the en?suite master bedroom with a walk?in closet and garden view; its bathroom, with all fixtures installed, is pending finishing. A wide hallway with a balcony overlooking the living area leads to two well?lit secondary bedrooms, each with built?in floor?to?ceiling wardrobes. They share a full bathroom with powder room and double sink. All bedrooms are equipped with air conditioning. The hallway also provides extra space for a desk or reading nook, plus a white?clothes wardrobe. The laundry room, comfortable and functional, opens onto a terrace for drying clothes and provides access to the water tank and central heating system.
The second floor contains a spacious playroom with multiple usage possibilities (playroom, home cinema, etc.) and an additional area ideal for a study or office.
Construction is robust, with 30?cm thick walls and American oak flooring on the ground and first floors. Central heating is installed on all three levels and is ready to accommodate central air conditioning. Bedrooms and the dining area are equipped with air conditioning; the electrical supply is three?phase, and a security alarm system is installed. All installations are of first?class quality, featuring recessed ceiling lights with integrated trim, two automated gates, two water tanks with pumps, and no dampness or leaks. The plans are up to date, and the house is ready for occupancy, requiring only paint or wallpaper updates to taste.
This home is designed to accompany every stage of family life, offering spacious, comfortable spaces and high?quality materials that enhance wellbeing and quality of life.
Location & Surroundings
General Pacheco · Tigre
Send Inquiry to House for Sale – 5 Rooms, Garden, Garage, Casco de Pacheco
Attention: This property may not be available.
Contact us to verify its current availability or inquire about similar properties.