
FOR SALE 4-room house with garden and garage
Propiedades Residenciales in Olivos · Vicente Lopez
Sale
Credit Eligible
Price
USD330.000











Key information
Total area
238 m²
Covered
151 m²
Rooms
4
Bedrooms
3
Bathrooms
2
Parking
1
Operation
Sale
Property type
Casa
Credit Eligible
Yes
Professional Use
Yes
Commercial Use
Yes
Amenities & Features
Rooms
- Bathroom
- Kitchen
- Kitchen/Dining Room
- Dining Room
- Bedroom
- Garden
- Laundry Room
- Living Room
- Living/Dining Room
- Patio
- BBQ Area
- Terrace
- Guest Toilet
Features
- Garage Access, Ground Level
- Drinking Water
- North Facing
- Grill
- Closets
Amenities
- Heating
- Fireplace
Services
- Water
- Running Water
- Alarm System
- Sewage
- Electricity
- Gas
- Telephone
Property Description
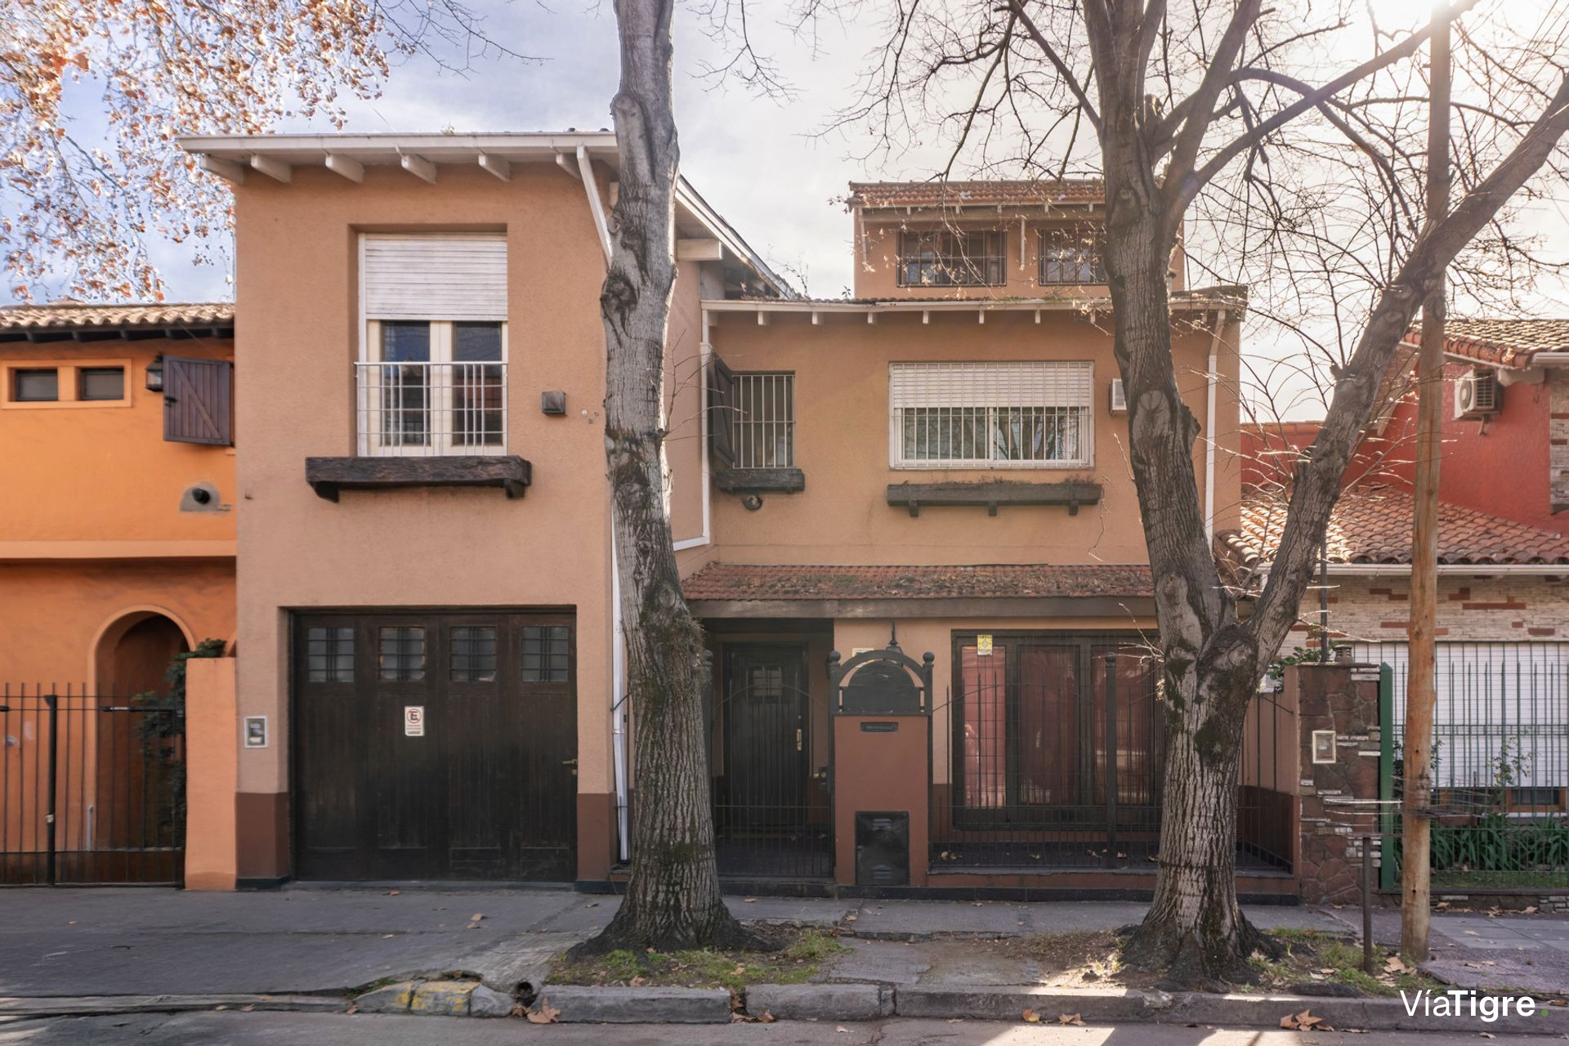
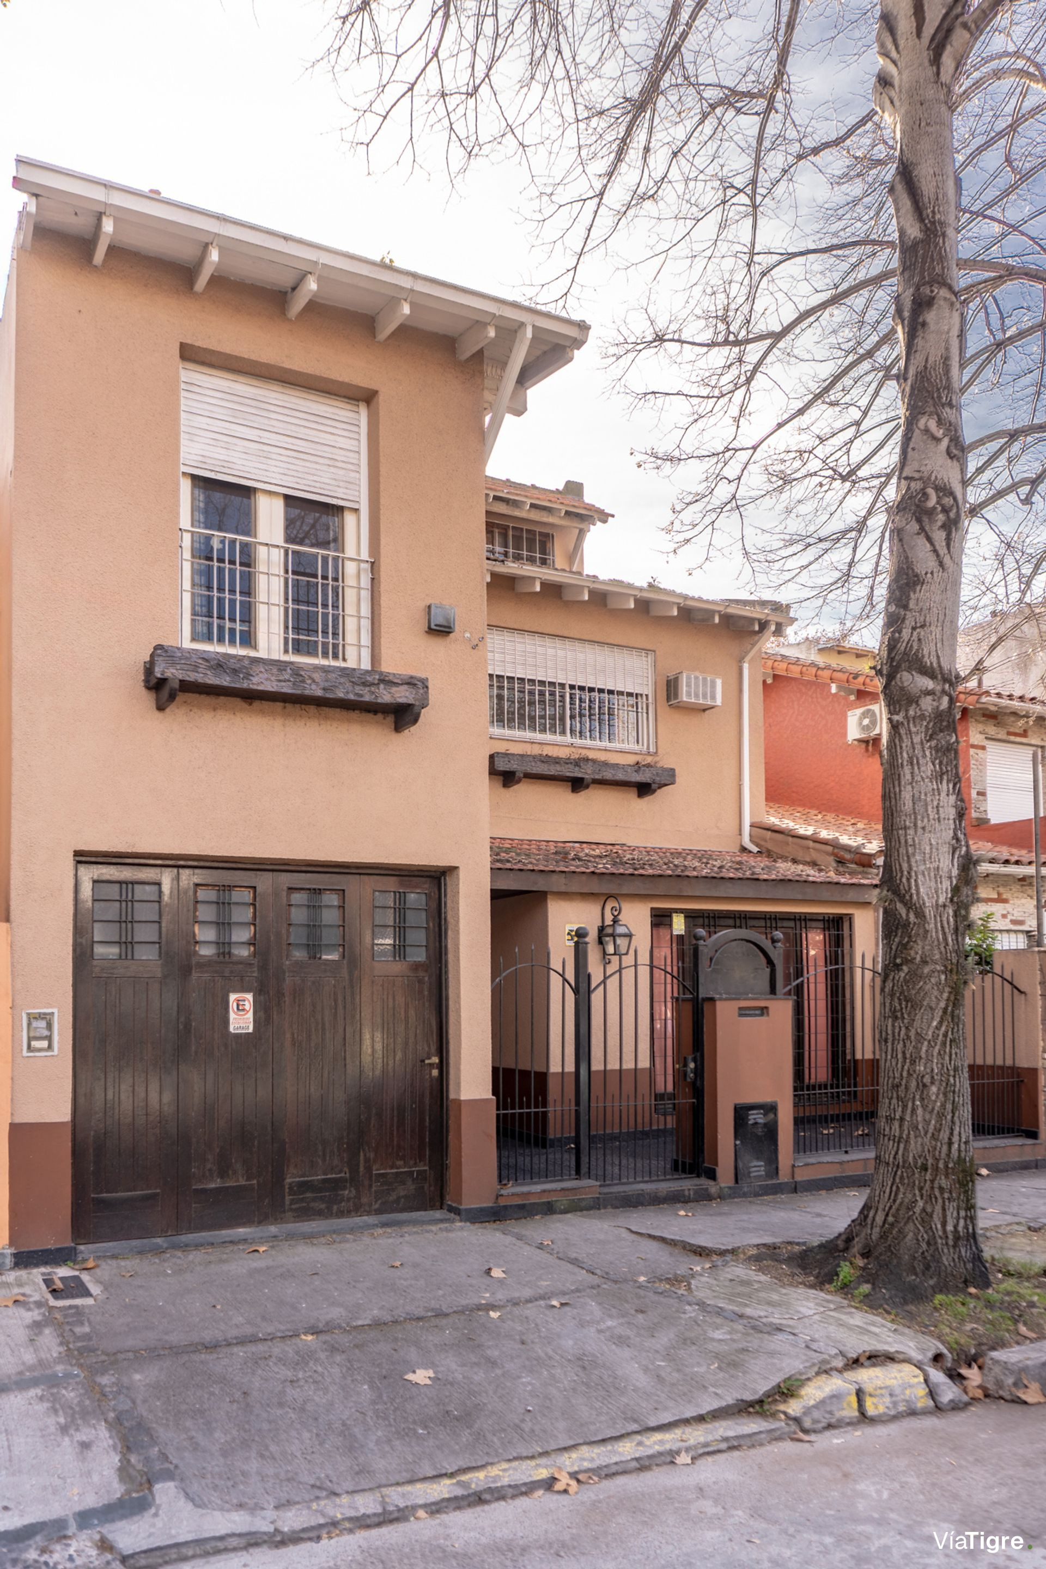
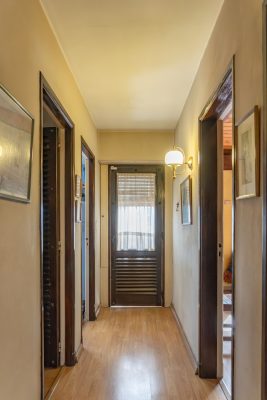
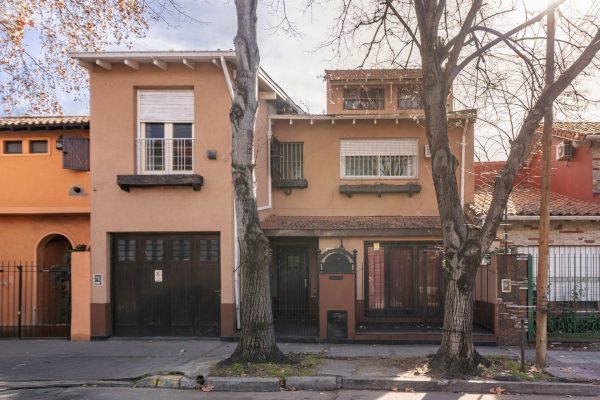
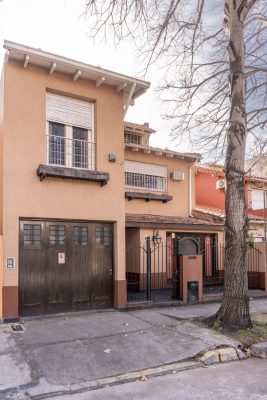
Located in one of the most sought-after areas of Olivos, this 4?room house combines spaciousness and comfort over two floors, with high?quality finishes and a design tailored for family living.
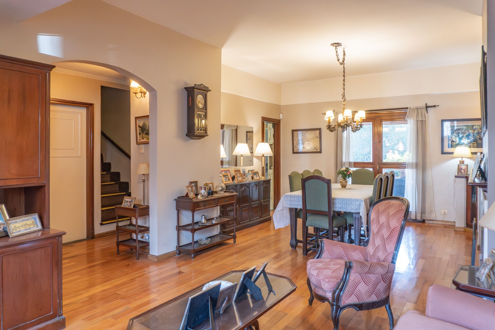
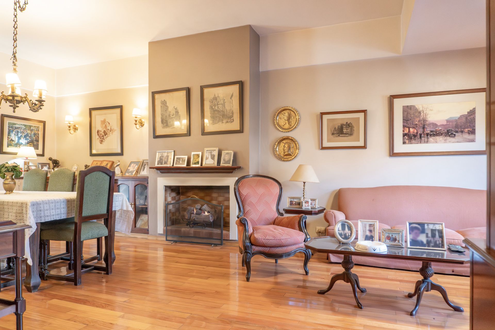
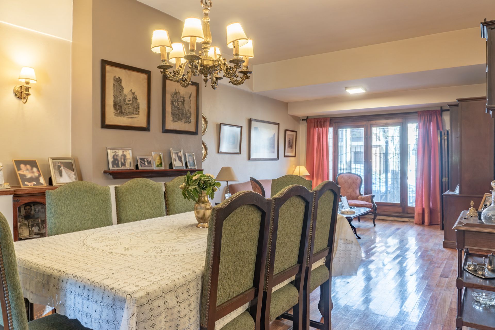
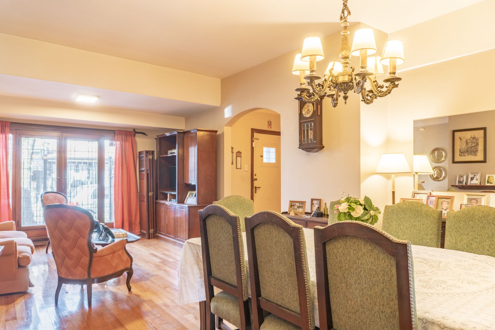
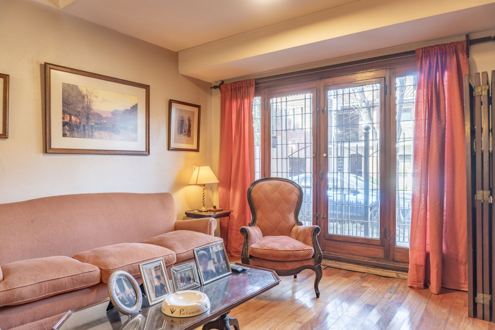
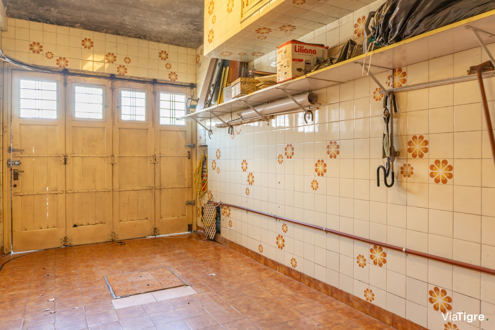
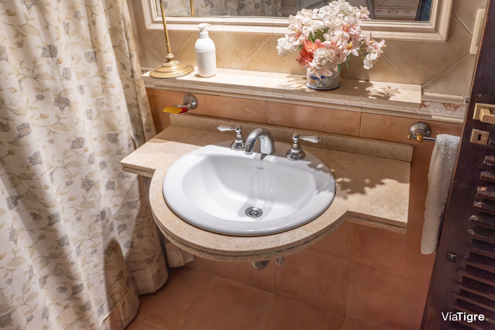
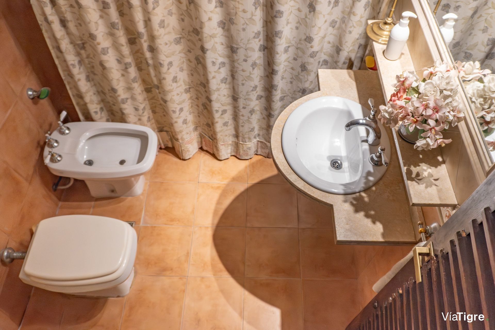
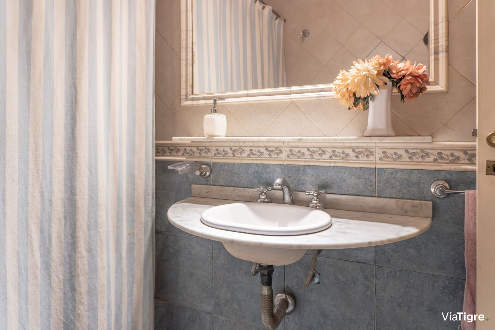
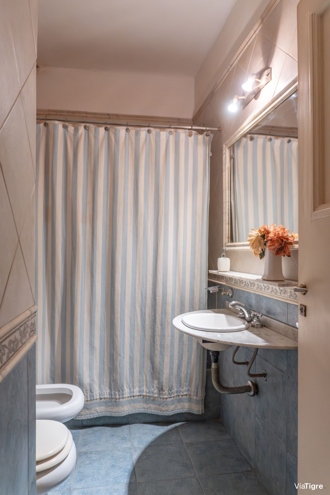
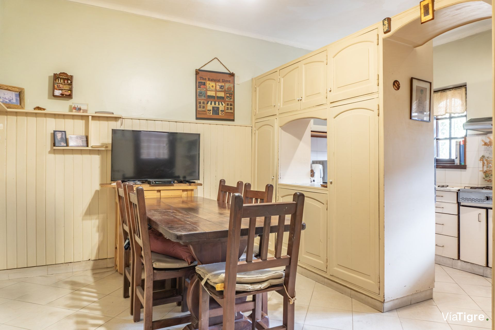
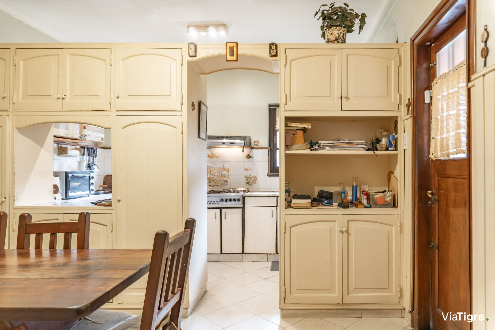
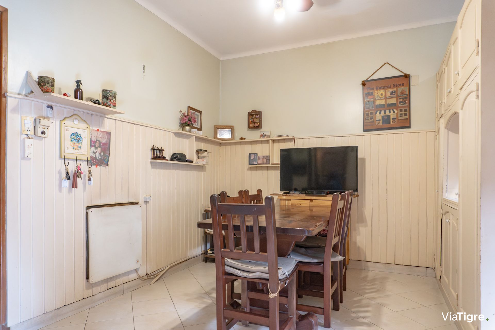
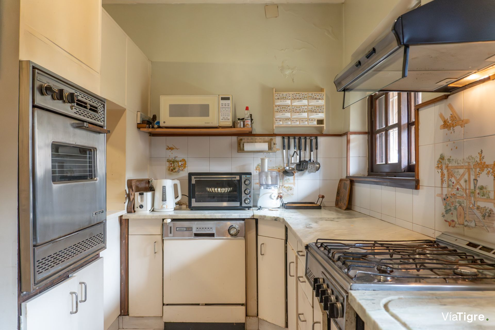
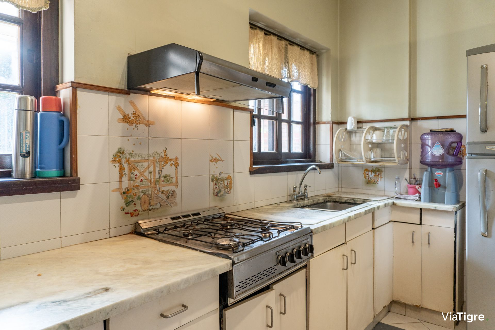
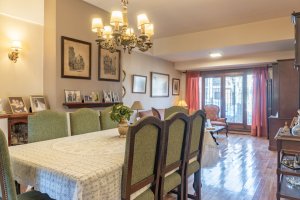
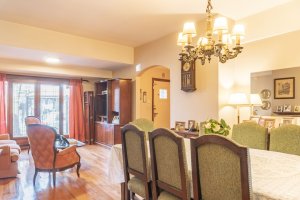
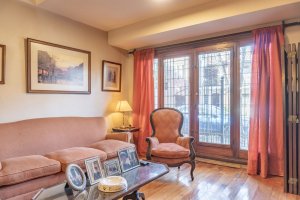
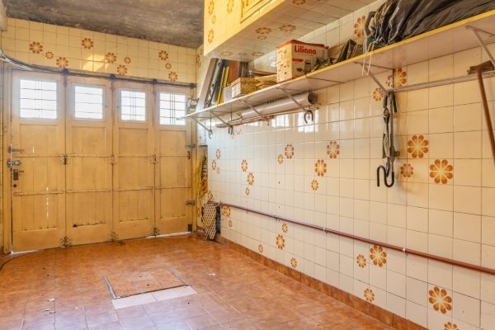
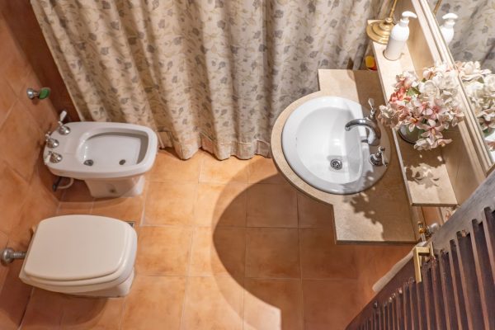
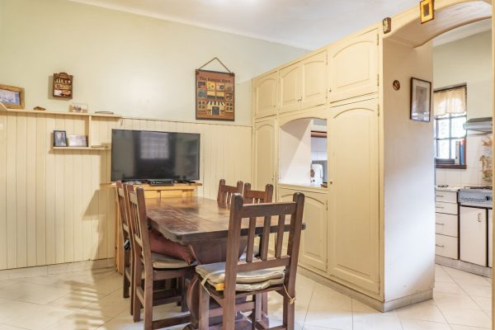
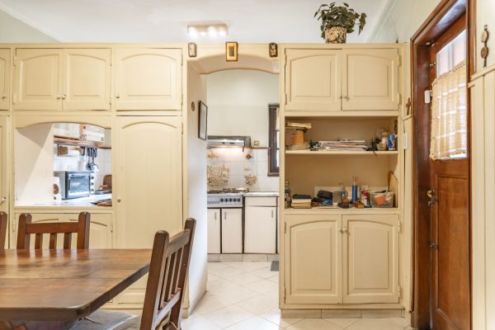
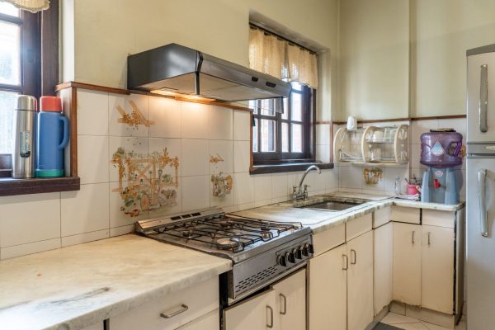
On the ground floor, an entrance hall opens to a spacious living?dining area, featuring parquet flooring and custom furnishings. The kitchen, finished in white marble, includes space for a built?in dishwasher, natural ventilation, and direct access to the garden. A full bathroom with ceramic tiles and a bathtub completes the level. The covered garage provides ample space for vehicles and additional storage.
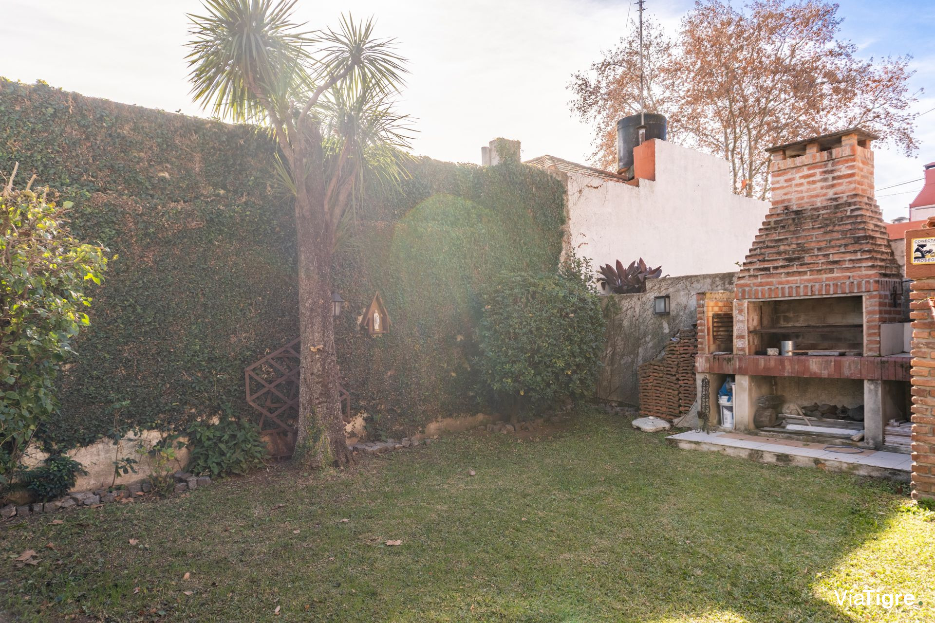
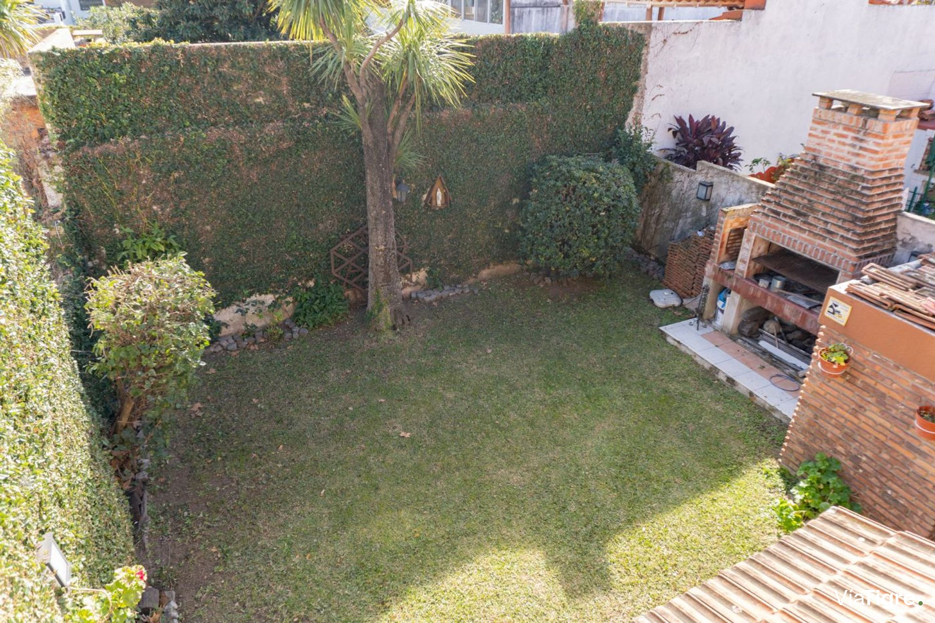
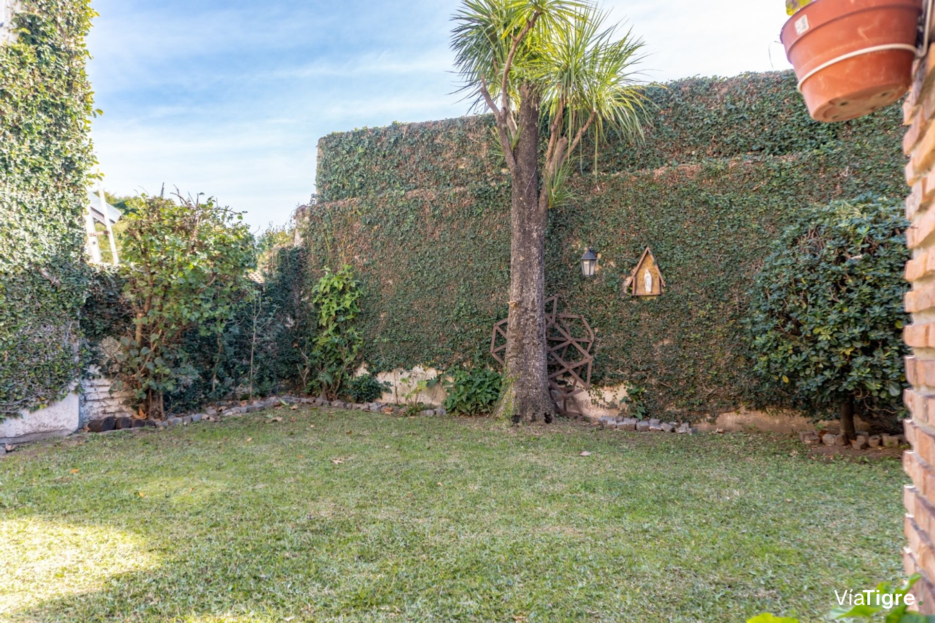
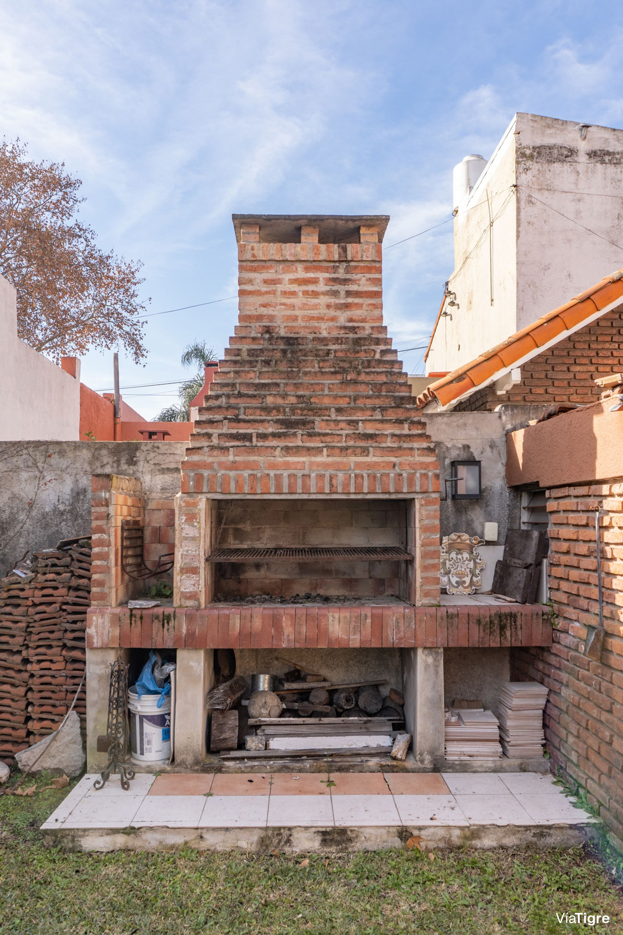
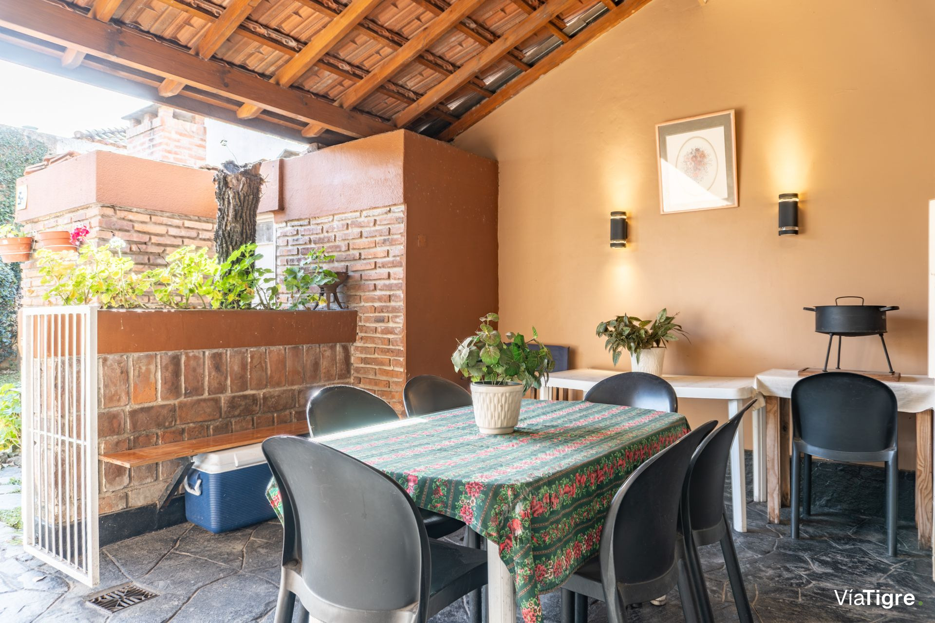
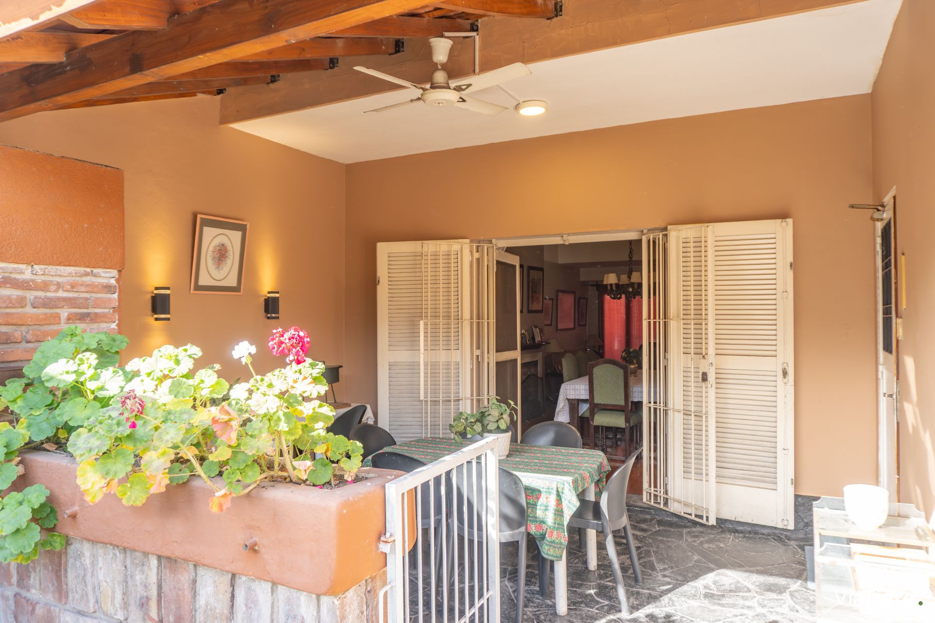
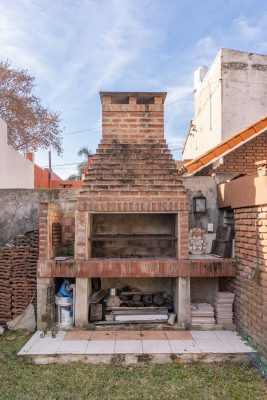
The exterior is highlighted by an extensive gallery ideal for outdoor gatherings and a bright garden. A grill installed next to the pergola enhances the outdoor dining experience, while a storage area complements the patio’s functionality.
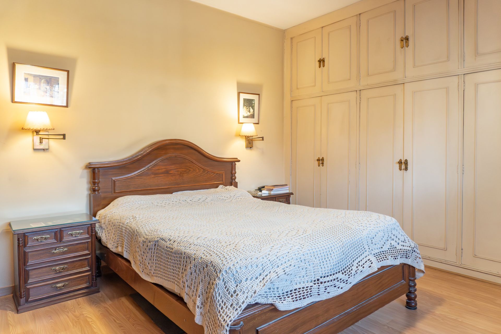
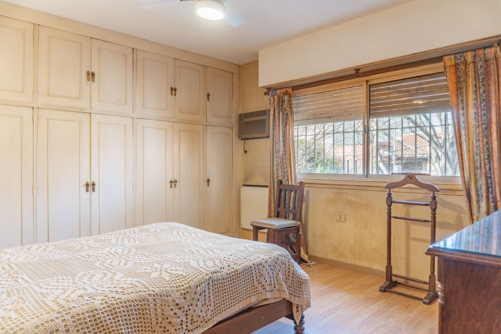
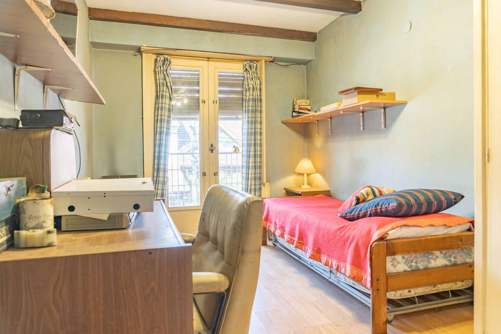
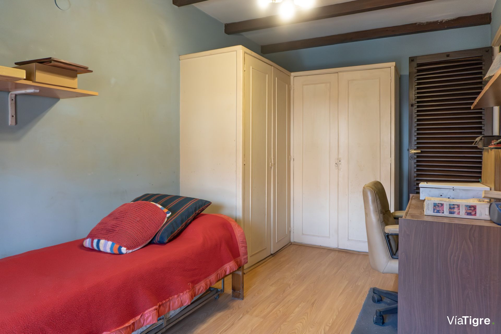
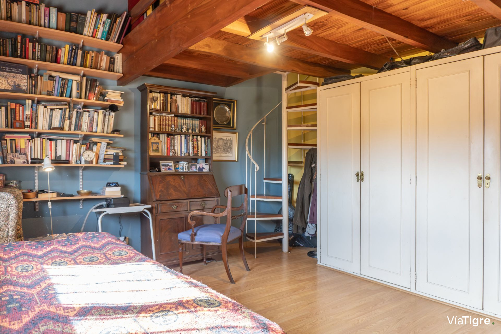
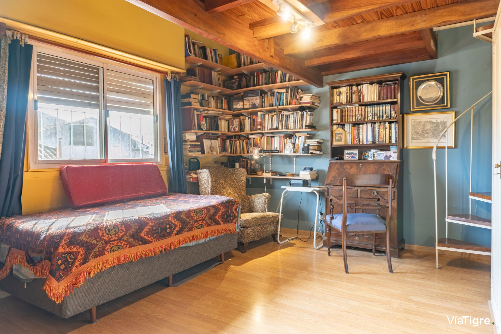
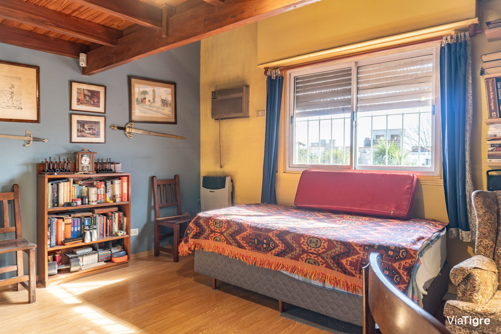
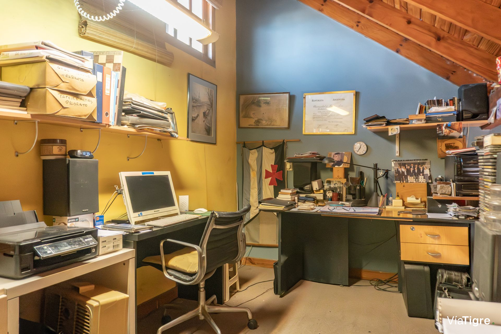
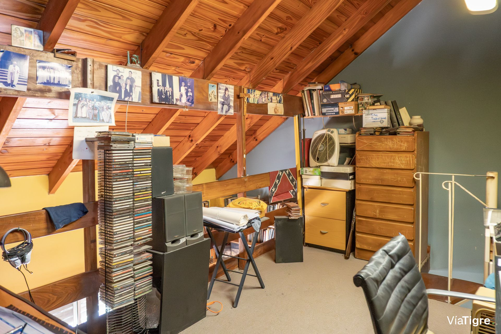
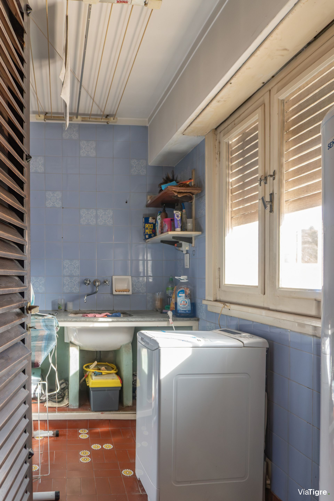
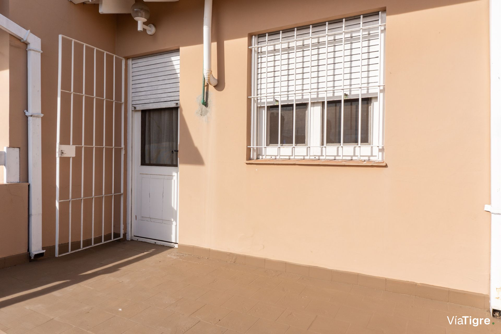
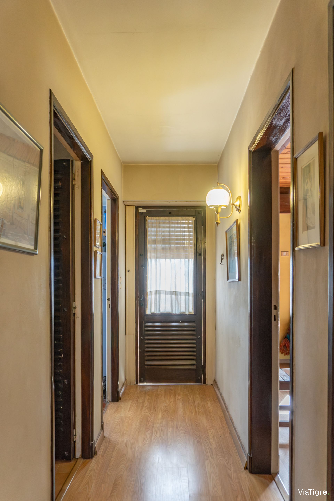
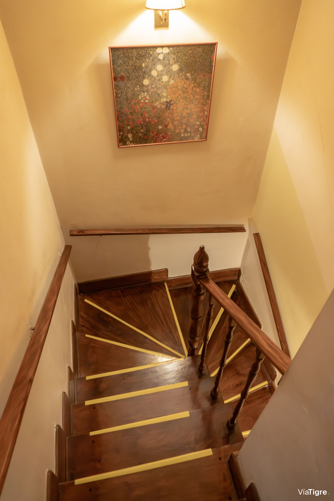
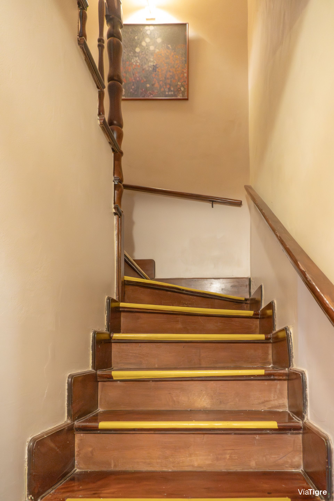
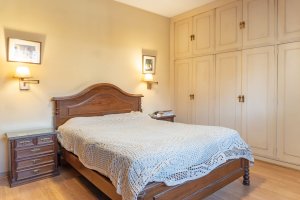
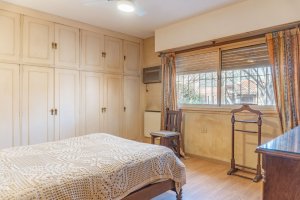
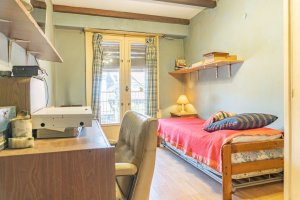
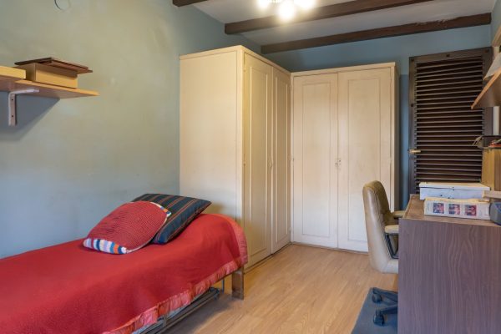
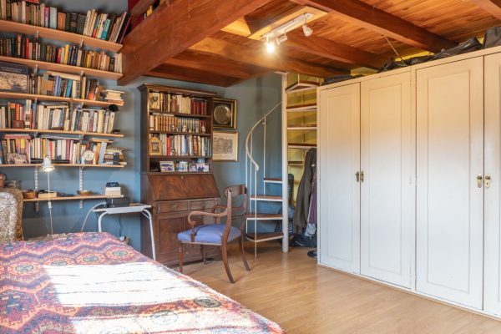
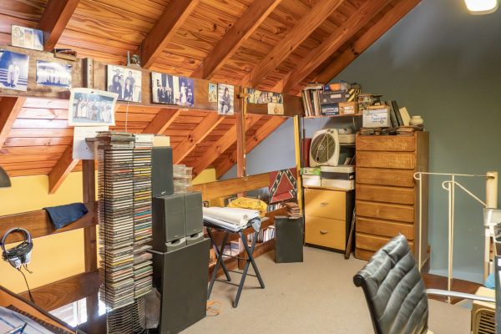
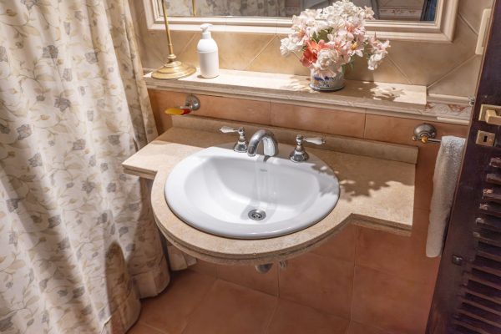
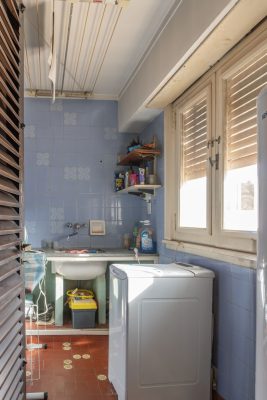
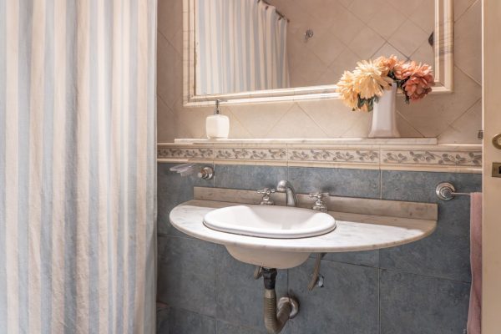
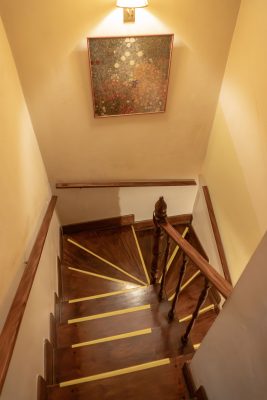
The first floor houses three bedrooms, two facing front and one with a high ceiling and mezzanine, ideal for a desk or walk?in closet. A full bathroom with ceramic tiles and bathtub, and a separate laundry room with good ventilation complete the level. A rear?facing terrace offers park views and privacy from neighbors. Heating is managed through balanced?vent flue stoves.
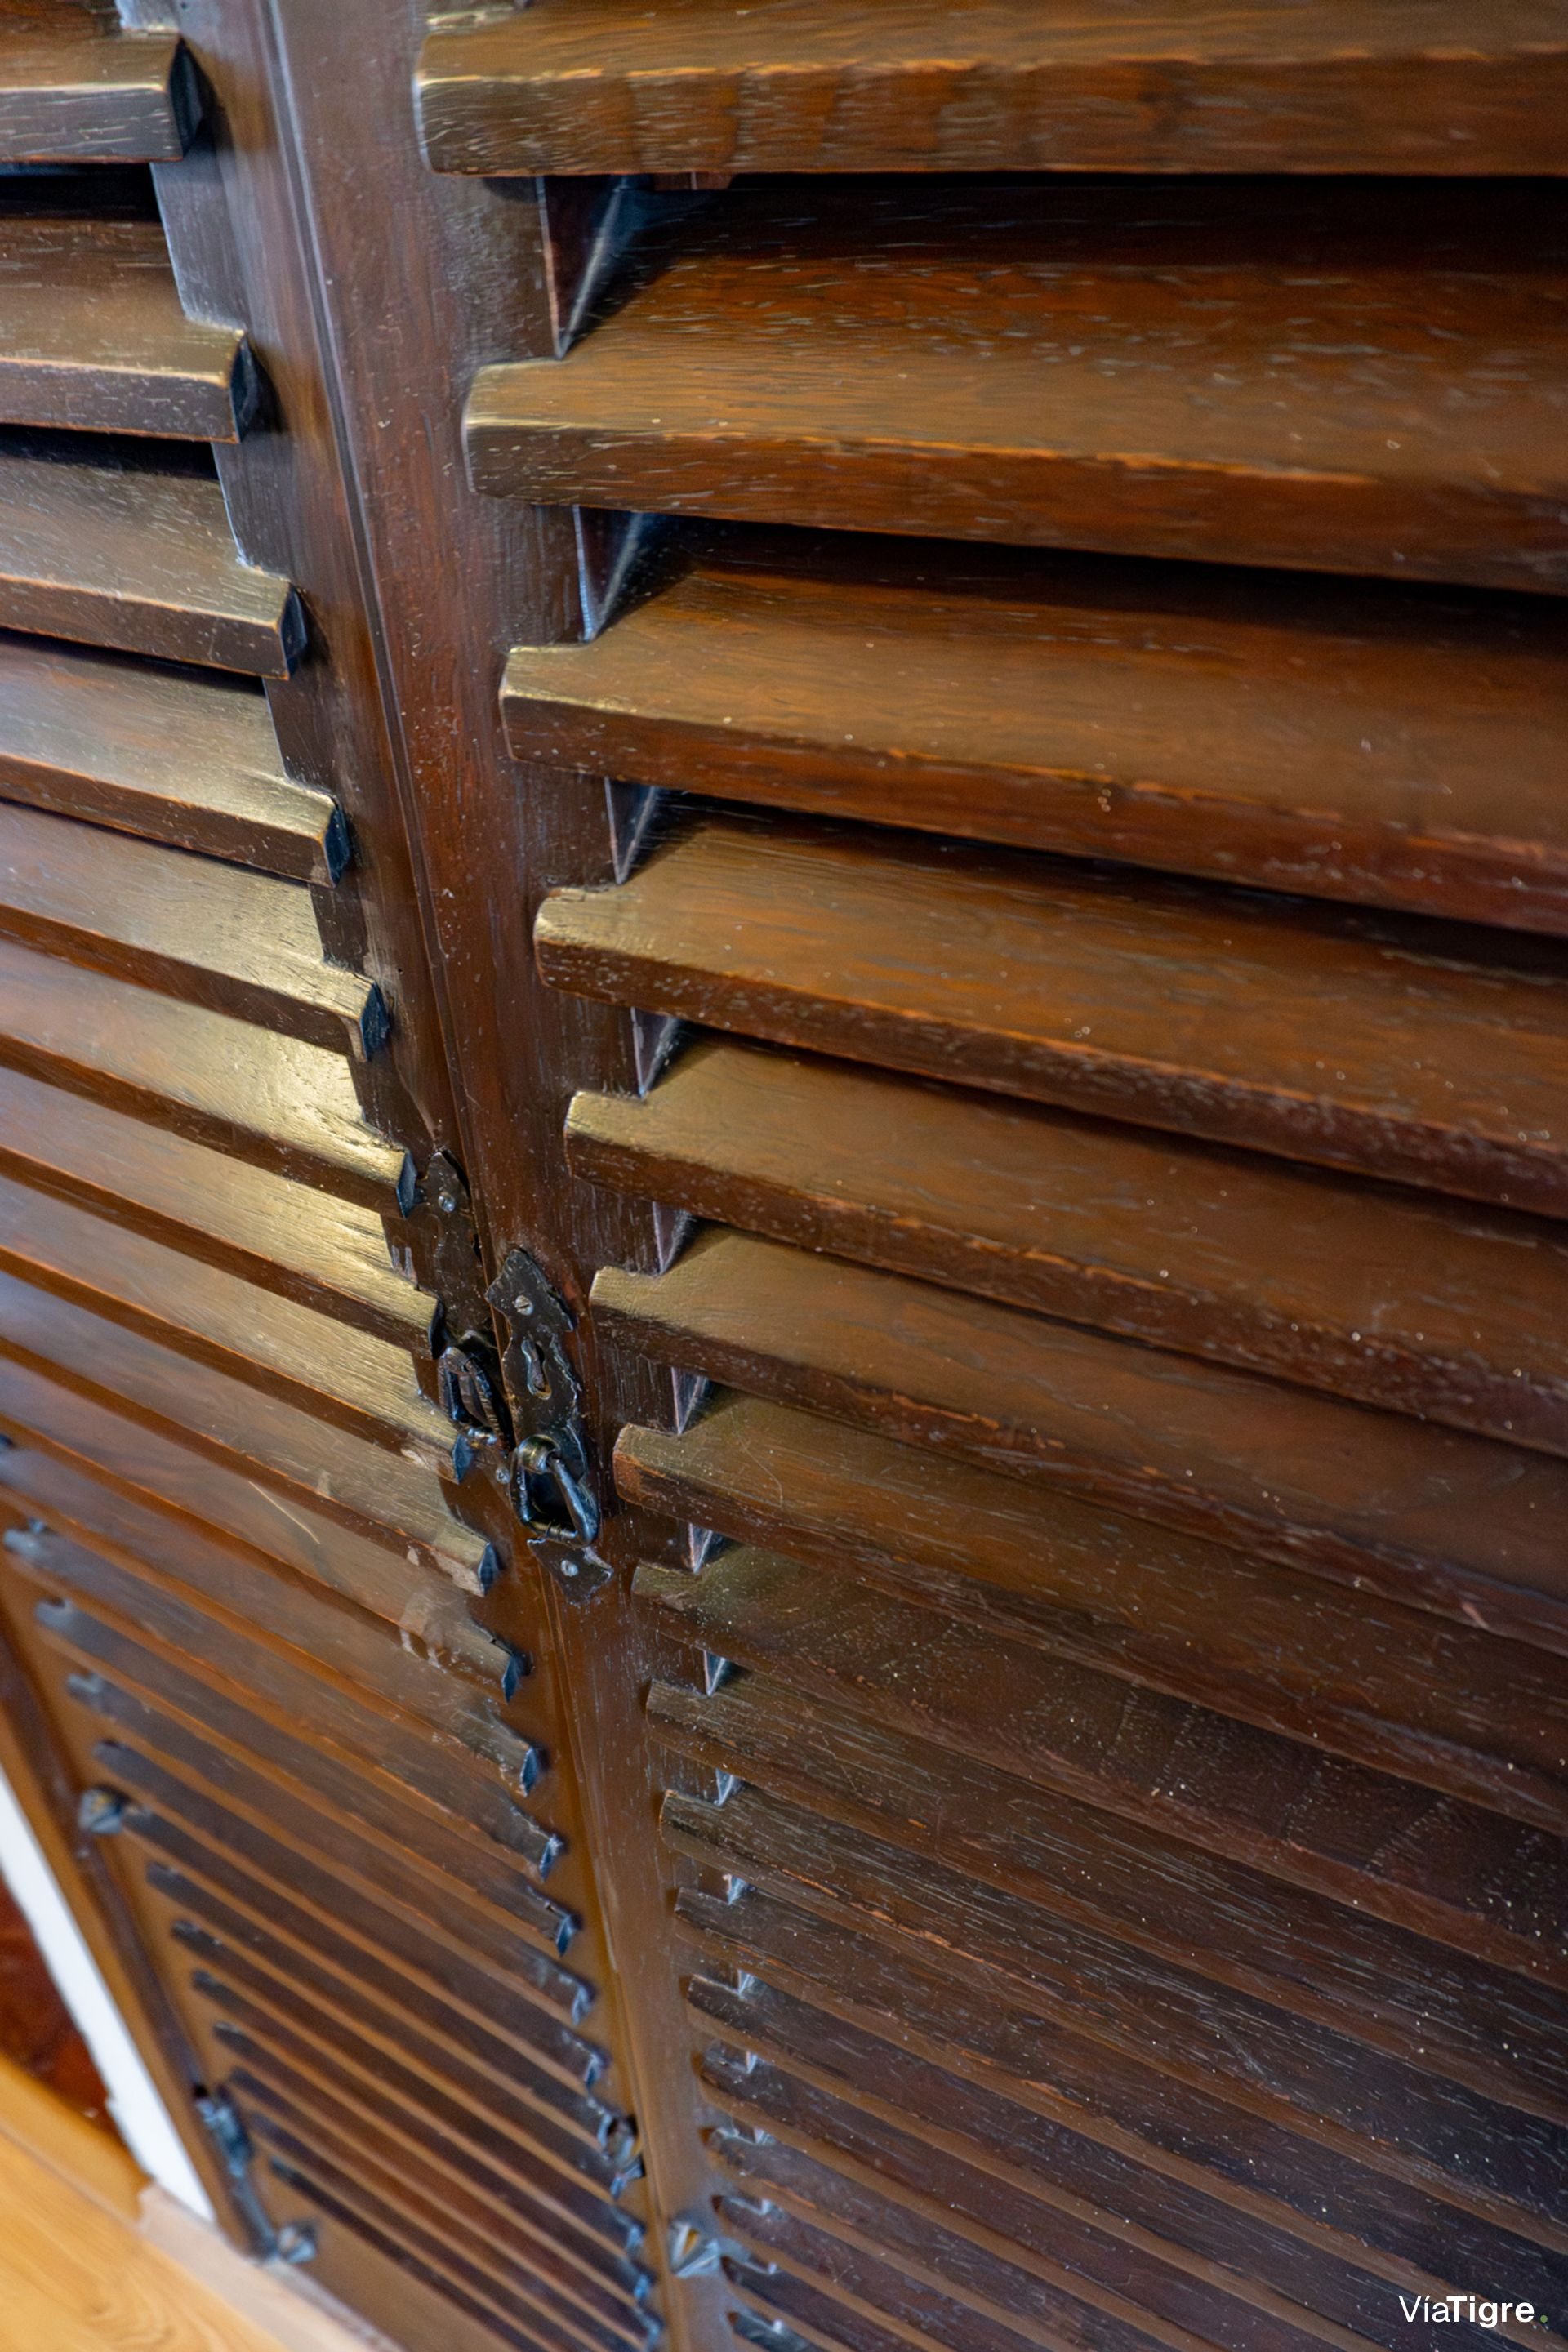
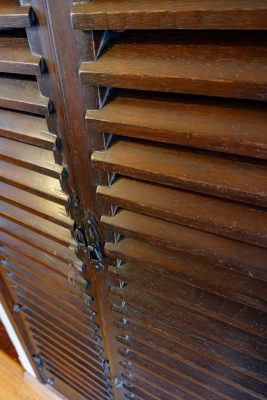
The property features a digital alarm system connected to 24?hour monitoring and cedar woodwork in furniture and openings. The total area is 238.43?m², comprising 163?m² of covered space and 75.43?m² of uncovered space.
This home, ready for immediate occupancy, stands out for its functional layout, high?quality finishes, and prime location in Olivos, near shops, schools, and access routes such as Av. Maipú and the Parana Transportes area. Financing is available for up to 30?% of the property’s value.
On the ground floor, an entrance hall opens to a spacious living?dining area, featuring parquet flooring and custom furnishings. The kitchen, finished in white marble, includes space for a built?in dishwasher, natural ventilation, and direct access to the garden. A full bathroom with ceramic tiles and a bathtub completes the level. The covered garage provides ample space for vehicles and additional storage.
The exterior is highlighted by an extensive gallery ideal for outdoor gatherings and a bright garden. A grill installed next to the pergola enhances the outdoor dining experience, while a storage area complements the patio’s functionality.
The first floor houses three bedrooms, two facing front and one with a high ceiling and mezzanine, ideal for a desk or walk?in closet. A full bathroom with ceramic tiles and bathtub, and a separate laundry room with good ventilation complete the level. A rear?facing terrace offers park views and privacy from neighbors. Heating is managed through balanced?vent flue stoves.
The property features a digital alarm system connected to 24?hour monitoring and cedar woodwork in furniture and openings. The total area is 238.43?m², comprising 163?m² of covered space and 75.43?m² of uncovered space.
This home, ready for immediate occupancy, stands out for its functional layout, high?quality finishes, and prime location in Olivos, near shops, schools, and access routes such as Av. Maipú and the Parana Transportes area. Financing is available for up to 30?% of the property’s value.
Location & Surroundings
Olivos · Vicente Lopez