
Sale of 2 residences + 2 outbuildings
Propiedades Residenciales in San Fernando · San Fernando
Sale
Credit Eligible
Price
USD590.000







Key information
Total area
679 m²
Covered
617 m²
Rooms
9
Bedrooms
5
Bathrooms
2
Operation
Sale
Property type
Casa
Credit Eligible
Yes
Property Description
Located in a prominent residential area of San?Fernando, the property enjoys excellent proximity to educational institutions such as Escuela No.?6 V.?E.?Montes, Colegio San?Fernando, Baica, Escuela Gervasio Artigas, YCA San?Fernando?1, Jardín Cedro, and the Municipal University Center. It is also within walking distance of supermarkets Carrefour, Jumbo, Marketcomercios, and Supermercado La?Naturaleza, and is well served by public transportation. Key health facilities in the area, including Hospital Oftalmológico San?Fernando, Clínica Privada San?Fernando, and Clínica San?Pablo, are also nearby.
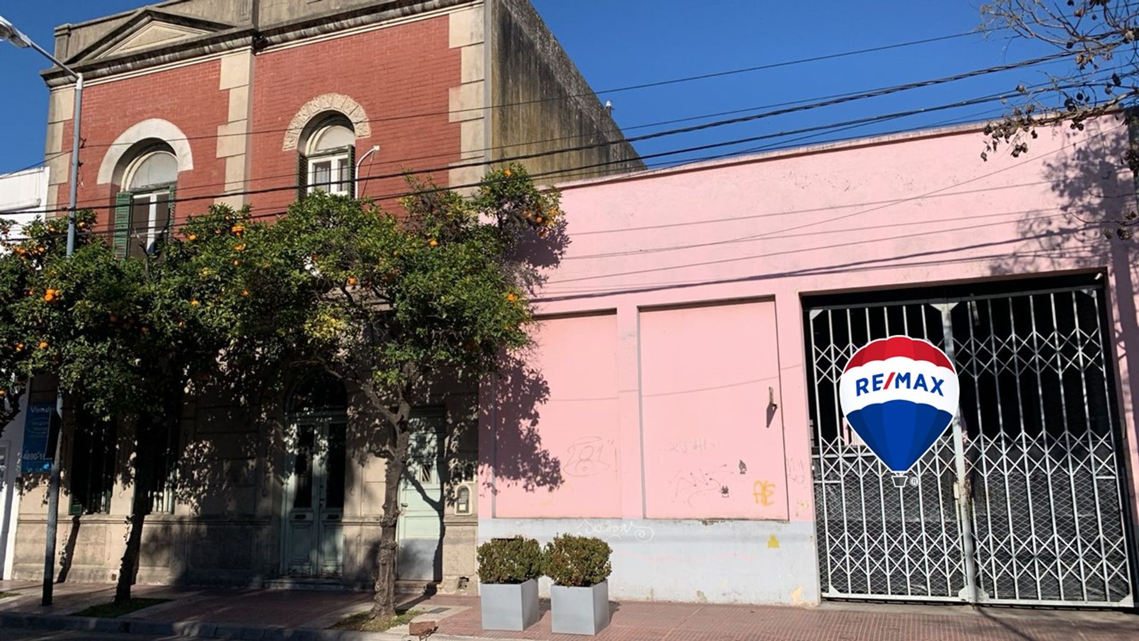
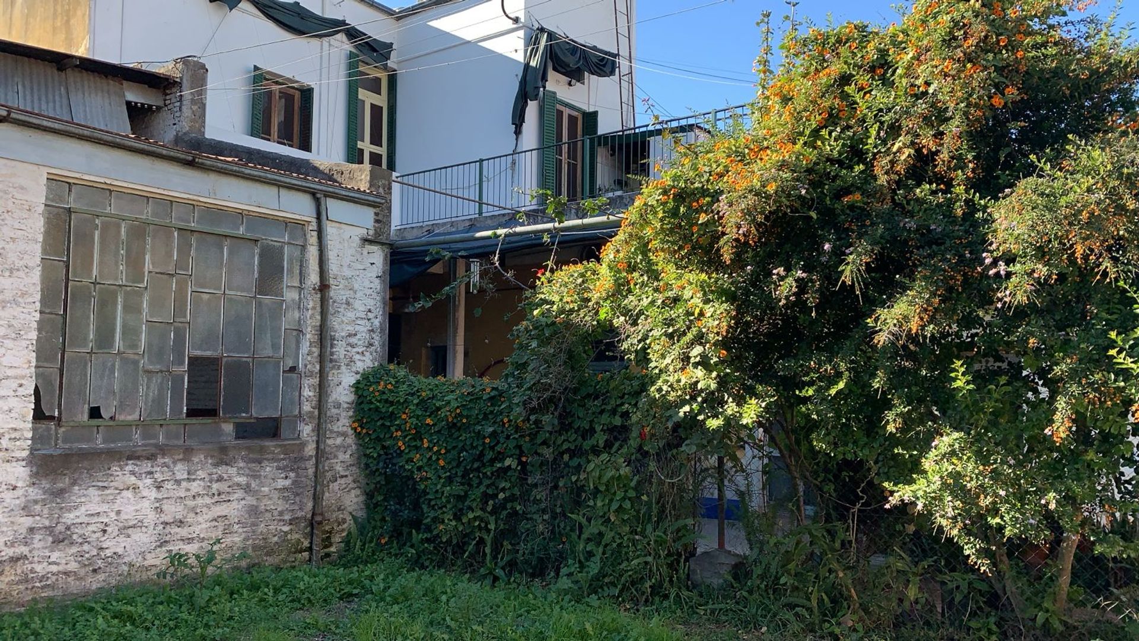
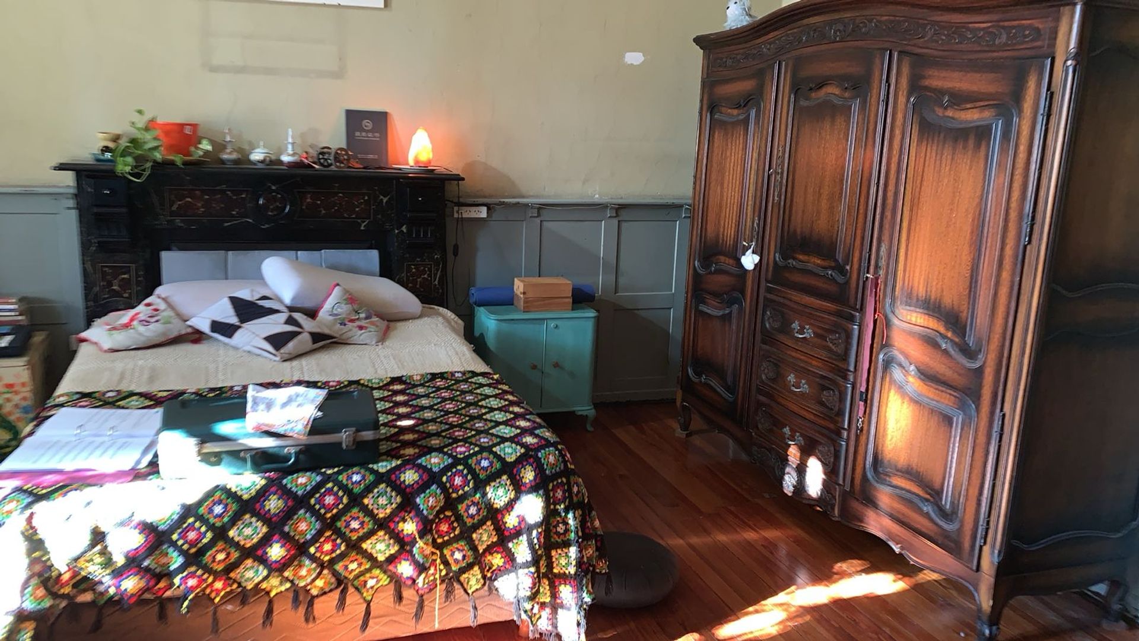
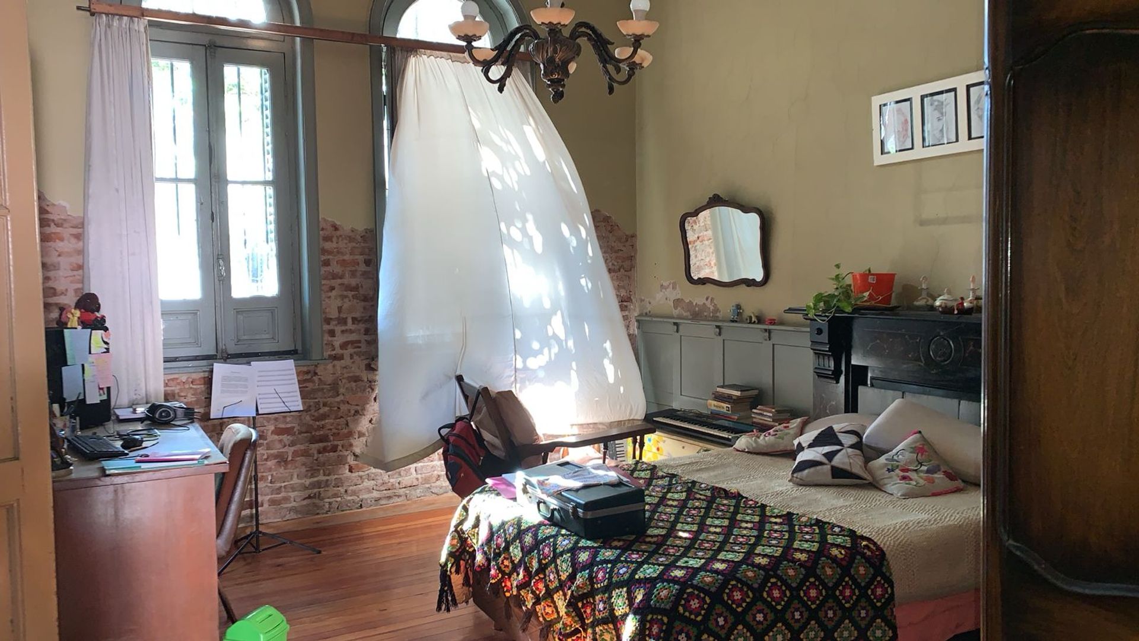
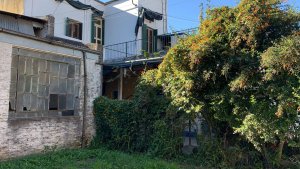
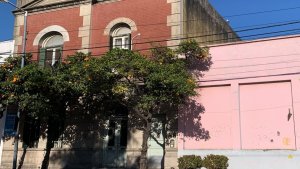
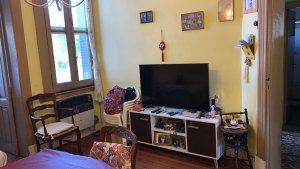
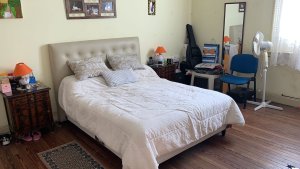
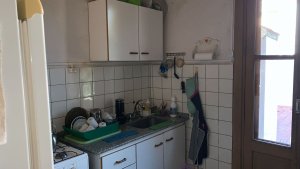
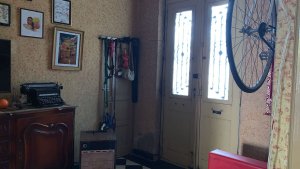
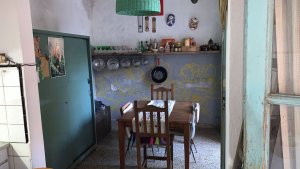
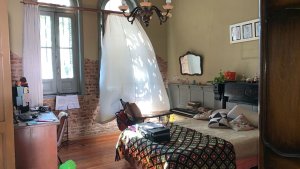
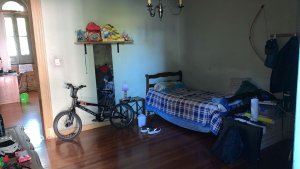
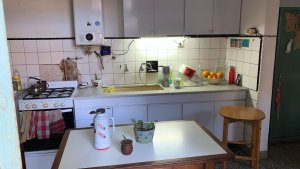
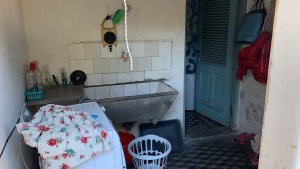
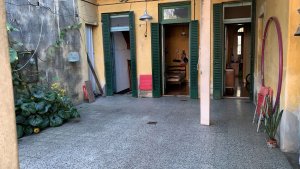
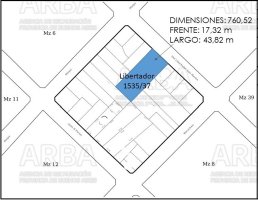
The residence, built on an expansive 750?m² lot, houses two family homes spread over two floors. On the ground floor, an entry hall leads to a master bedroom overlooking the front and two additional bedrooms overlooking the rear. The ground floor also includes a full bathroom with bathtub, an integrated kitchen with a daily dining area, a laundry room, and a service room. Outdoors, the property features a grill and a spacious central mosaic patio, with a gallery that opens onto the garden.
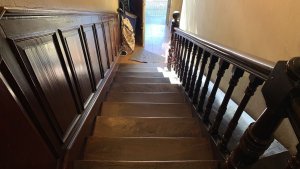
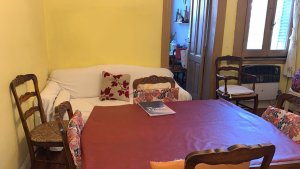
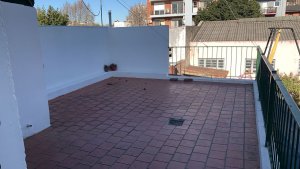
The upper floor is accessed via an elegant polished wooden staircase with turned balustrades. A distribution hall provides direct access to the terrace, from which two bedrooms with front views are located, as well as a dining room, a laundry room, a kitchen with a second exit to the terrace, and a full bathroom with bathtub.
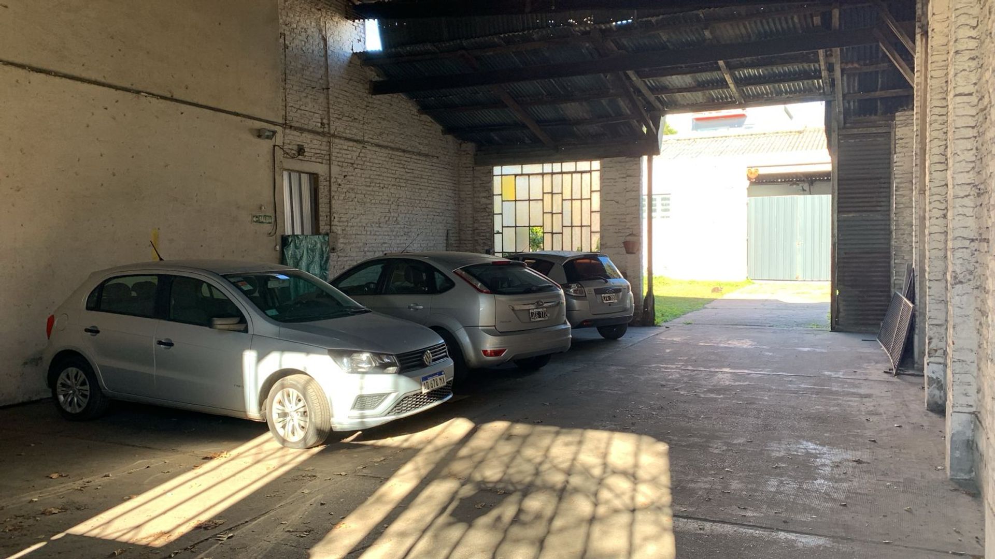
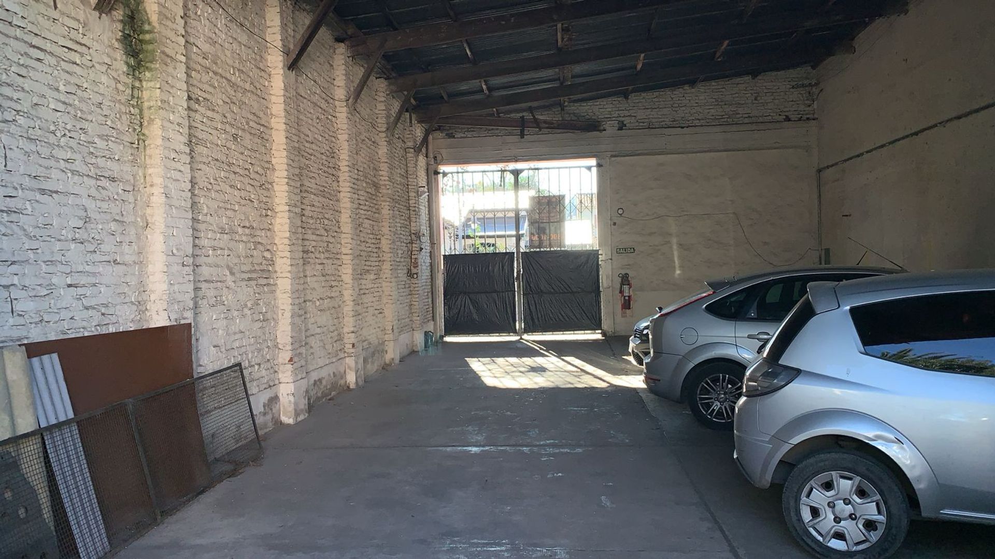
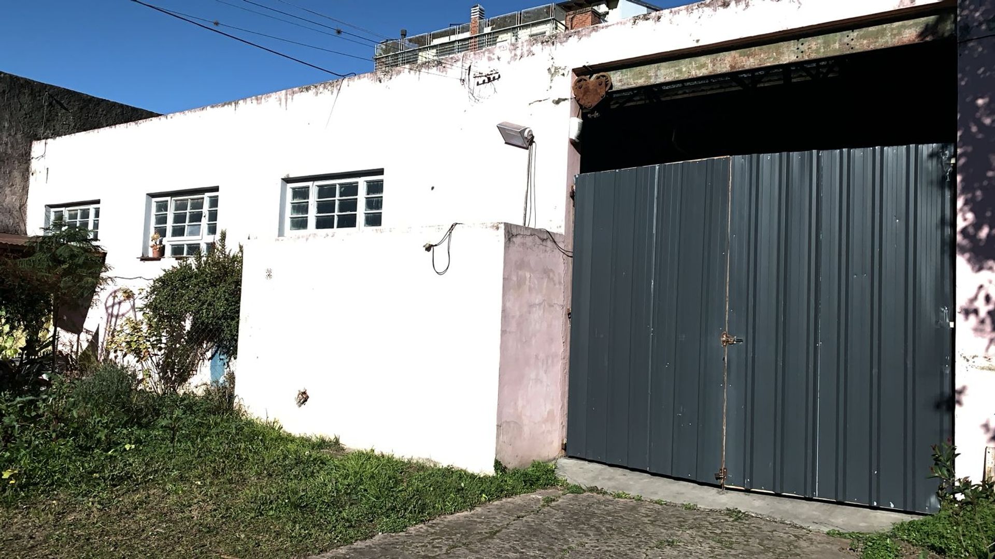
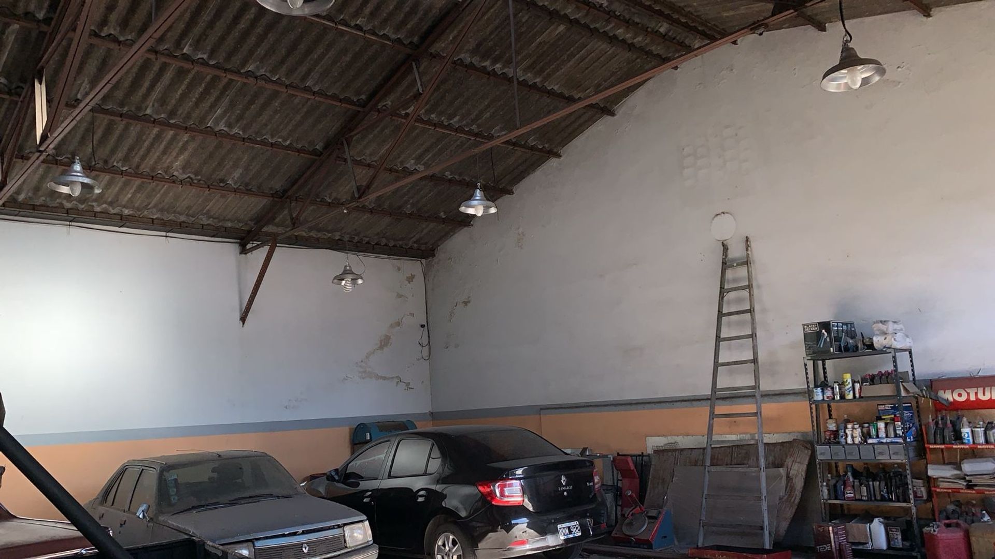
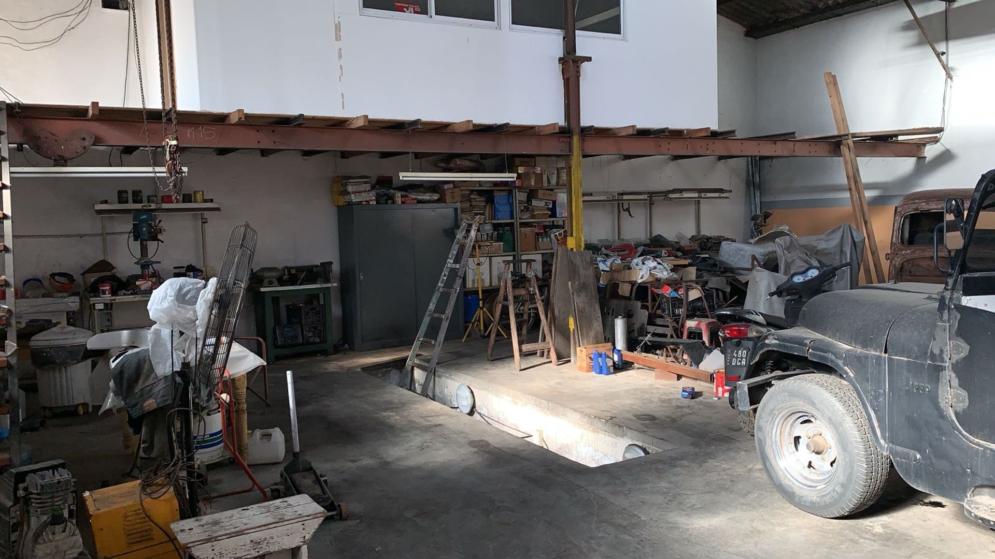
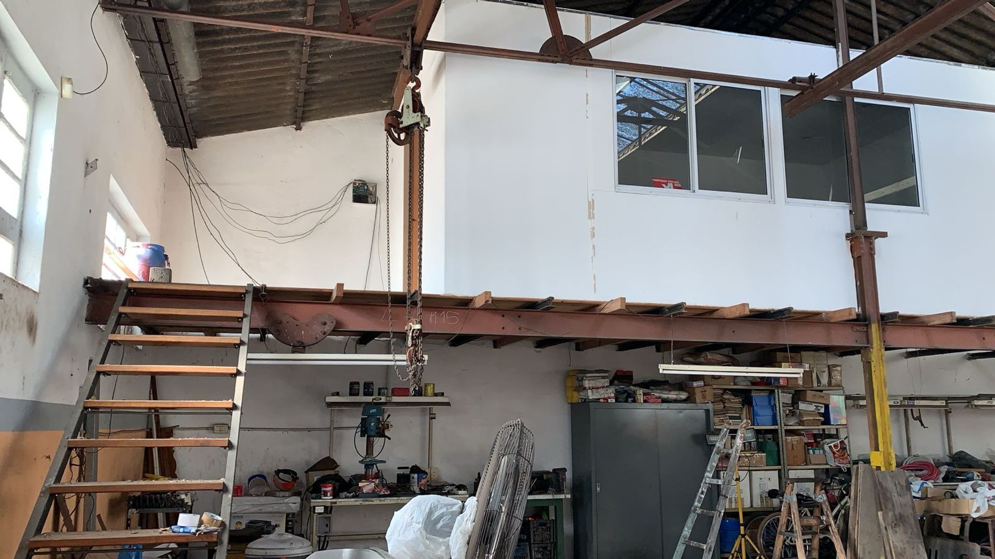
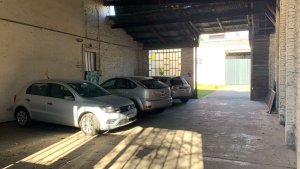
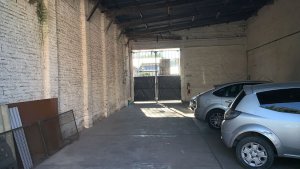
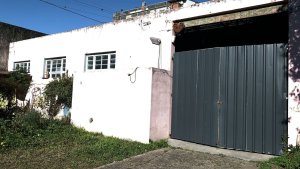
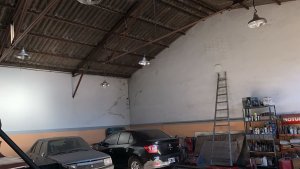
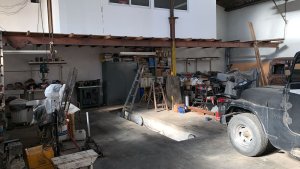
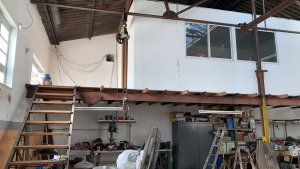
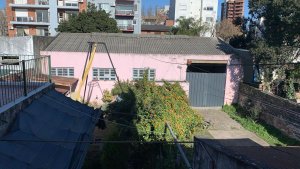
Two outbuildings complement the property: one of 130?m², configured as a covered garage for six vehicles, and another of 200?m² at the rear of the plot, with polished concrete floor, independent gate, bathroom, and an office on a mezzanine. Both spaces are ideal for use as a mechanical workshop, nautical workshop, or other industrial services.
Offers are accepted.
The residence, built on an expansive 750?m² lot, houses two family homes spread over two floors. On the ground floor, an entry hall leads to a master bedroom overlooking the front and two additional bedrooms overlooking the rear. The ground floor also includes a full bathroom with bathtub, an integrated kitchen with a daily dining area, a laundry room, and a service room. Outdoors, the property features a grill and a spacious central mosaic patio, with a gallery that opens onto the garden.
The upper floor is accessed via an elegant polished wooden staircase with turned balustrades. A distribution hall provides direct access to the terrace, from which two bedrooms with front views are located, as well as a dining room, a laundry room, a kitchen with a second exit to the terrace, and a full bathroom with bathtub.
Two outbuildings complement the property: one of 130?m², configured as a covered garage for six vehicles, and another of 200?m² at the rear of the plot, with polished concrete floor, independent gate, bathroom, and an office on a mezzanine. Both spaces are ideal for use as a mechanical workshop, nautical workshop, or other industrial services.
Offers are accepted.
Location & Surroundings
San Fernando · San Fernando