
LA HORQUETA House for Sale with gallery and pool
Propiedades Residenciales in La Horqueta · Boulogne · San Isidro
Possibly Unavailable
Sale
Price
USD328.000
























Key information
Total area
169 m²
Covered
140 m²
Rooms
3
Bedrooms
2
Bathrooms
2
Parking
1
Operation
Sale
Property type
Casa
Financing
Available
Amenities & Features
Rooms
- Attic
- Bathroom
- Kitchen
- Kitchen/Dining Room
- Dining Room
- Bedroom
- Service Room
- Garden
- Laundry Room
- Living Room
- Living/Dining Room
- Walk-in Closet
Features
- Breakfast Area
- North Facing
- Grill
Amenities
- Air Conditioning
- Boiler
- Swimming Pool
- Automatic Gate
Services
- Water
- Electricity
- Gas
- Internet
Property Description
Single?storey house located in the La Horqueta neighborhood, San Isidro, with easy access to the Colectora and the main roads of the area. Its residential, green, and safe surroundings place it near prestigious schools such as Pilgrims, San Andrés, Michael Ham, Goethe, St. Mary and San Esteban, as well as just steps from the La Horqueta shopping center.
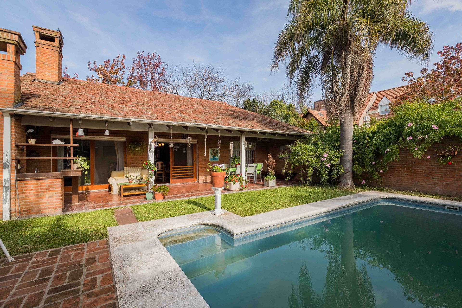
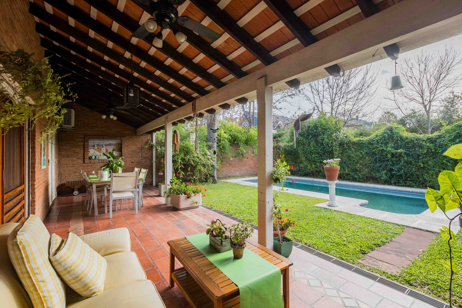
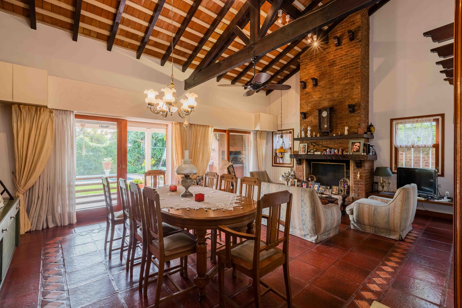
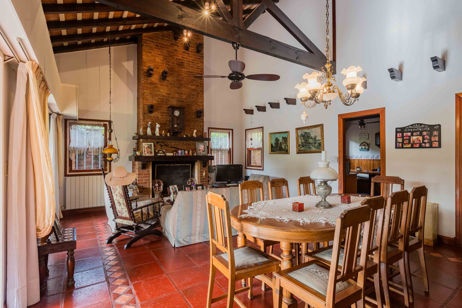
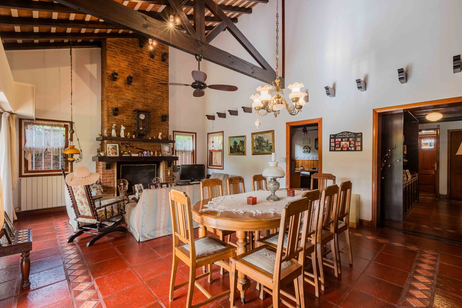
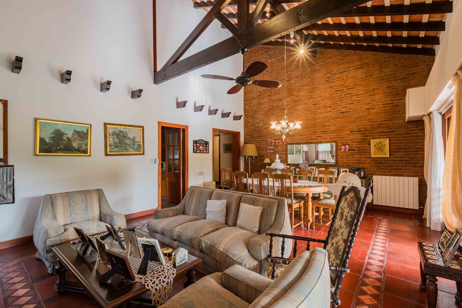
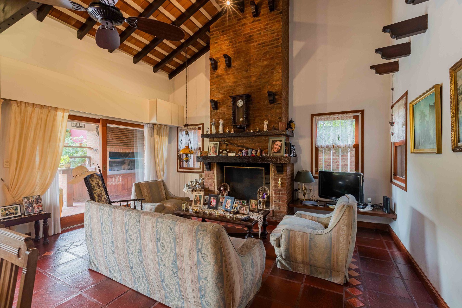
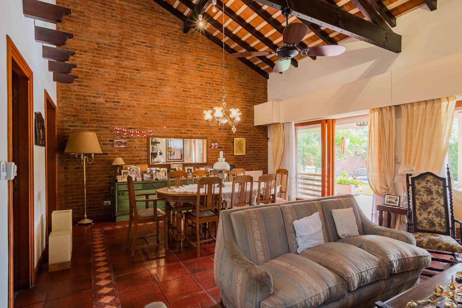
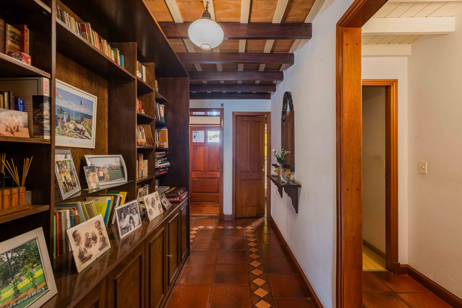
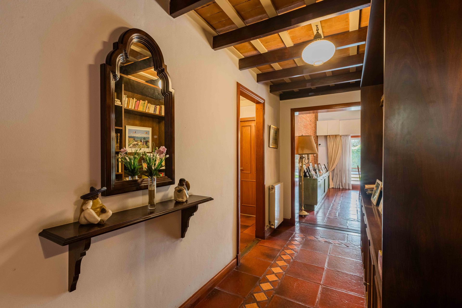
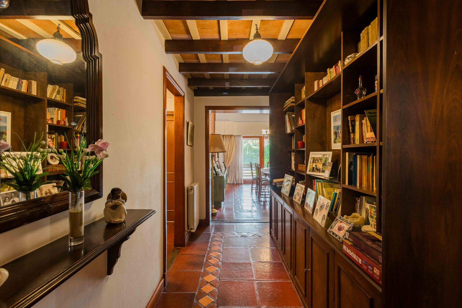
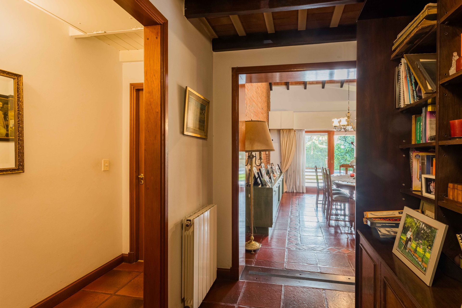
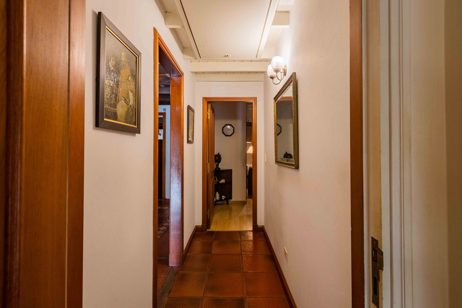
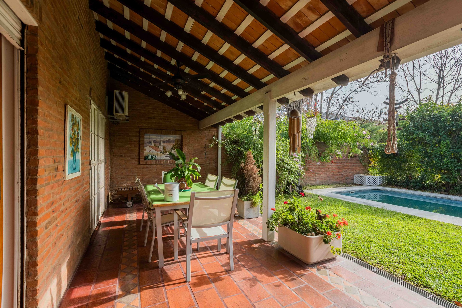
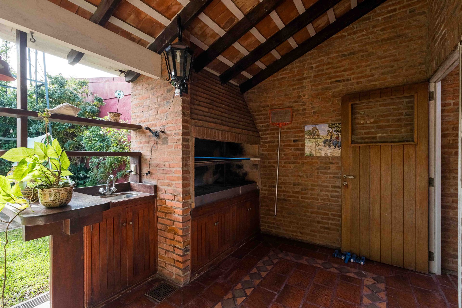
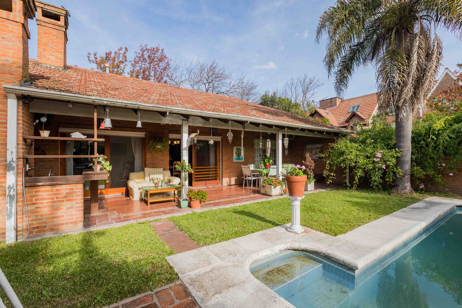
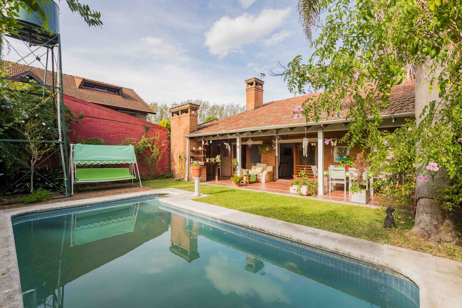
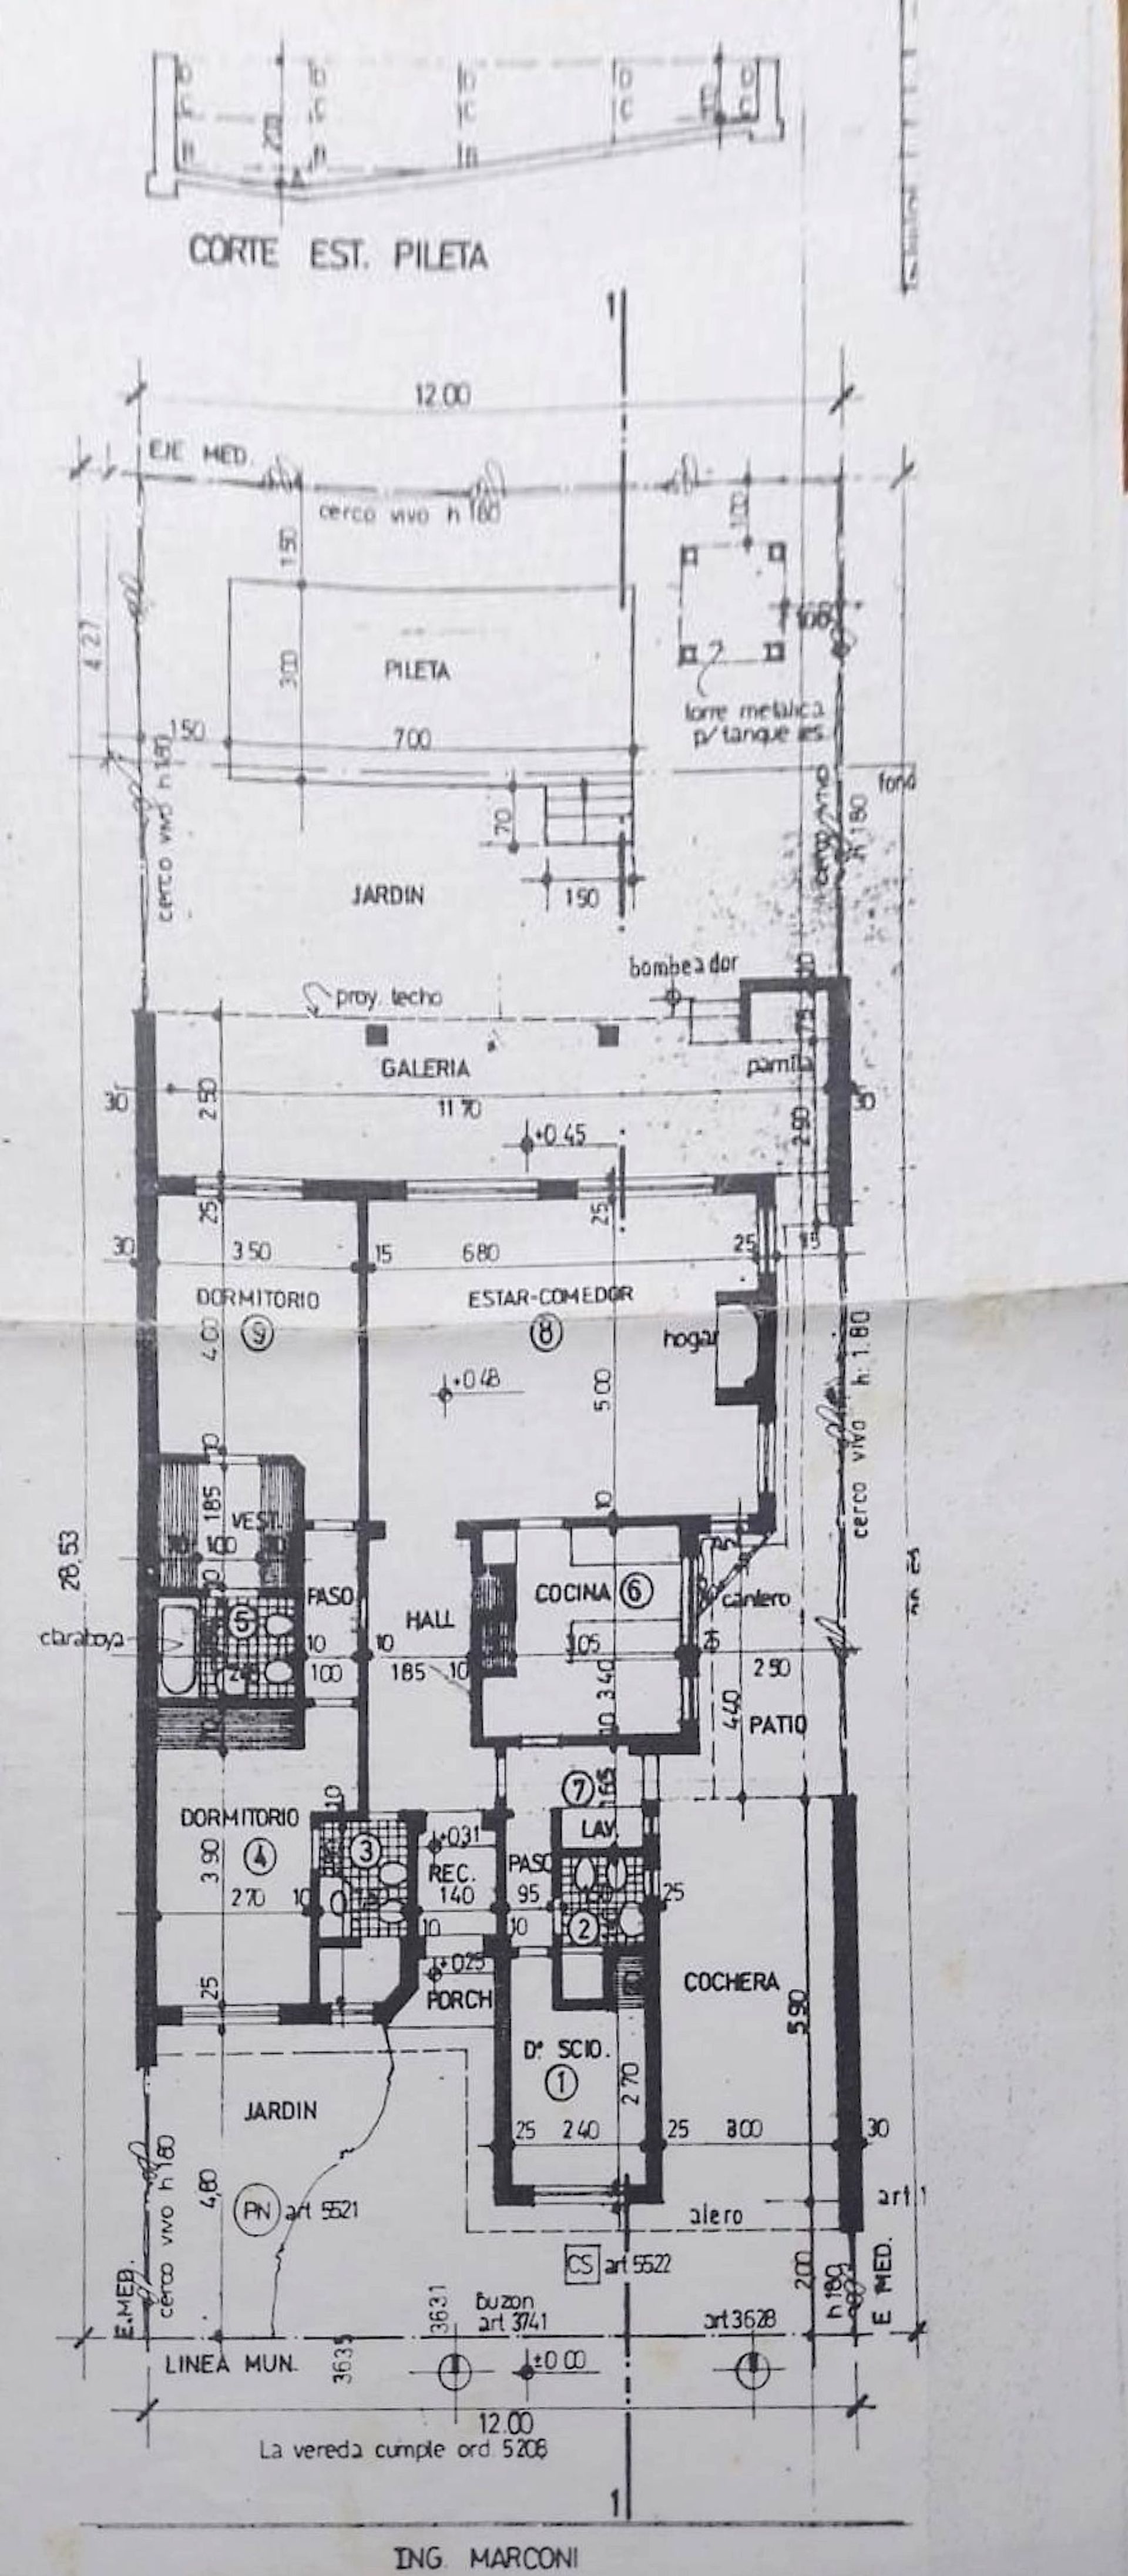
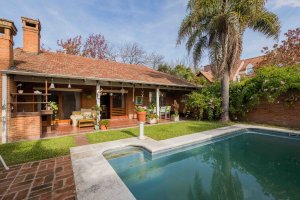
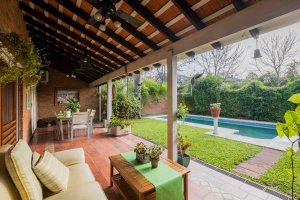
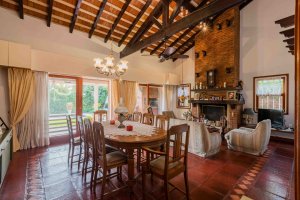
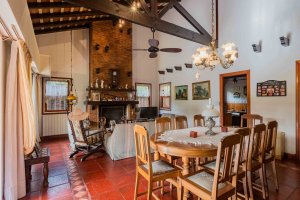
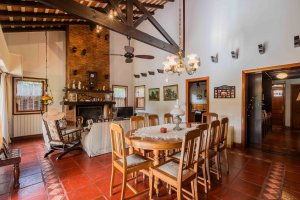
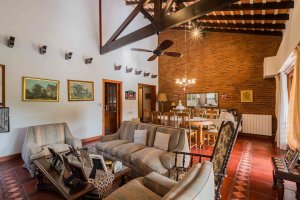
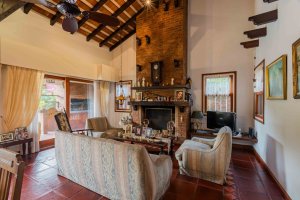
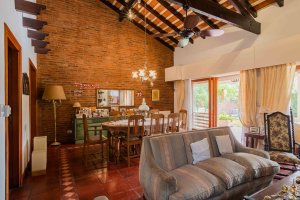
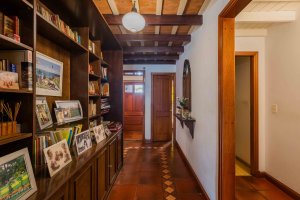
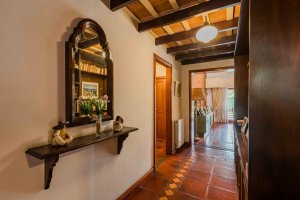
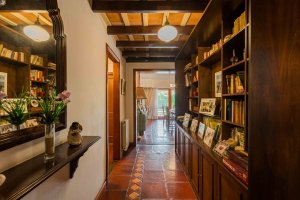
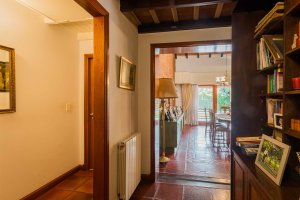
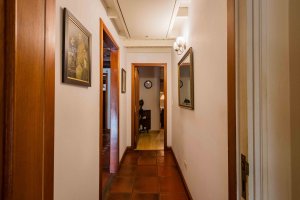
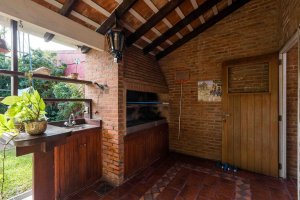
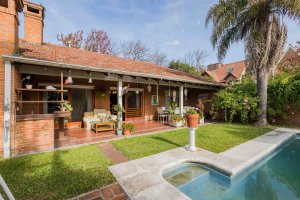
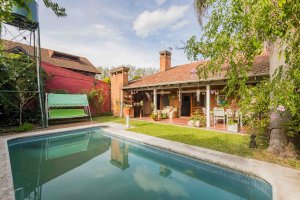
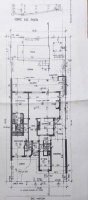
The property measures 342?m², with a north orientation and a good pool. With a width of 12?m and a total length of 28.50?m, the façade extends across the entire front, where the gallery with grill is located. The entrance opens to a hallway that leads to the living?dining area, characterized by its double height and sloped tile roof. Large windows highlight the relationship with the gallery, while the wooden trim, in very good condition, adds warmth and elegance. A large brick fireplace is visible, and dark wood shelving completes the cozy atmosphere.
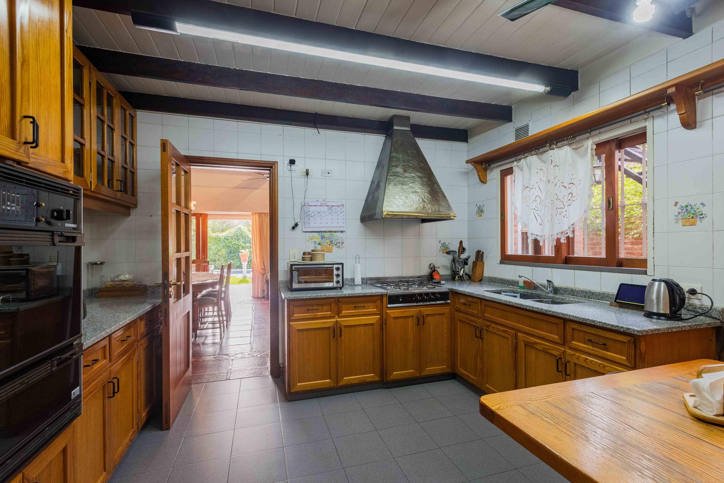
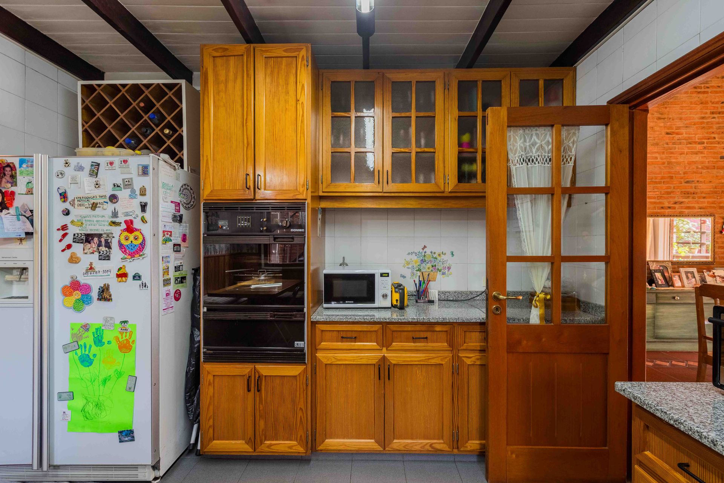
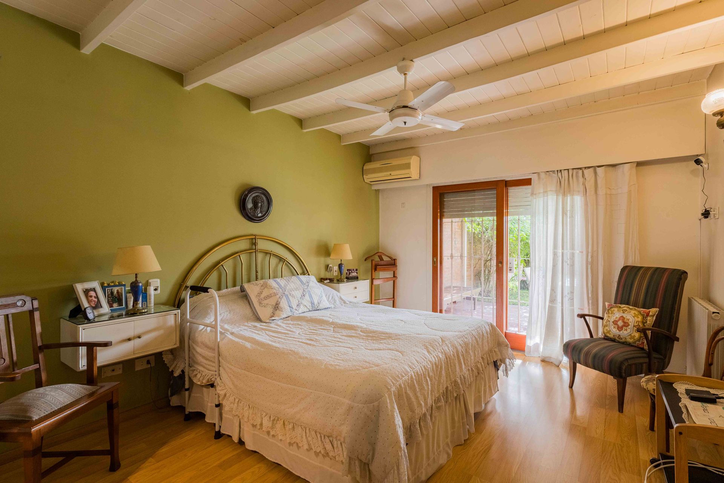
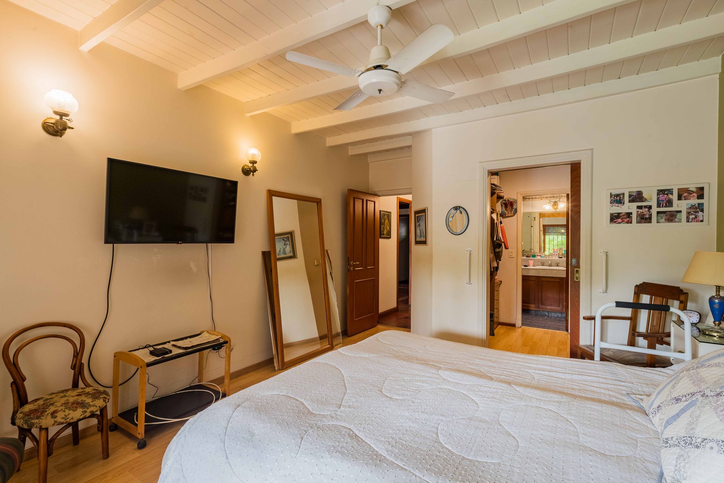
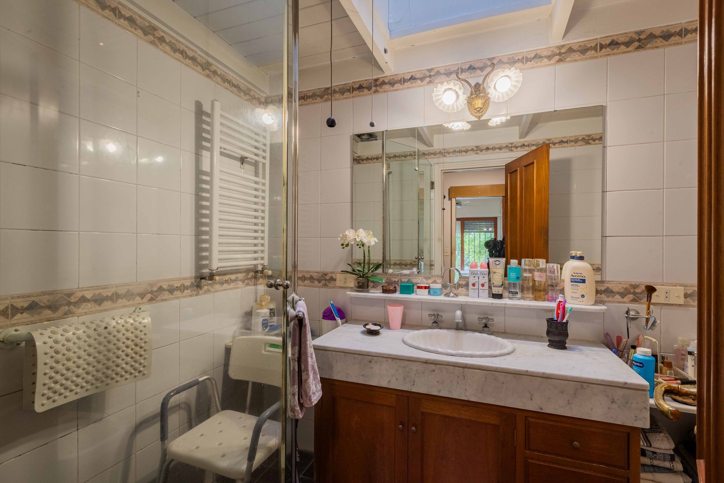
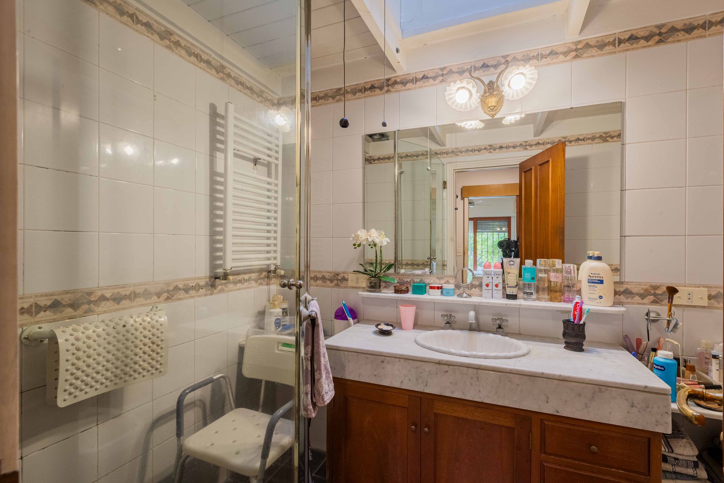
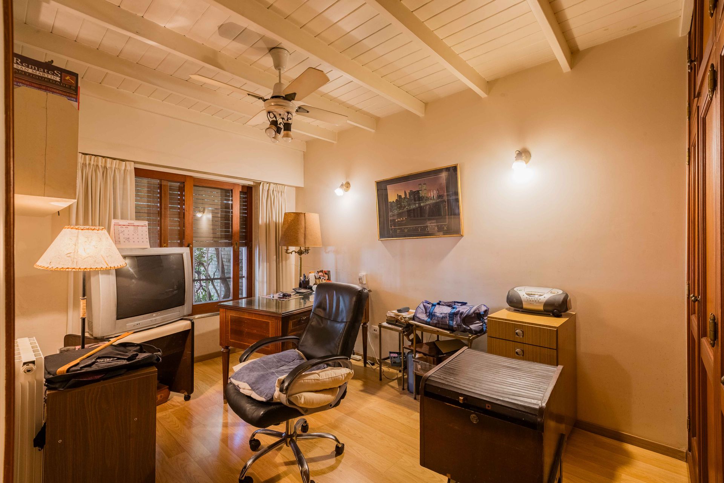
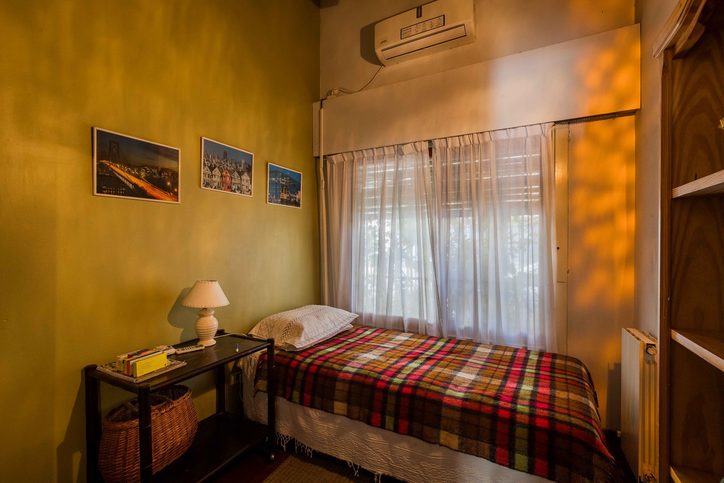
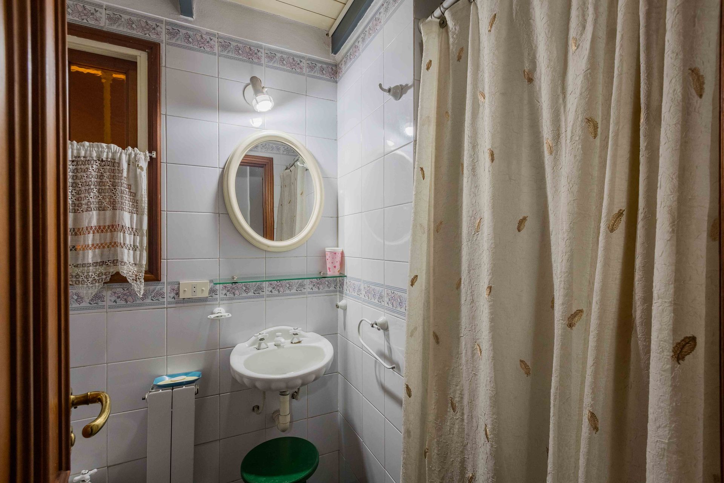
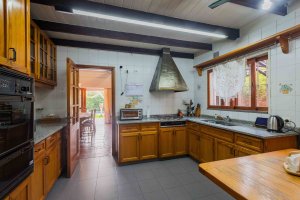
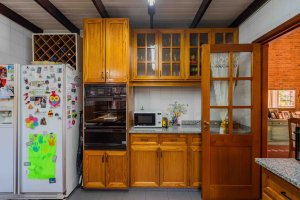
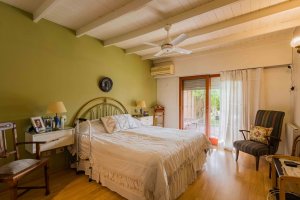
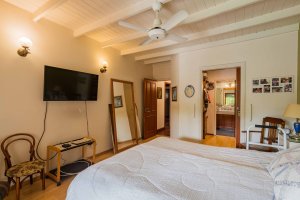
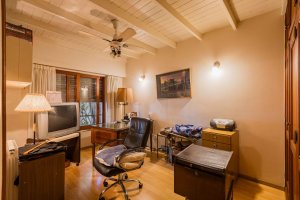
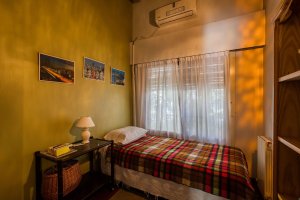
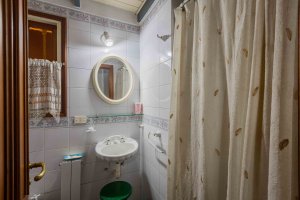
The kitchen, with wooden cabinetry, integrates with the dining area and maintains an impeccable level of detail. The house offers two bedrooms and two full bathrooms. The master bedroom is spacious, with light floating floor and a large window opening onto the gallery; it includes a walk?in wardrobe and an ensuite bathroom equipped with a bathtub. The second bedroom, facing the front, includes a built?in wardrobe. An additional bathroom with shower and toilet complements the comfort.
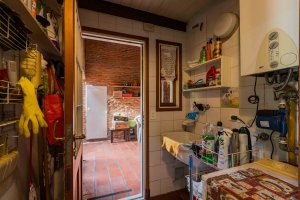
An independent outbuilding, with a bathroom and laundry, provides direct access to the semi?covered garage. From an exterior metal staircase one accesses a large attic, ideal for conversion into an office, playroom, clinic or any desired use; it features a sink. A side service corridor facilitates access for the gardener and other maintenance tasks.
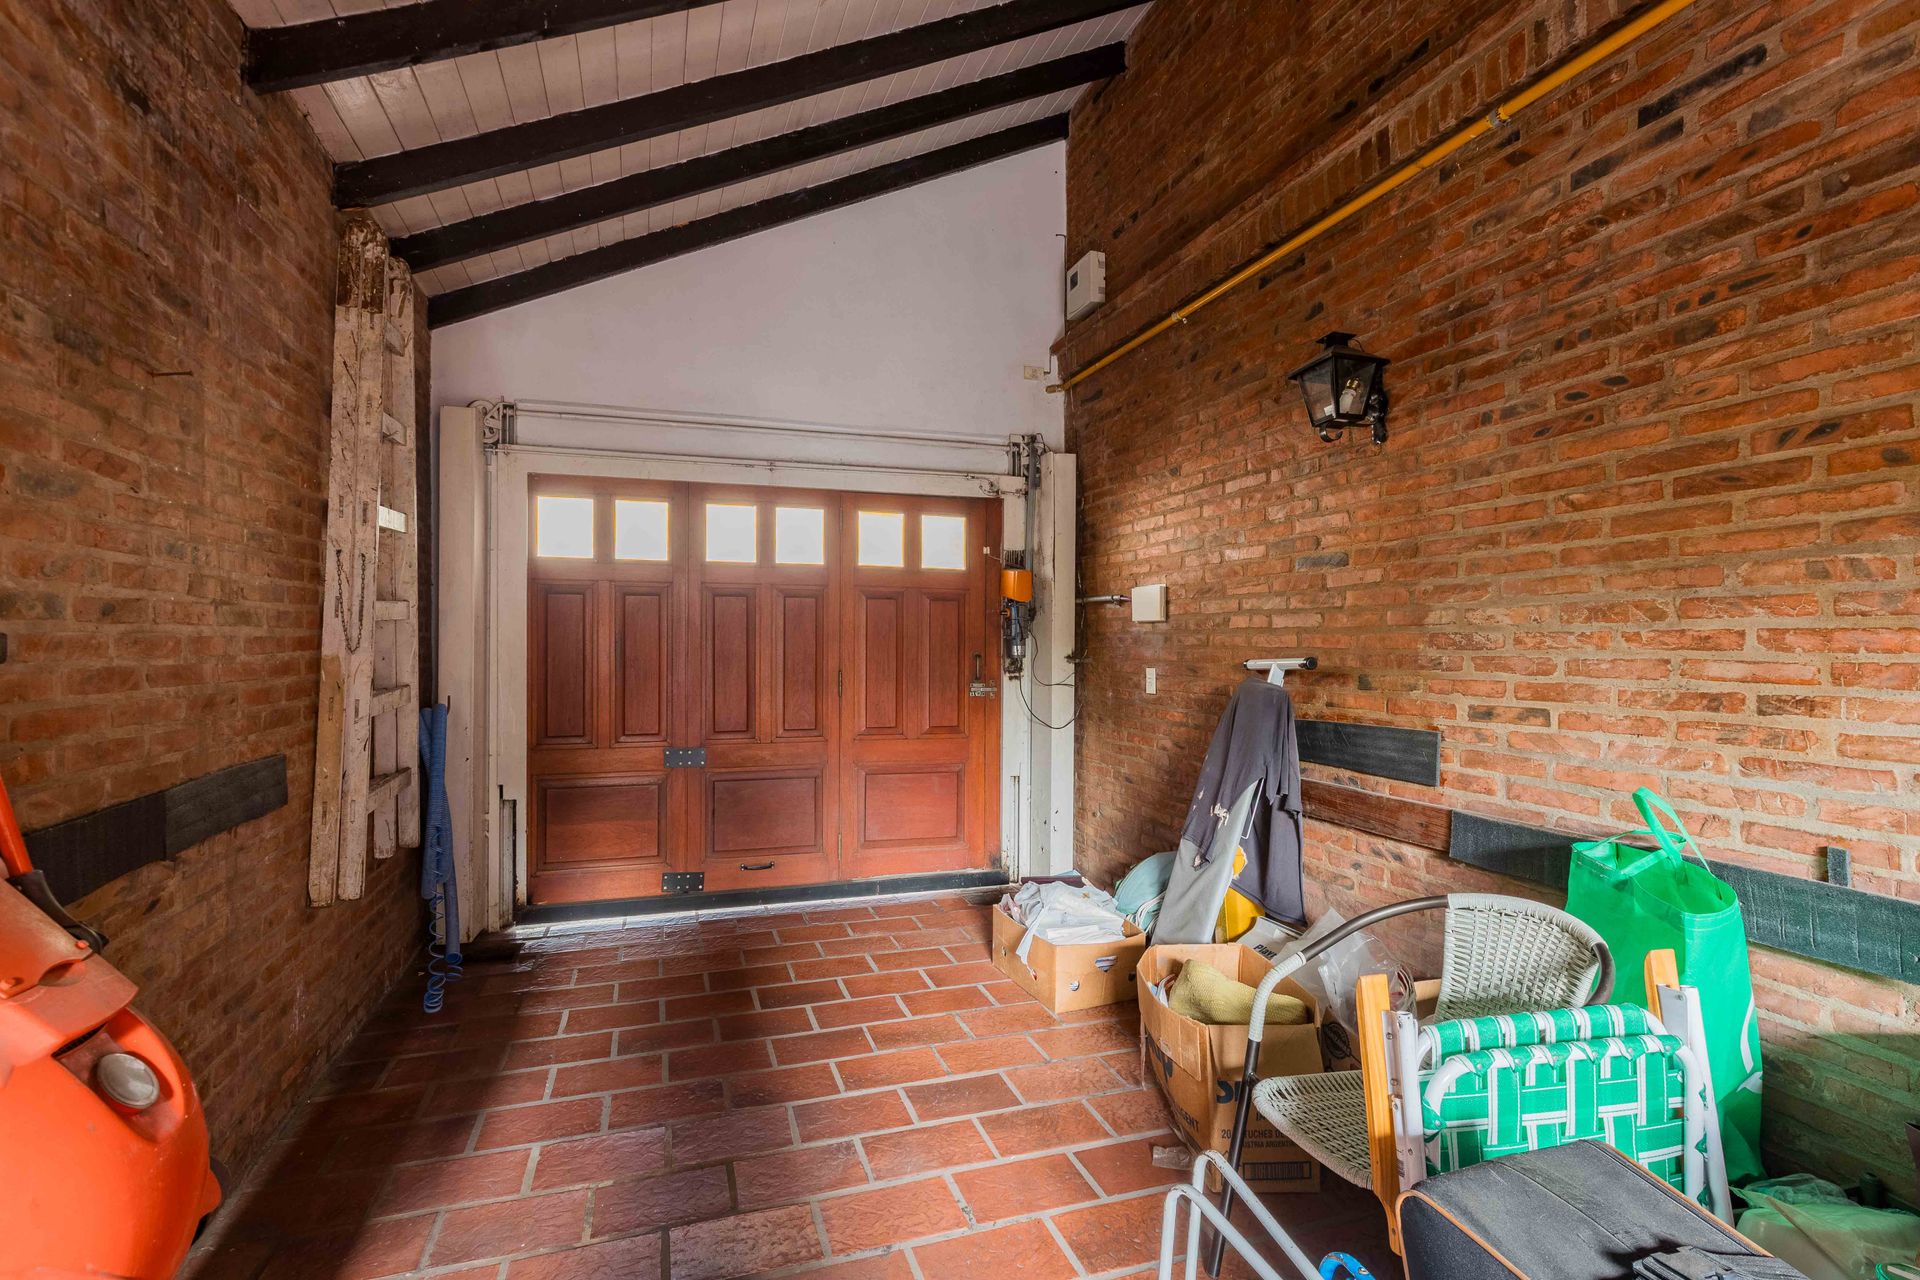
General features include front iron grilles, exposed brick construction, tiled roof, wooden trim, dual boiler and radiator heating. The garage, with automatic gate, comfortably accommodates one vehicle. Its location on a quiet, tree?lined street, alongside quality infrastructure, makes this property a unique opportunity for those seeking a home with potential and style.
The property measures 342?m², with a north orientation and a good pool. With a width of 12?m and a total length of 28.50?m, the façade extends across the entire front, where the gallery with grill is located. The entrance opens to a hallway that leads to the living?dining area, characterized by its double height and sloped tile roof. Large windows highlight the relationship with the gallery, while the wooden trim, in very good condition, adds warmth and elegance. A large brick fireplace is visible, and dark wood shelving completes the cozy atmosphere.
The kitchen, with wooden cabinetry, integrates with the dining area and maintains an impeccable level of detail. The house offers two bedrooms and two full bathrooms. The master bedroom is spacious, with light floating floor and a large window opening onto the gallery; it includes a walk?in wardrobe and an ensuite bathroom equipped with a bathtub. The second bedroom, facing the front, includes a built?in wardrobe. An additional bathroom with shower and toilet complements the comfort.
An independent outbuilding, with a bathroom and laundry, provides direct access to the semi?covered garage. From an exterior metal staircase one accesses a large attic, ideal for conversion into an office, playroom, clinic or any desired use; it features a sink. A side service corridor facilitates access for the gardener and other maintenance tasks.
General features include front iron grilles, exposed brick construction, tiled roof, wooden trim, dual boiler and radiator heating. The garage, with automatic gate, comfortably accommodates one vehicle. Its location on a quiet, tree?lined street, alongside quality infrastructure, makes this property a unique opportunity for those seeking a home with potential and style.
Location & Surroundings
La Horqueta · Boulogne · San Isidro
Send Inquiry to LA HORQUETA House for Sale with gallery and pool
Attention: This property may not be available.
Contact us to verify its current availability or inquire about similar properties.