
Warehouse + 3-bedroom House Commercial Potential Torcuato
Propiedades Residenciales in Don Torcuato · Tigre
Sale
Credit Eligible
Price
USD248.000
Key information
Total area
414 m²
Covered
342 m²
Rooms
5
Bedrooms
3
Bathrooms
3
Operation
Sale
Property type
Casa
Credit Eligible
Yes
Commercial Use
Yes
Amenities & Features
Rooms
- Balcony
- Bathroom
- Kitchen
- Kitchen/Dining Room
- Dining Room
- Bedroom
- Laundry Room
- Living Room
- Living/Dining Room
- Other
- Patio
- Playroom
- Terrace
- Guest Toilet
Features
- Warehouse
- Grill
- Closets
Services
- Water
- Electricity
- Gas
- Internet
- Telephone
- Cable TV
Property Description
WAREHOUSE + 5-ROOM HOUSE | EXCELLENT COMMERCIAL AND RESIDENTIAL POTENTIAL
Asunción 947 – Don Torcuato, Partido de Tigre
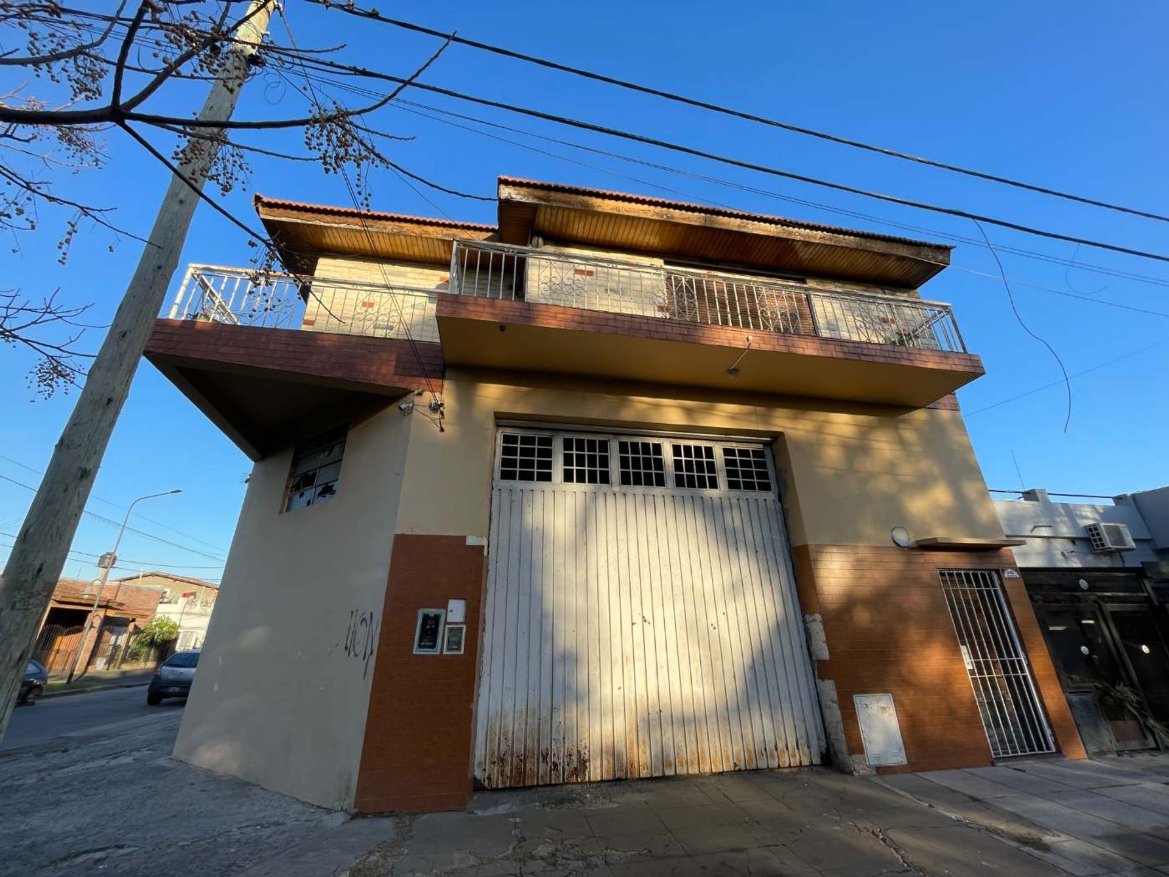
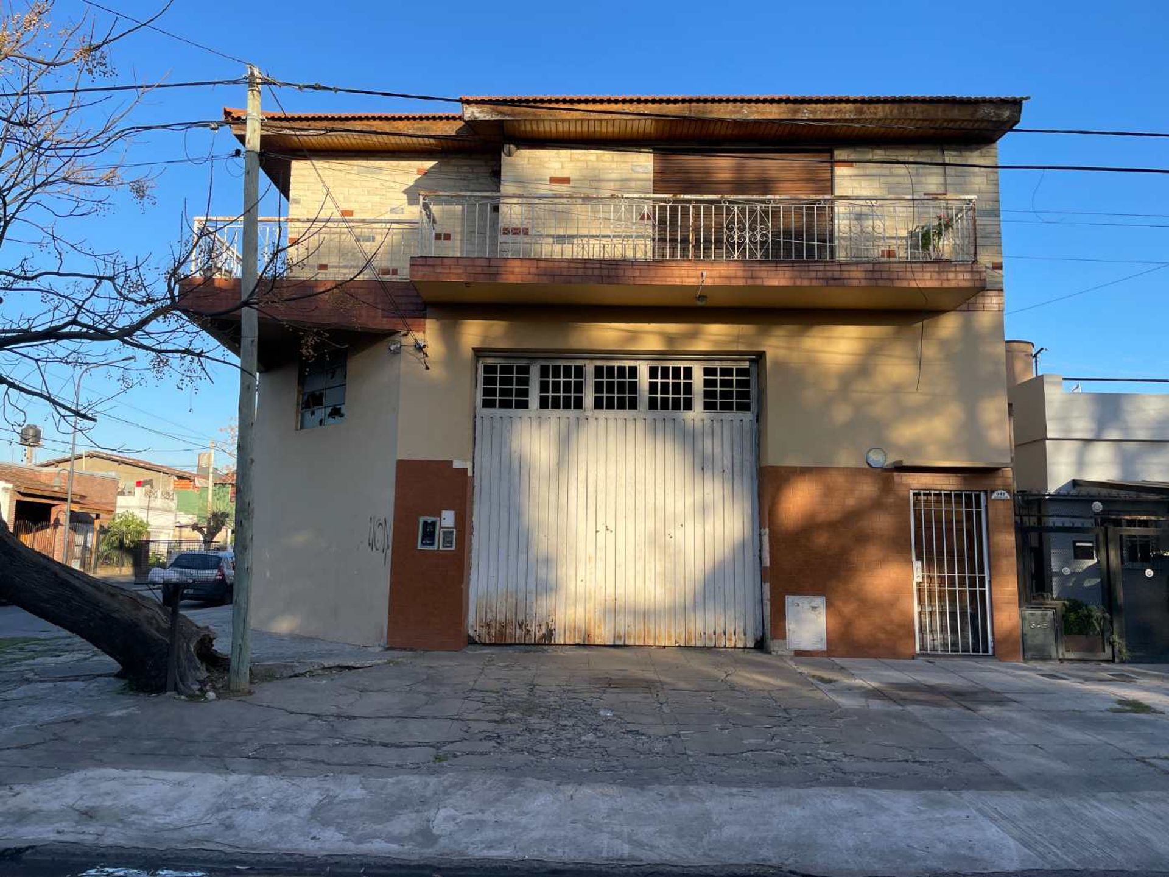
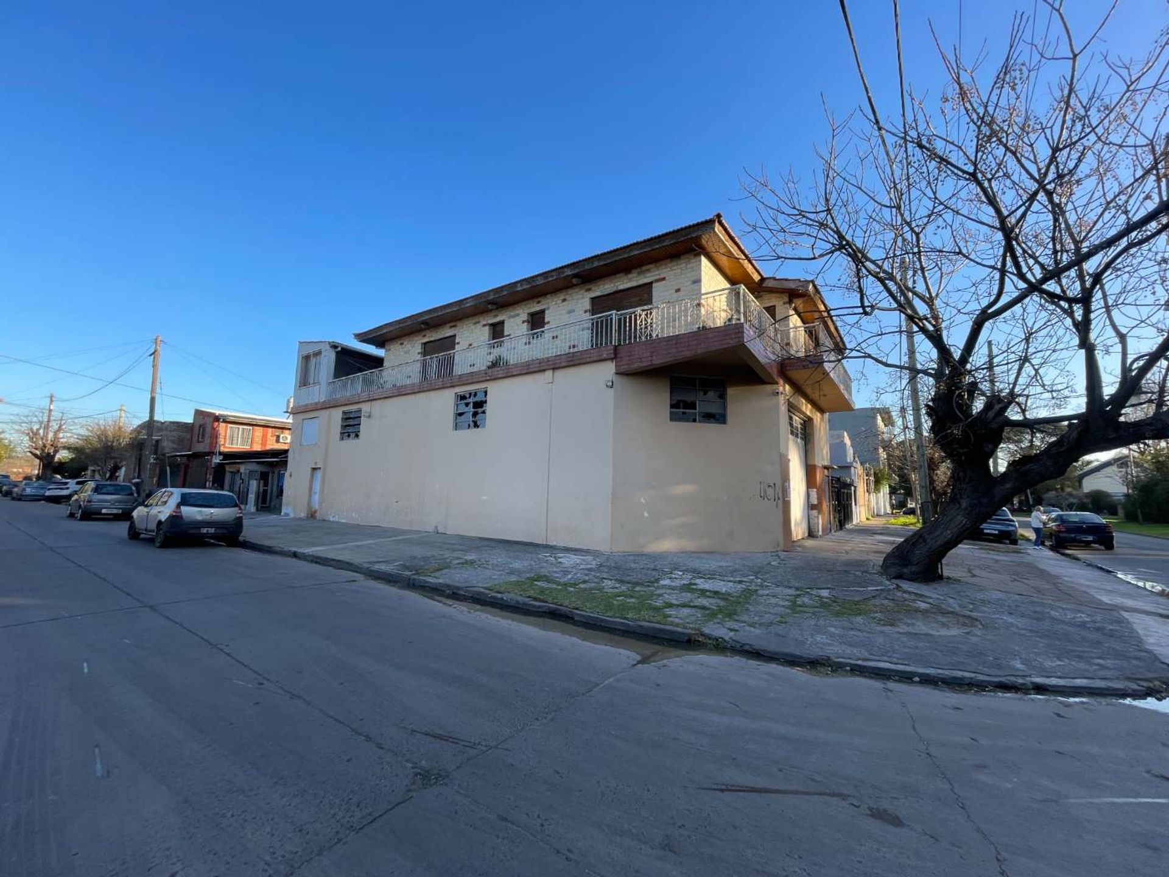
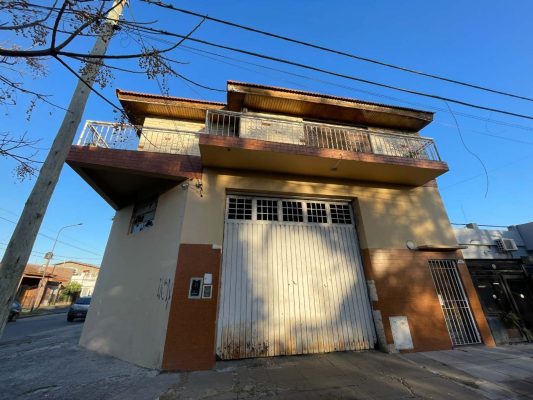
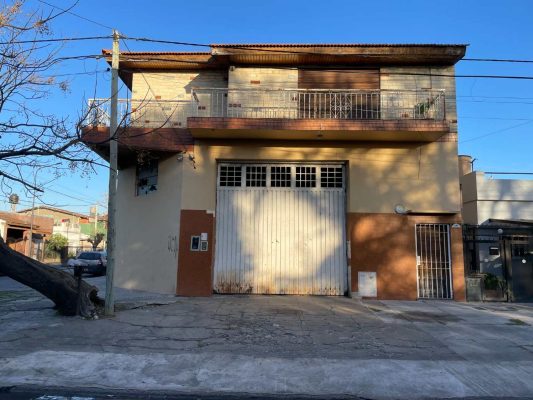
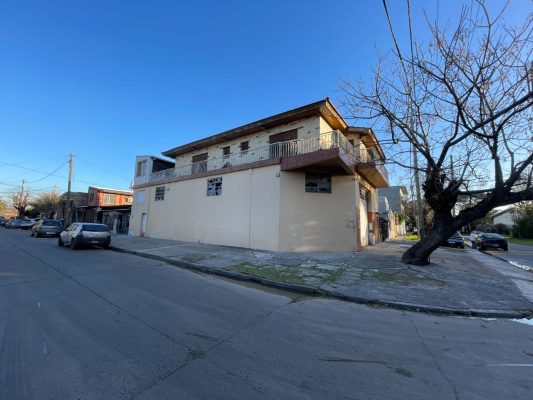
Excellent mixed-use property, built on a 215.50 m² lot, combining a spacious warehouse on the ground floor with a 5-room house on the upper floor, both with completely independent entrances. A particularly interesting alternative for those looking to establish their commercial or logistics activity while also having a spacious, independent home, or for investors who value the possibility of generating different uses within a single property.
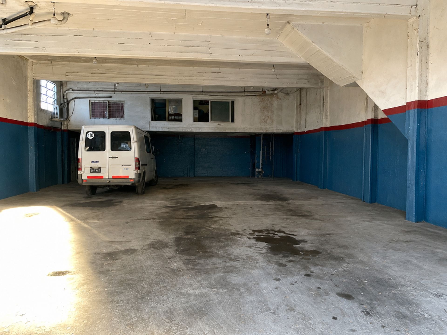
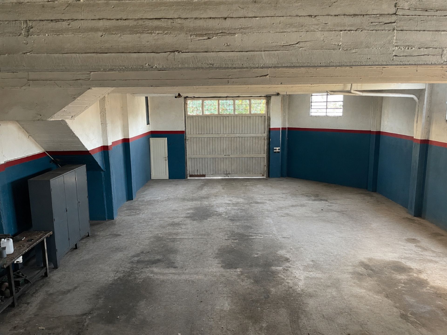
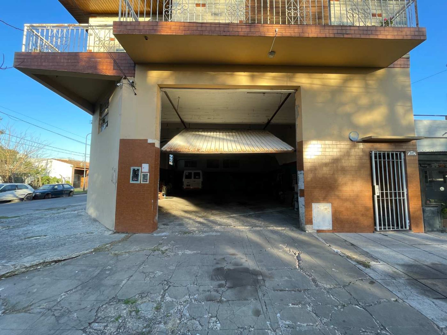
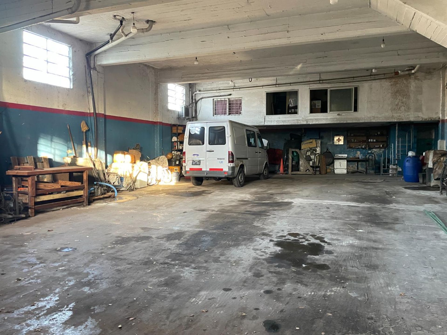
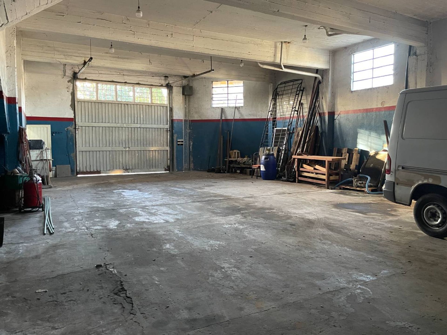
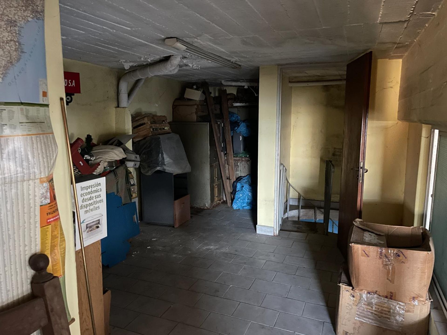
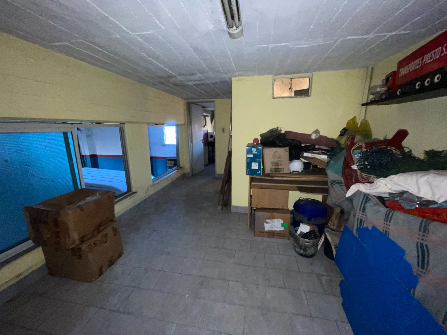
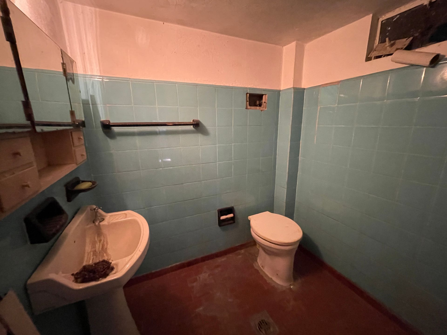
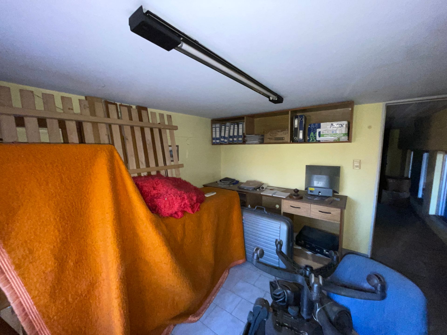
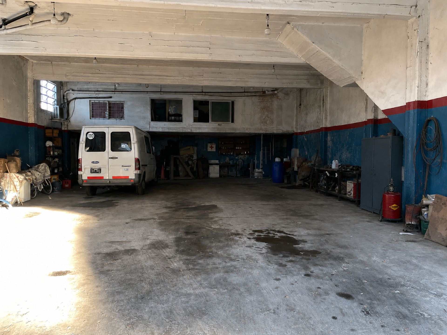
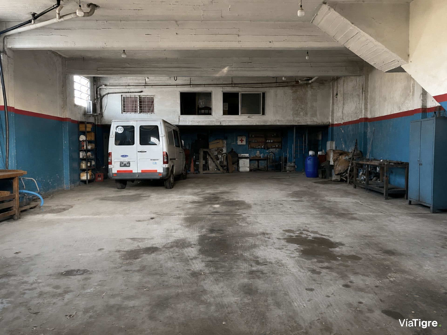
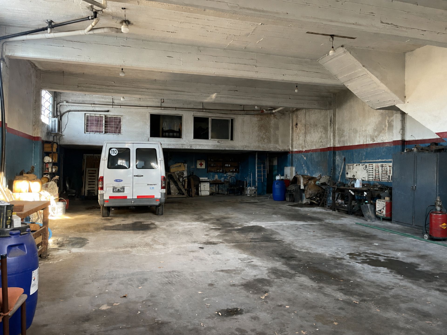
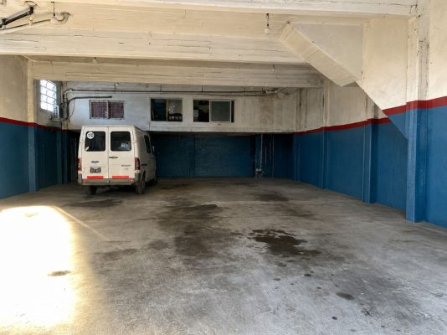
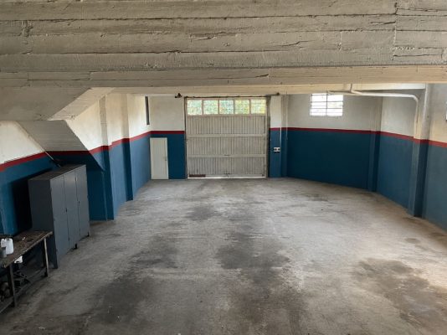
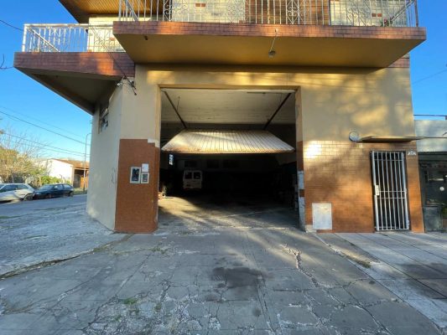
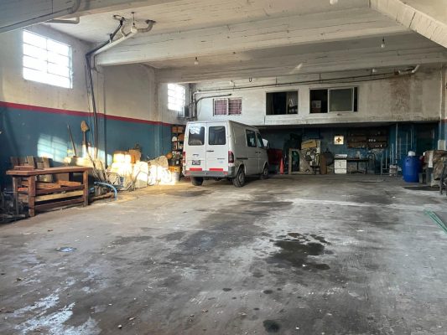
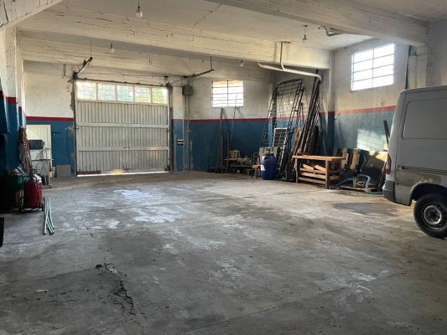
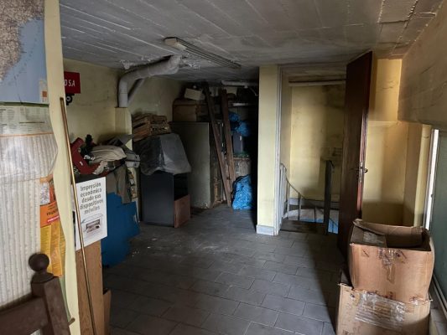
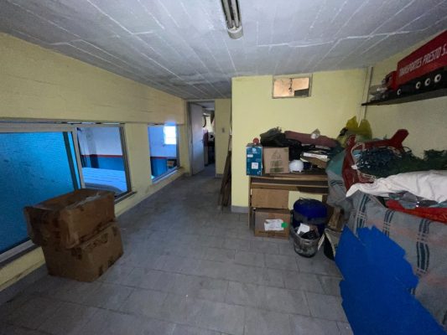
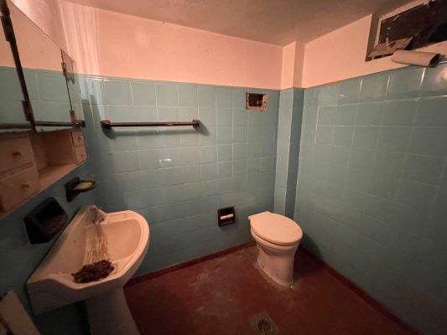
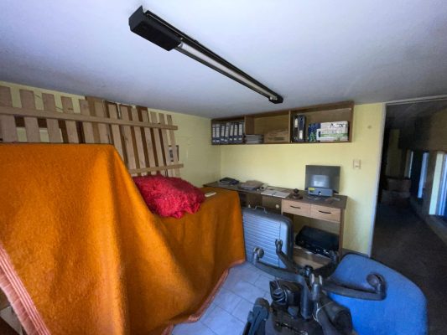
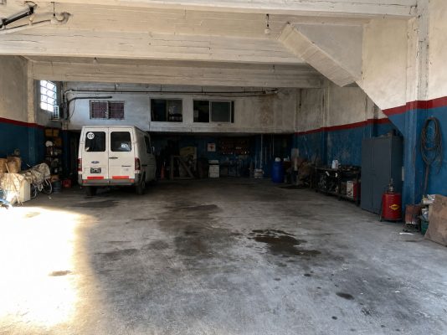
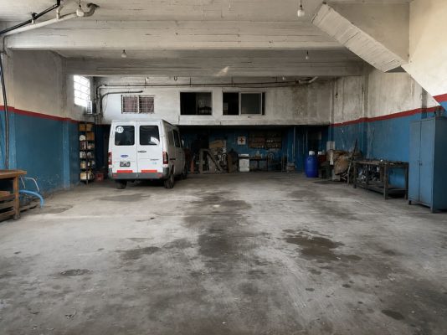
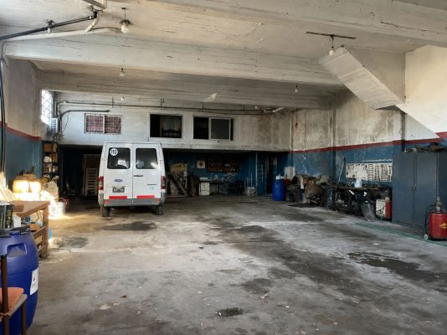
The ground floor features approximately 215 m², with characteristics ideal for commercial activity, storage, or logistics. It offers a spacious warehouse area with a 5-meter height, an entrance gate suitable for 6x4m trucks approximately, bathroom, a mezzanine currently used as an office of approximately 30 m² with an additional bathroom, and a fully independent access from the home. The property is zoned R3d and, within municipal regulations, the categories Market, Supermarket, and Self-Service are contemplated, making it an alternative worth considering for commercial operators, investors, and companies seeking a location with already-built infrastructure.
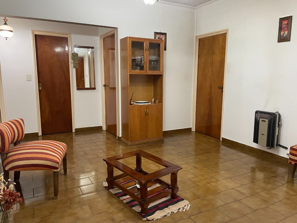
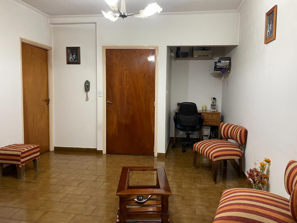
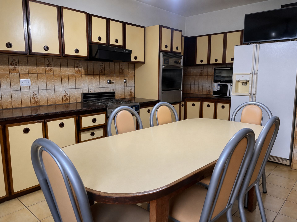
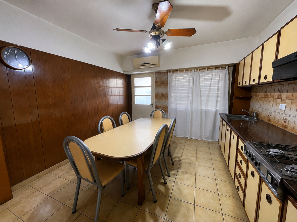
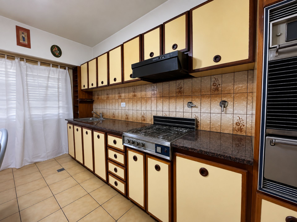
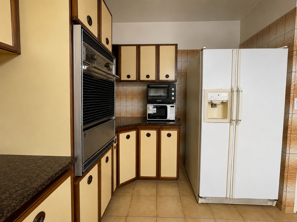
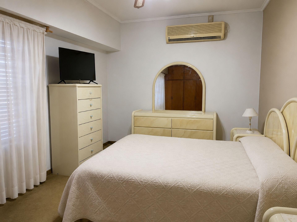
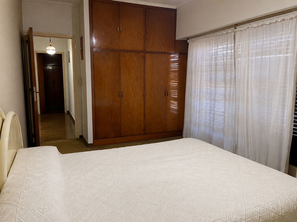

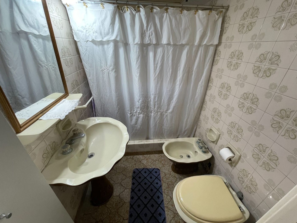
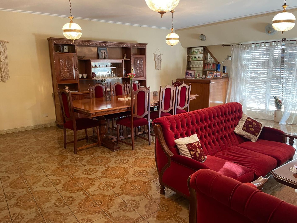
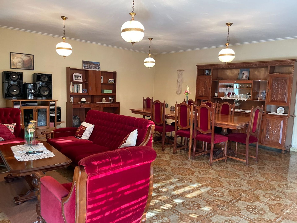
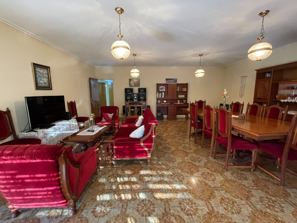
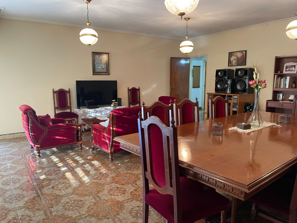
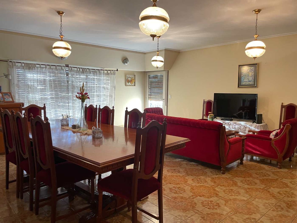
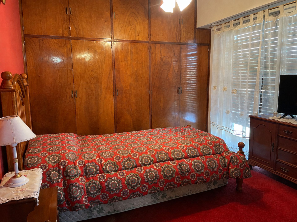
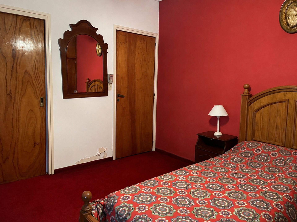
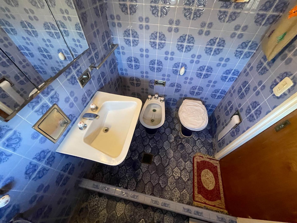
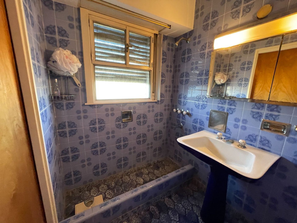
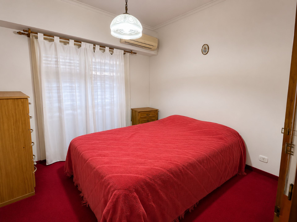
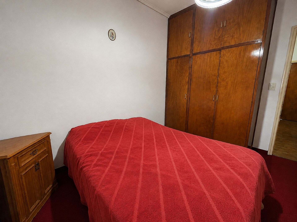
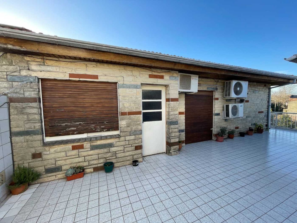
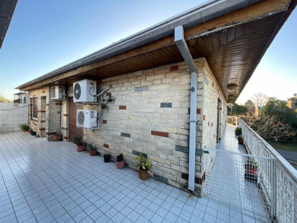
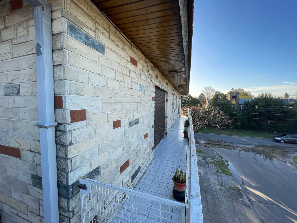
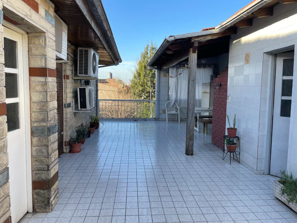
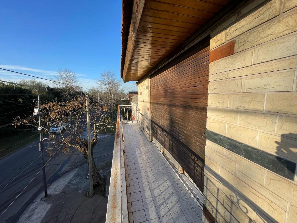
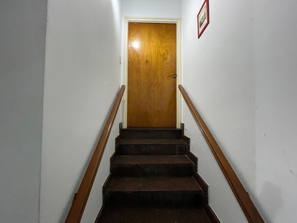
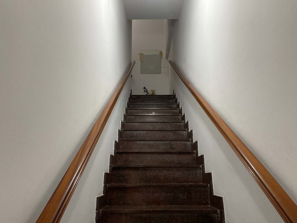
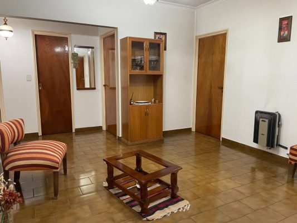
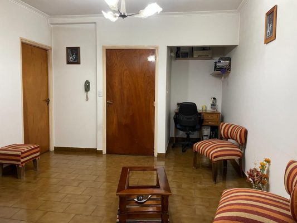
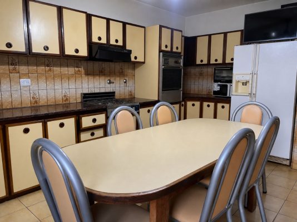
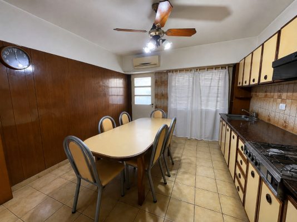
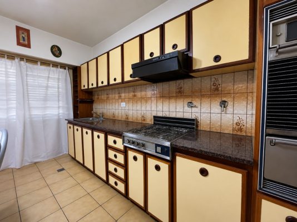
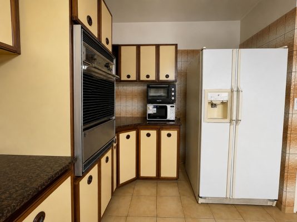
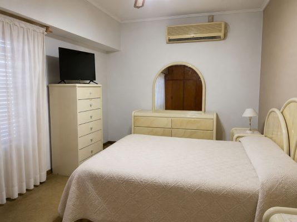
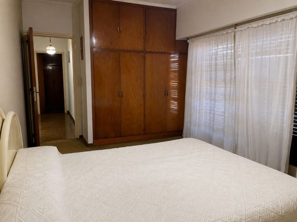
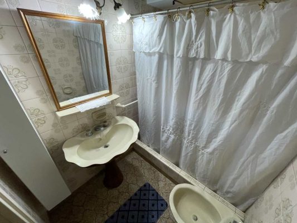
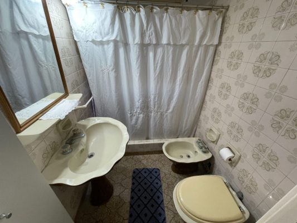
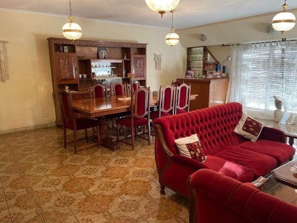

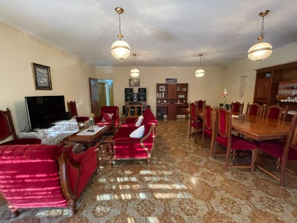
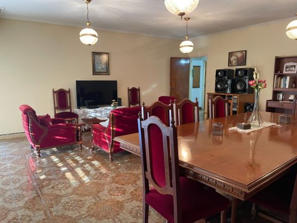
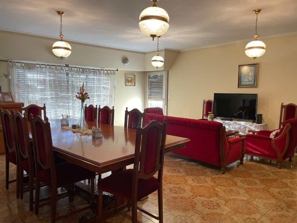
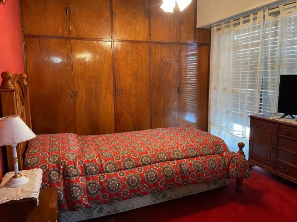
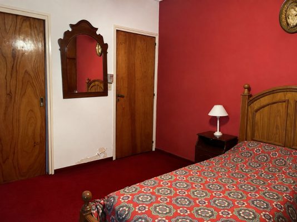
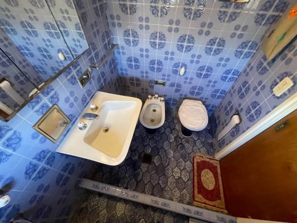
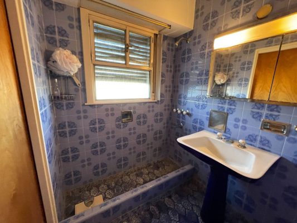
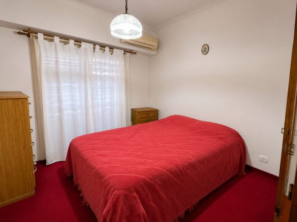
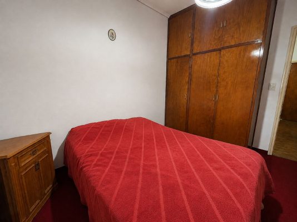
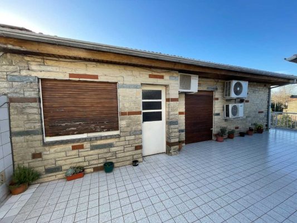
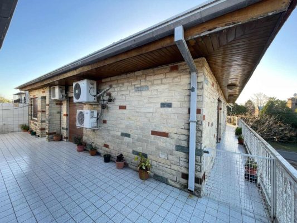
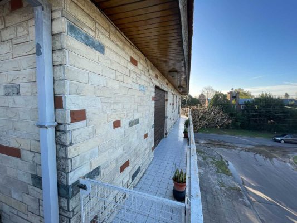
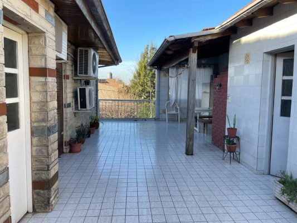
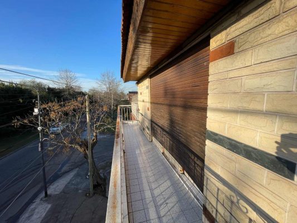
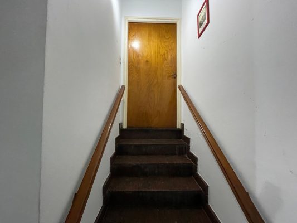
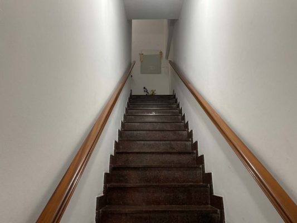
On the upper floor, the home is in excellent condition, with approximately 127 m² covered plus 40 m² uncovered. A staircase leads to a spacious reception hall that distributes to the different rooms. It features a large living room of approximately 40 m², daily dining kitchen of 16 m², three bedrooms with closets (the main one with en-suite bathroom, a second bedroom of approximately 13.50 m², and a third bedroom of approximately 11 m²), full bathroom, and a continuous balcony that surrounds the entire floor, providing excellent outdoor expansion and great brightness. From the kitchen, there is access to a large patio/terrace area.
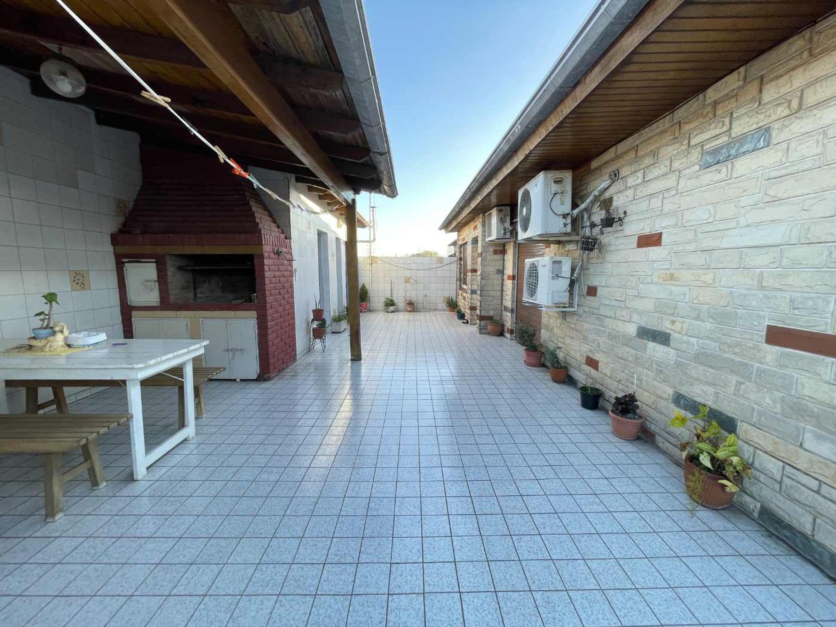
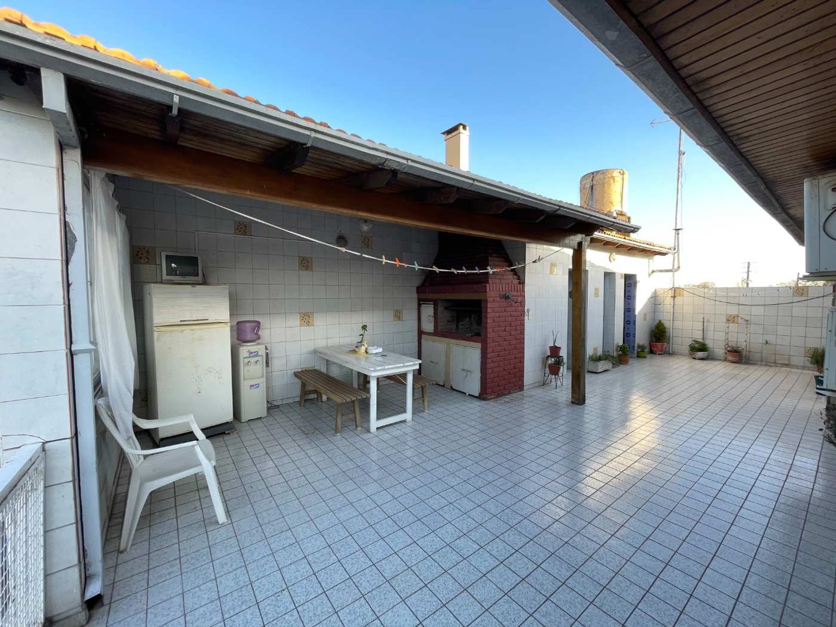
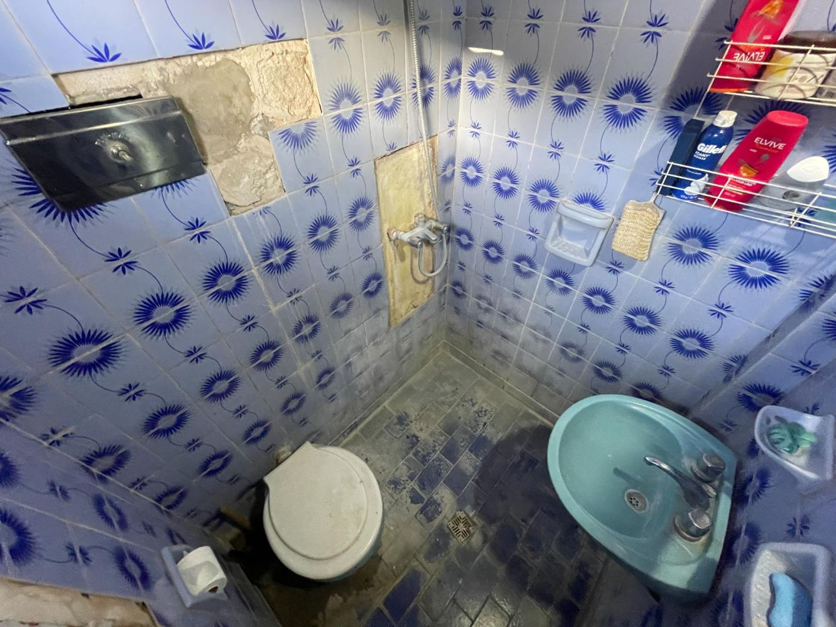
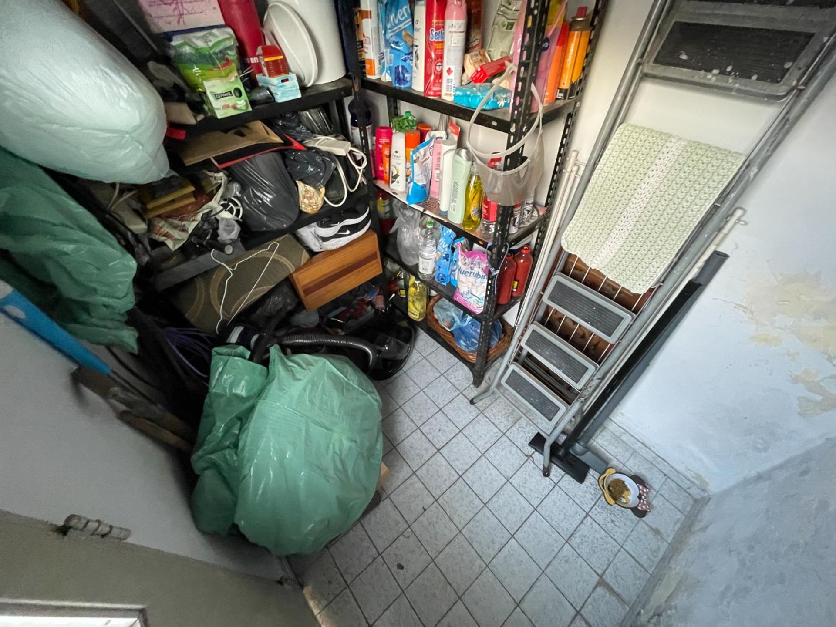
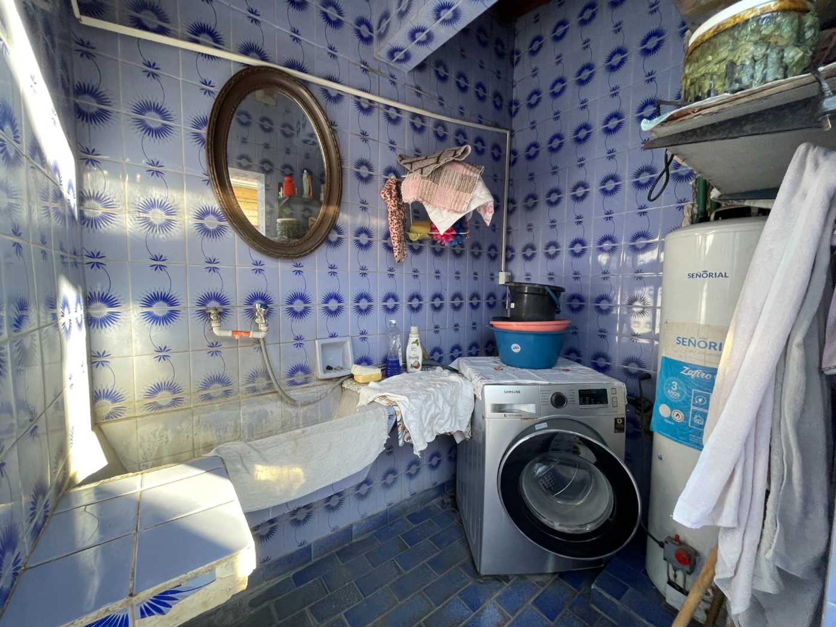
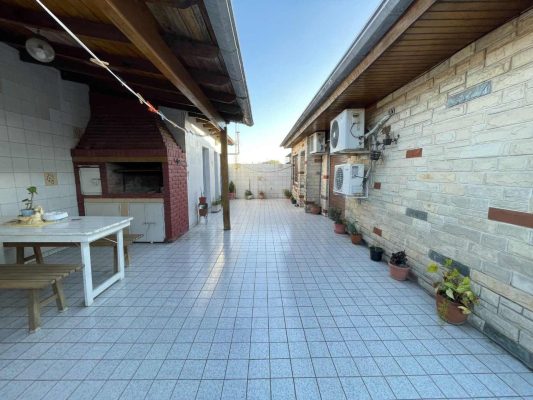
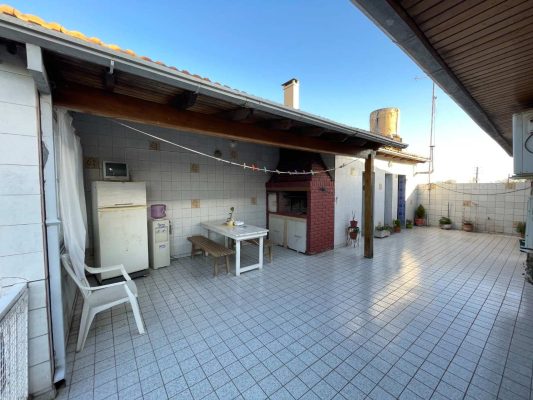
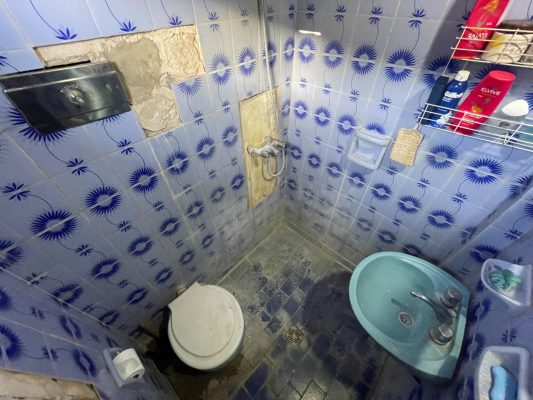
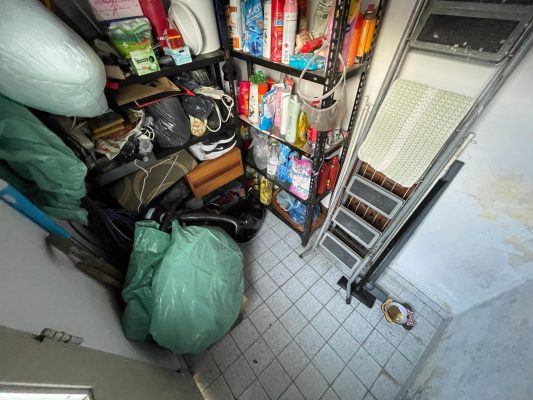
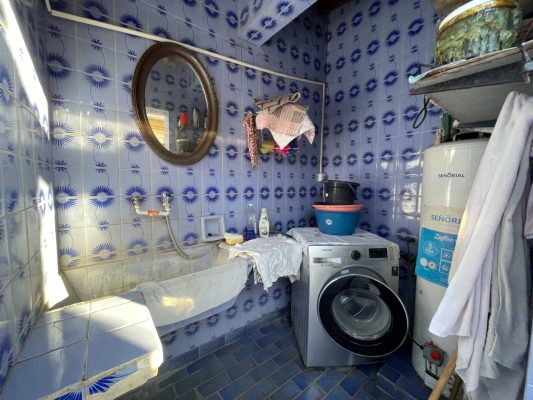
The exterior area complements the home with spaces designed for enjoyment and to comfortably meet the needs of a family: full bathroom, laundry room, covered gallery, grill, storage space, and a large terrace/patio.
The main distinguishing feature of this property is its versatility. The ground floor can be used for commercial activity, storage, logistics, or other use compatible with regulations, while the upper floor functions as a complete, spacious, and fully independent home. It is also interesting for those looking to combine home and work activity in a single property, avoiding rental costs for a separate commercial space or storage facility.
Lot surface: 215.50 m². Ground floor: warehouse of approximately 215 m² plus mezzanine/office of 30 m². Upper floor: home of approximately 127 m² covered plus 40 m² uncovered. Zoning: R3d. Entrances: independent for home and warehouse.
Asunción 947 – Don Torcuato, Partido de Tigre
Excellent mixed-use property, built on a 215.50 m² lot, combining a spacious warehouse on the ground floor with a 5-room house on the upper floor, both with completely independent entrances. A particularly interesting alternative for those looking to establish their commercial or logistics activity while also having a spacious, independent home, or for investors who value the possibility of generating different uses within a single property.
The ground floor features approximately 215 m², with characteristics ideal for commercial activity, storage, or logistics. It offers a spacious warehouse area with a 5-meter height, an entrance gate suitable for 6x4m trucks approximately, bathroom, a mezzanine currently used as an office of approximately 30 m² with an additional bathroom, and a fully independent access from the home. The property is zoned R3d and, within municipal regulations, the categories Market, Supermarket, and Self-Service are contemplated, making it an alternative worth considering for commercial operators, investors, and companies seeking a location with already-built infrastructure.
On the upper floor, the home is in excellent condition, with approximately 127 m² covered plus 40 m² uncovered. A staircase leads to a spacious reception hall that distributes to the different rooms. It features a large living room of approximately 40 m², daily dining kitchen of 16 m², three bedrooms with closets (the main one with en-suite bathroom, a second bedroom of approximately 13.50 m², and a third bedroom of approximately 11 m²), full bathroom, and a continuous balcony that surrounds the entire floor, providing excellent outdoor expansion and great brightness. From the kitchen, there is access to a large patio/terrace area.
The exterior area complements the home with spaces designed for enjoyment and to comfortably meet the needs of a family: full bathroom, laundry room, covered gallery, grill, storage space, and a large terrace/patio.
The main distinguishing feature of this property is its versatility. The ground floor can be used for commercial activity, storage, logistics, or other use compatible with regulations, while the upper floor functions as a complete, spacious, and fully independent home. It is also interesting for those looking to combine home and work activity in a single property, avoiding rental costs for a separate commercial space or storage facility.
Lot surface: 215.50 m². Ground floor: warehouse of approximately 215 m² plus mezzanine/office of 30 m². Upper floor: home of approximately 127 m² covered plus 40 m² uncovered. Zoning: R3d. Entrances: independent for home and warehouse.
Location & Surroundings
Don Torcuato · Tigre