
Exclusive house in Barrancas, San Fernando with outdoor kitchen
Propiedades Residenciales in San Fernando · San Fernando
Possibly Unavailable
Sale
Credit Eligible
Price
USD590.000




























Key information
Total area
358 m²
Covered
358 m²
Rooms
4
Bedrooms
3
Bathrooms
3
Parking
1
Operation
Sale
Property type
Casa
Credit Eligible
Yes
Amenities & Features
Rooms
- Attic
- Kitchen
- Dining Room
- Bedroom
- Garden
- Laundry Room
- Living Room
- BBQ Area
- Guest Toilet
Features
- North Facing
- Grill
Amenities
- Air Conditioning
- Fireplace
- Swimming Pool
Services
- Running Water
- Sewage
- Gas
Property Description
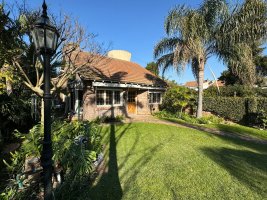
Barrancas de San Fernando, a residential area in the lower part of San?Fernando, offers a unique opportunity to live in an exclusive and tranquil environment.
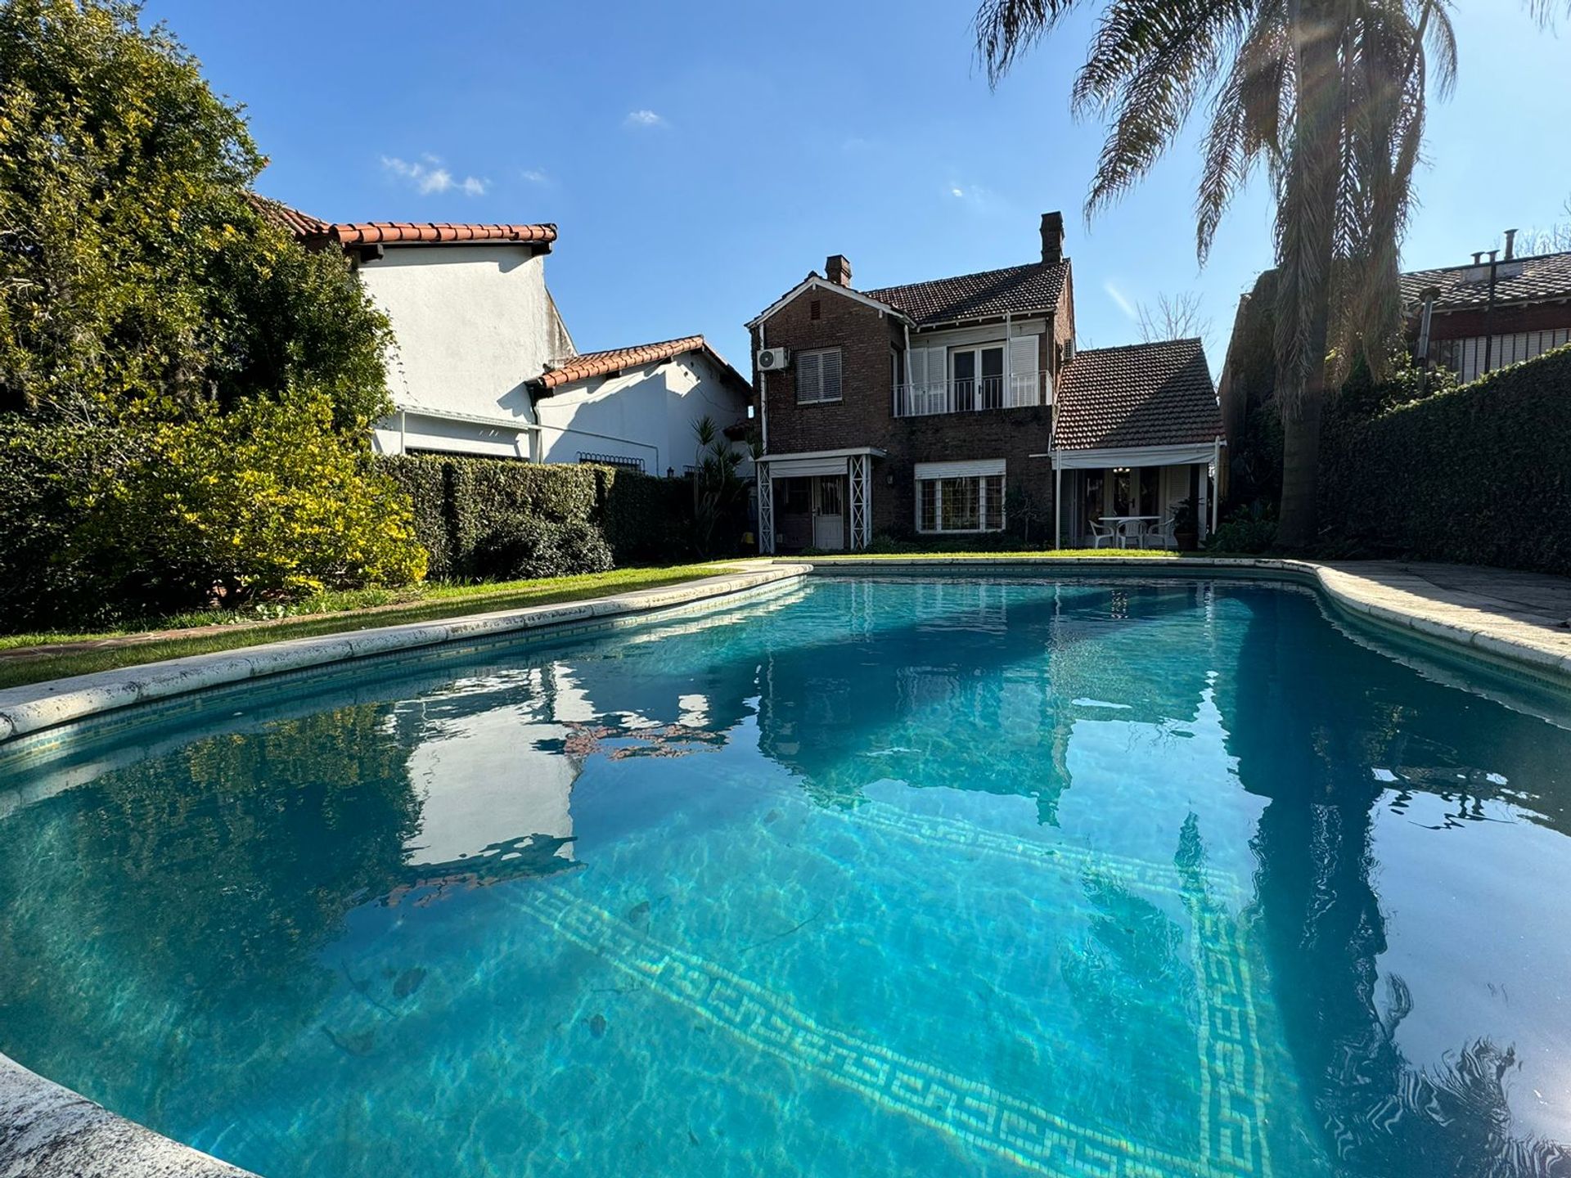
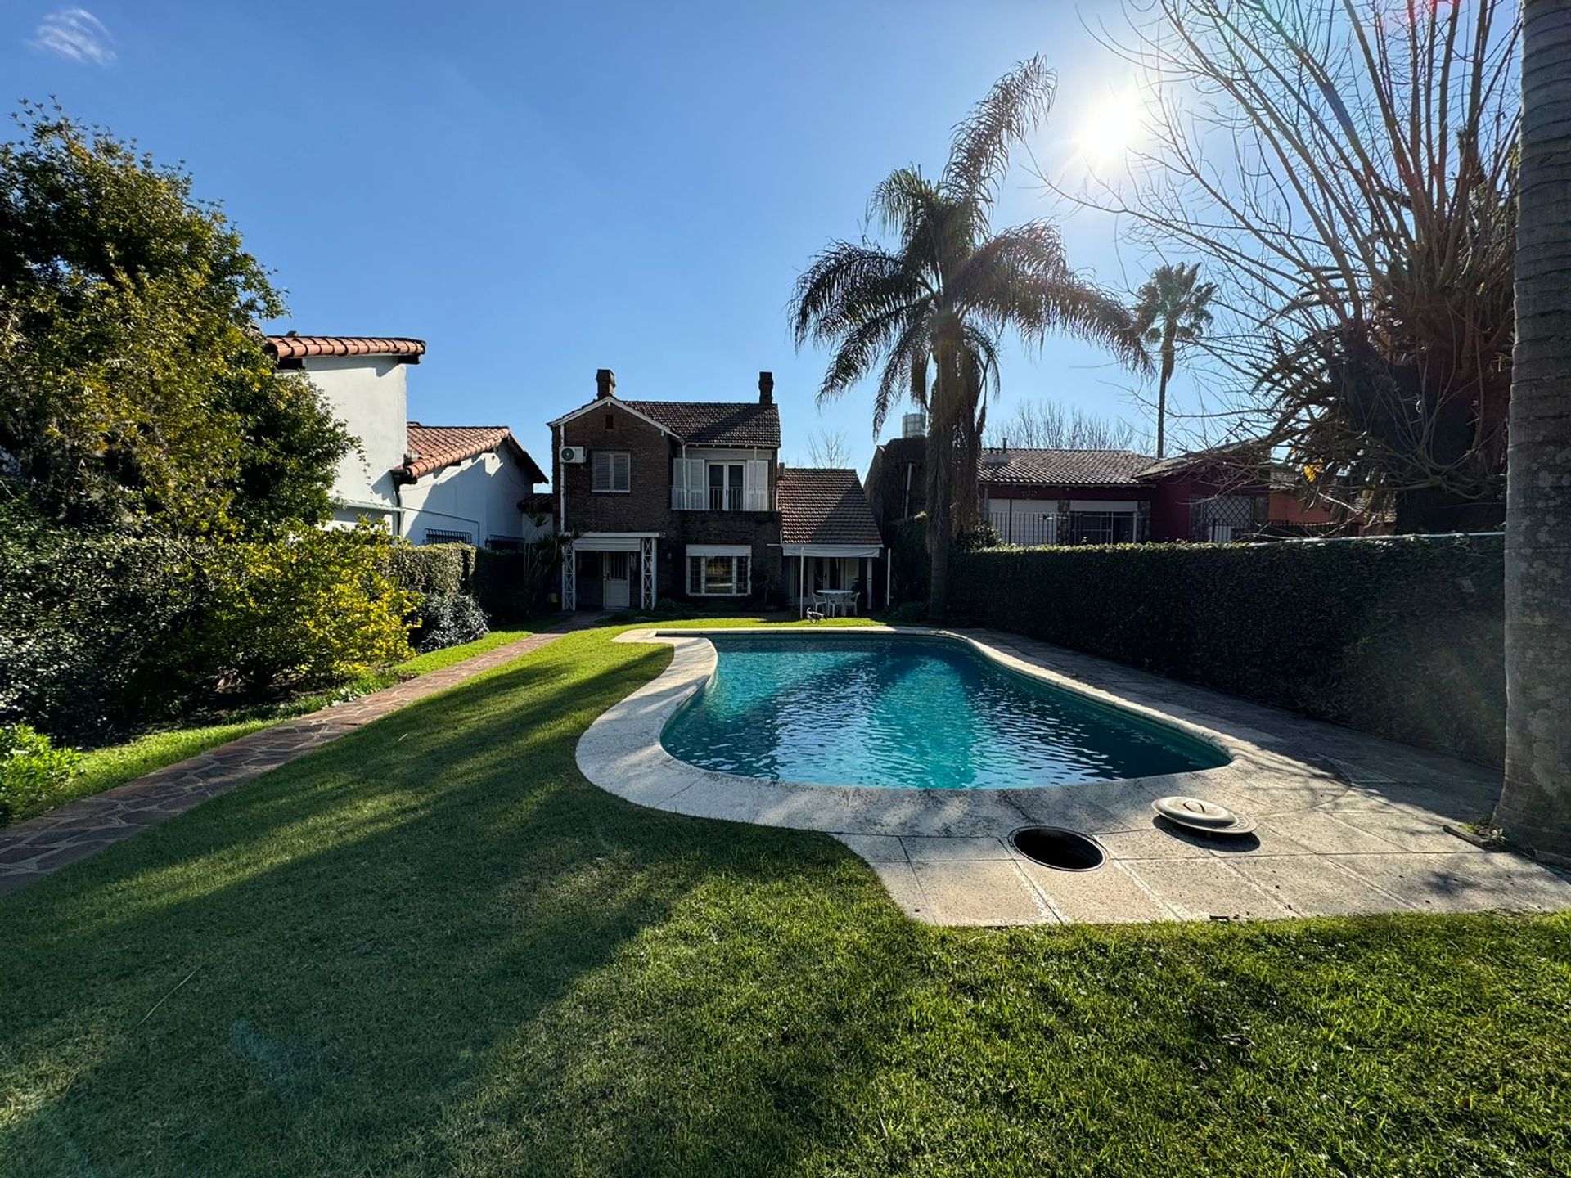
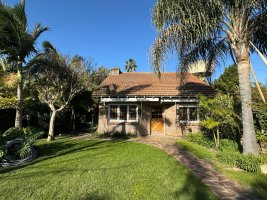
The property is situated on a 733?m² plot, featuring a two?storey main house and a compact secondary dwelling at the rear of the site.
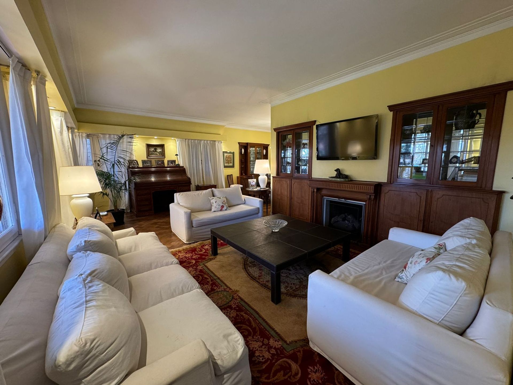
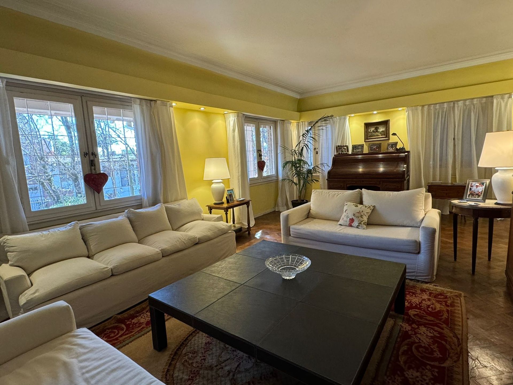
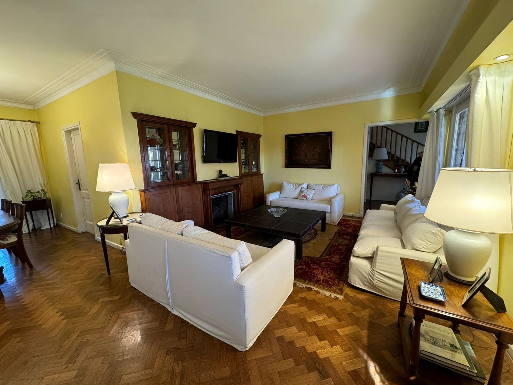
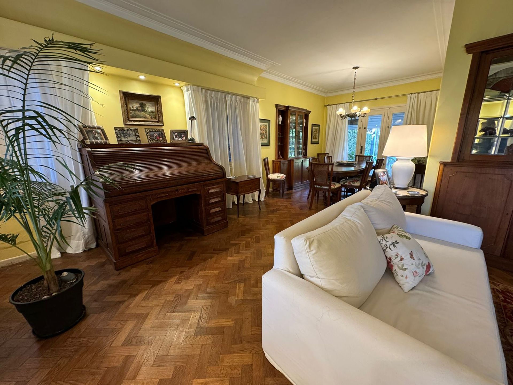
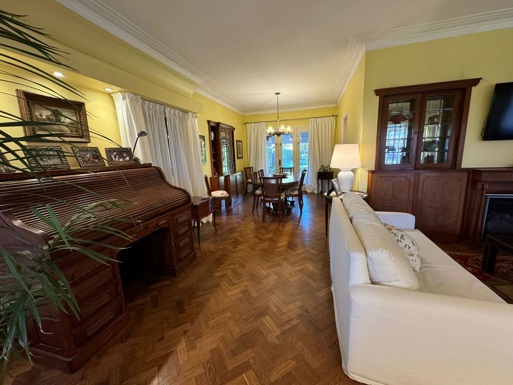
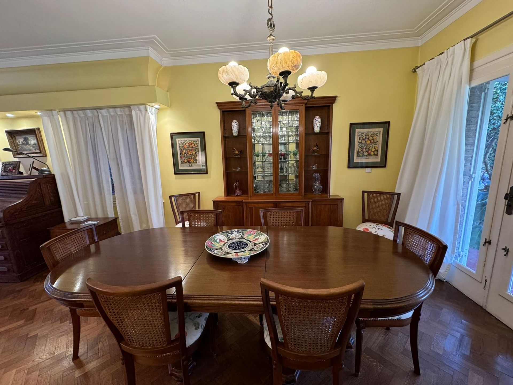
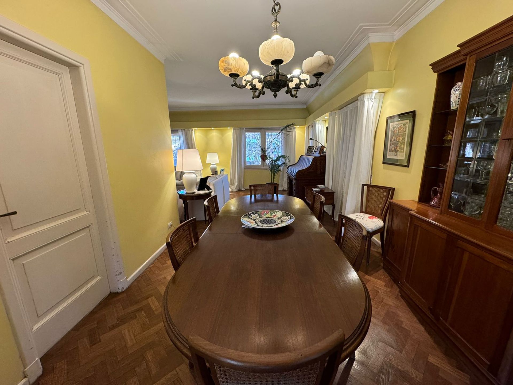
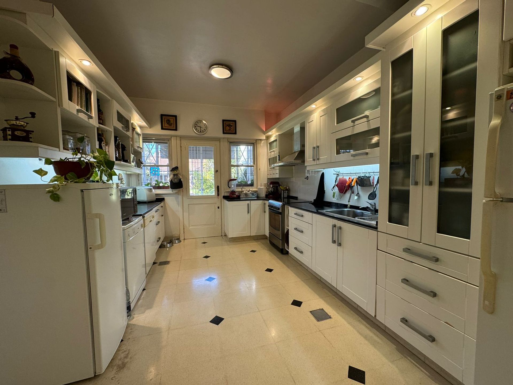
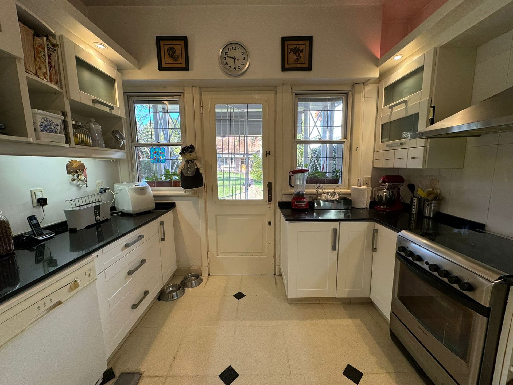
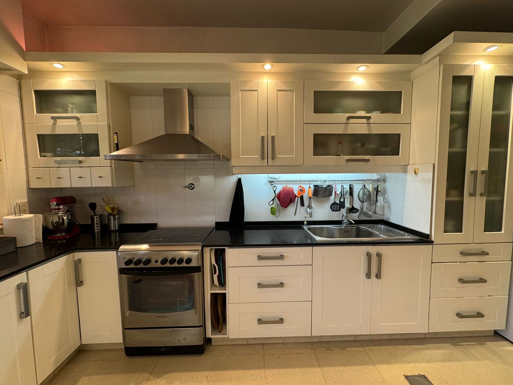
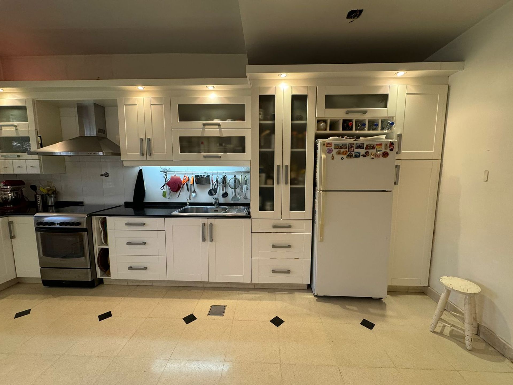
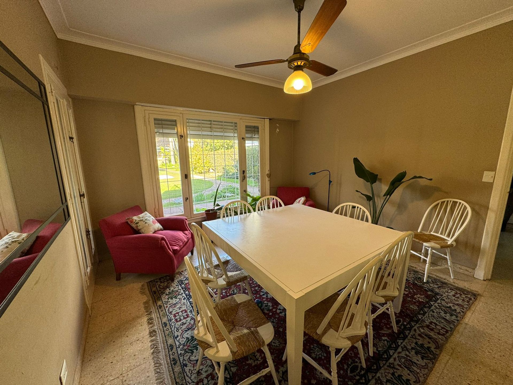
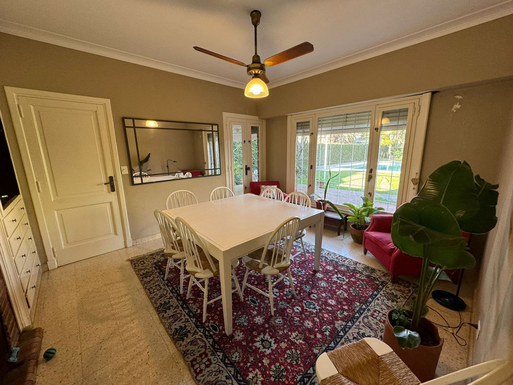
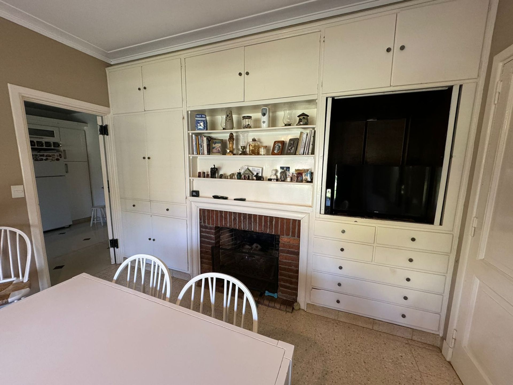
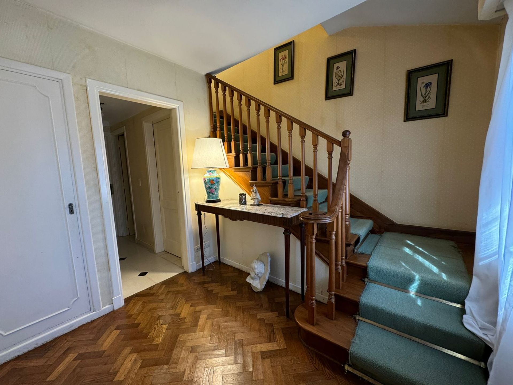
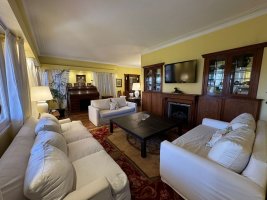
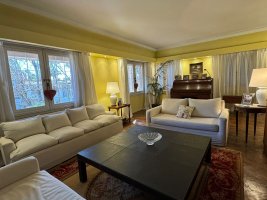
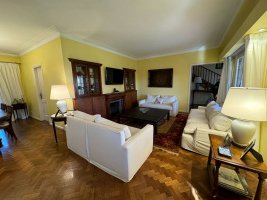
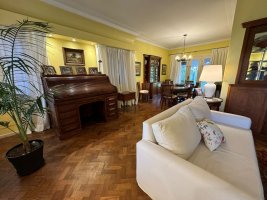
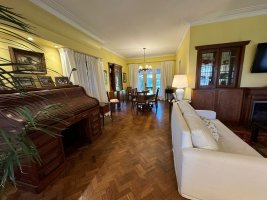
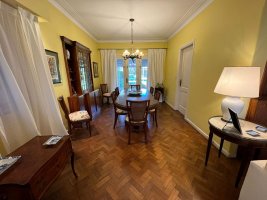
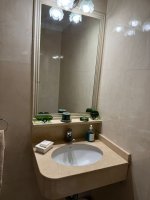
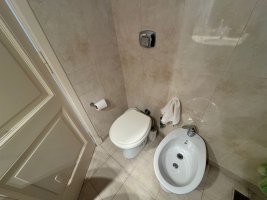
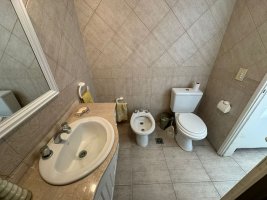
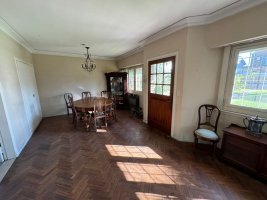
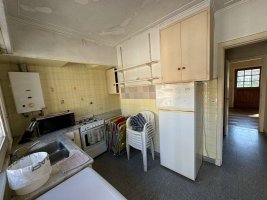
The main house, spread over two levels, features a reception hall that leads to a spacious living?dining area with well?conditioned hardwood floors and a wood stove adaptable for natural gas use. The space includes a reception toilet, a fully updated kitchen with premium appliances and fixtures, ample pantry storage, and a low cabinet with dishwasher connection. Porcelain tiles and the garden exit create a bright and functional ambience. The daily dining room, generously sized, opens onto a large window overlooking the garden.
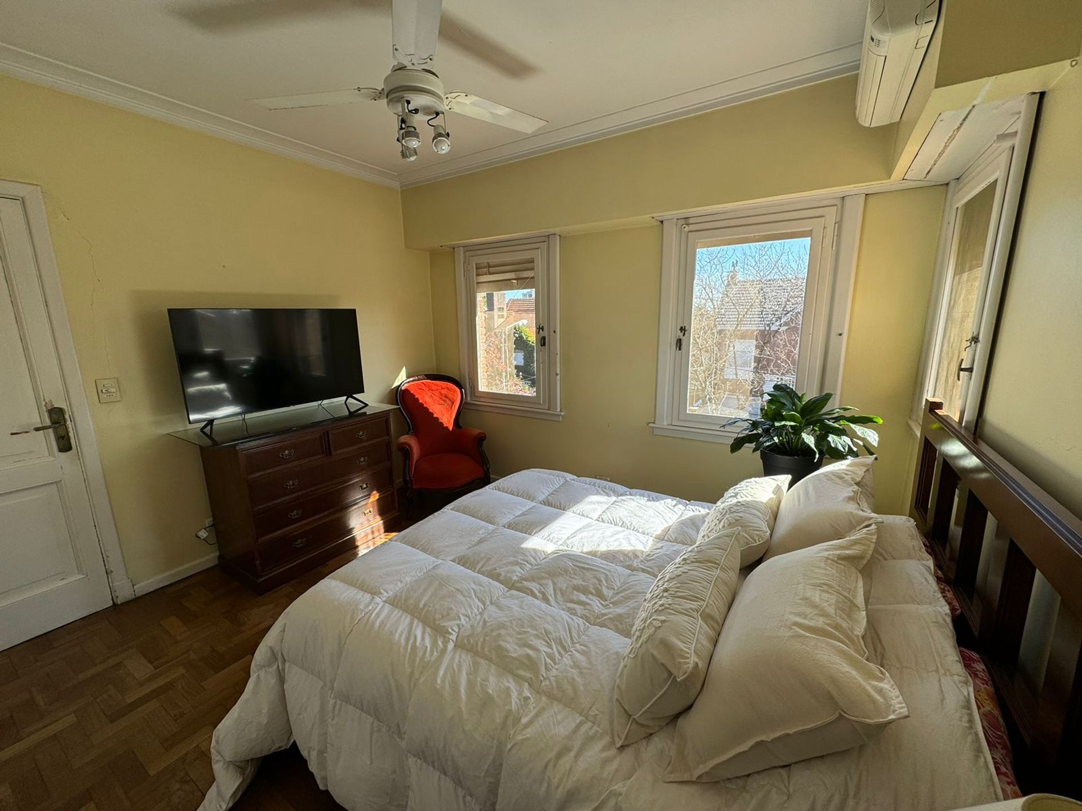
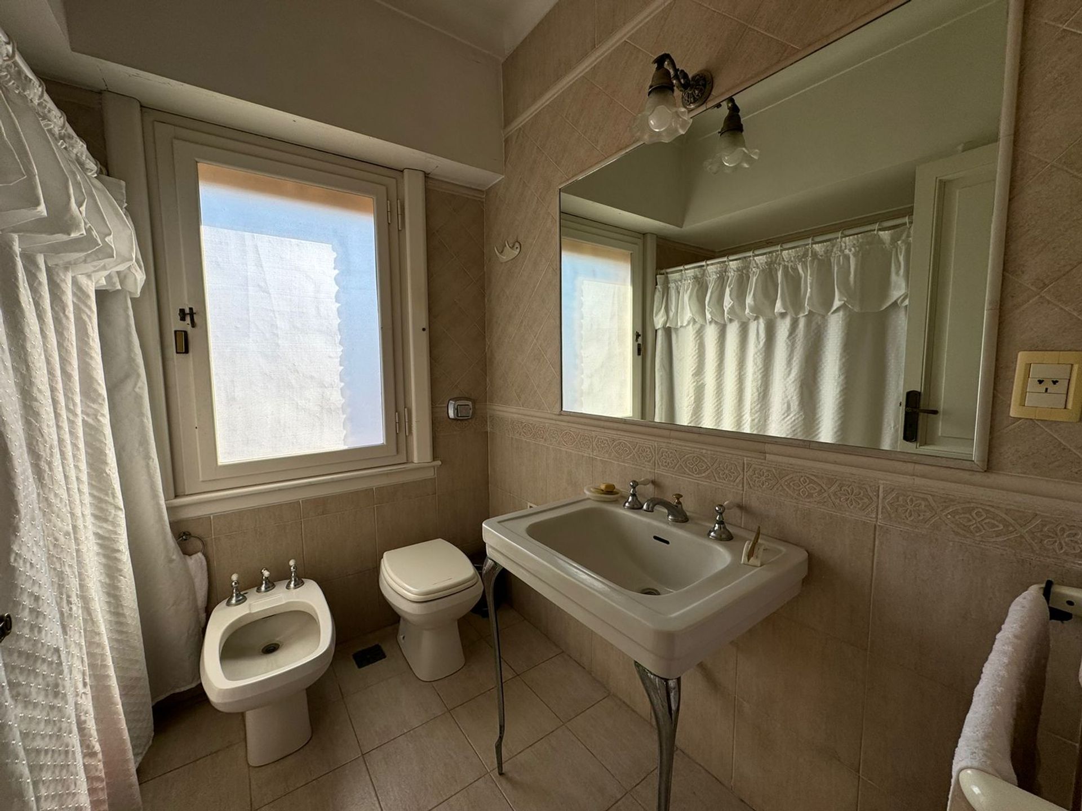
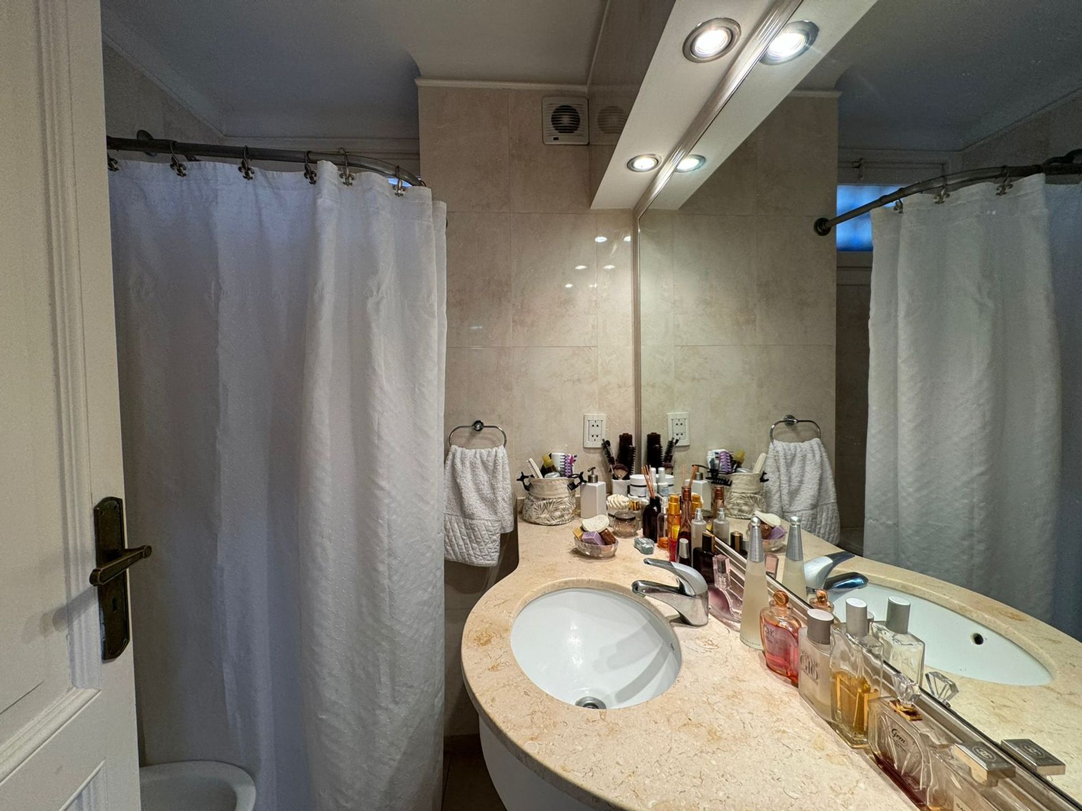
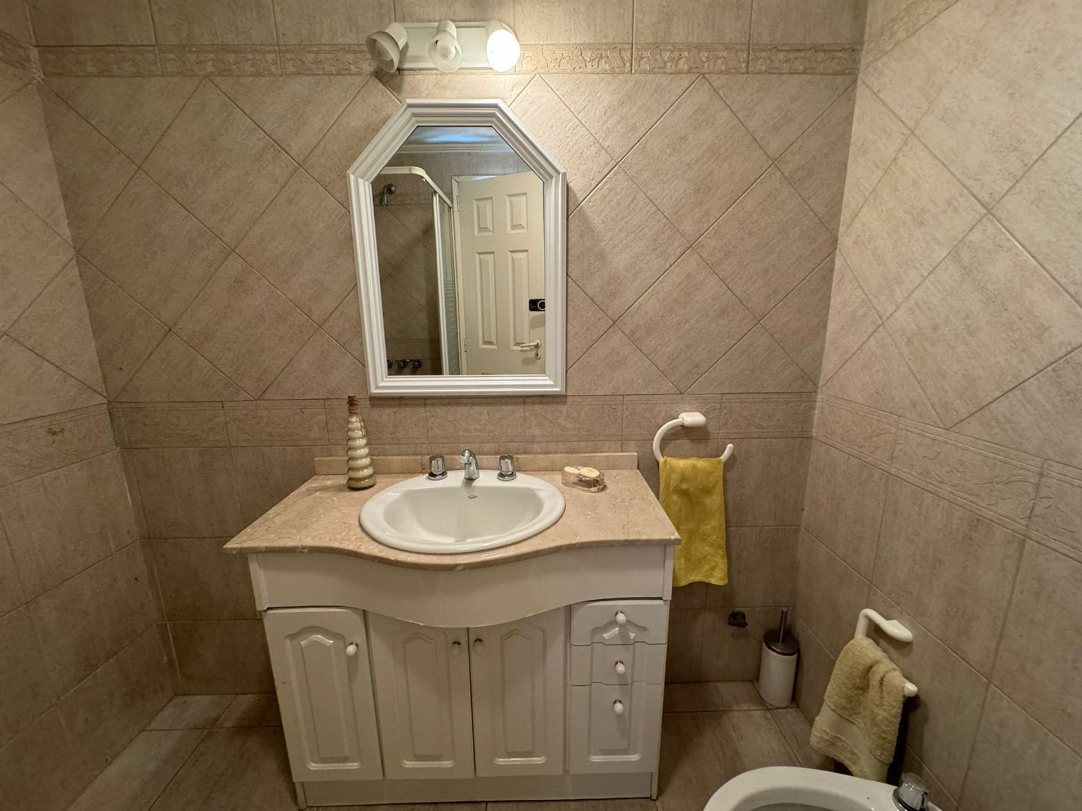
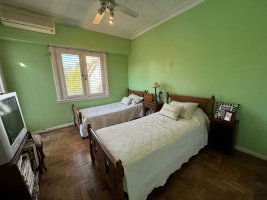
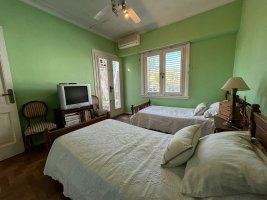
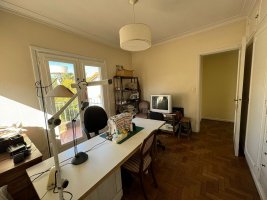
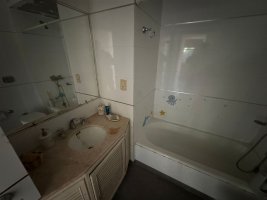
On the upper floor are three bedrooms. The master bedroom measures 3.30?×?3.60?m, faces the front, features a large wardrobe and hardwood floors, and is equipped with a split?type heating?cooling air?conditioning system. The two secondary bedrooms, measuring 3.70?×?3.20?m and 3.00?×?3.60?m respectively, share a balcony exit and include wardrobes, hardwood floors, and air conditioning. A mezzanine or attic space provides additional storage and can be converted into a desk area. The bathrooms include a bathtub with natural ventilation and a smaller bathroom with shower and ventilation.
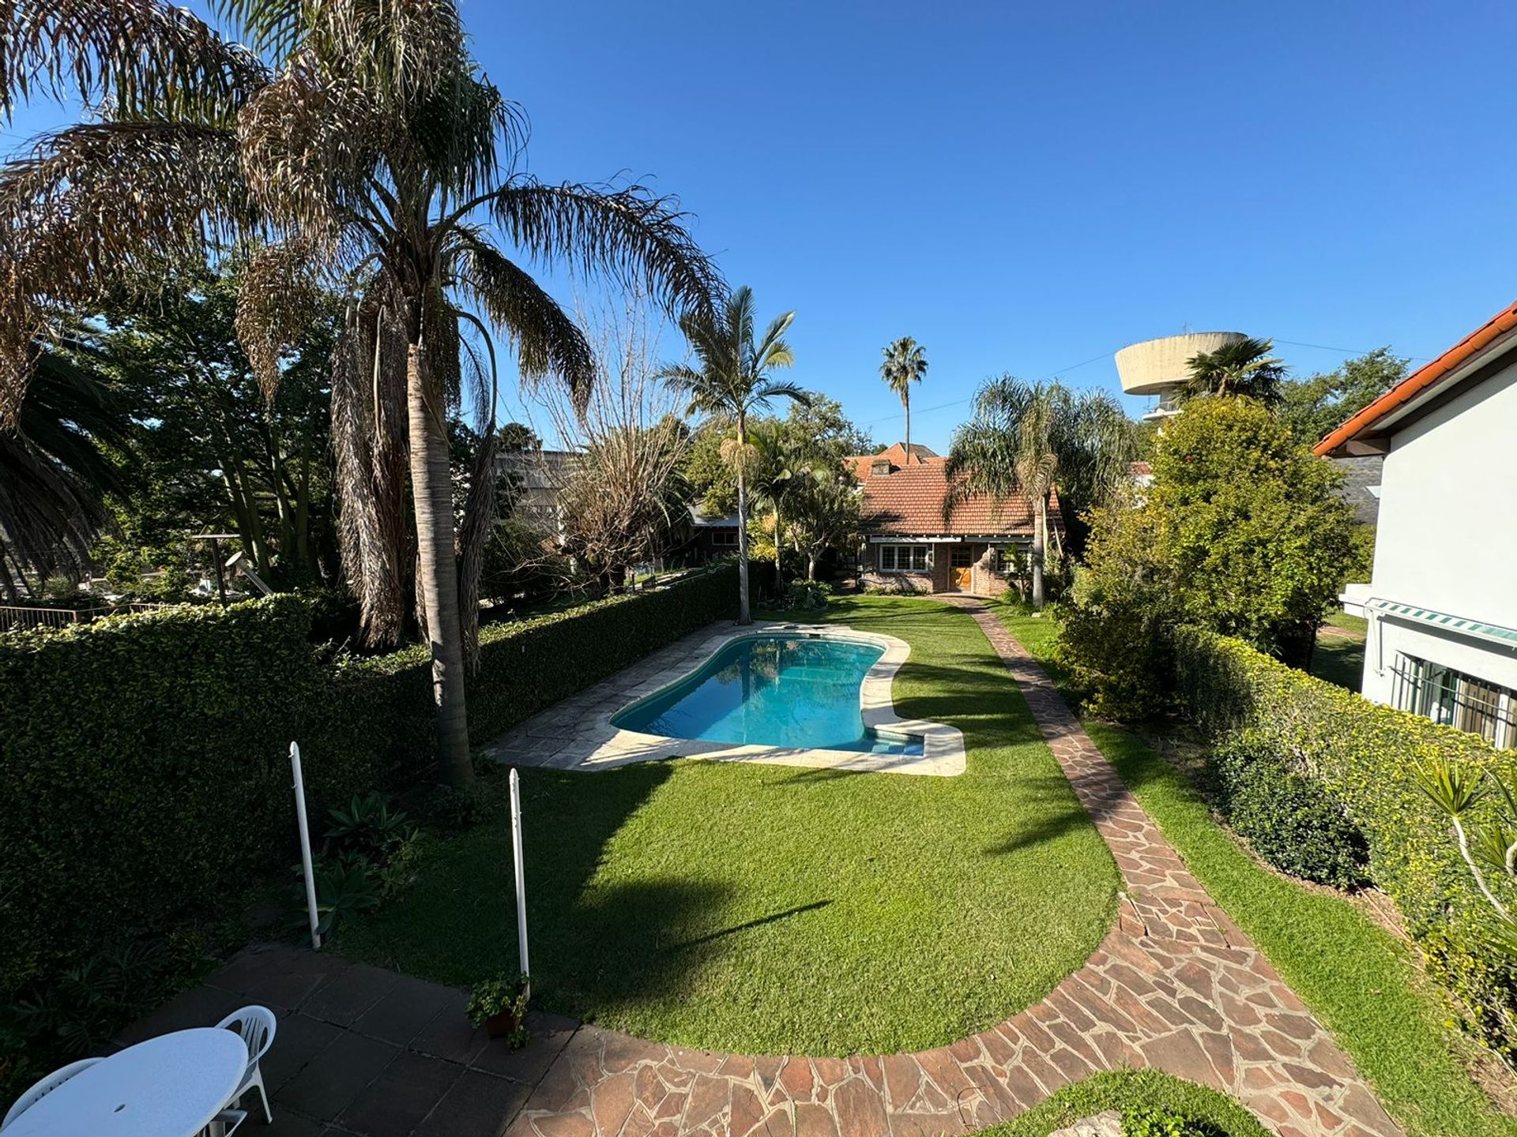
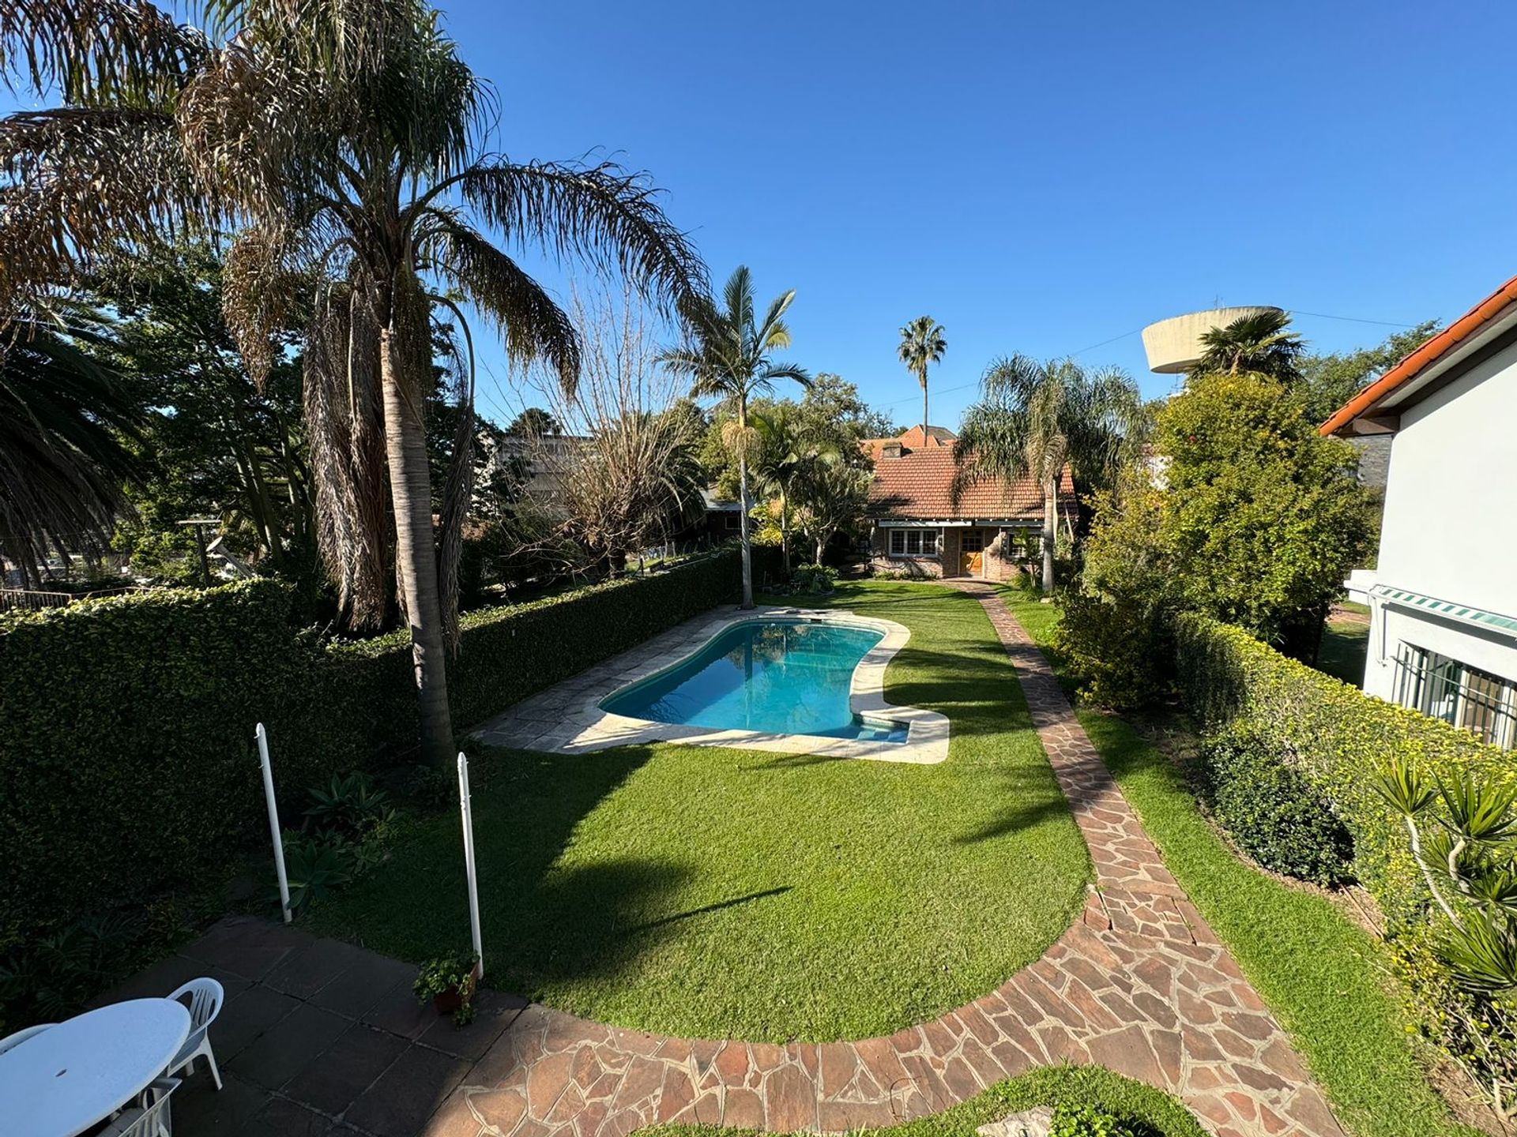
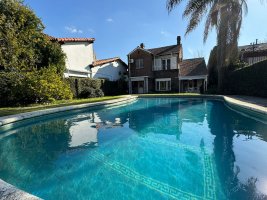
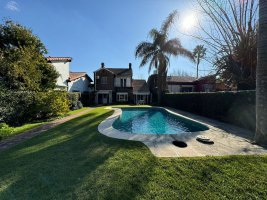
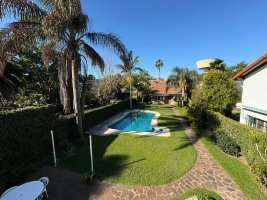
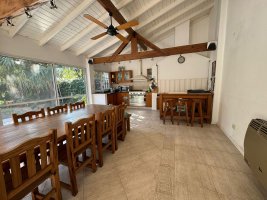
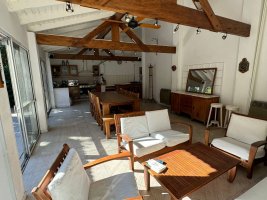
The exterior is distinguished by an exuberant garden with numerous plants and palms, a large swimming pool, and a closed patio of 10?×?4.5?m, equipped with a grill, gas heating, a bathroom, and a separate laundry area, ideal for gatherings and leisure moments.
The secondary dwelling, located at the rear of the plot, is a solid and spacious two?room structure, ideal for a blended family or as guest accommodation.
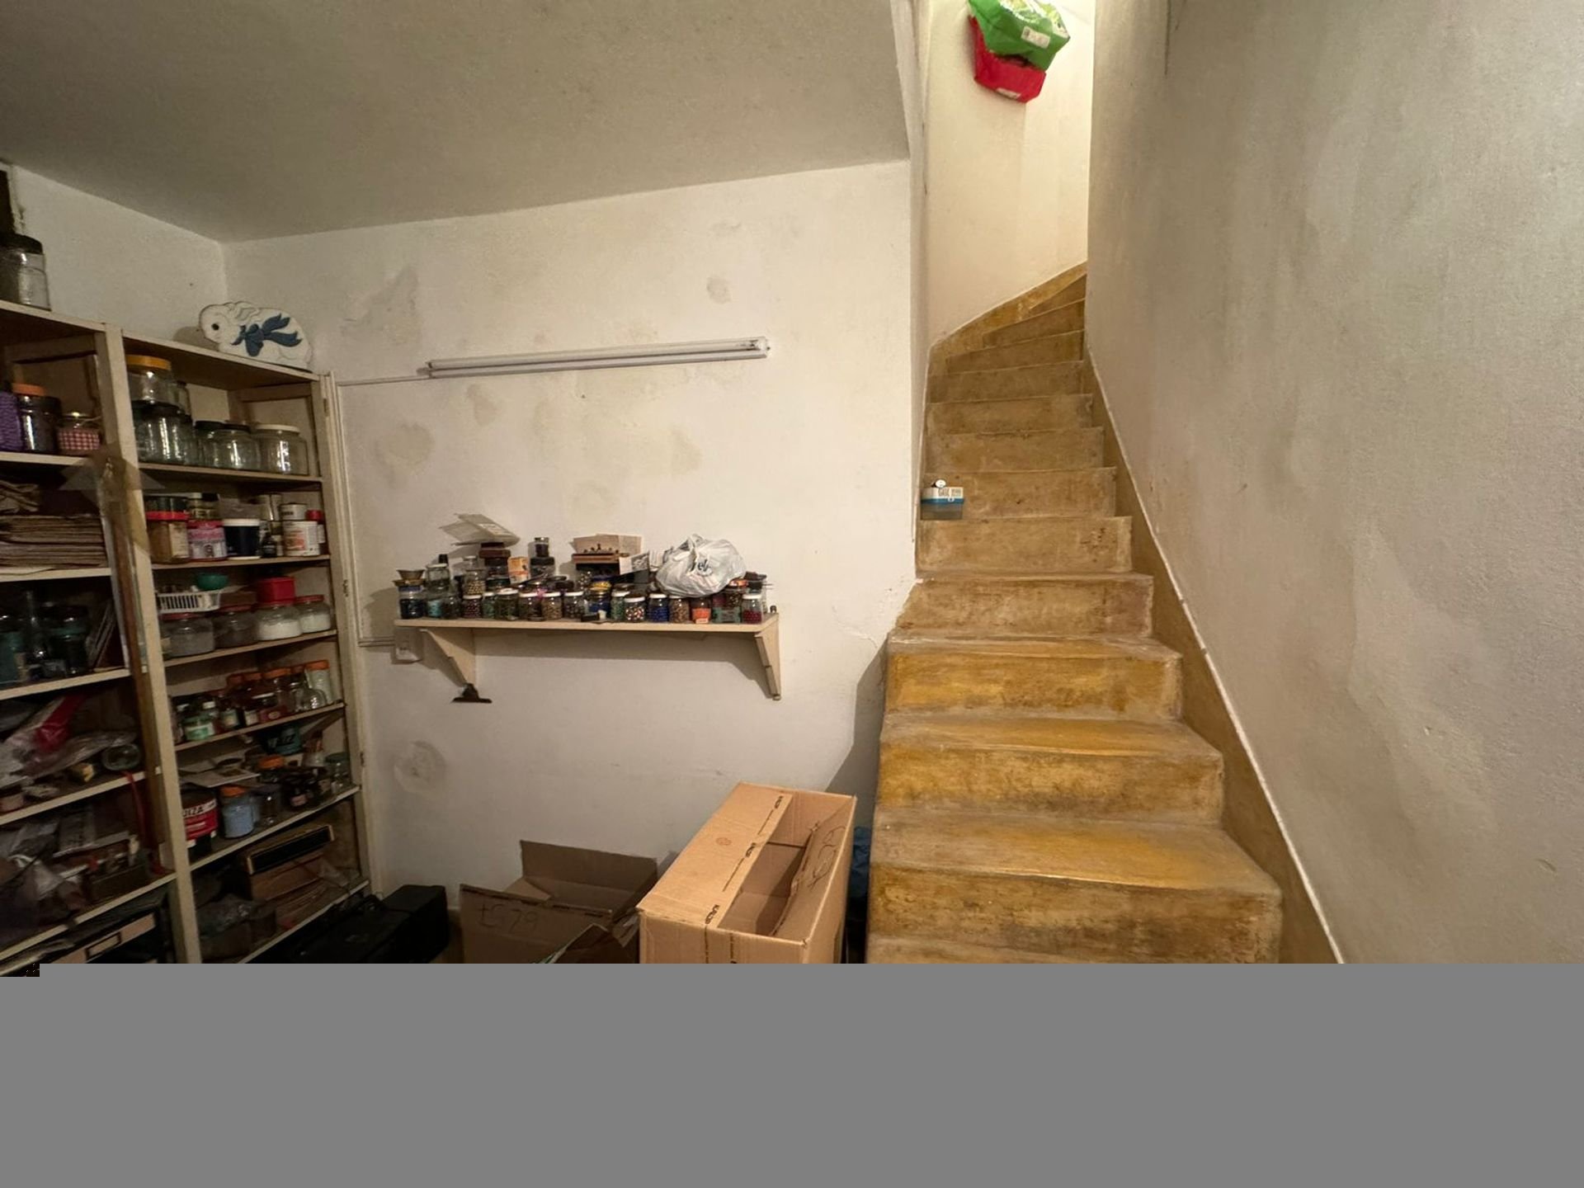
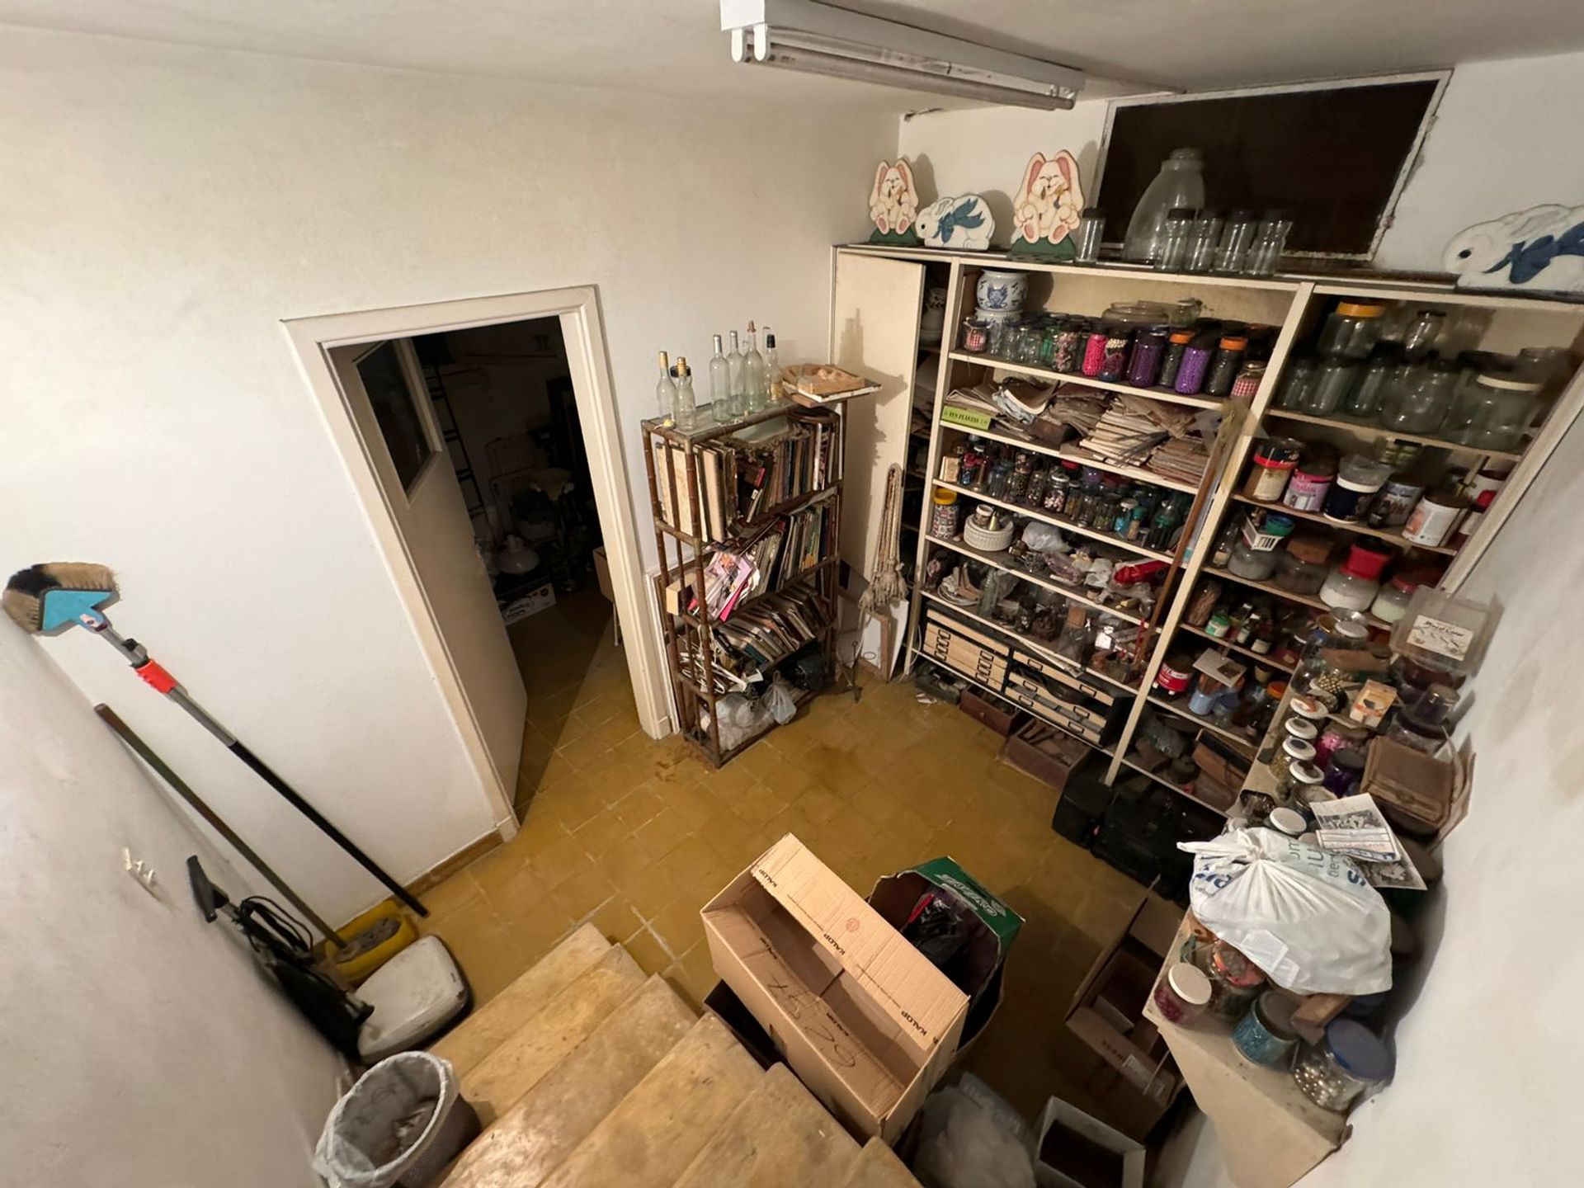
The complex includes a covered garage in the basement for one vehicle, with a design for a second covered garage if required. Additionally, a large basement contains a bathroom, offering options for workshops, storage, or service areas.
The property is situated on a 733?m² plot, featuring a two?storey main house and a compact secondary dwelling at the rear of the site.
The main house, spread over two levels, features a reception hall that leads to a spacious living?dining area with well?conditioned hardwood floors and a wood stove adaptable for natural gas use. The space includes a reception toilet, a fully updated kitchen with premium appliances and fixtures, ample pantry storage, and a low cabinet with dishwasher connection. Porcelain tiles and the garden exit create a bright and functional ambience. The daily dining room, generously sized, opens onto a large window overlooking the garden.
On the upper floor are three bedrooms. The master bedroom measures 3.30?×?3.60?m, faces the front, features a large wardrobe and hardwood floors, and is equipped with a split?type heating?cooling air?conditioning system. The two secondary bedrooms, measuring 3.70?×?3.20?m and 3.00?×?3.60?m respectively, share a balcony exit and include wardrobes, hardwood floors, and air conditioning. A mezzanine or attic space provides additional storage and can be converted into a desk area. The bathrooms include a bathtub with natural ventilation and a smaller bathroom with shower and ventilation.
The exterior is distinguished by an exuberant garden with numerous plants and palms, a large swimming pool, and a closed patio of 10?×?4.5?m, equipped with a grill, gas heating, a bathroom, and a separate laundry area, ideal for gatherings and leisure moments.
The secondary dwelling, located at the rear of the plot, is a solid and spacious two?room structure, ideal for a blended family or as guest accommodation.
The complex includes a covered garage in the basement for one vehicle, with a design for a second covered garage if required. Additionally, a large basement contains a bathroom, offering options for workshops, storage, or service areas.
Location & Surroundings
San Fernando · San Fernando
Send Inquiry to Exclusive house in Barrancas, San Fernando with outdoor kitchen
Attention: This property may not be available.
Contact us to verify its current availability or inquire about similar properties.